- 4
- 2
- 2
- 290 m2
- 2 376.0 m2
Monthly Costs
Monthly Bond Repayment ZAR .
Calculated over years at % with no deposit. Change Assumptions
Affordability Calculator | Bond Costs Calculator | Bond Repayment Calculator | Apply for a BondBond Calculator

Disclaimer: The estimates contained on this webpage are provided for general information purposes and should be used as a guide only. While every effort is made to ensure the accuracy of the calculator, RE/MAX of Southern Africa cannot be held liable for any loss or damage arising directly or indirectly from the use of this calculator, including any incorrect information generated by this calculator, and/or arising pursuant to your reliance on such information.
Mun. Rates & Taxes: ZAR 1460.00
Property description
A HOME WITH SPACE TO LIVE, ENTERTAIN AND CREATE MEMORIES
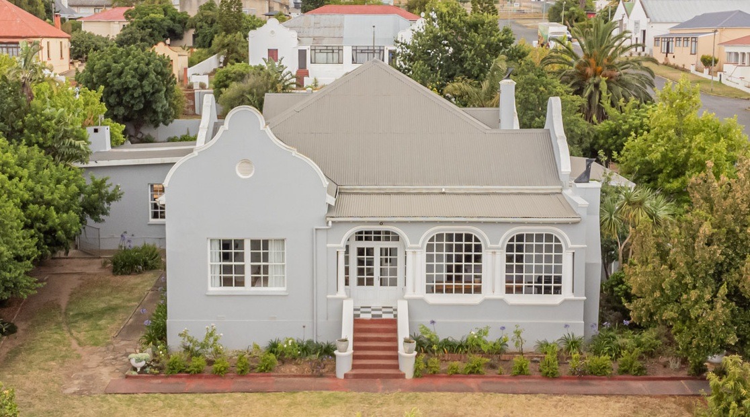
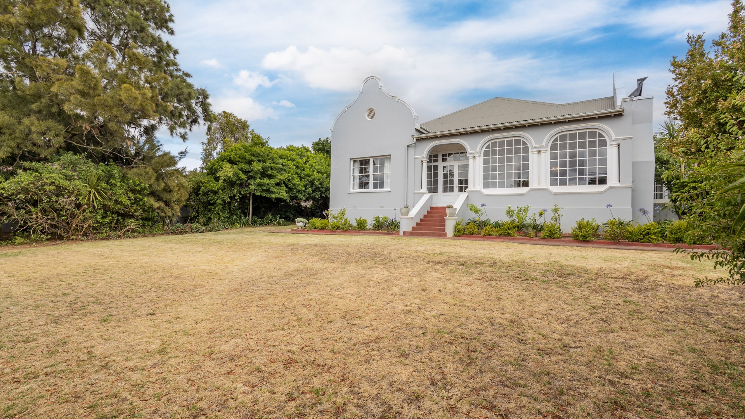
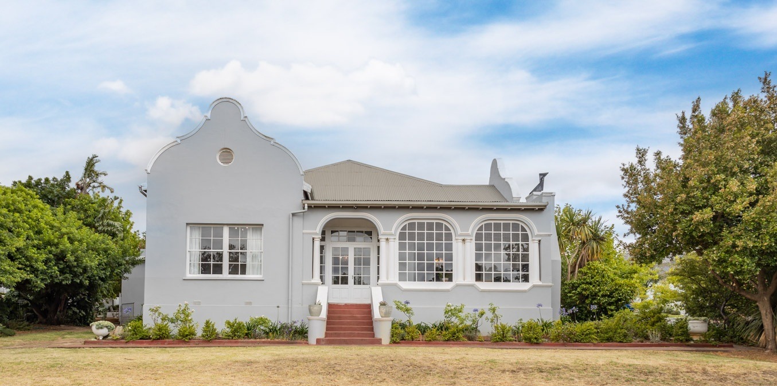
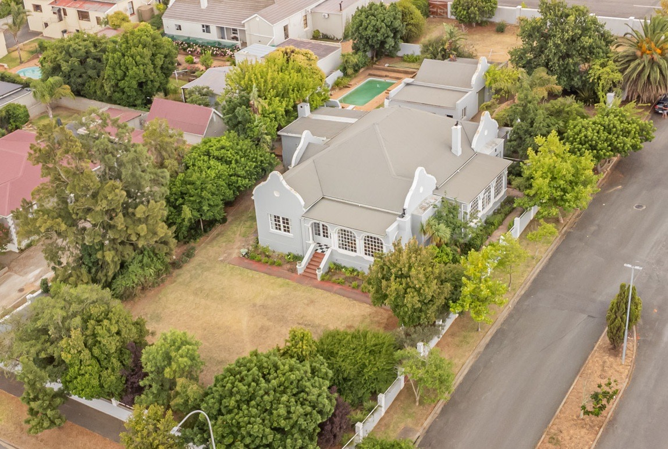
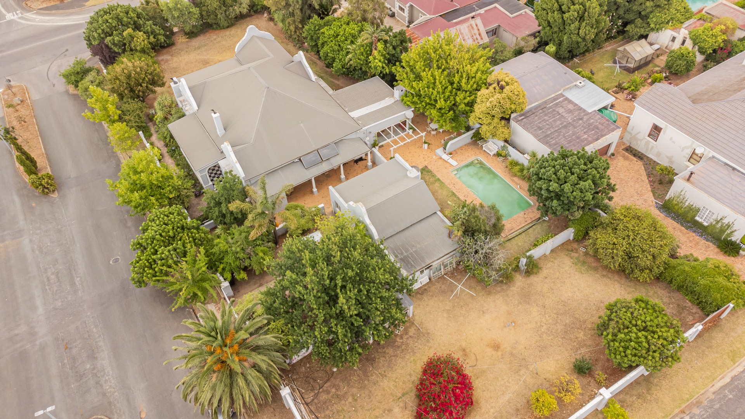
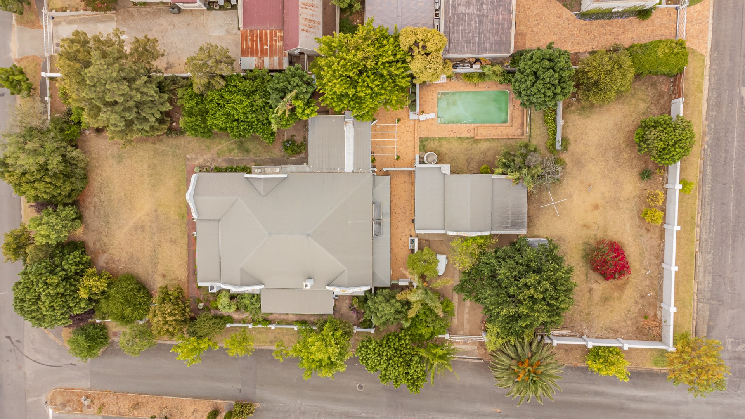
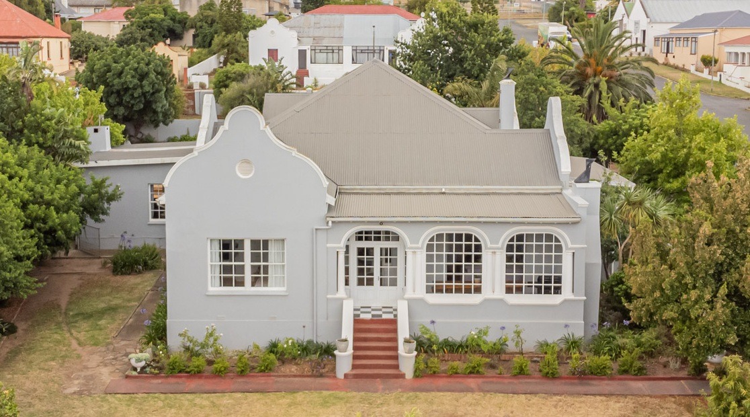
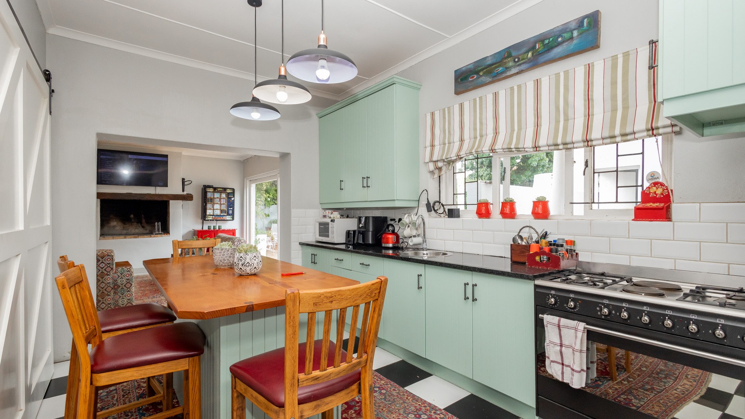
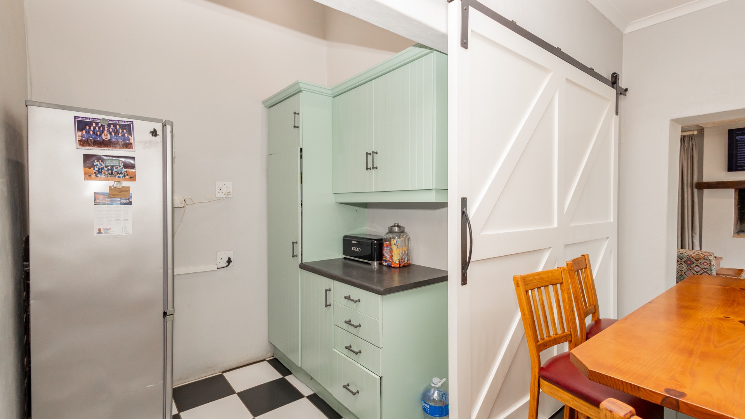
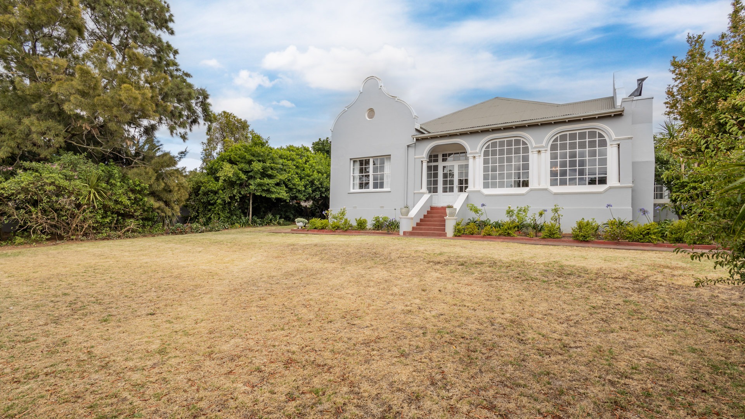
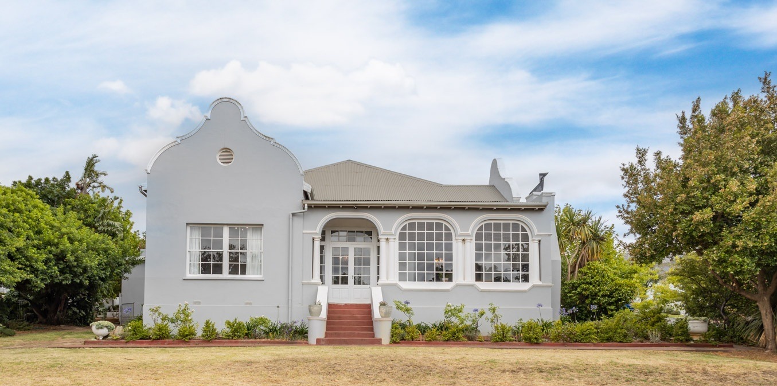
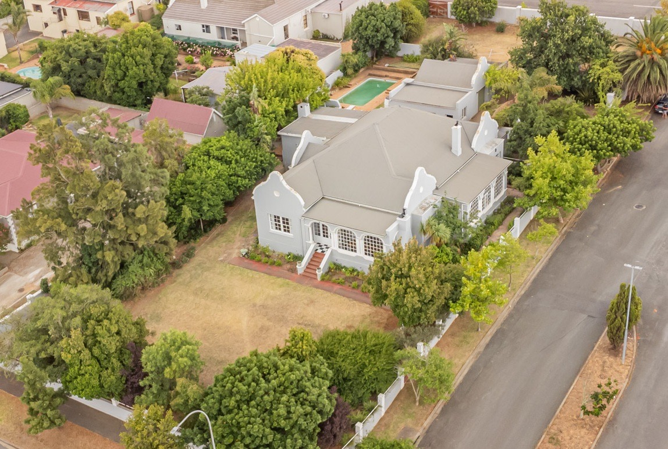
Welcome to a property that offers something increasingly difficult to find space, character and versatility in the heart of Caledon. Set on an impressive approximately 2,376 square meters erf, this beautiful four-bedroom family home combines classic charm with comfortable modern living. From its generous proportions and flowing living spaces to its established garden and inviting entertainment areas, this is a home designed for family life and entertaining.
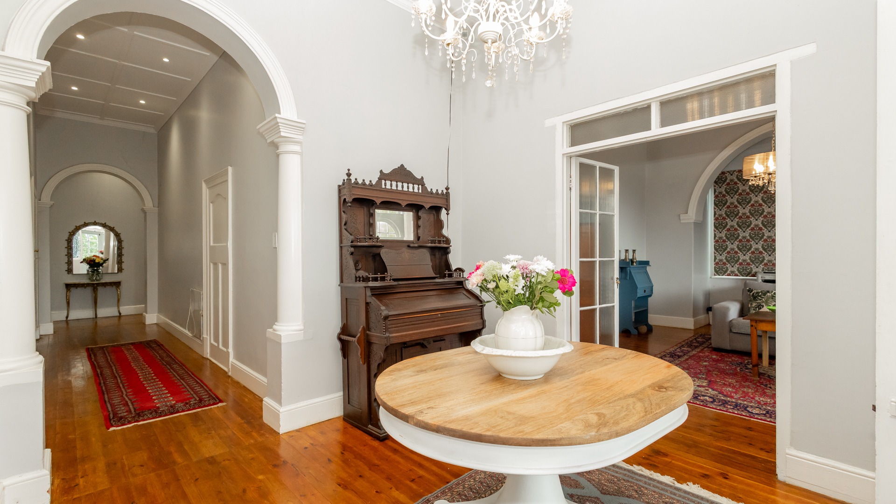
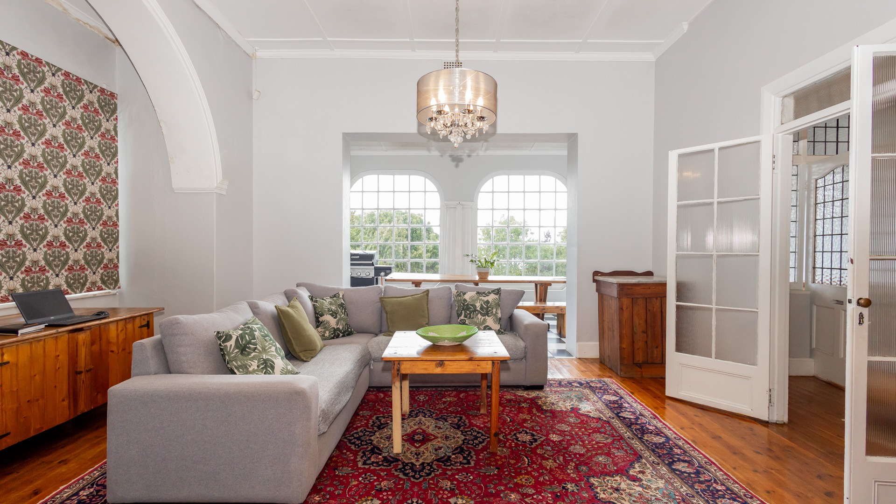
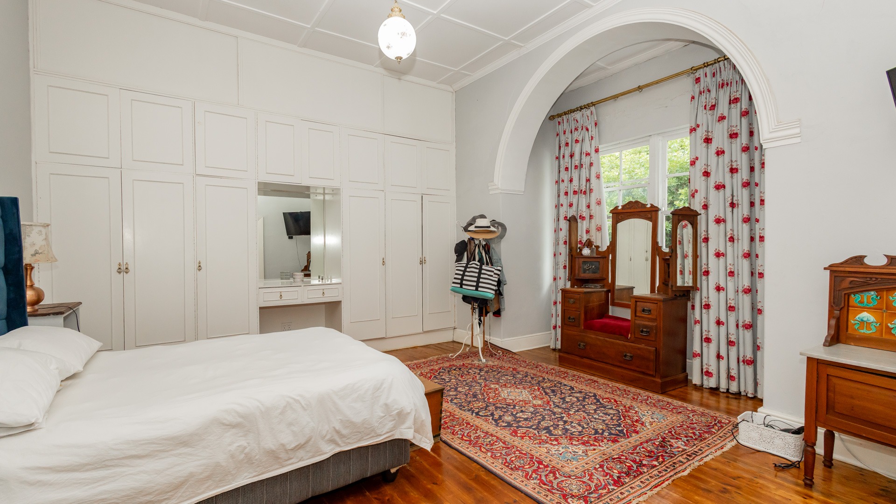
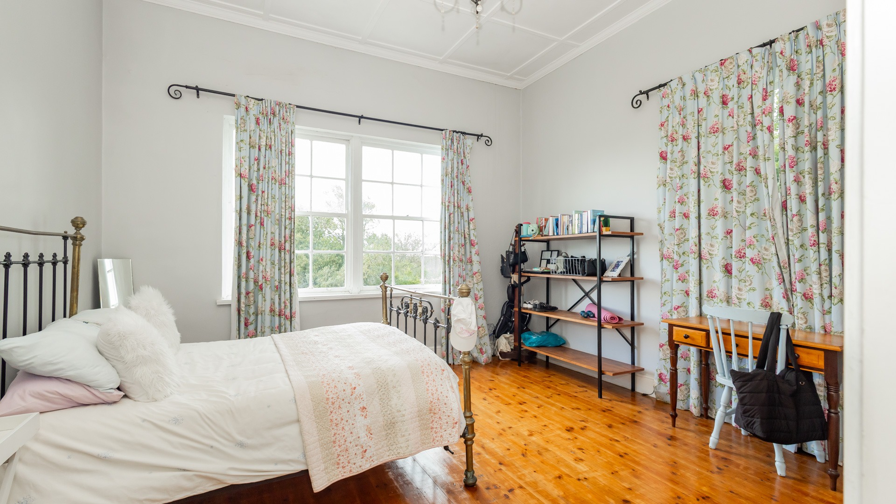
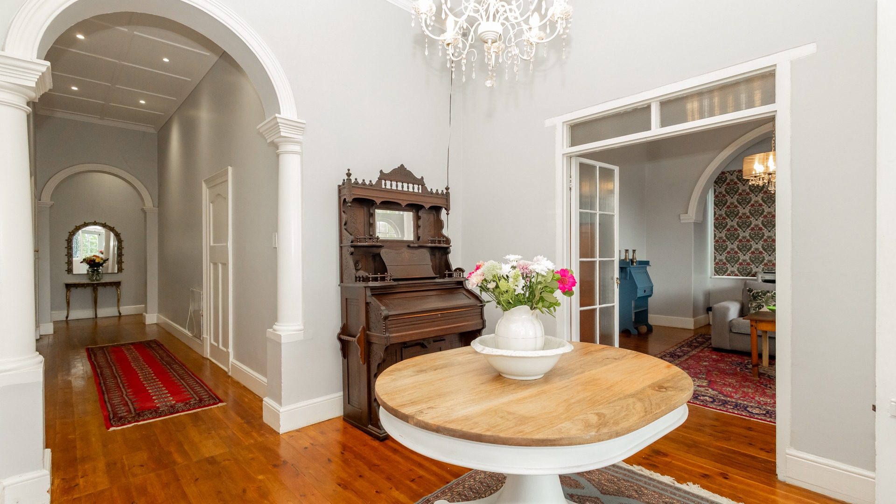
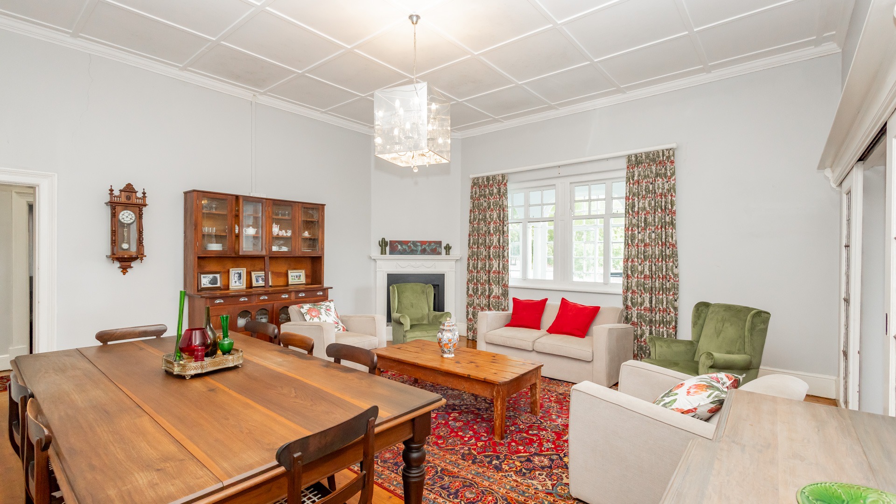
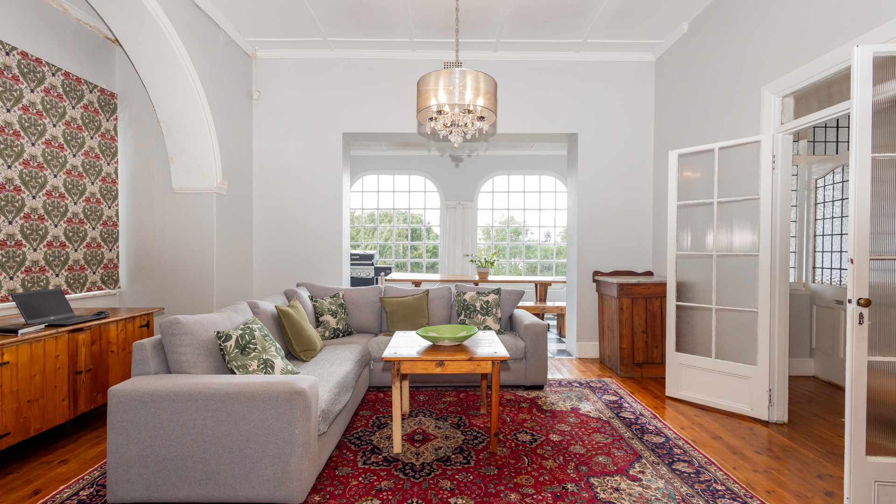
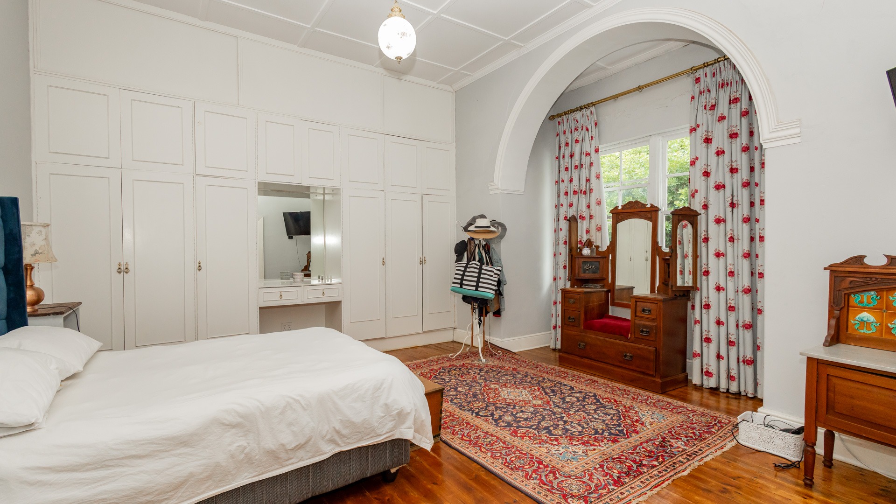
Step inside and you are welcomed by a warm and inviting atmosphere, with beautiful wooden floors and generously proportioned living areas that create a sense of timeless elegance.
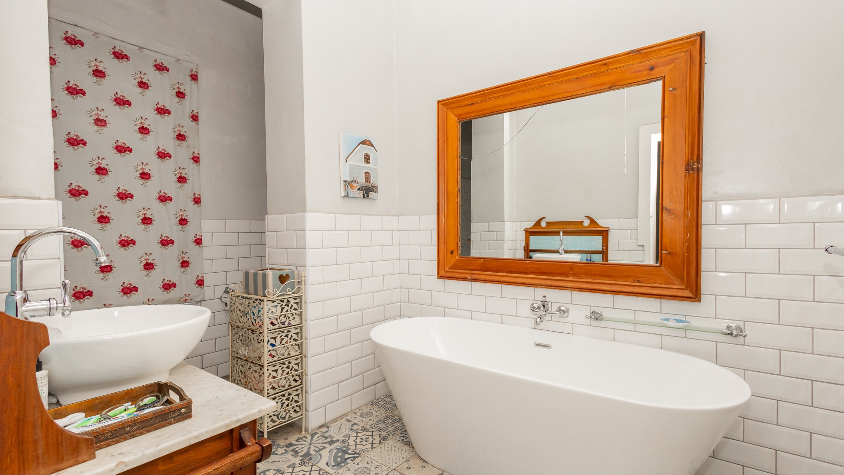
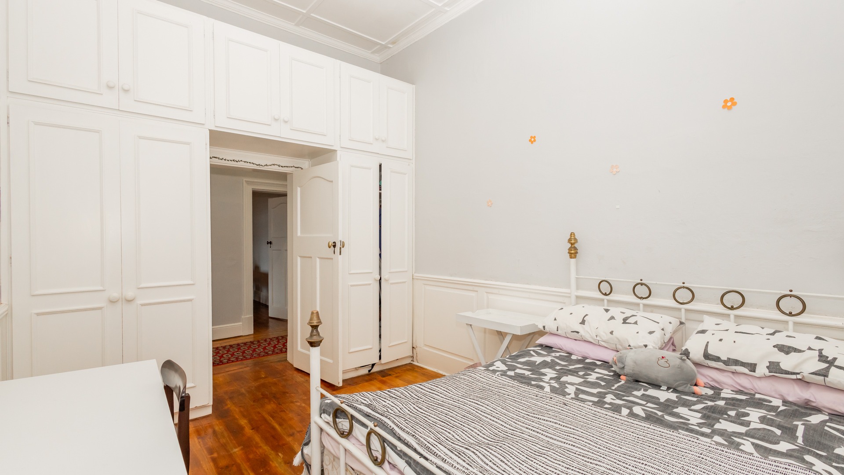
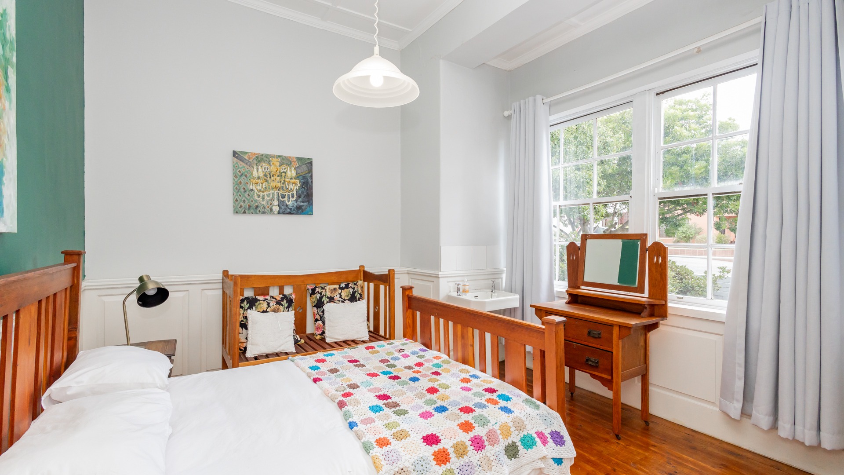
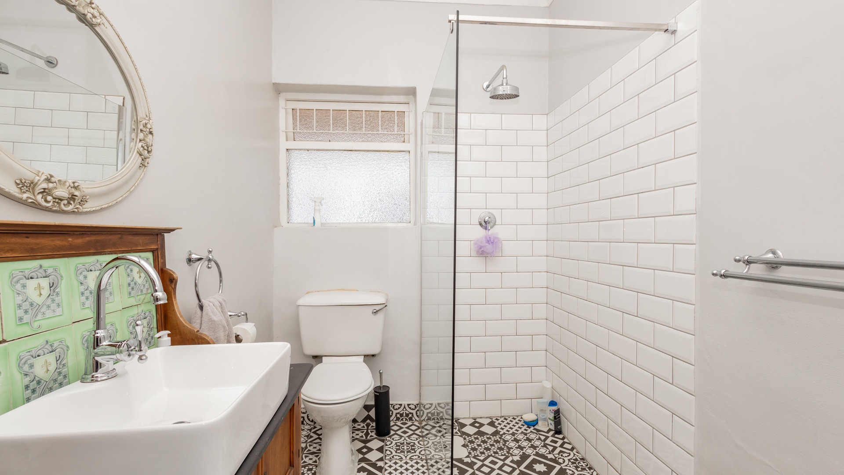
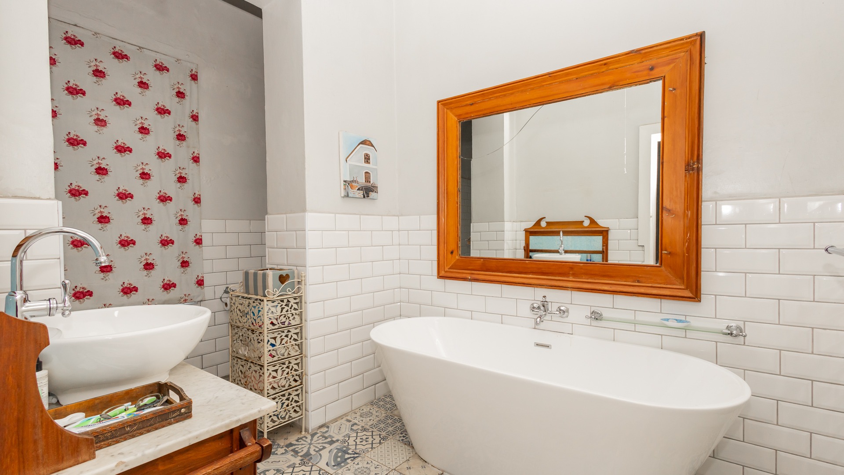
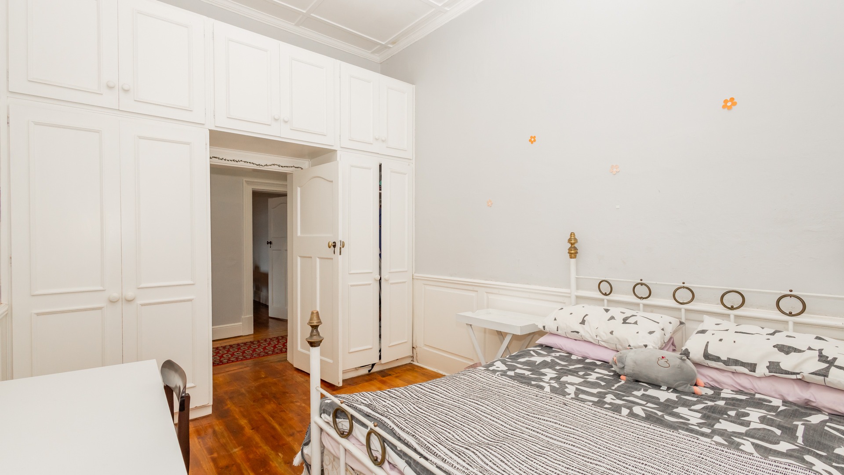
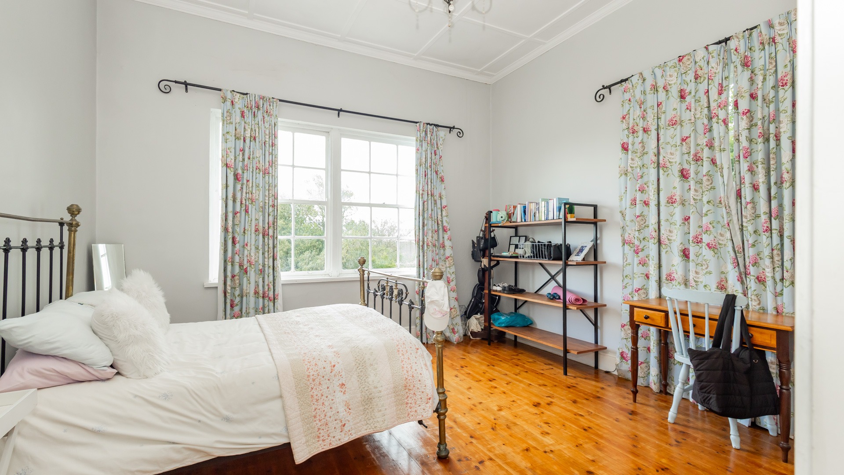
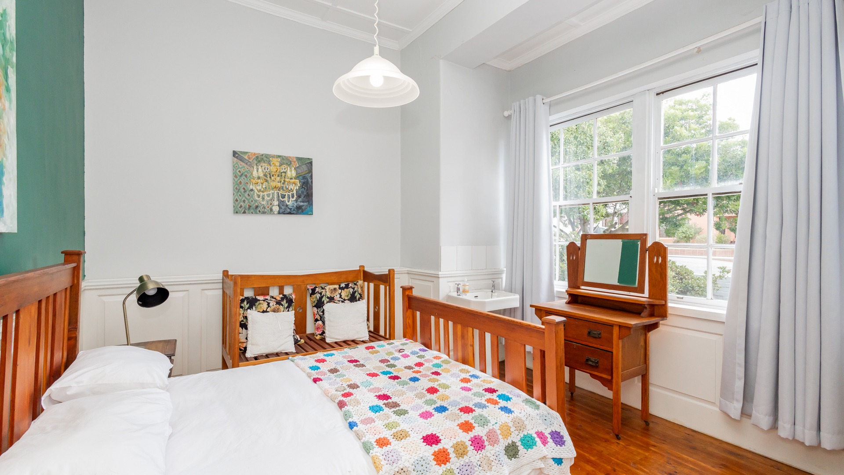
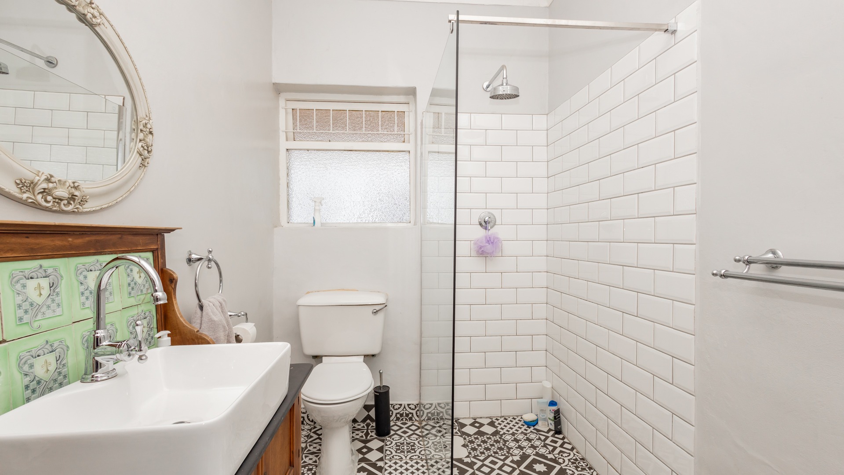
The home offers four spacious bedrooms and two bathrooms, providing plenty of room for a growing family, visiting guests or those looking for additional space to work from home. The main bedroom offers the added luxury of an en-suite bathroom.
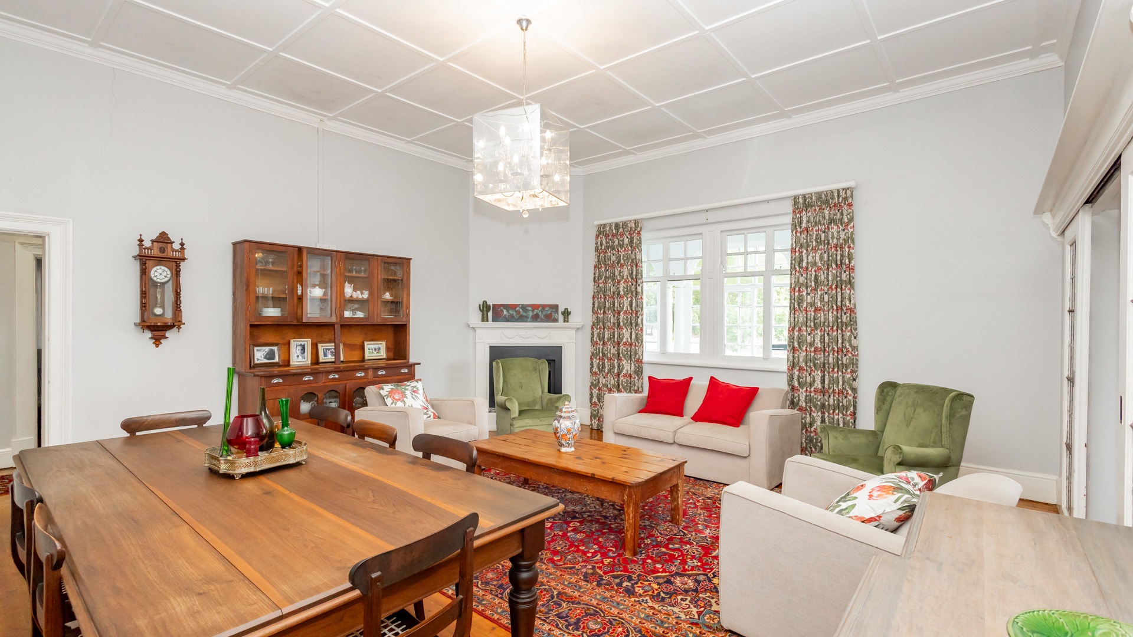
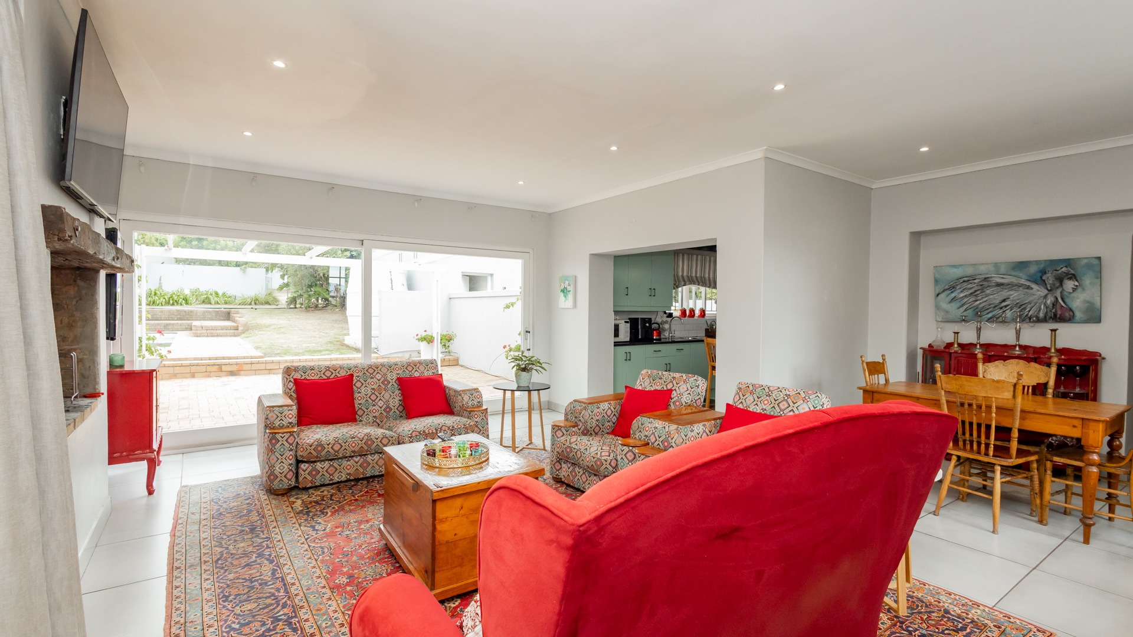
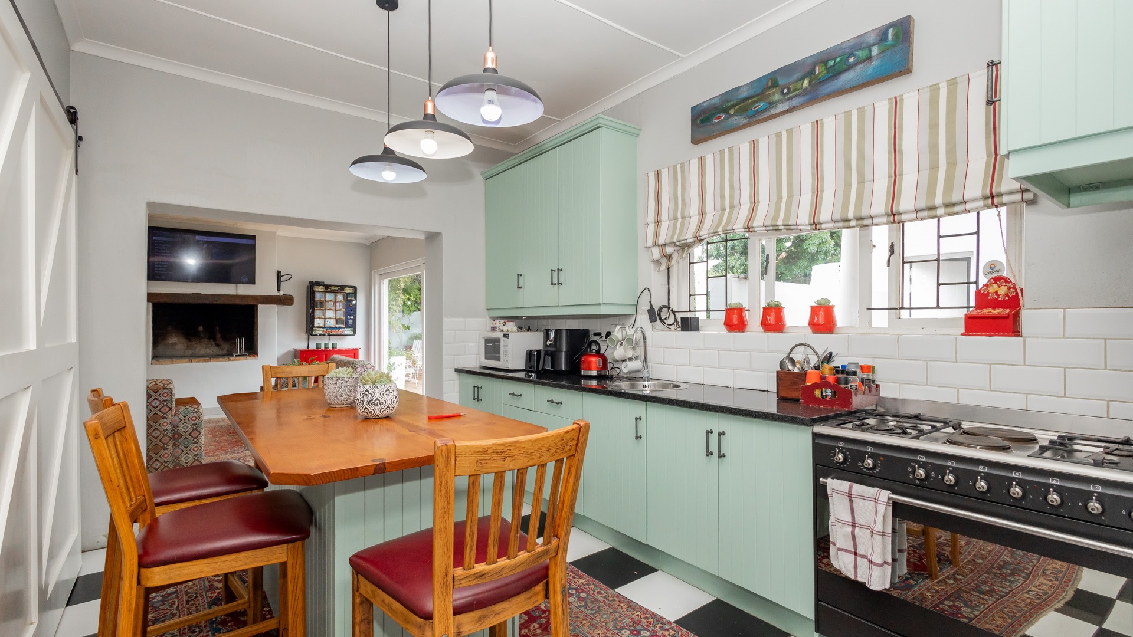
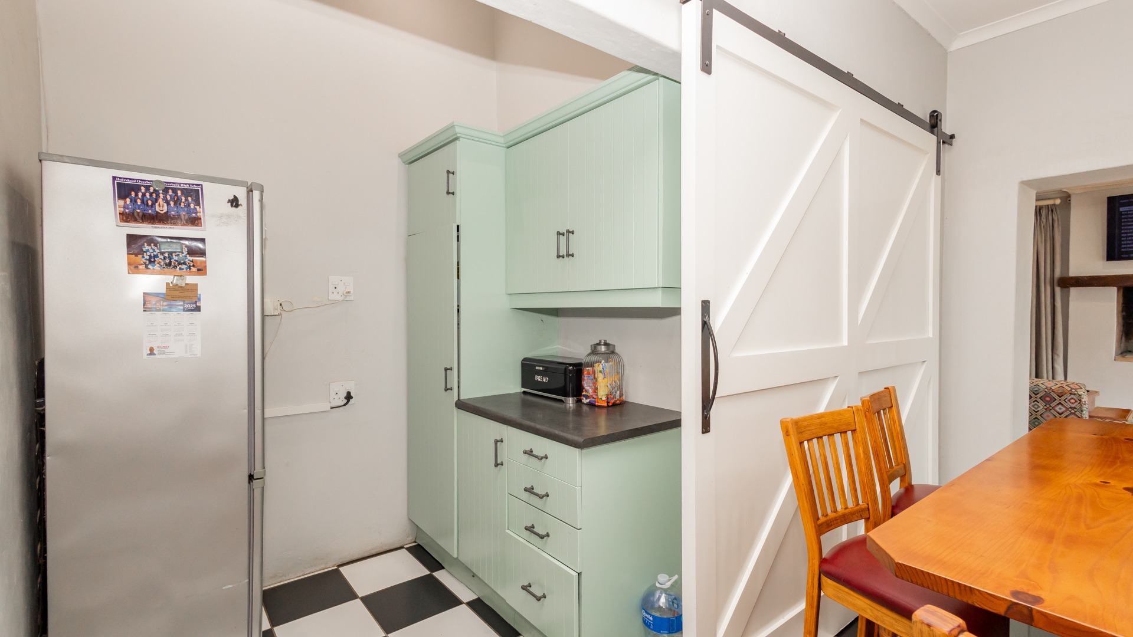
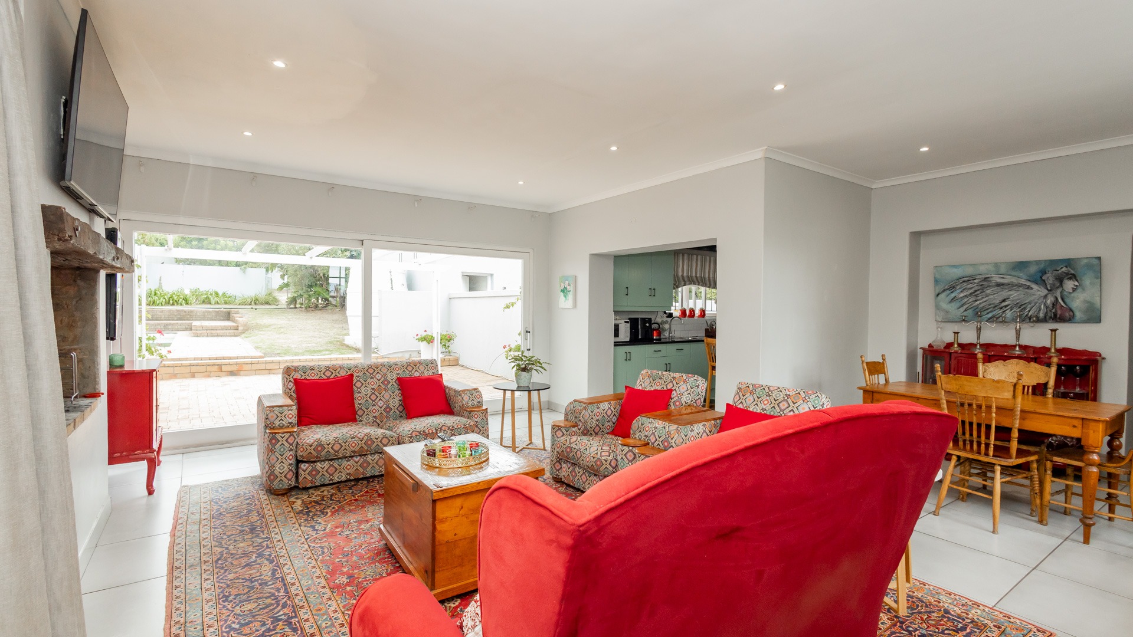
The living accommodation is particularly impressive, with a lounge, family room and dining room, giving the family plenty of options to relax, entertain or simply enjoy each other's company.
ENTERTAINMENT AT ITS BEST!
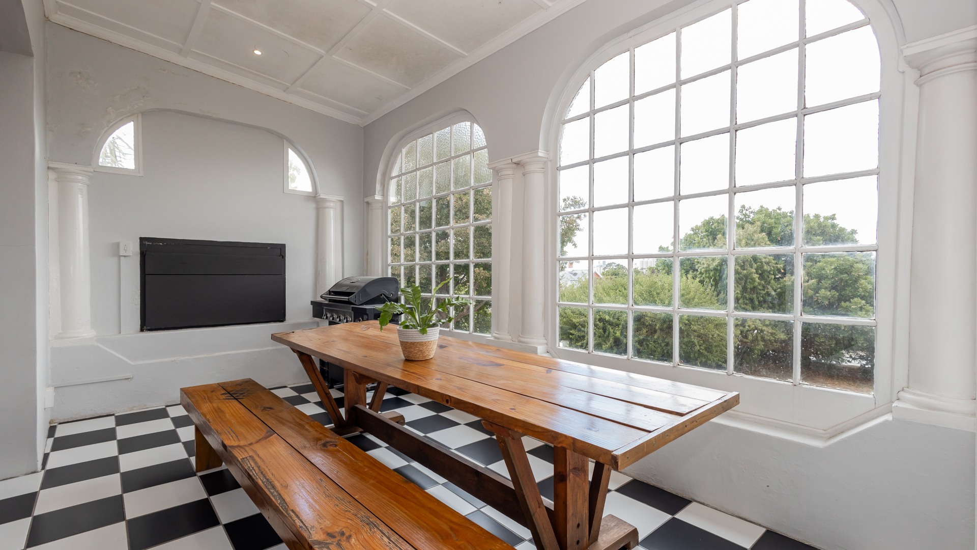
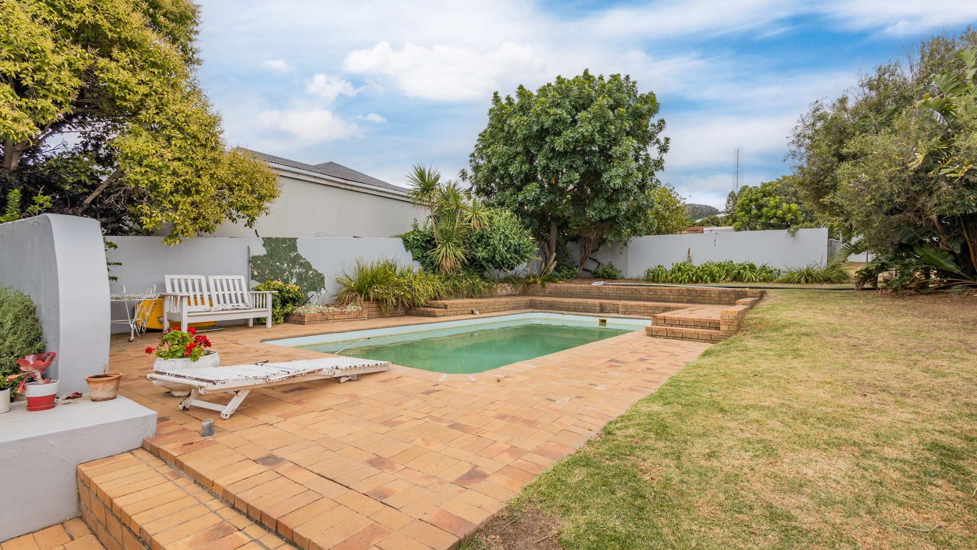
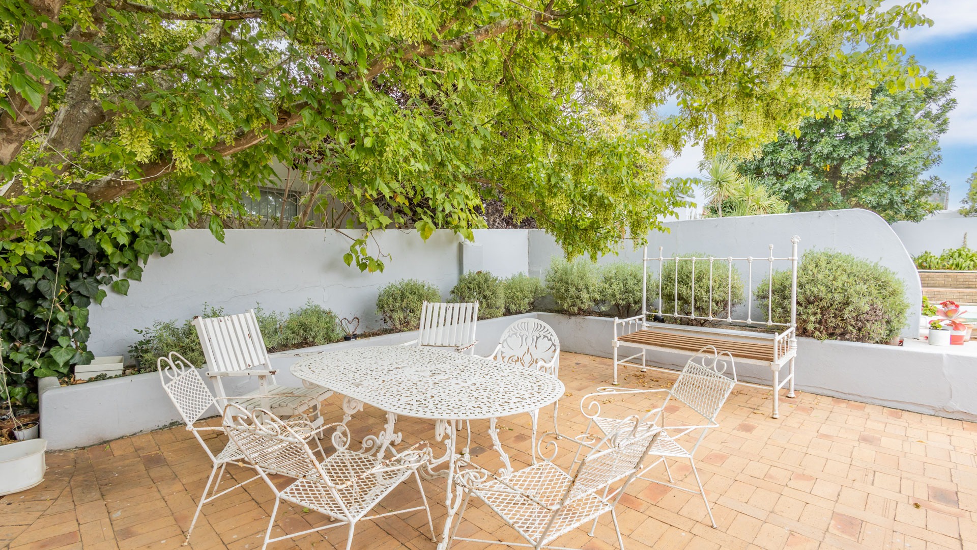
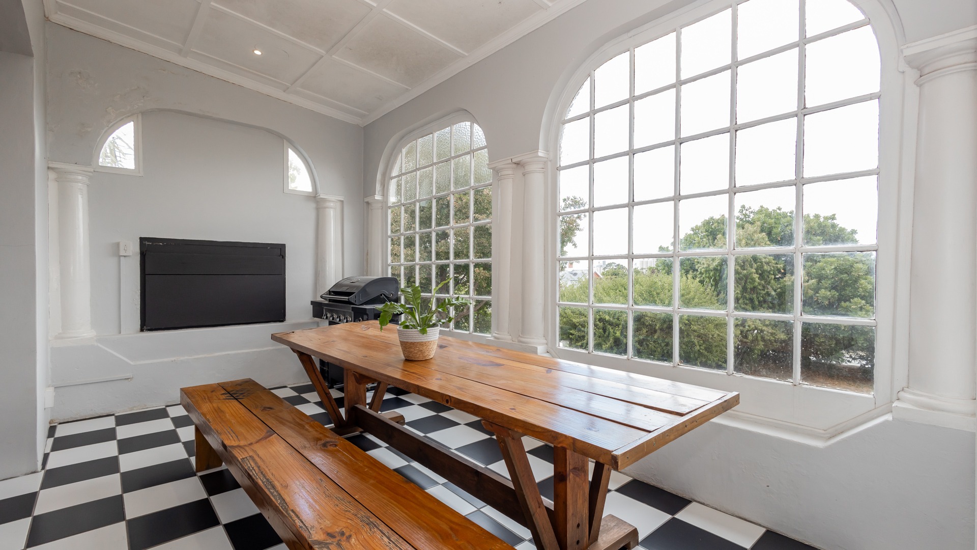
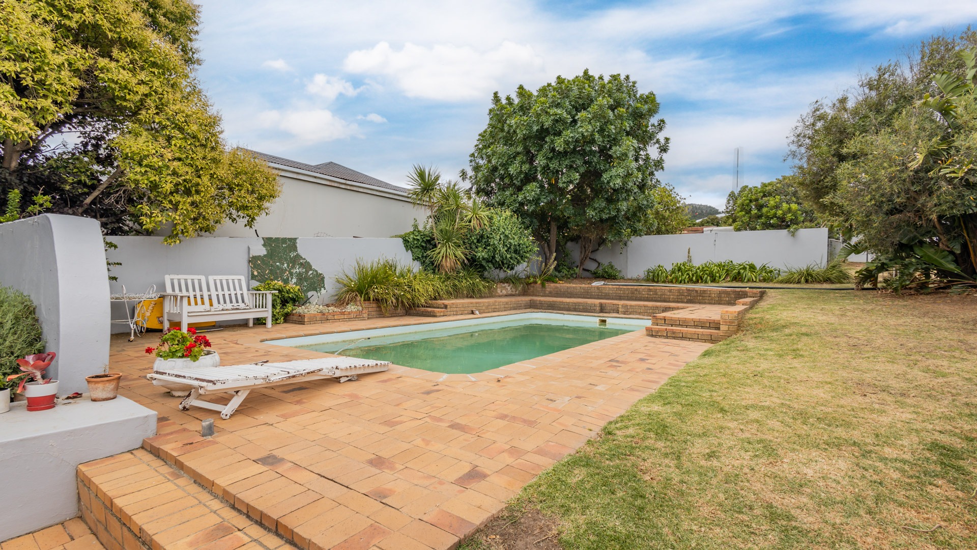
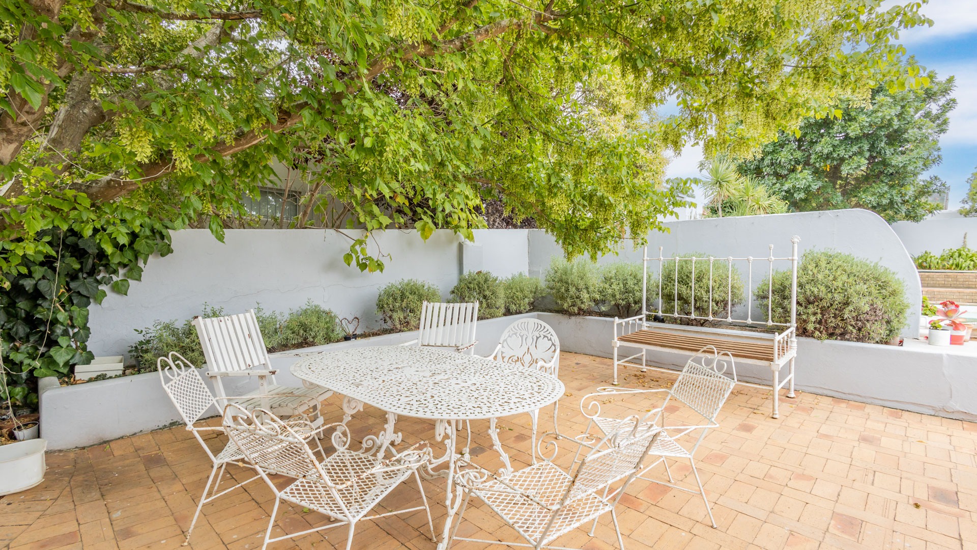
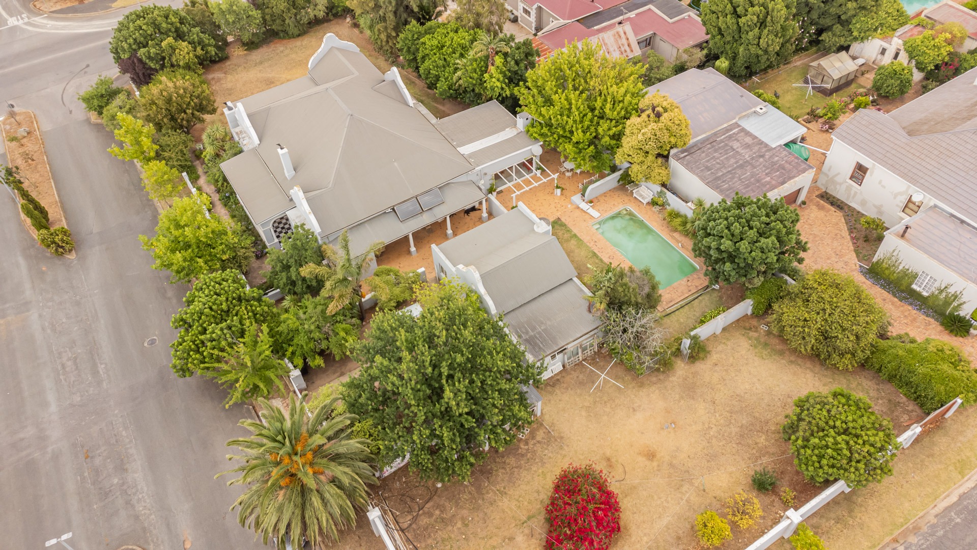
For those who enjoy entertaining, this home really comes into its own. The braai room and outdoor entertainment area provide the perfect setting for relaxed weekends with family and friends, while the swimming pool offers a wonderful place to cool down during the warmer months.
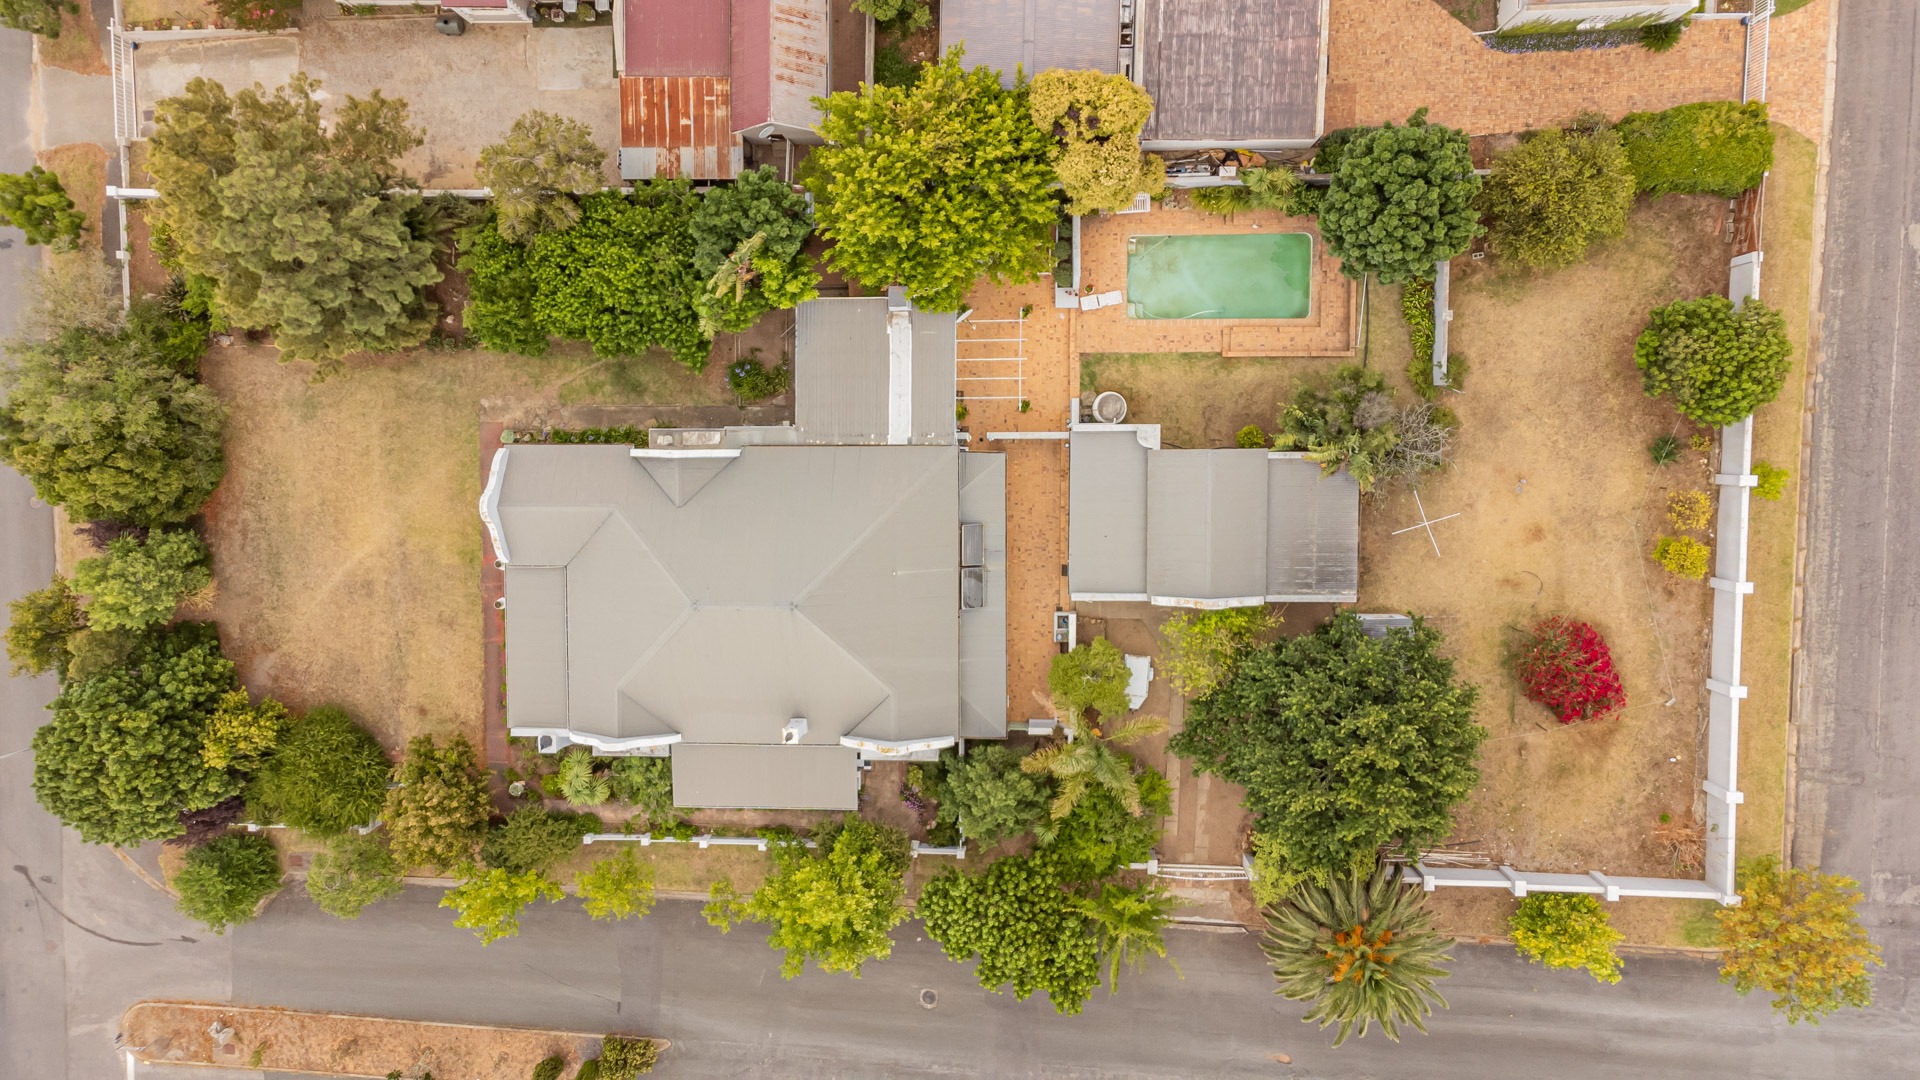
Step outside into the expansive established garden and you immediately appreciate the scale of the property. There is ample space for children and pets to enjoy, gardening enthusiasts to indulge their passion, or for a future owner to explore the possibilities offered by such a substantial erf.
PRACTICAL FAMILY LIVING
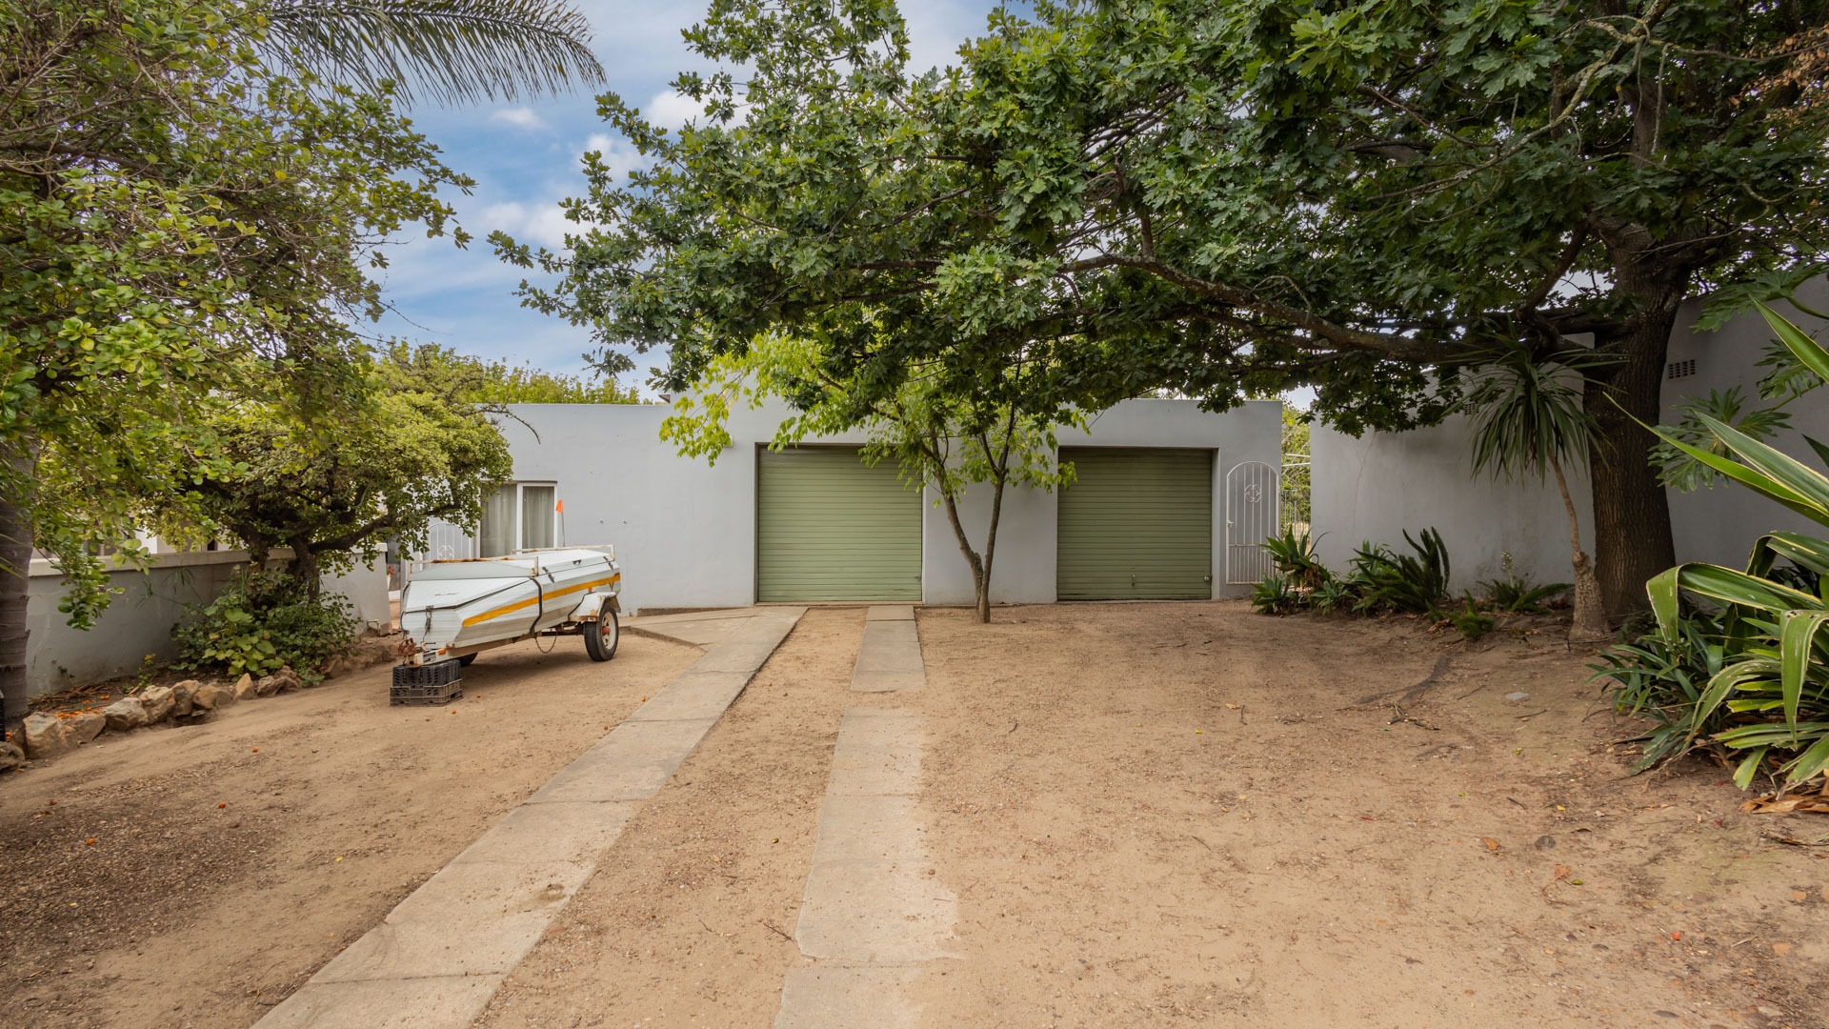
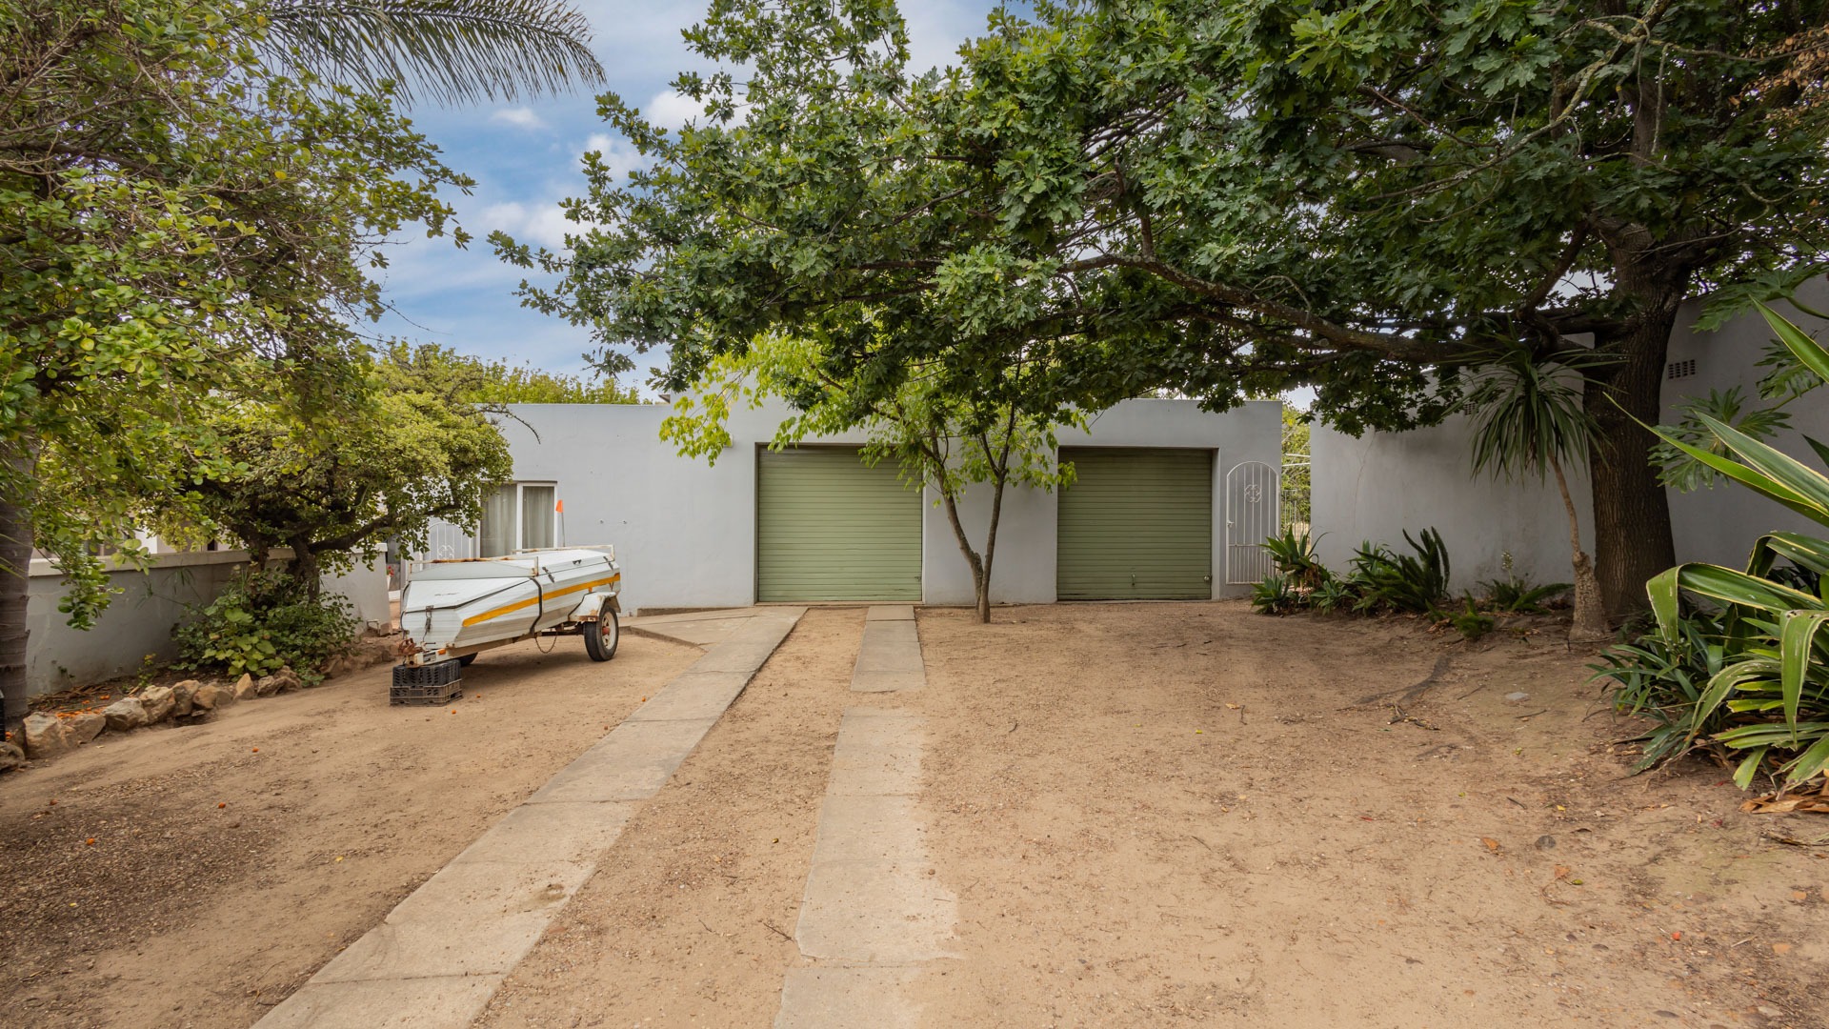
The property is completed by a double garage, offering secure parking and additional storage convenience.
The combination of generous living areas, four bedrooms, two bathrooms, entertainment facilities, swimming pool and an exceptionally large garden makes this an ideal property for buyers looking for a substantial family home rather than simply another house.
A CENTRAL CALEDON LOCATION
Positioned in Joubert Street in the heart of Caledon, the property offers the convenience of being close to many of the town's everyday amenities.
Nearby facilities include Caledon Clinic, Caledon Hospital, local schools, shopping facilities, fuel stations and other essential services, making this a practical location for families and professionals alike.
Caledon also offers the appeal of Overberg country living while remaining well connected to the surrounding region an attractive combination for buyers wanting a quieter lifestyle without giving up access to essential amenities.
Property Details
- 4 Bedrooms
- 2 Bathrooms
- 2 Garages
- 1 Lounges
- 1 Dining Area
Property Features
- Pets Allowed
Video
| Bedrooms | 4 |
| Bathrooms | 2 |
| Garages | 2 |
| Floor Area | 290 m2 |
| Erf Size | 2 376.0 m2 |
Contact the Agent

Leon Bredenkamp
Candidate Property Practitioner