- 3
- 2.5
- 2
- 250 m2
- 230.0 m2
Monthly Costs
Monthly Bond Repayment ZAR .
Calculated over years at % with no deposit. Change Assumptions
Affordability Calculator | Bond Costs Calculator | Bond Repayment Calculator | Apply for a BondBond Calculator

Disclaimer: The estimates contained on this webpage are provided for general information purposes and should be used as a guide only. While every effort is made to ensure the accuracy of the calculator, RE/MAX of Southern Africa cannot be held liable for any loss or damage arising directly or indirectly from the use of this calculator, including any incorrect information generated by this calculator, and/or arising pursuant to your reliance on such information.
Mun. Rates & Taxes: ZAR 1934.00
Monthly Levy: ZAR 3262.00
Property description
Spacious | Entertainer's Dream | Farm & Vineyard Views
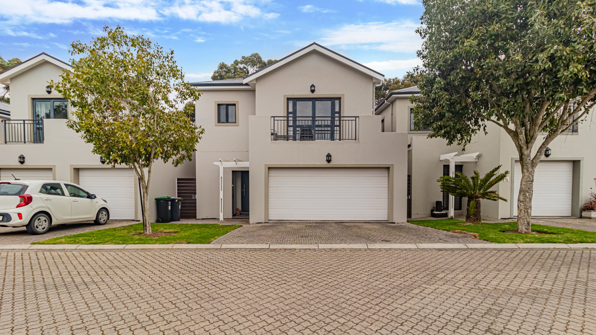
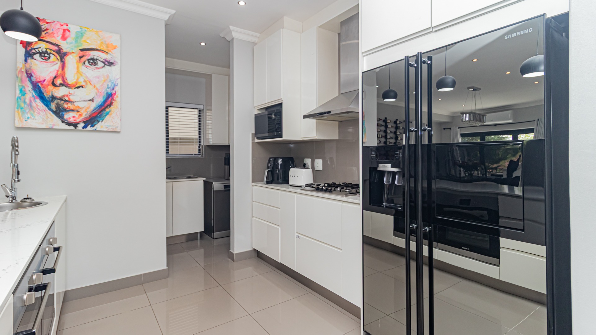
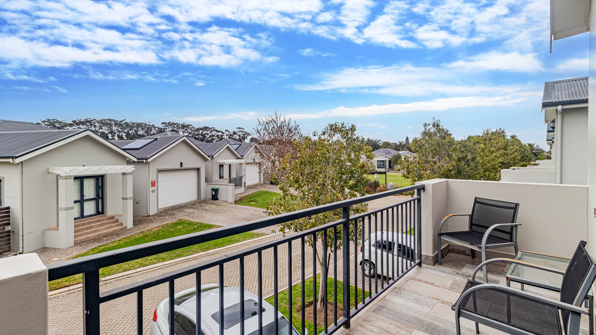
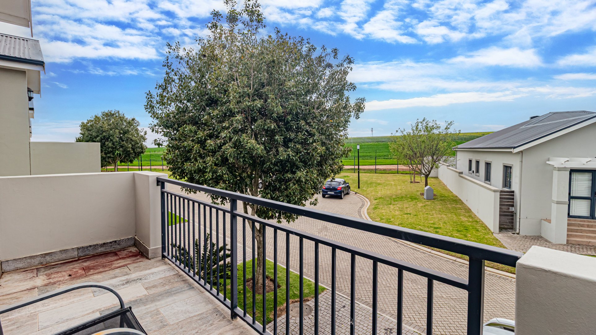
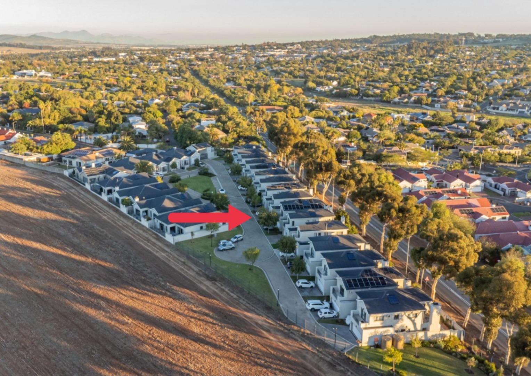
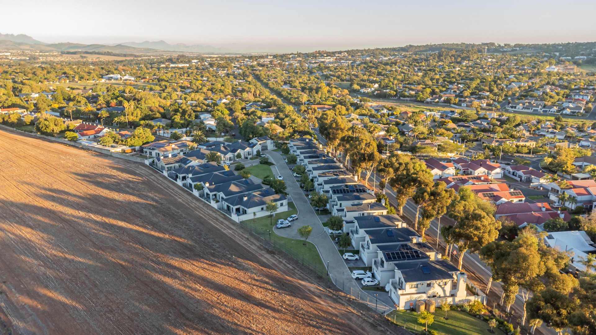
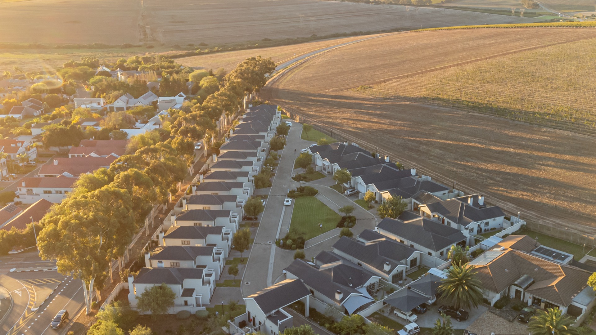
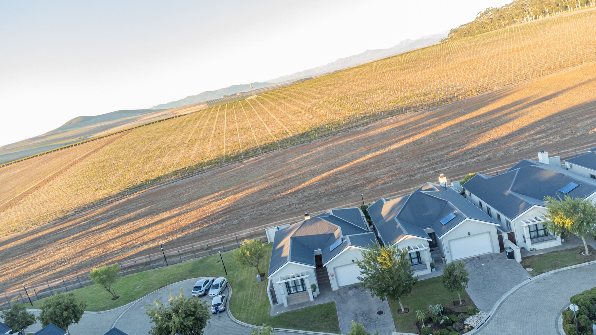
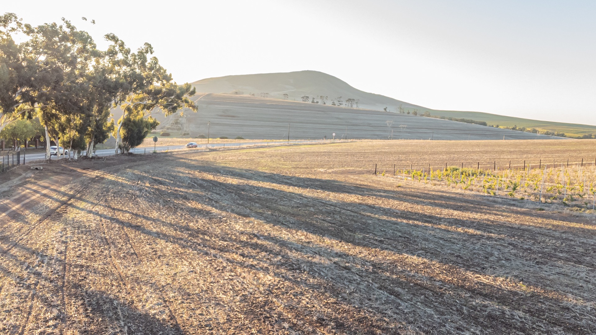
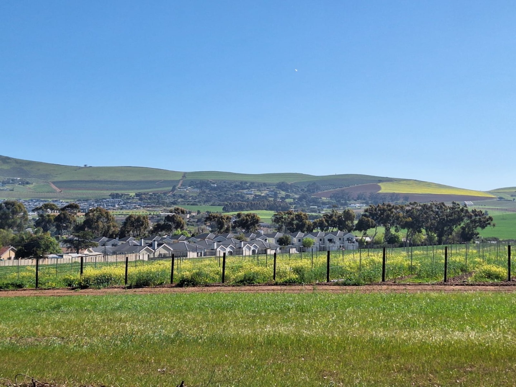
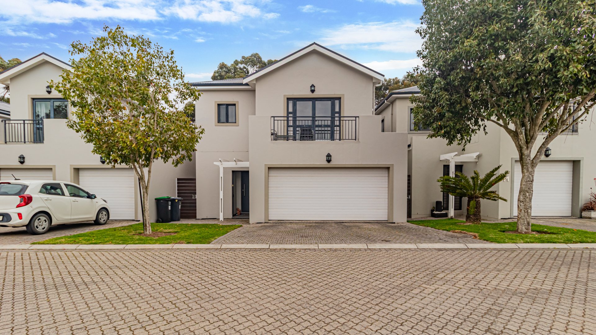
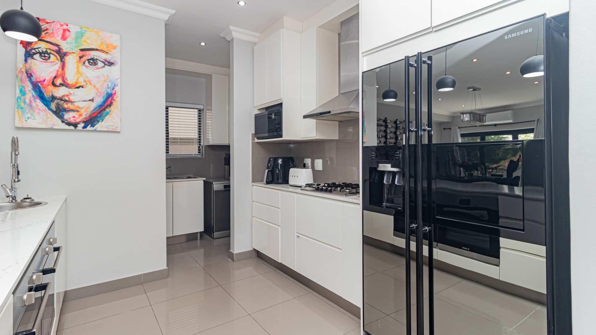

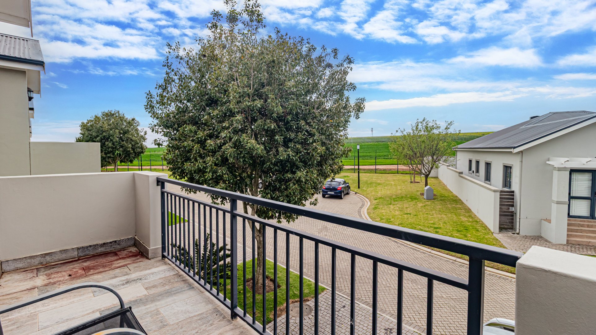
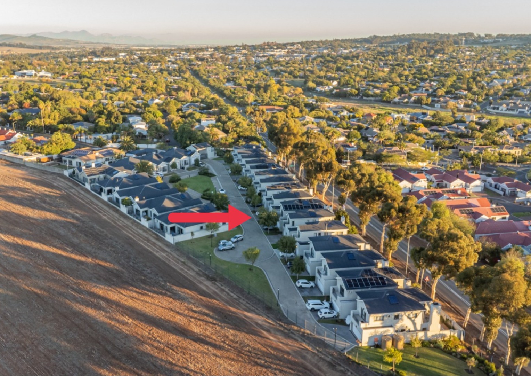
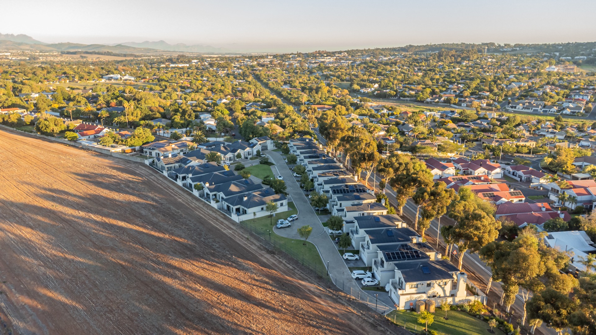
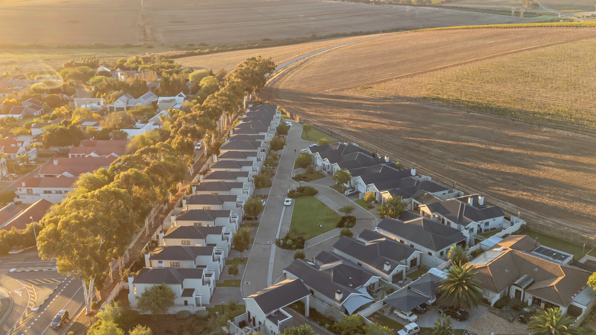

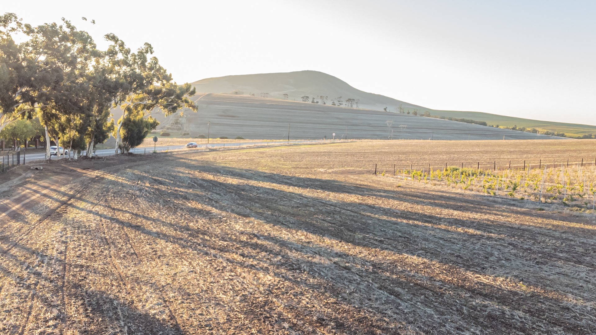
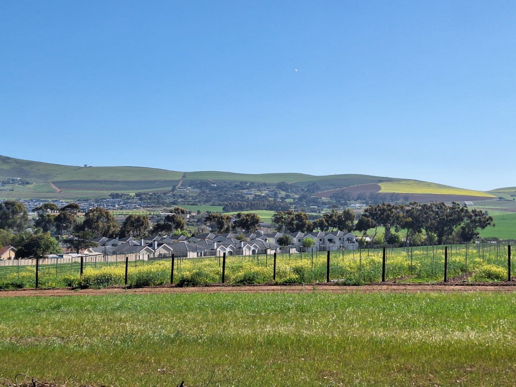
Experience relaxed, contemporary living in this spacious double-storey home, ideally positioned within the sought-after Dorstberg Estate, a secure boutique development comprising only 24 homes and overlooking the beautiful Phisantekraal farmland.
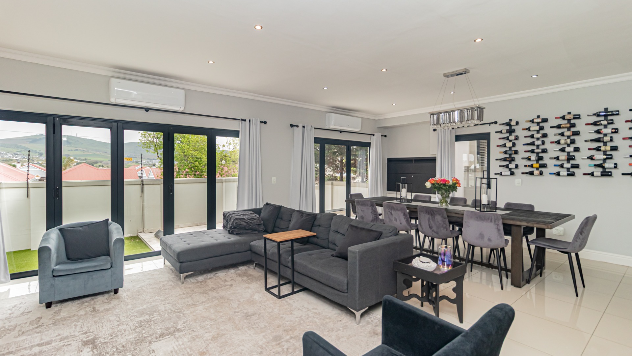
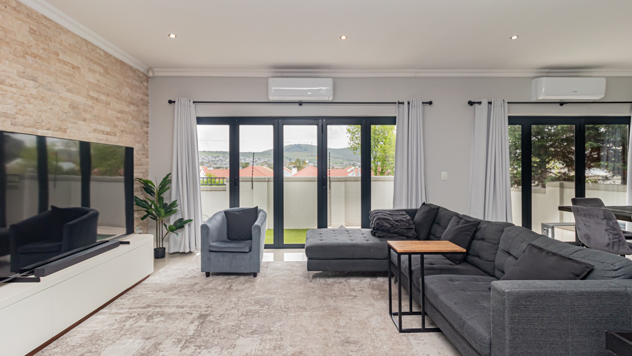
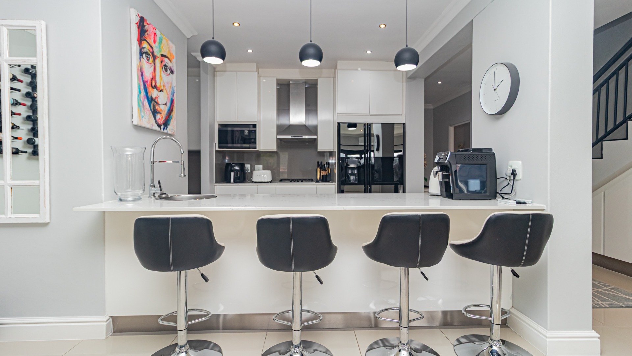
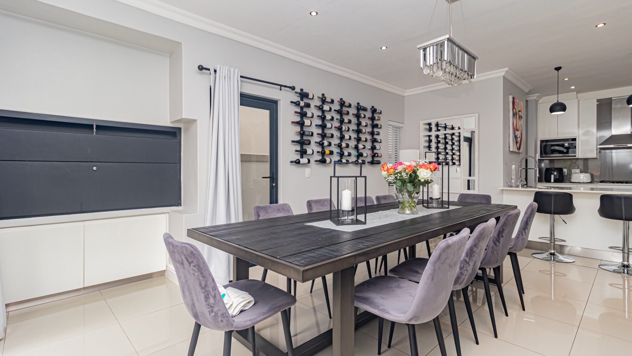
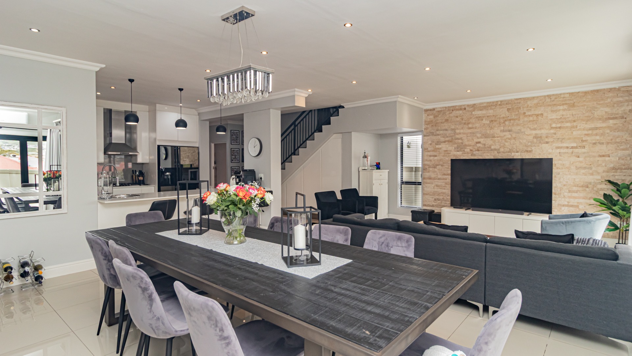
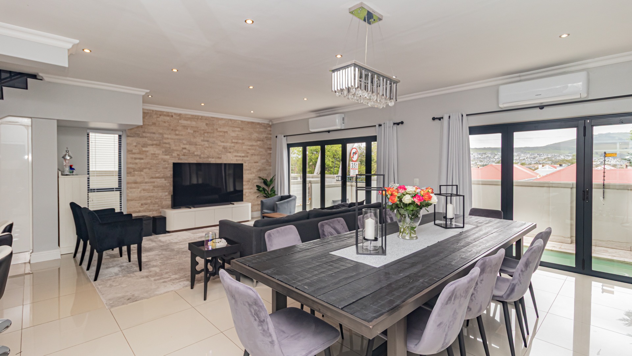
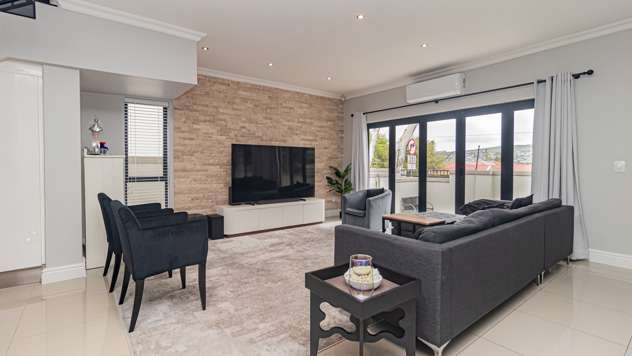
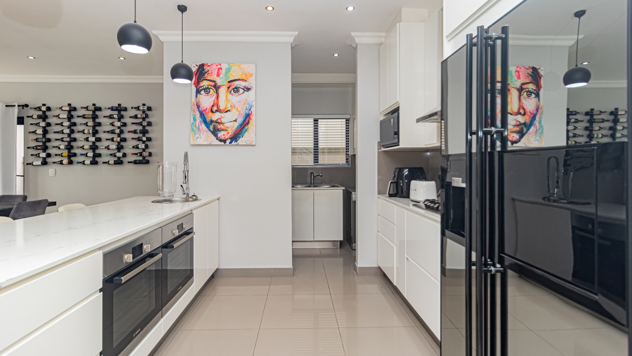
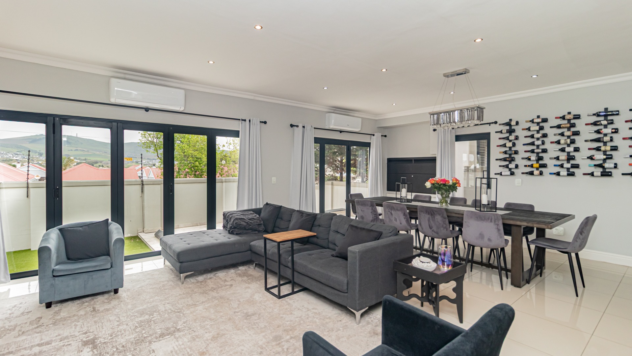
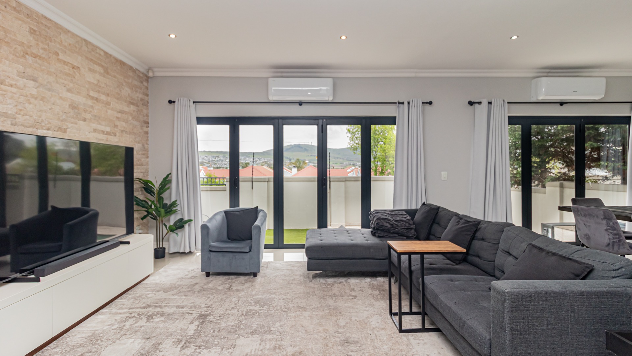
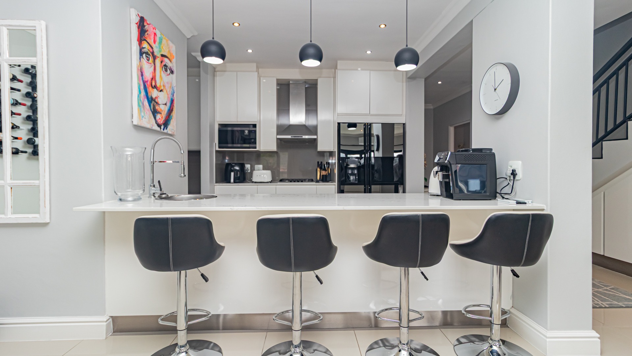
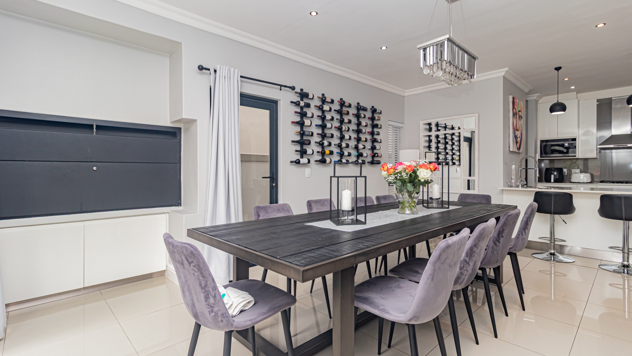
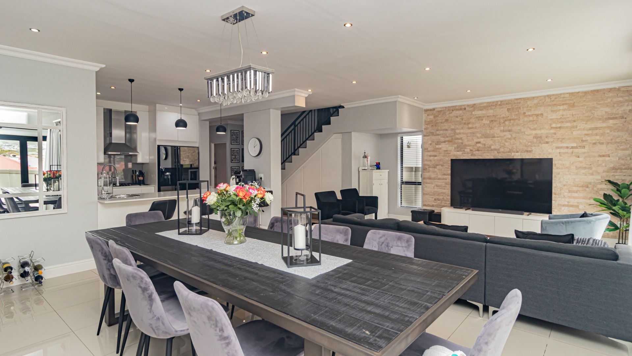
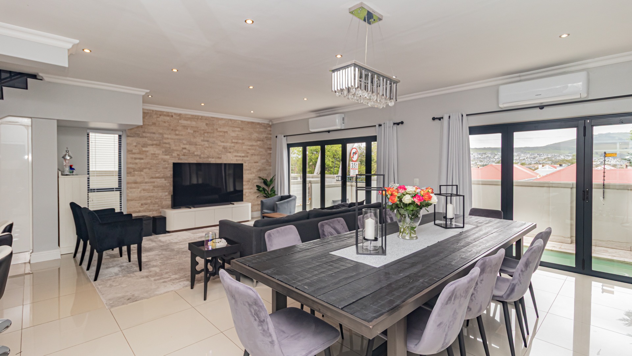
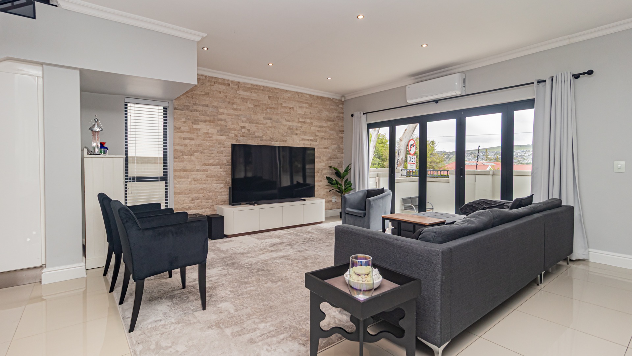
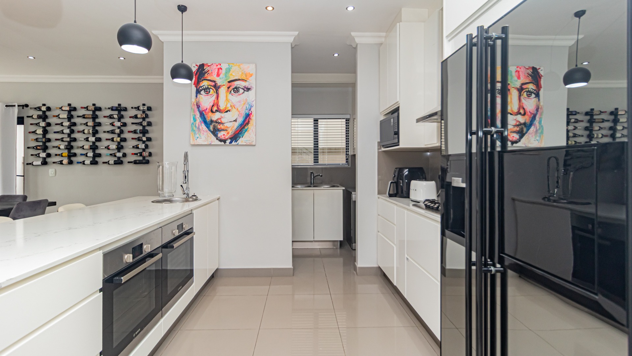
Designed with both family living and entertaining in mind, the home offers generous open-plan living spaces downstairs, with tiled flooring and excellent flow between the indoors and private outdoor entertainment area.
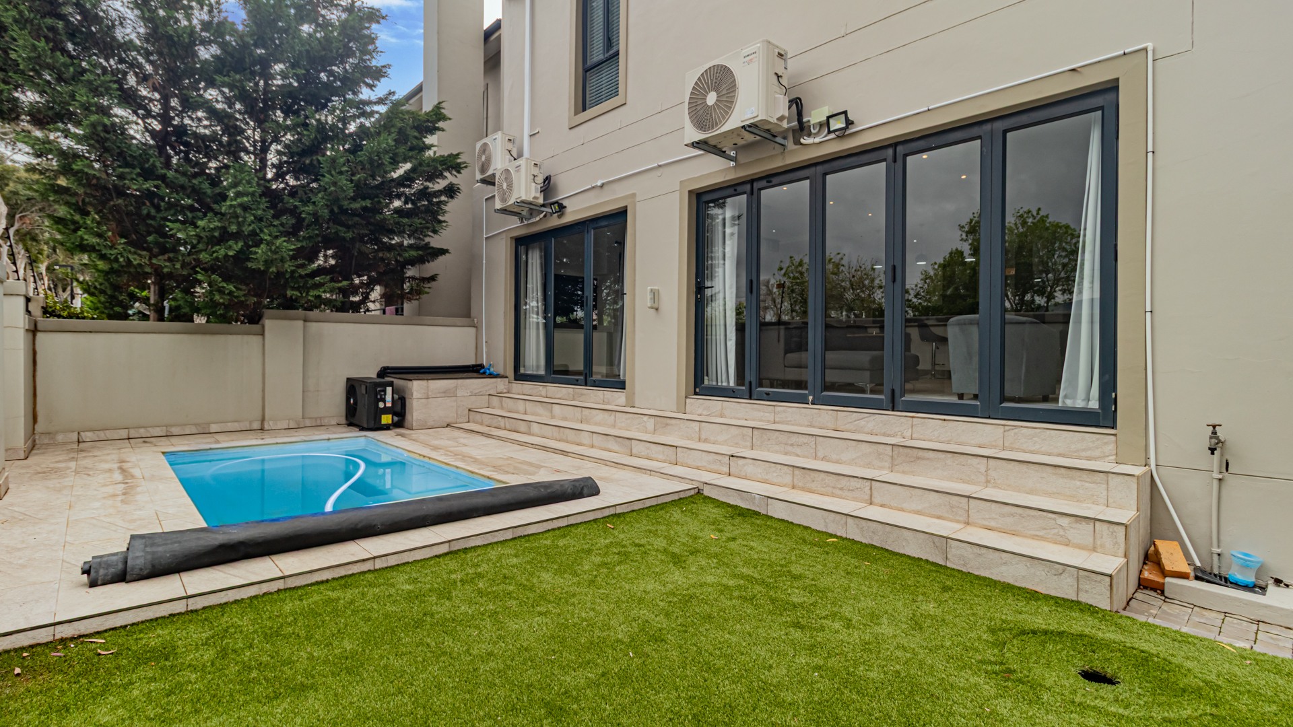
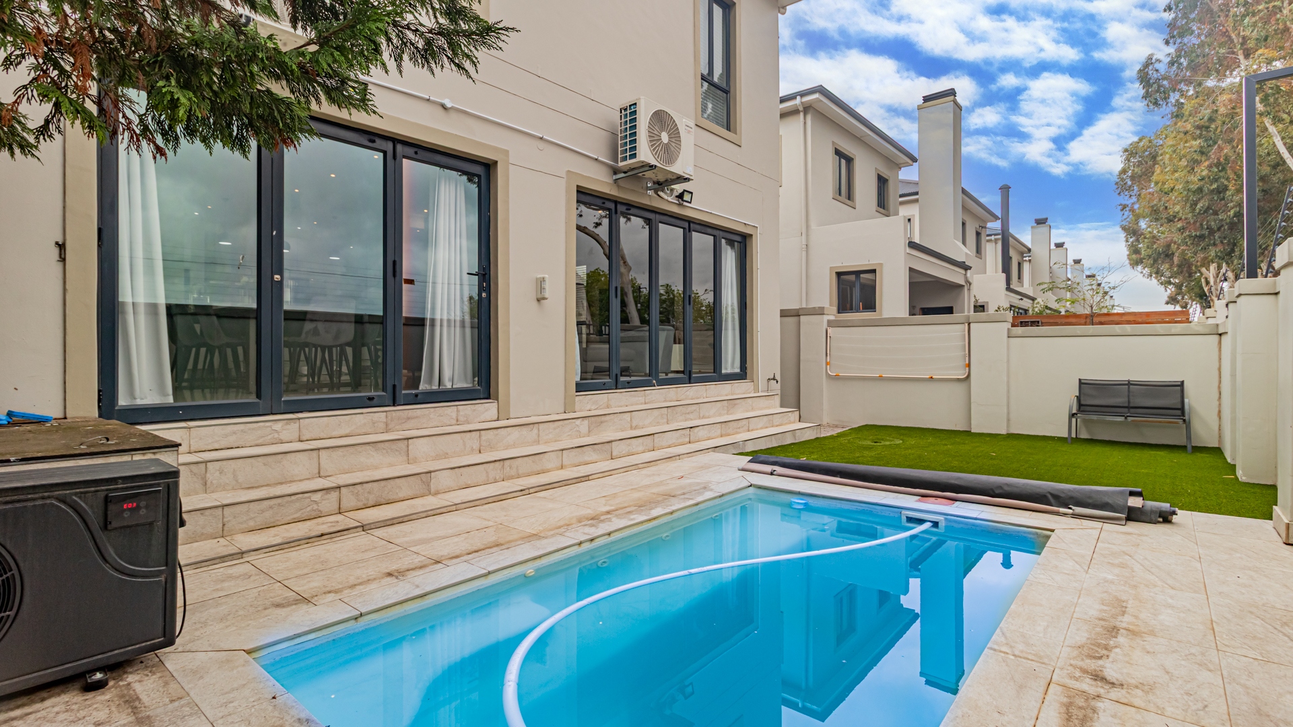
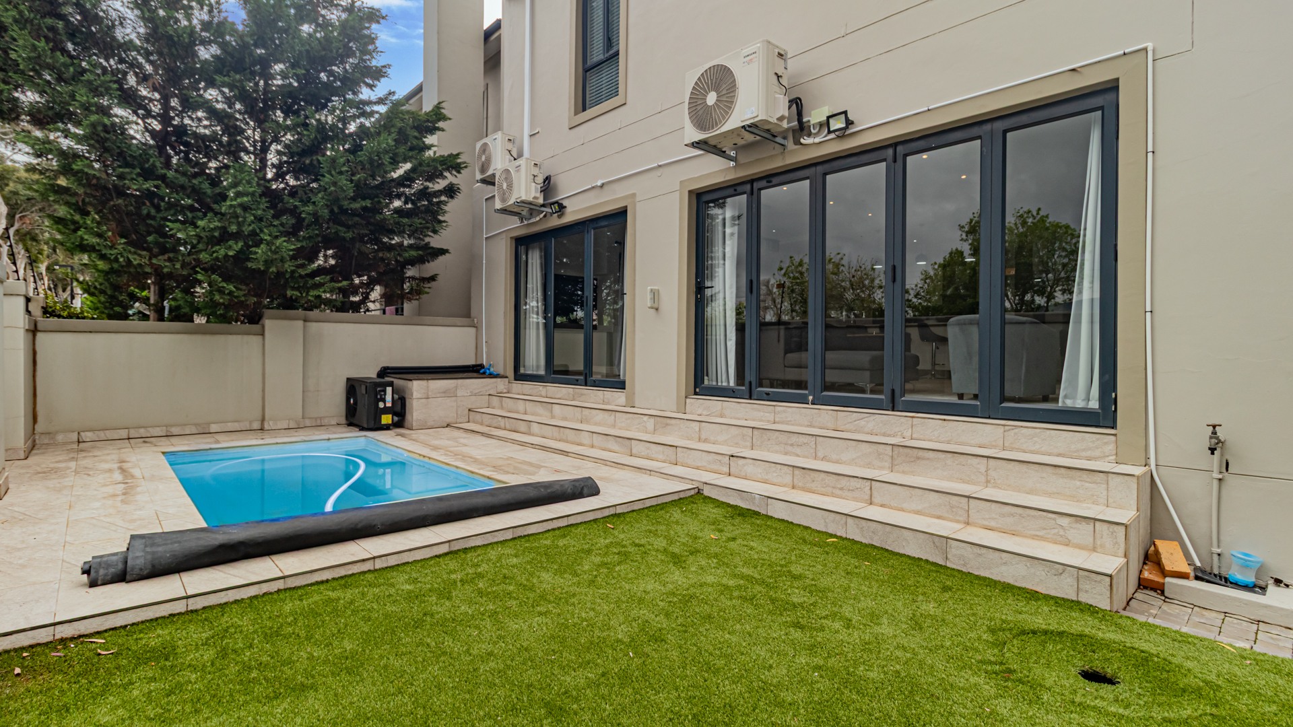
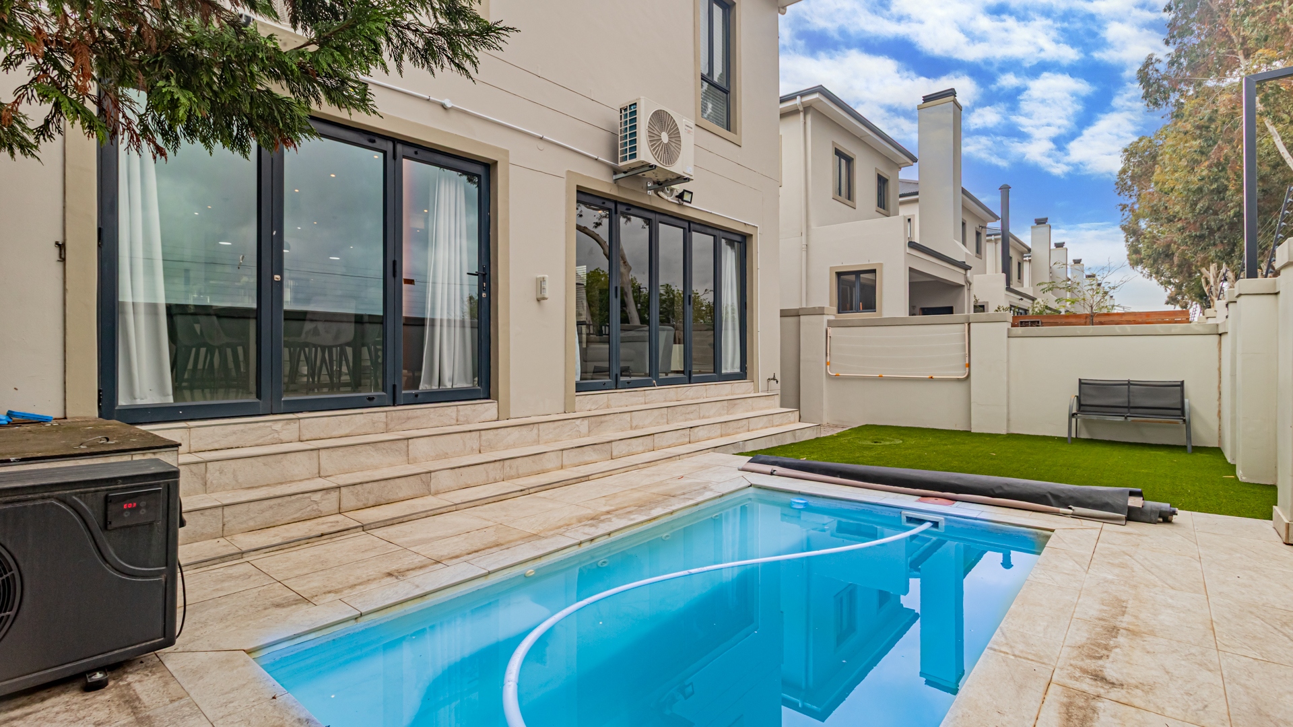
The stacking doors open completely to create a seamless connection with the enclosed entertainment area, featuring a private splash pool and indoor braai - an ideal setting for entertaining family and friends throughout the year.
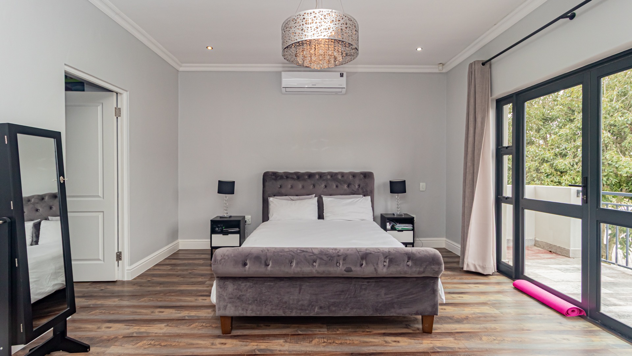
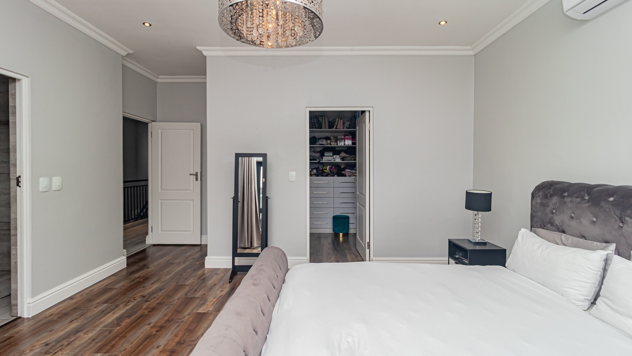
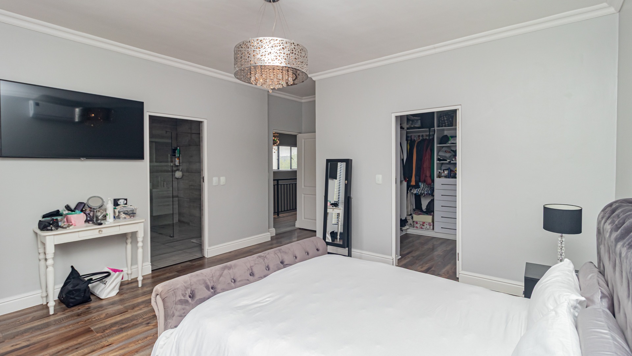
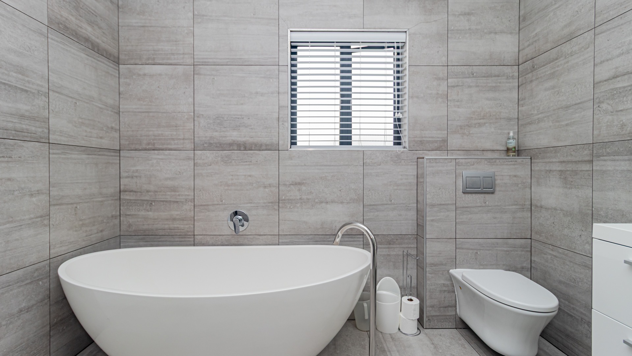
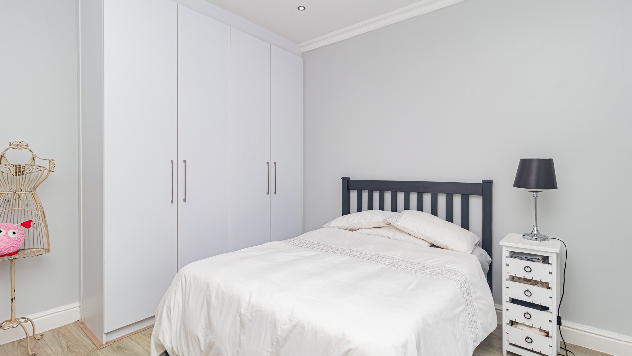
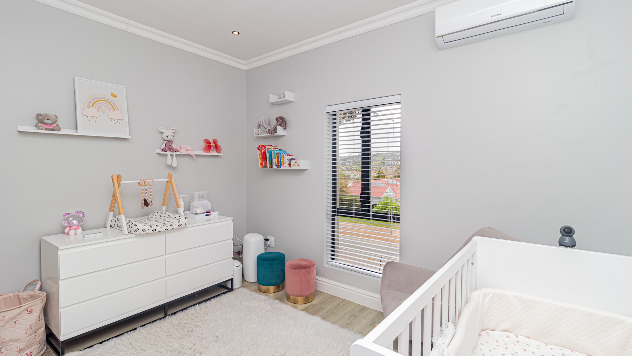
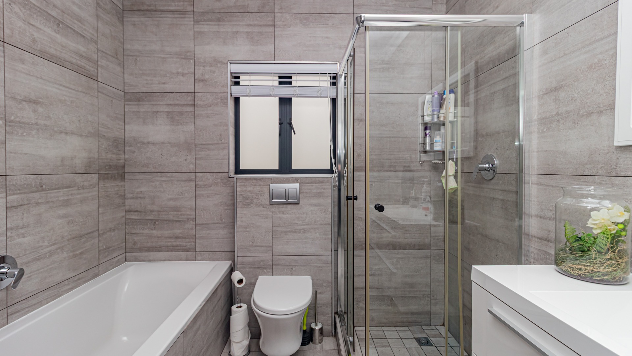
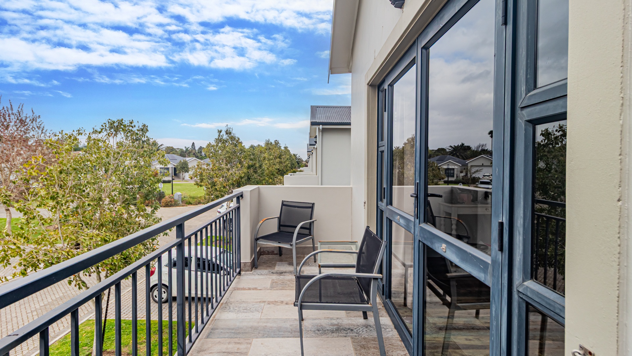
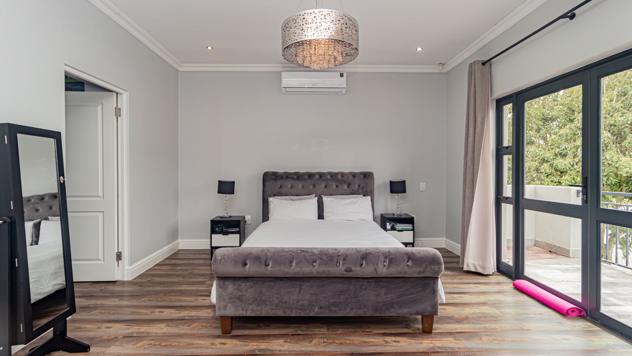
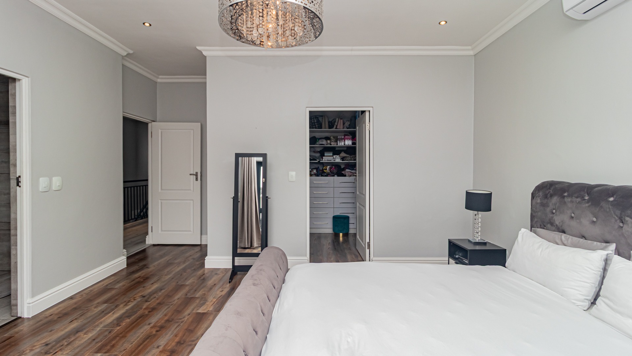
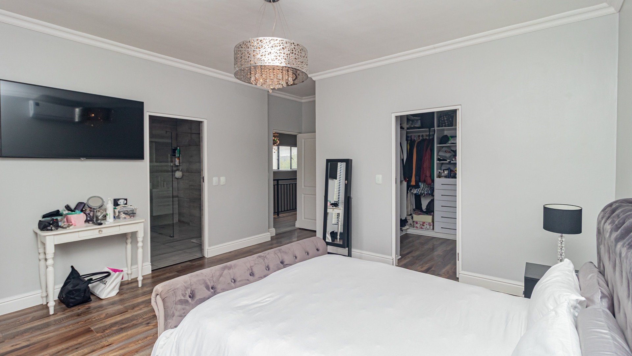
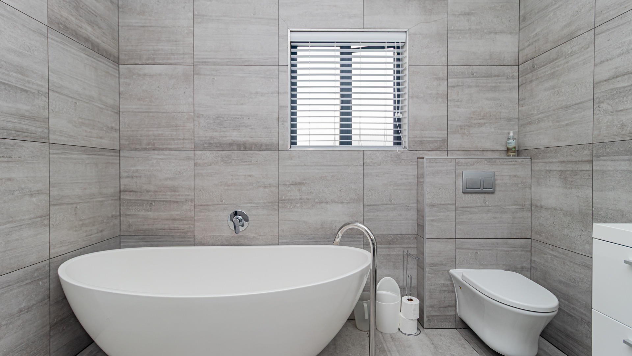
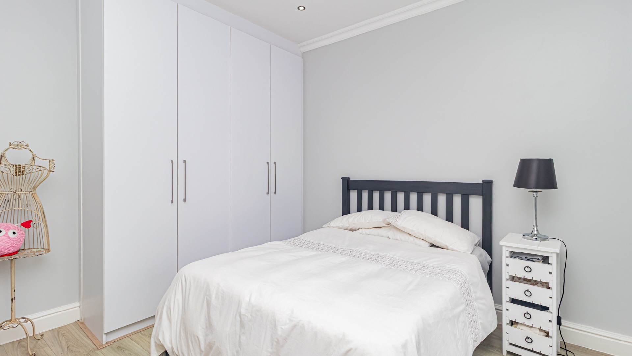
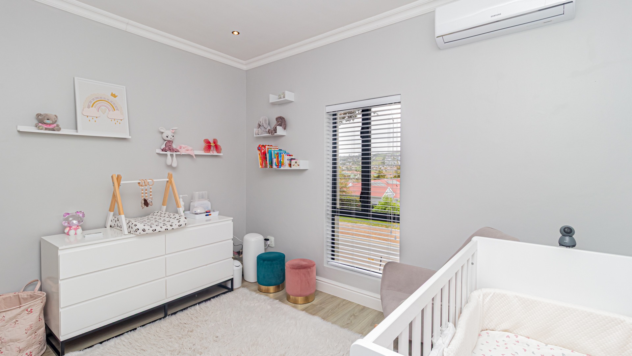
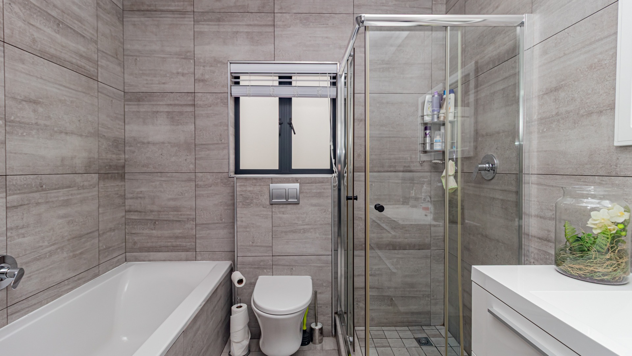
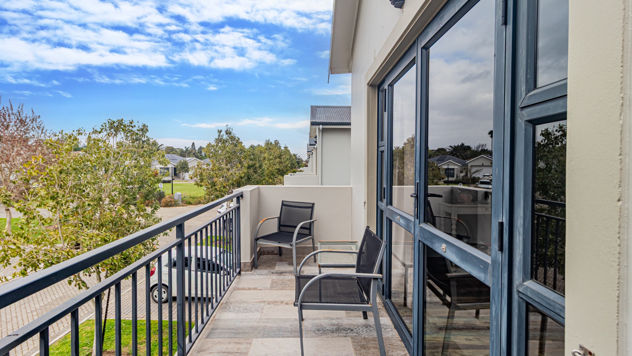
Upstairs, three well-appointed bedrooms provide comfortable accommodation. The main bedroom is a true retreat, opening onto a private balcony where you can enjoy beautiful views across the surrounding farmland and vineyards. Two full bathrooms service the upstairs accommodation, while a convenient guest cloakroom is located downstairs.
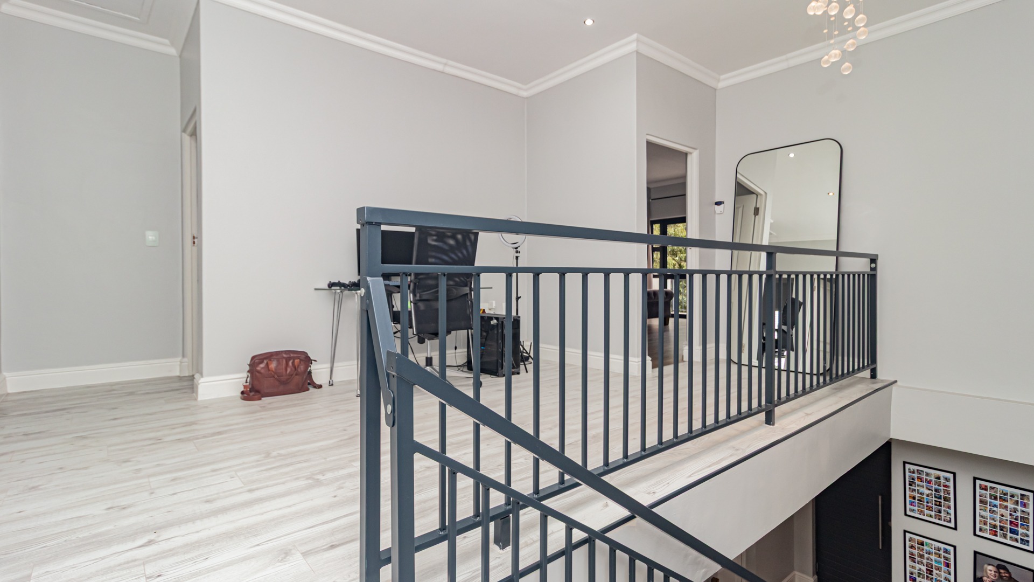
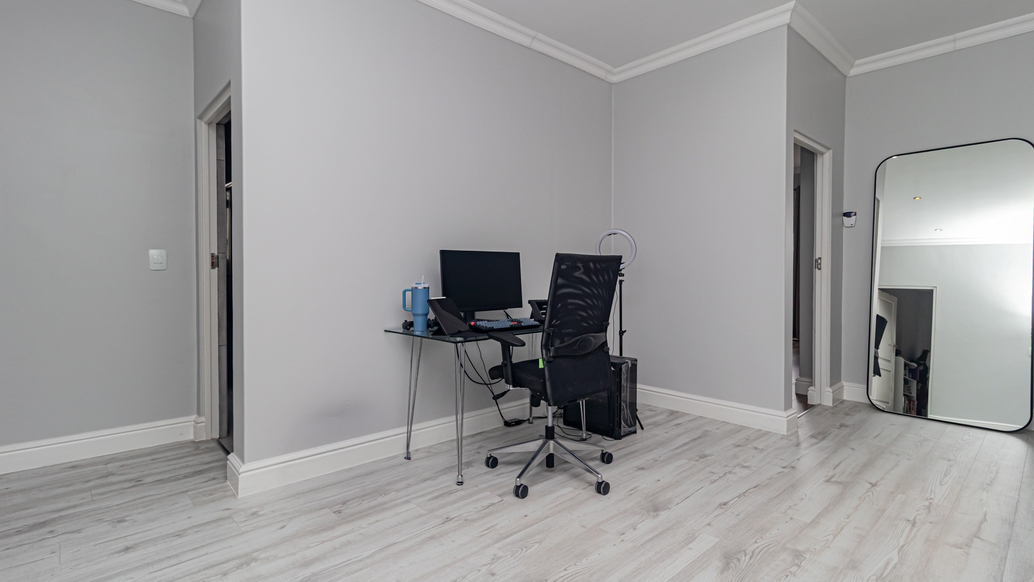
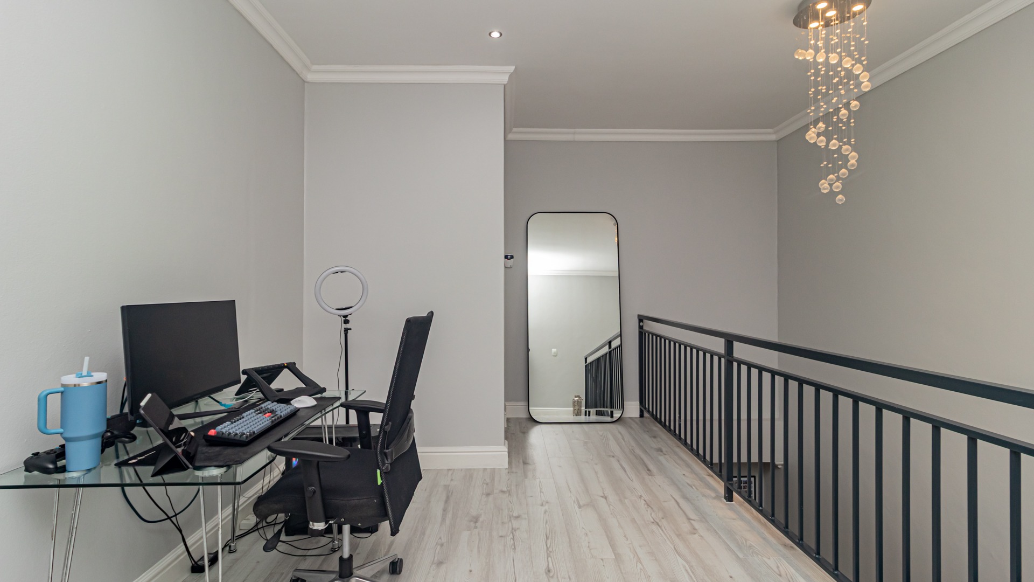
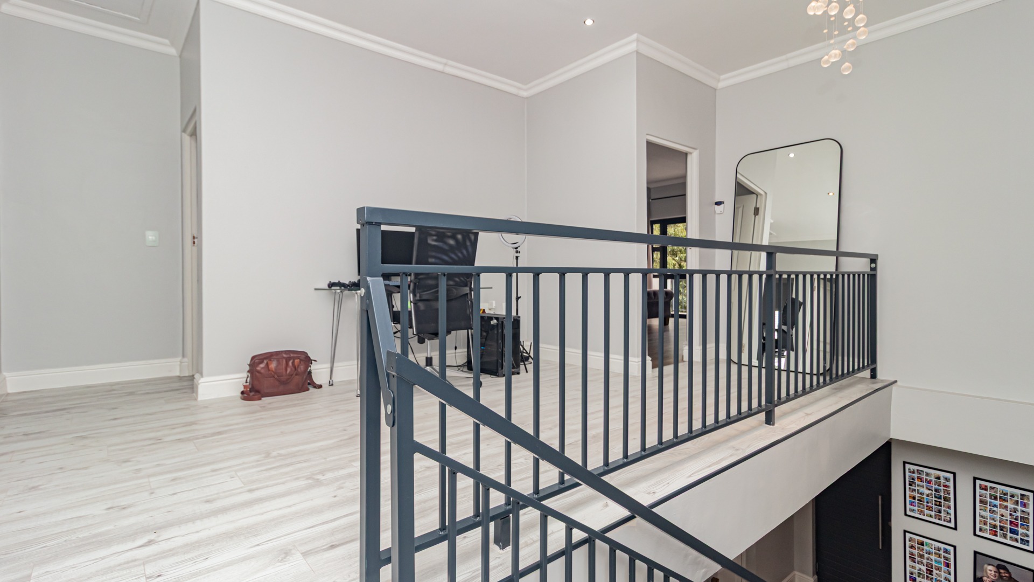
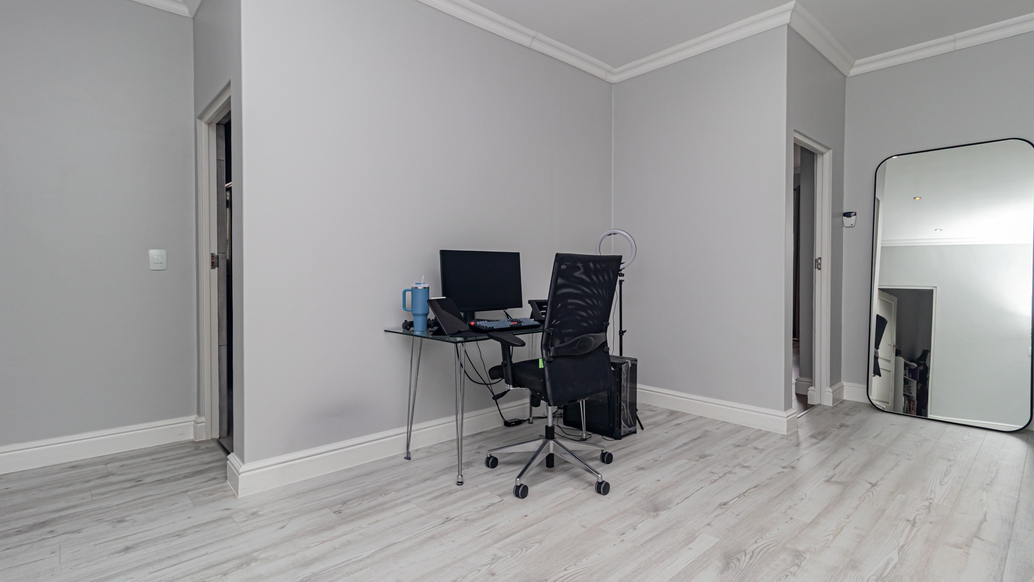
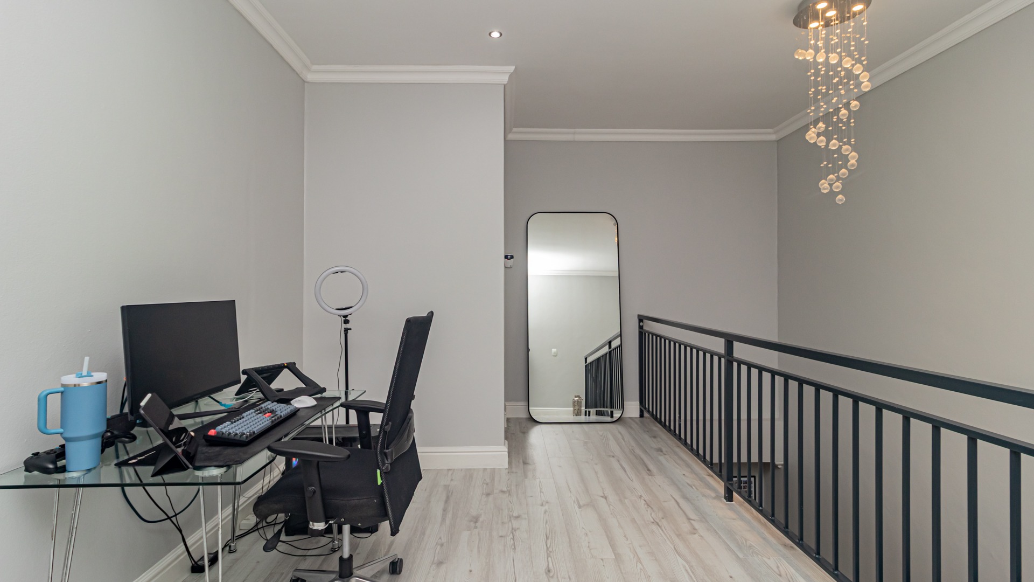
A versatile study area on the upstairs landing provides an ideal work-from-home space or quiet reading nook.
Comfort is enhanced by air-conditioning in the living areas and main bedroom, while the combination of tiled downstairs living areas and laminated flooring upstairs creates a practical yet warm feel throughout the home.
The property is completed by a double automated garage with tiled flooring, providing secure parking and additional convenience. The home is also equipped with an inverter and solar system comprising 11 solar panels, offering greater energy efficiency and peace of mind during power interruptions.
Ideally situated close to excellent schools, including Curro Durbanville, Reddam House Durbanville, Fairmont High School and Durbanville High School, as well as leading shopping centres such as Graanendal Shopping Centre, Cobble Walk and Willowbridge. Enjoy easy access to medical facilities, restaurants, coffee shops, wine farms and sporting amenities, with convenient access to major routes.
Property Details
- 3 Bedrooms
- 2.5 Bathrooms
- 2 Garages
- 1 Ensuite
- 1 Lounges
- 1 Dining Area
Property Features
- Study
- Balcony
- Patio
- Pool
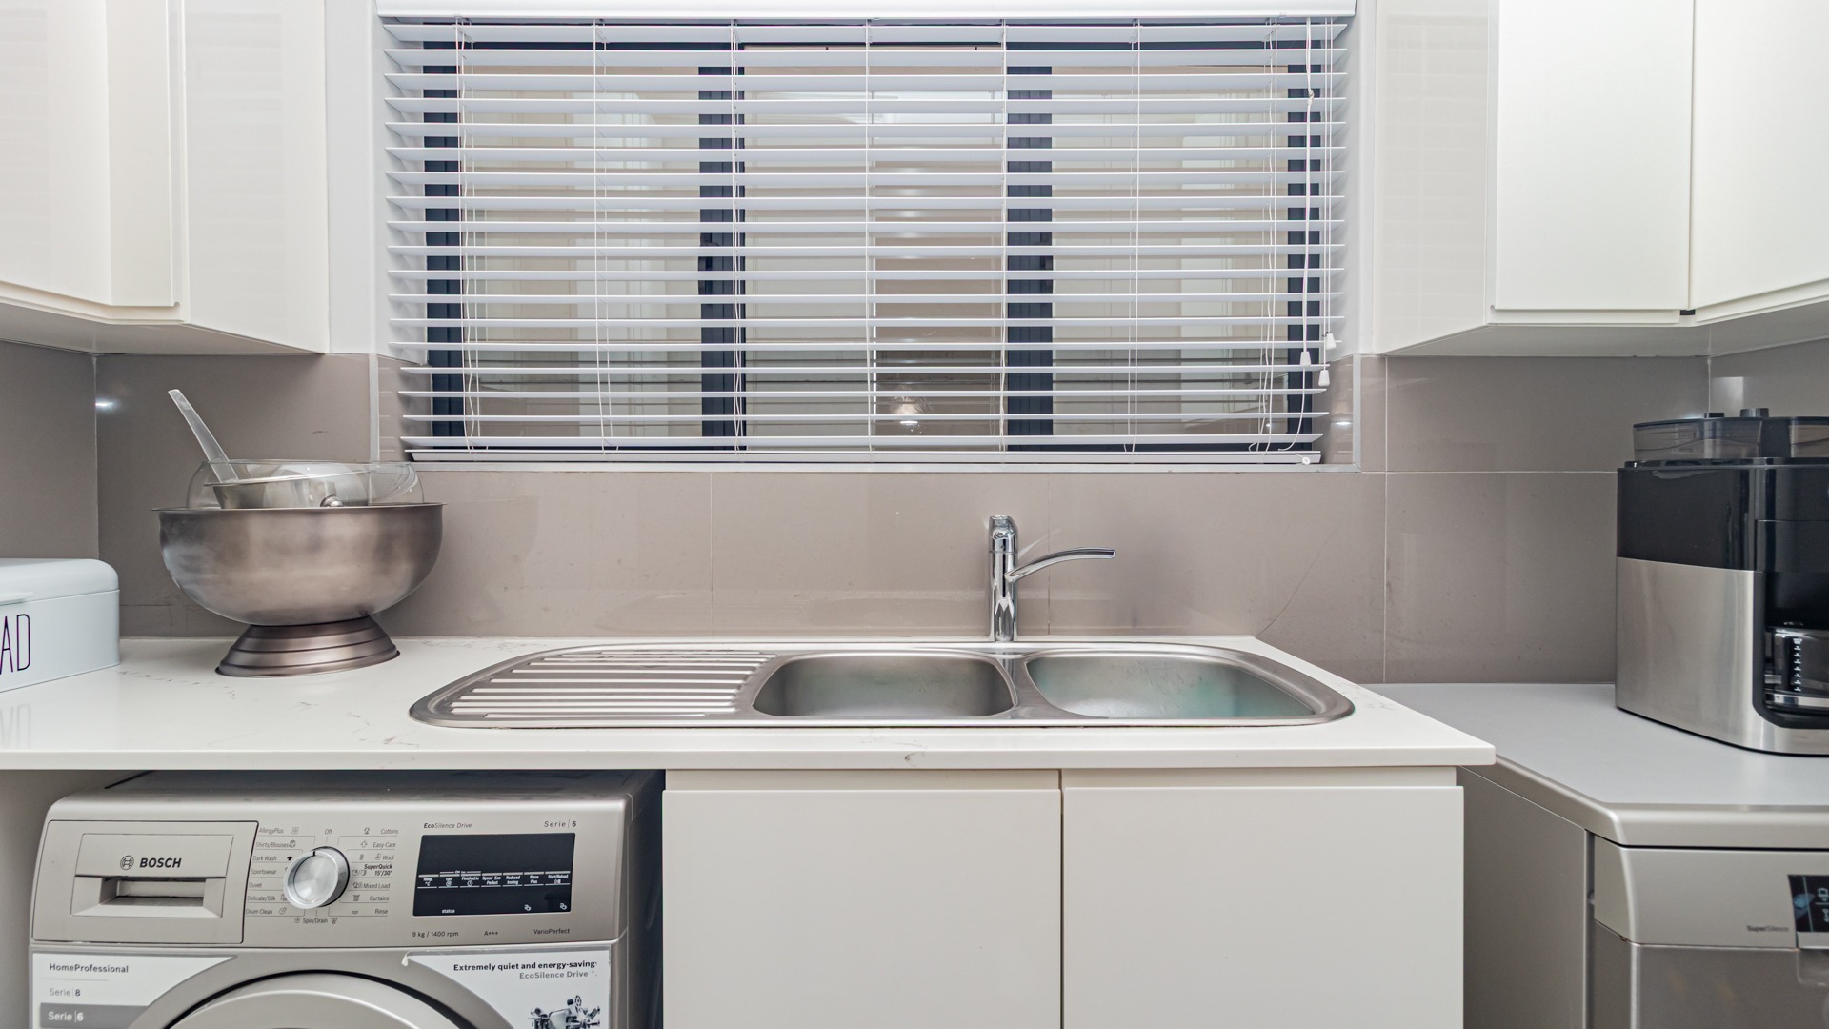
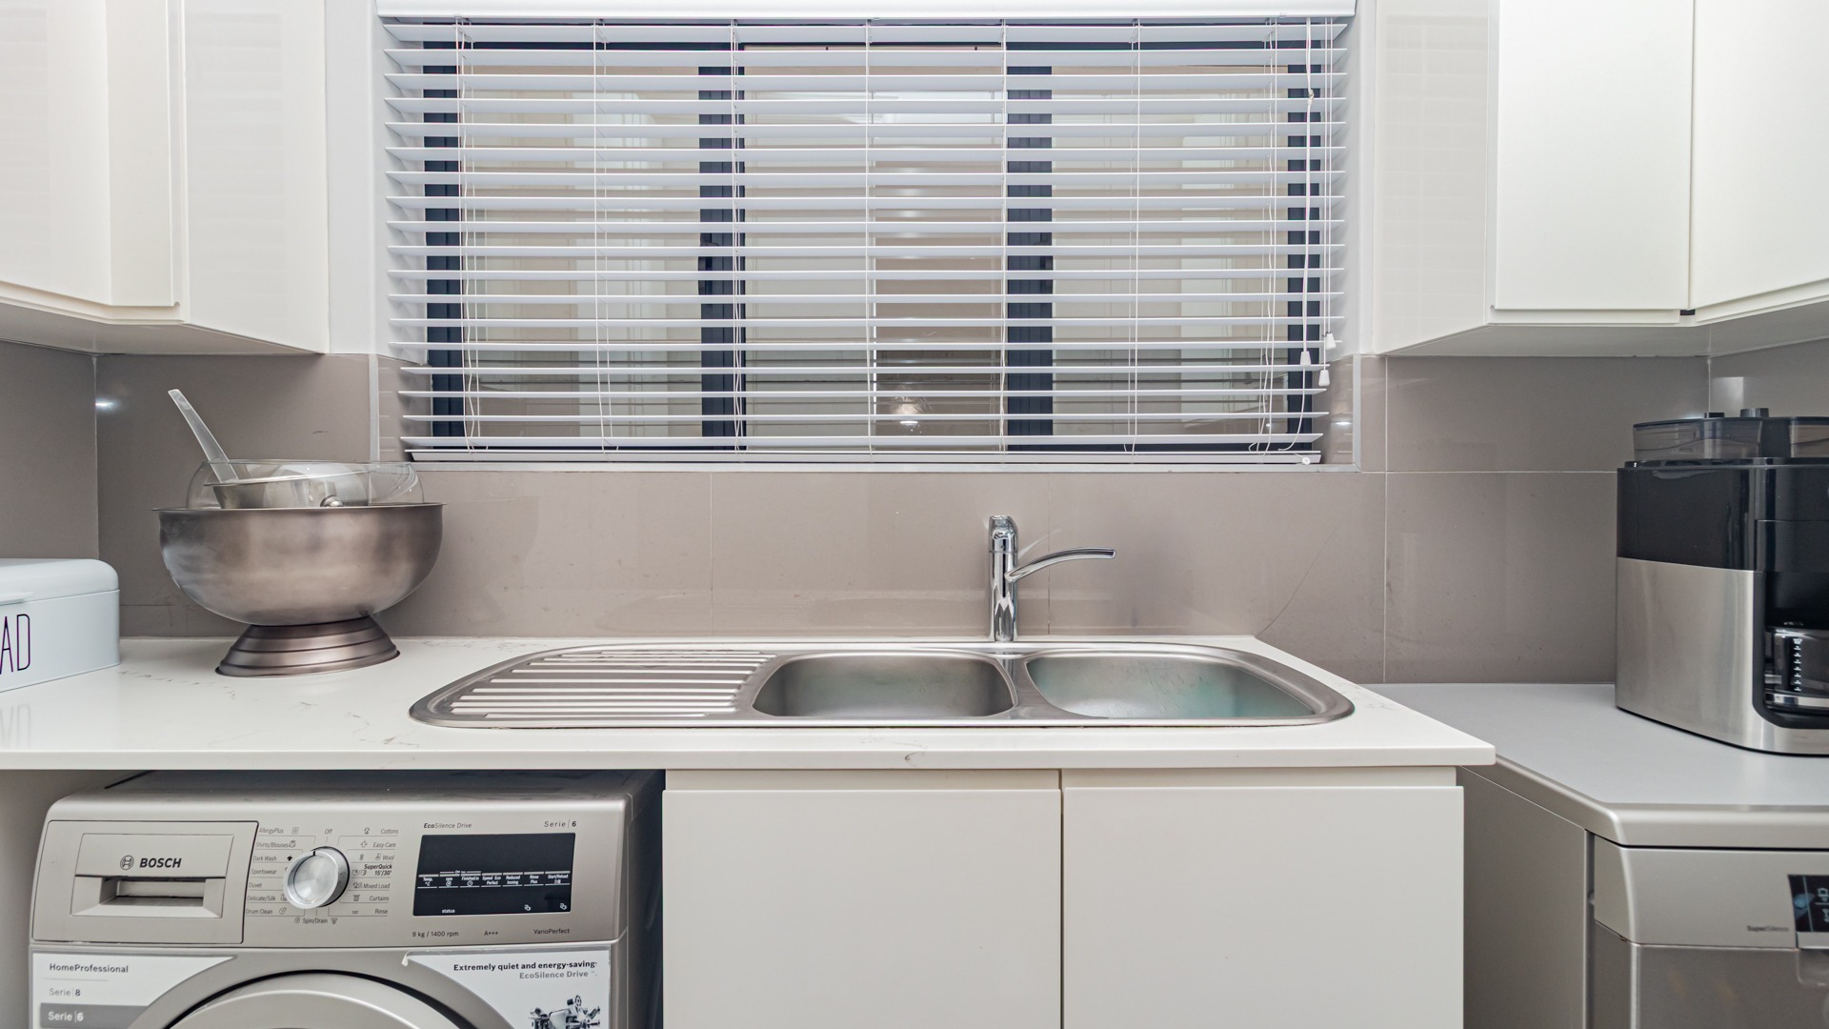
- Laundry
- Aircon
- Pets Allowed
- Alarm
- Scenic View
- Guest Toilet
- Paving
- Garden
Video
| Bedrooms | 3 |
| Bathrooms | 2.5 |
| Garages | 2 |
| Floor Area | 250 m2 |
| Erf Size | 230.0 m2 |
Contact the Agent

Ricci Marais
Full Status Property Practitioner