- 3
- 2
- 2
- 208 m2
- 326.0 m2
Monthly Costs
Monthly Bond Repayment ZAR .
Calculated over years at % with no deposit. Change Assumptions
Affordability Calculator | Bond Costs Calculator | Bond Repayment Calculator | Apply for a BondBond Calculator

Disclaimer: The estimates contained on this webpage are provided for general information purposes and should be used as a guide only. While every effort is made to ensure the accuracy of the calculator, RE/MAX of Southern Africa cannot be held liable for any loss or damage arising directly or indirectly from the use of this calculator, including any incorrect information generated by this calculator, and/or arising pursuant to your reliance on such information.
Mun. Rates & Taxes: ZAR 2074.86
Monthly Levy: ZAR 998.46
Property description
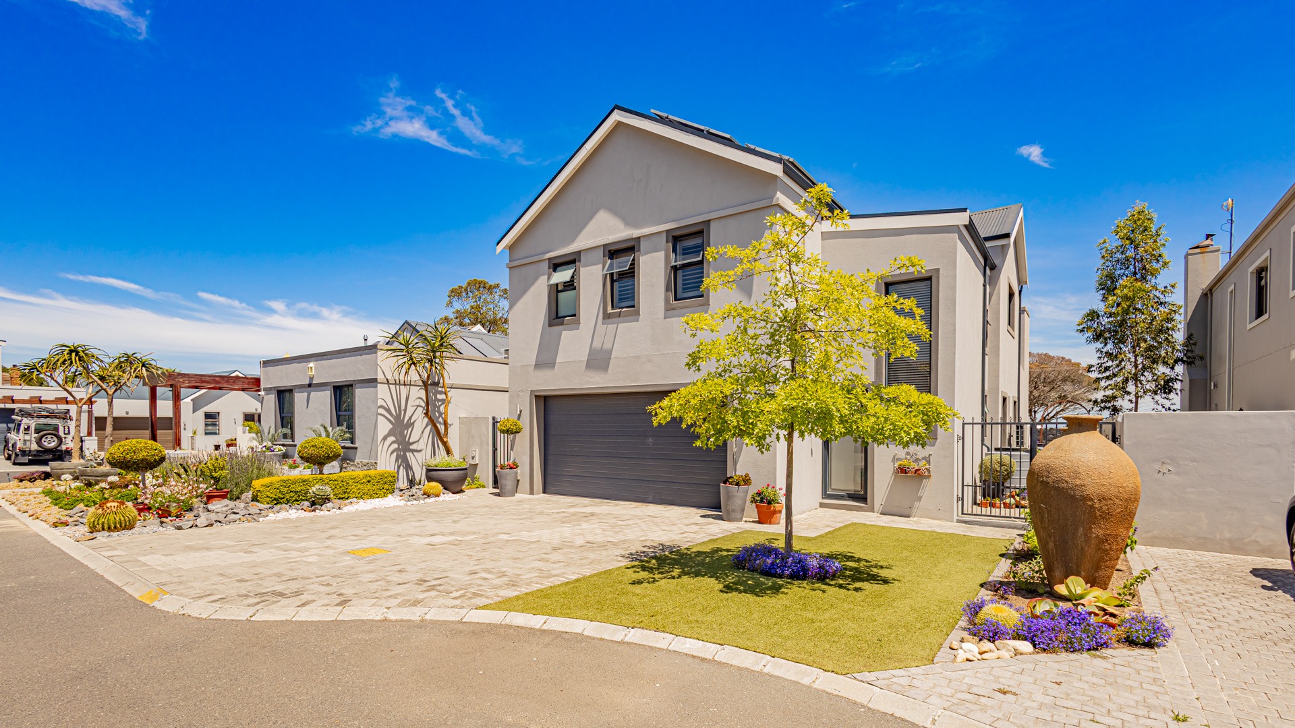
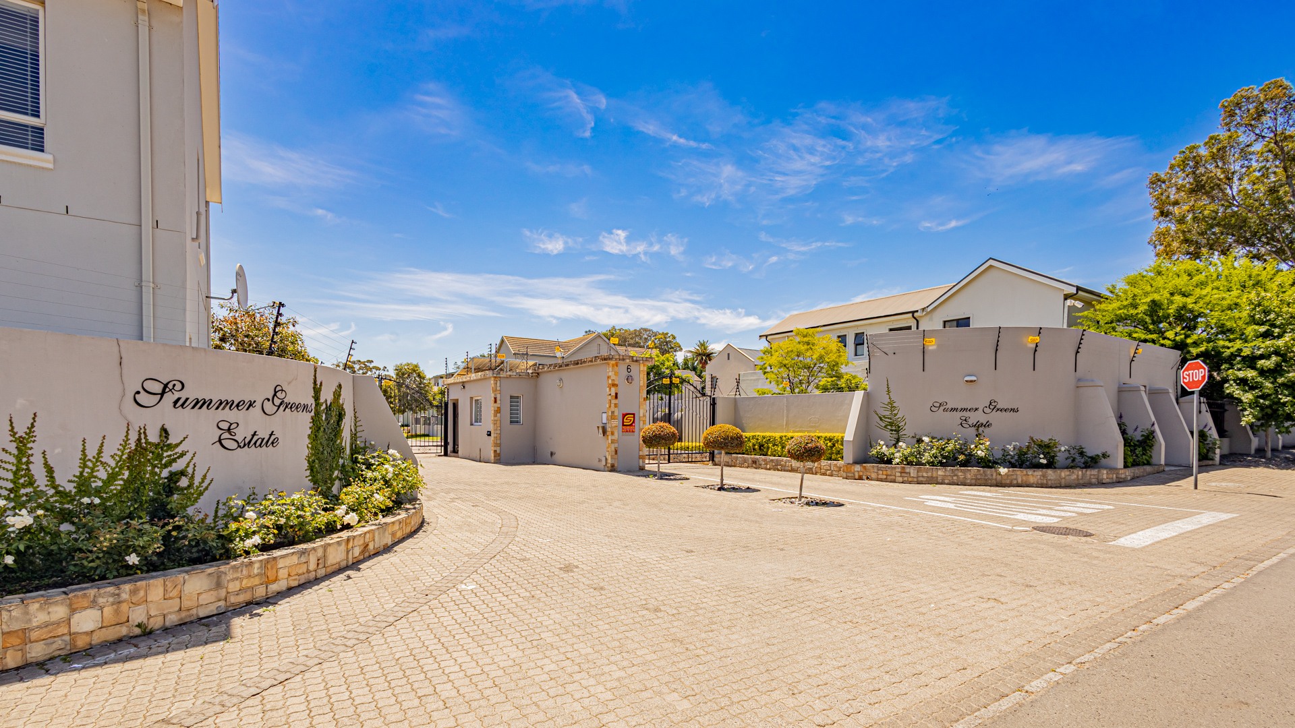
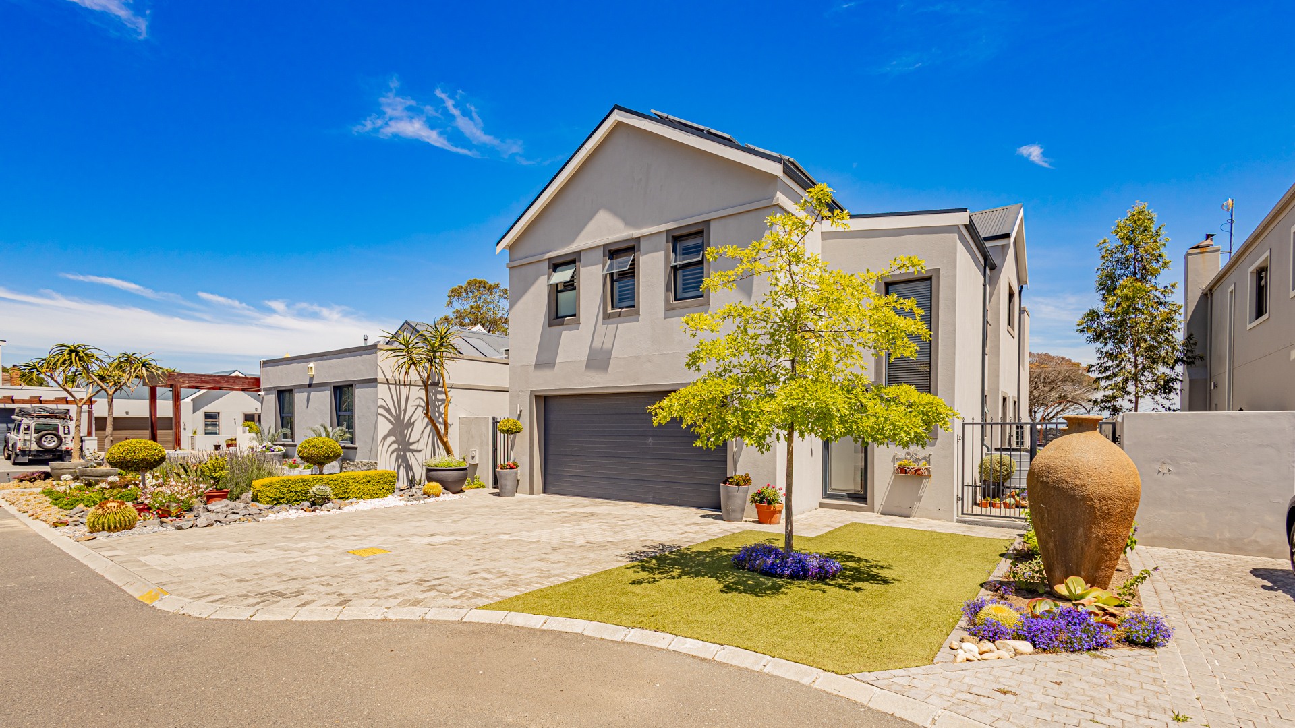
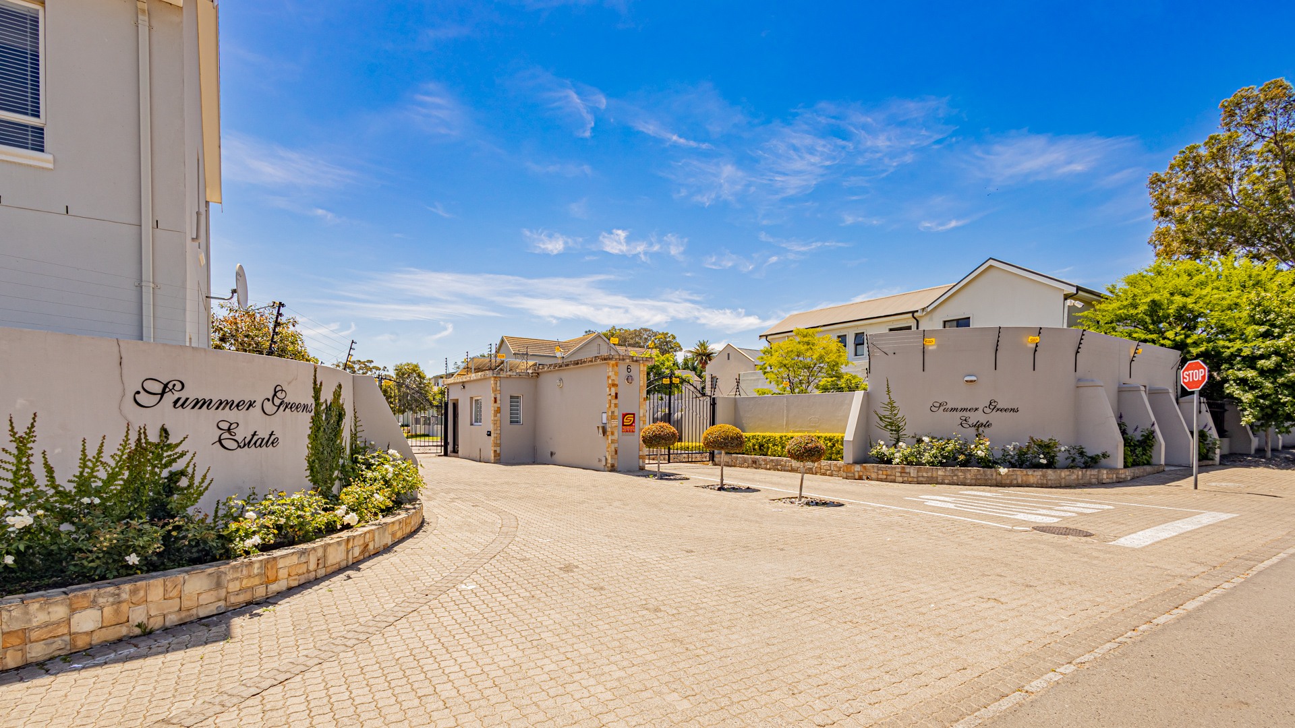
Exclusive Sole Mandate - Set in the established and secure Summer Greens Estate in Somerset West, this immaculate double-storey home offers spacious, modern living, quality finishes and excellent additional features, all within a peaceful estate setting.
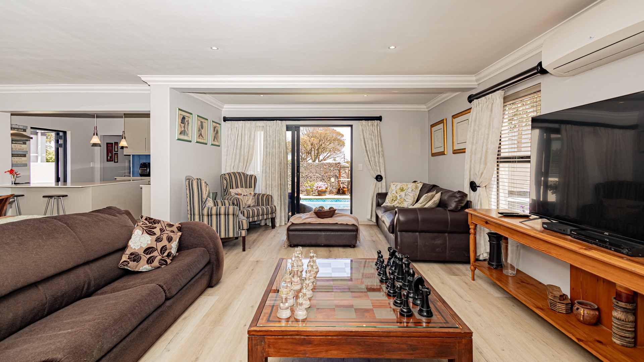
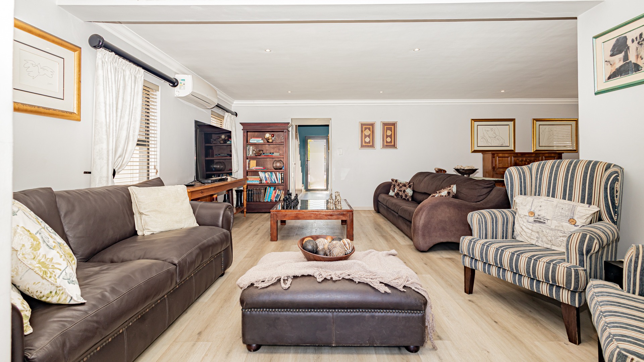
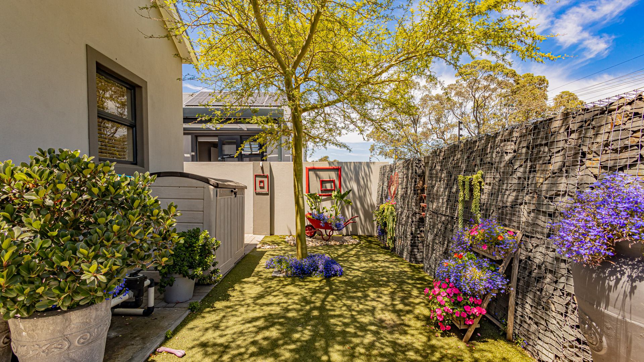
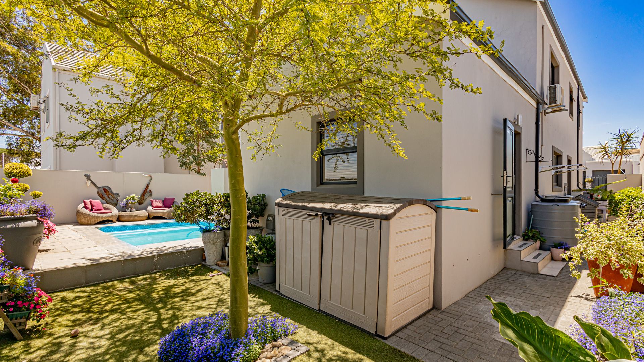
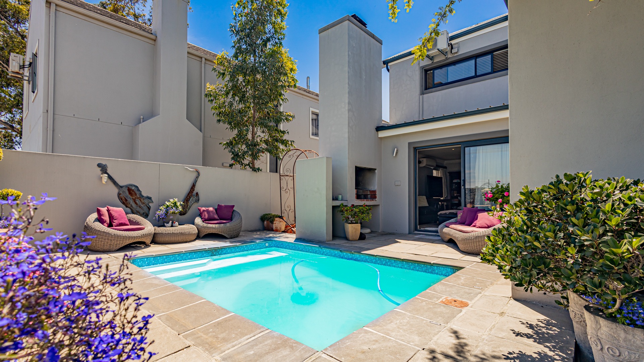
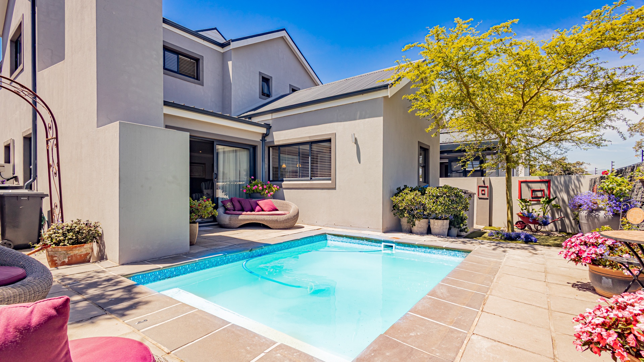
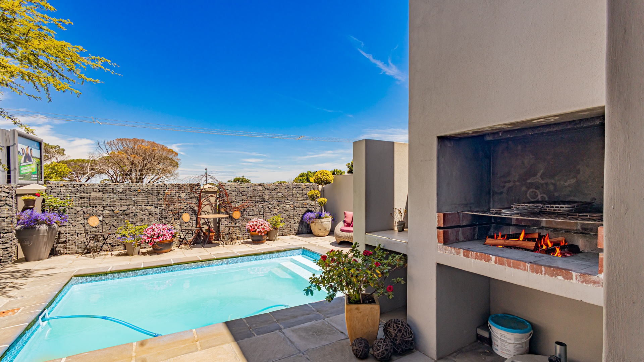
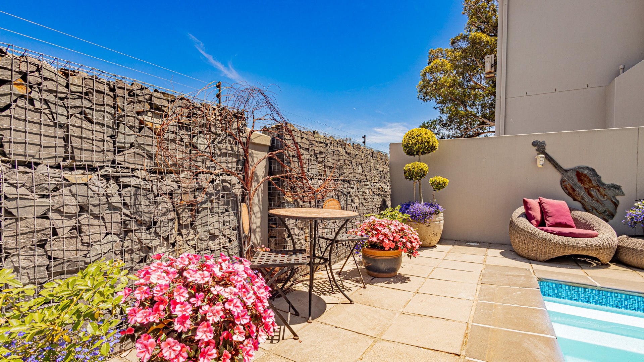
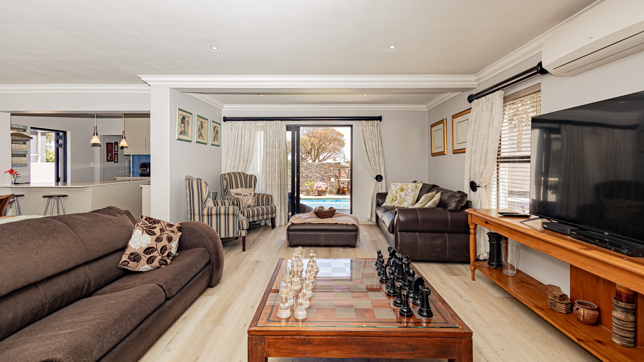
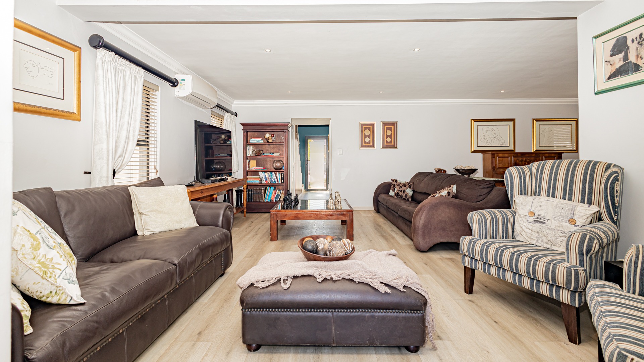
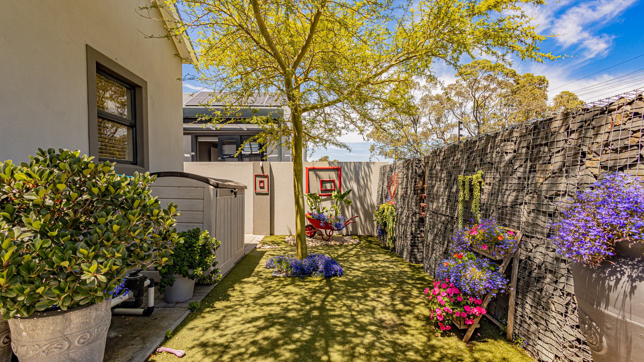
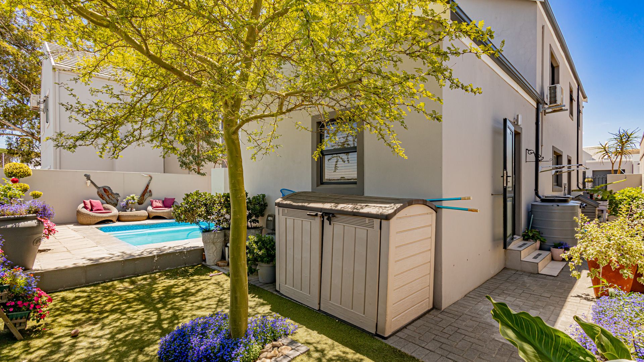
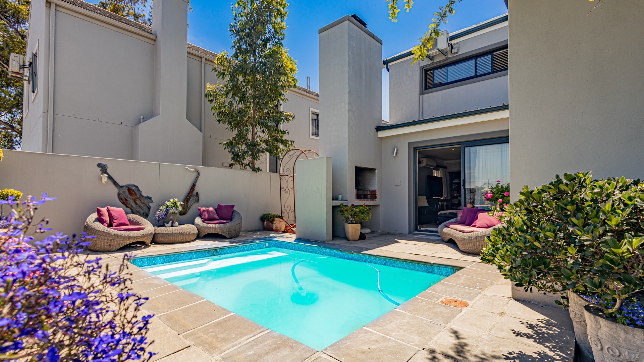
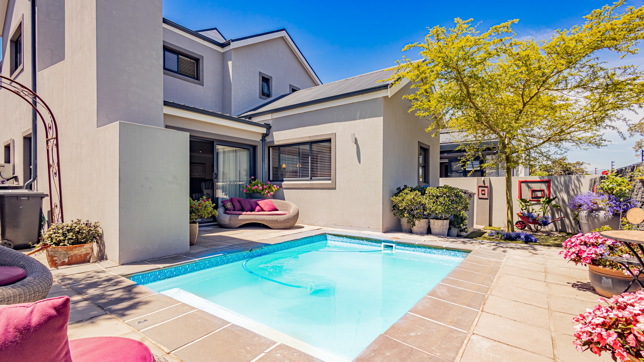
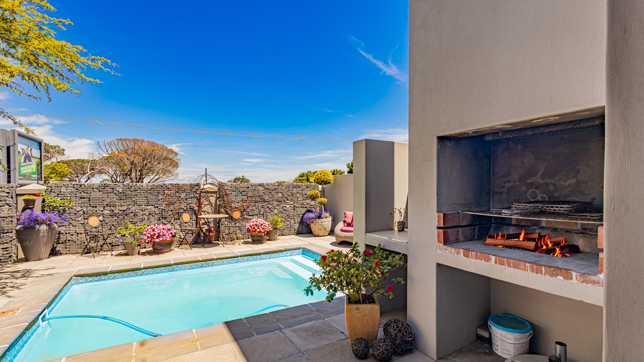
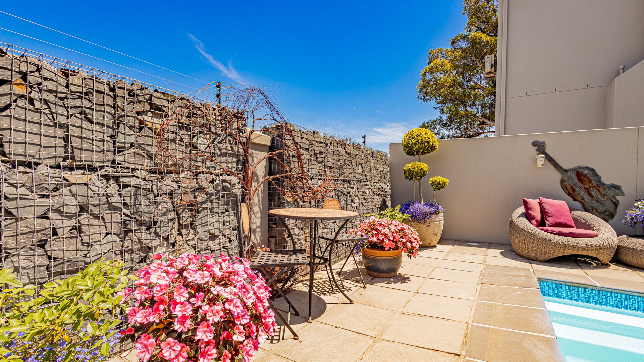
The lower level welcomes you with a generous, air-conditioned, and open-plan living area, where the lounge flows effortlessly out to the back garden, complete with a swimming pool and built-in braai, an ideal setting for relaxed family living and entertaining.
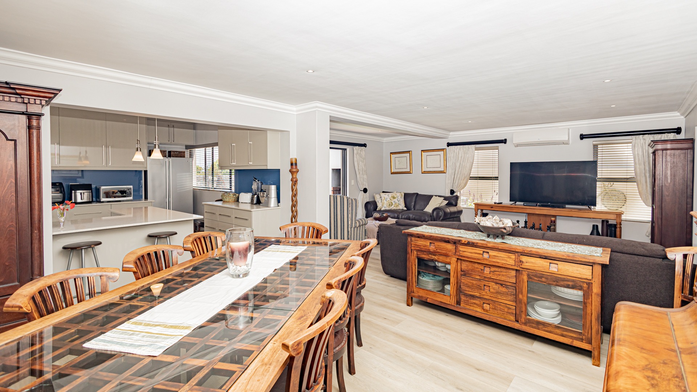
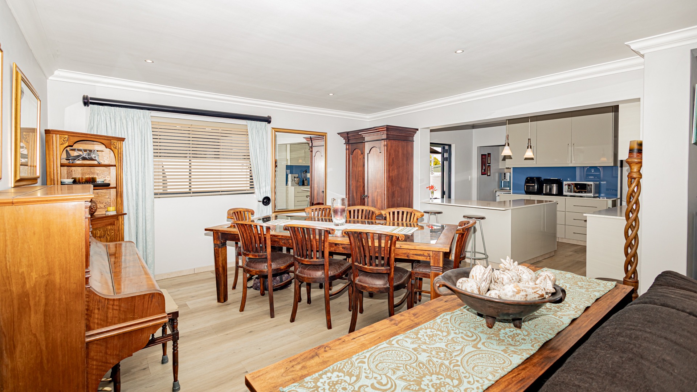
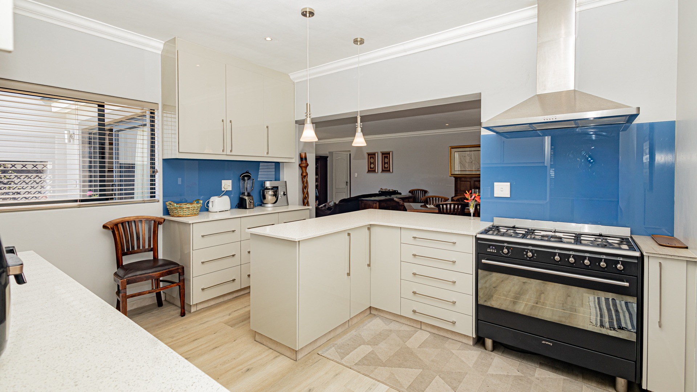
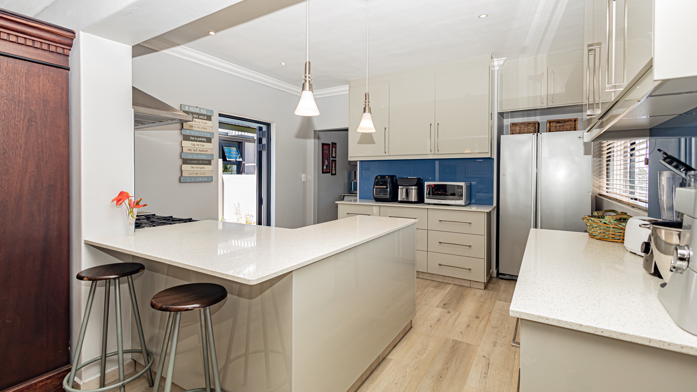
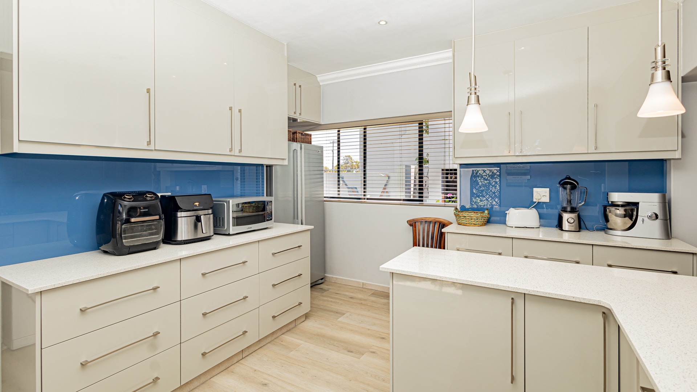
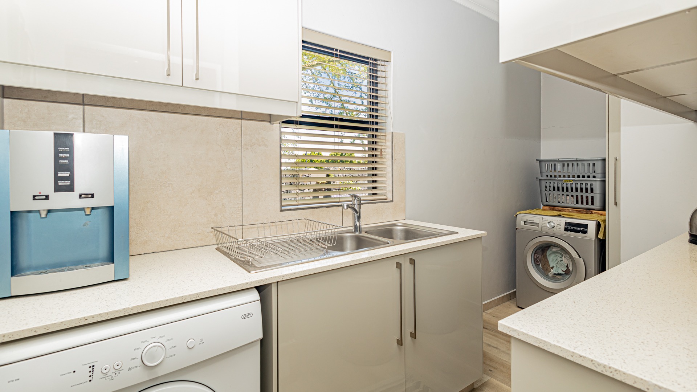
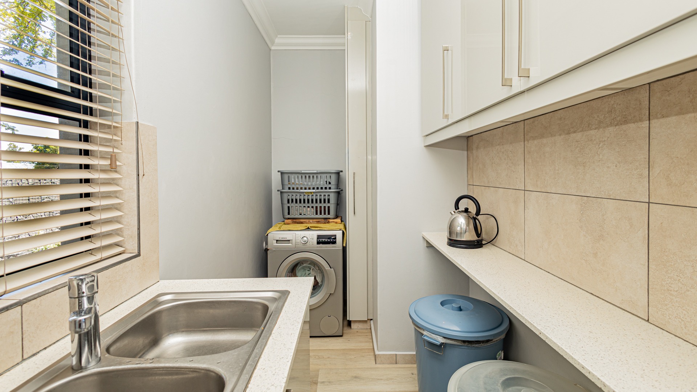
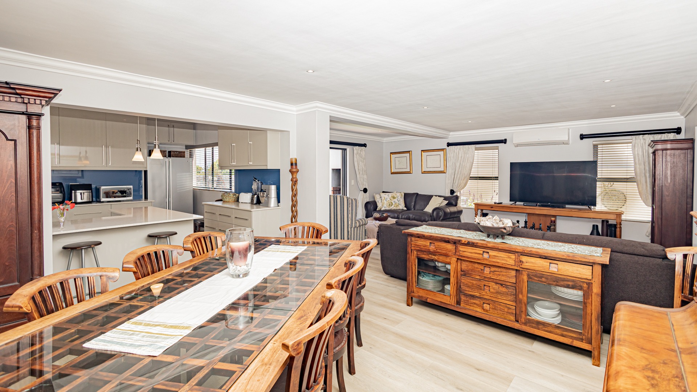
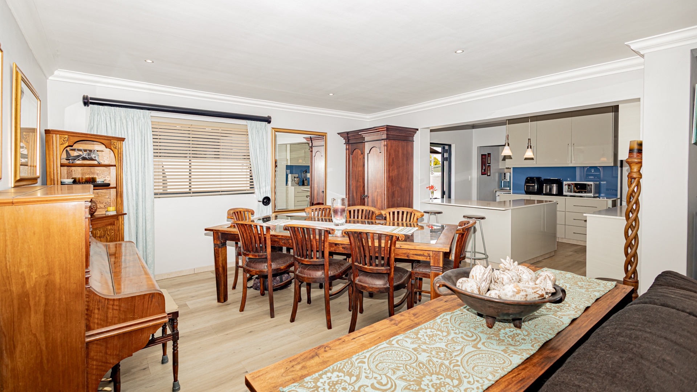
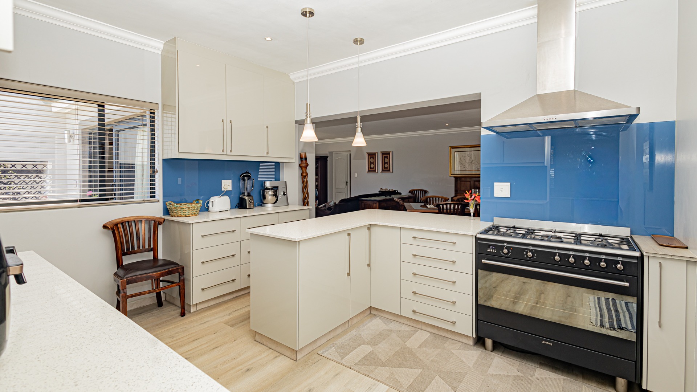
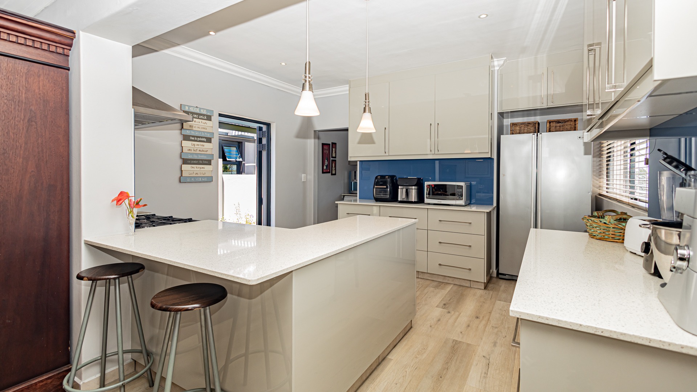
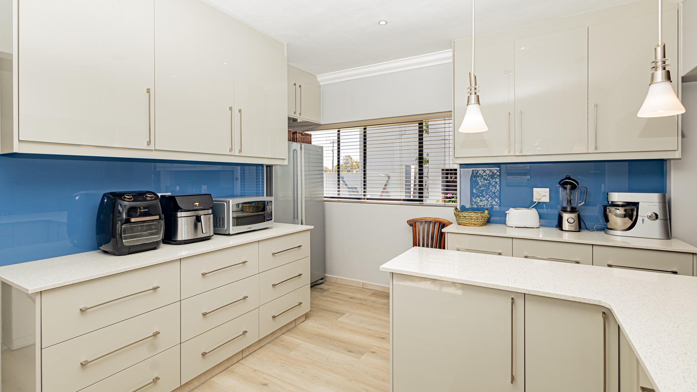
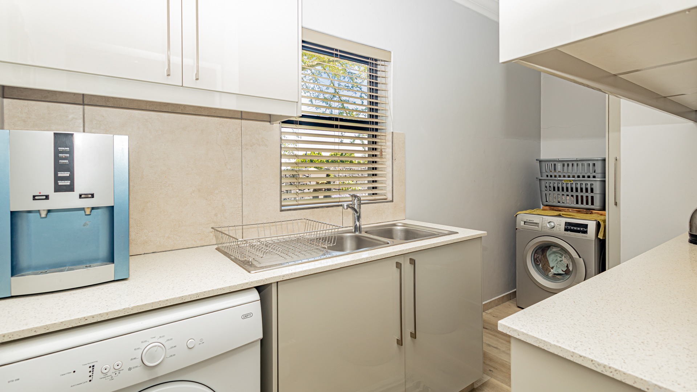
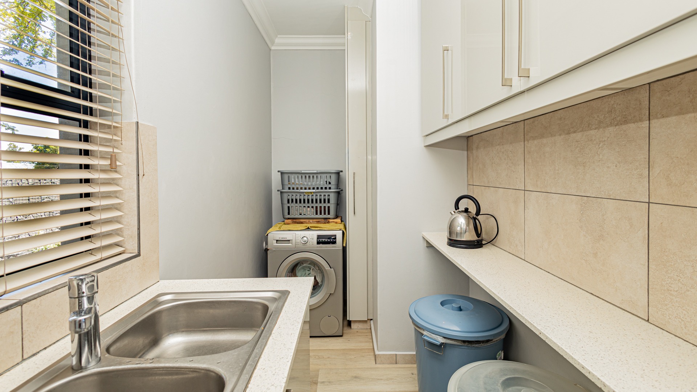
The spacious dining area comfortably accommodates a large dining table and flows into the pristine, well-appointed kitchen. Featuring ample built-in cupboards, sleek engineered stone countertops, space for a double-door fridge and a freestanding SMEG oven and extractor fan, the kitchen is both stylish and practical. A separate, neatly appointed scullery offers two water points, keeping the main kitchen area clutter-free. A conveniently positioned guest cloakroom completes the downstairs living area.
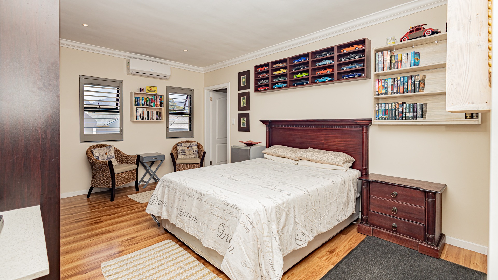
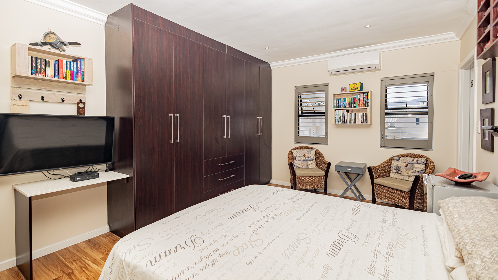
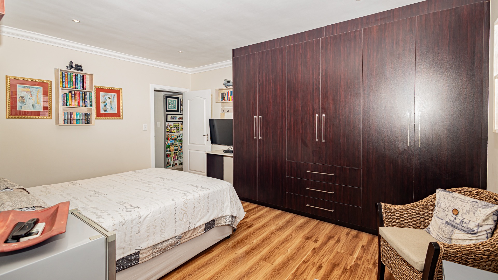
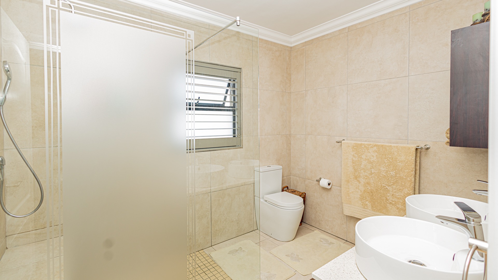
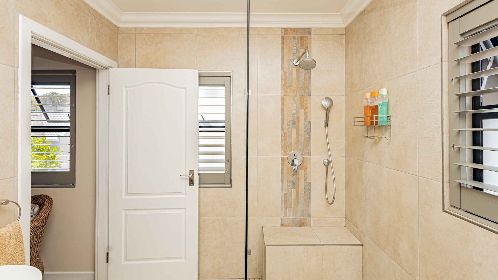
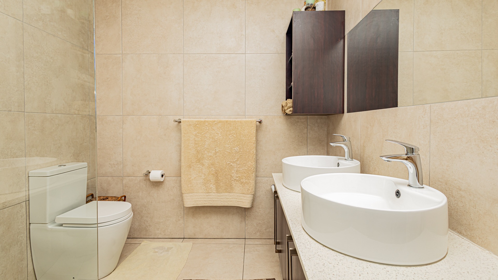
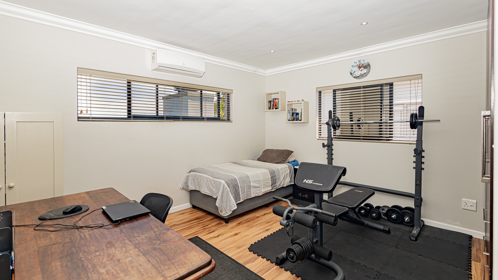
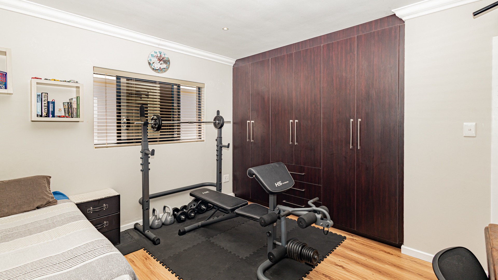
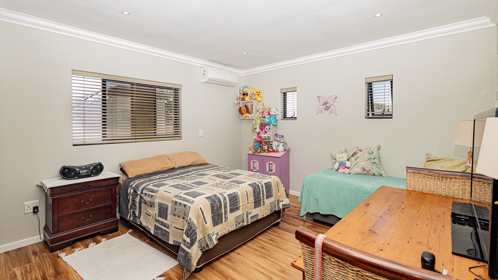
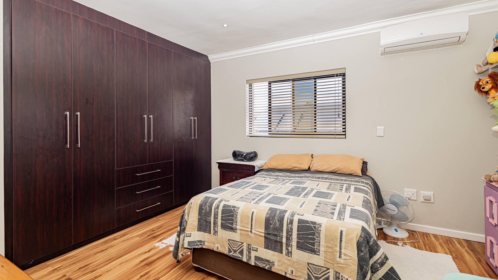
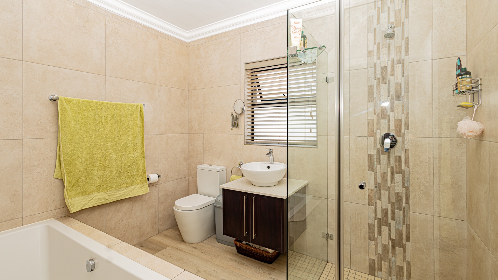
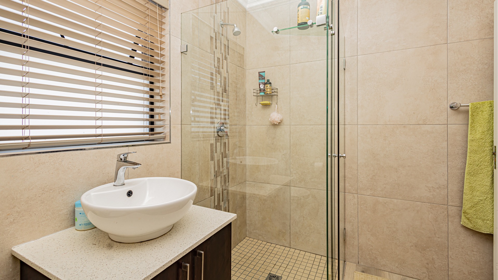
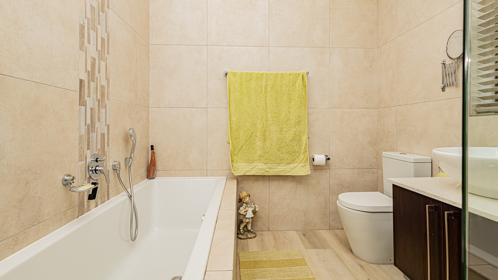
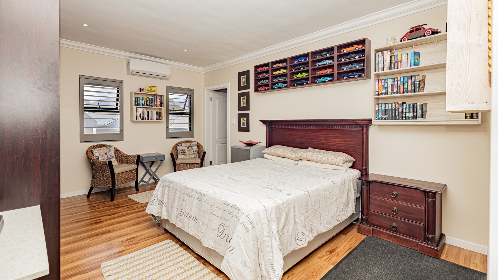
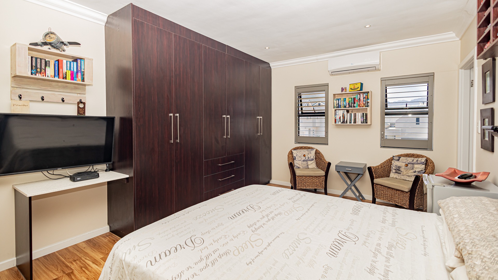
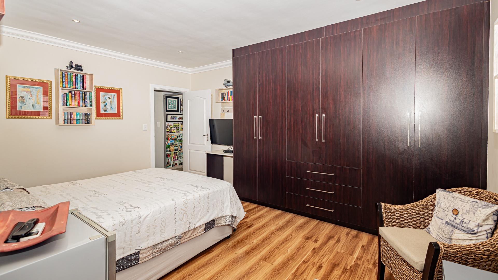
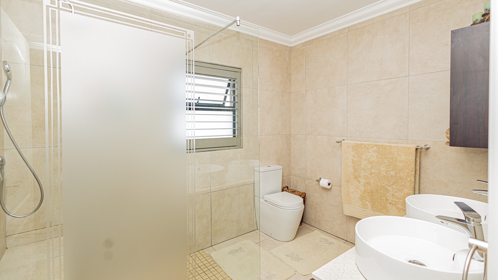
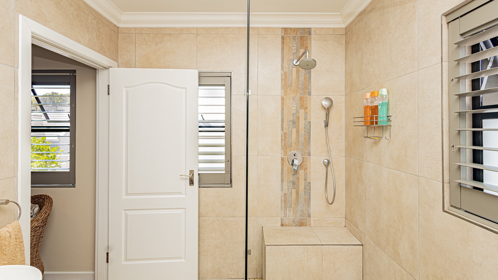
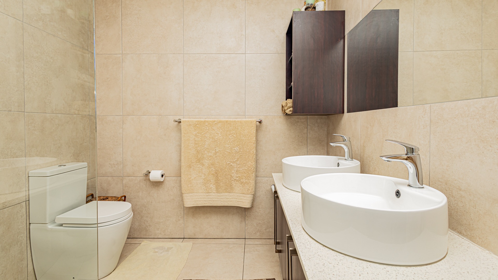
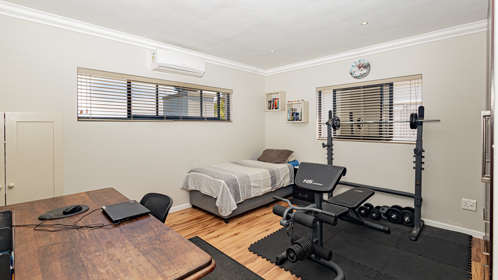
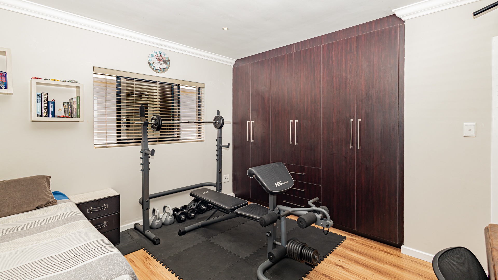
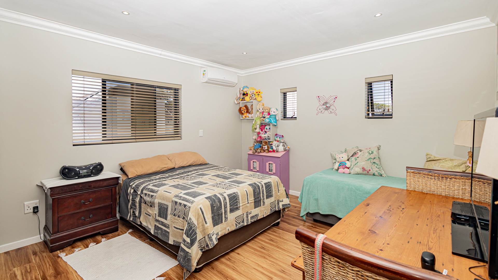
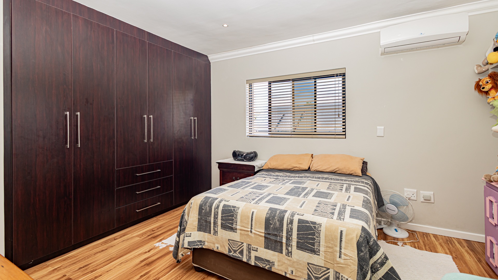
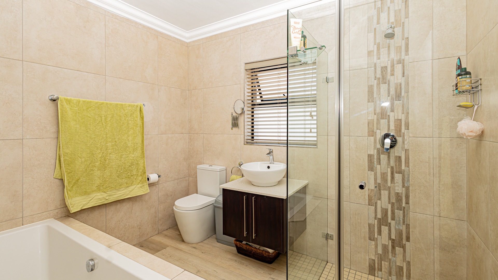
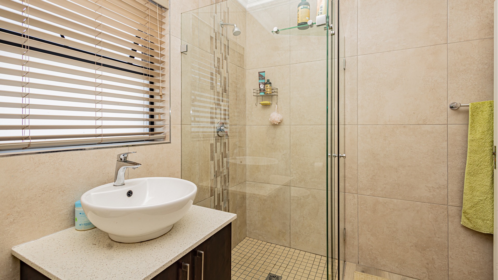
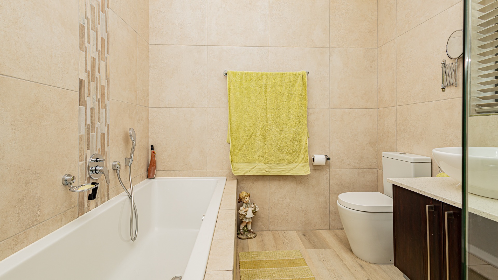
Upstairs, you will find three exceptionally spacious bedrooms, all fitted with built-in cupboards and air-conditioning. The master bedroom enjoys beautiful mountain views and boasts a modern en-suite bathroom with a double vanity and large walk-in shower. The family bathroom, fitted with both a bathtub and shower, services the remaining two bedrooms.
The double automated garage offers direct access into the home and is neatly tiled, with the added convenience of built-in cupboards. There is also generous additional parking for up to three vehicles in front of the property.
Additional features include:
Victron MultiPlus 5kVA inverter
Two lithium batteries
Nine solar panels
Five water storage tanks
Swimming pool and built-in braai
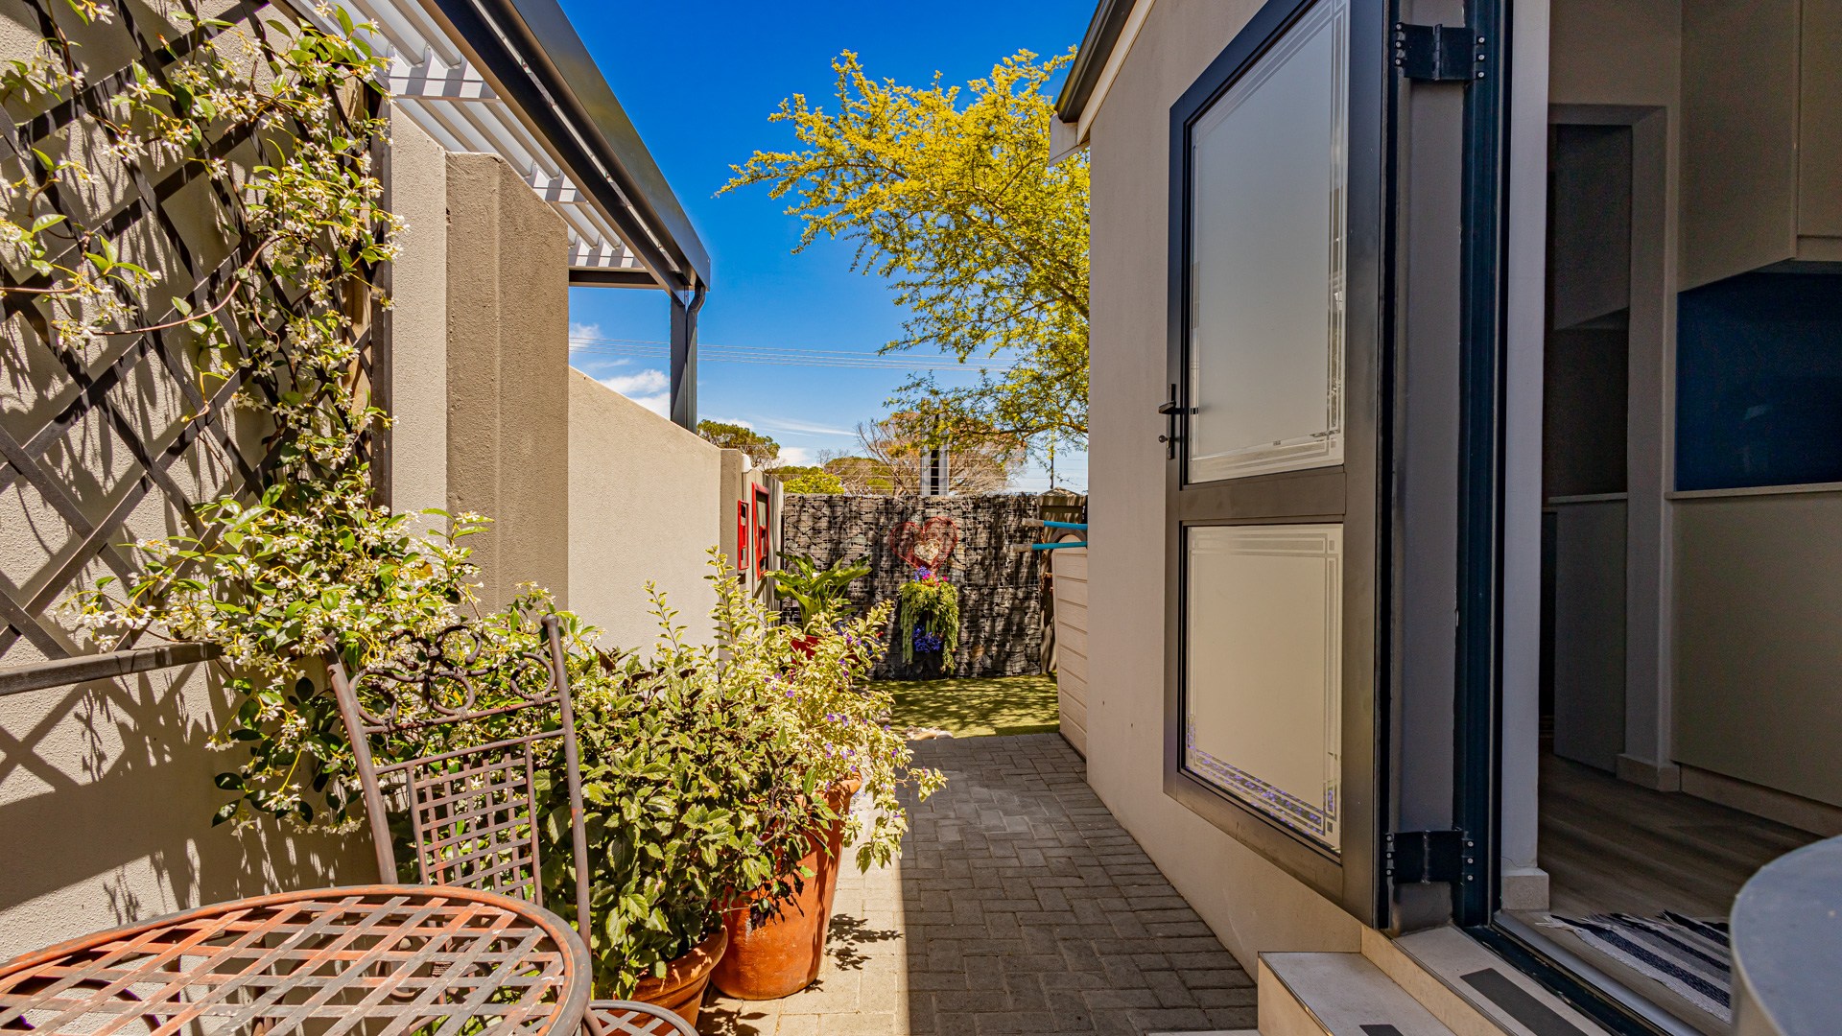
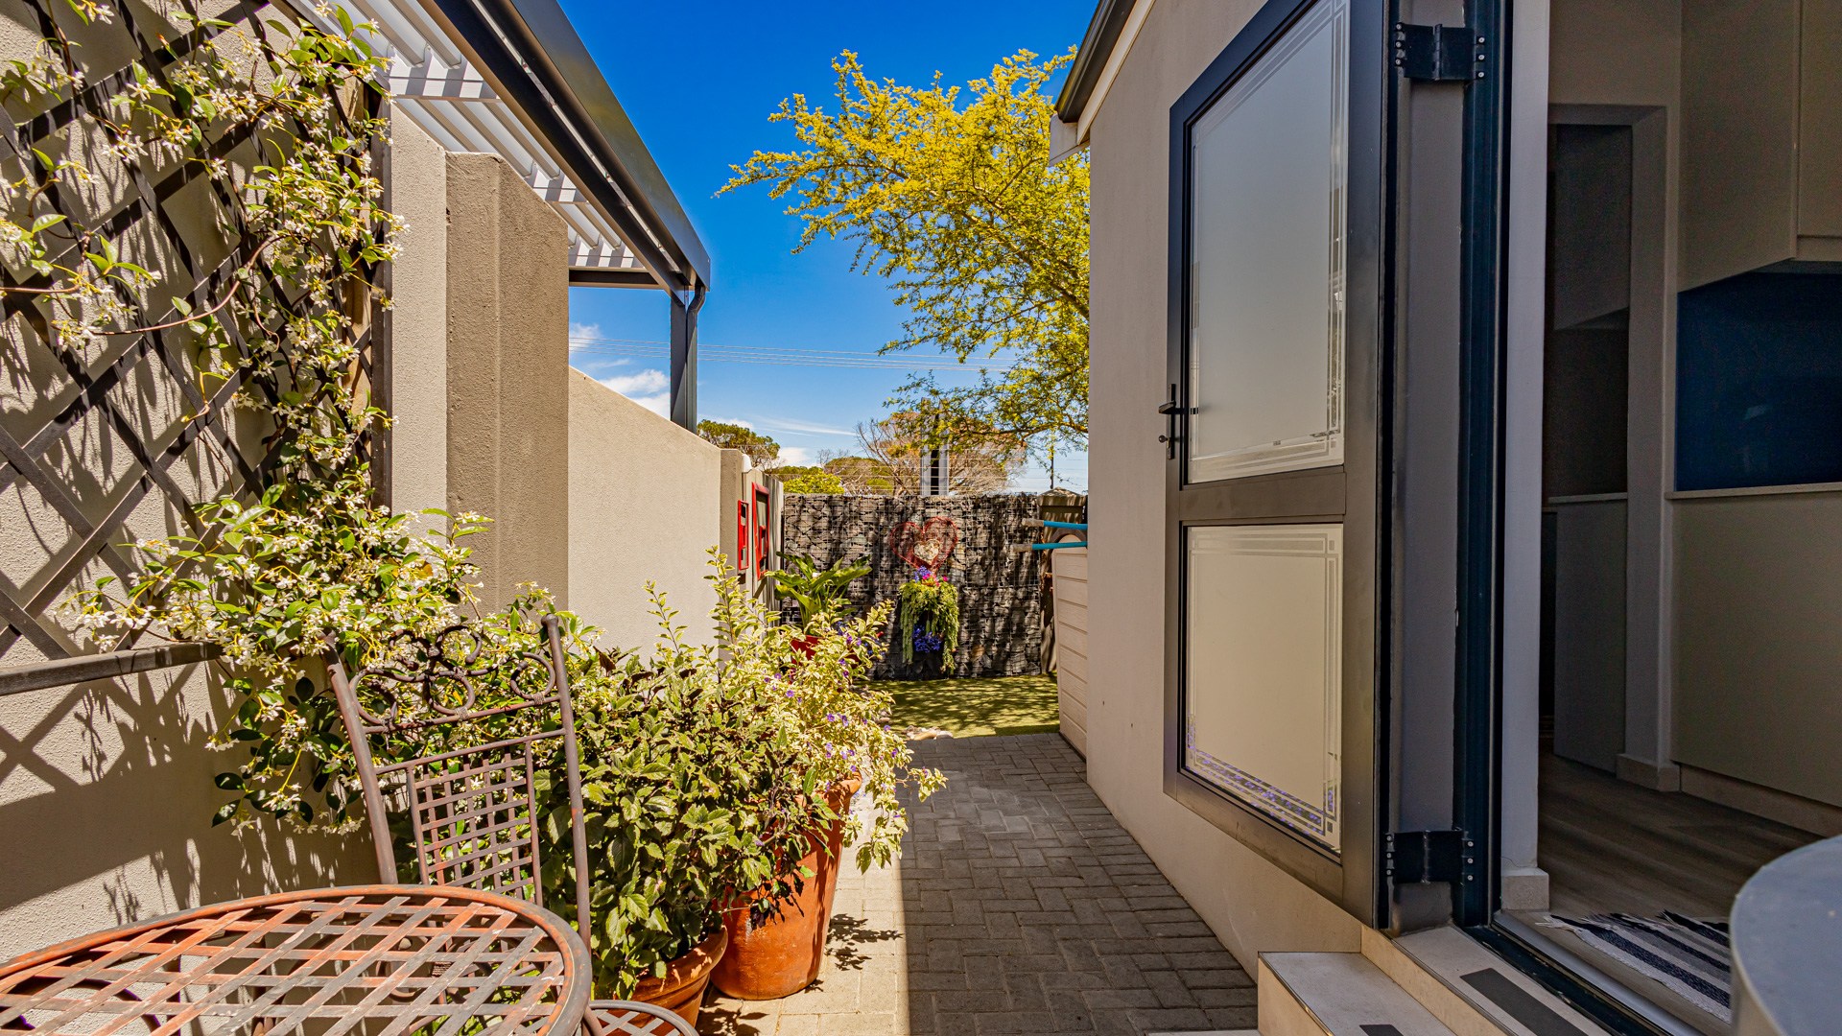
Astro turf and paved garden areas for easy maintenance
ThermoGuard insulation
Alarm system and external security beams
Air-conditioning in the living area and all three bedrooms
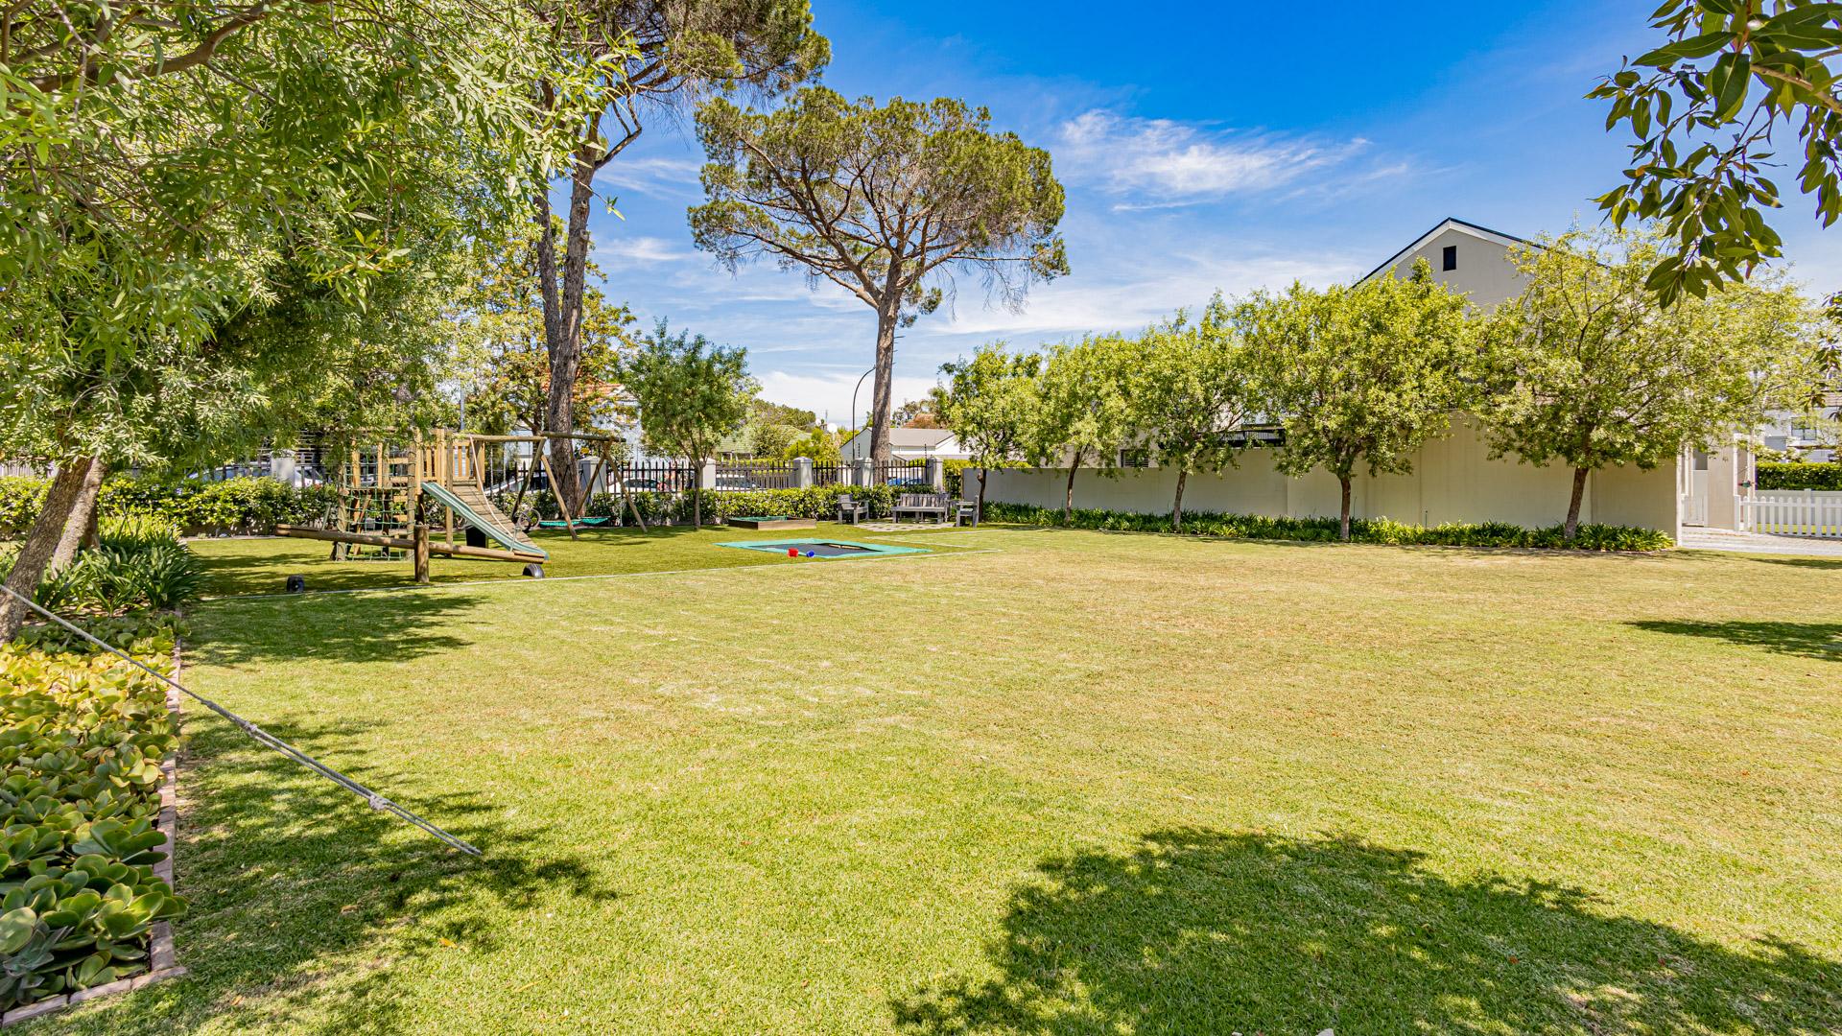
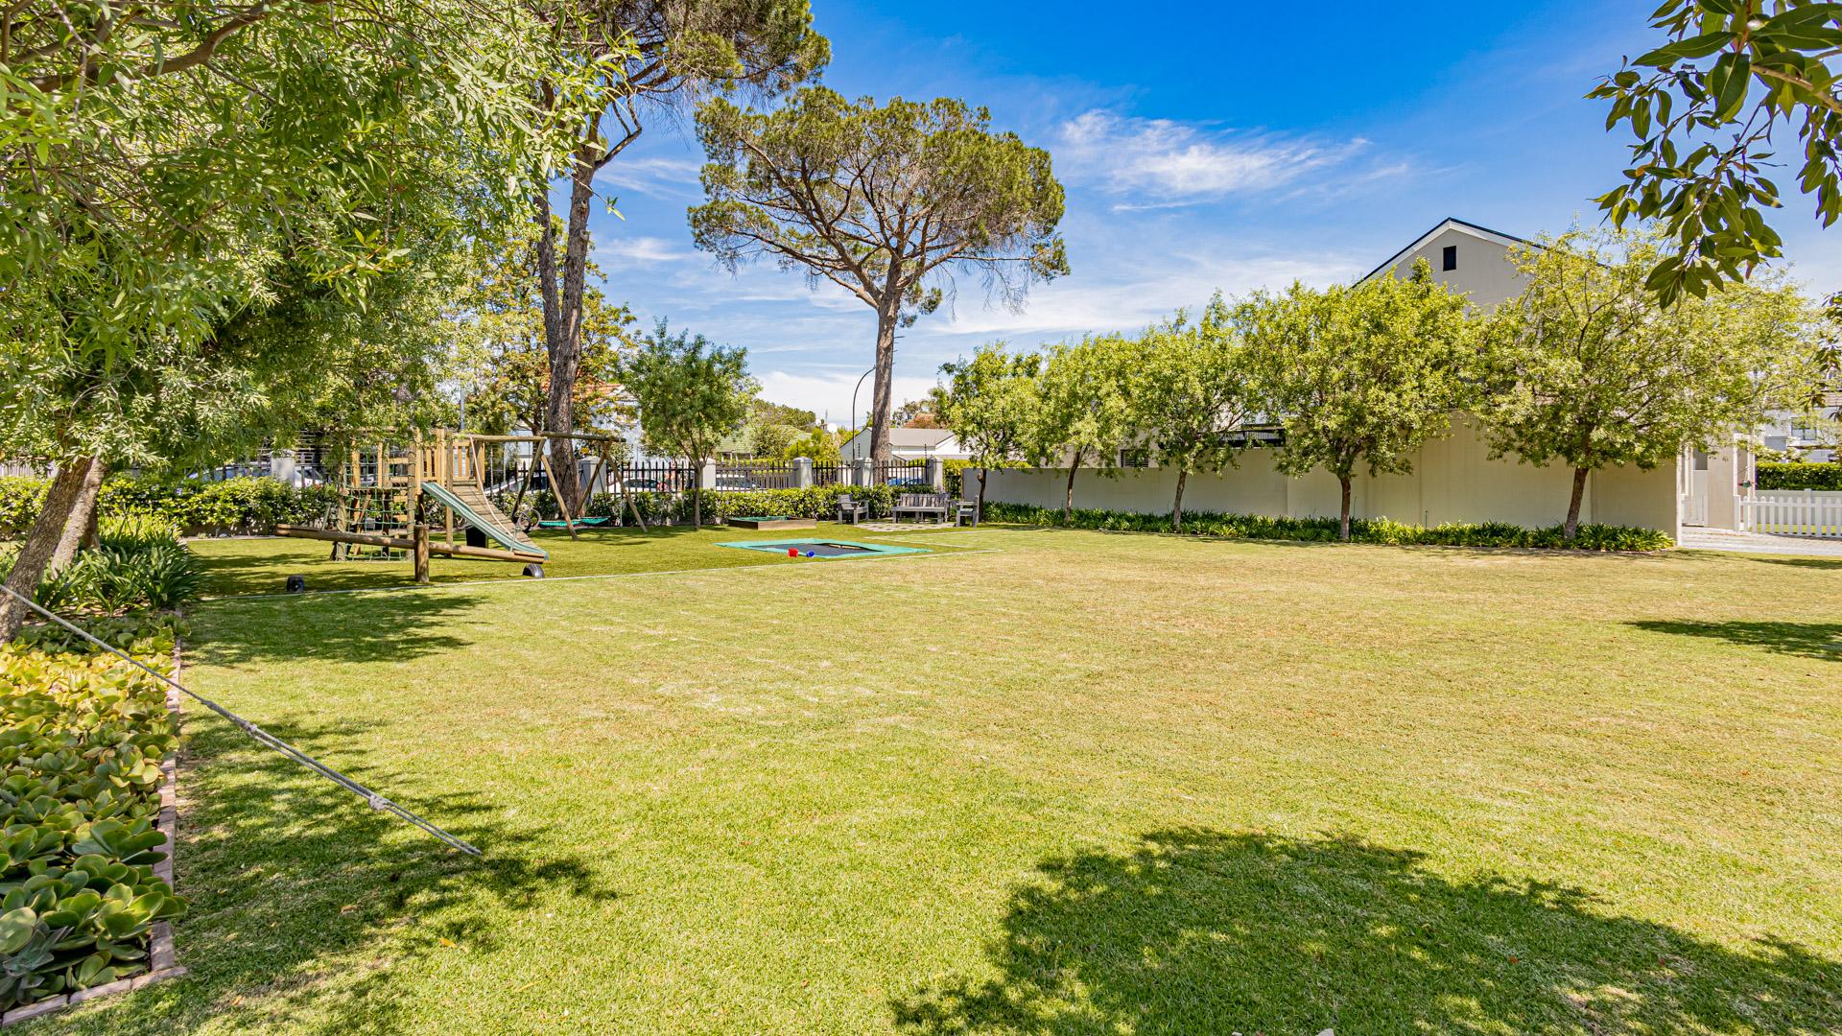
One of the estate's special lifestyle benefits is its pedestrian access gate, leading through a communal garden directly into Somerset West Country Club, a wonderful added attraction for those who enjoy golf, tennis, bowls and squash, as well as a restaurant and bar.
The Estate also features it's own play area for the kids to enjoy, complete with a trampoline!
Conveniently located close to schools, coffee shops, boutique shopping and major access routes, this home offers the perfect combination of space, security, convenience and lifestyle.
Whether you are looking for a comfortable family home or a secure, low-maintenance lifestyle, this immaculate property is well worth viewing.
Contact me today to arrange your private viewing!
Property Details
- 3 Bedrooms
- 2 Bathrooms
- 2 Garages
- 1 Ensuite
- 1 Lounges
- 1 Dining Area
Property Features
- Patio
- Pool
- Aircon
- Pets Allowed
- Access Gate
- Alarm
- Scenic View
- Kitchen
- Built In Braai
- Guest Toilet
- Paving
- Garden
Video
Virtual Tour
| Bedrooms | 3 |
| Bathrooms | 2 |
| Garages | 2 |
| Floor Area | 208 m2 |
| Erf Size | 326.0 m2 |