- 1
- 1
- 1
- 85 m2
Monthly Costs
Monthly Bond Repayment ZAR .
Calculated over years at % with no deposit. Change Assumptions
Affordability Calculator | Bond Costs Calculator | Bond Repayment Calculator | Apply for a BondBond Calculator

Disclaimer: The estimates contained on this webpage are provided for general information purposes and should be used as a guide only. While every effort is made to ensure the accuracy of the calculator, RE/MAX of Southern Africa cannot be held liable for any loss or damage arising directly or indirectly from the use of this calculator, including any incorrect information generated by this calculator, and/or arising pursuant to your reliance on such information.
Monthly Levy: ZAR 5670.00
Property description
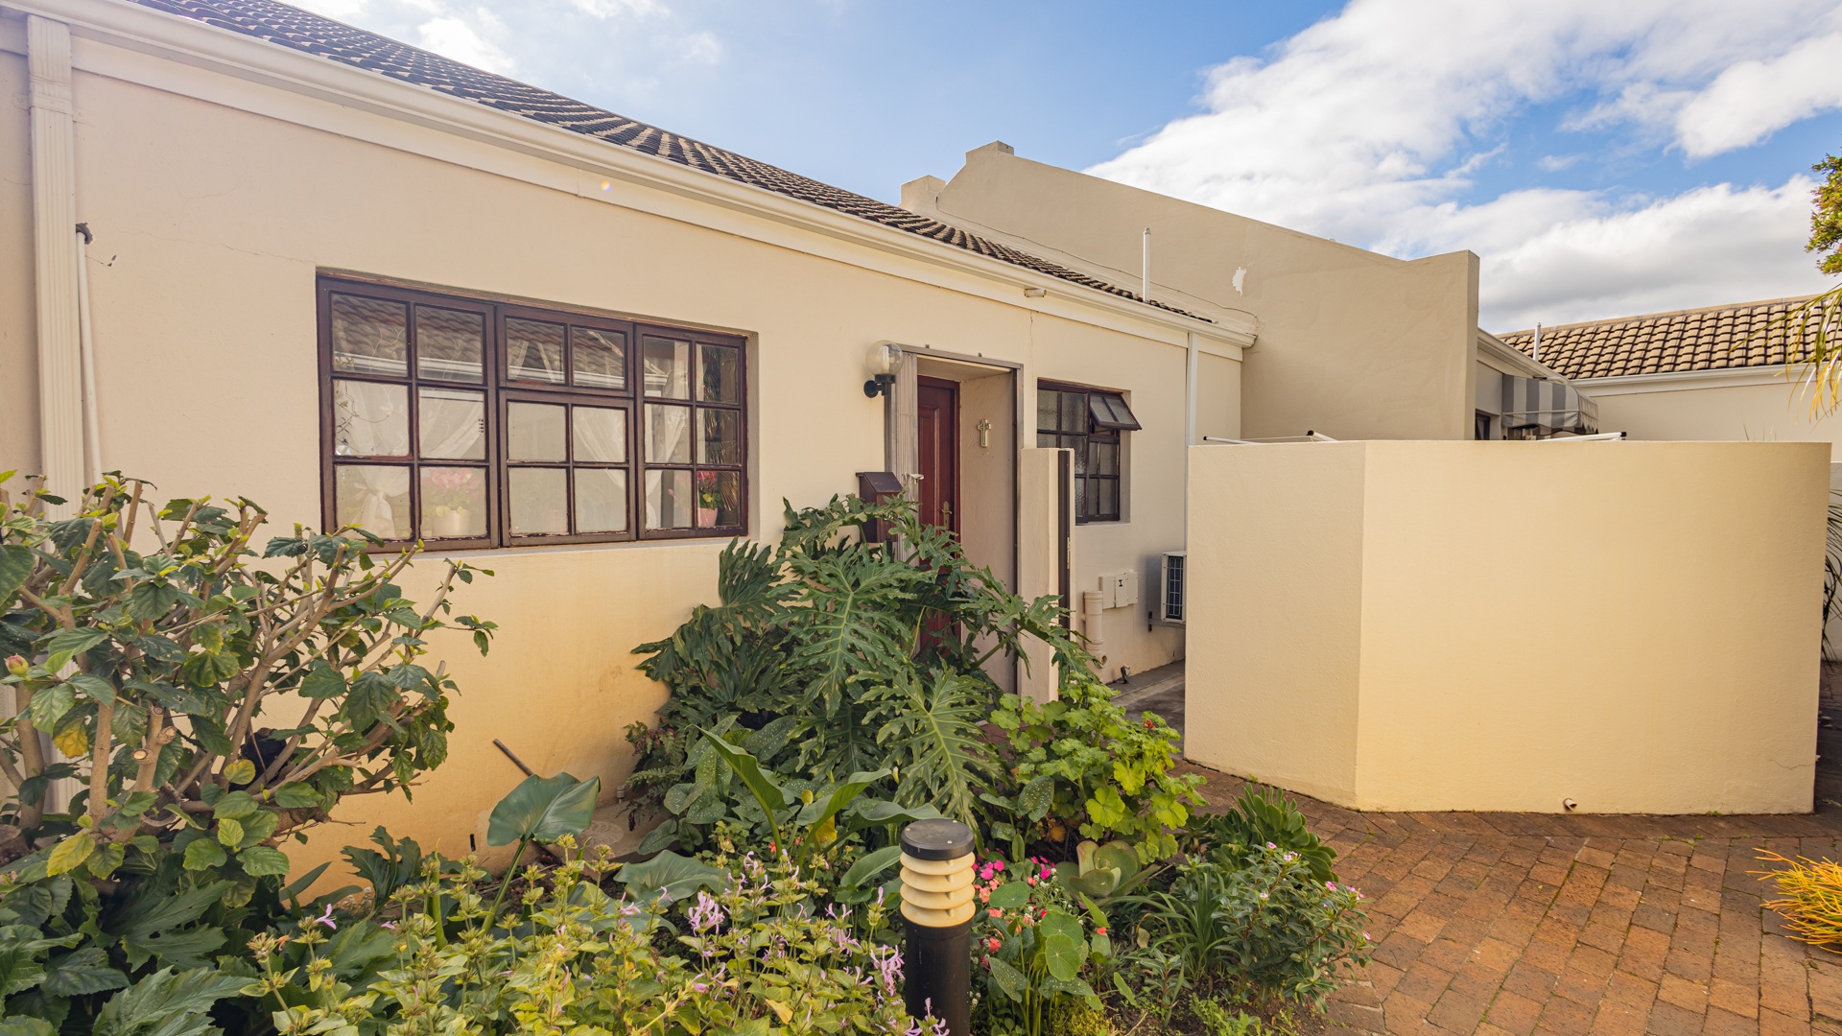
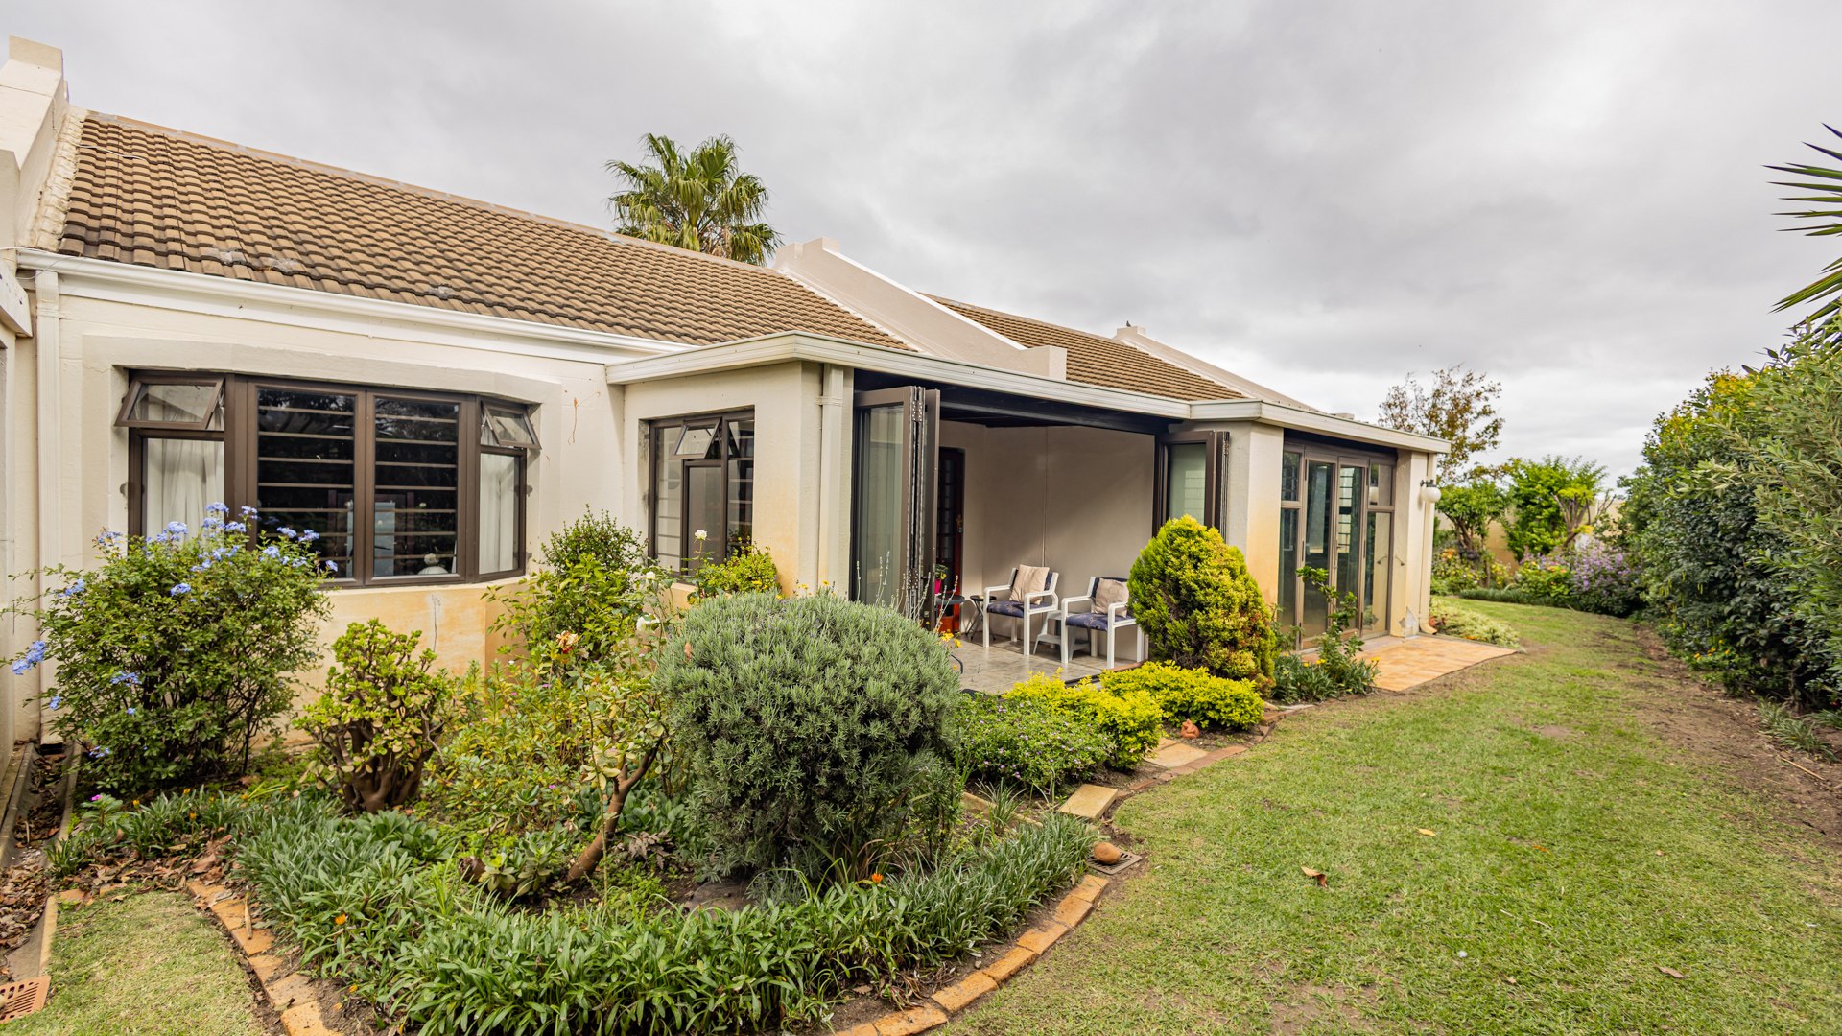
Relaxed single-level townhouse with a sunny private garden
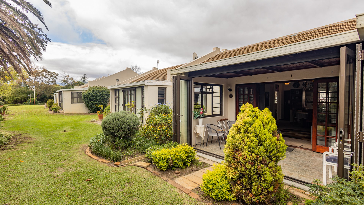
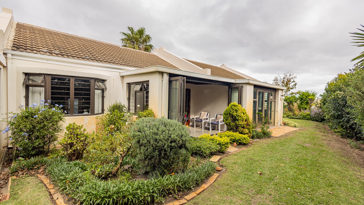
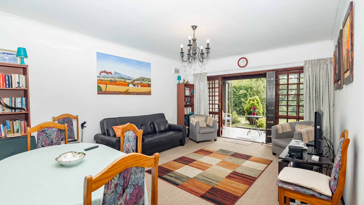
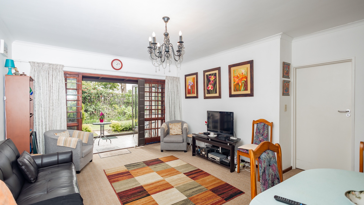
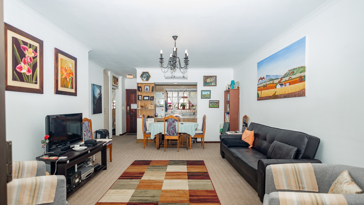
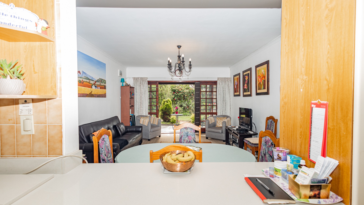
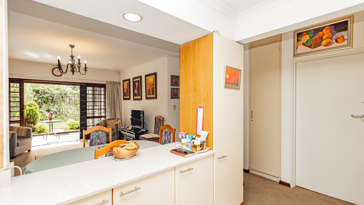
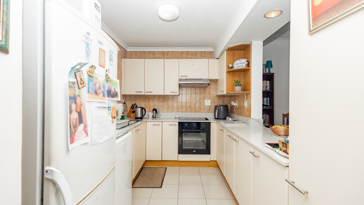
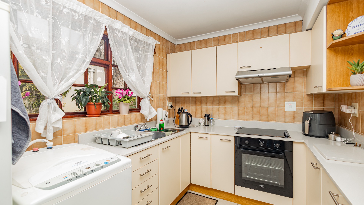
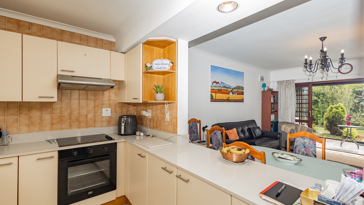
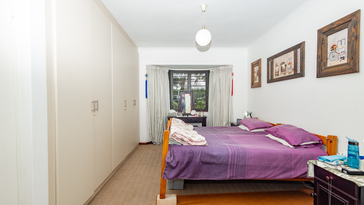
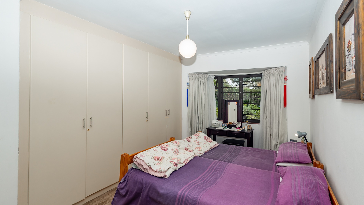
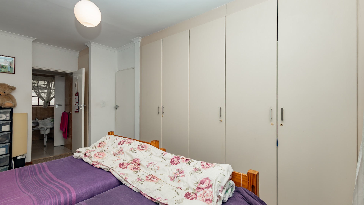
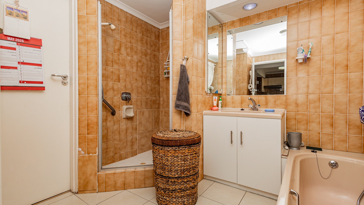
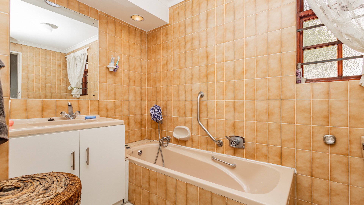
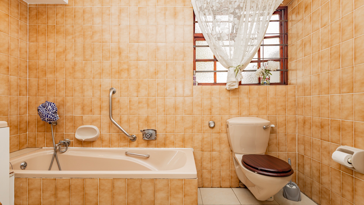
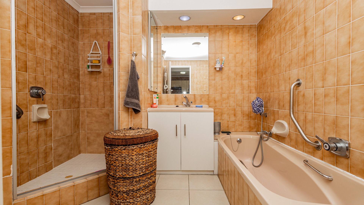
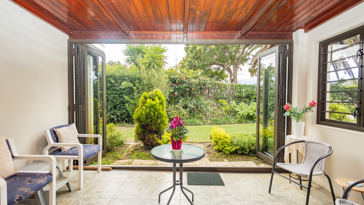
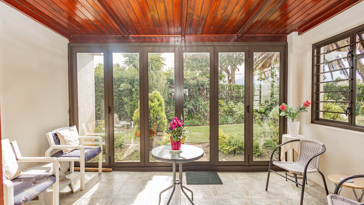
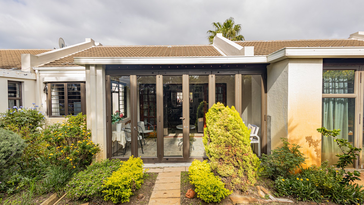
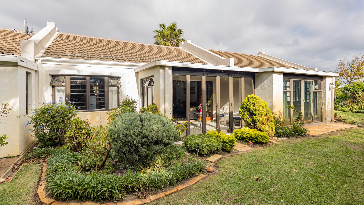
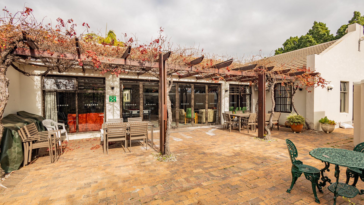
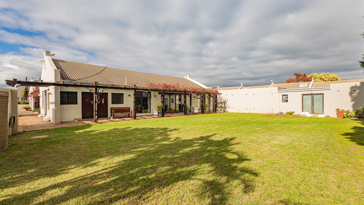
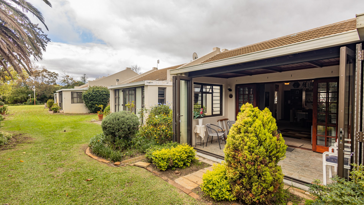
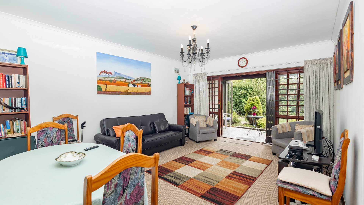
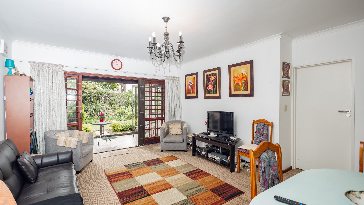
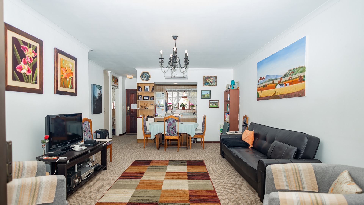
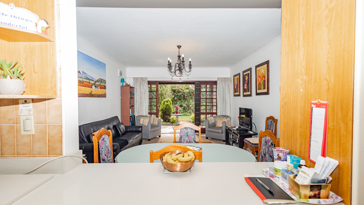
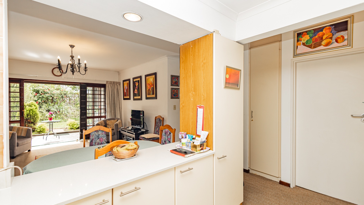
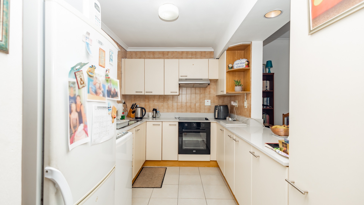
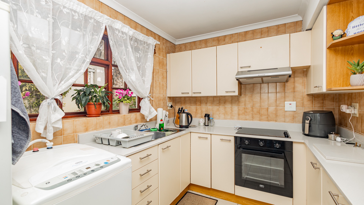
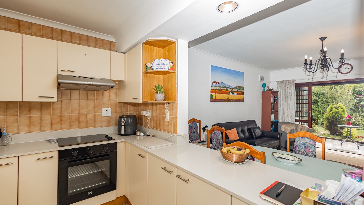
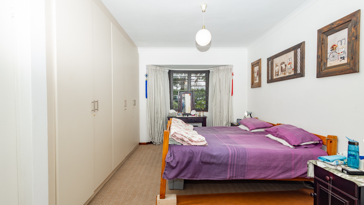
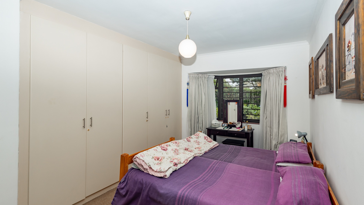
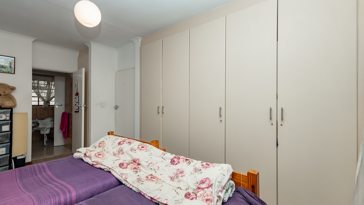
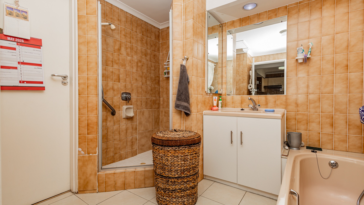
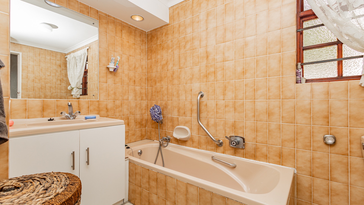
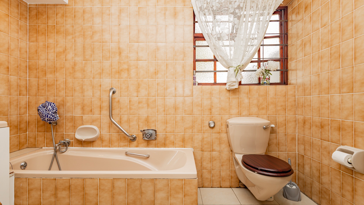
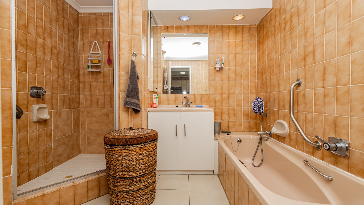
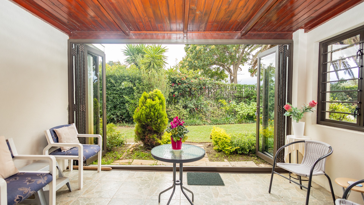
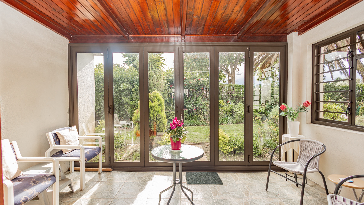
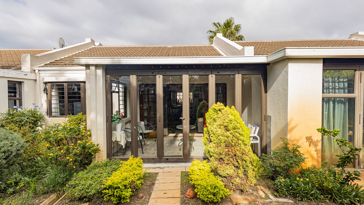
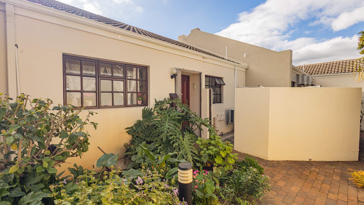
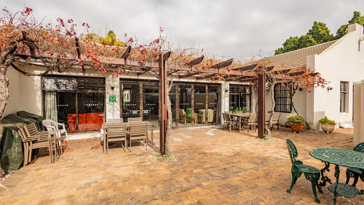
Come and settle into this neat semi-detached townhouse in Bizweni, Somerset West, where life moves at a friendlier pace. The open-plan living and dining area flows out through folding glass doors onto a covered patio, so you can enjoy your morning coffee outside. Tiled floors and soft carpeting keep things easy to live with, and the kitchen is fitted with cream cabinets and a built-in oven and hob. There is one bedroom with built-in cupboards and one bathroom en-suite.
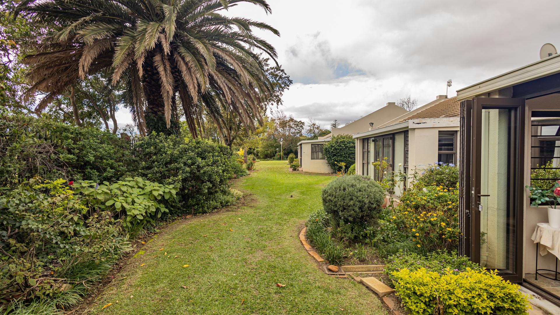
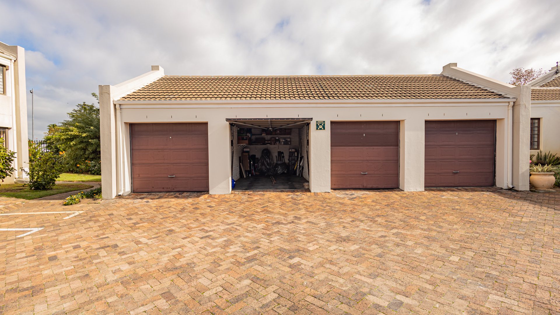
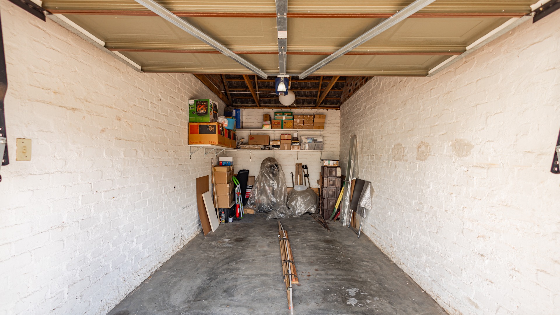
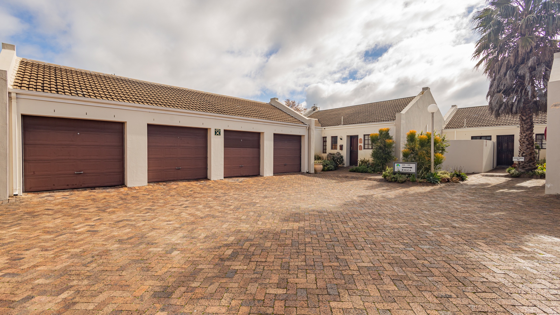
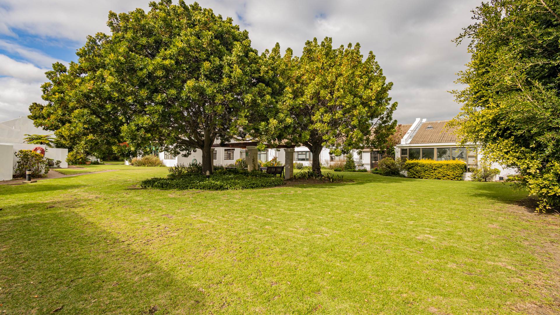
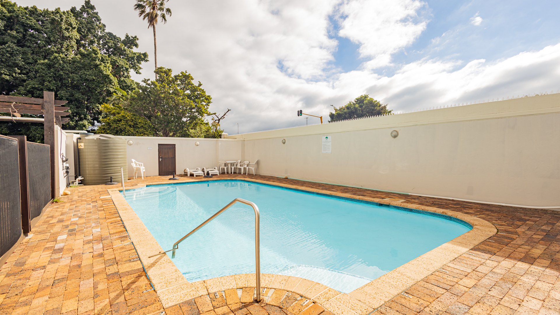
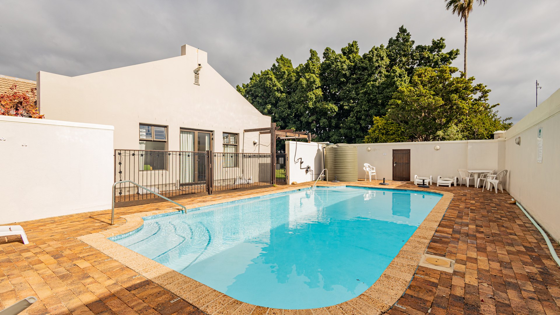
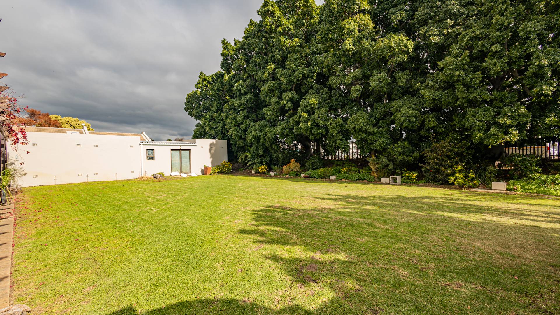
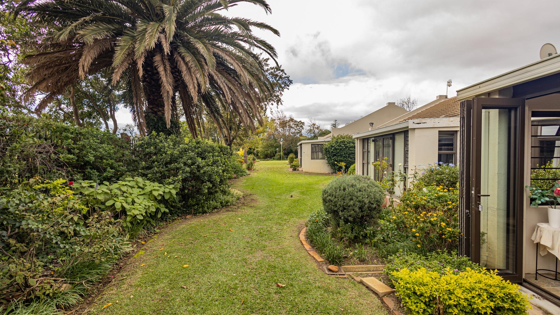
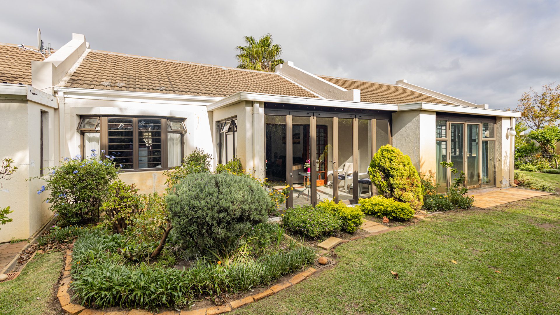
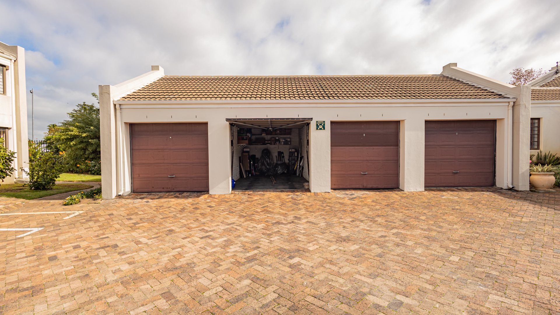
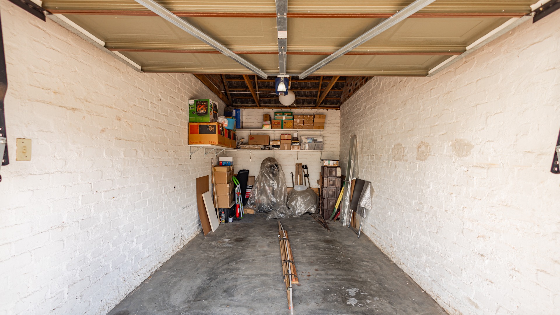
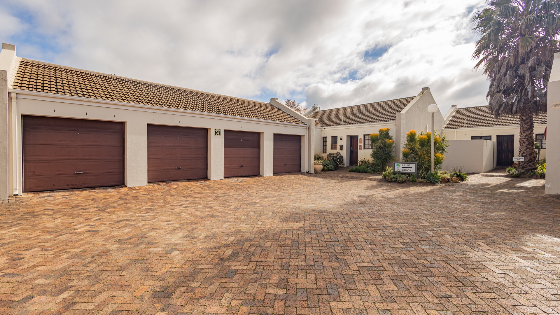
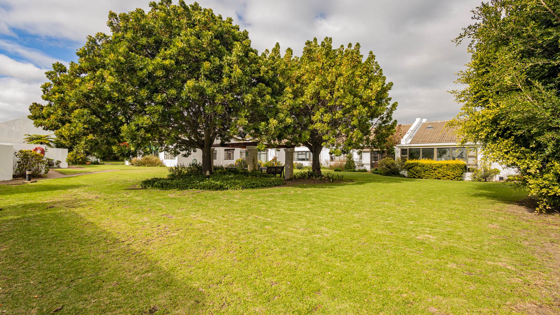
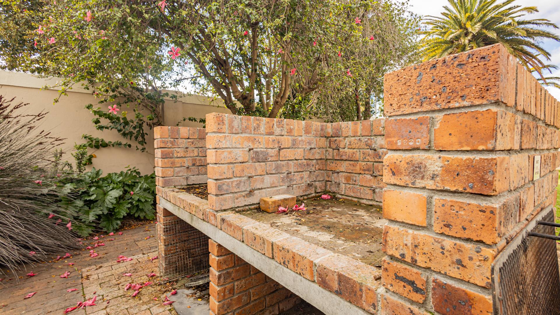
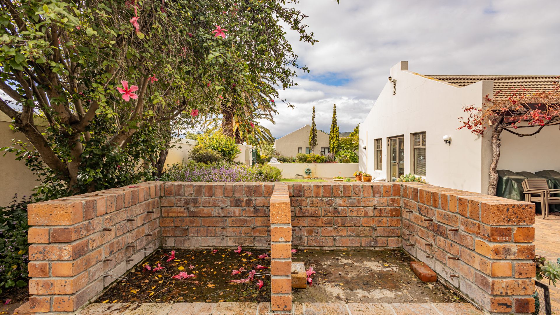
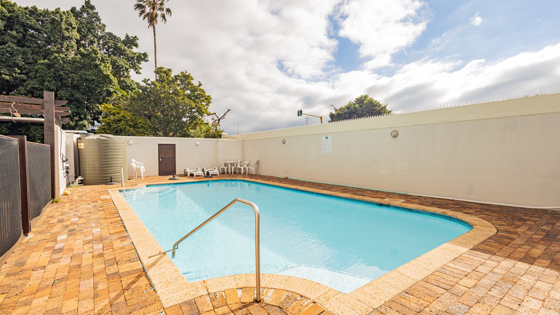
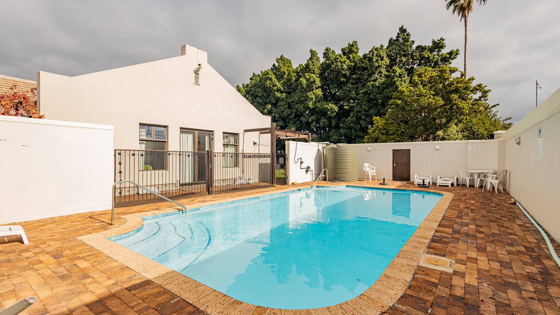
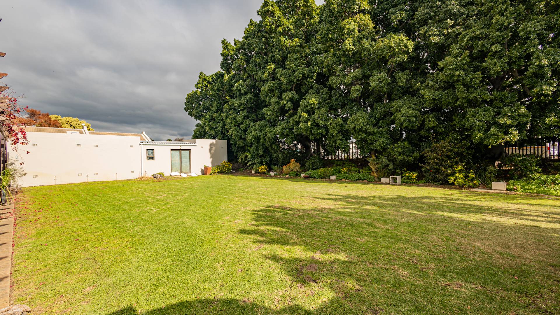
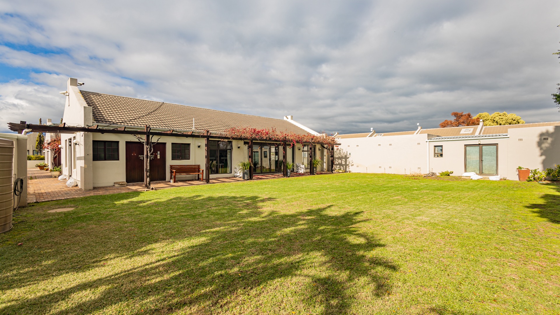
The garden is the real star here, with lawns, mature shrubs and a paved path that gives you plenty of space to unwind. You'll find a shared pool and club house for the warmer days, and there is a lock-up garage for convenience. The property is totally fenced with an access gate, and the photos show a generous, well-kept outdoor space that feels private and green. It's ideal for a relaxed lifestyle, whether you're downsizing or looking for a low-maintenance base in the Helderberg.
The complex brings a sense of community, and it's a great spot for anyone who enjoys a quiet, leafy neighbourhood. Everything you need is within easy reach, so you can spend more time doing what you love. It's a home that's simple to enjoy from day one.
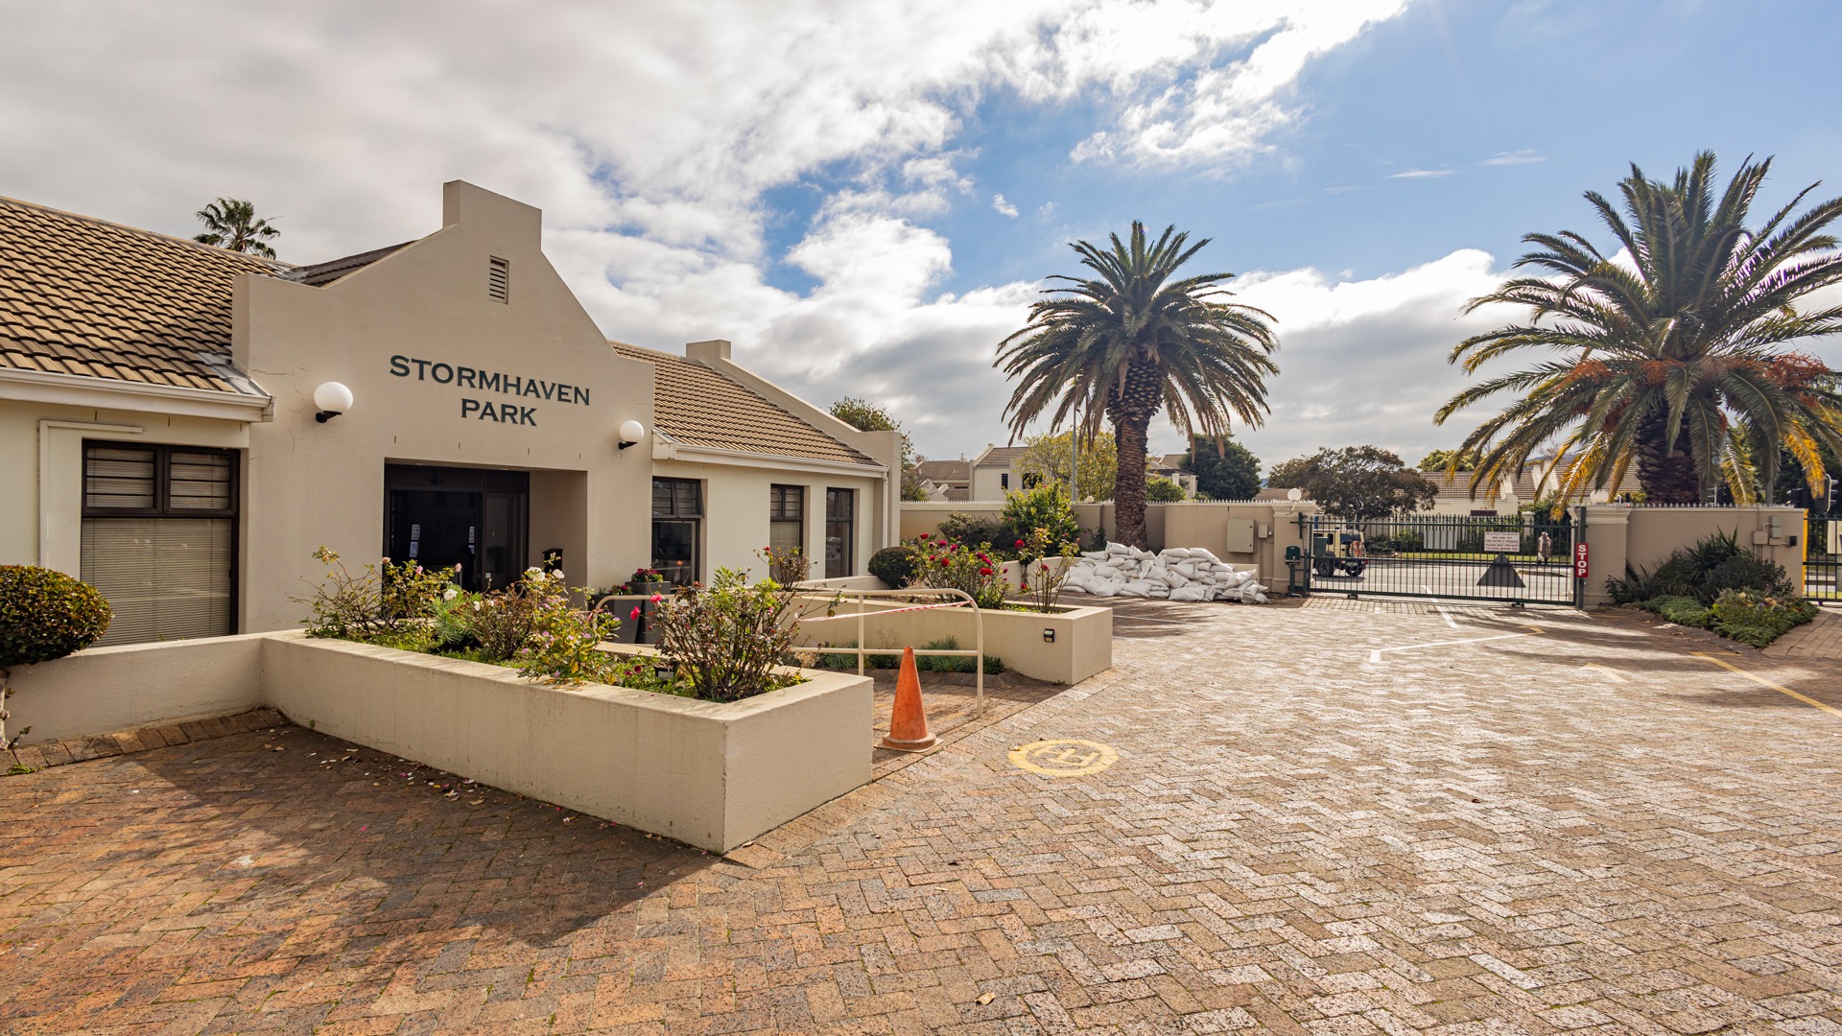
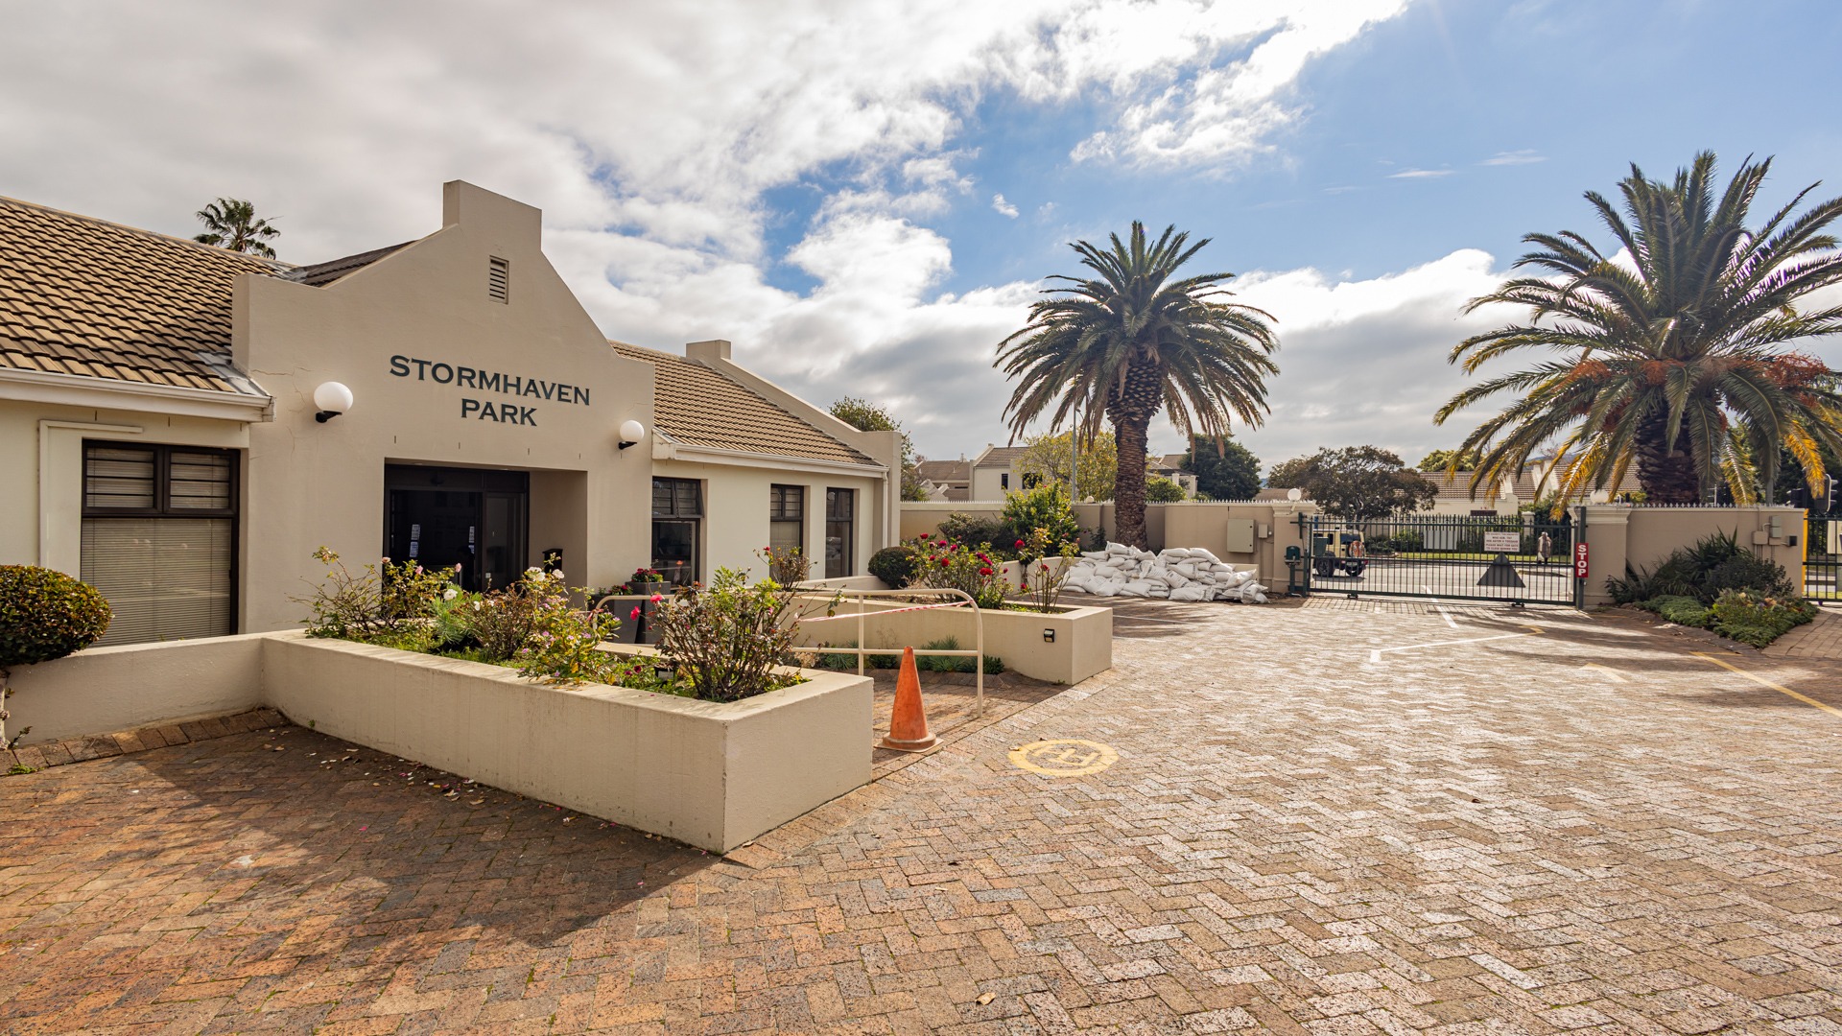
A Sectional Title Development, Stormhaven Park was established in 1987. The 2017 revised Acts and Regulations govern its affairs under a Board of Trustees elected at Annual General Meetings. Stormhaven Park's finances are stable with healthy reserves. We employ our own staff, under a Manager, together with the Administrator, Maintenance Supervisor with a team of gardeners and handymen, and a Healthcare Supervisor, a registered Nursing Sister, with a team of nurses.
Stormhaven Park offers a unique retirement experience where residents enjoy independent living with the assurance of life-enhancing services, superior facilities and an active sense of community.
Community Centre
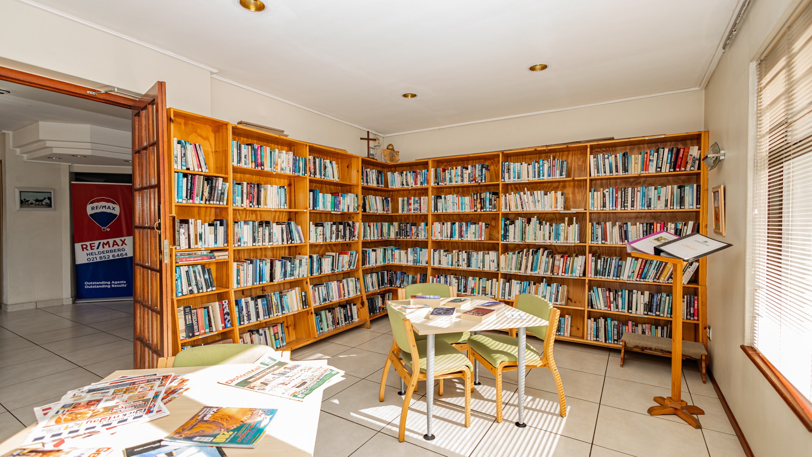
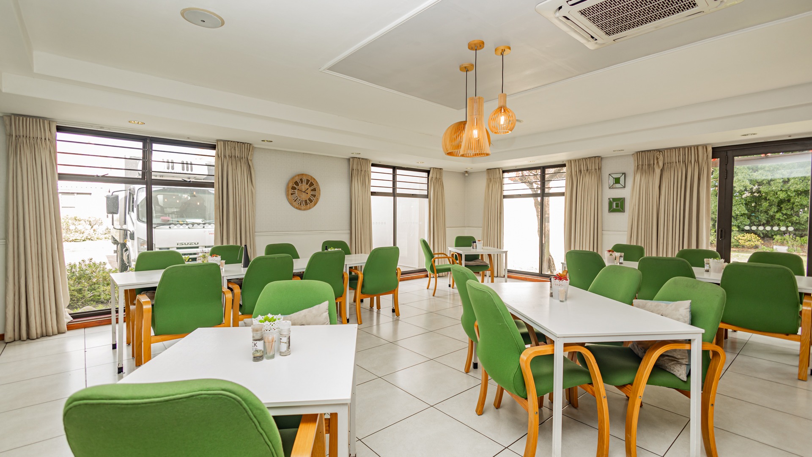
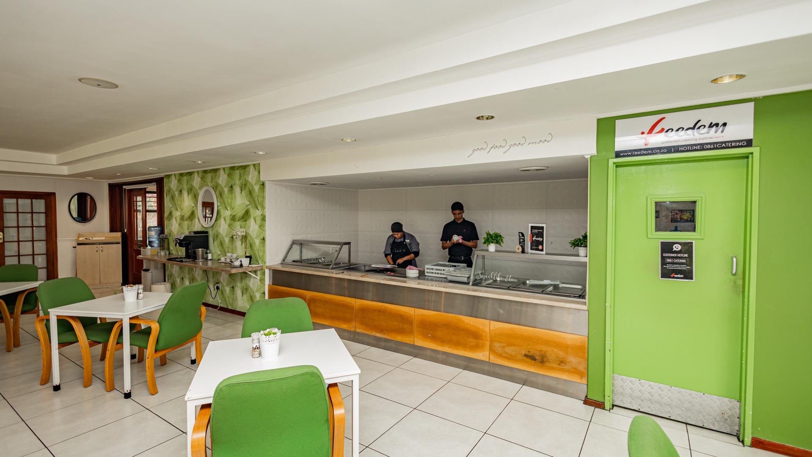
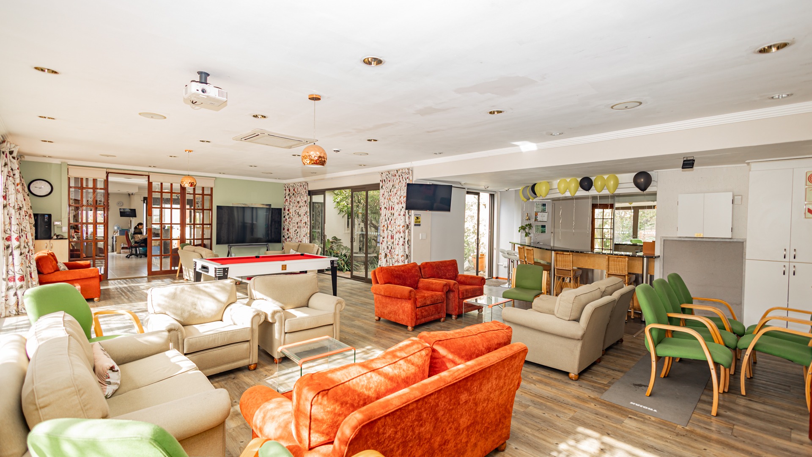
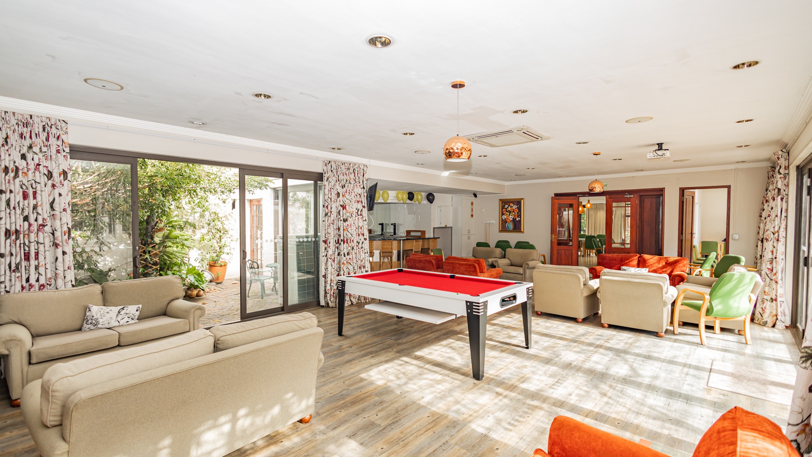
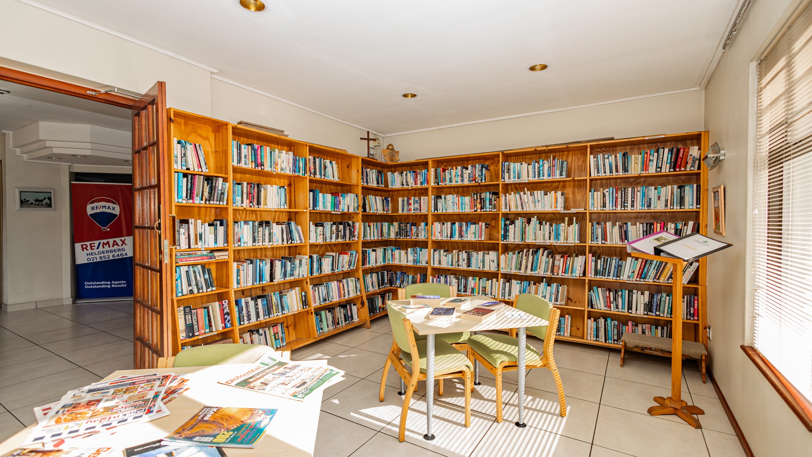
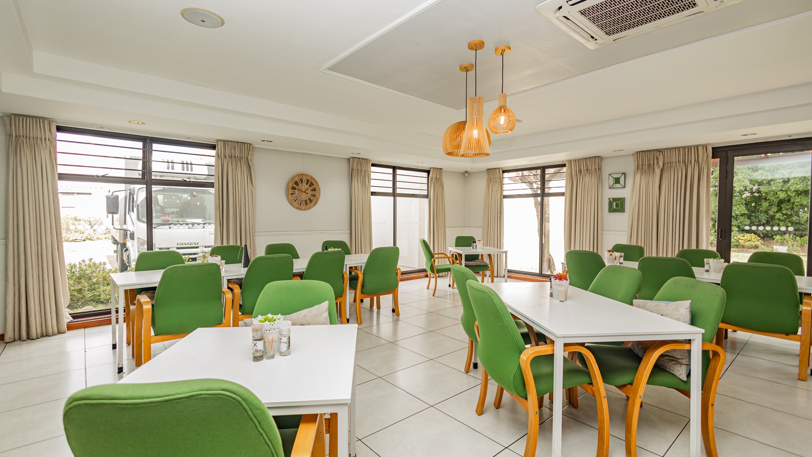
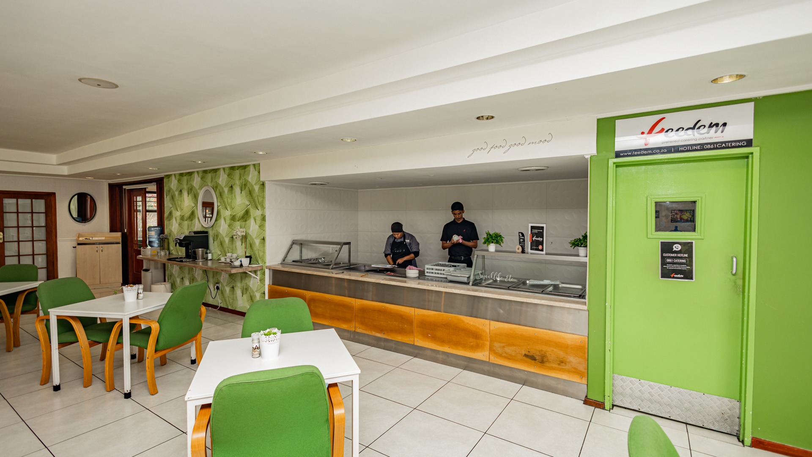
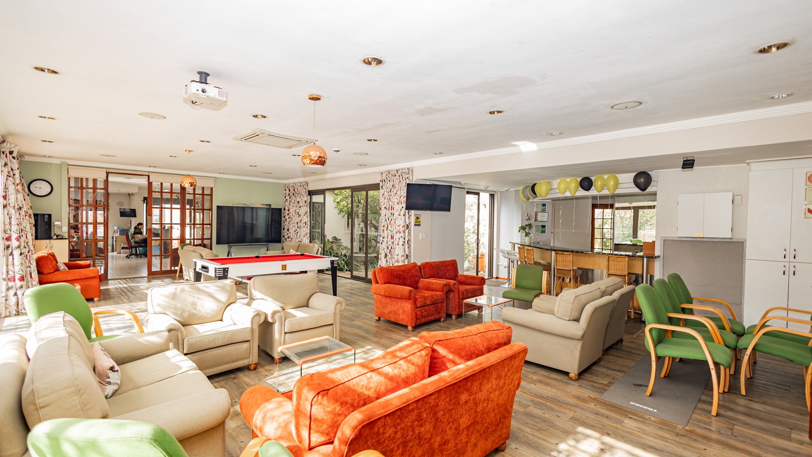
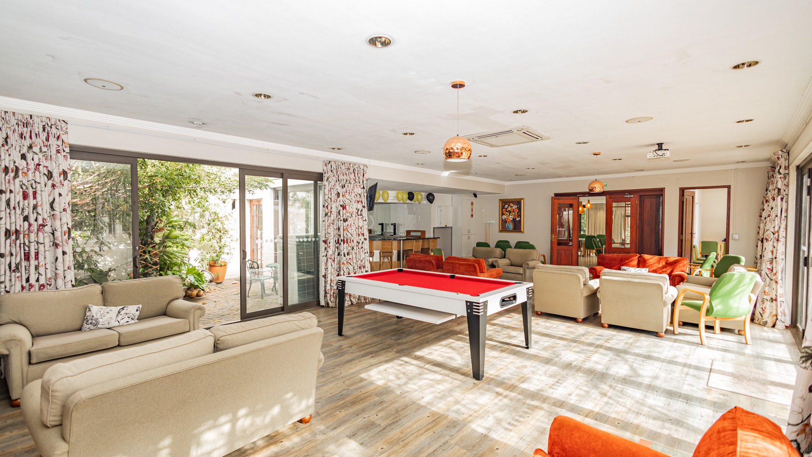
The Community Centre is a central hive of activity and social interaction within the retirement village, which forms a huge part of daily life here at Stormhaven Park. Facilities include a dining room, reception area, lounge, bar, club room, laundry, hair salon, library plus a relaxing swimming pool area.
Healthcare
A first-level and emergency healthcare 24/7 service supervised by a qualified nursing sister supported by Enrolled Nursing Assistants (ENA's). Limited home nursing services are available to residents. There are no frail-care facilities available at Stormhaven Park, but we do offer a well-managed home based caregiver system when needed.
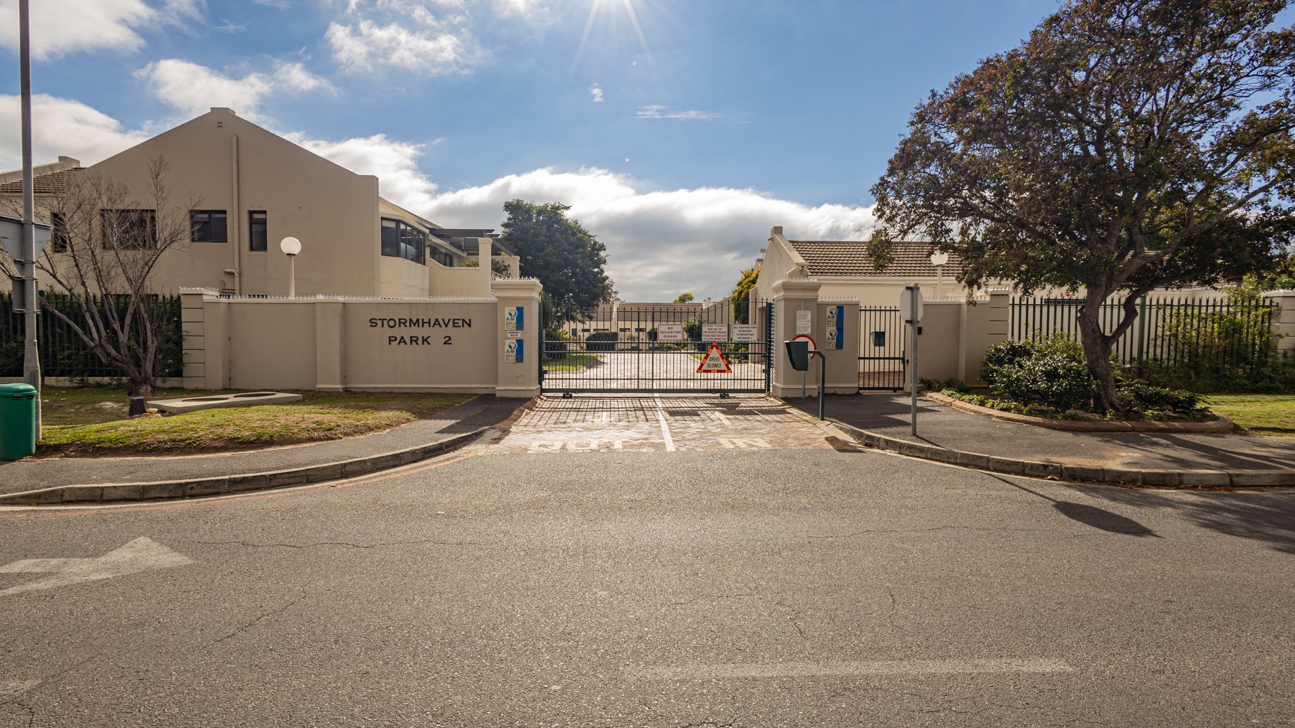
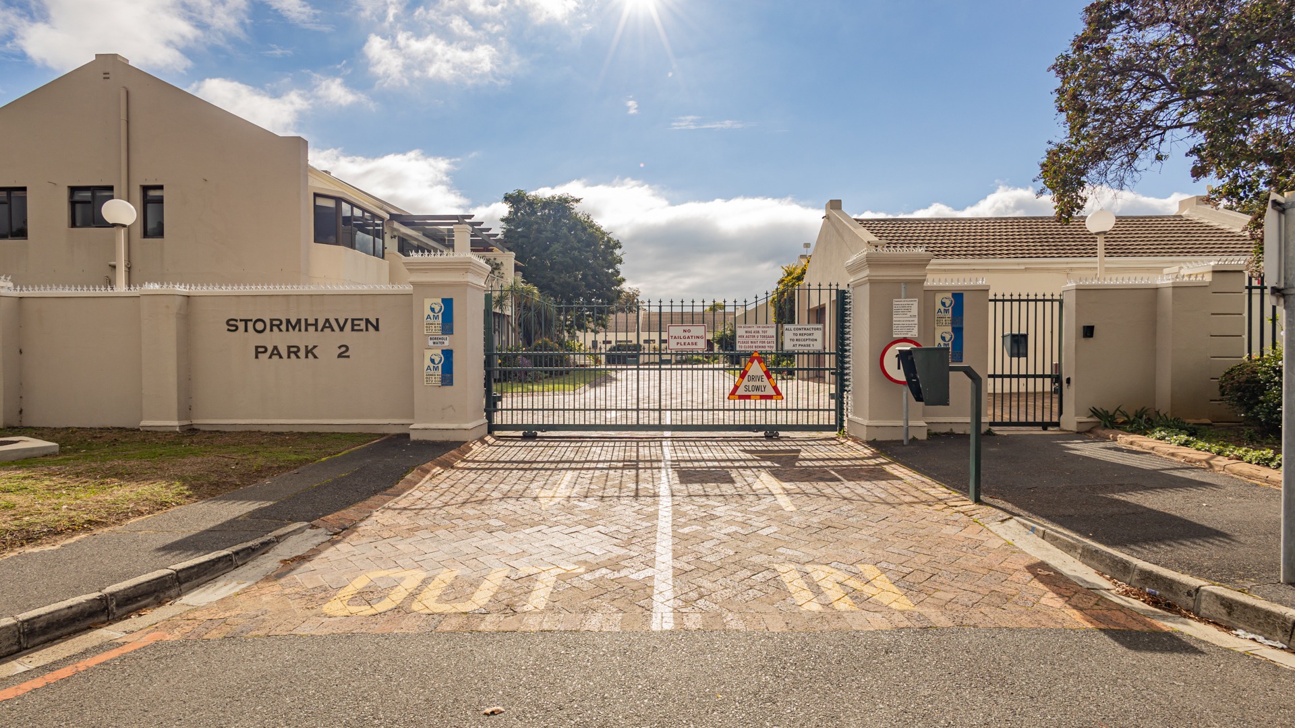
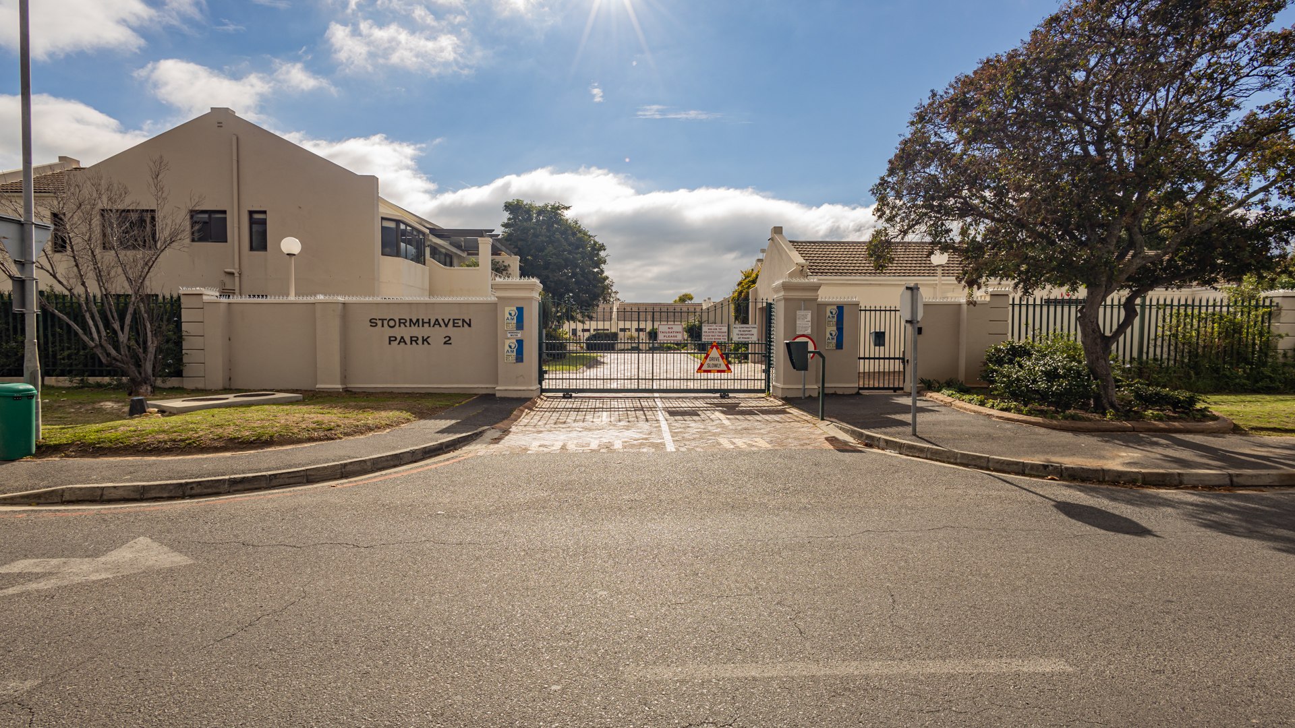
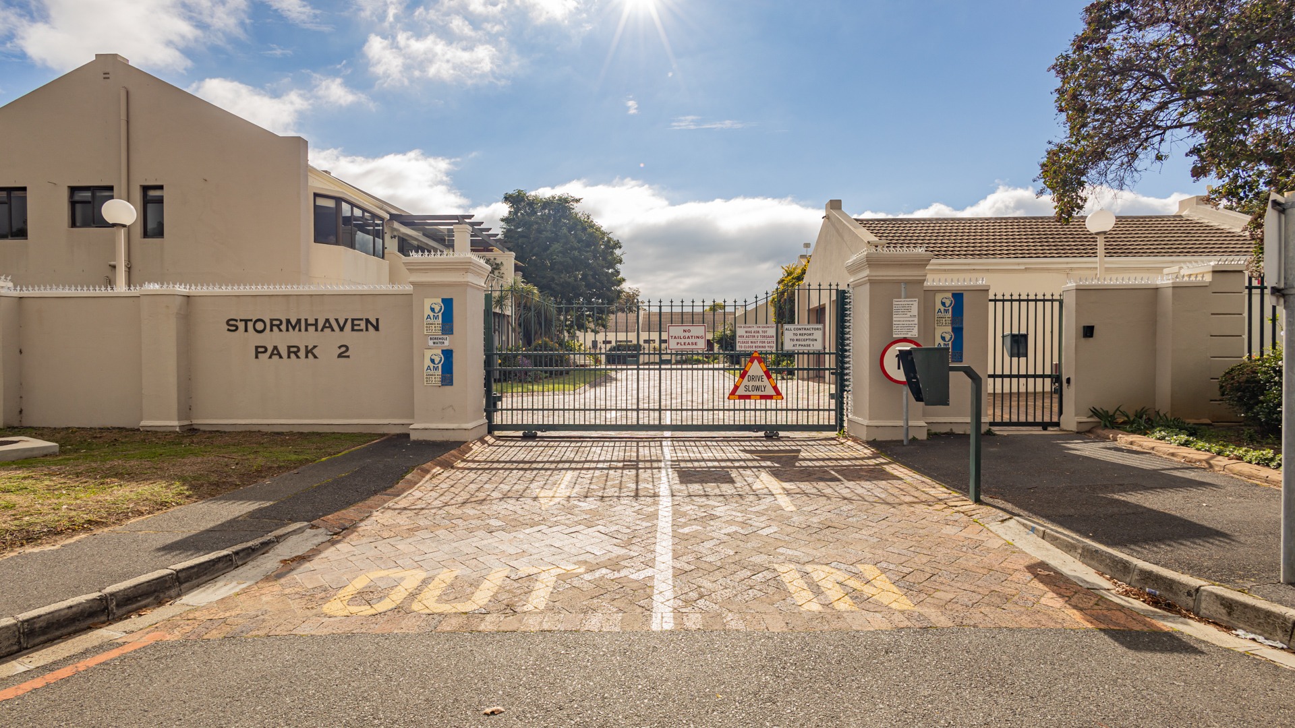
Gated Security
Key Features
Single-level semi-detached townhouse
Open-plan lounge and dining area
Covered patio and private garden
Shared swimming pool and club house
Lock-up garage and totally fenced
Get in touch to find out more.
Property Details
- 1 Bedrooms
- 1 Bathrooms
- 1 Garages
- 1 Ensuite
- 1 Lounges
- 1 Dining Area
Property Features
- Patio
- Pool
- Club House
- Wheelchair Friendly
- Aircon
- Fence
- Access Gate
- Scenic View
- Kitchen
- Paving
- Garden
Video
| Bedrooms | 1 |
| Bathrooms | 1 |
| Garages | 1 |
| Floor Area | 85 m2 |
