- 3
- 2.5
- 2
- 216 m2
- 612.0 m2
Monthly Costs
Monthly Bond Repayment ZAR .
Calculated over years at % with no deposit. Change Assumptions
Affordability Calculator | Bond Costs Calculator | Bond Repayment Calculator | Apply for a BondBond Calculator

Disclaimer: The estimates contained on this webpage are provided for general information purposes and should be used as a guide only. While every effort is made to ensure the accuracy of the calculator, RE/MAX of Southern Africa cannot be held liable for any loss or damage arising directly or indirectly from the use of this calculator, including any incorrect information generated by this calculator, and/or arising pursuant to your reliance on such information.
Mun. Rates & Taxes: ZAR 1780.00
Monthly Levy: ZAR 3390.00
Property description
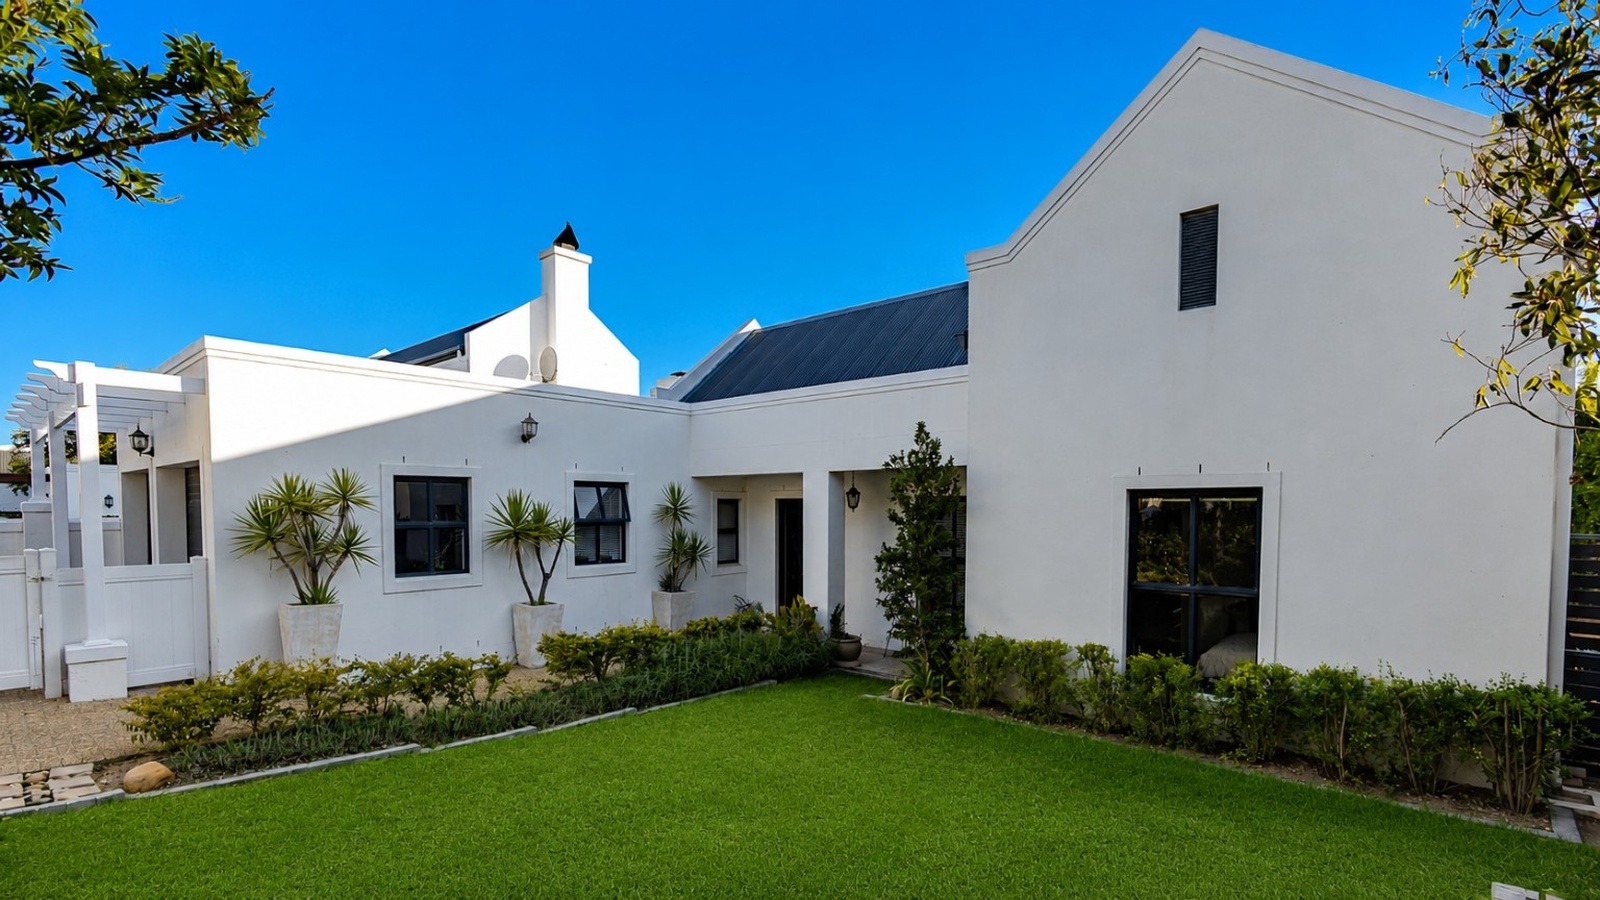
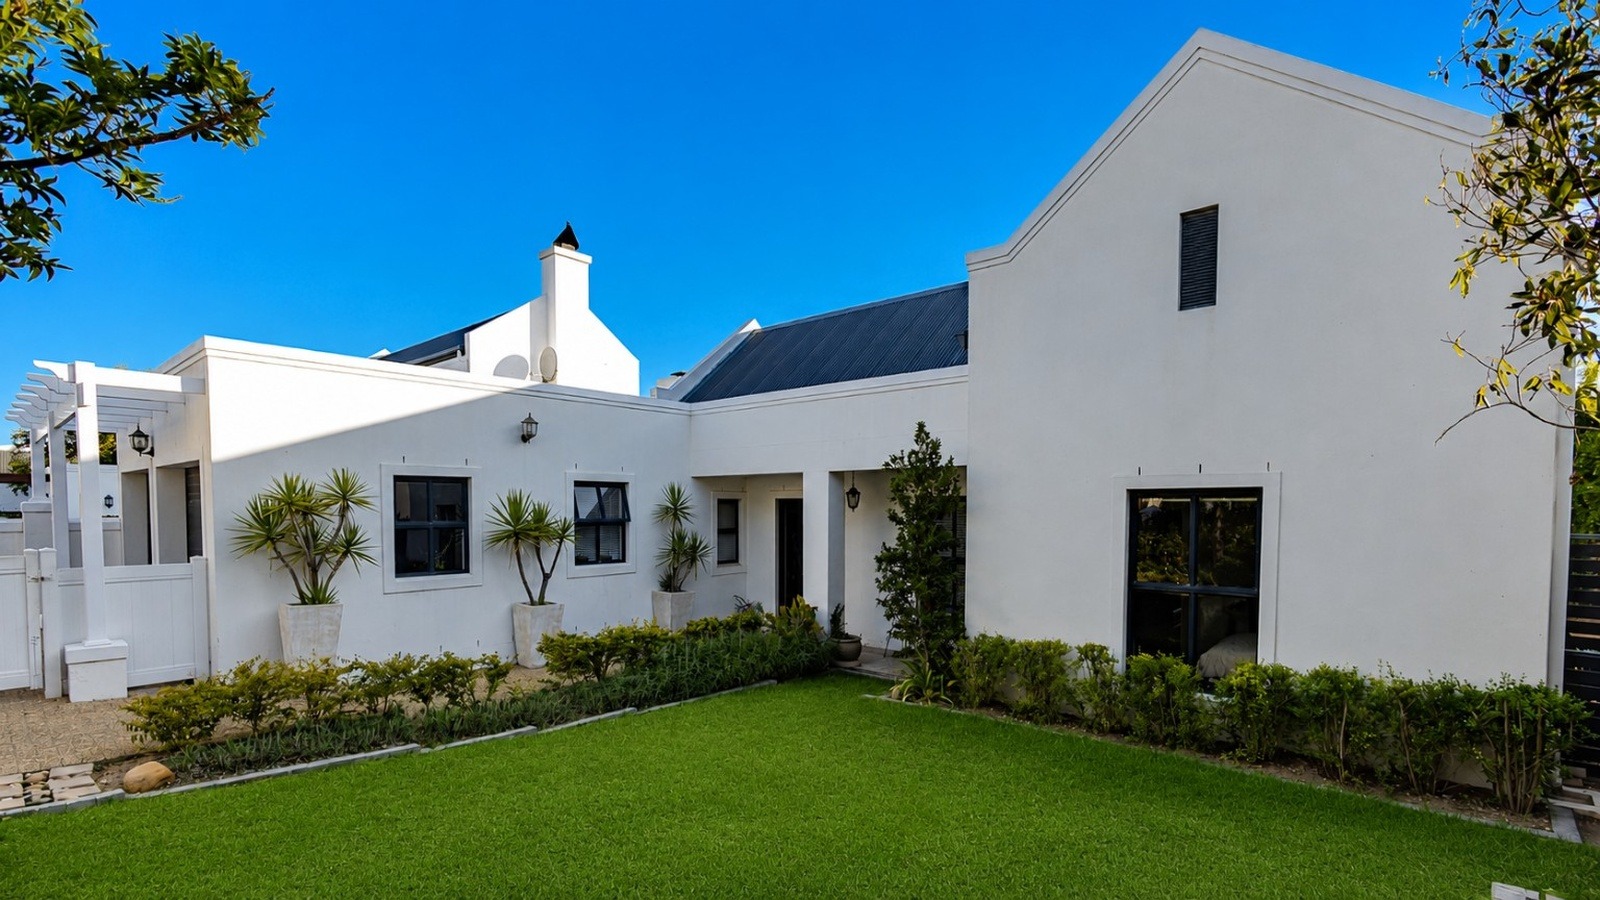
Distinguished Three-Bedroom Residence in Prestigious Croydon Olive Estate
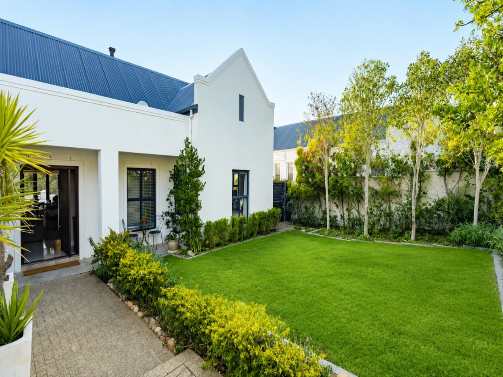
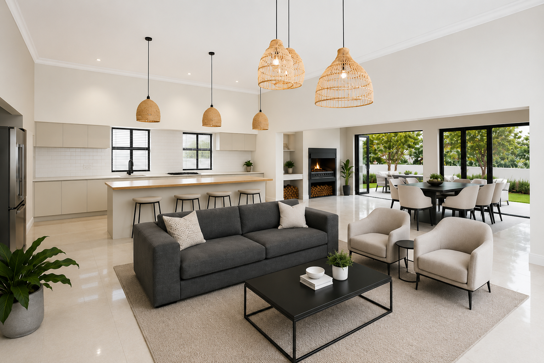
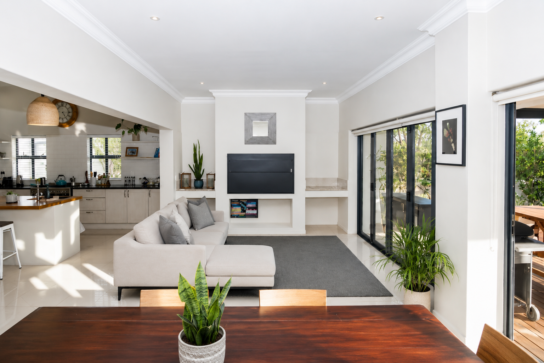
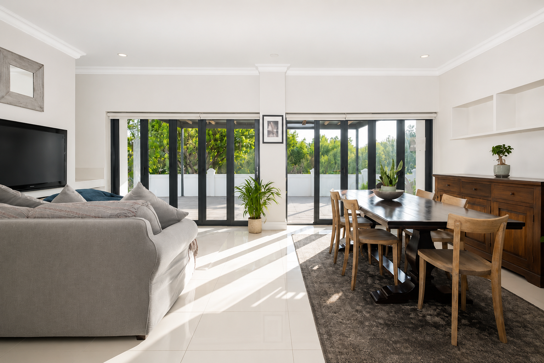
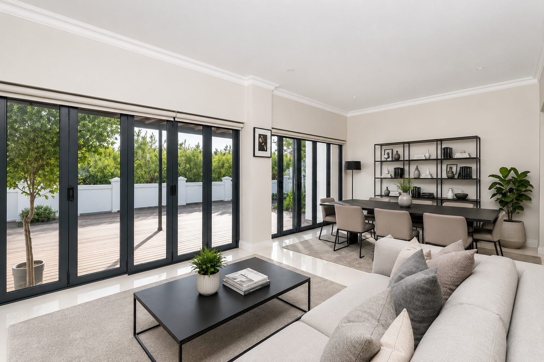
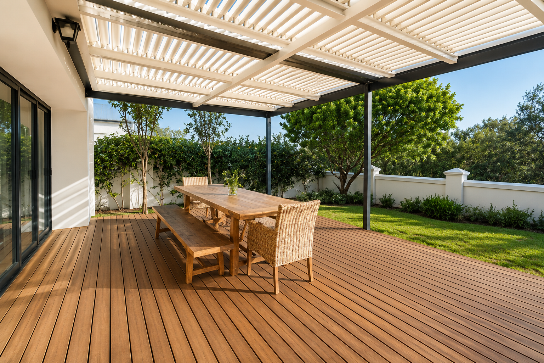
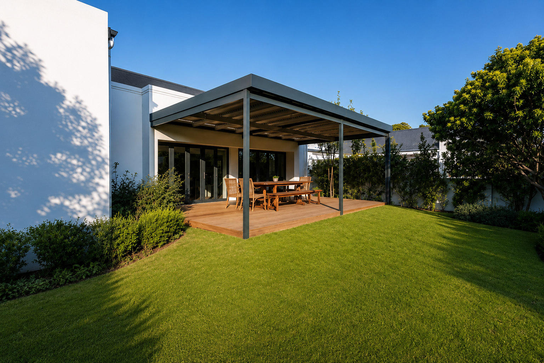
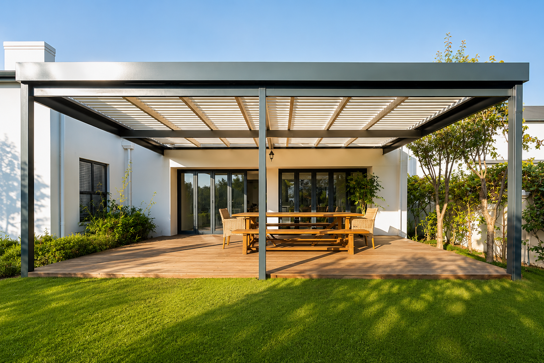
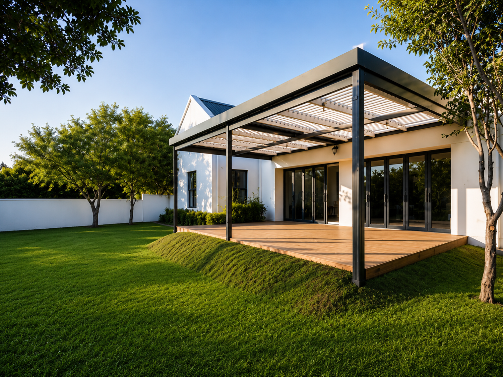
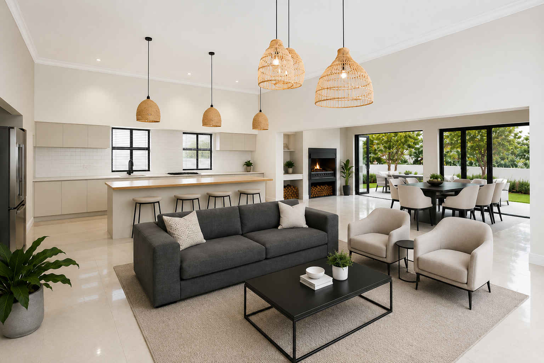
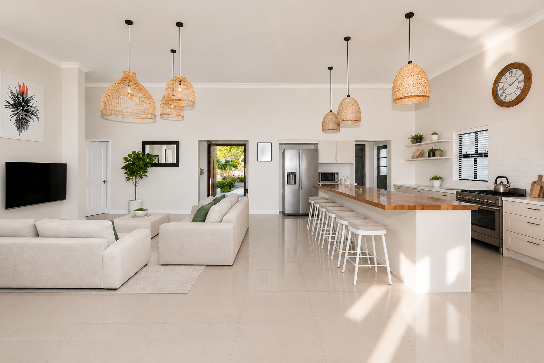
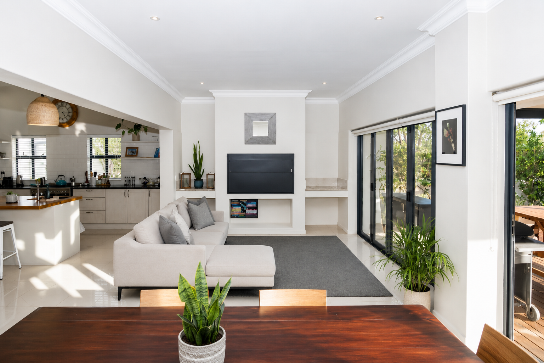
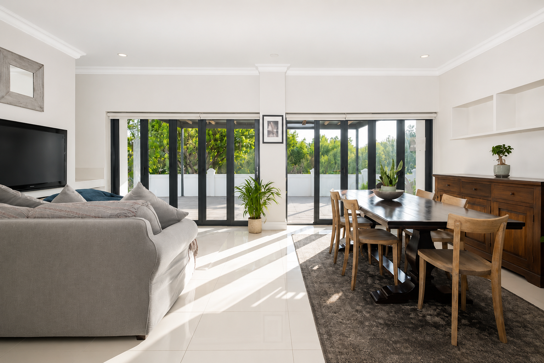
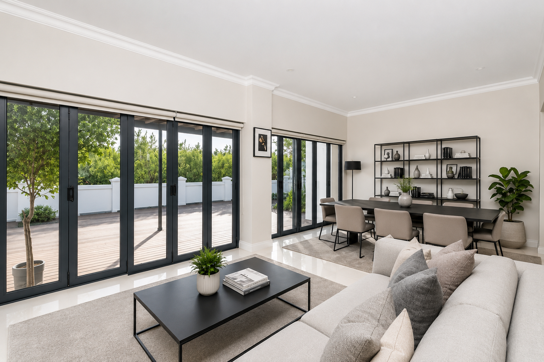
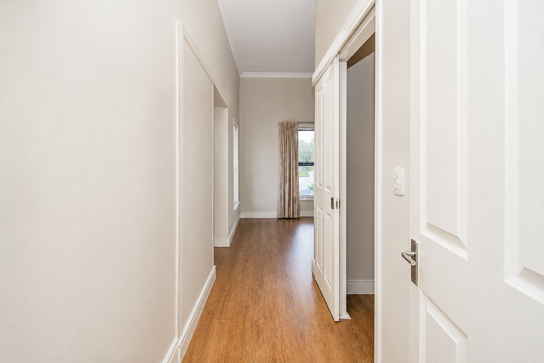
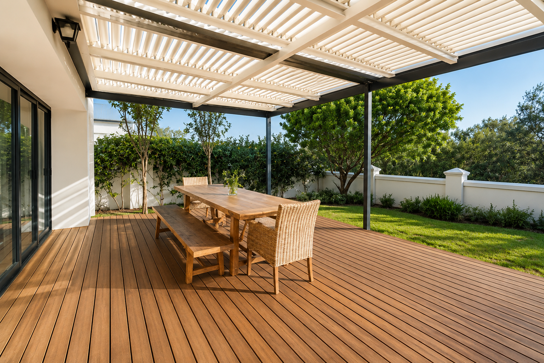
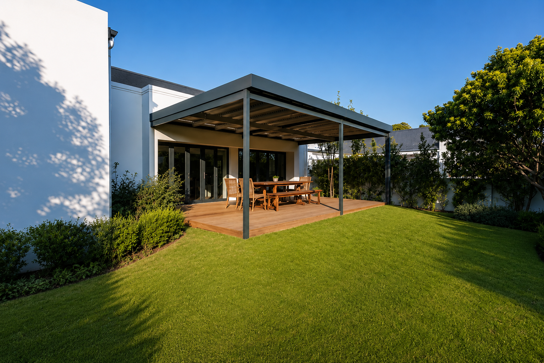
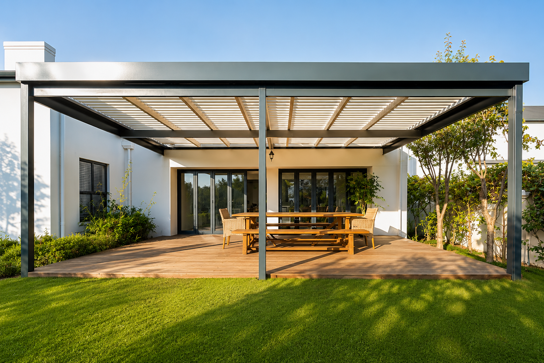
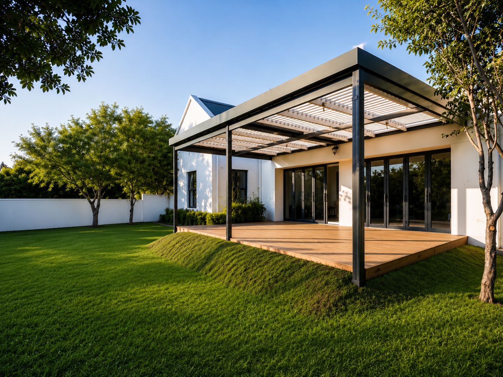
This spacious family home within the secure Croydon Olive Estate offers refined suburban living in Somerset West. The property comprises 216 square metres of thoughtfully appointed living space, designed for contemporary comfort and family convenience. An entrance hall welcomes you into a spacious lounge featuring a wood fireplace, complemented by a separate dining room and dedicated family braai room with glass stacking doors opening onto a covered wooden deck patio overlooking the olive groves.
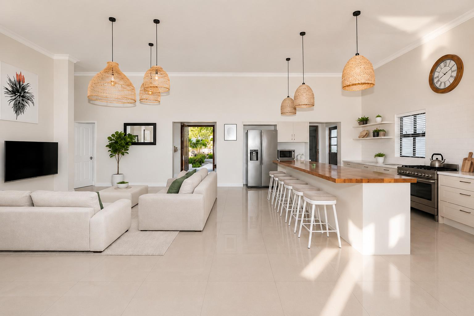
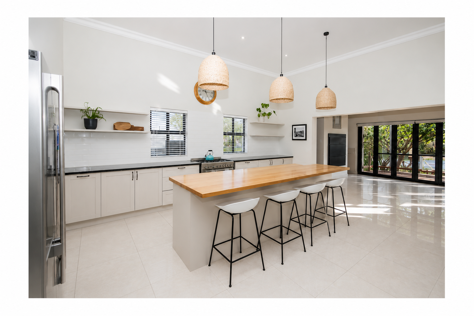
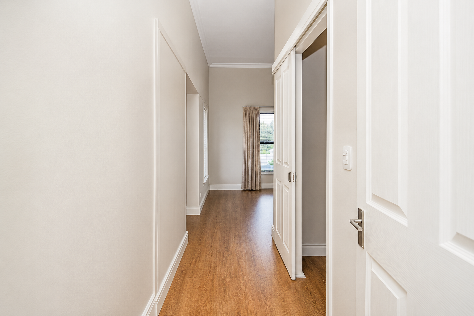
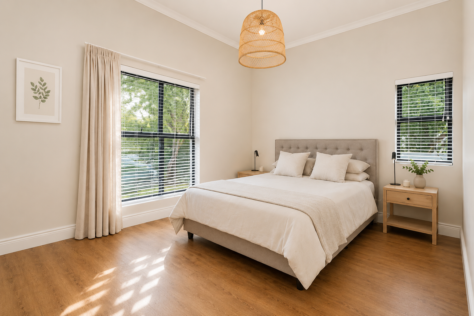
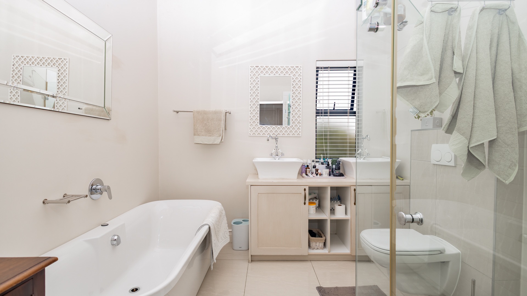
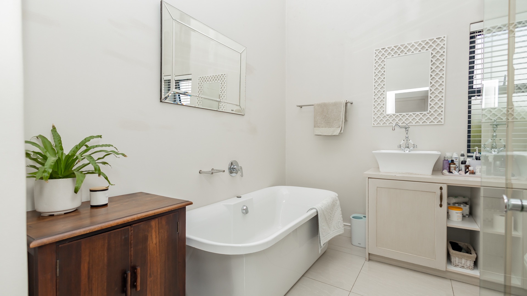
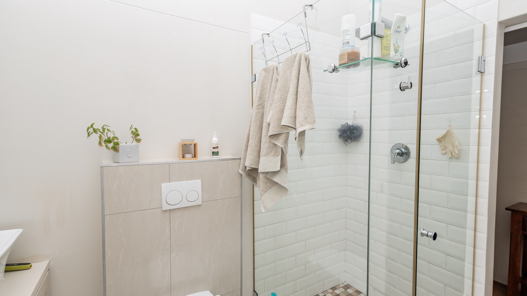
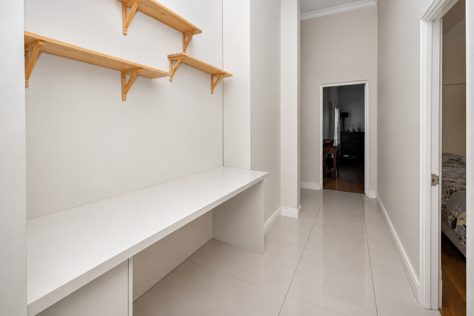
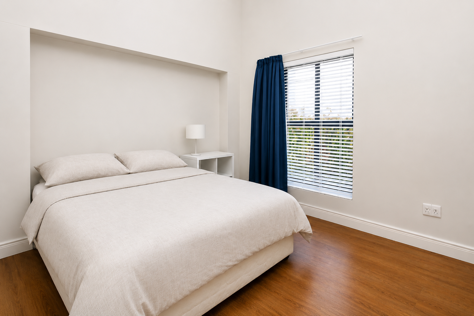
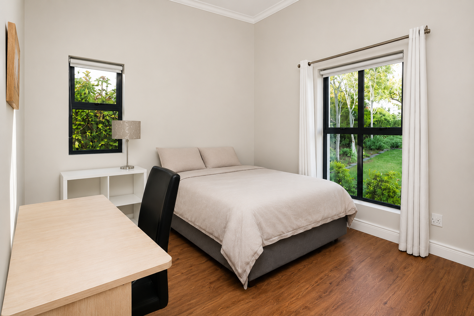
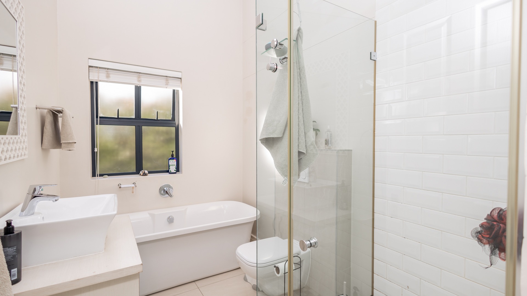
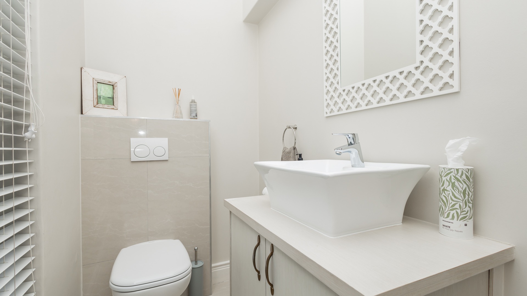
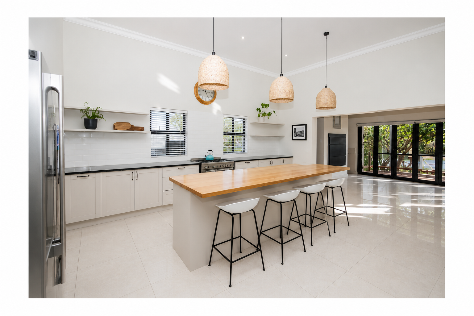
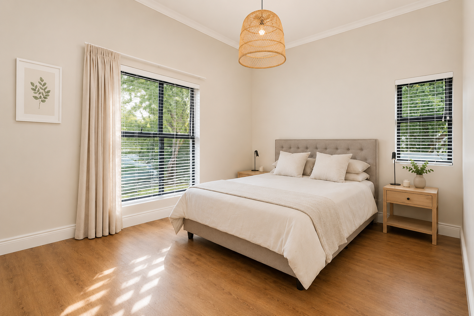
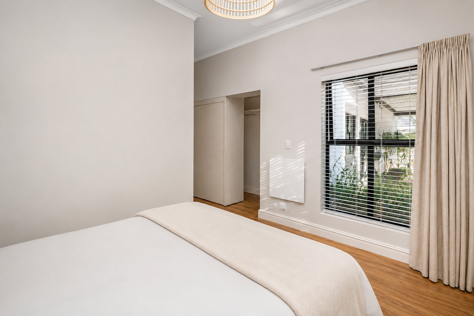
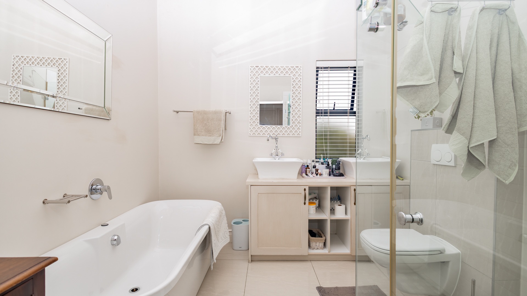
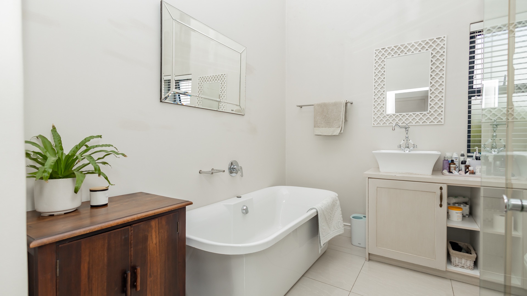
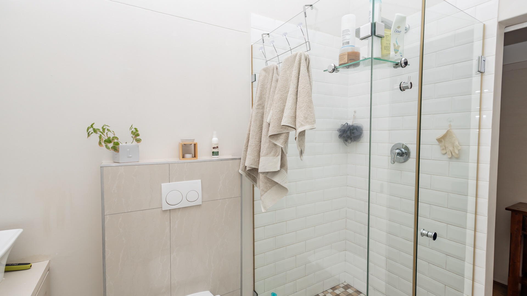
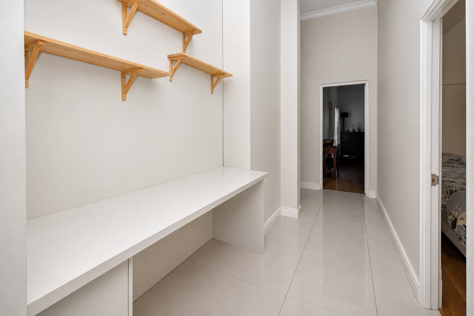
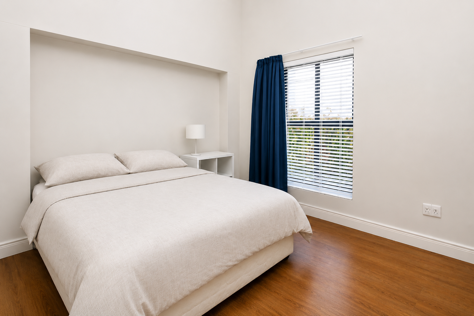
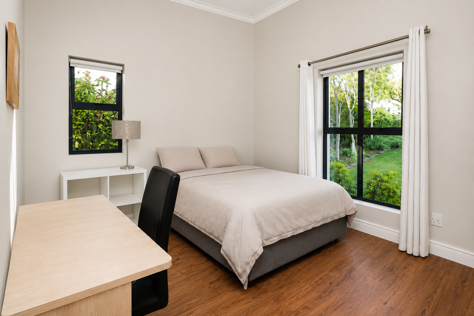
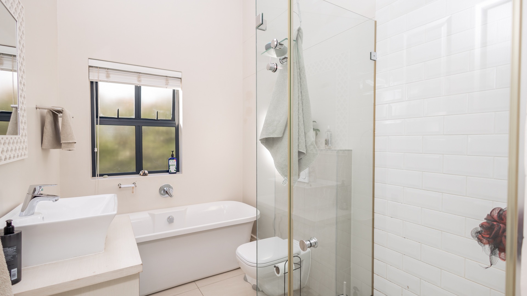
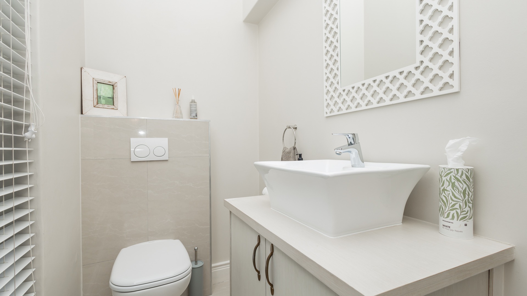
The well-appointed kitchen showcases granite and wood countering, a substantial island, and freestanding gas stove, with a separate laundry and scullery area for practical functionality. A dedicated study provides professional workspace. Three generously proportioned bedrooms offer comfortable accommodation, with the master suite benefiting from a private en-suite bathroom. An additional well-appointed bathroom and guest toilet serve the remaining bedrooms, ensuring convenience for family and guests.
Key Features
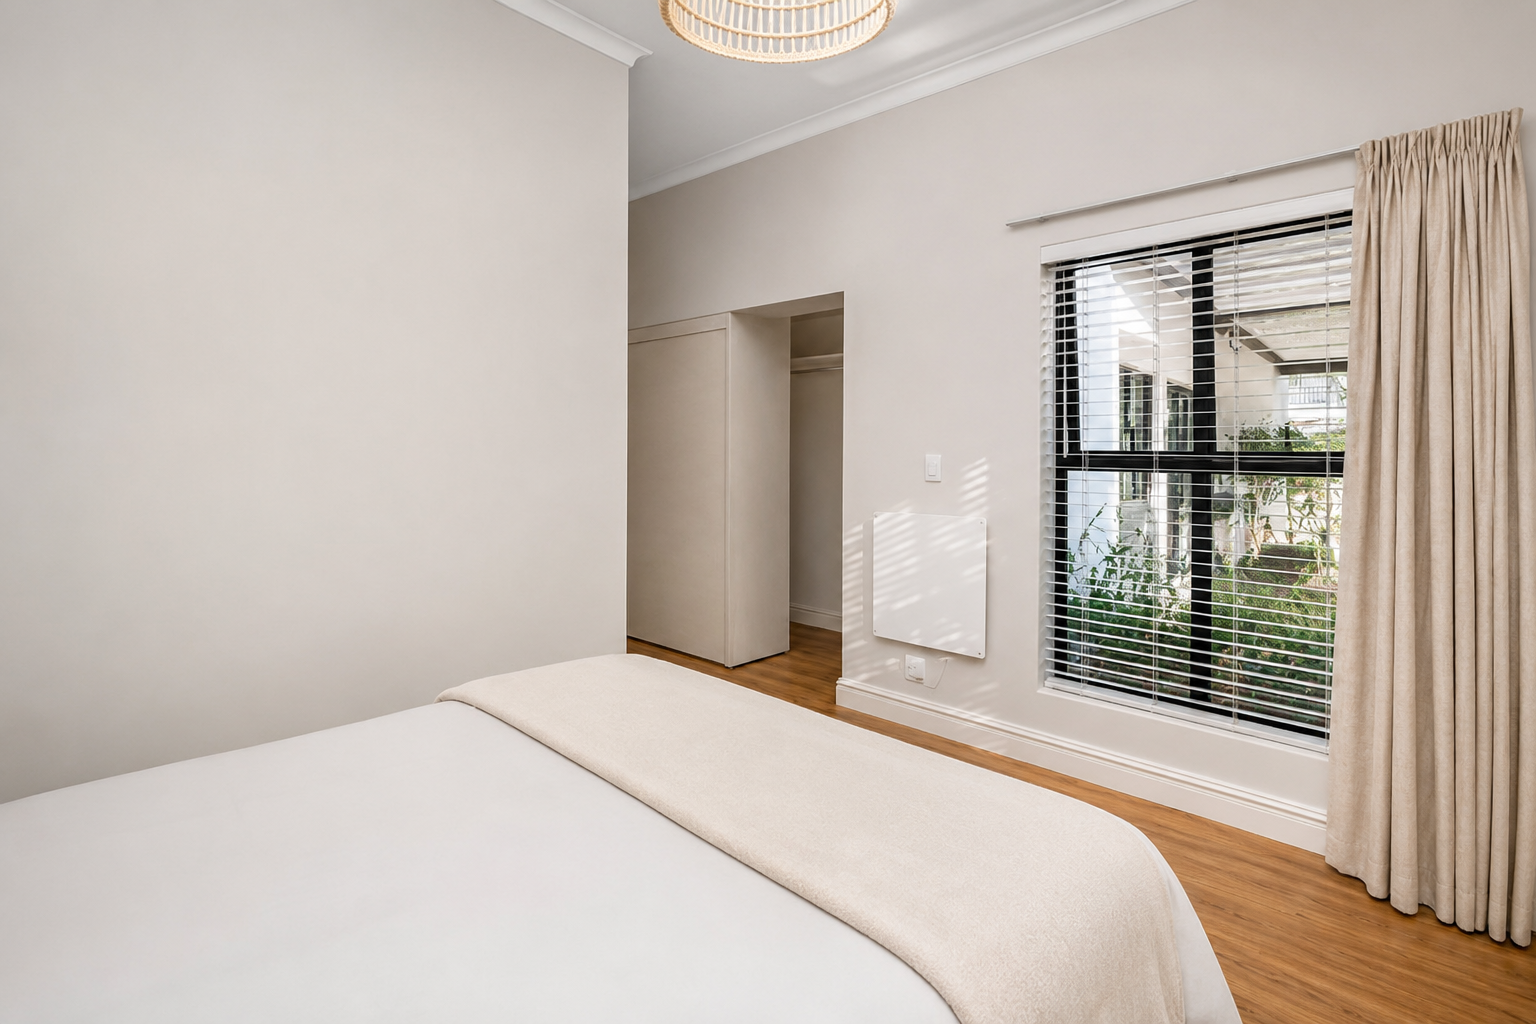
Three bedrooms with master en-suite and walk-in cupboard
2.5 bathrooms including guest toilet
216 square metres of refined living space
Open-plan lounge and dining areas with fireplace
Dedicated study and braai room with patio access
Well-appointed kitchen with island and gas stove
Double garage and two parking spaces
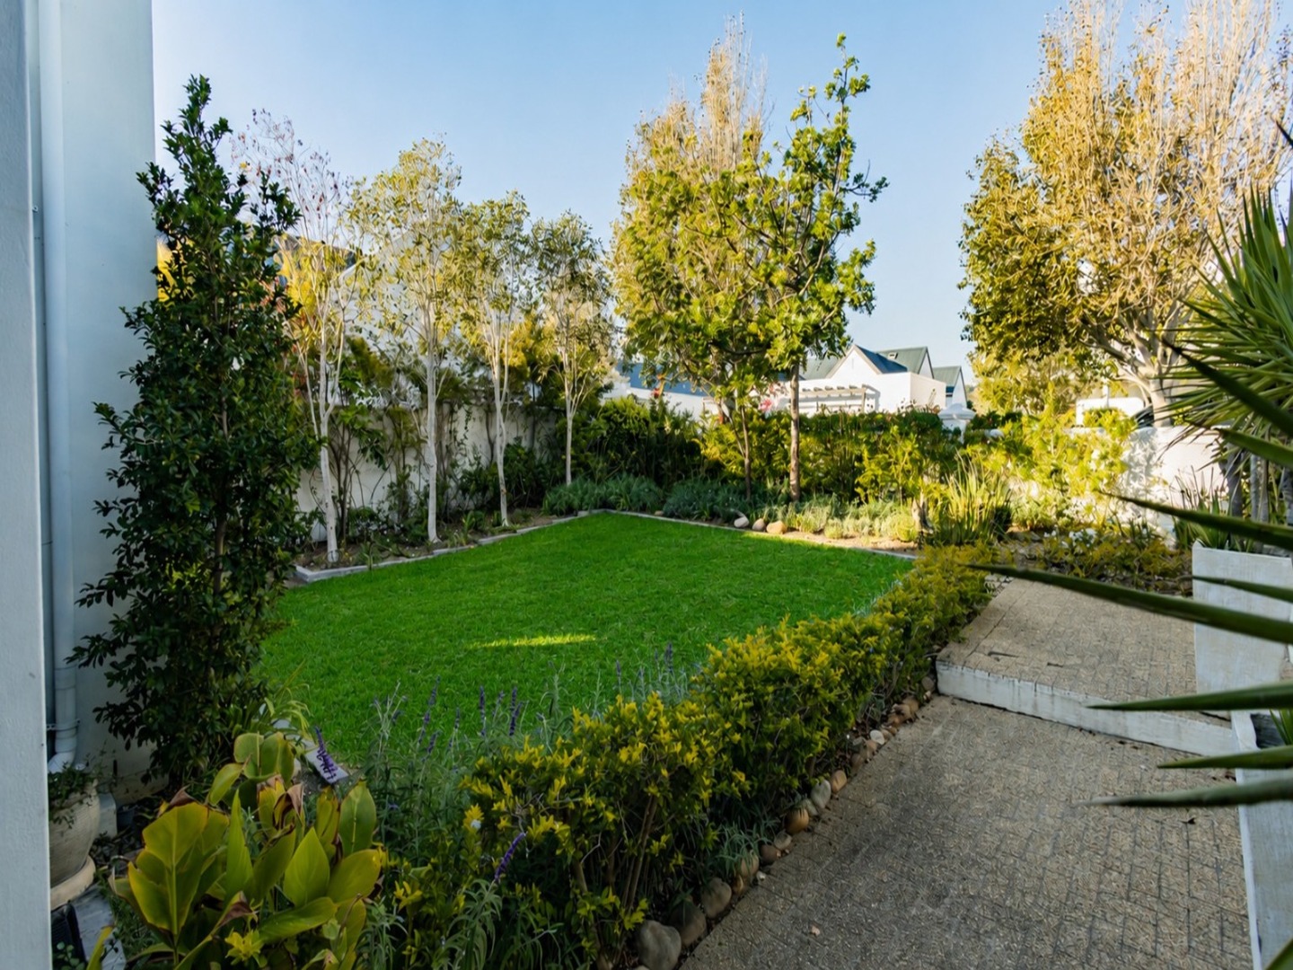
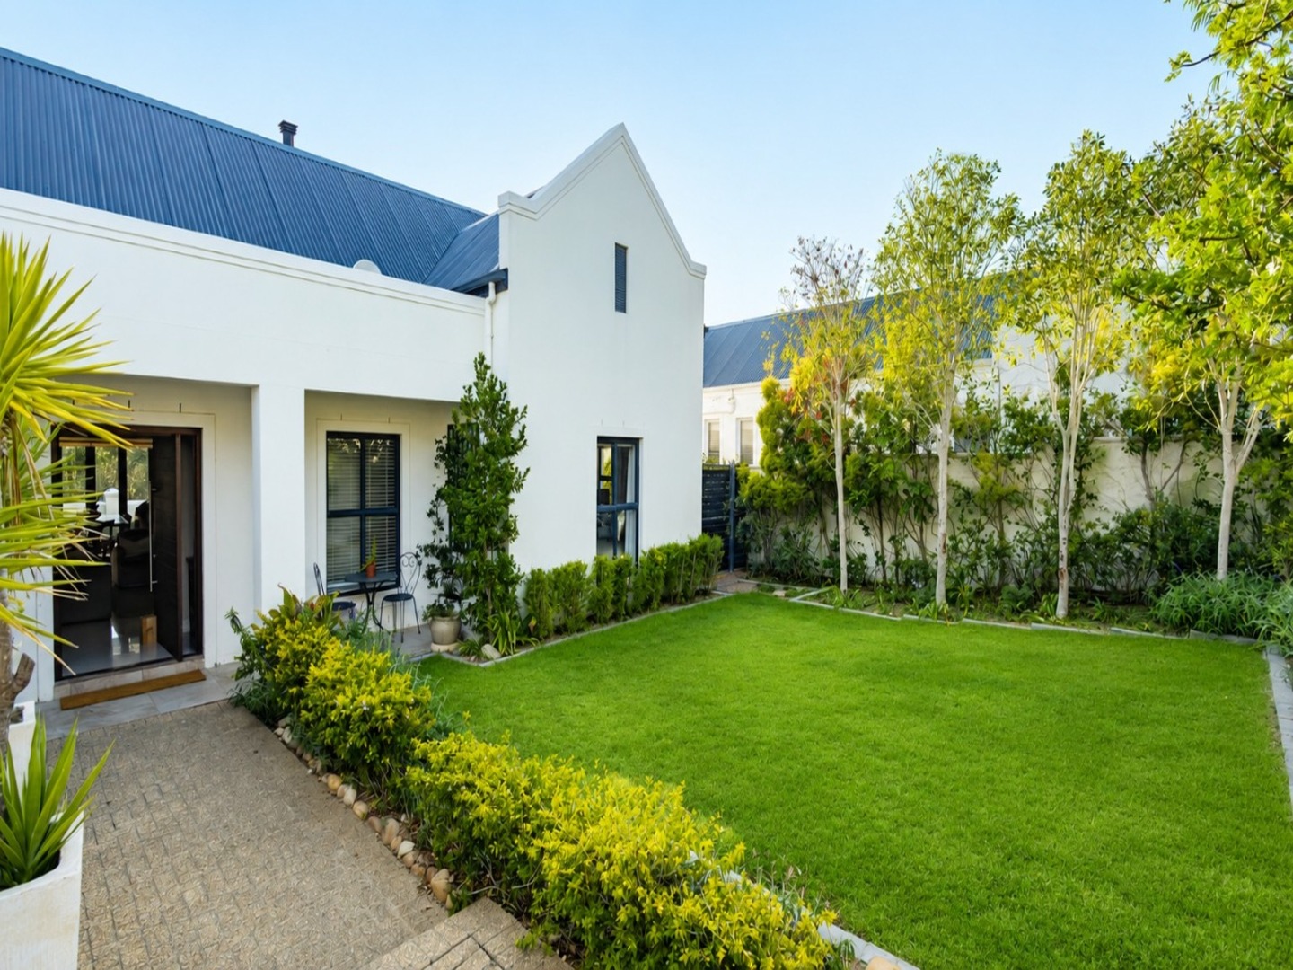
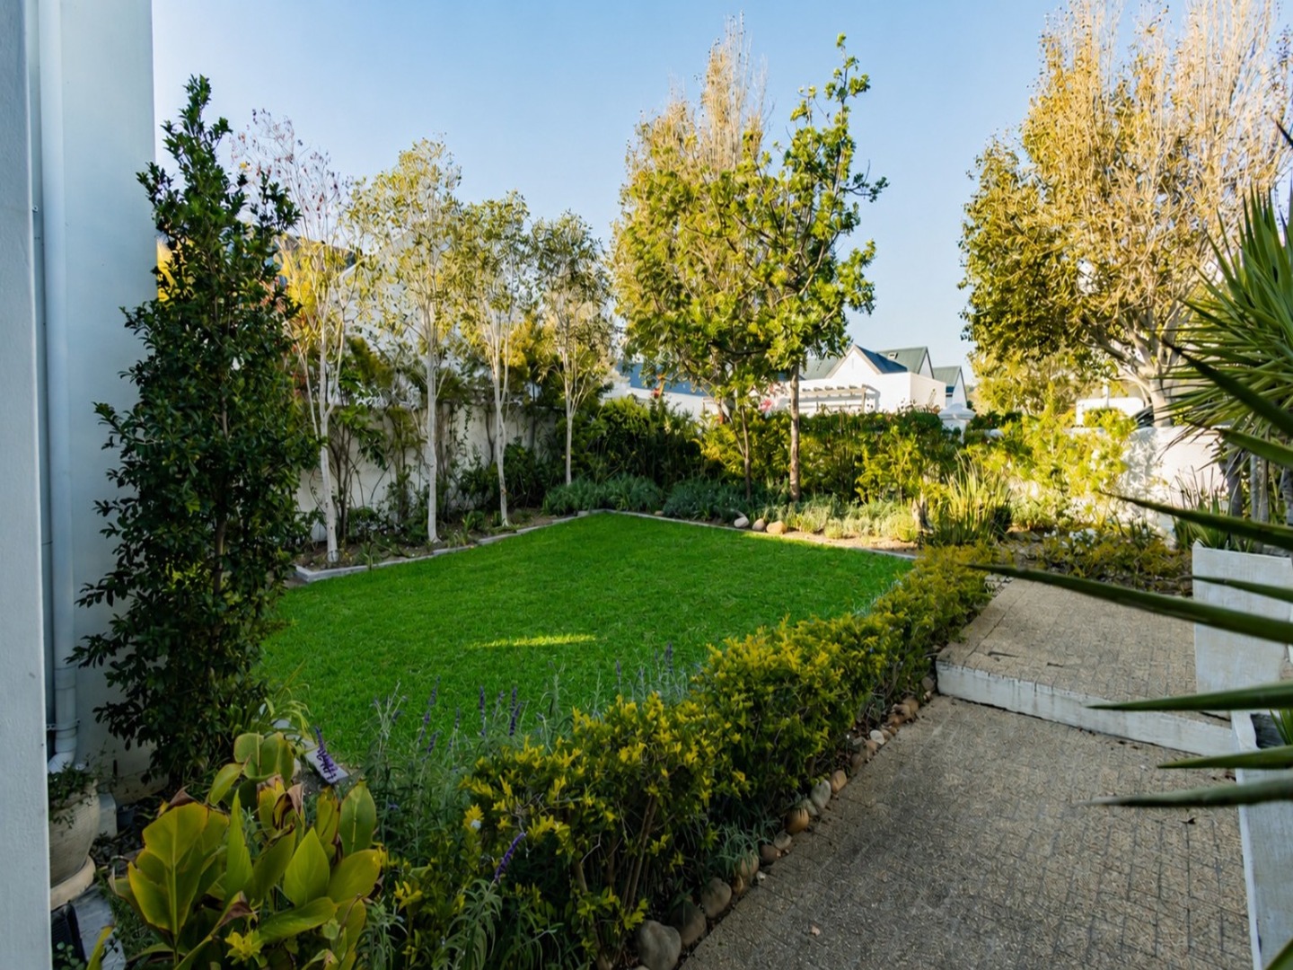
612 square metre erf with private garden
Irrigation system and JOJO water tank
24-hour security, access gates, and electric fencing
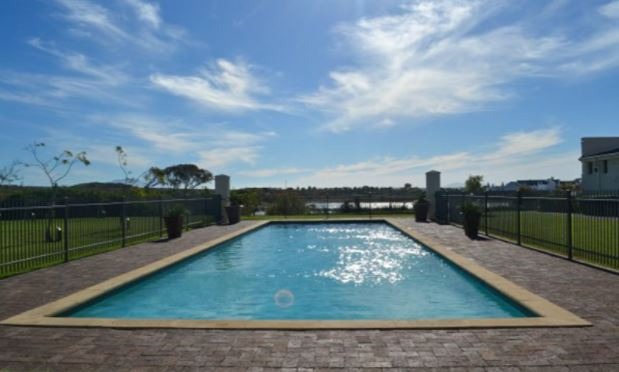
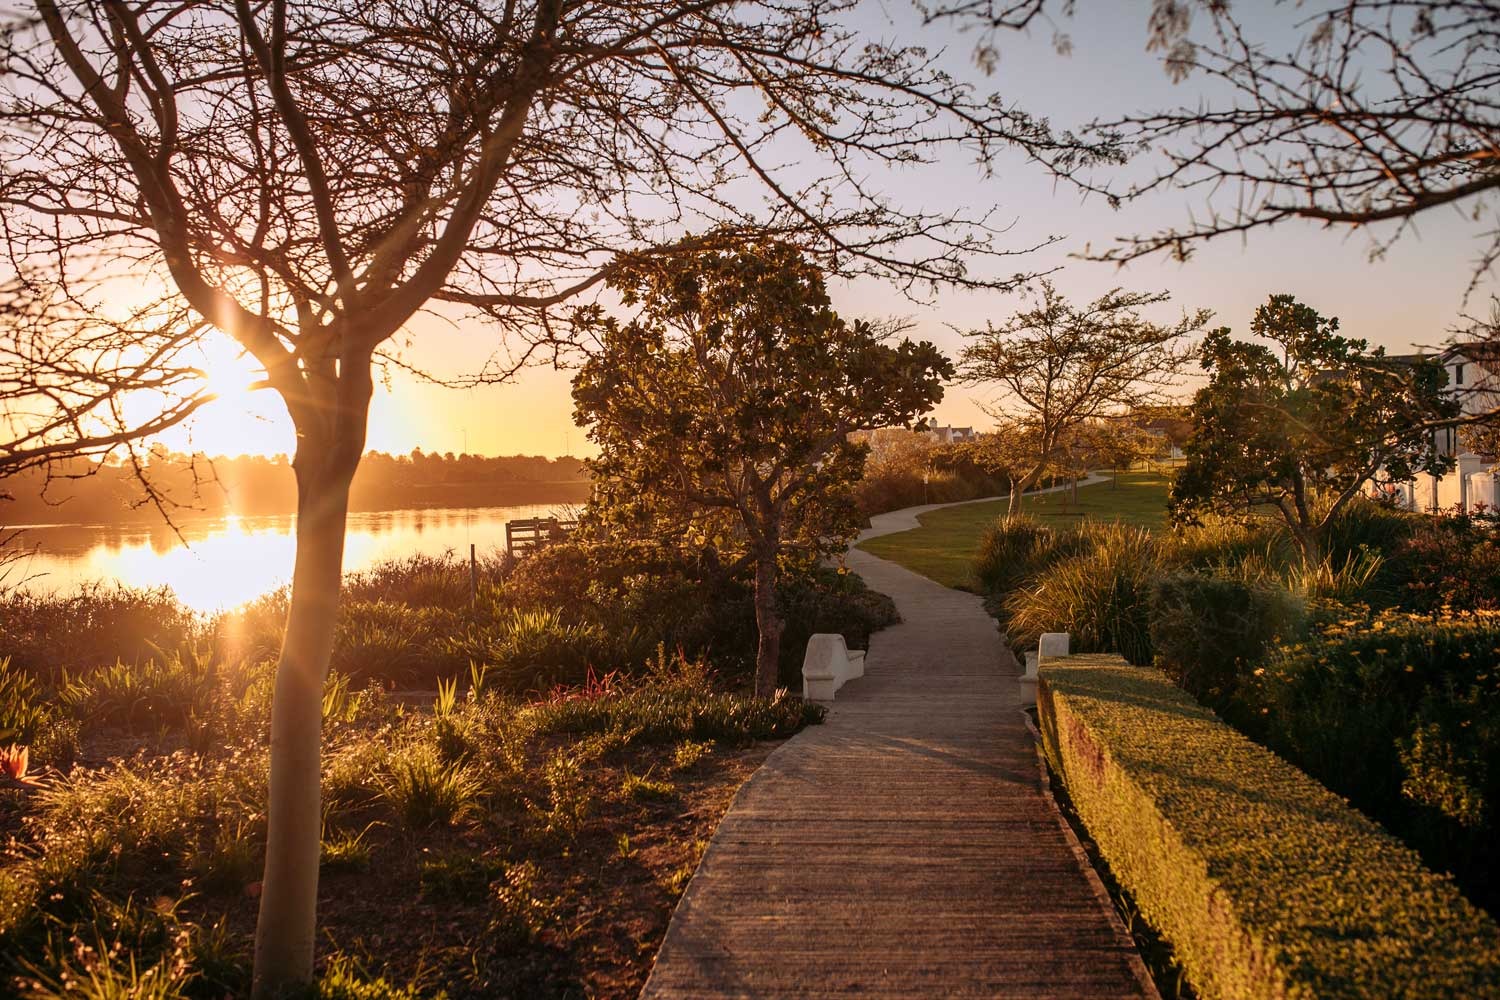
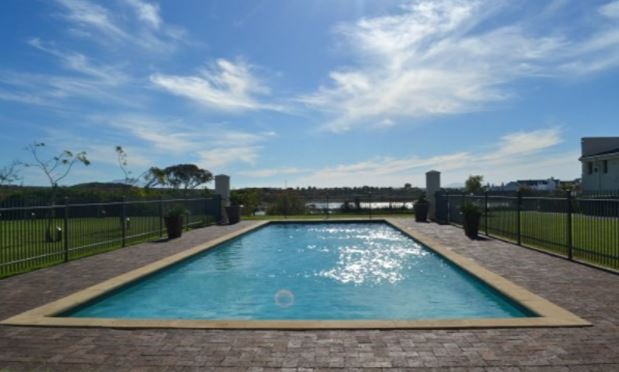
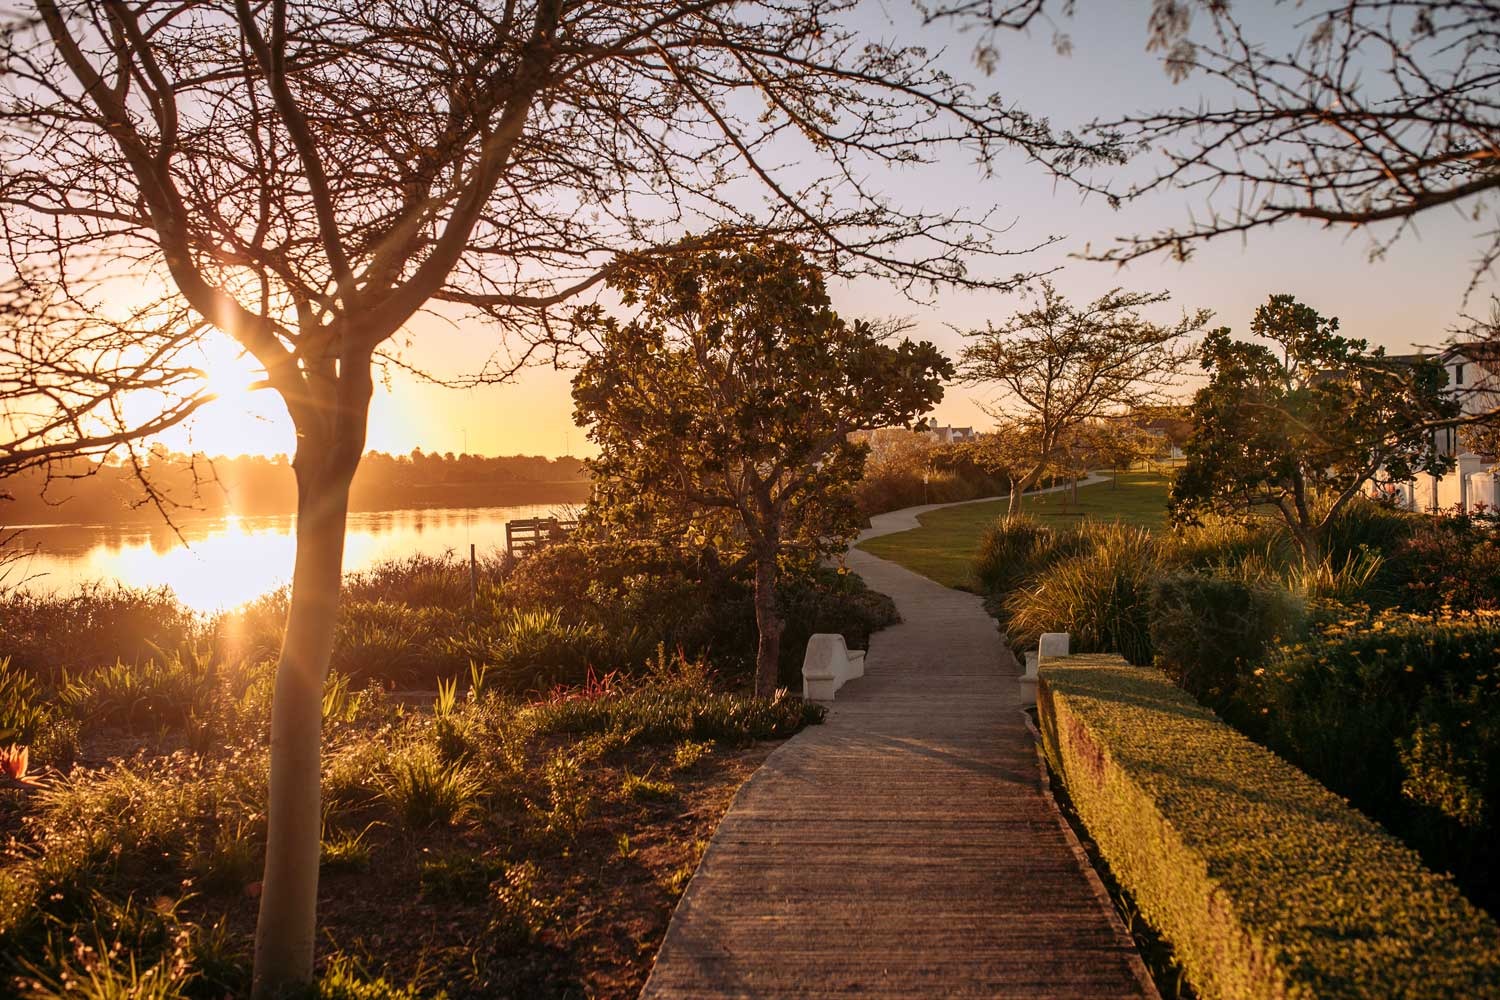
Estate clubhouse with gymnasium, swimming pool, and walking trails
Pet-friendly policies
The property occupies a 612 square metre erf featuring a private garden with irrigation system and water tank, providing outdoor space for relaxation and entertaining. Located within a gated community offering 24-hour security and comprehensive estate amenities, this residence seamlessly blends security, elegance, and contemporary comfort. Contact us to arrange your viewing today.
Property Details
- 3 Bedrooms
- 2.5 Bathrooms
- 2 Garages
- 1 Ensuite
- 1 Lounges
- 1 Dining Area
Property Features
- Study
- Patio
- Club House
- Laundry
- Pets Allowed
- Fence
- Access Gate
- Scenic View
- Kitchen
- Built In Braai
- Fire Place
- Guest Toilet
- Entrance Hall
- Irrigation System
- Paving
- Garden
- Family TV Room
Video
| Bedrooms | 3 |
| Bathrooms | 2.5 |
| Garages | 2 |
| Floor Area | 216 m2 |
| Erf Size | 612.0 m2 |
Contact the Agent

Elmare Doran
Full Status Property Practitioner
