- 3
- 2.5
- 2
- 225 m2
- 490.0 m2
Monthly Costs
Monthly Bond Repayment ZAR .
Calculated over years at % with no deposit. Change Assumptions
Affordability Calculator | Bond Costs Calculator | Bond Repayment Calculator | Apply for a BondBond Calculator

Disclaimer: The estimates contained on this webpage are provided for general information purposes and should be used as a guide only. While every effort is made to ensure the accuracy of the calculator, RE/MAX of Southern Africa cannot be held liable for any loss or damage arising directly or indirectly from the use of this calculator, including any incorrect information generated by this calculator, and/or arising pursuant to your reliance on such information.
Mun. Rates & Taxes: ZAR 2100.00
Monthly Levy: ZAR 2234.00
Property description
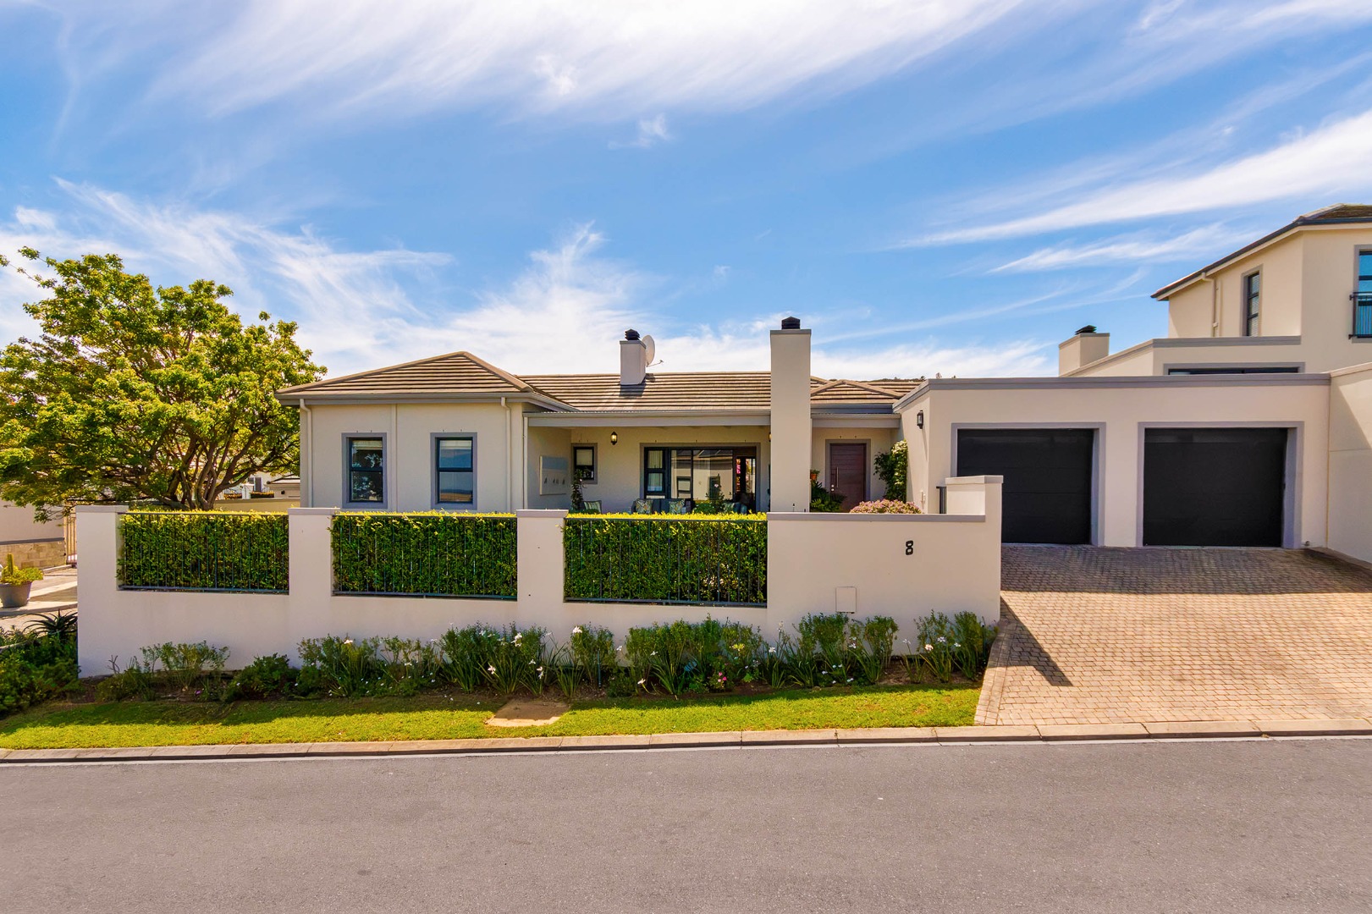
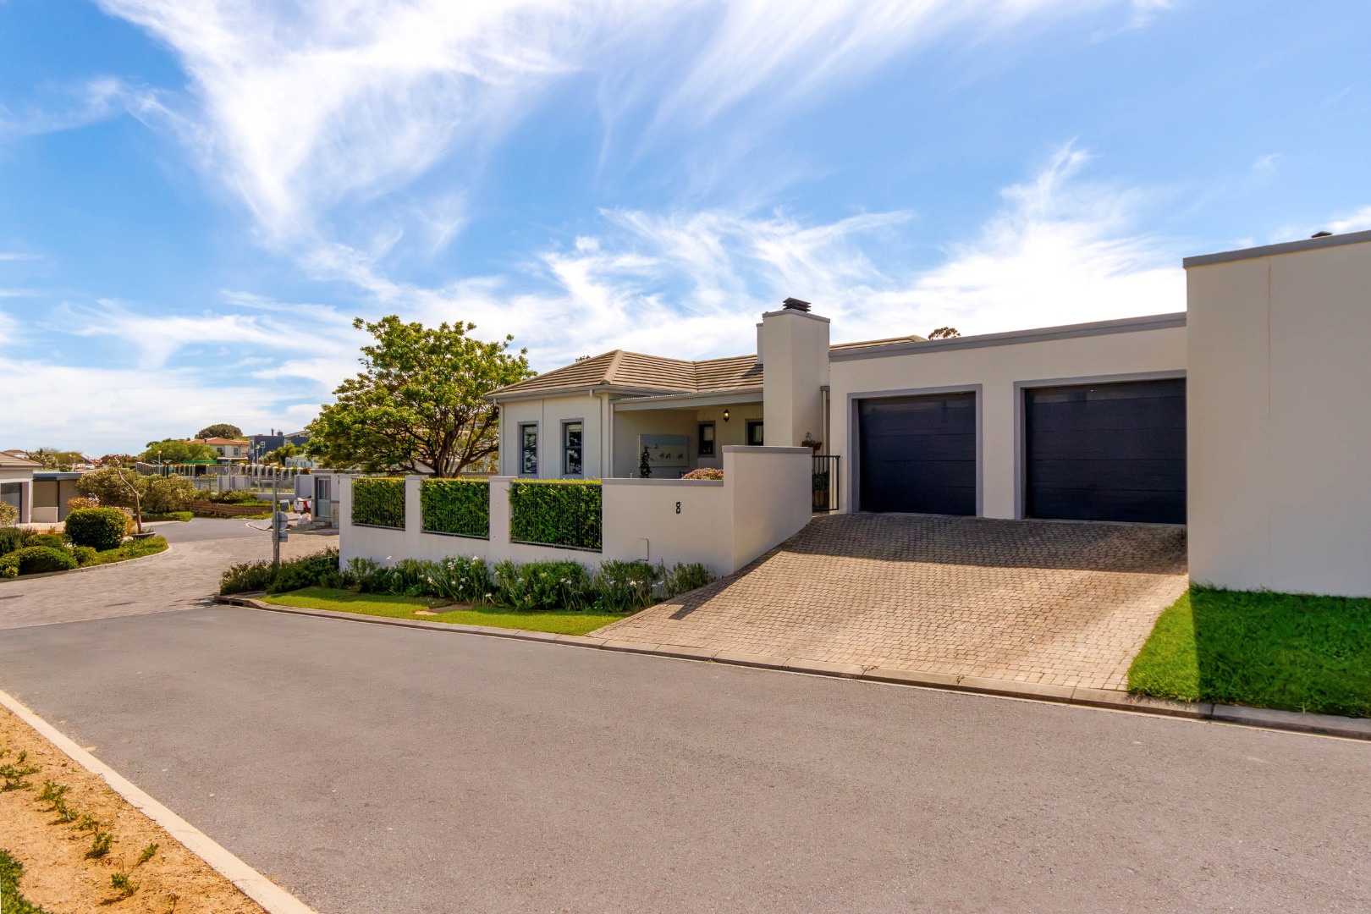
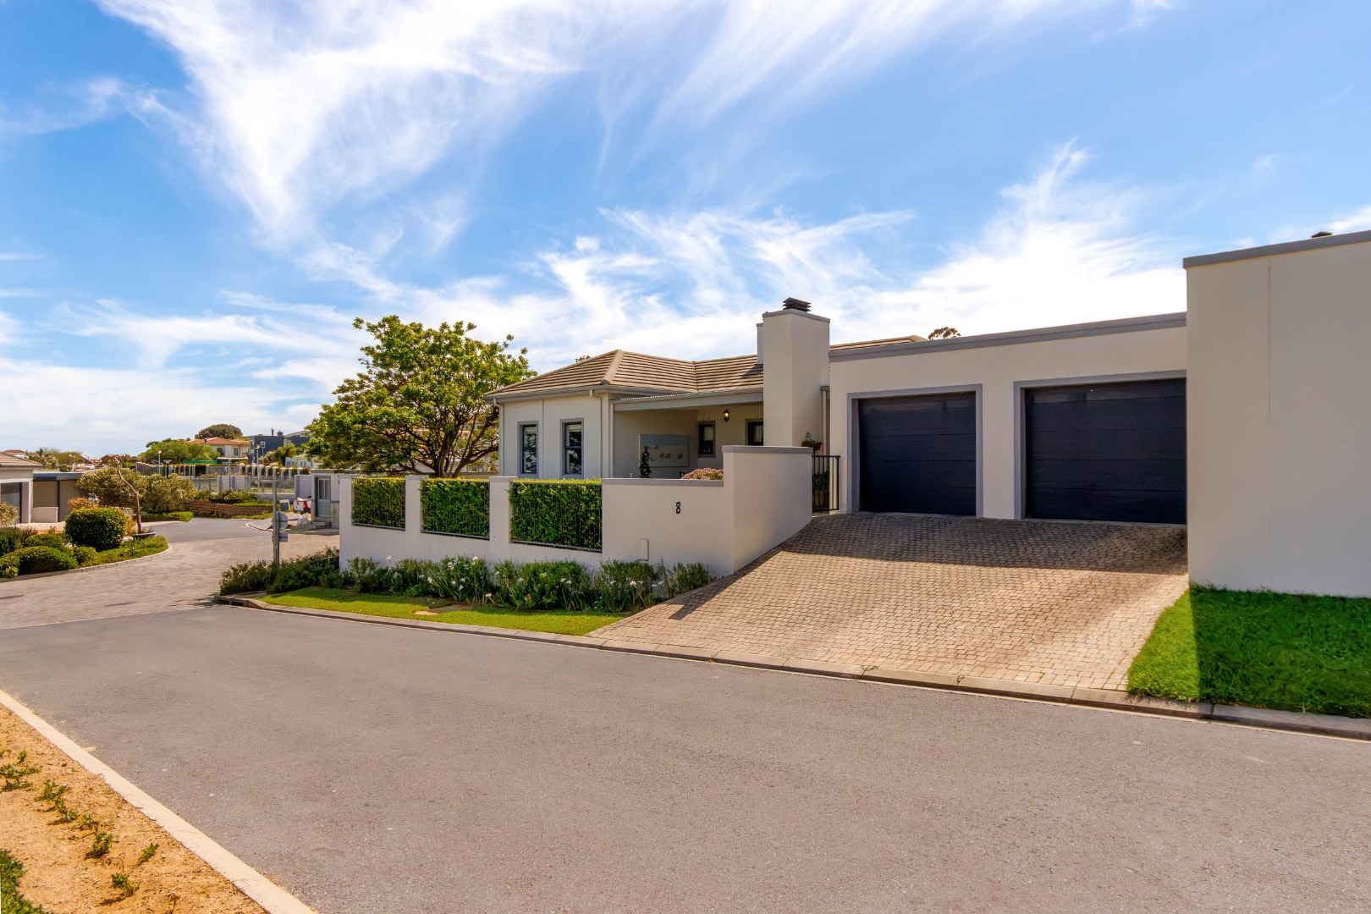
Modern, Neat and Spacious 3-Bedroom Home in Sea View Lake Estate - Beautiful Garden and Two Covered Entertainment Patios
TEAM RAMOS EXCLUSIVE SOLE MANDATE
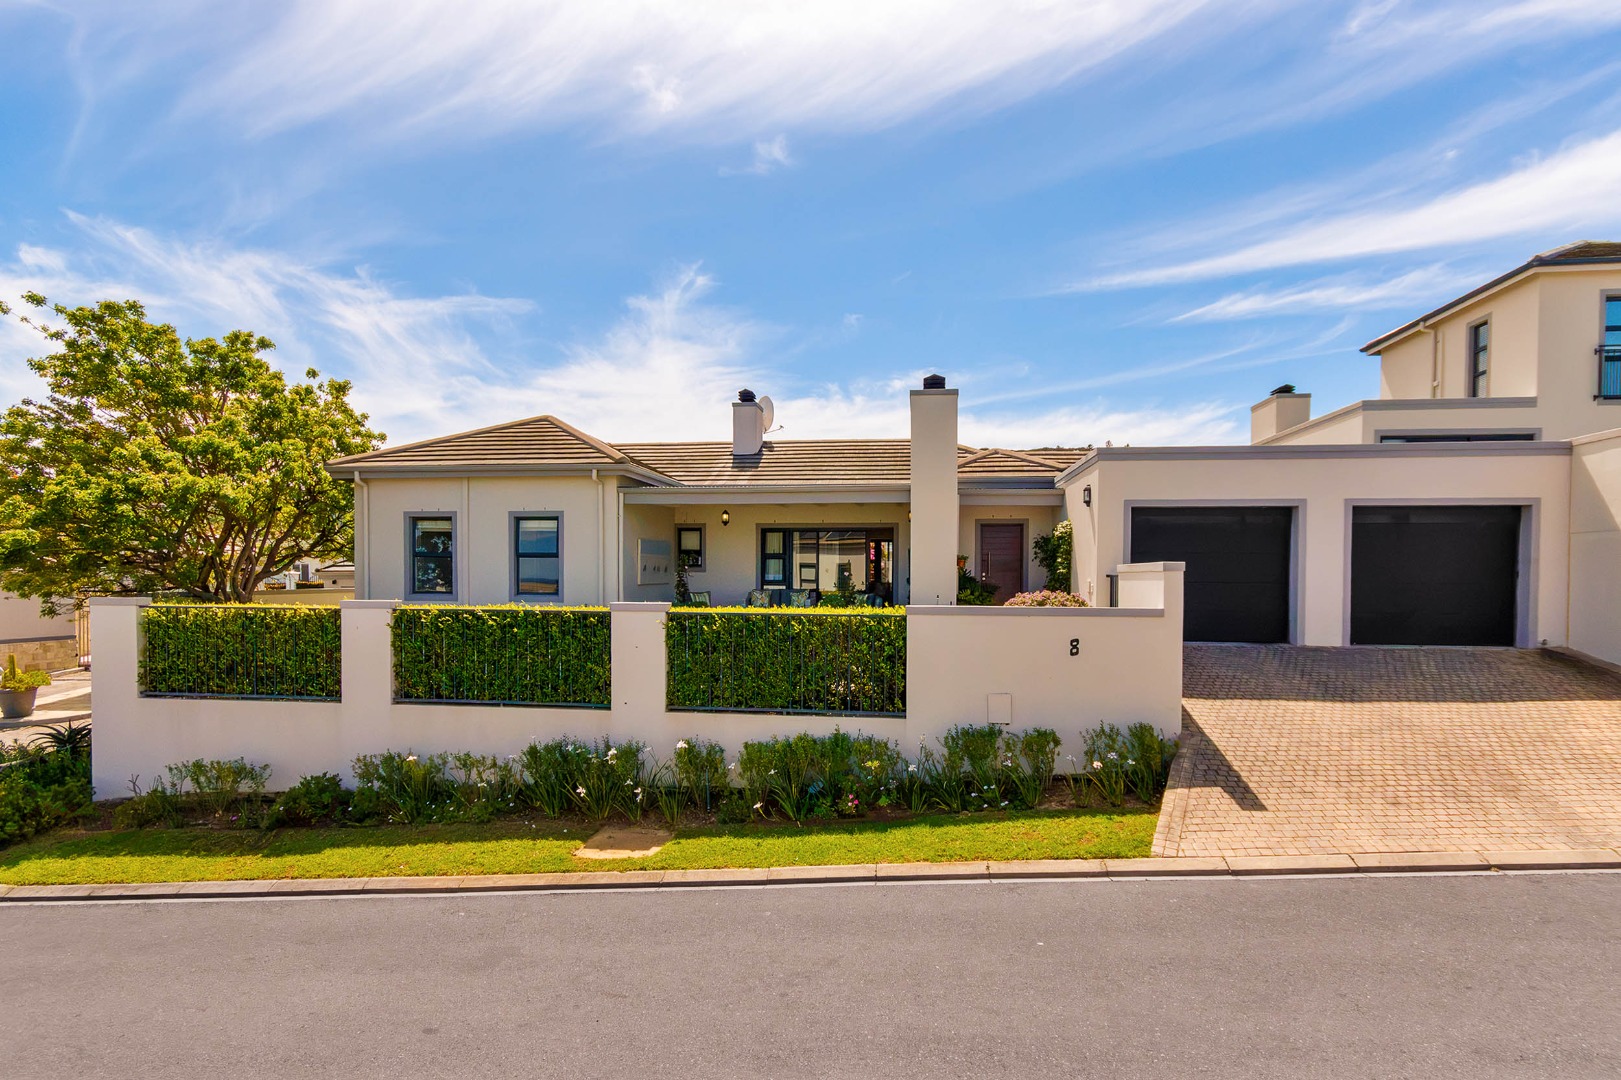
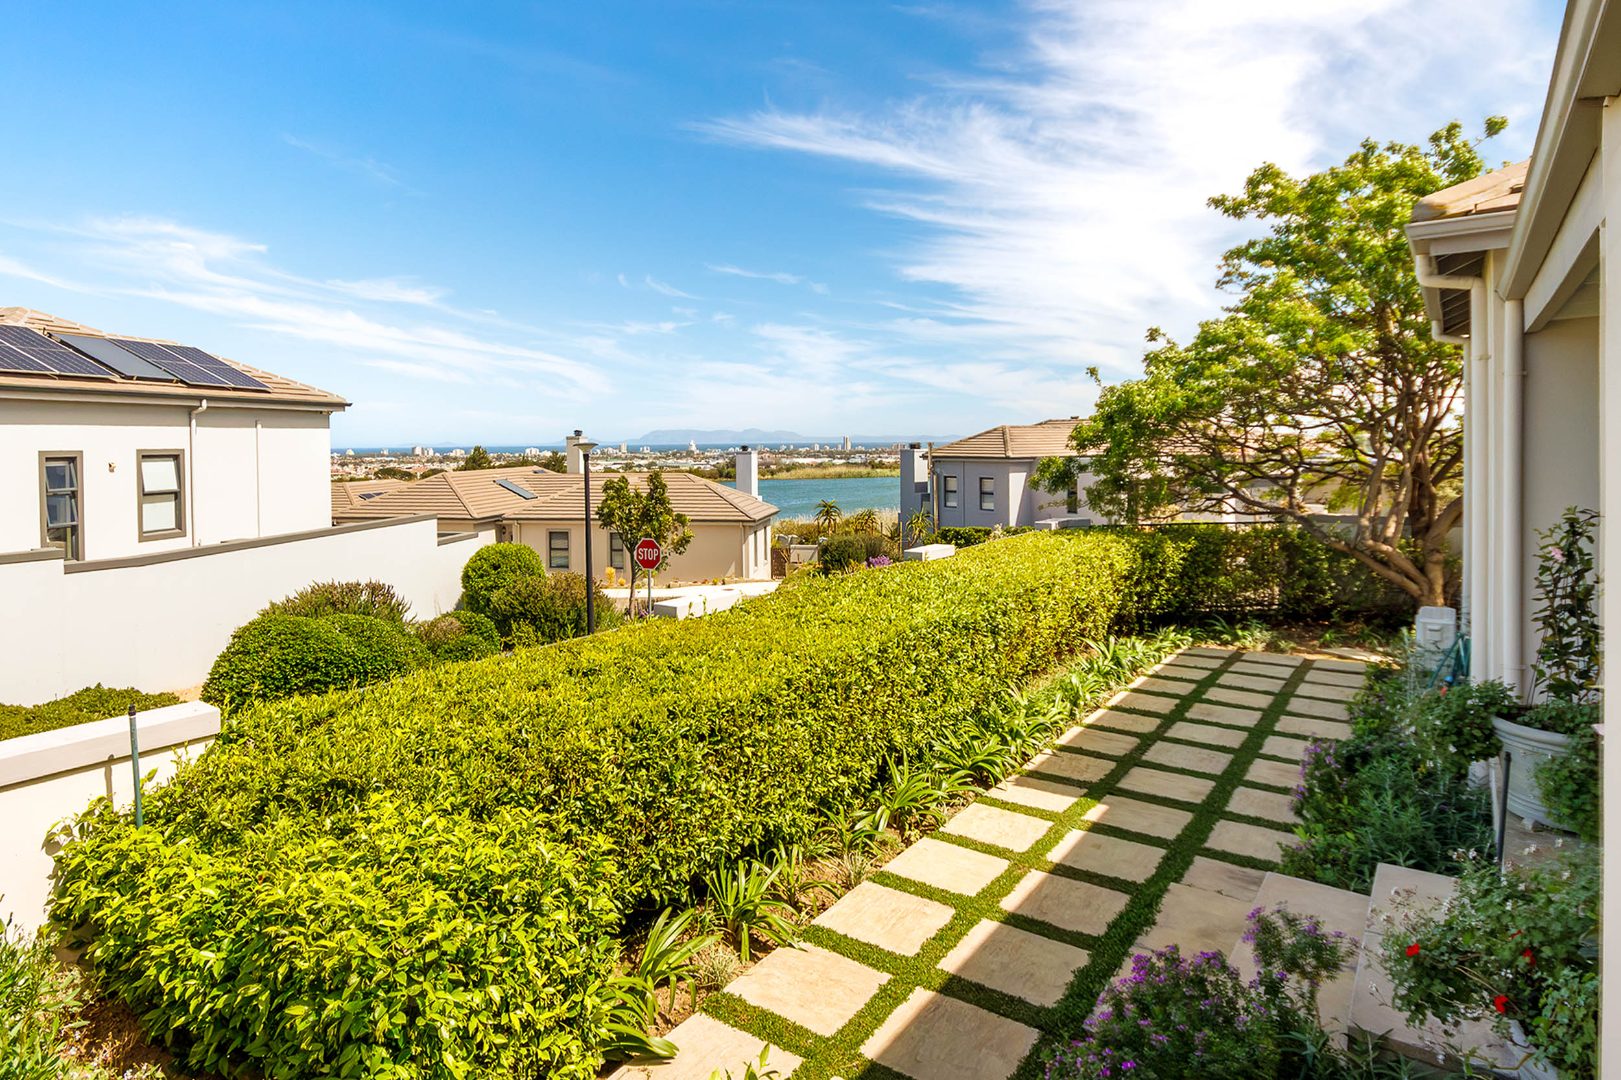
This neat and spacious single-storey home is situated in Sea View Lake Estate, Somerset West. With generous living areas, three well-sized bedrooms and a beautifully established garden, it offers a comfortable home with plenty of space for both everyday living and entertaining.
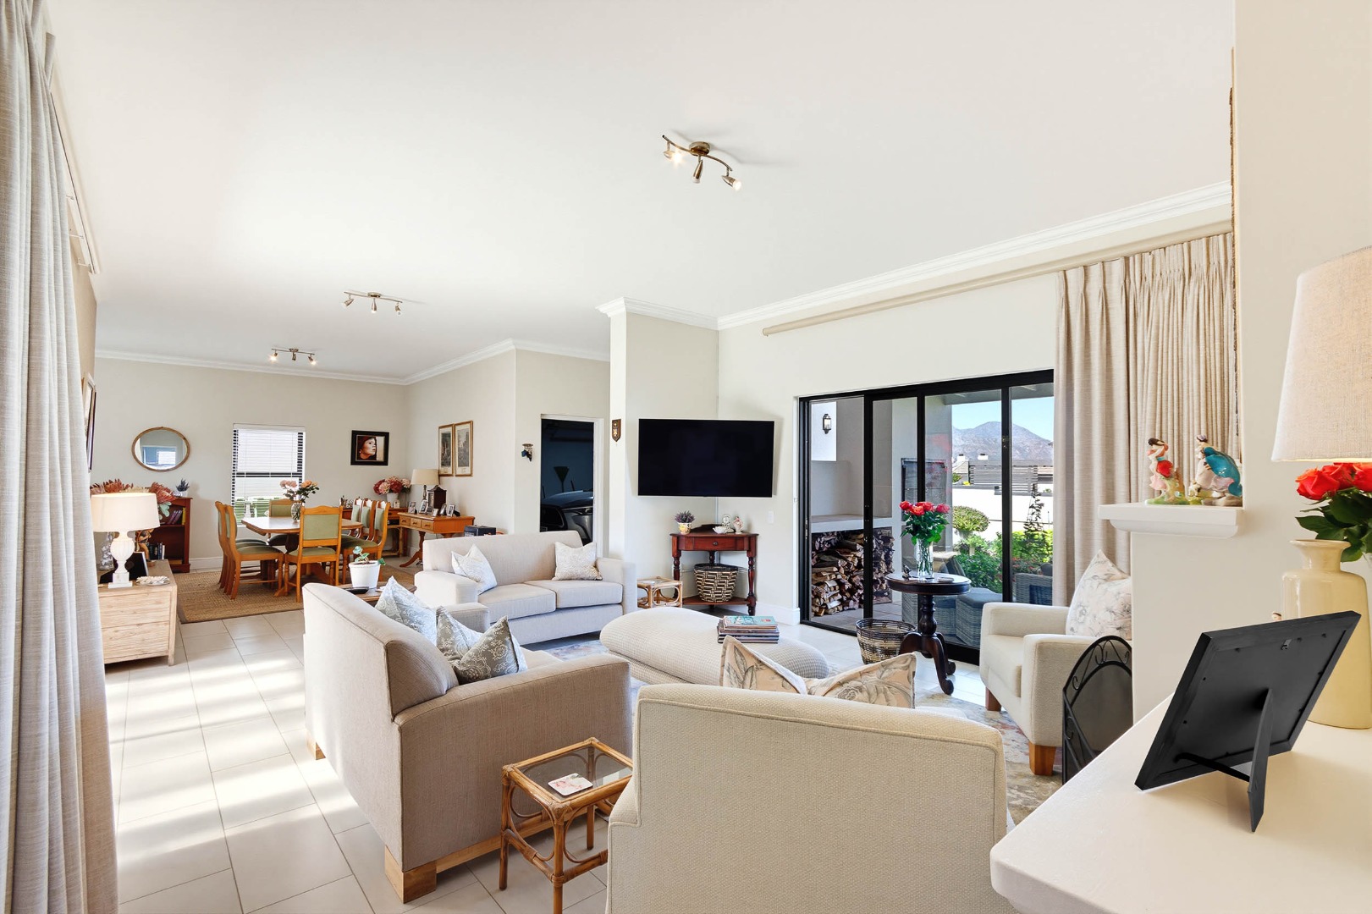
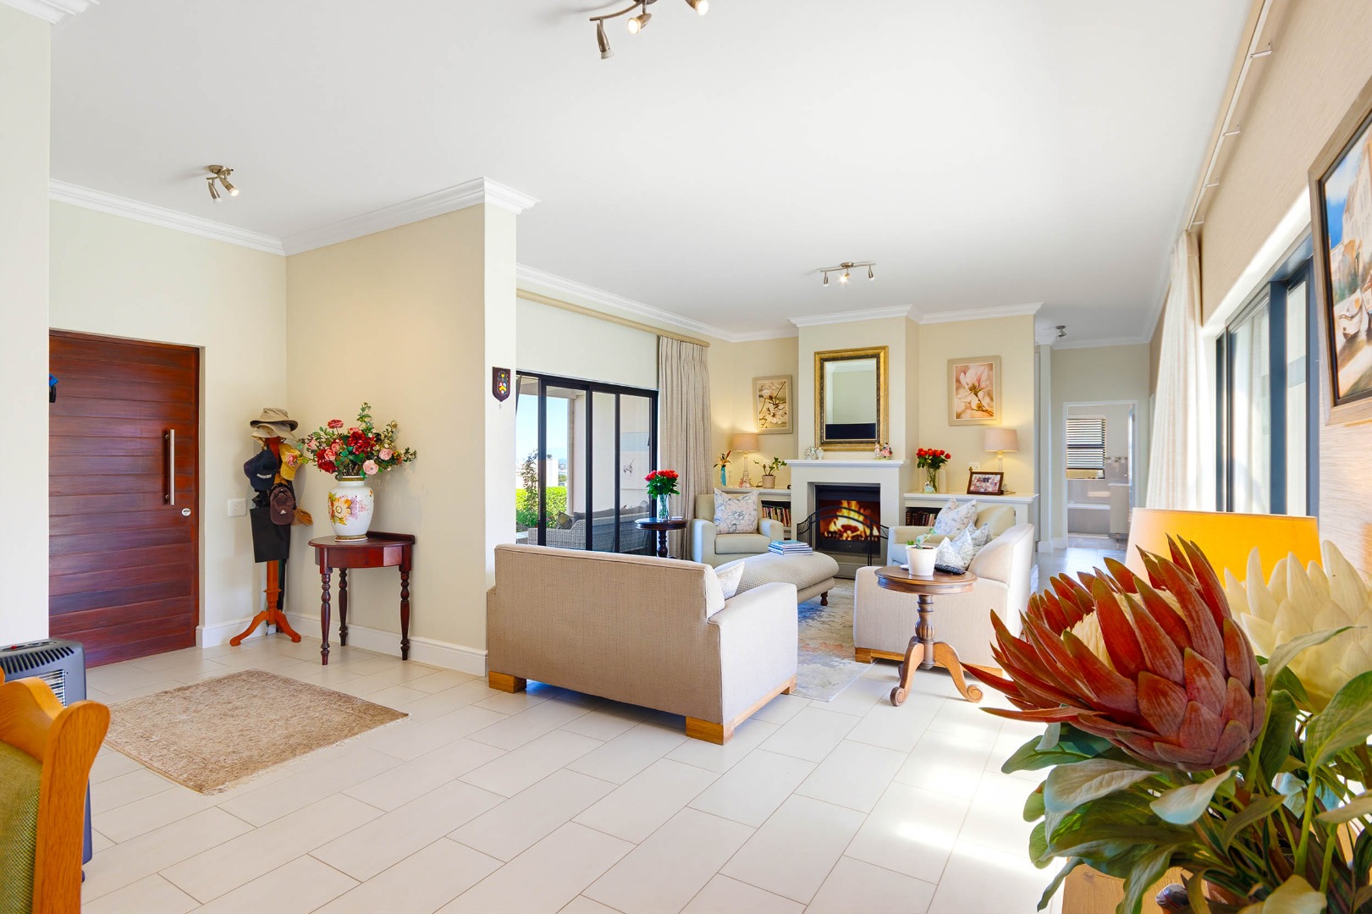
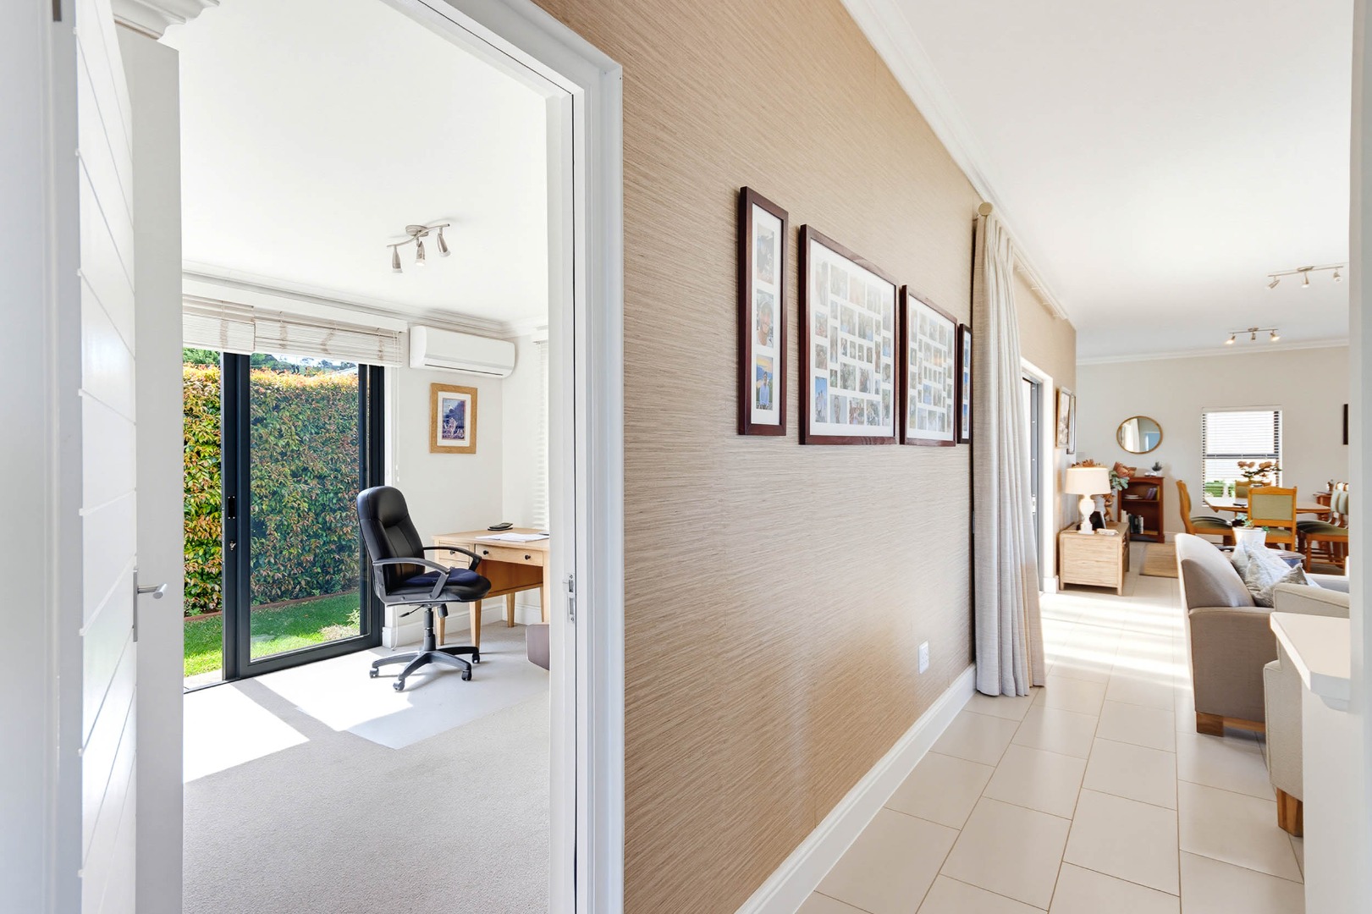
Clean lines, neat finishes and high ceilings throughout create a welcoming and light-filled environment.
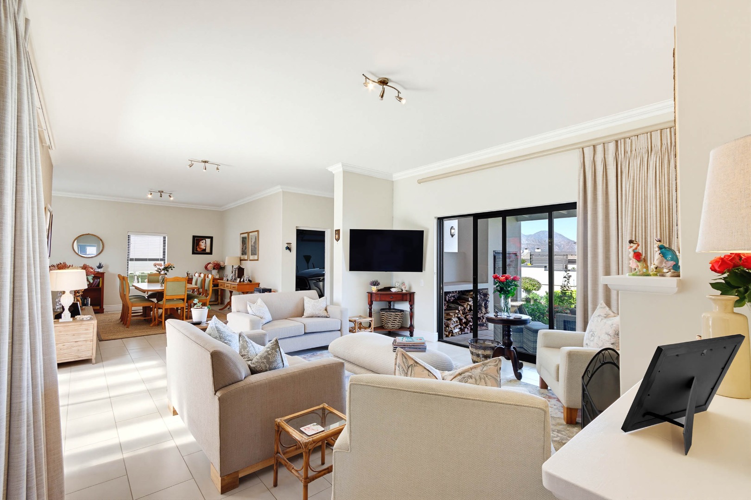
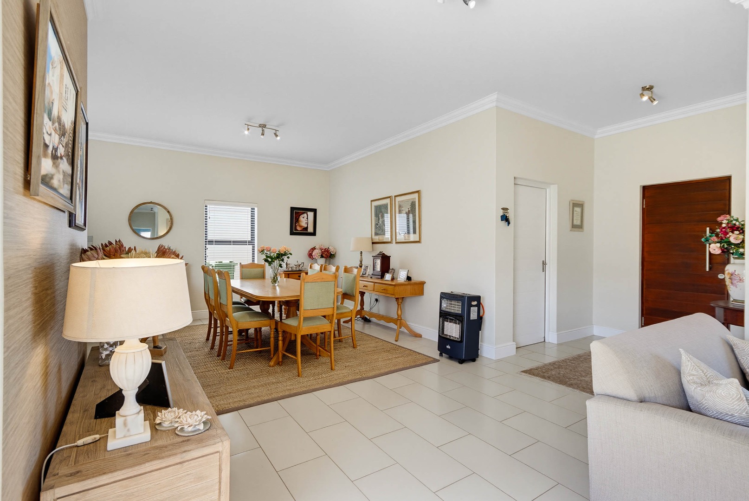
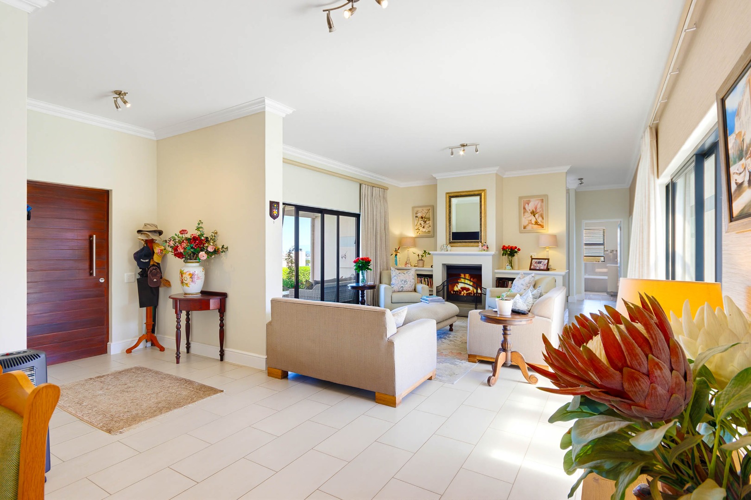
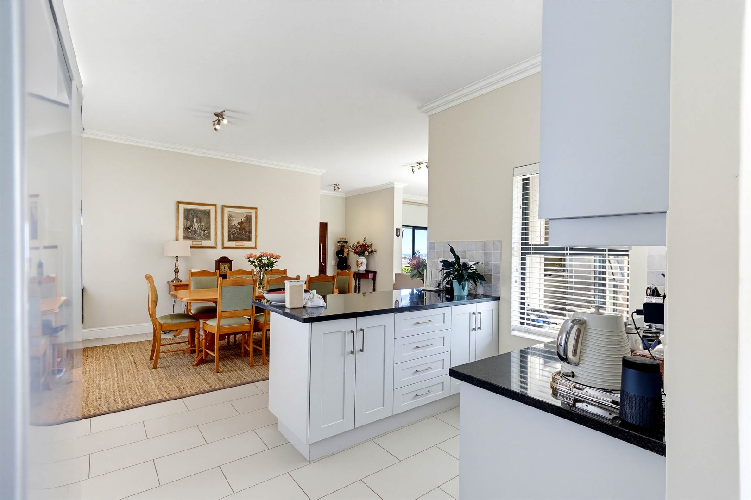
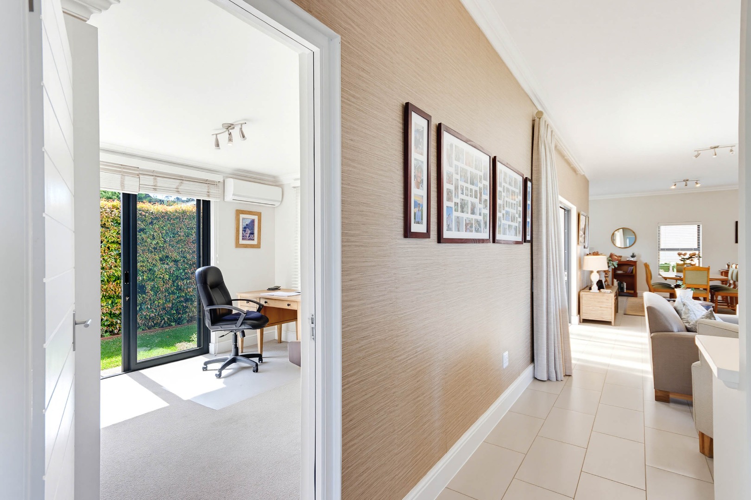
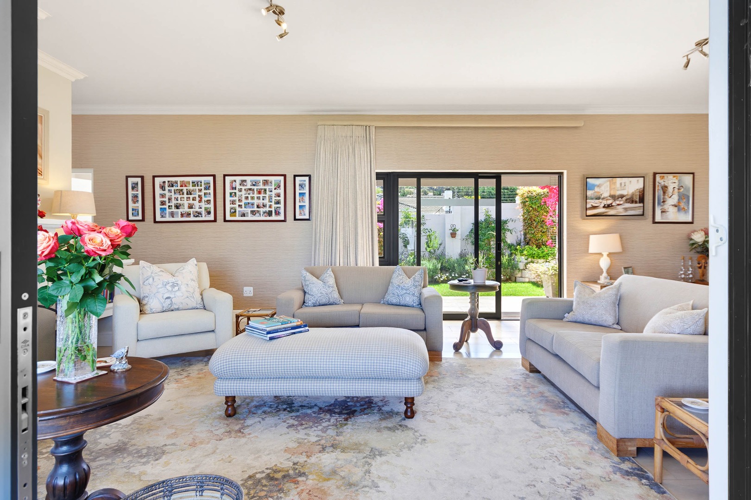
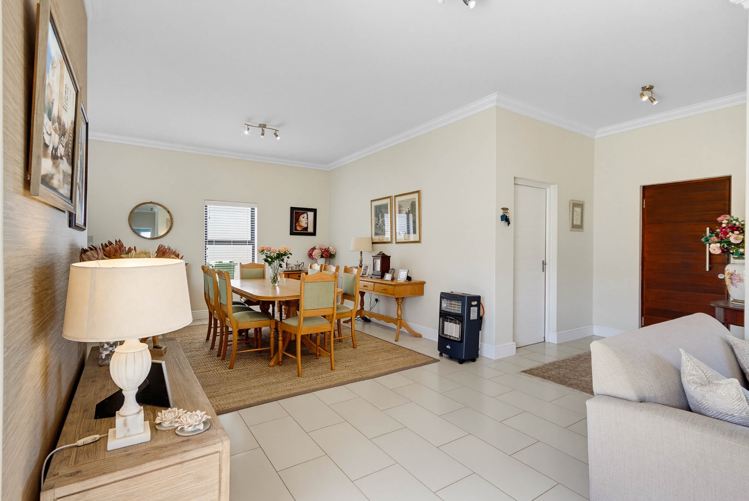
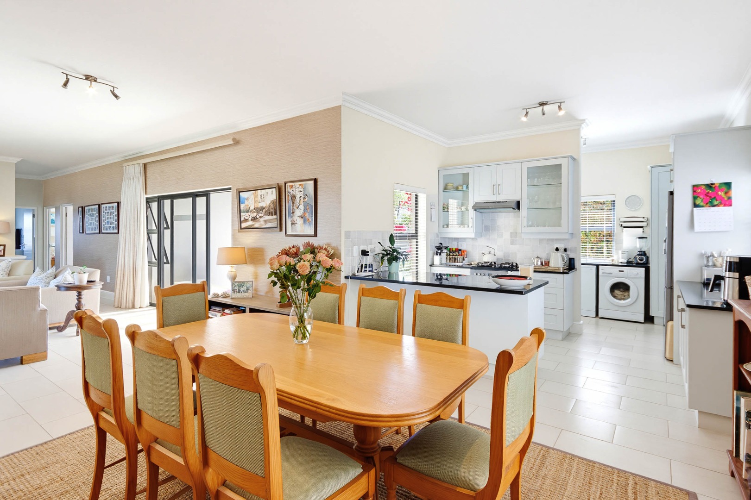
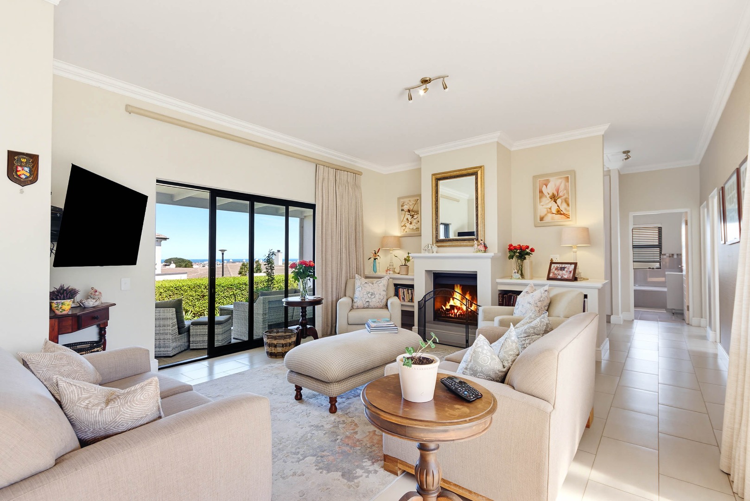
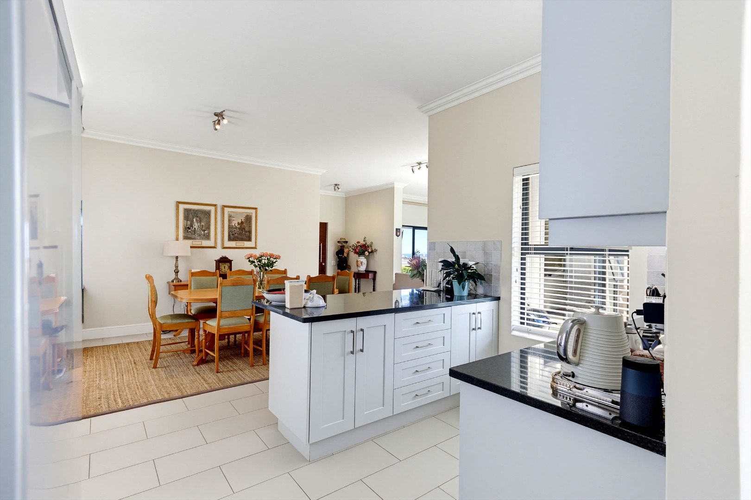
The open-plan living areas flow seamlessly from the entrance hall through to the lounge and dining room, maximising natural light and creating an inviting atmosphere for entertaining.
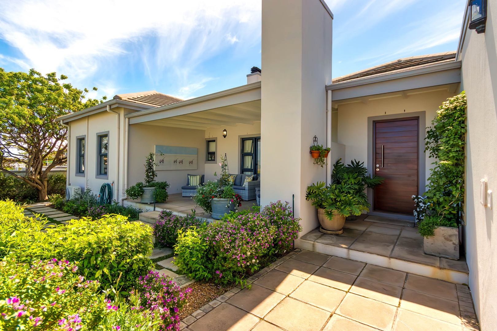
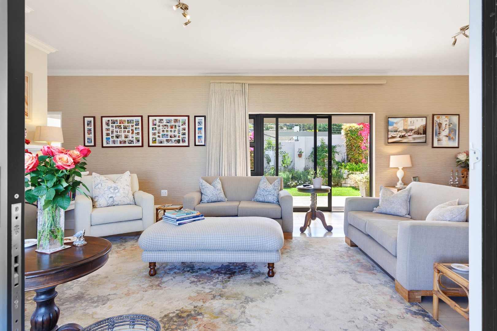
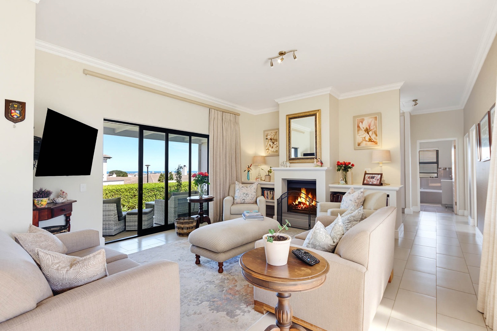
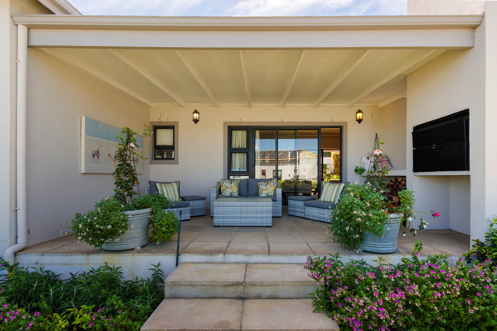
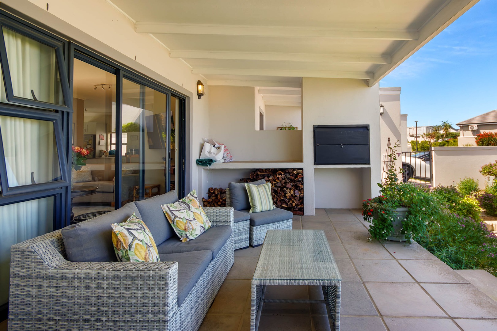
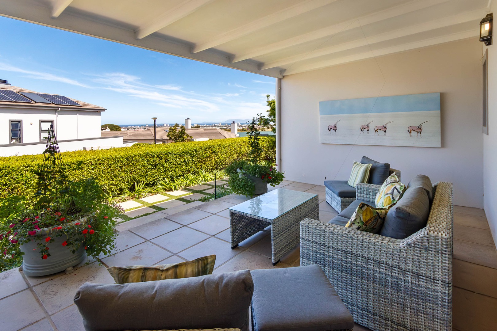
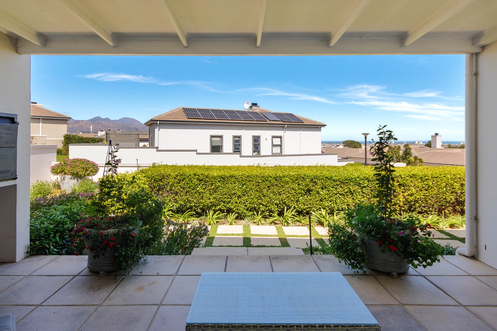
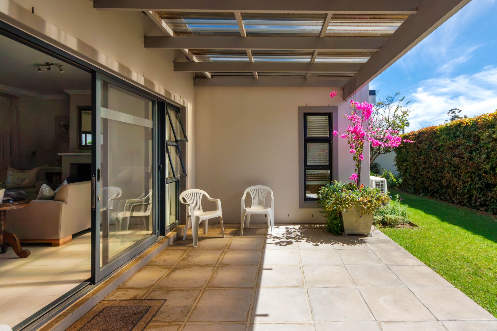
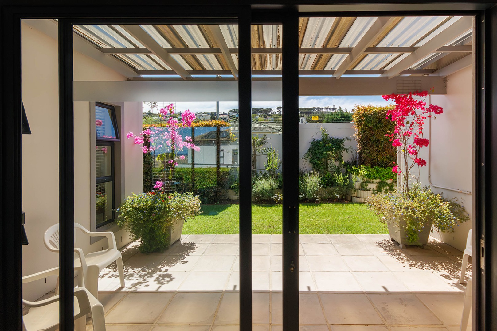
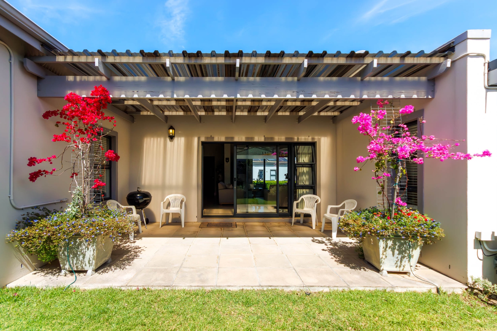
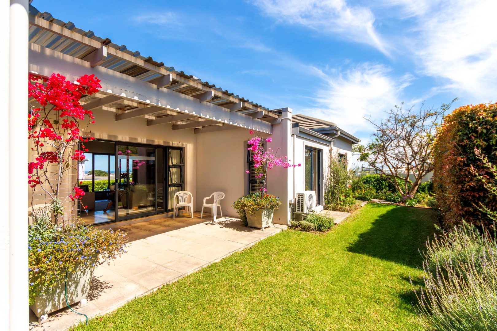
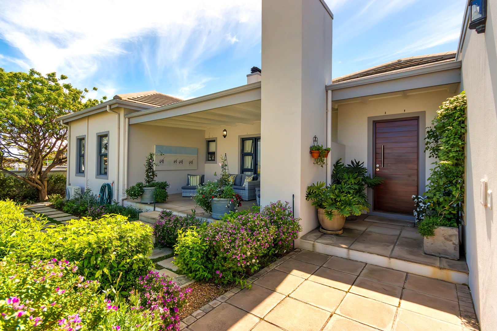
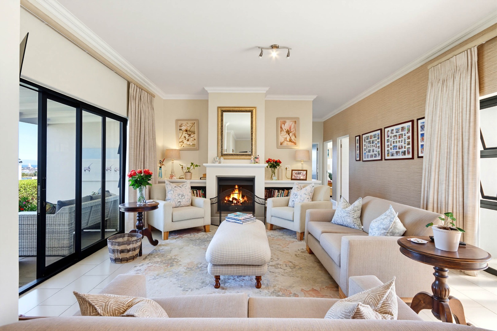
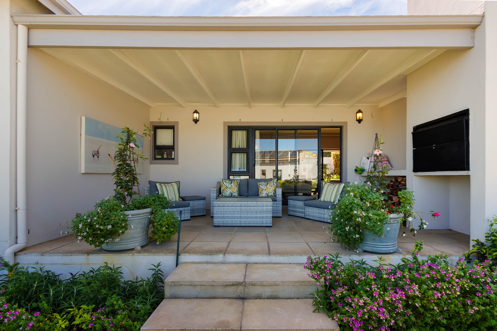
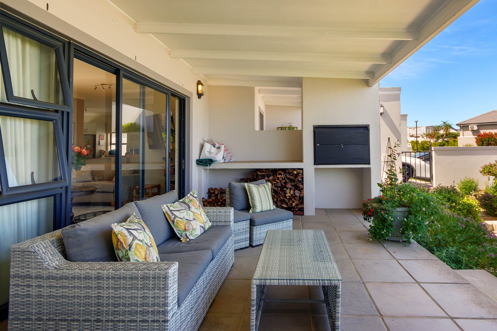
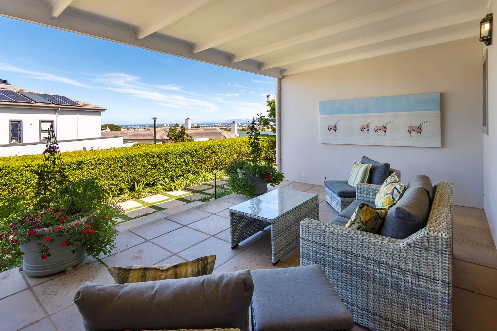
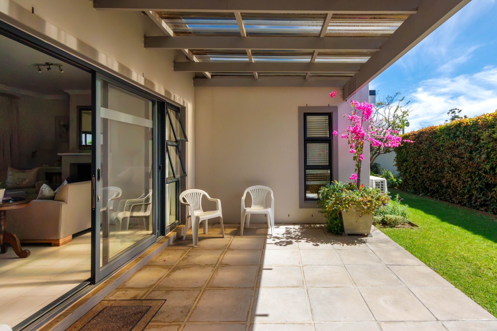
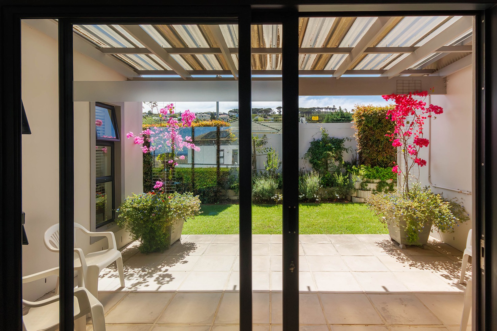
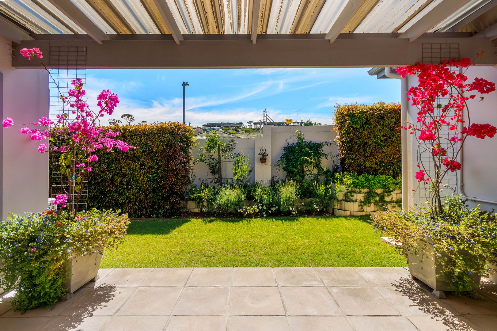
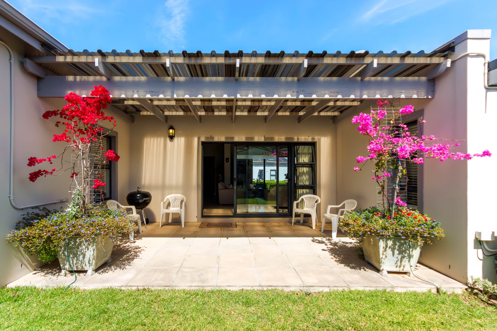
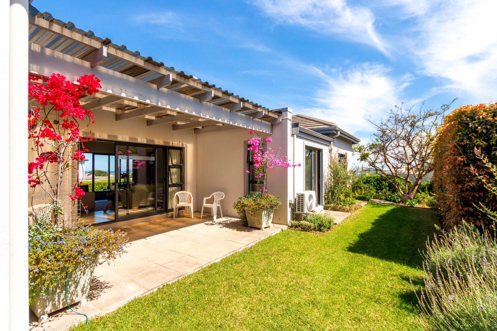
For entertaining and outdoor living, the home has two covered patios which flow from both sides of the lounge, allowing the indoor and outdoor spaces to work particularly well together.
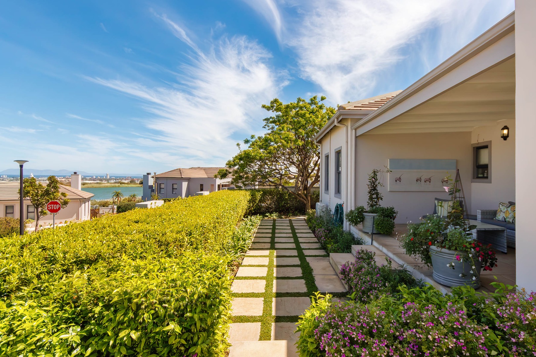
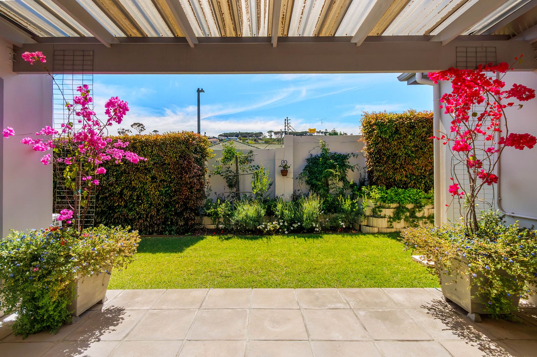
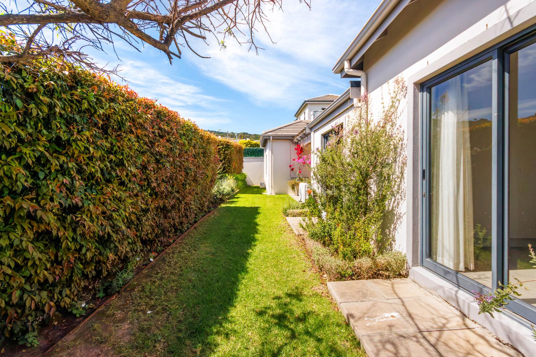
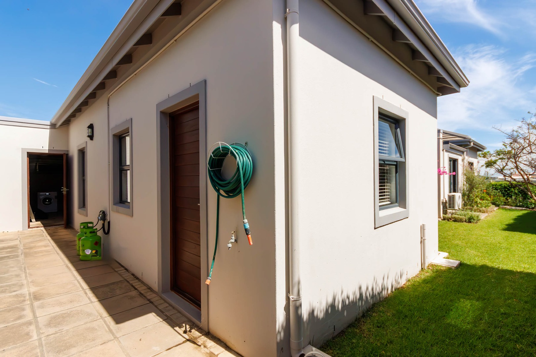
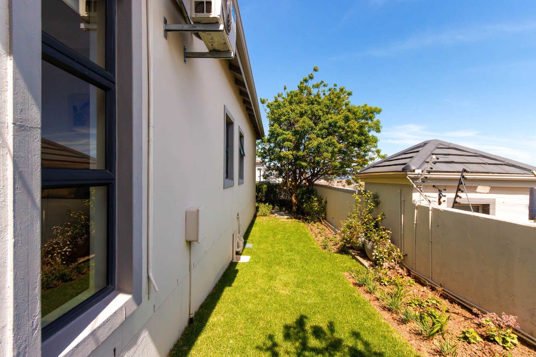
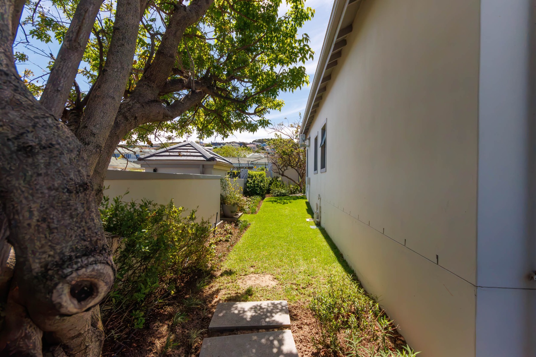
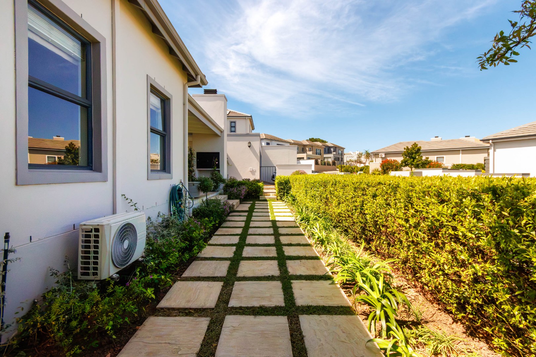
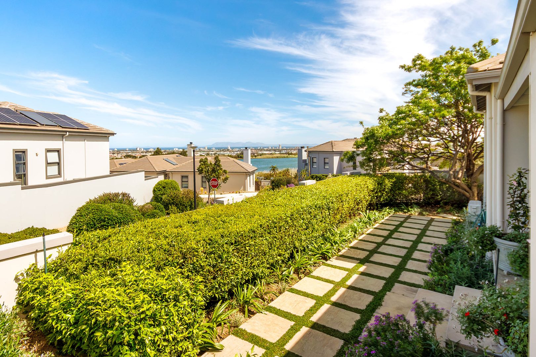
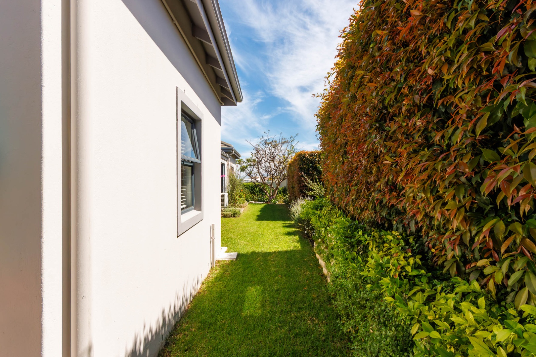
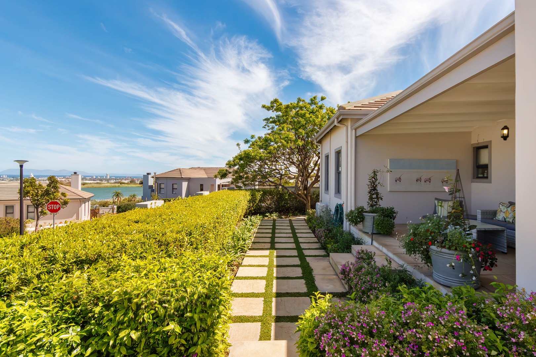
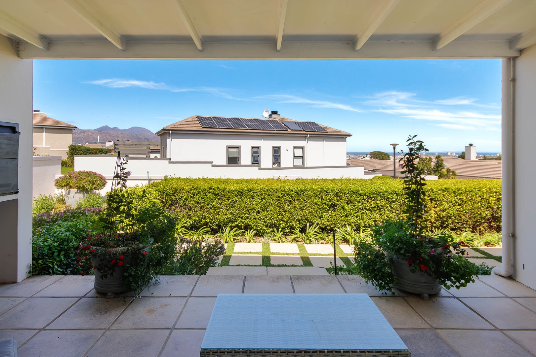
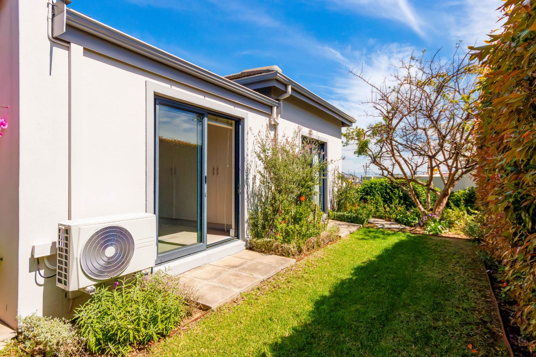
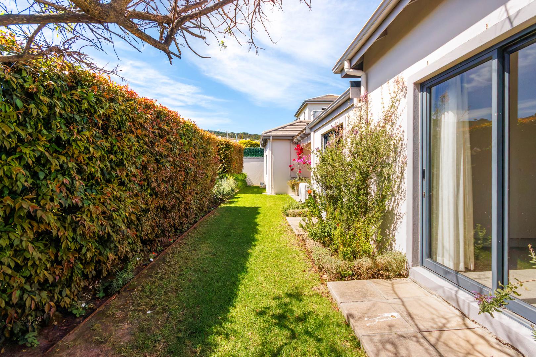
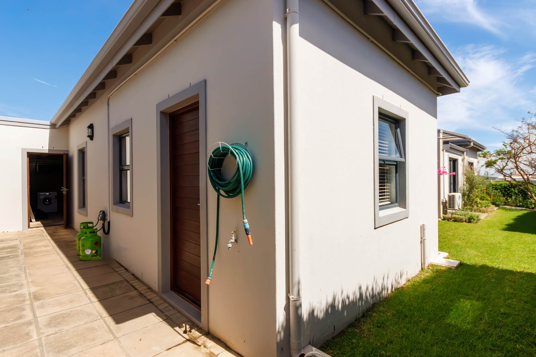
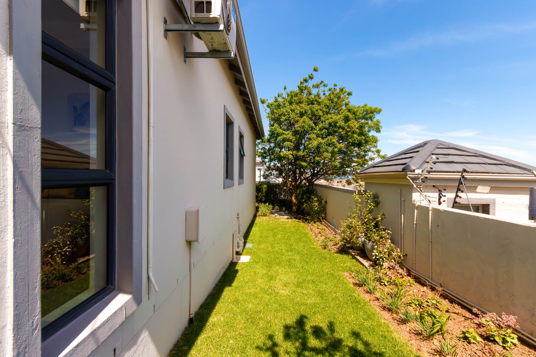
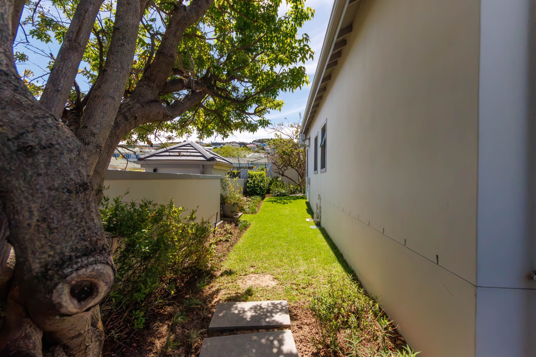
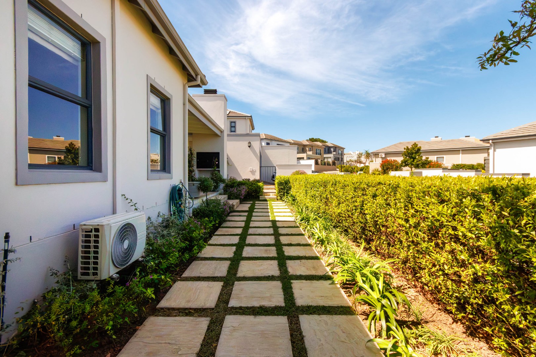
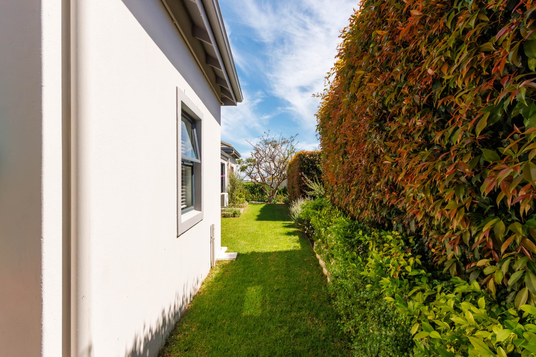
The beautifully planted and maintained garden is a real highlight, providing privacy, colour and a tranquil setting to enjoy. The front covered patio features a built-in braai, while the back patio is also covered and looks out towards a beautifully manicured hedge. This home is ideal for relaxing and entertaining.
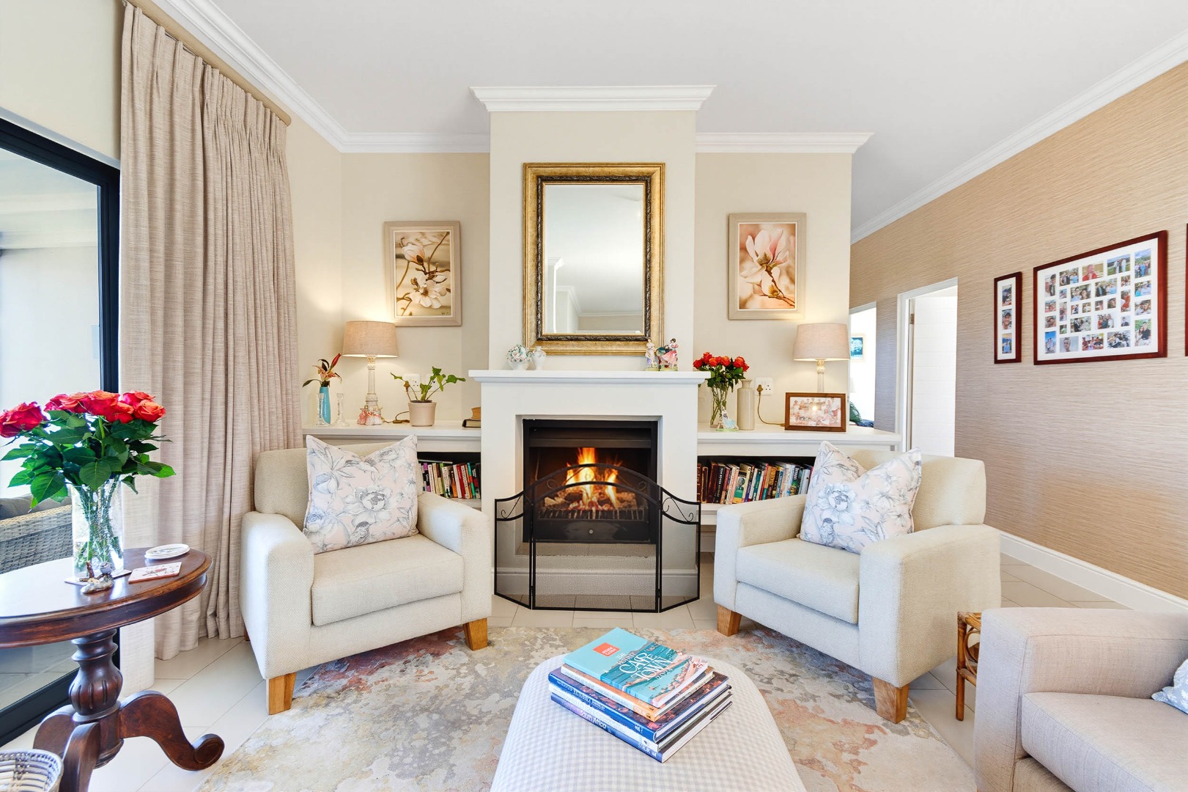
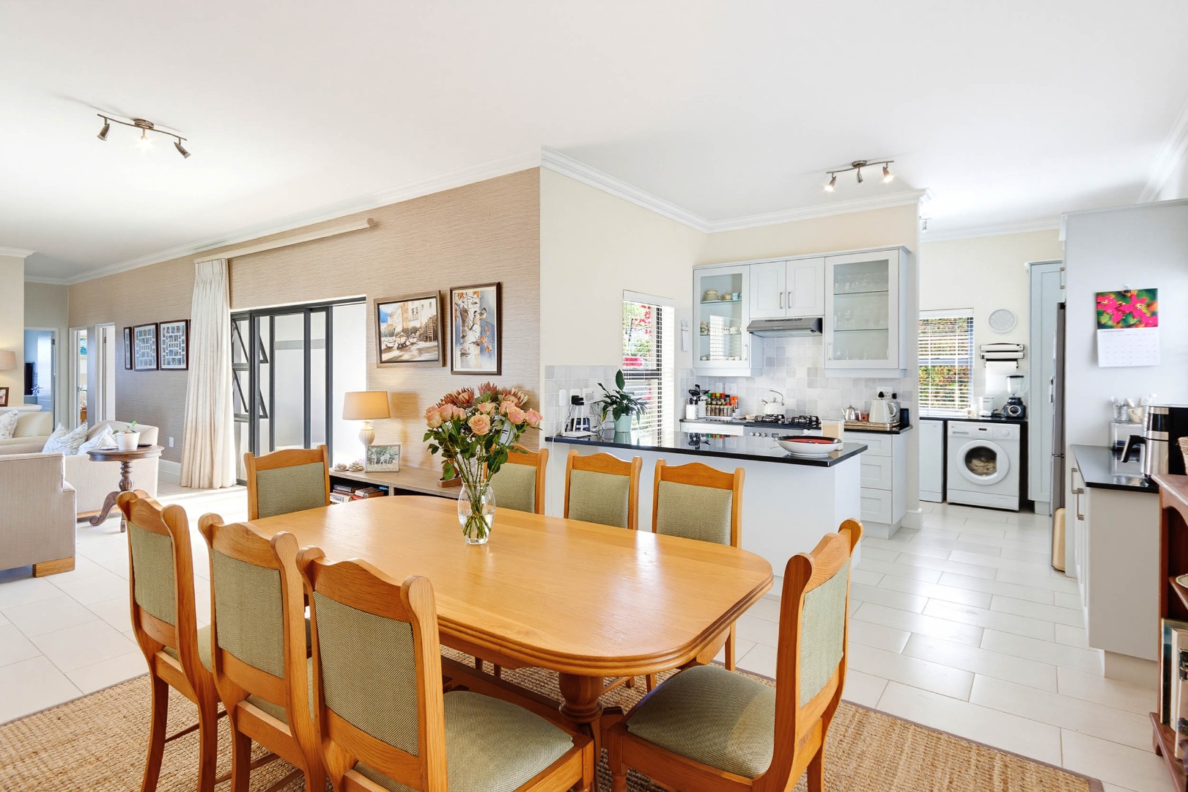
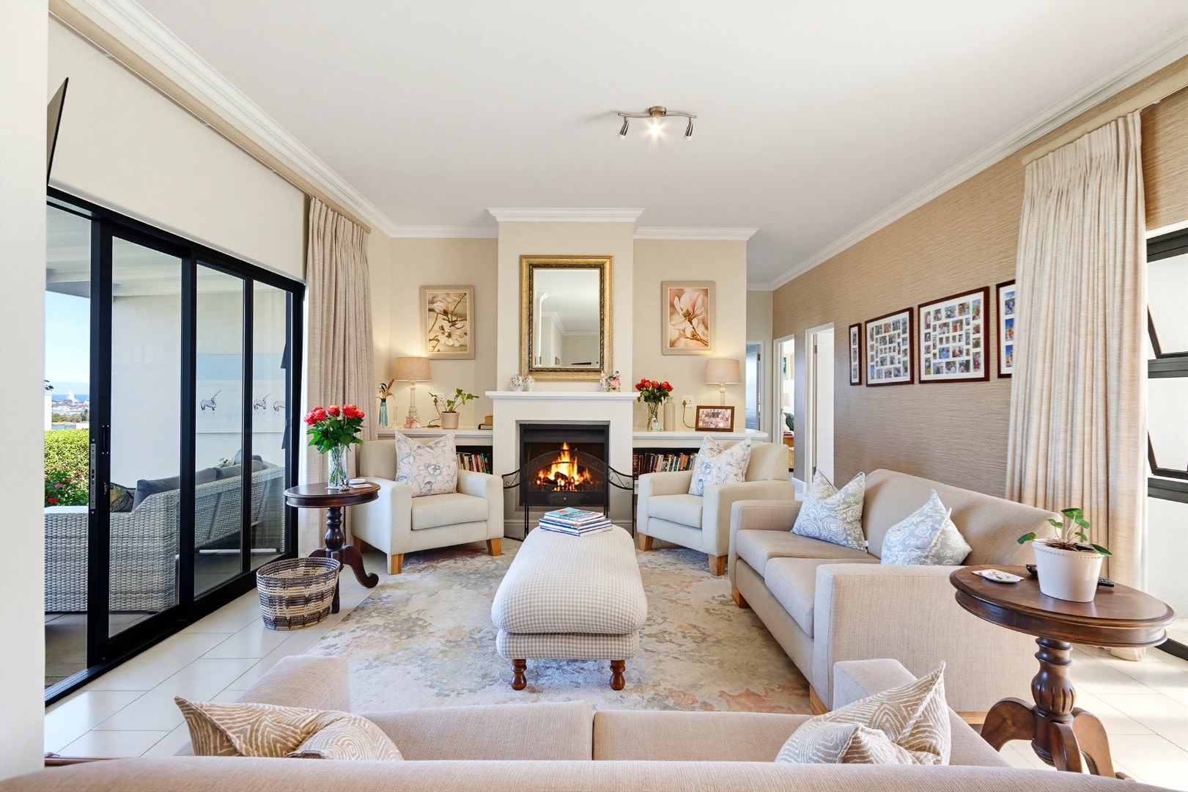
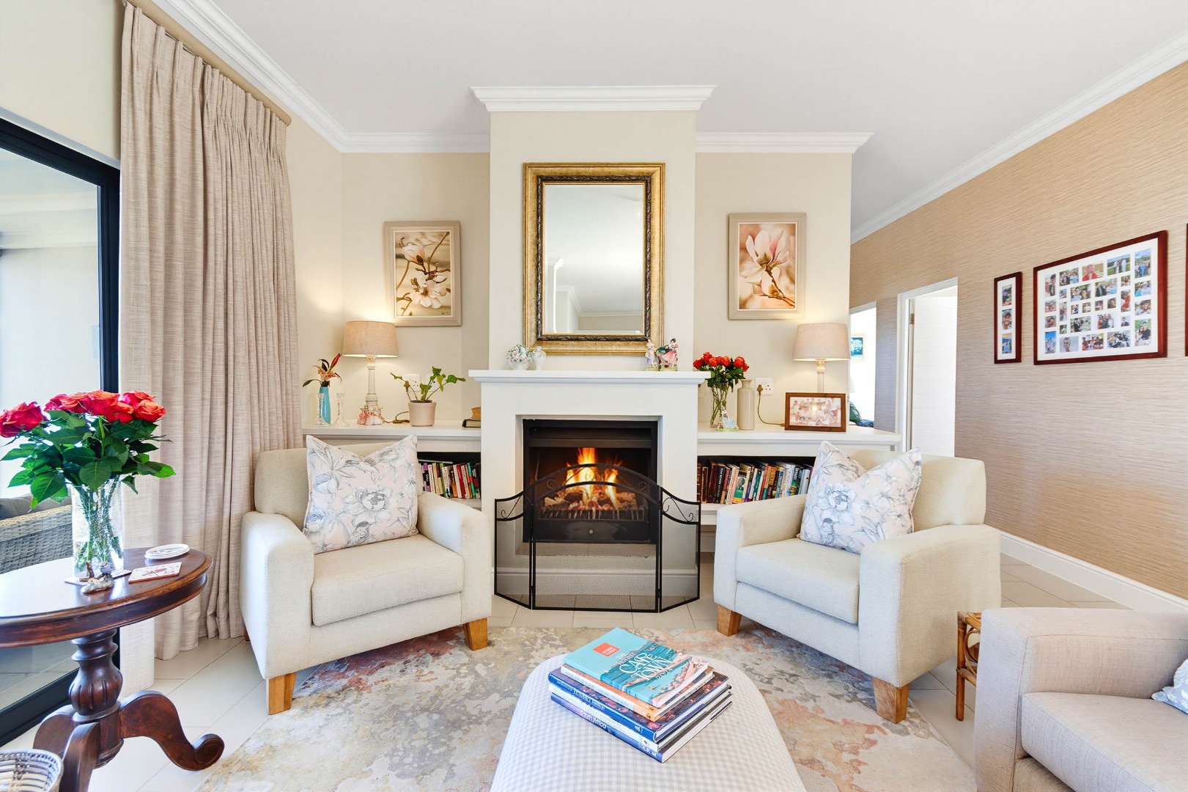
The lounge is sunny and light and features a built-in fireplace, while the allocated dining area will comfortably accommodate a six- to eight-seater dining table and chairs.
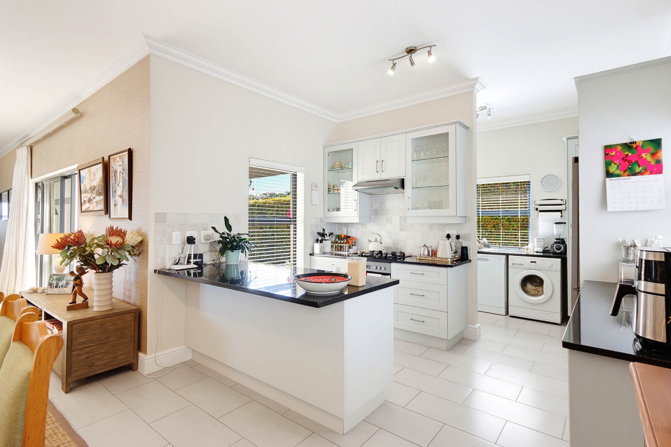
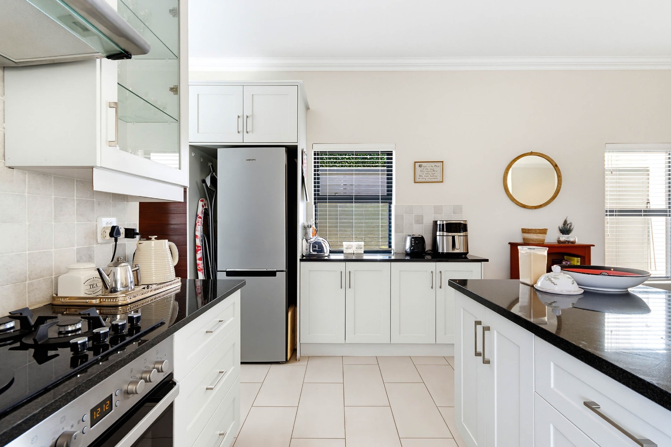
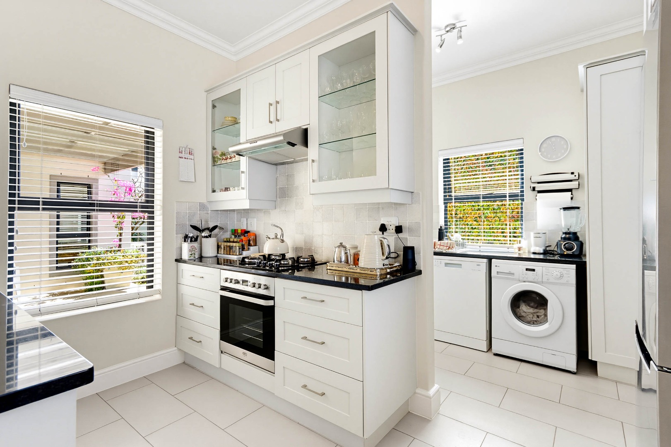
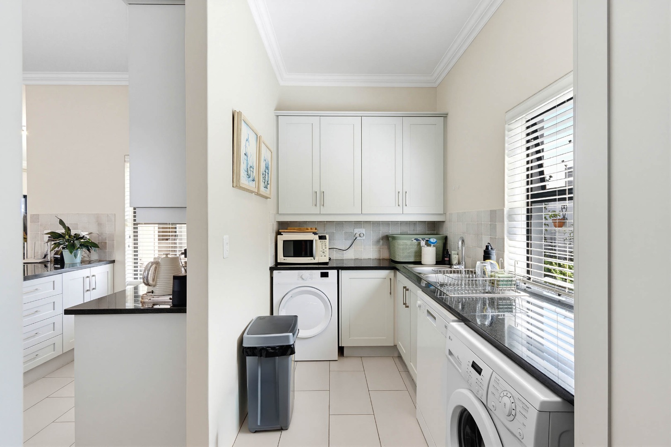
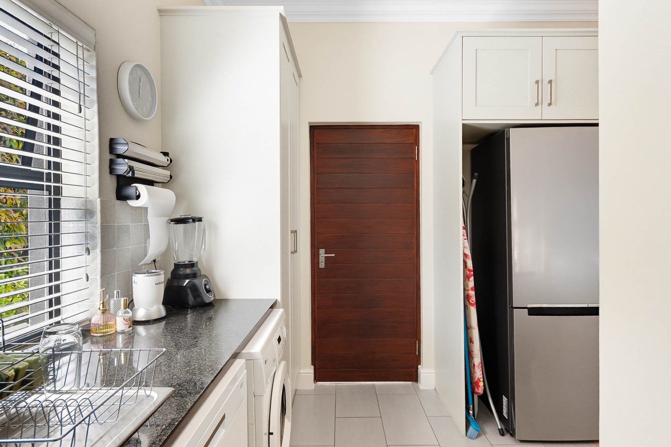
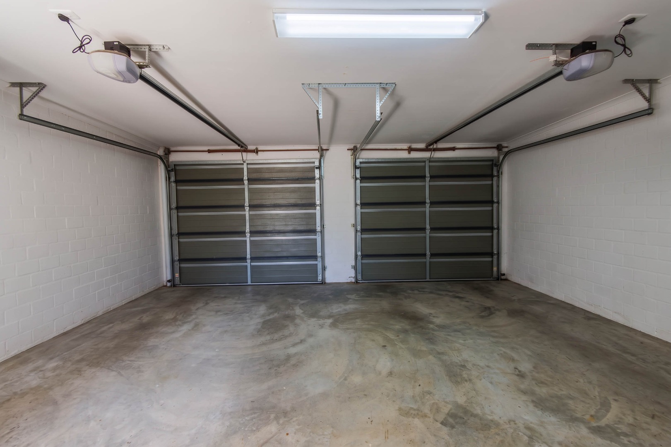
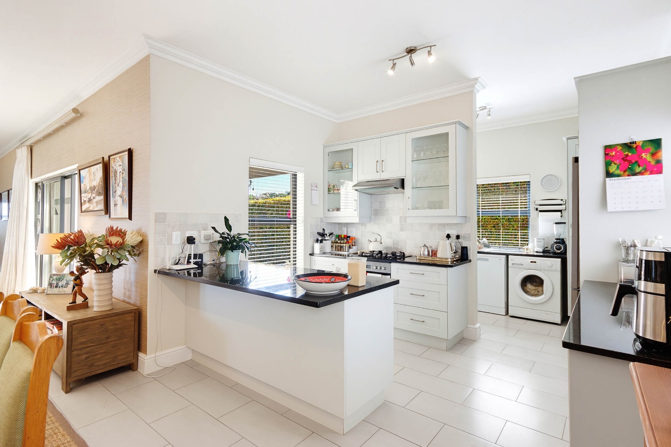
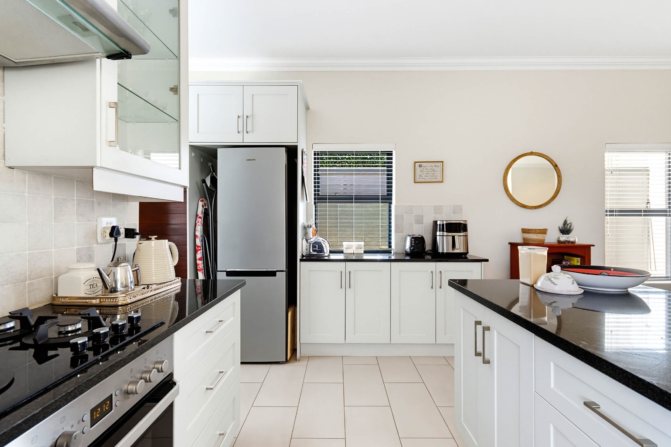
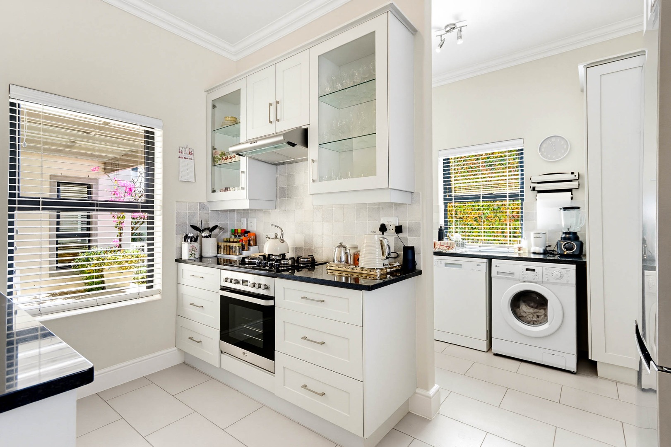
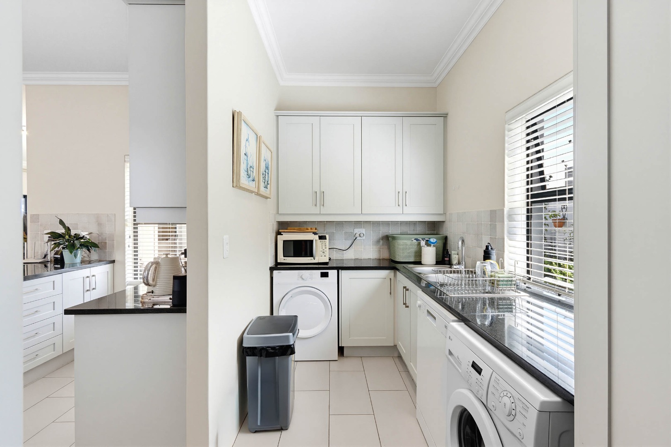
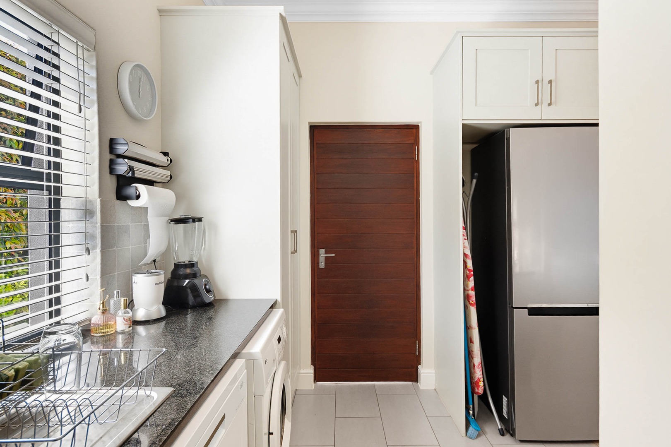
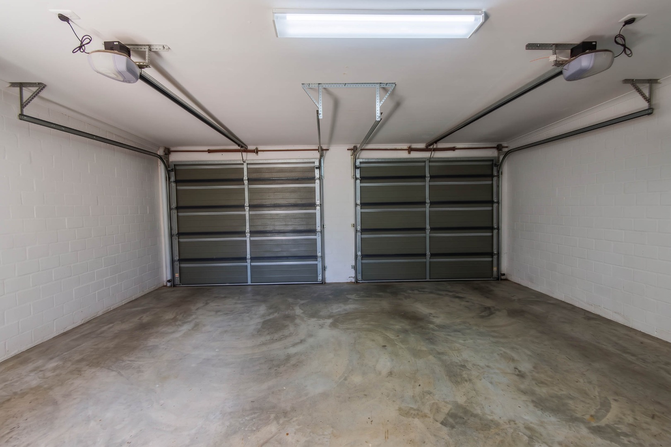
The kitchen is well appointed with a centre island, black granite countertops, crisp white cabinetry, a built-in oven, gas hob and plenty of cupboard space. A convenient and spacious scullery completes the kitchen area, with direct access from the scullery into the double garage. There is an invertor installed in the garage for back up power supply.
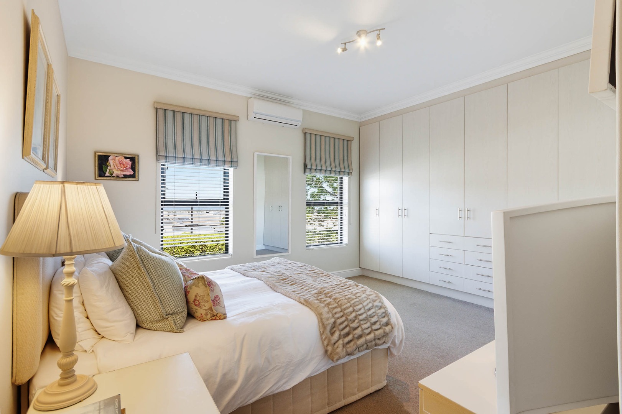
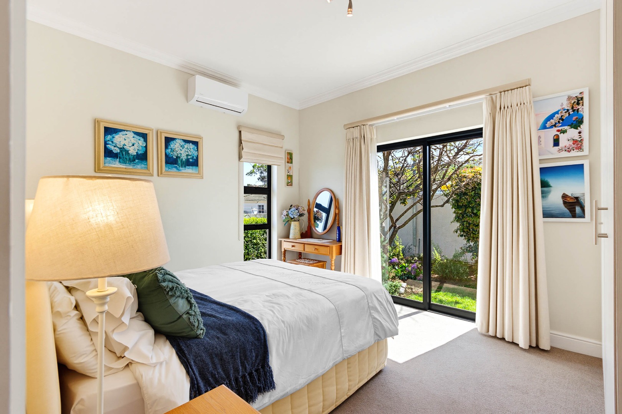
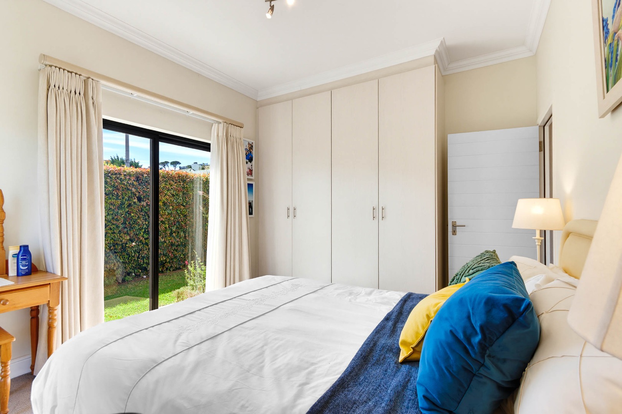
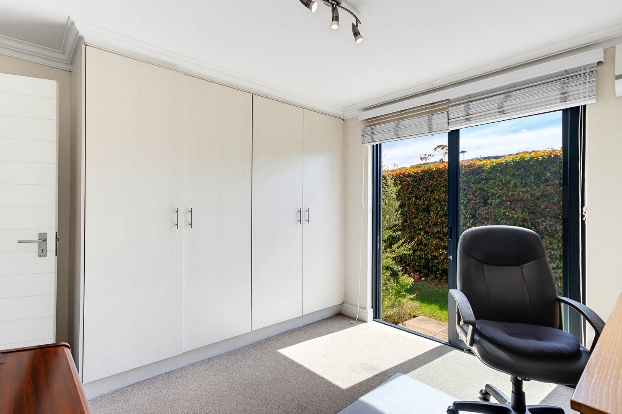
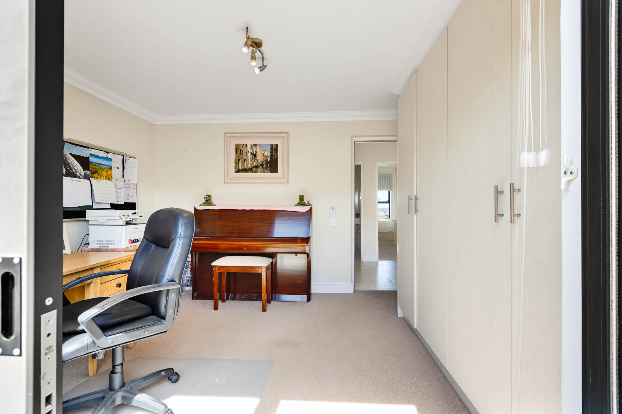
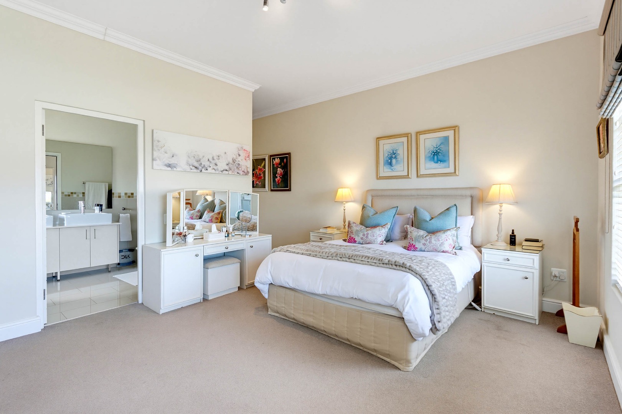
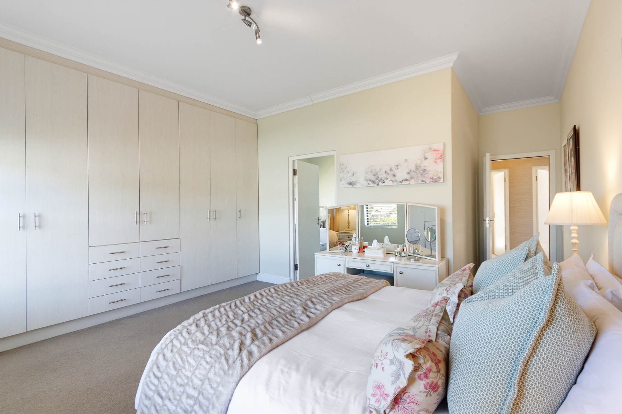
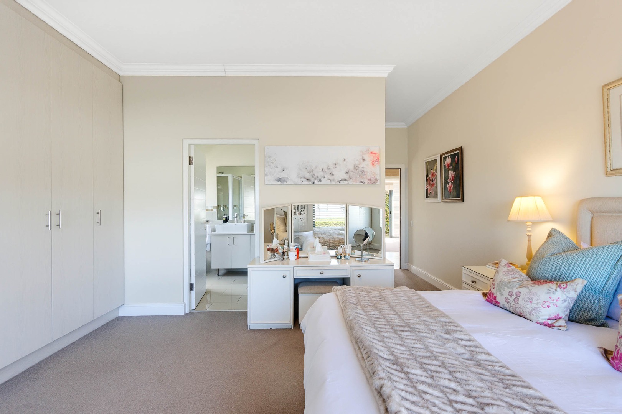
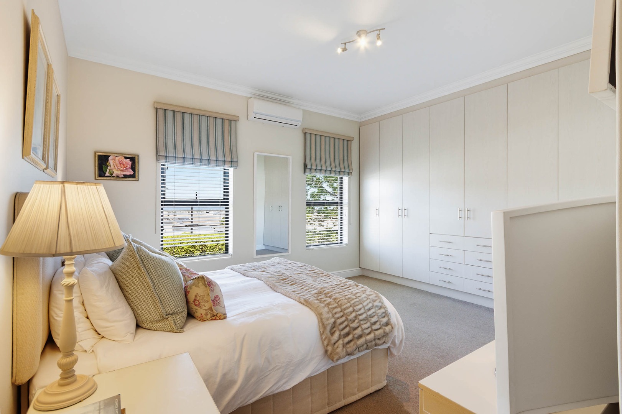
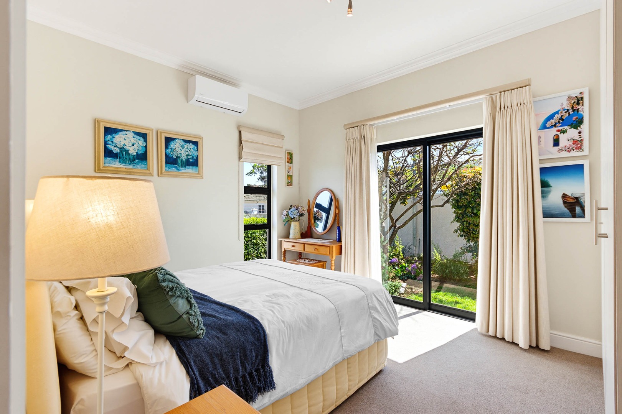
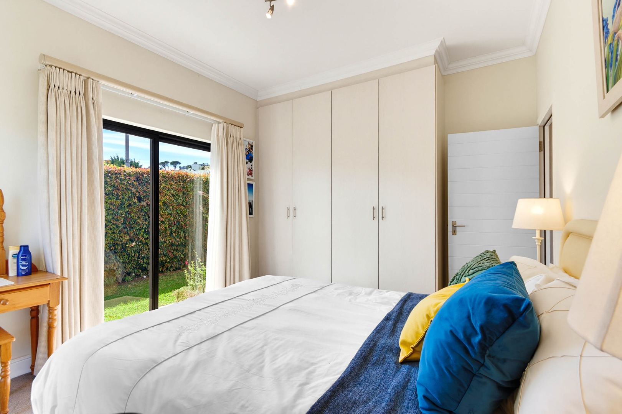
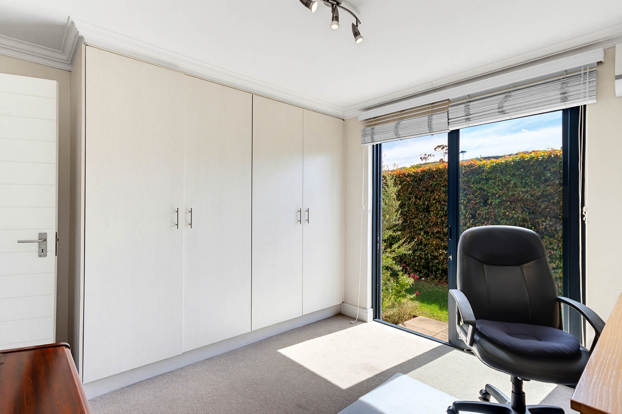
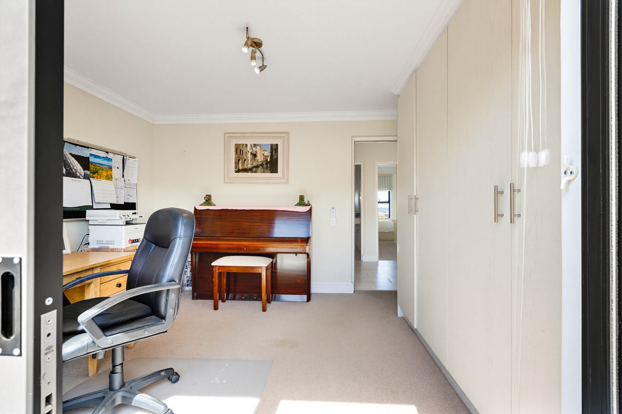
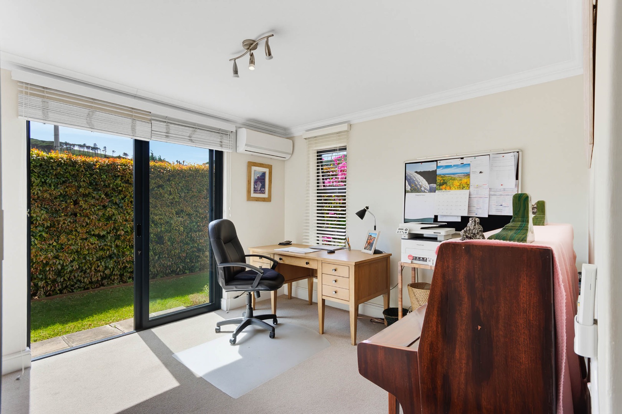
The three bedrooms are spacious and each has been positioned to enjoy plenty of natural light throughout the day. Each bedroom has its own aircon.
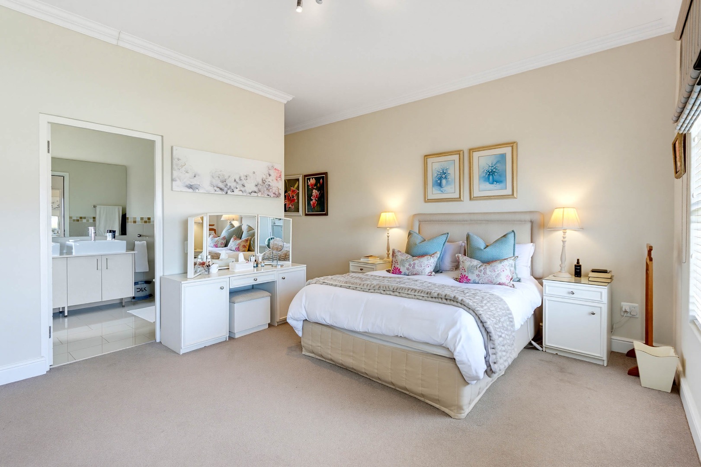
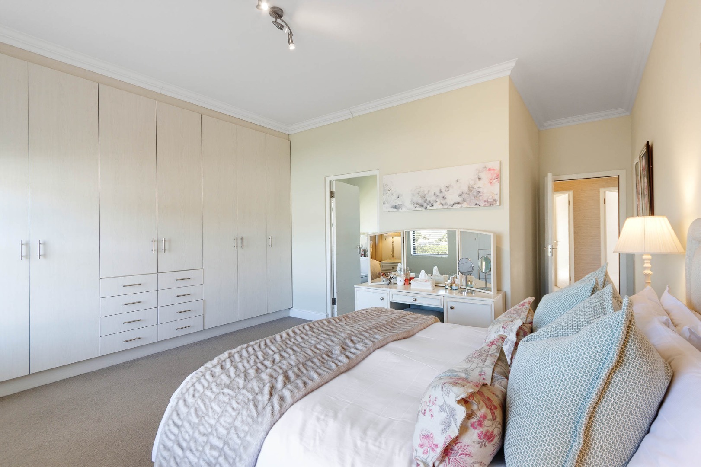
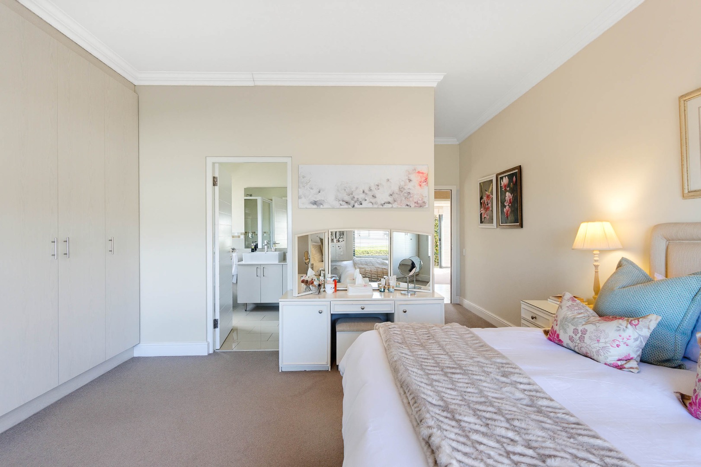
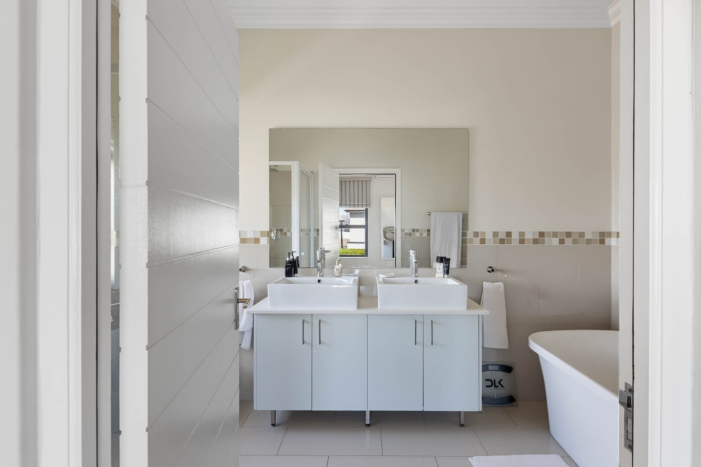
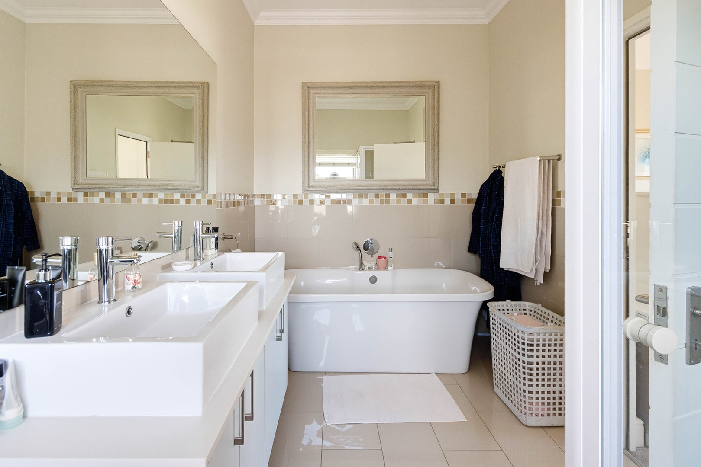
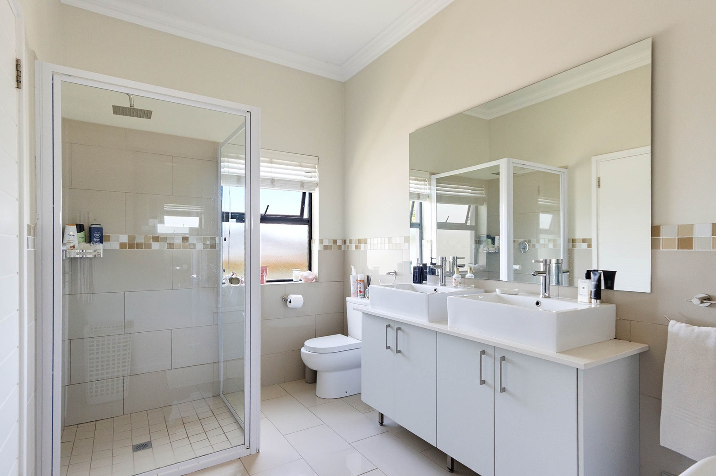
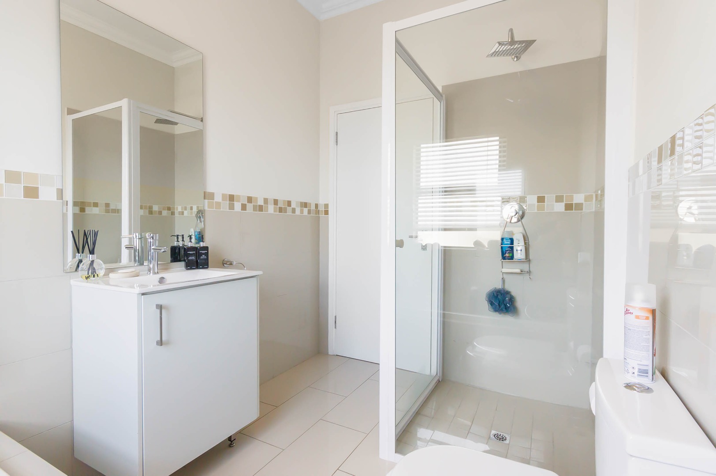
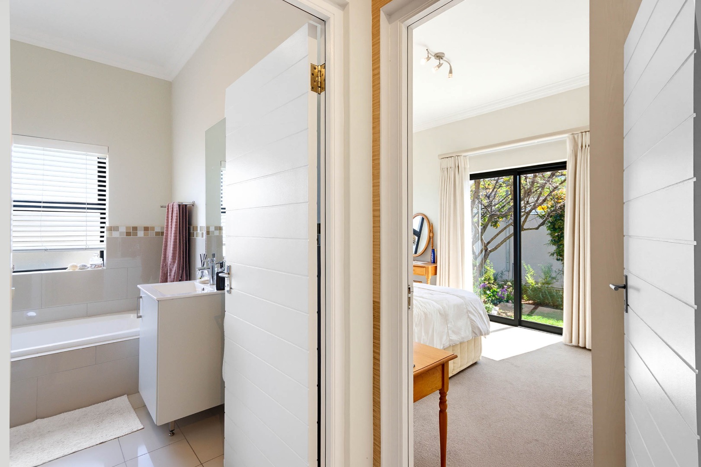
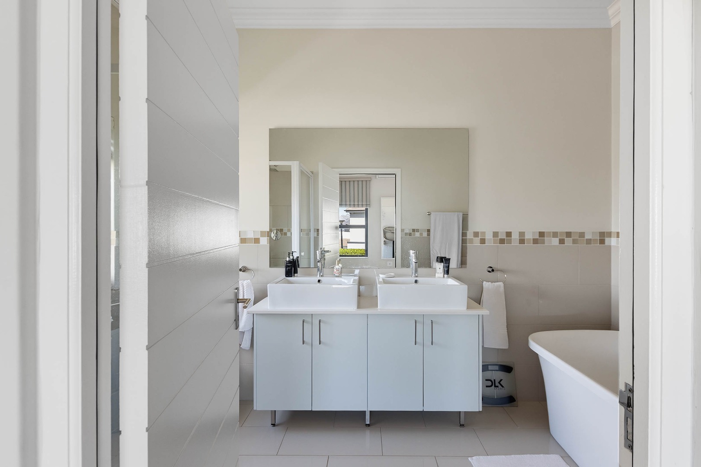
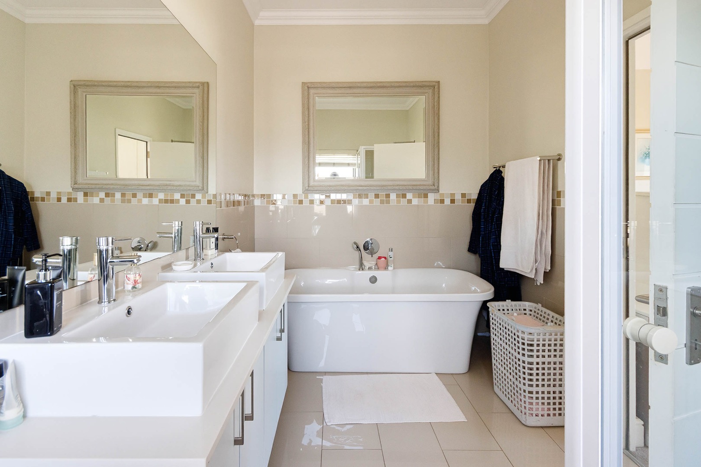
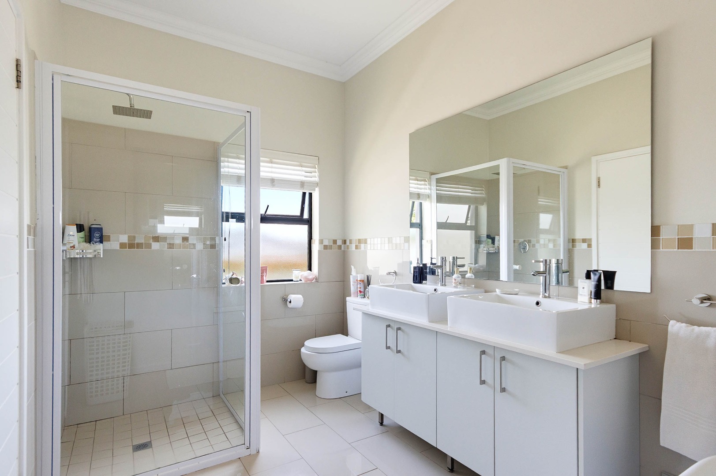
The main bedroom is spacious and easily accommodates a king-size bed, with ample built-in cupboards. It has its own full en-suite bathroom, which includes a double vanity.
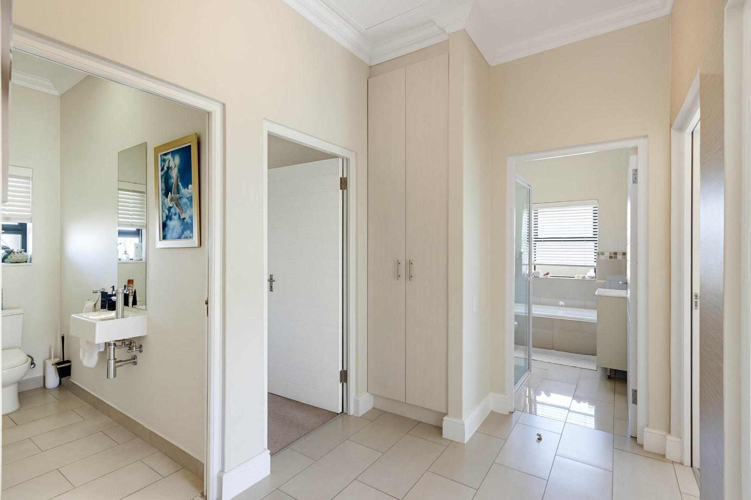
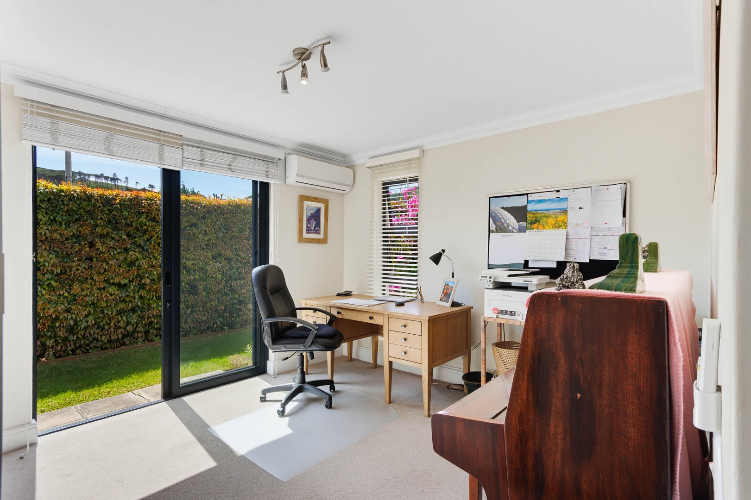
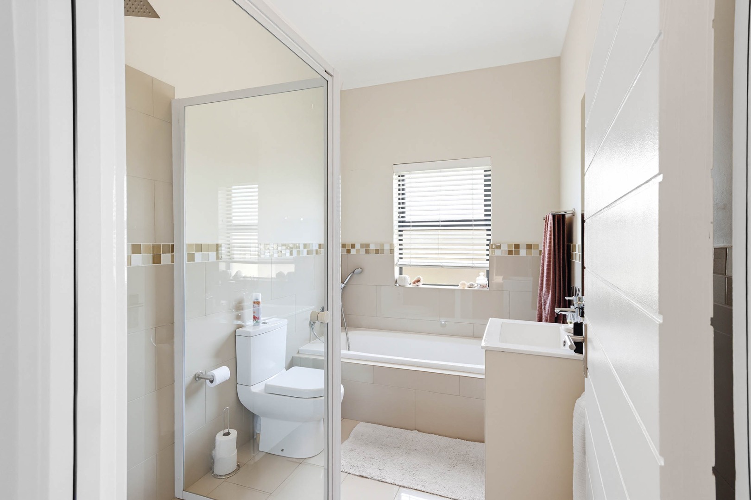
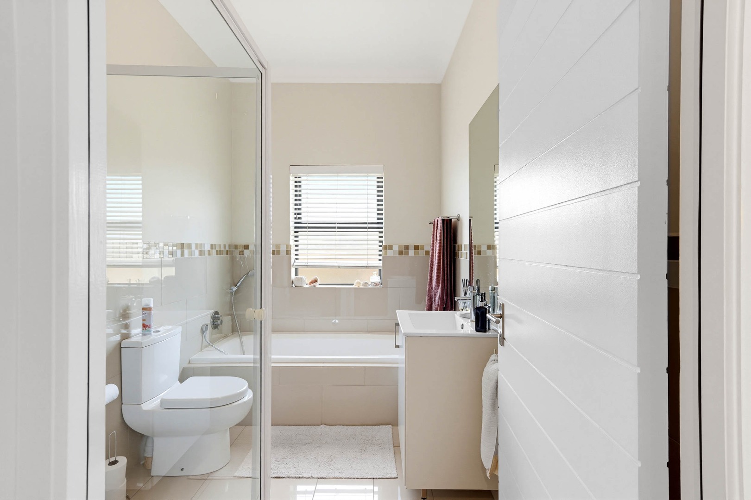
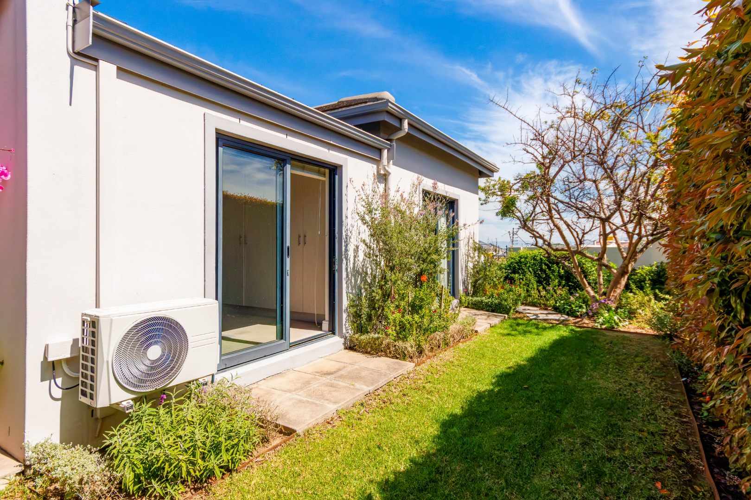
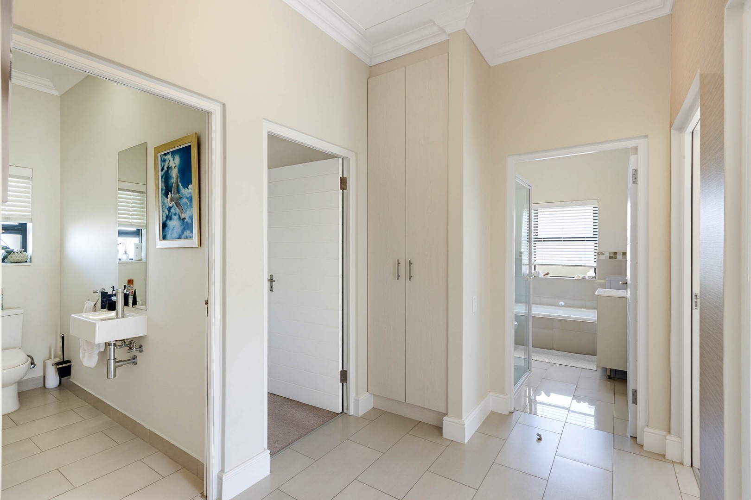
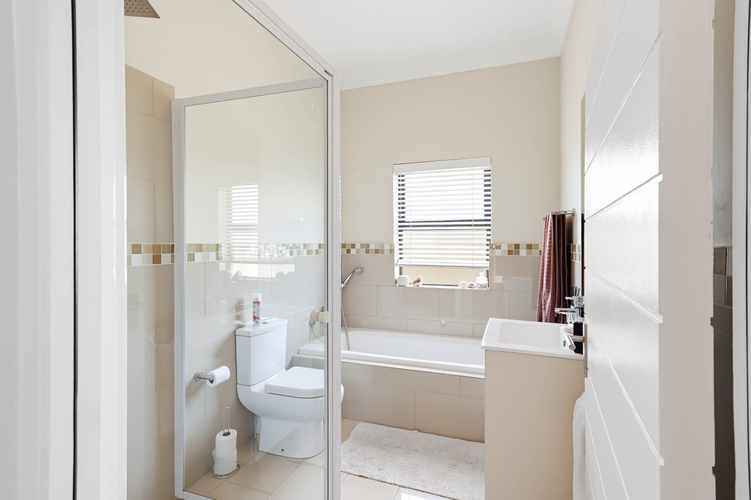
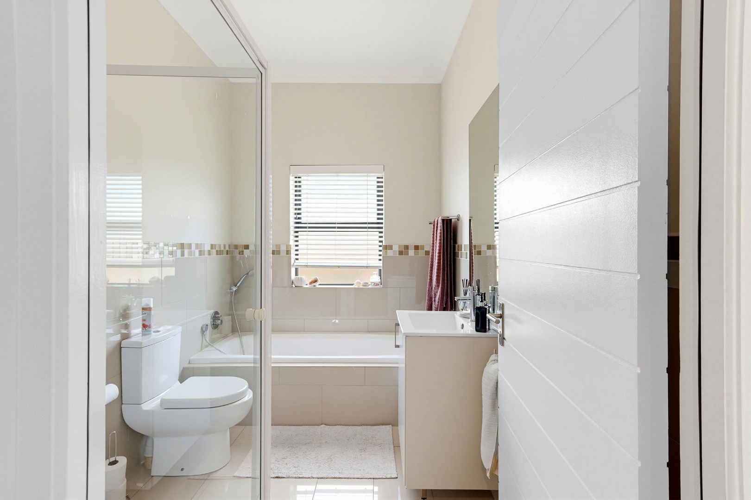
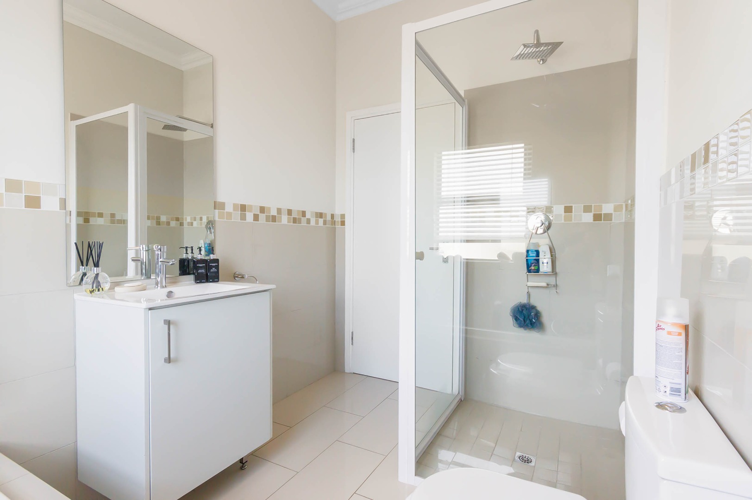
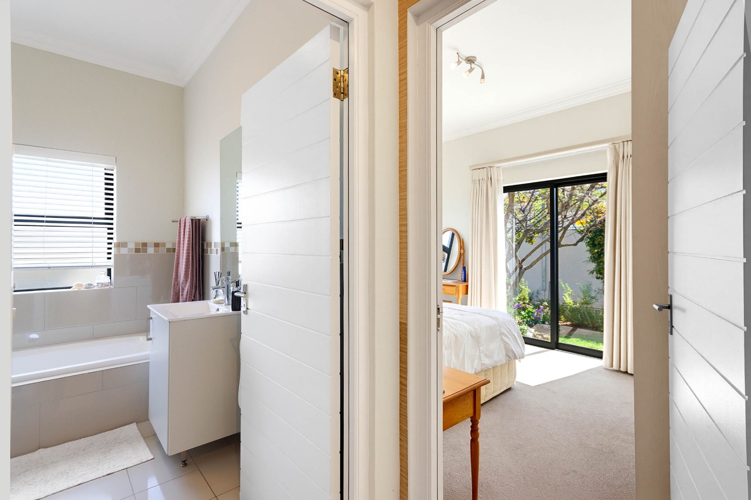
Bedrooms two and three each have direct access to the garden through their own sliding doors. Both bedrooms can accommodate a king-size bed and share a full bathroom.
Set within a gated, fully walled security estate with 24-hour security, the home offers a secure and comfortable family environment. The estate is well run, with excellent security and a calm, tranquil atmosphere.
Residents are able to walk around the lake, which has controlled access. The property is pet-friendly, subject to HOA approval. Tenants are responsible for their own Wi-Fi and utilities.
Overall, this is a very well-kept and comfortable home with generous rooms, plenty of natural light and particularly good indoor-outdoor living. The established garden and two covered patios add considerably to the living space and make this a home that works equally well for quiet family living and entertaining.
Property Details
- 3 Bedrooms
- 2.5 Bathrooms
- 2 Garages
- 1 Ensuite
- 1 Lounges
- 1 Dining Area
Property Features
- Patio
- Pets Allowed
- Access Gate
- Kitchen
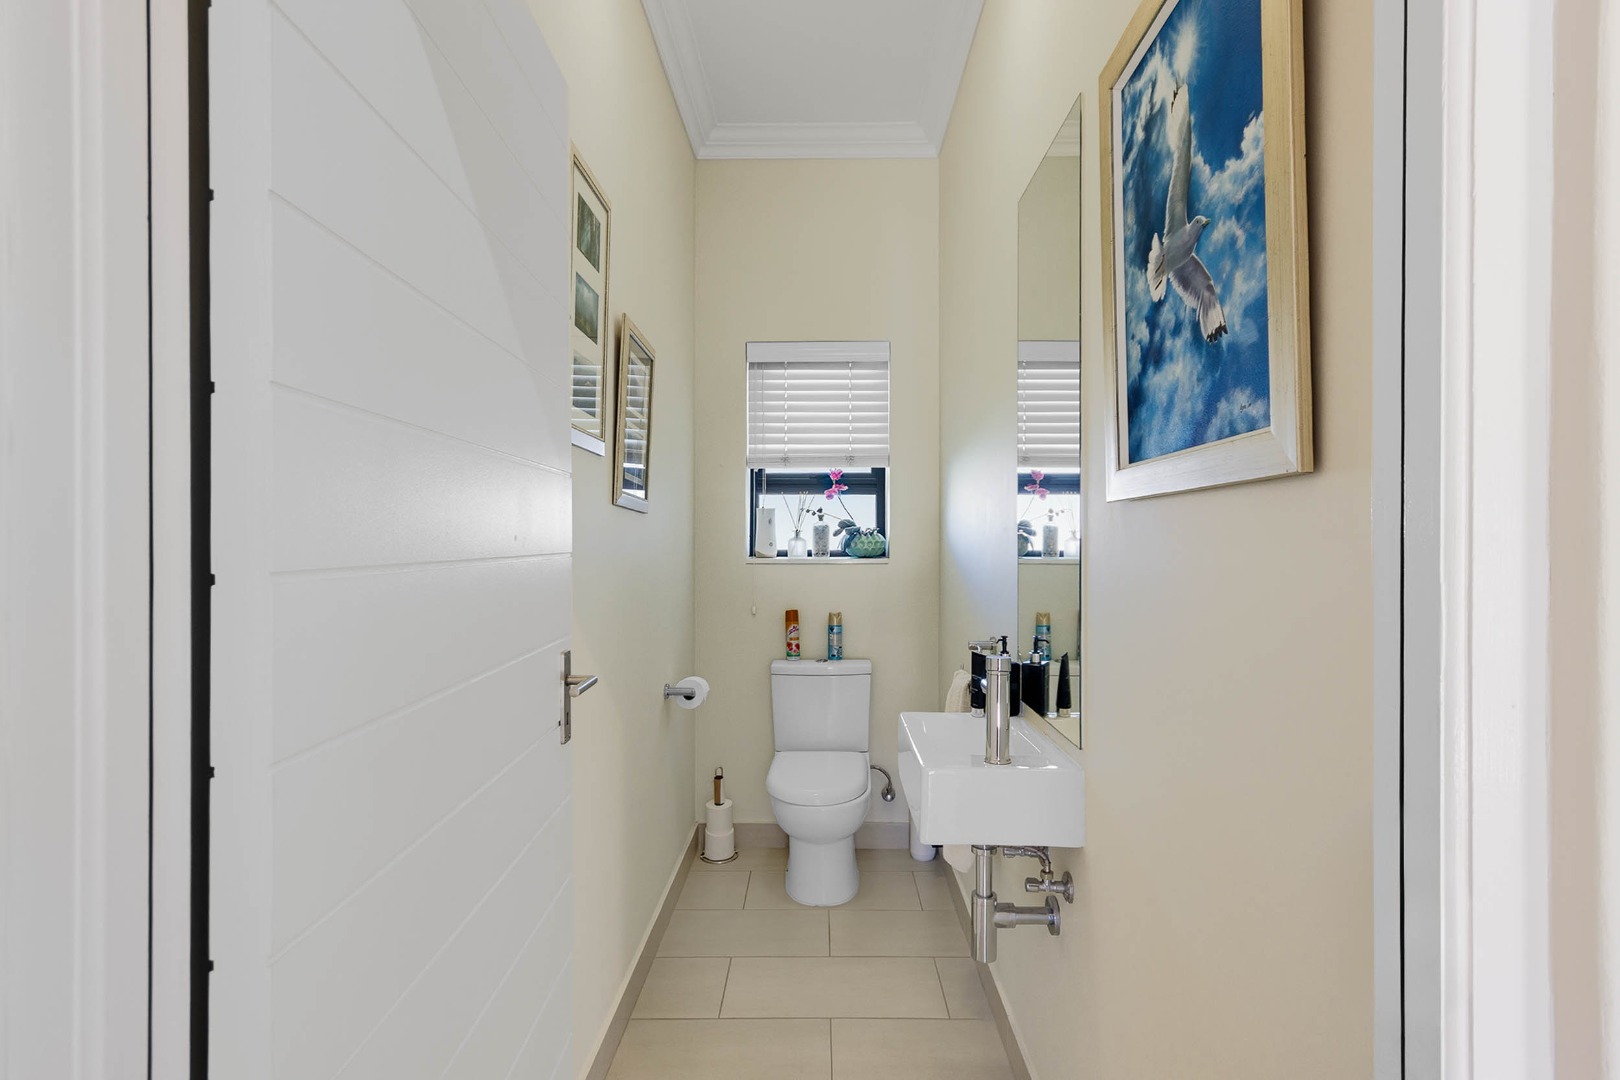
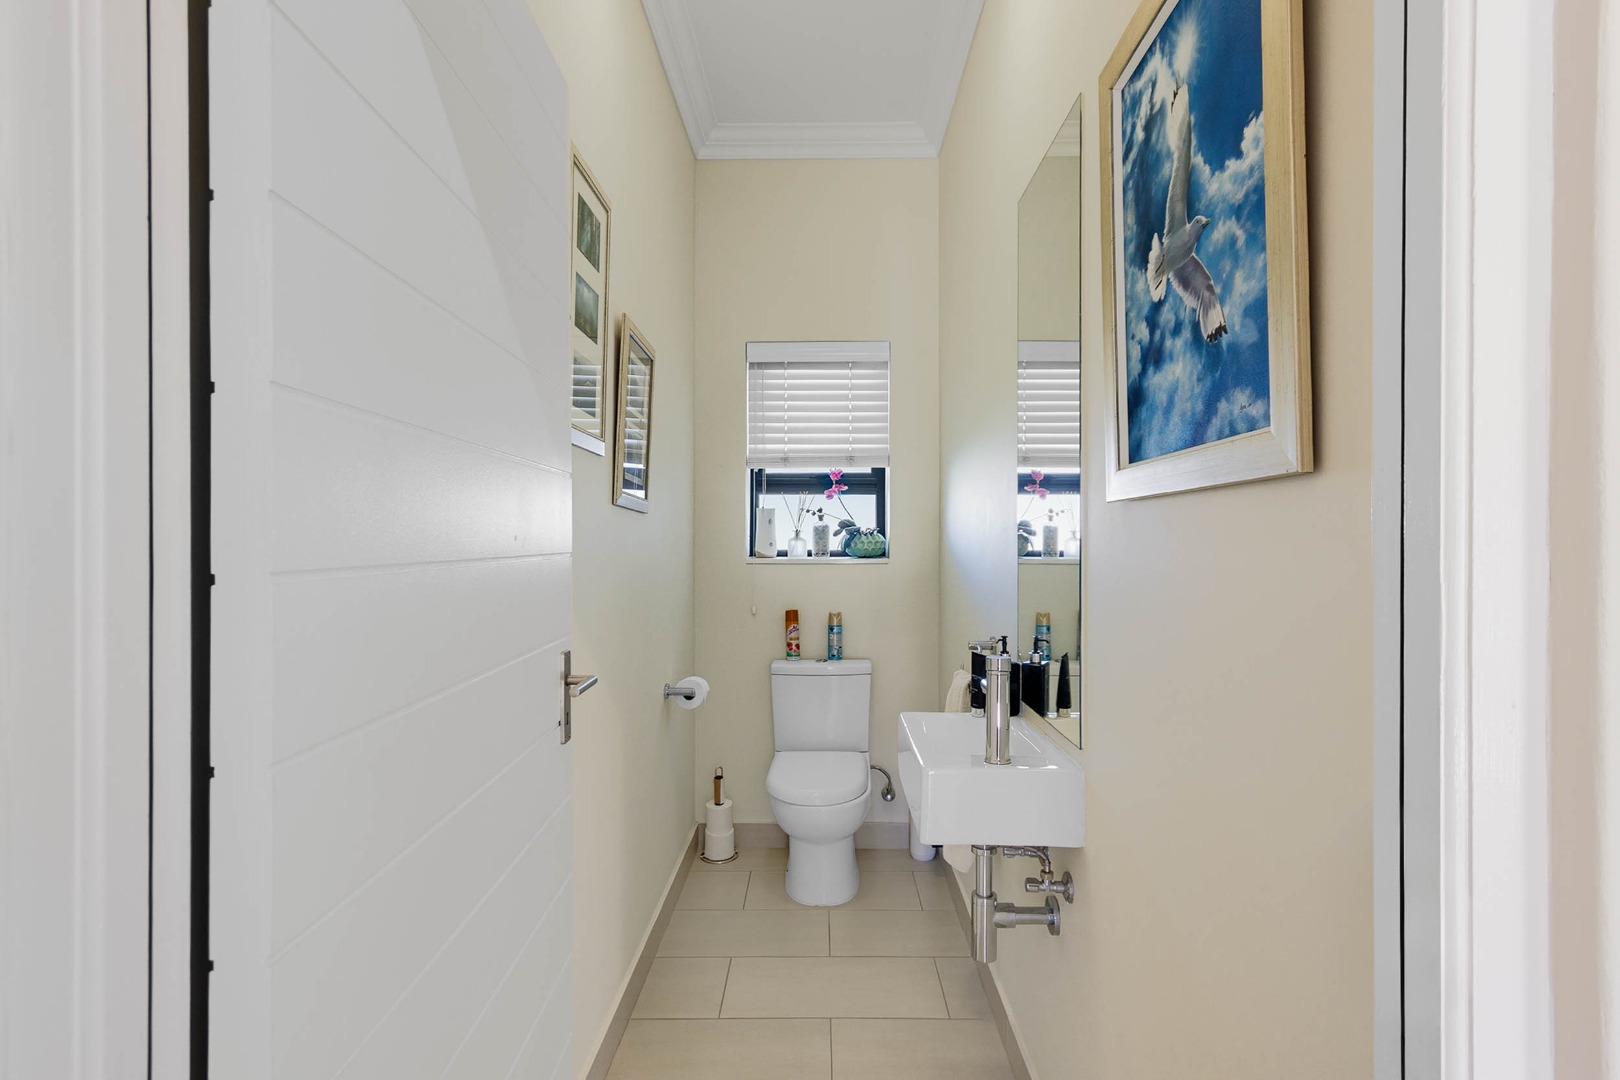
- Guest Toilet
- Entrance Hall
- Paving
- Garden
| Bedrooms | 3 |
| Bathrooms | 2.5 |
| Garages | 2 |
| Floor Area | 225 m2 |
| Erf Size | 490.0 m2 |
