- 4
- 4
- 2
- 302 m2
- 657.0 m2
Monthly Costs
Monthly Bond Repayment ZAR .
Calculated over years at % with no deposit. Change Assumptions
Affordability Calculator | Bond Costs Calculator | Bond Repayment Calculator | Apply for a BondBond Calculator

Disclaimer: The estimates contained on this webpage are provided for general information purposes and should be used as a guide only. While every effort is made to ensure the accuracy of the calculator, RE/MAX of Southern Africa cannot be held liable for any loss or damage arising directly or indirectly from the use of this calculator, including any incorrect information generated by this calculator, and/or arising pursuant to your reliance on such information.
Mun. Rates & Taxes: ZAR 3915.00
Monthly Levy: ZAR 1924.00
Property description
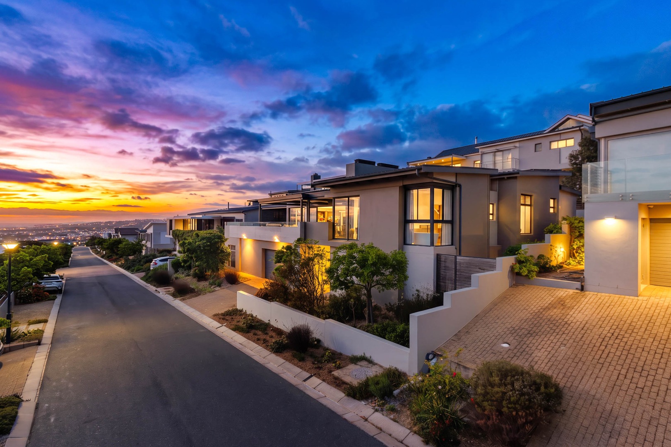
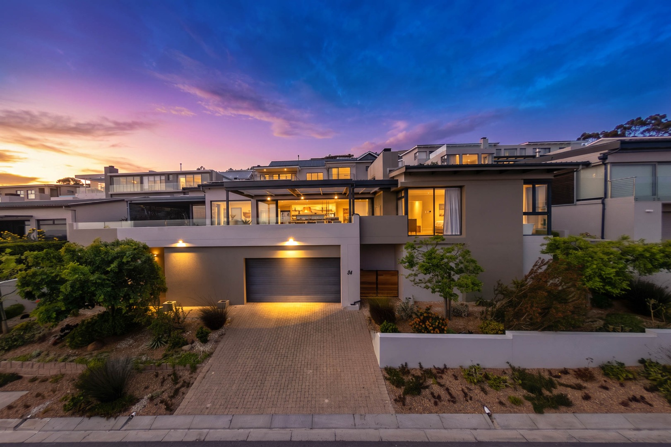
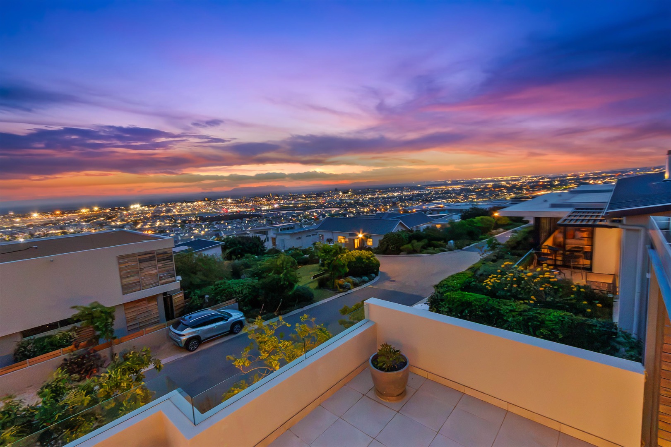
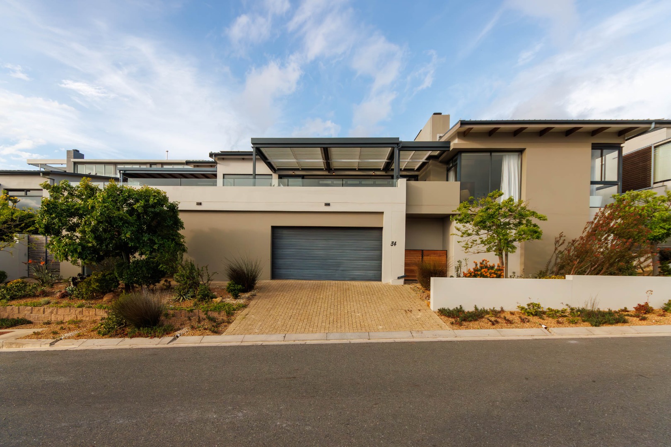
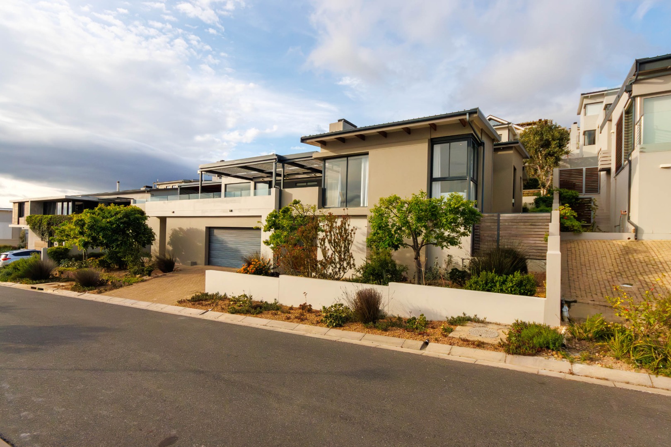
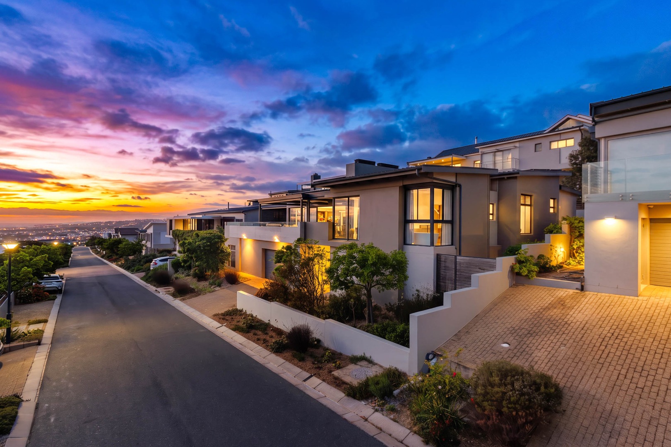
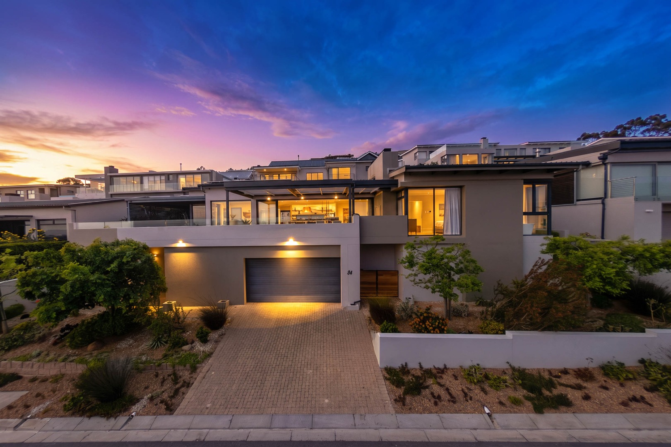
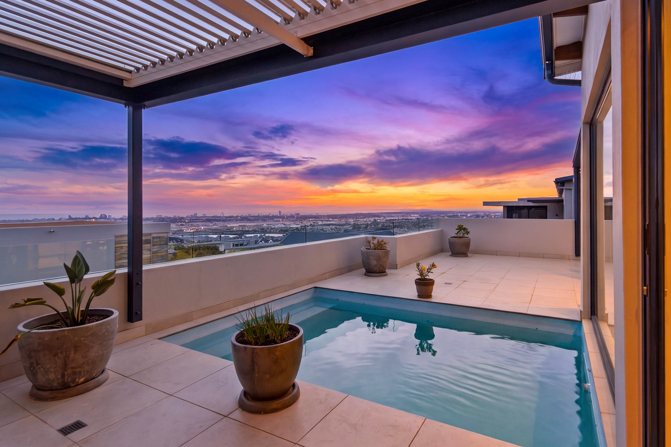
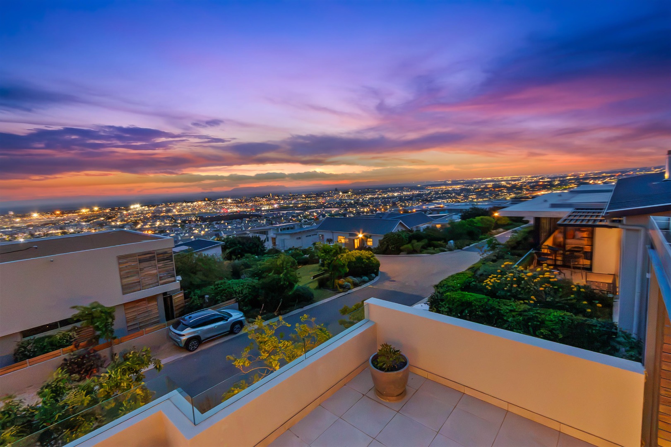
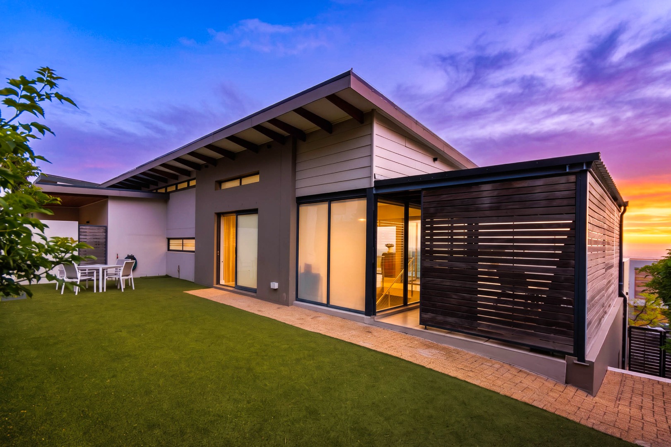
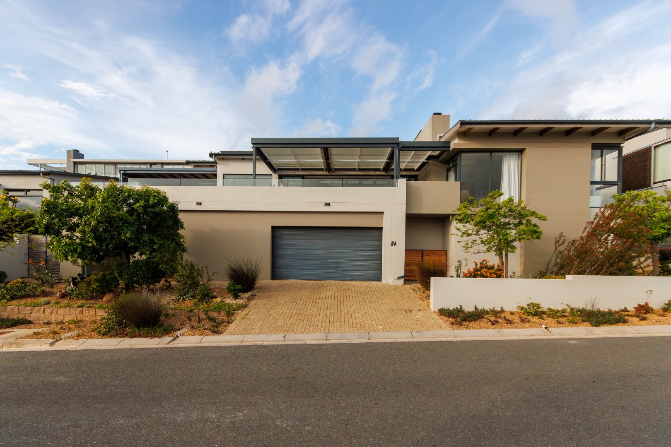
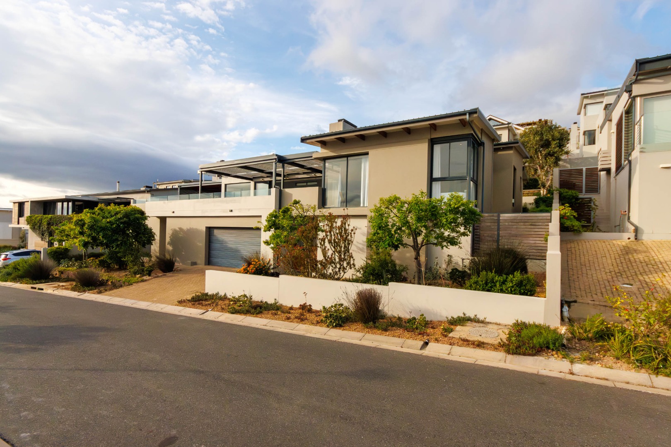
Immaculately maintained and beautifully designed, this spacious 4-bedroom home in Fairhaven Country Estate offers modern finishes, generous entertainment areas and panoramic views across False Bay, the Gordon's Bay mountains and towards Table Mountain.
TEAM RAMOS EXCLUSIVE SOLE MANDATE
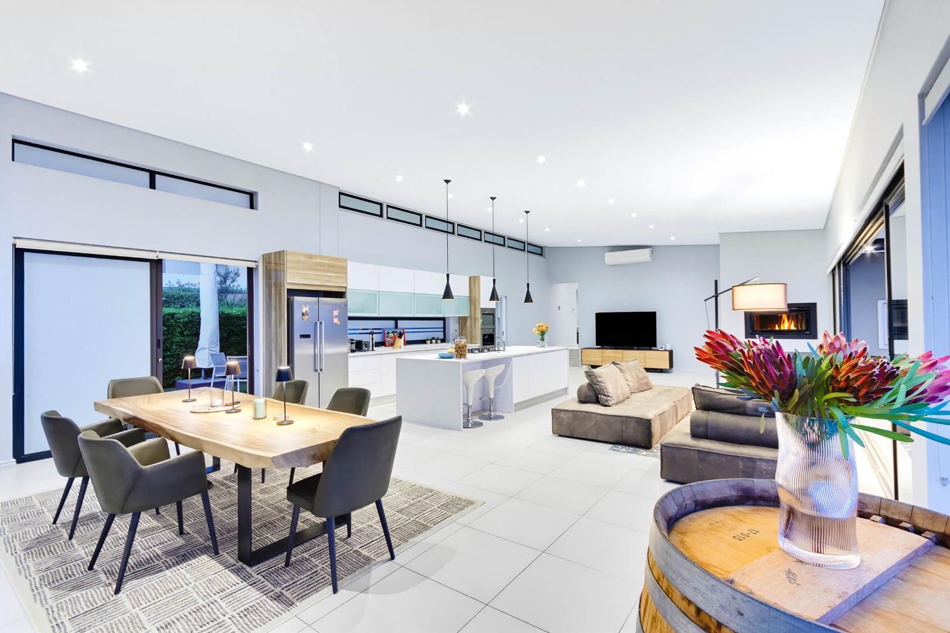
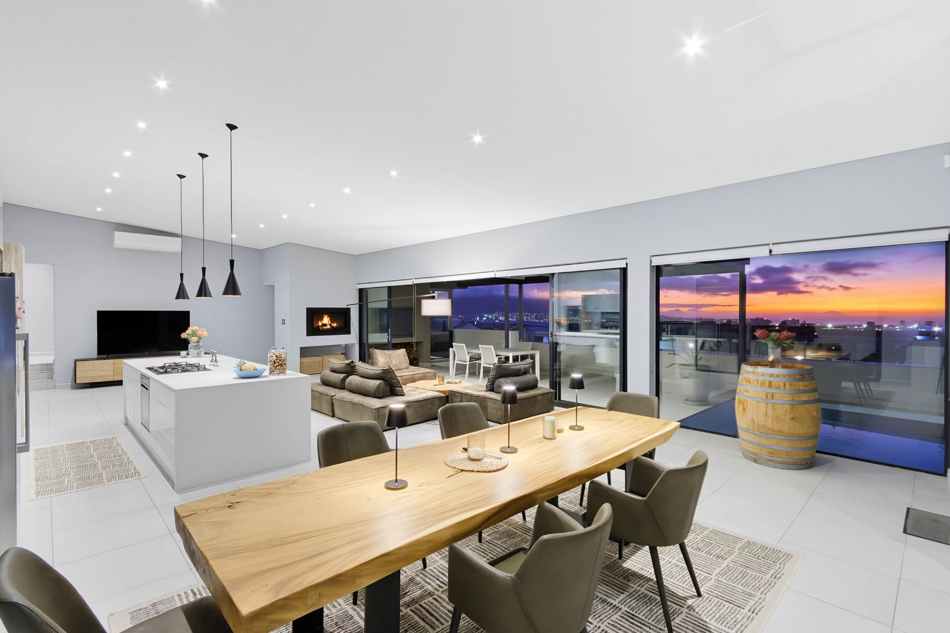
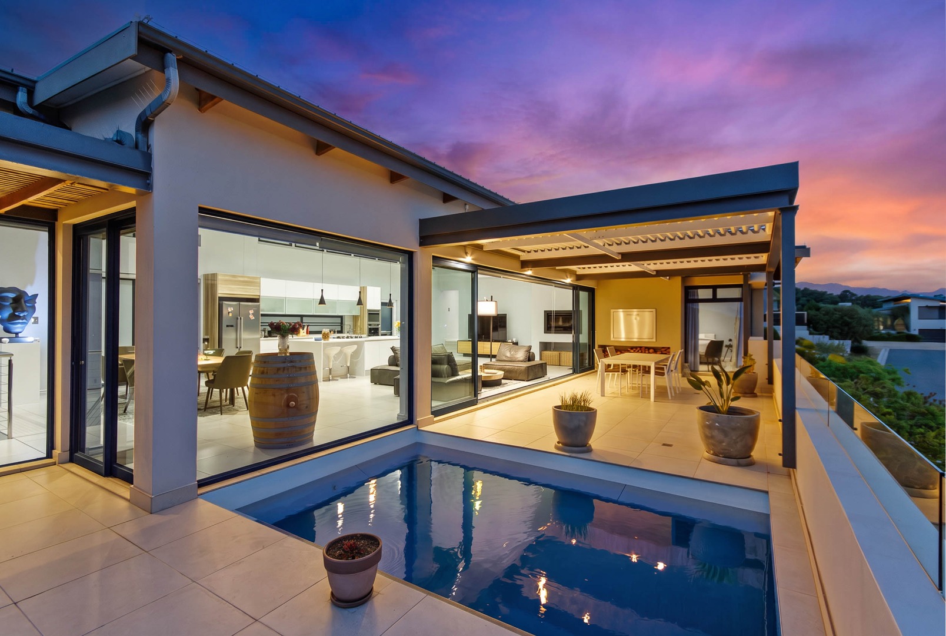
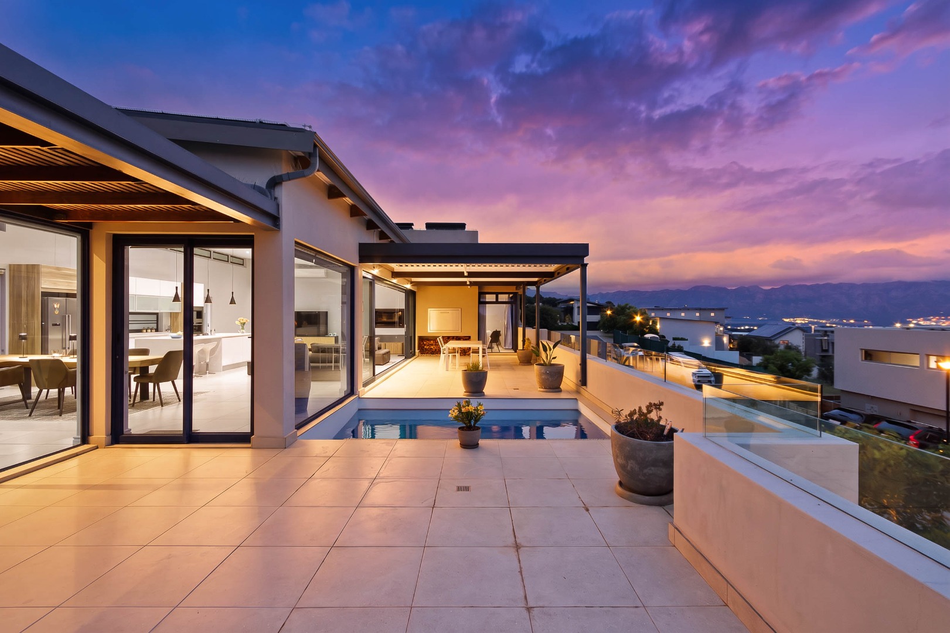
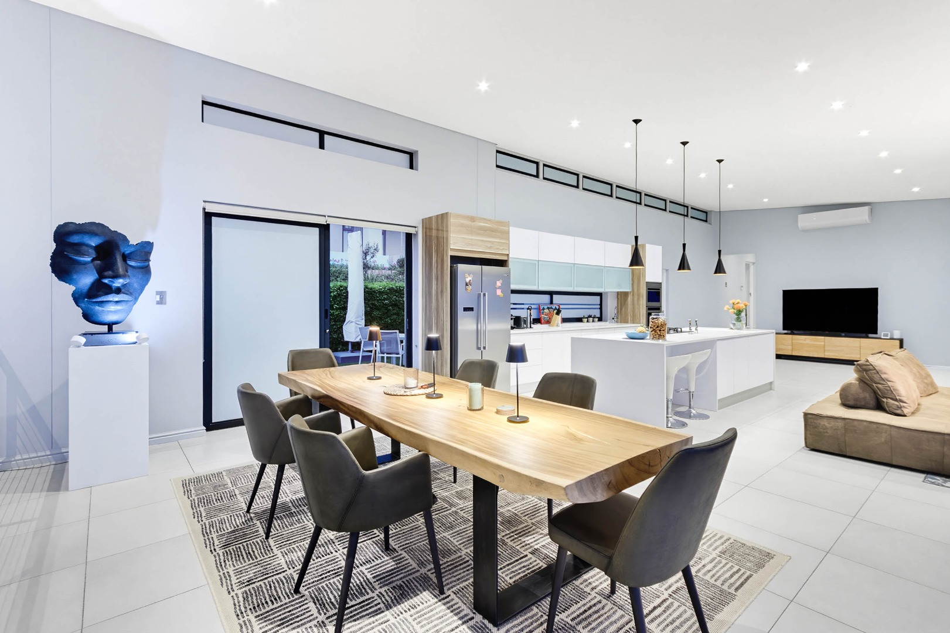
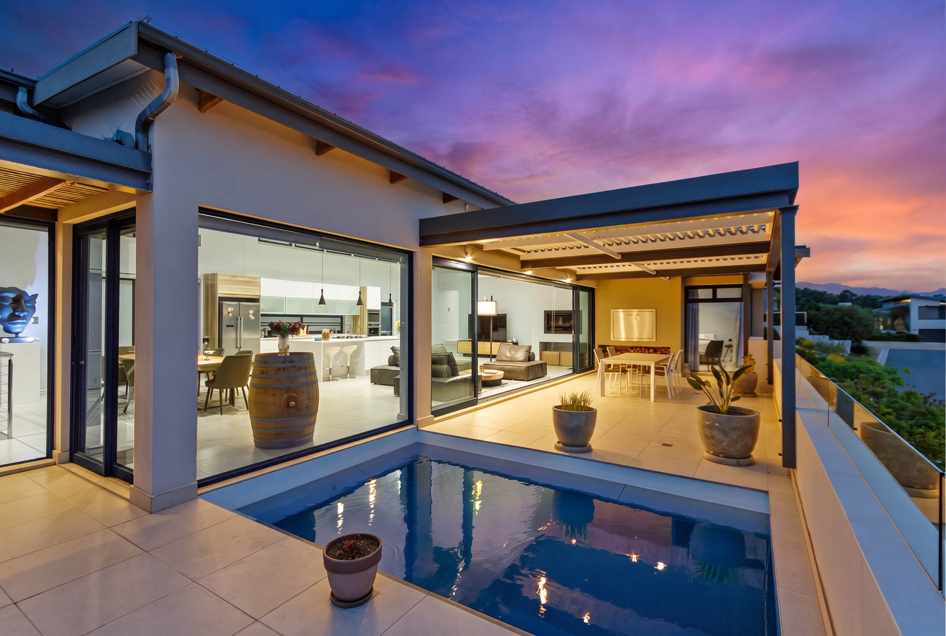
The home has been thoughtfully designed to maximise natural light, privacy and the surrounding views. Spacious open-plan living areas flow onto a private entertainment patio and swimming pool, creating an ideal setting for both everyday living and entertaining.
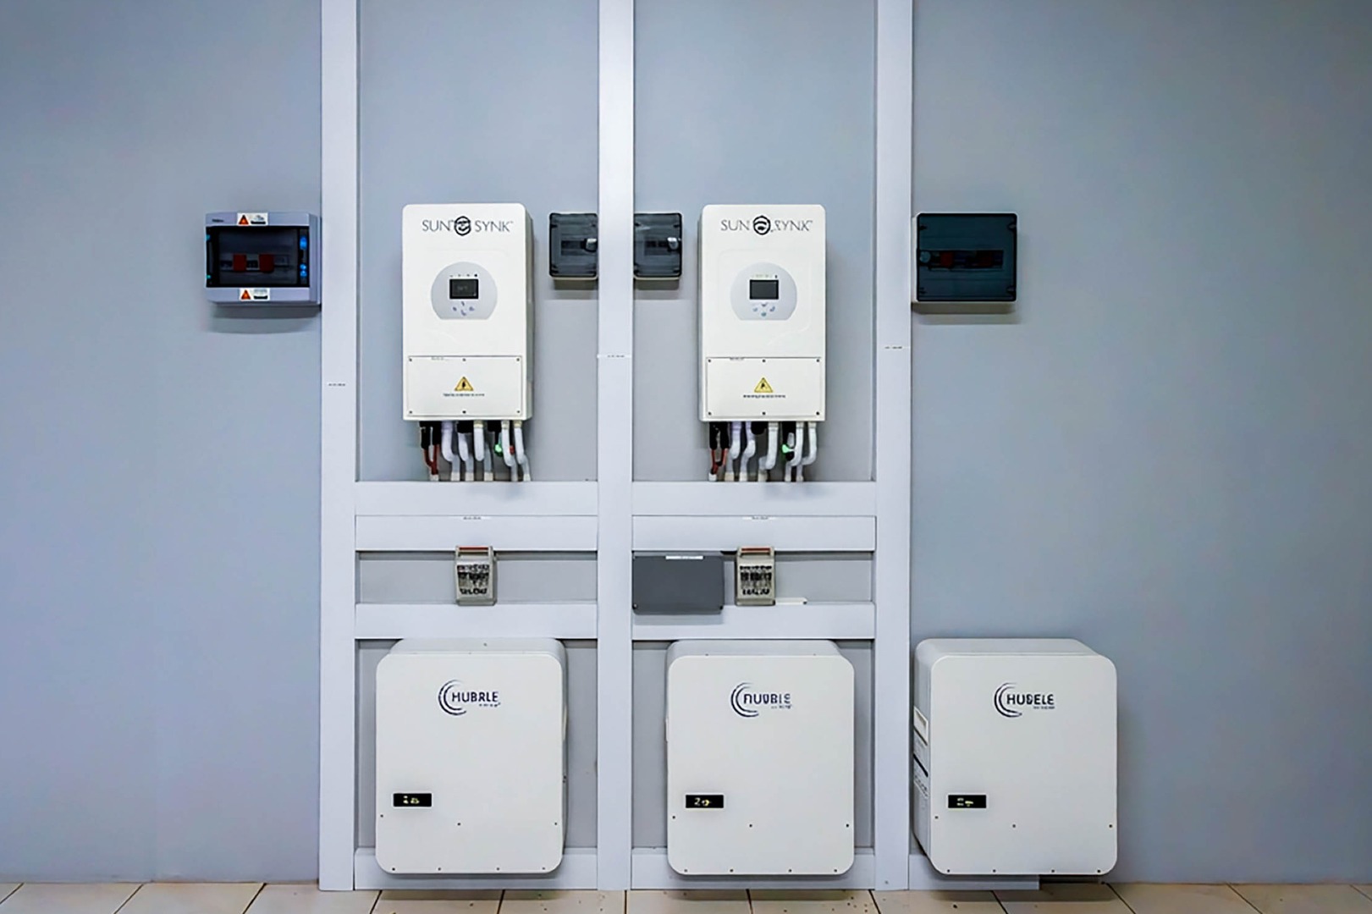
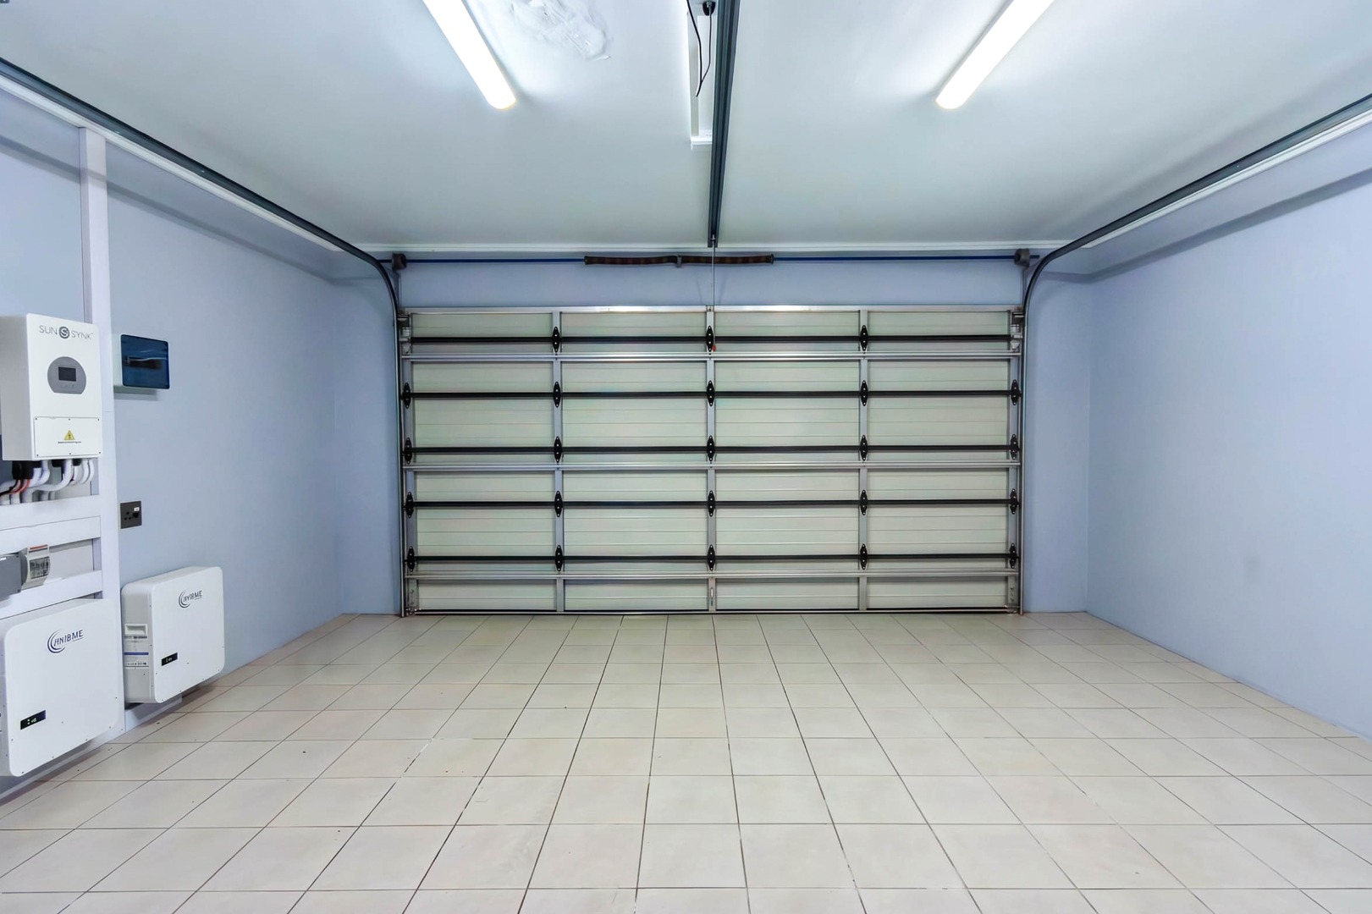
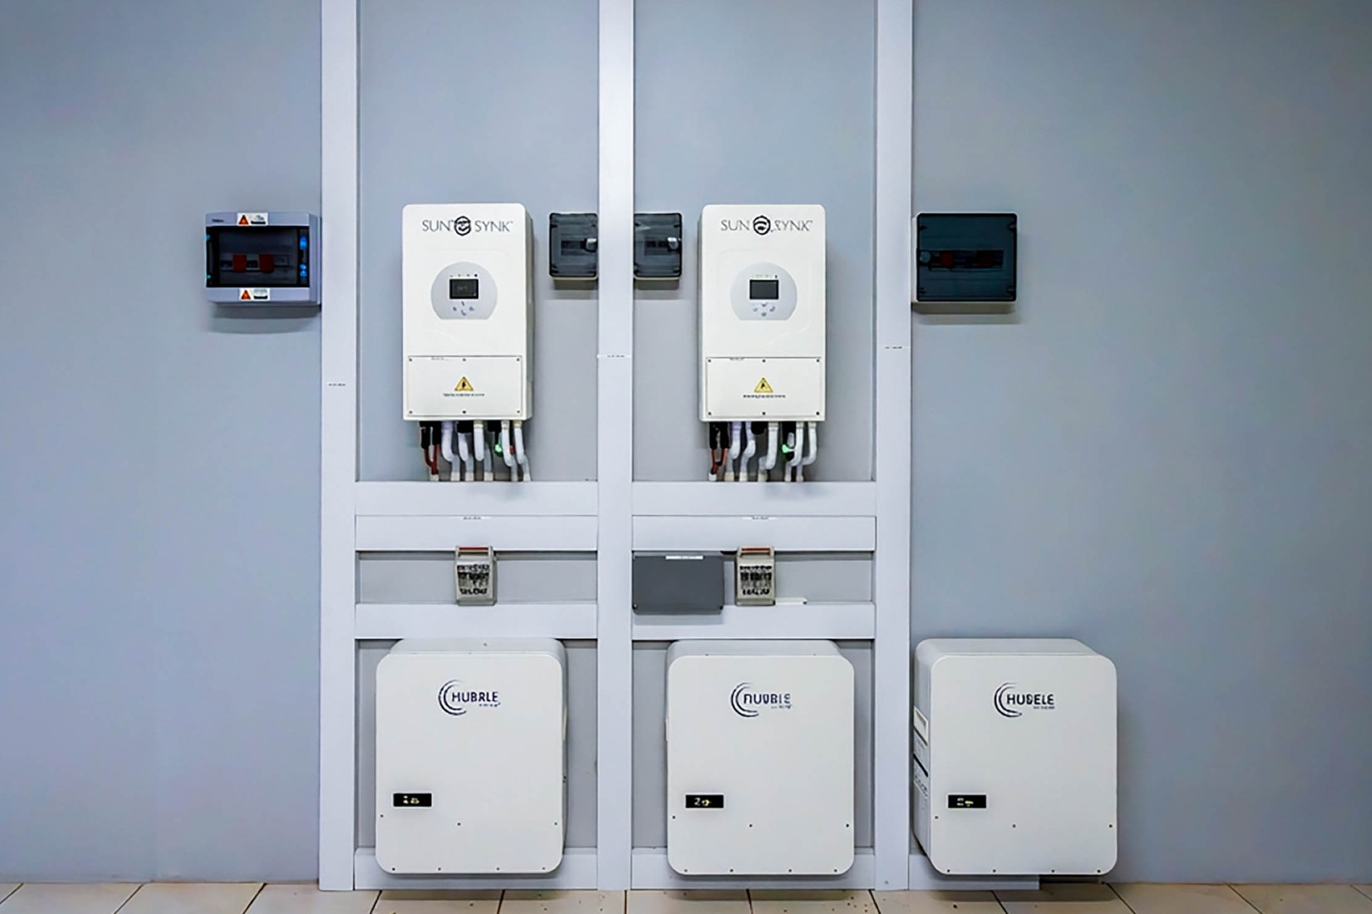
Built to a high standard and presented in excellent condition, the property also benefits from a comprehensive 10kVA solar and inverter system, including 20 × 545W solar panels and 3 x 5.12kWh batteries.
Ground Floor
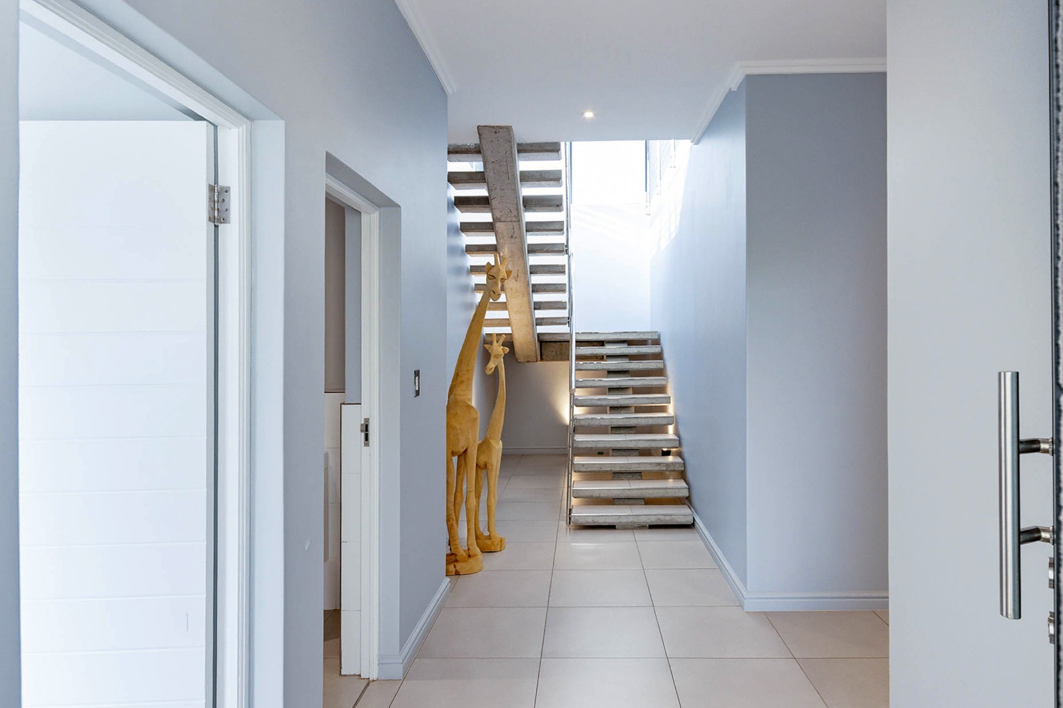
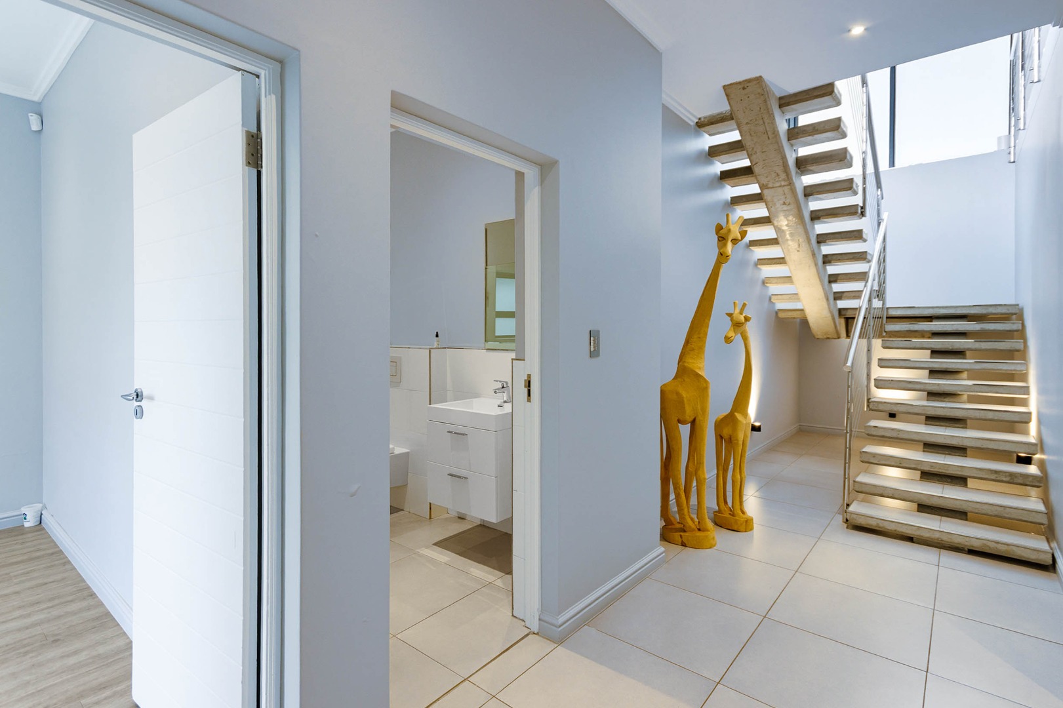
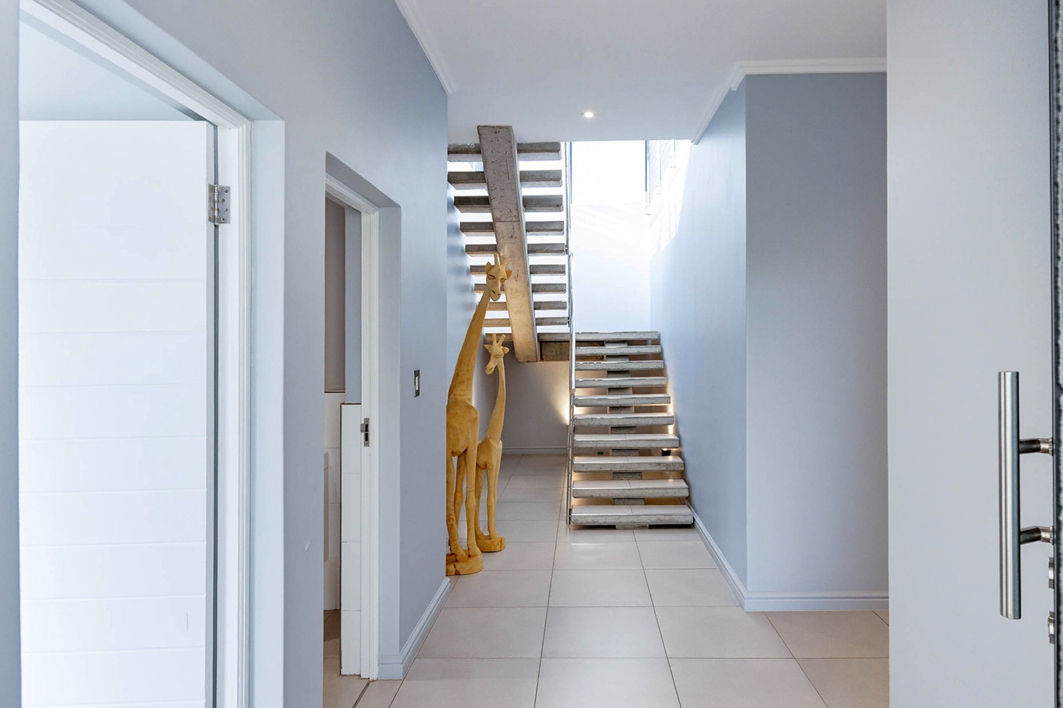
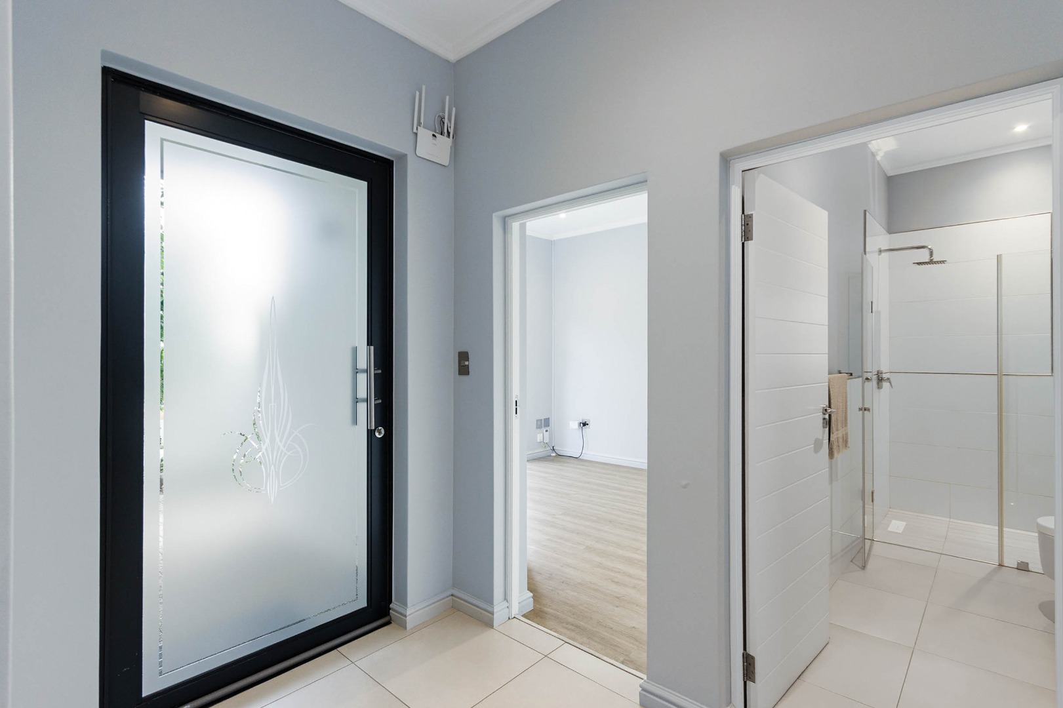
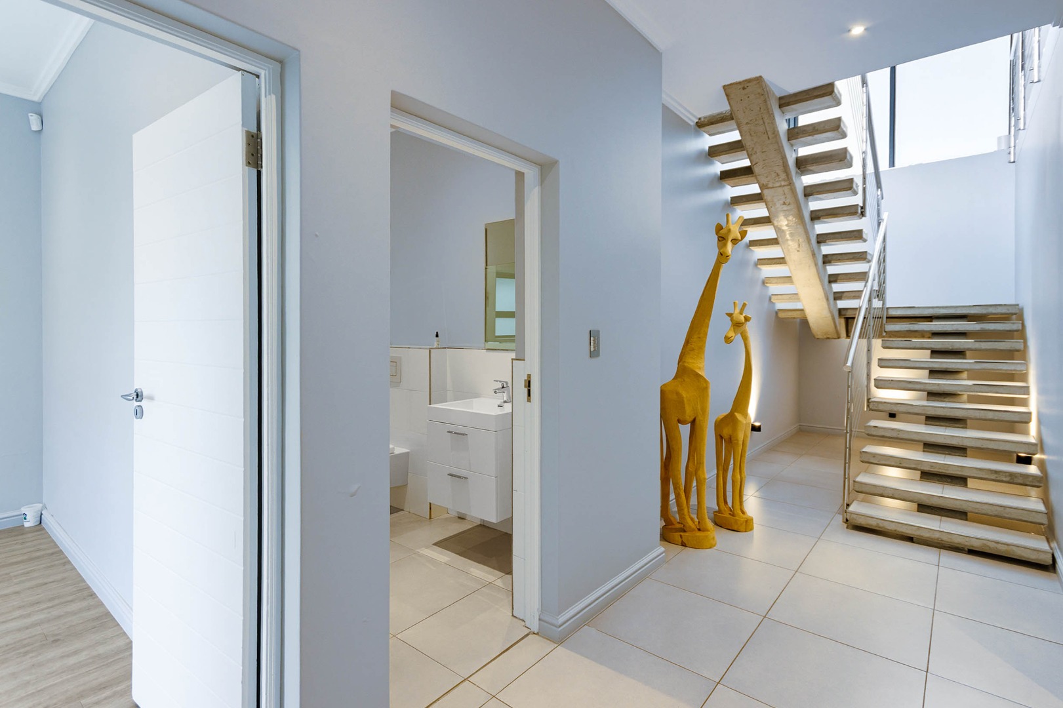
- Double-volume entrance hall with a feature staircase and carefully positioned lighting, creating an elegant and welcoming entrance.
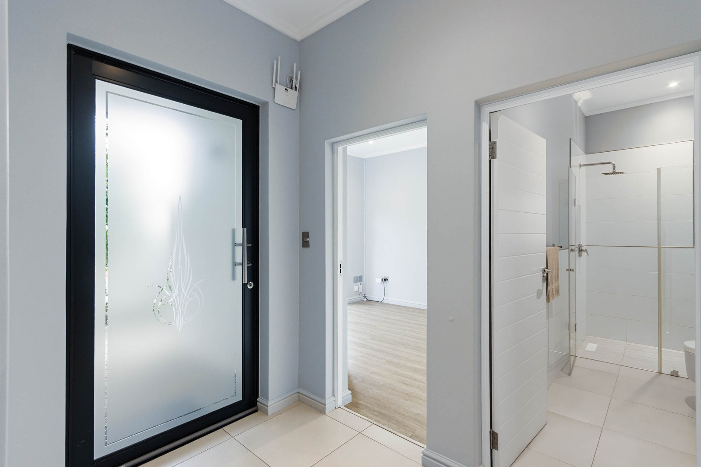
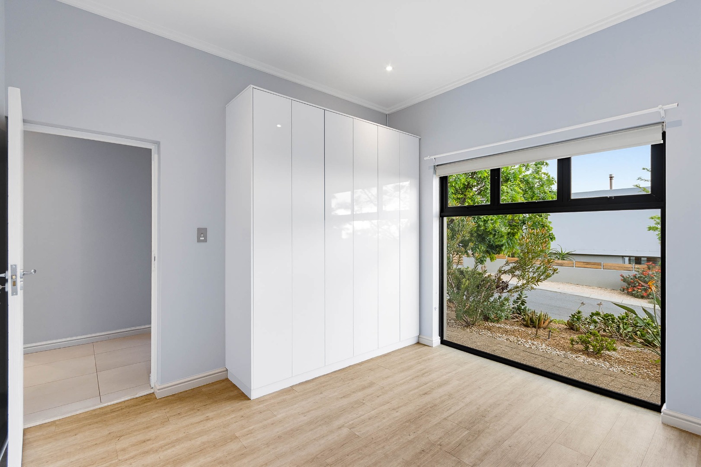
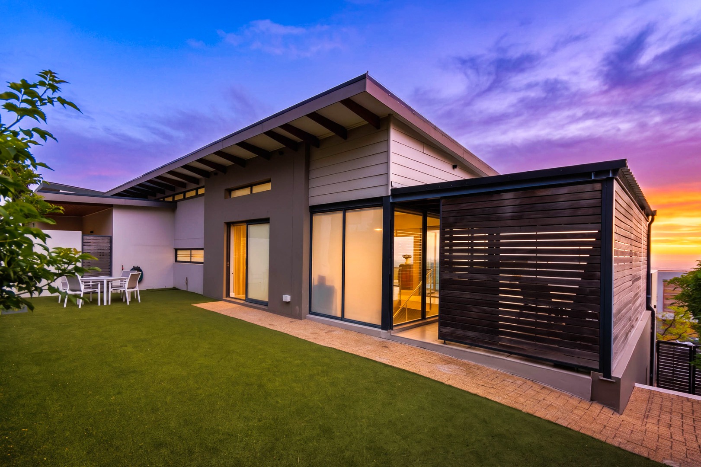
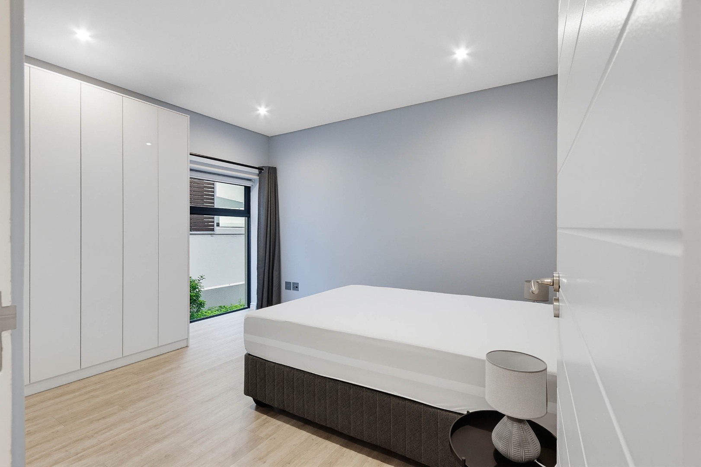
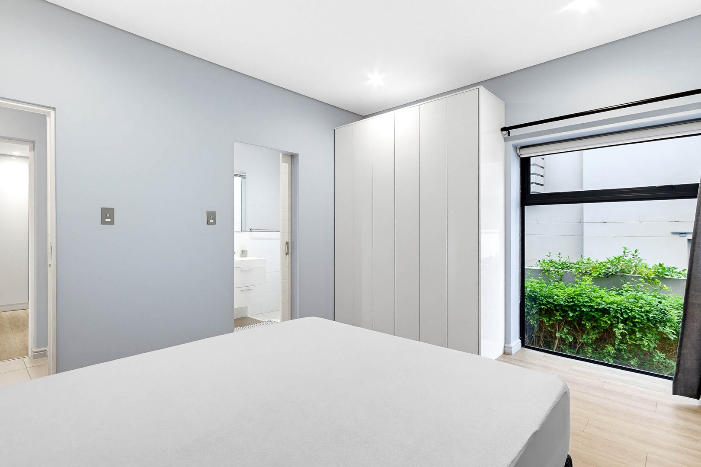
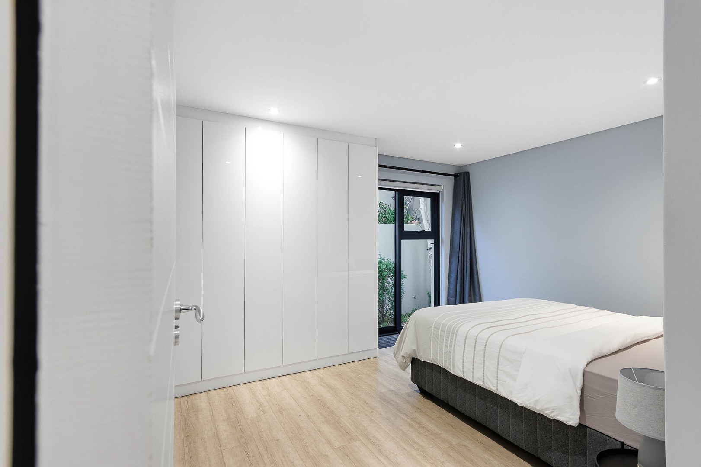
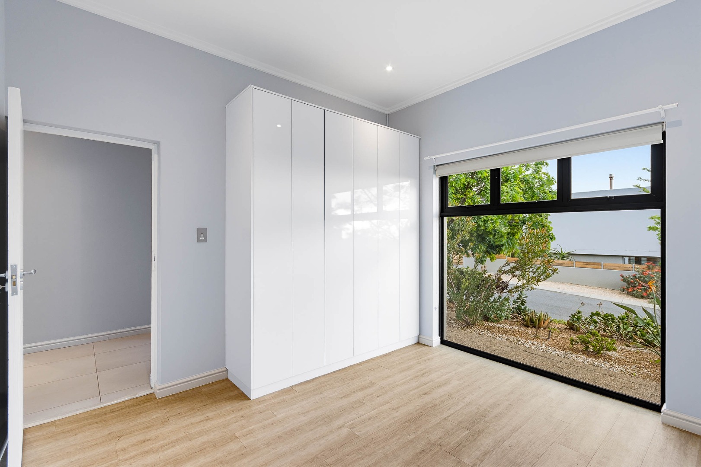
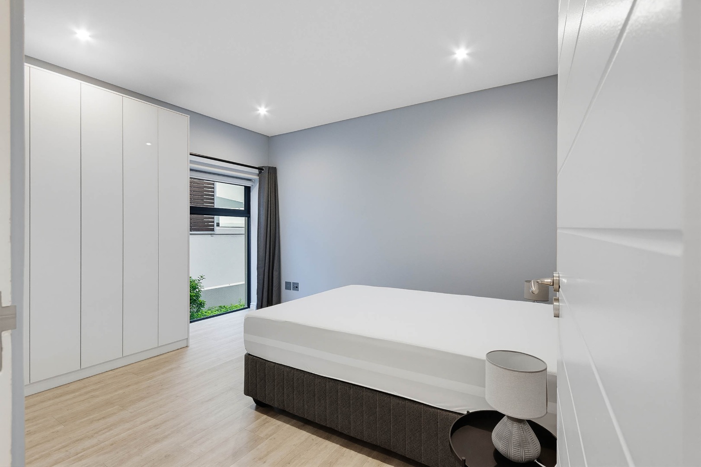
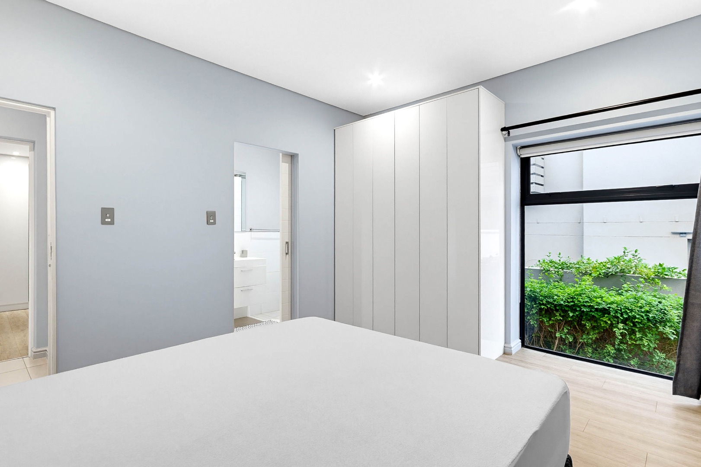
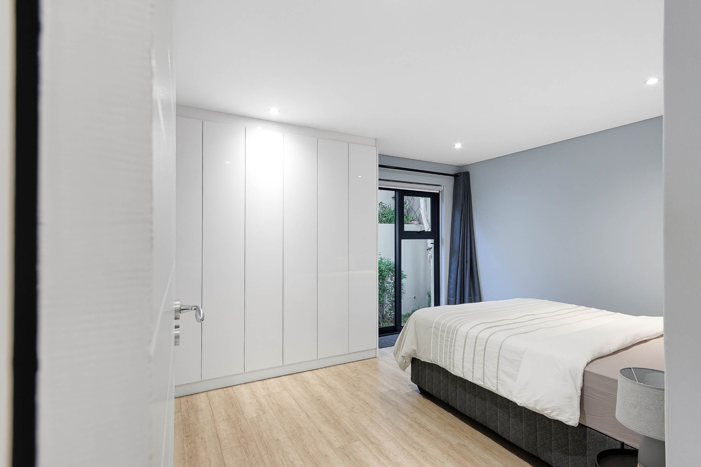
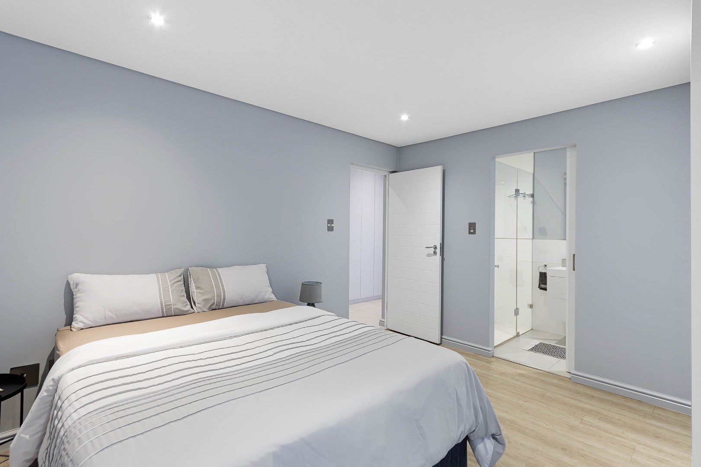
- Bedroom 4 features large sliding doors that allow plenty of natural light and provide separate access. Ideal as a guest bedroom or home office.
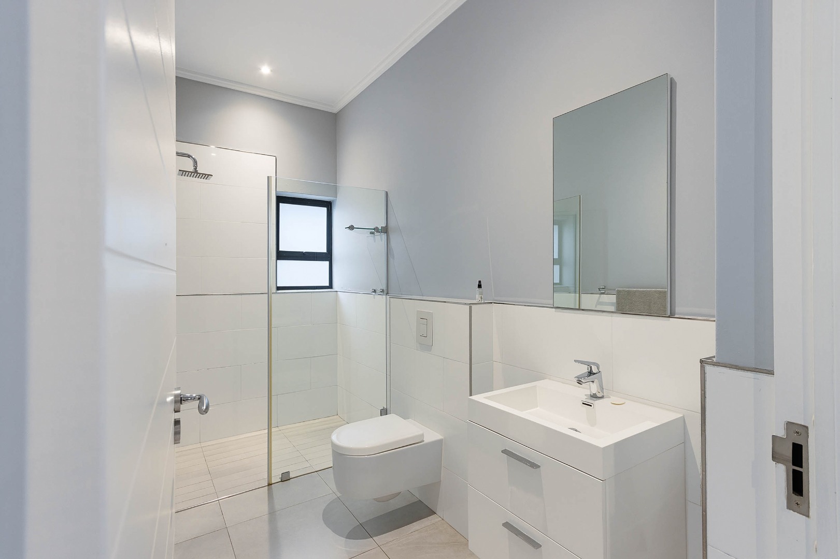
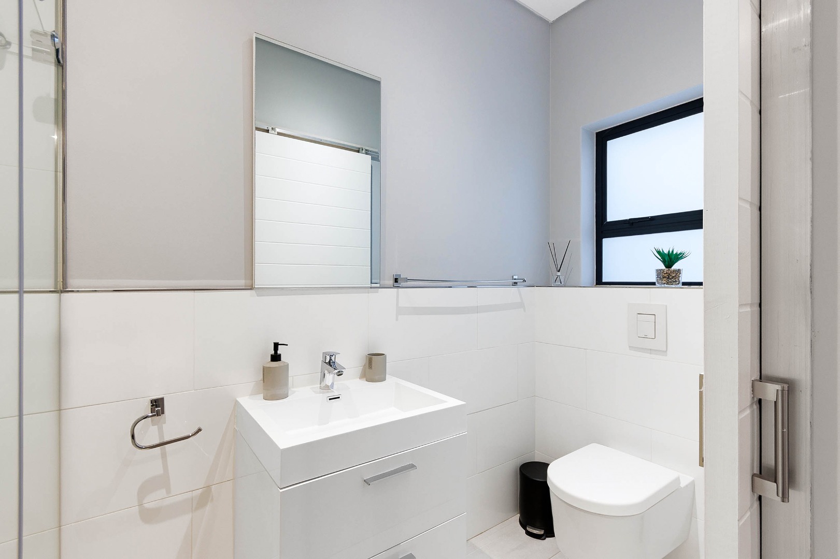
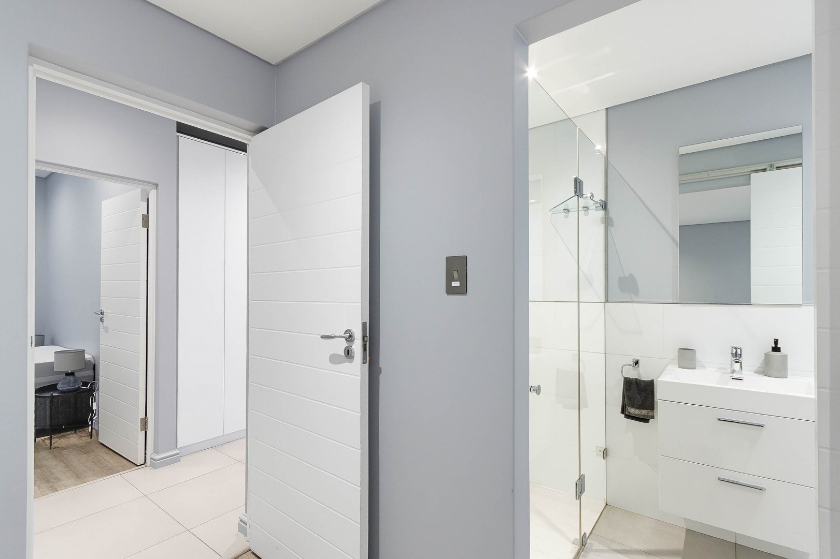
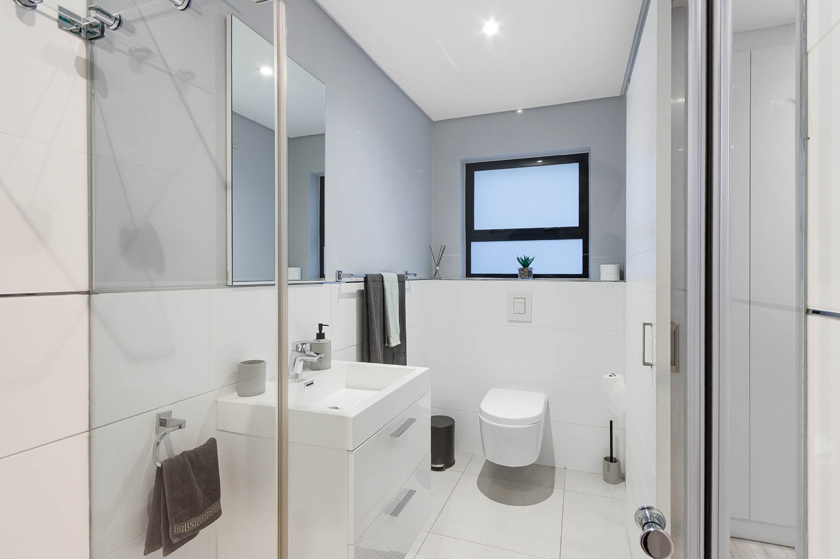
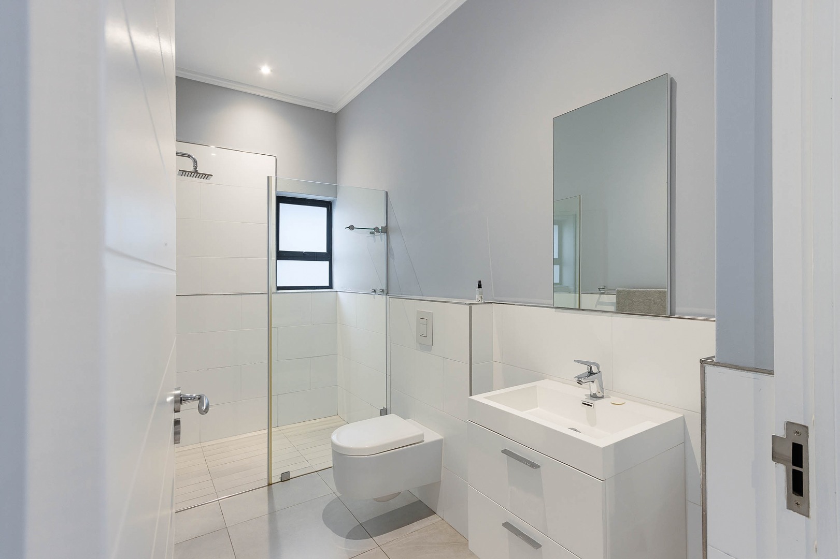
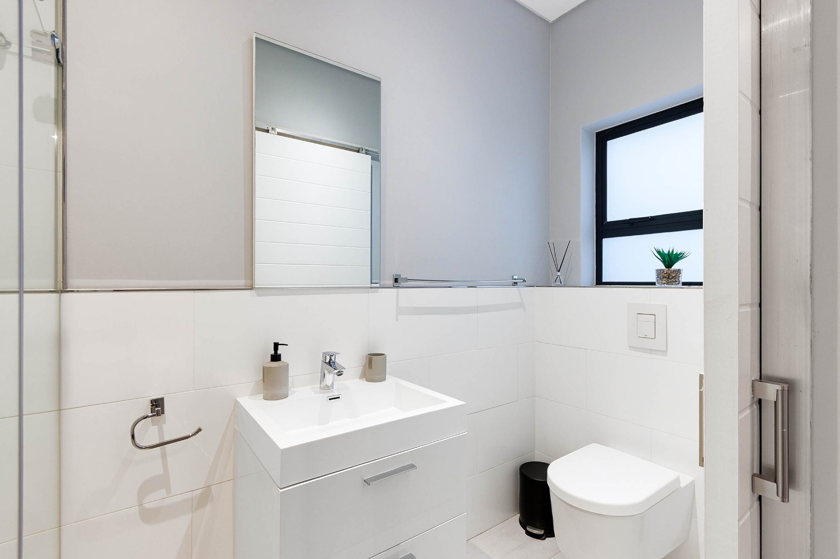
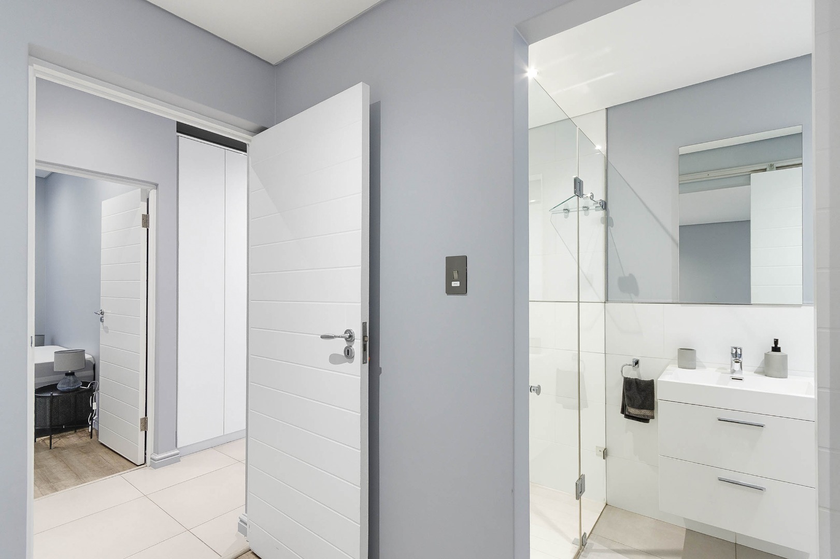
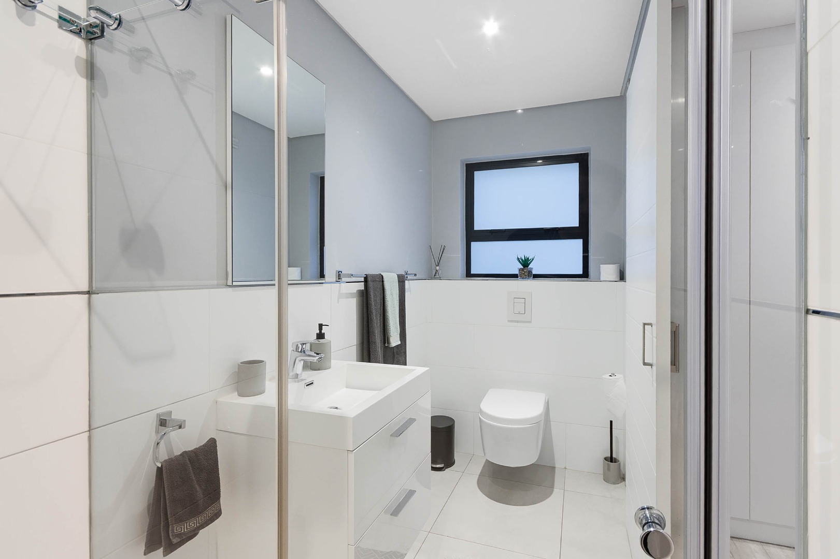
- Guest bathroom with a shower, conveniently positioned adjacent to the fourth bedroom.
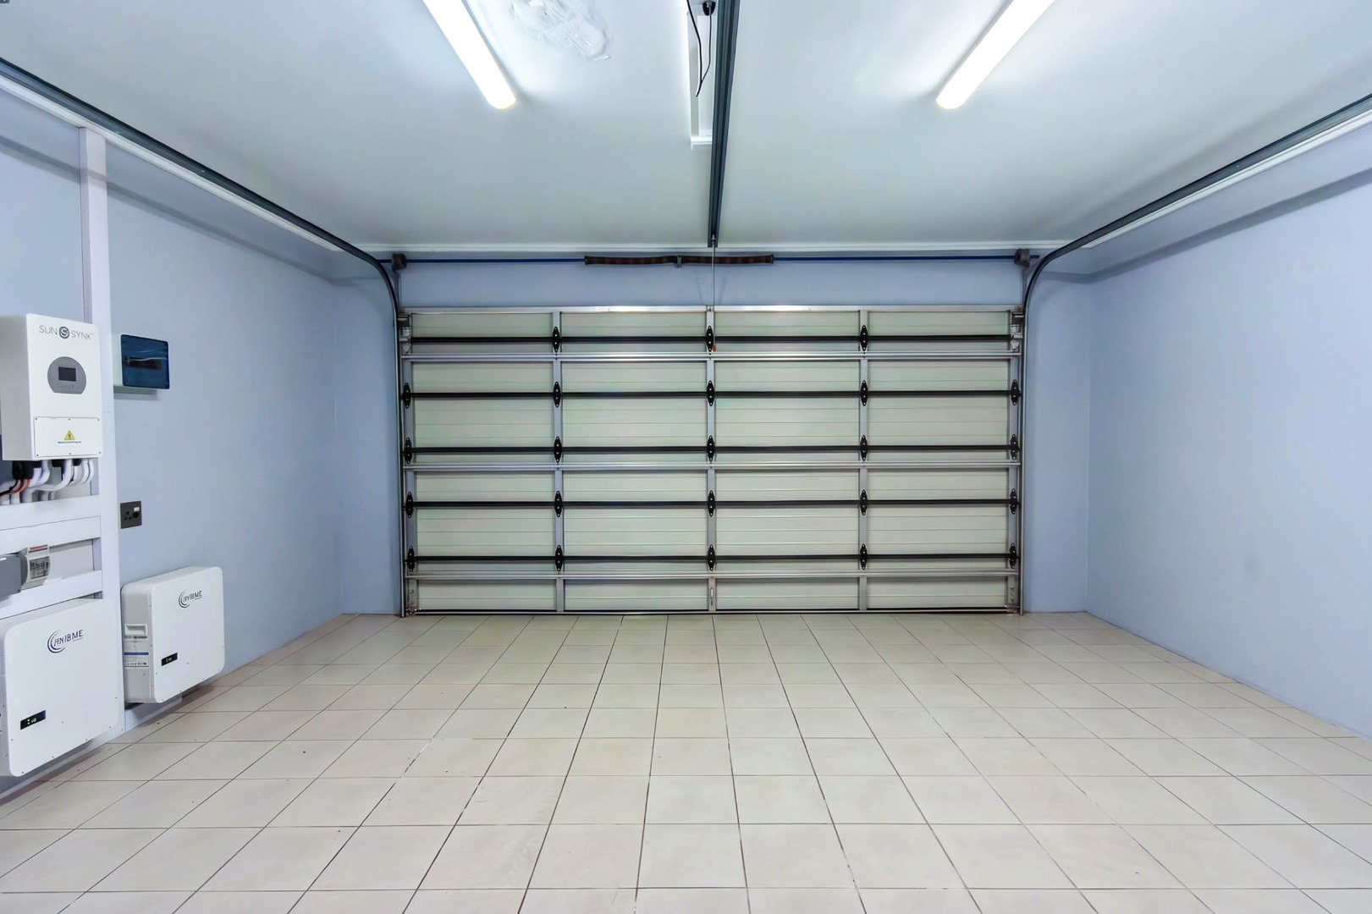
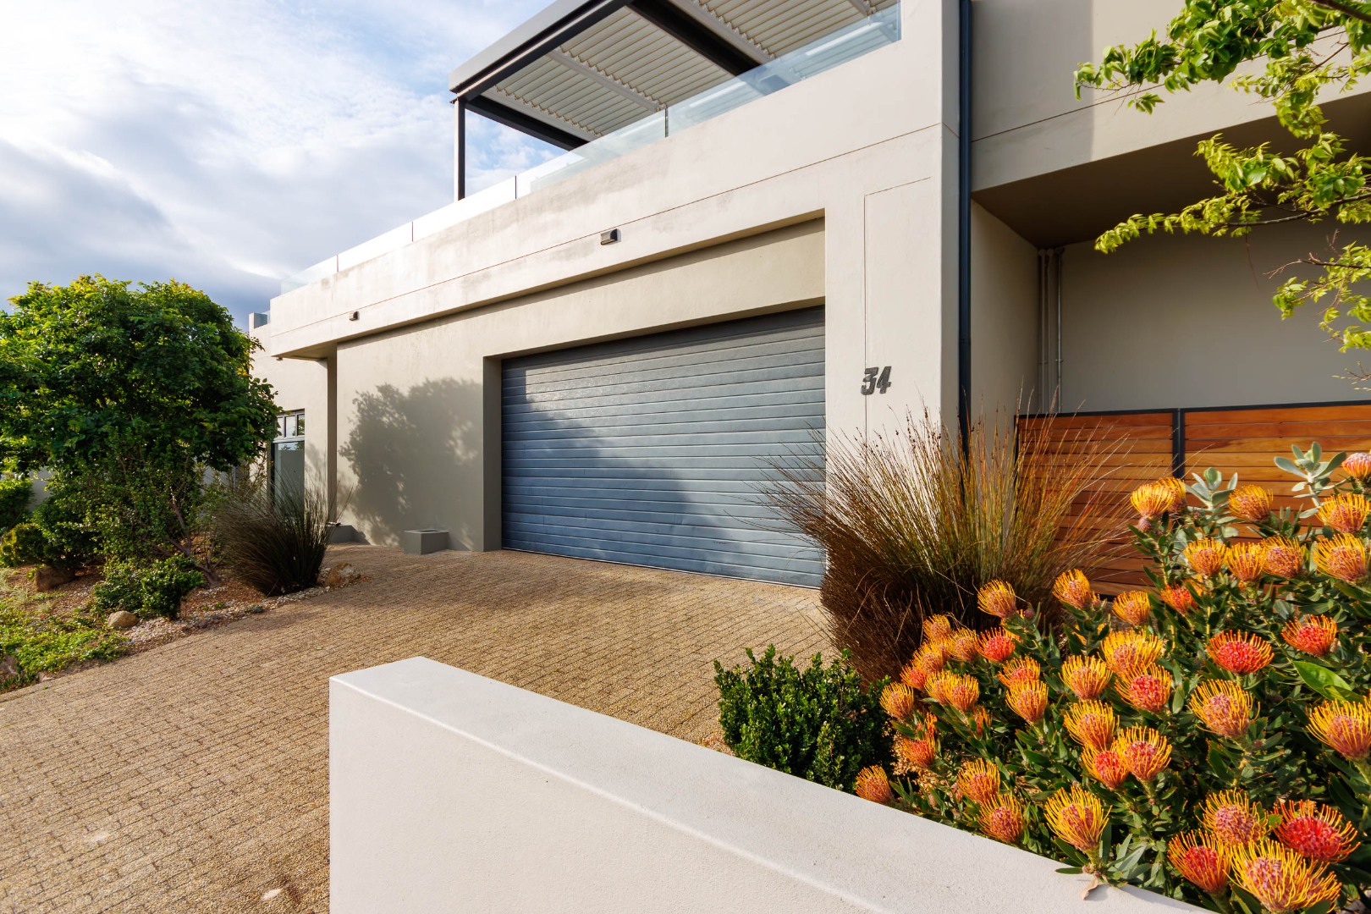
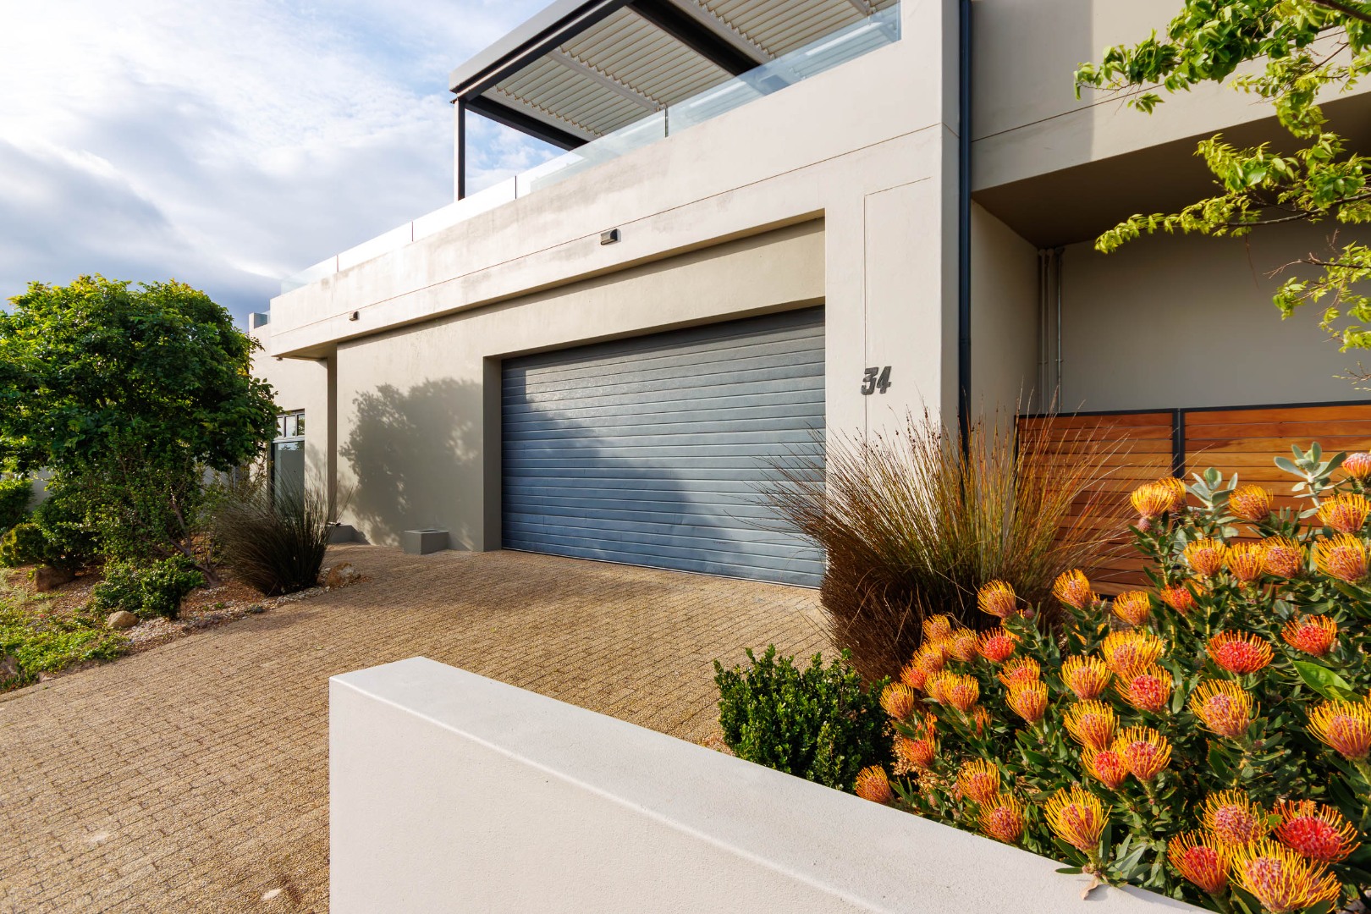
- Double automated garage with tiled floors.
- Large separate storeroom, providing ample space for bicycles, golf equipment and additional storage.
First Floor - Open-Plan Living and Entertainment
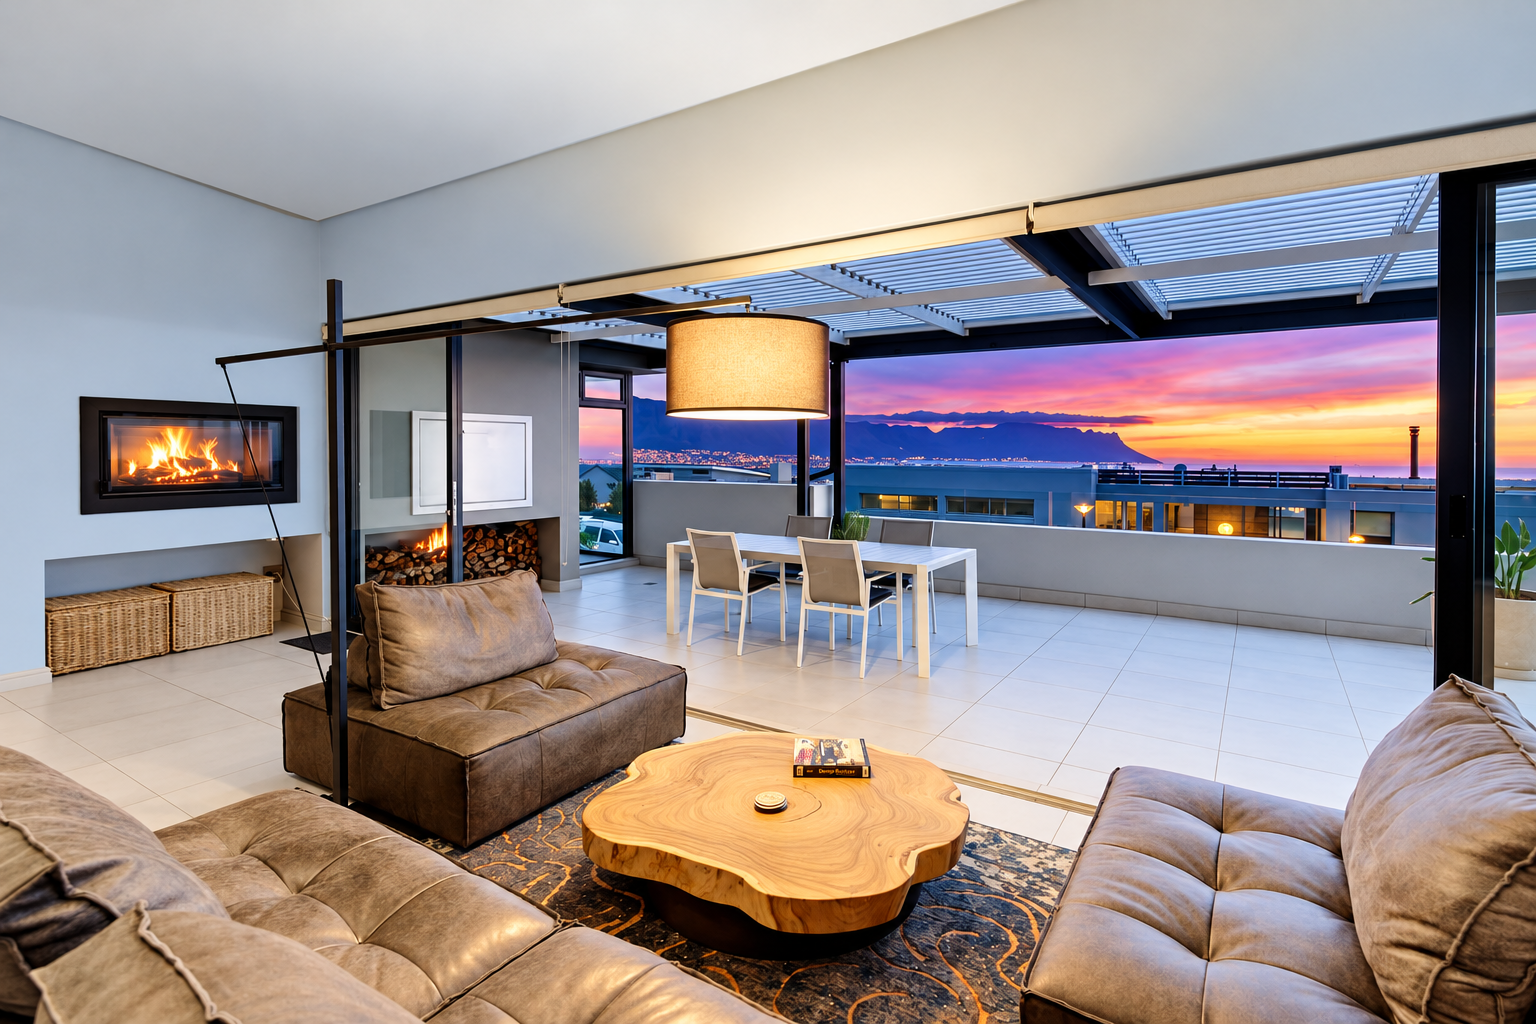
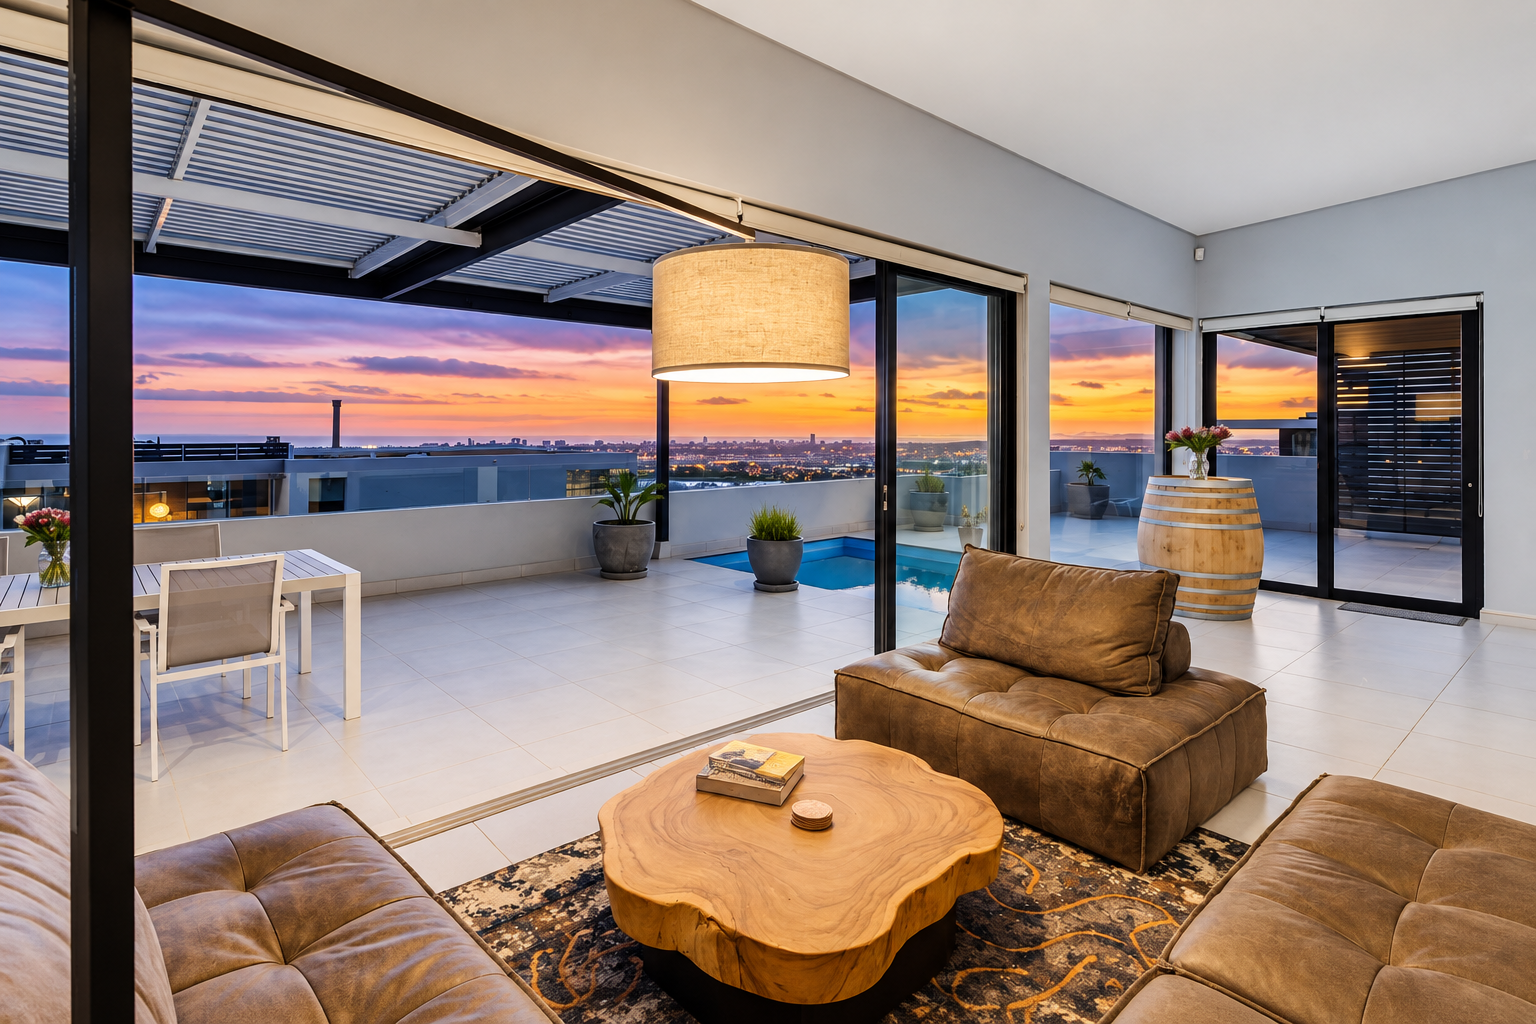
- The first floor is dedicated to spacious open-plan living and entertainment areas, with elevated views across False Bay and the surrounding mountains.
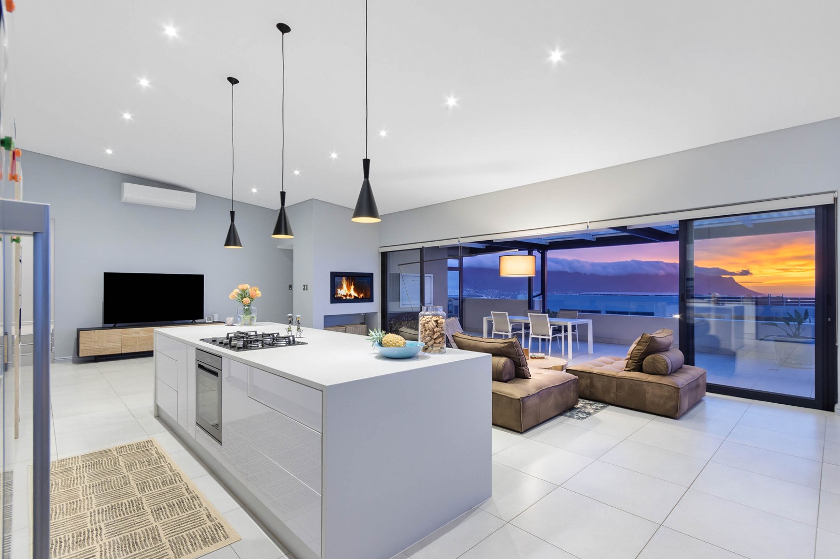
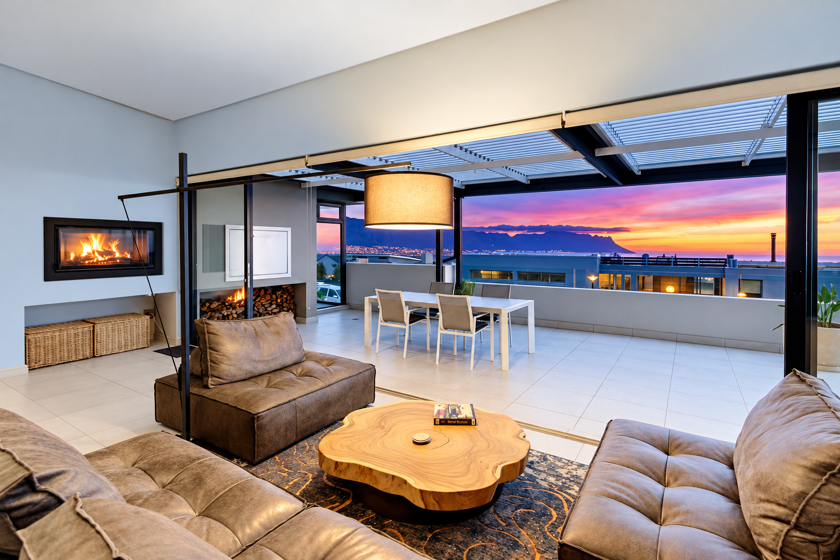
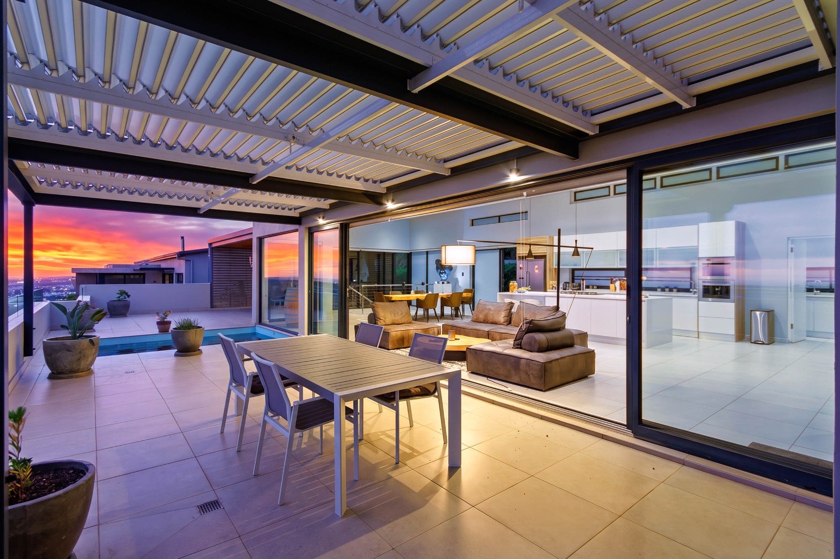
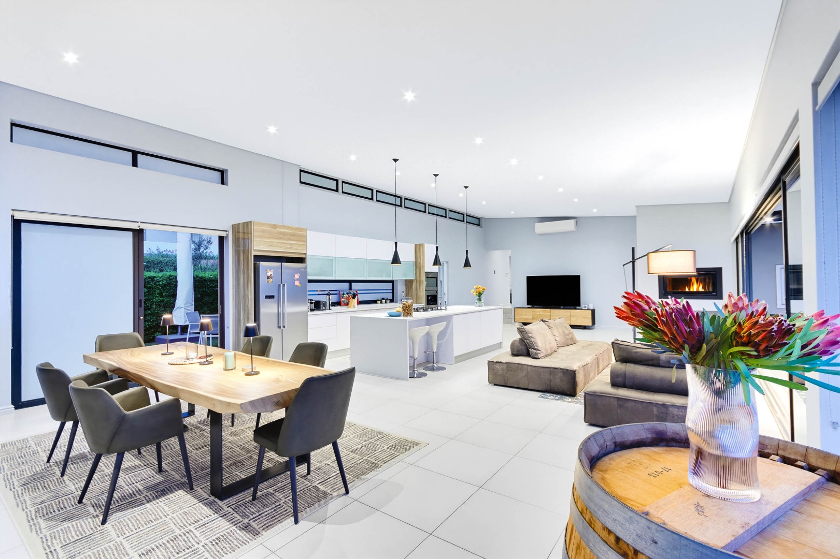
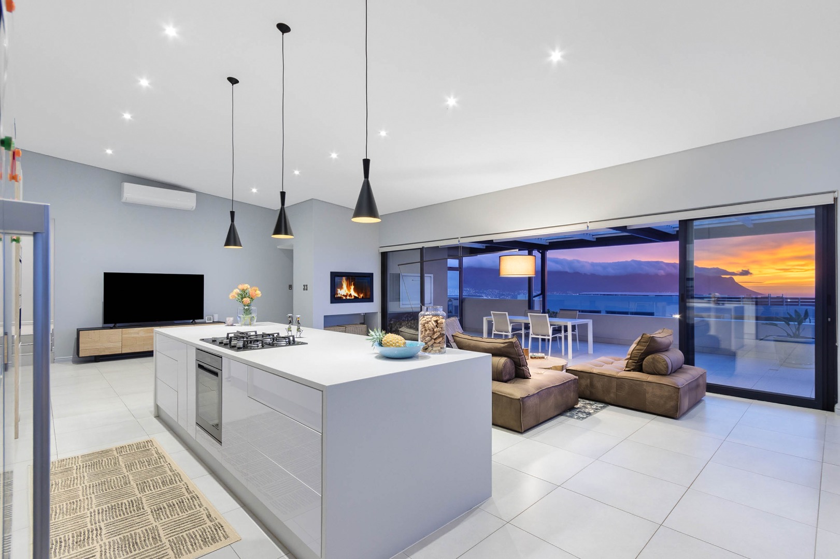
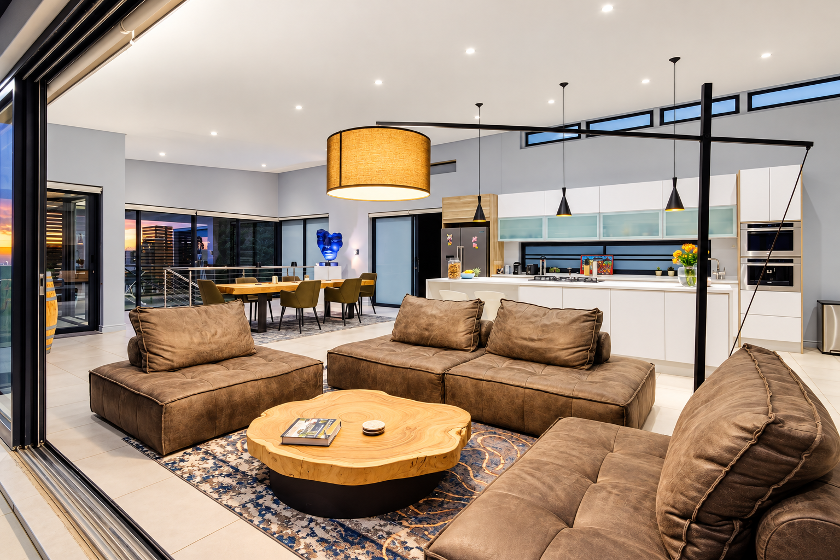
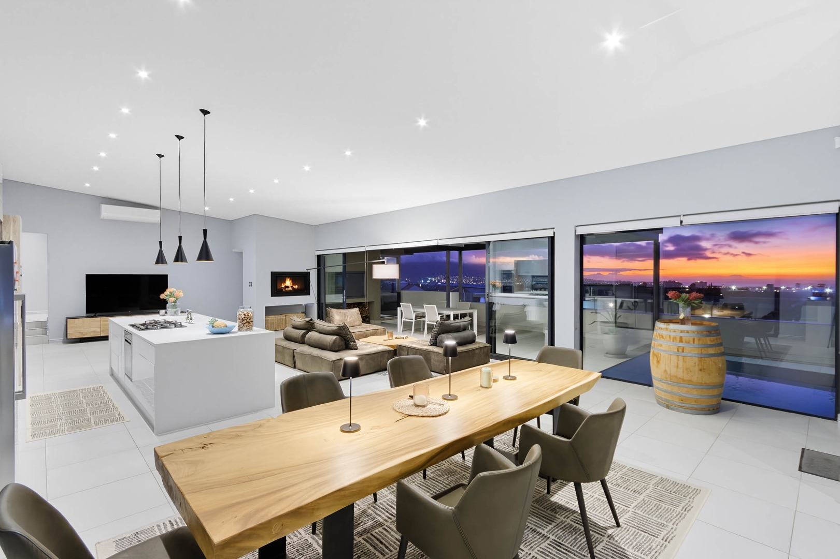
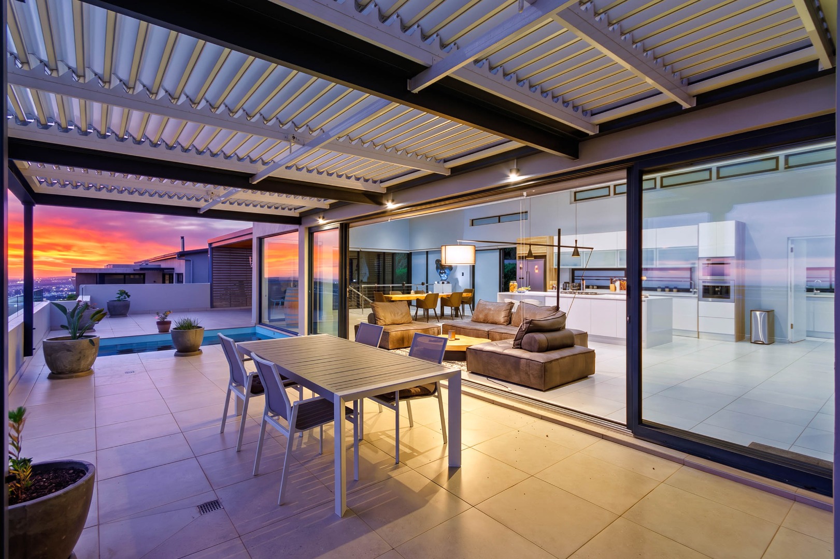
- Spacious lounge with a built-in Nordica closed-combustion fireplace and large sliding doors opening onto the exterior entertainment patio, creating a seamless connection between indoor and outdoor living.
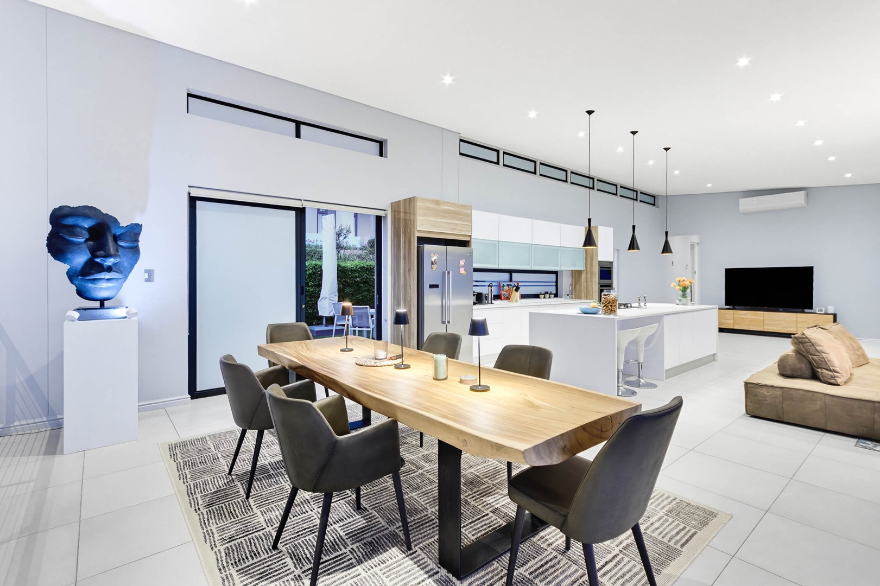
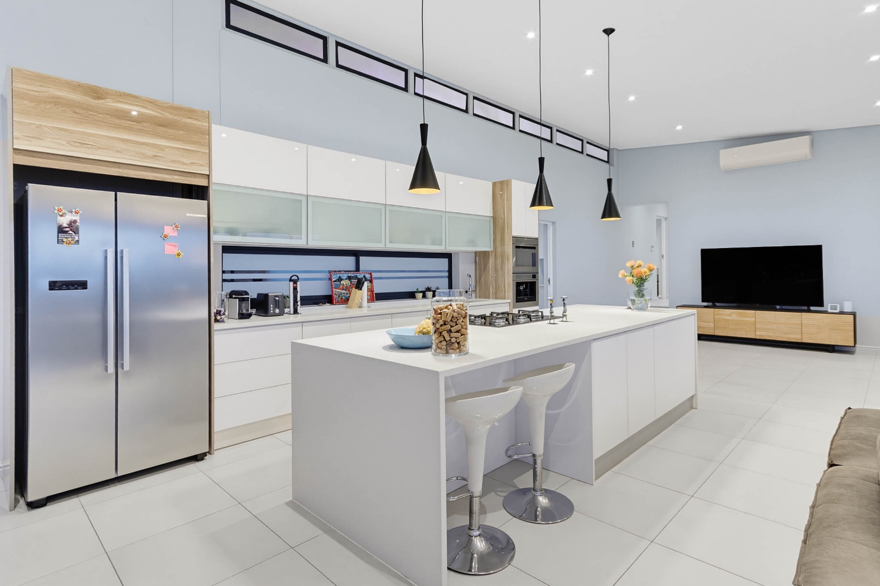
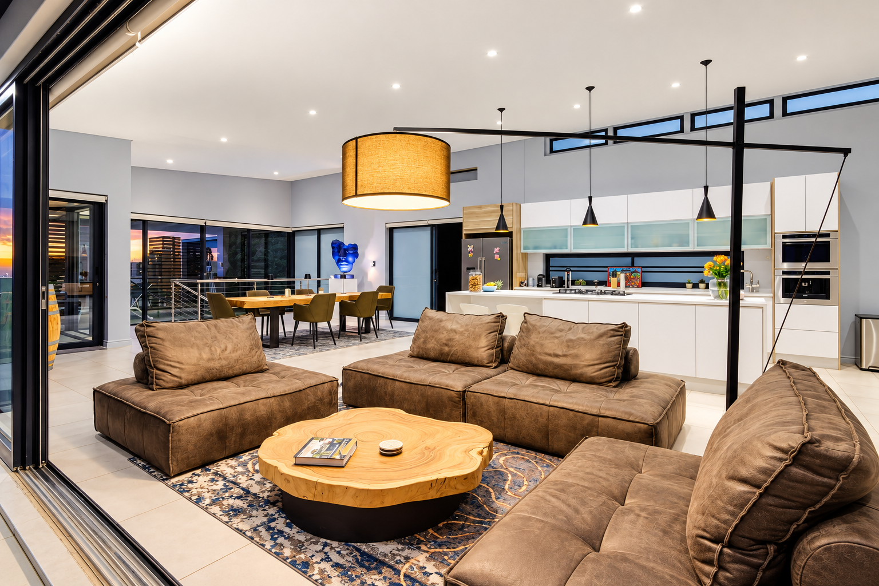
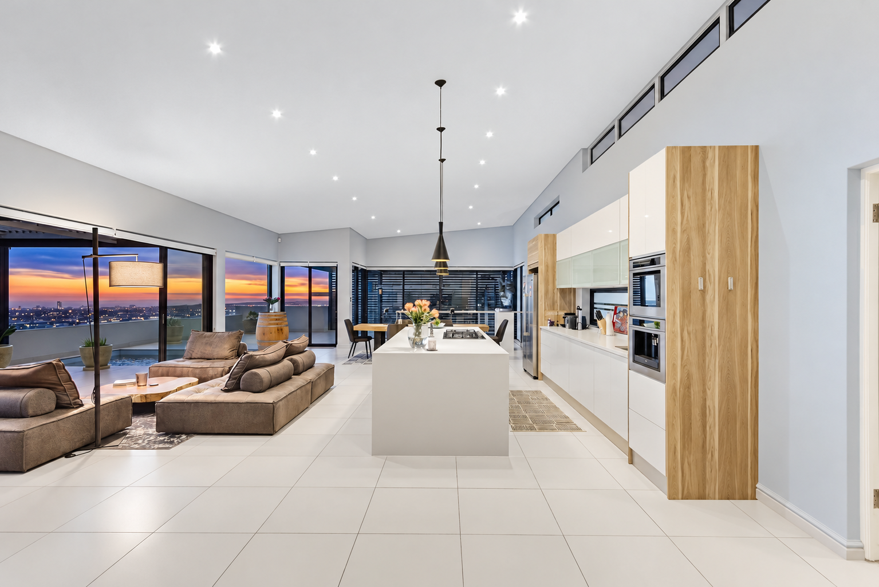
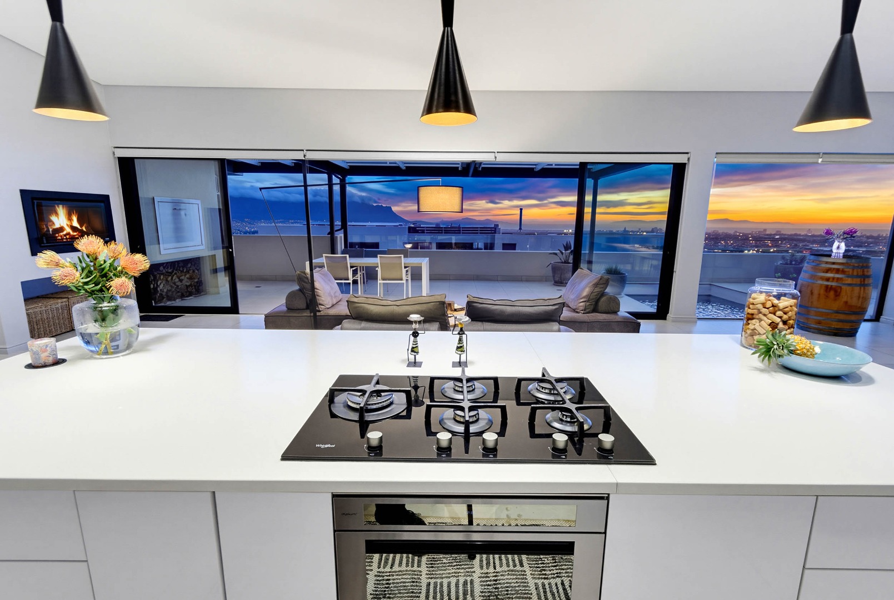
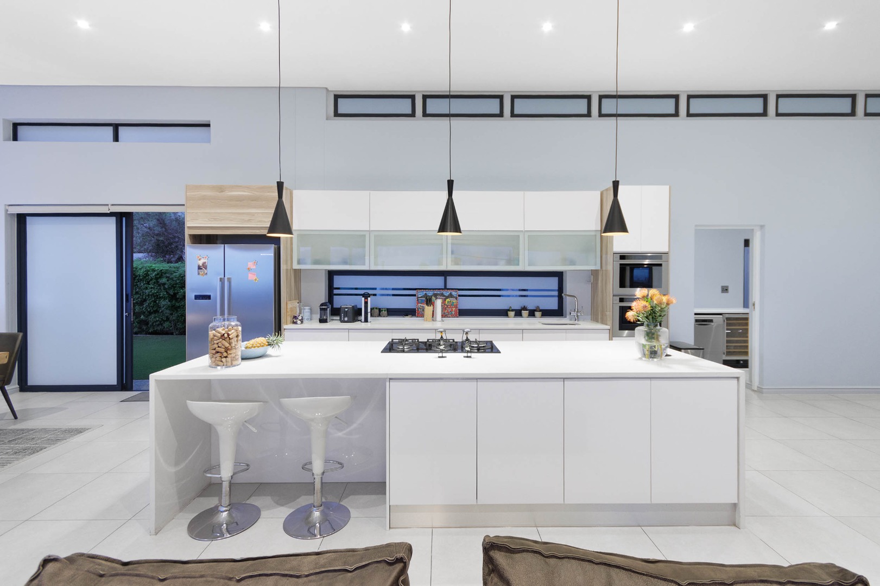
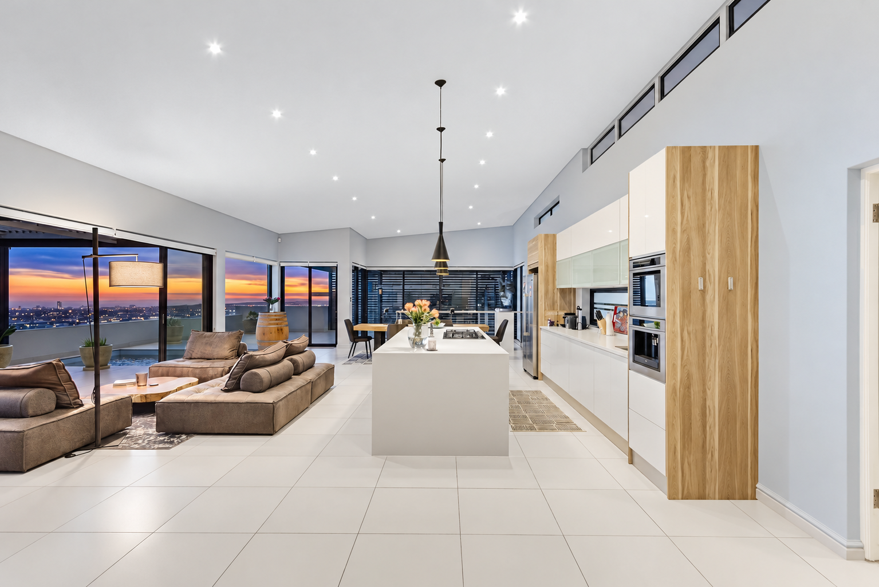
- Open-plan kitchen, dining and lounge areas, designed to maximise space, natural light and the views.
- Double-volume ceilings with a thoughtful architectural design that allows the morning sunlight to fill the living areas.
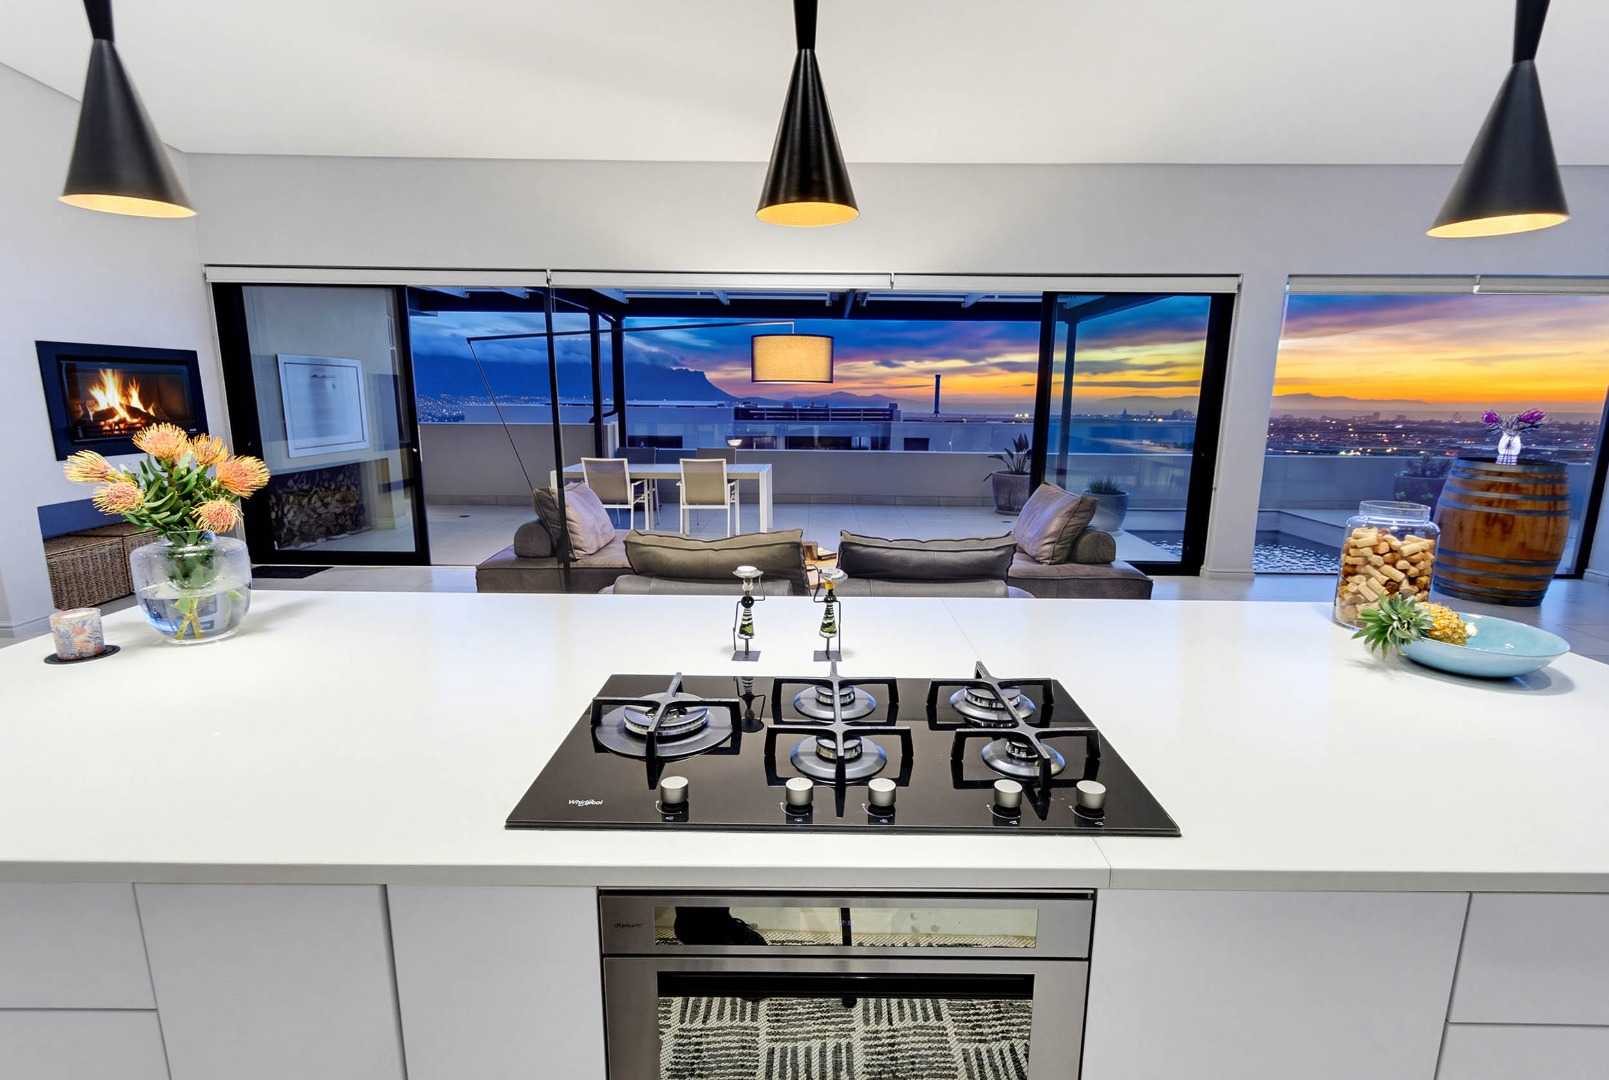
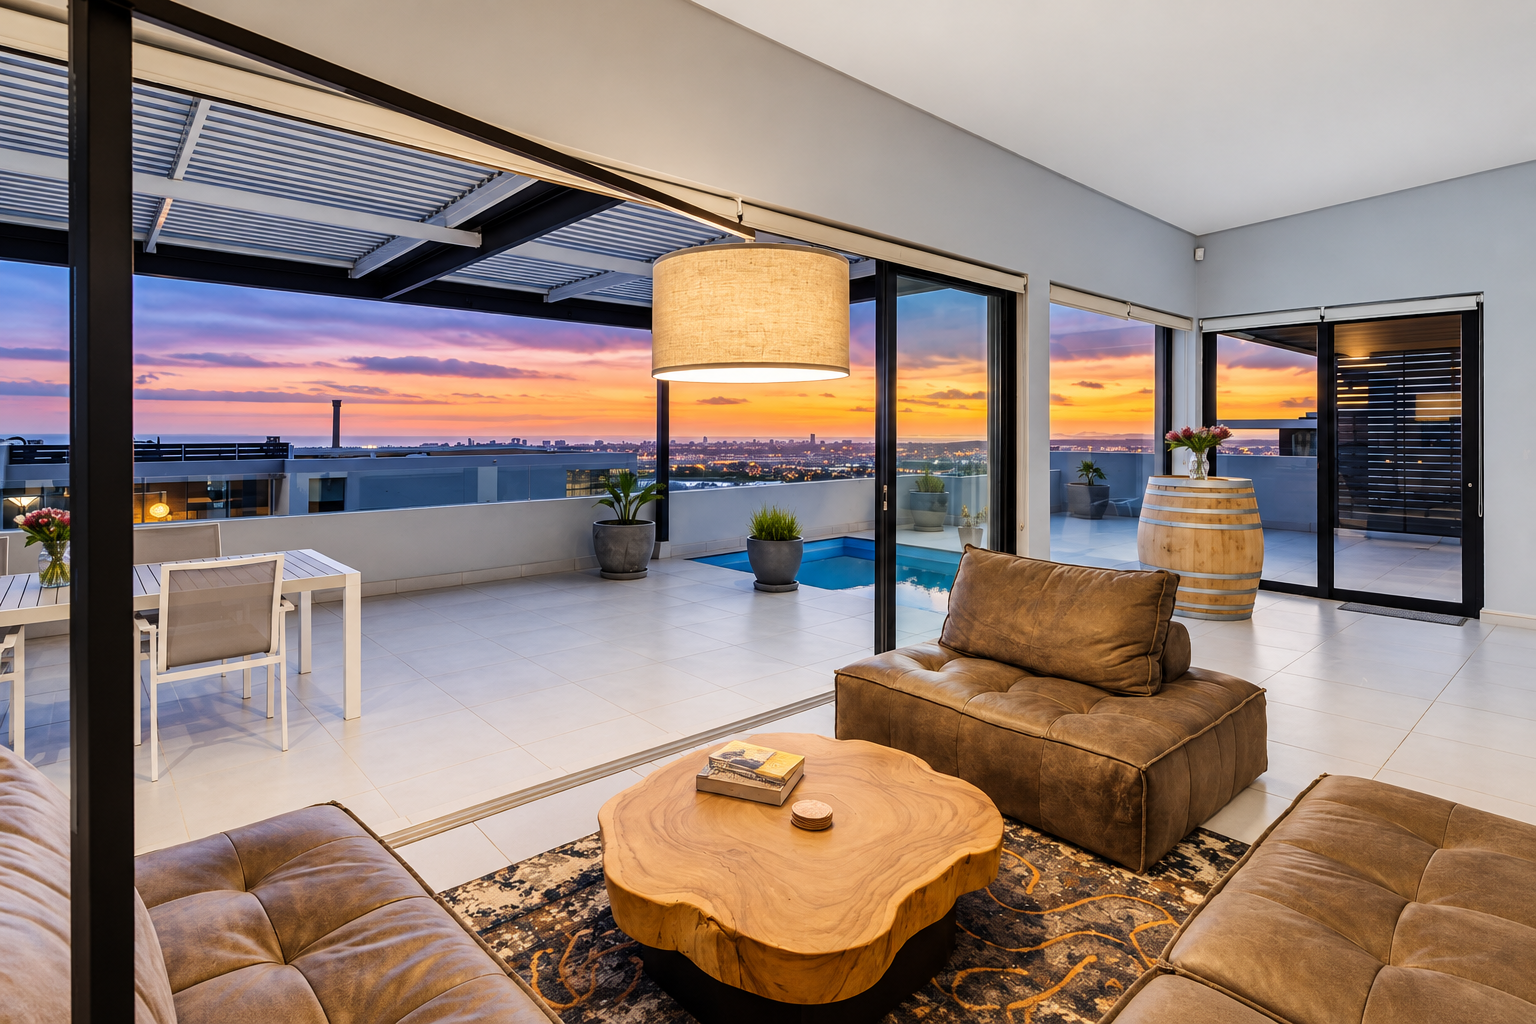
- Panoramic False Bay views from the kitchen, dining room and lounge.
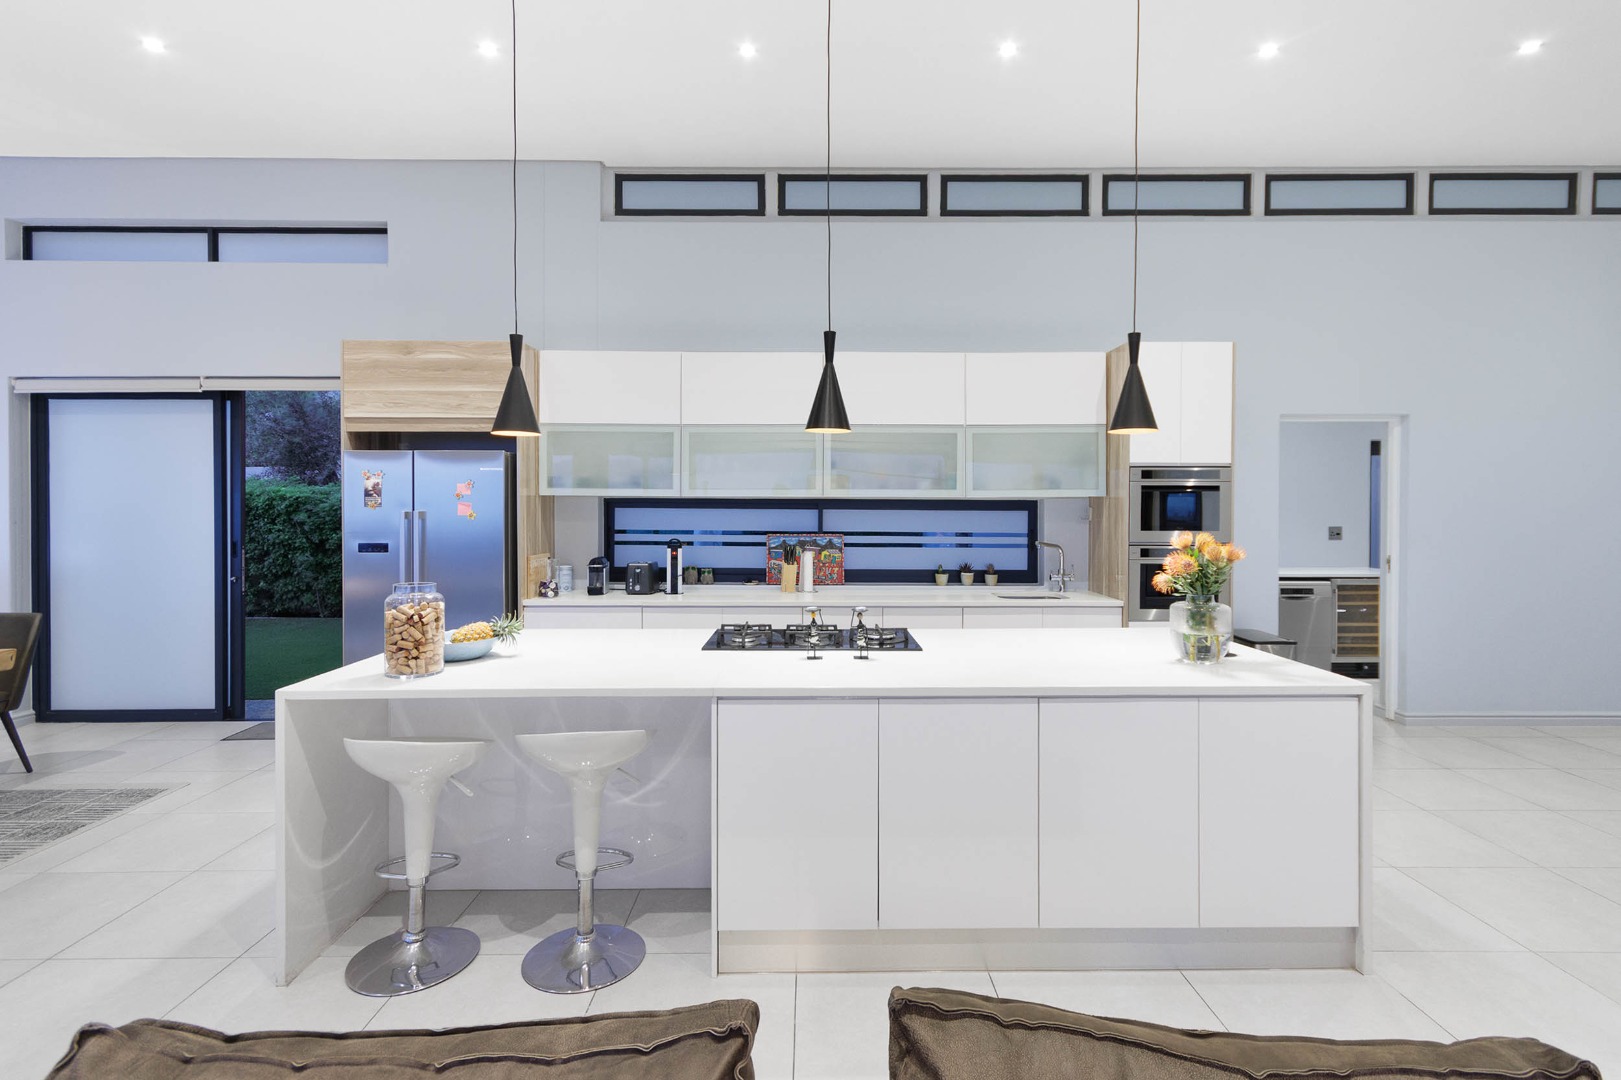
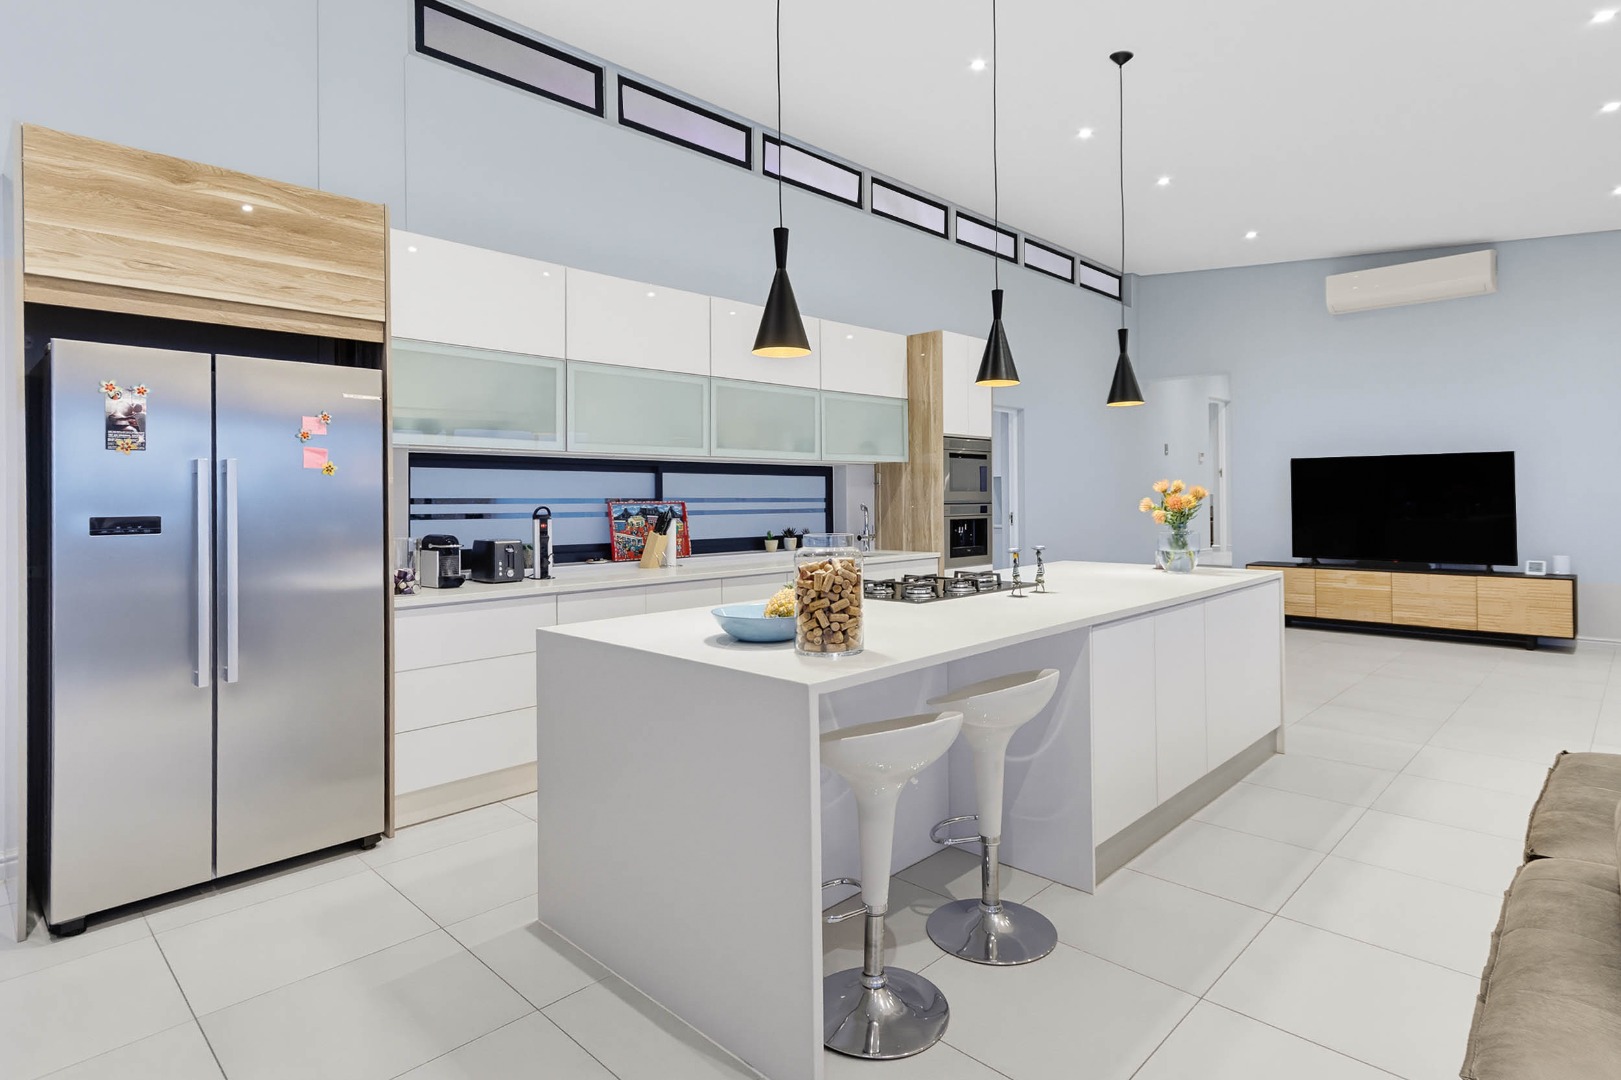
- Modern white kitchen with a large centre island, Whirlpool appliances, a water connection for the fridge and attractive pendant lighting above the island.
- Kitchen appliances include a large gas hob, built-in under-counter oven, eye-level microwave/oven combination and built-in coffee machine.
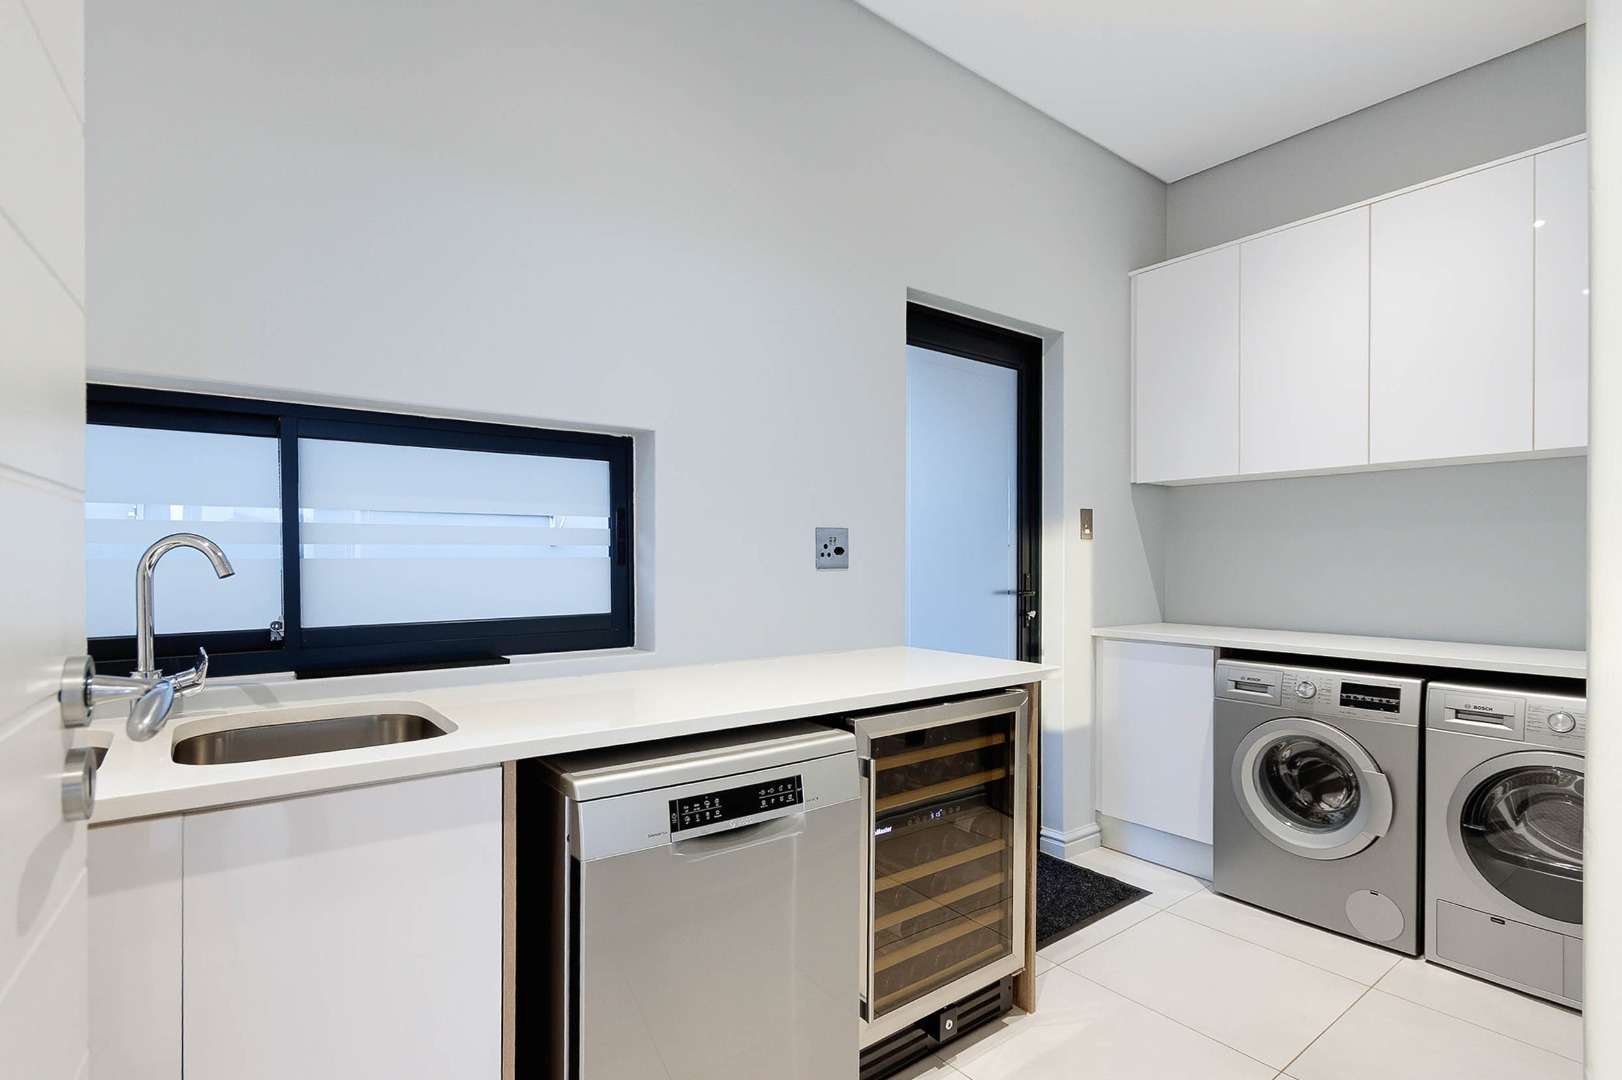
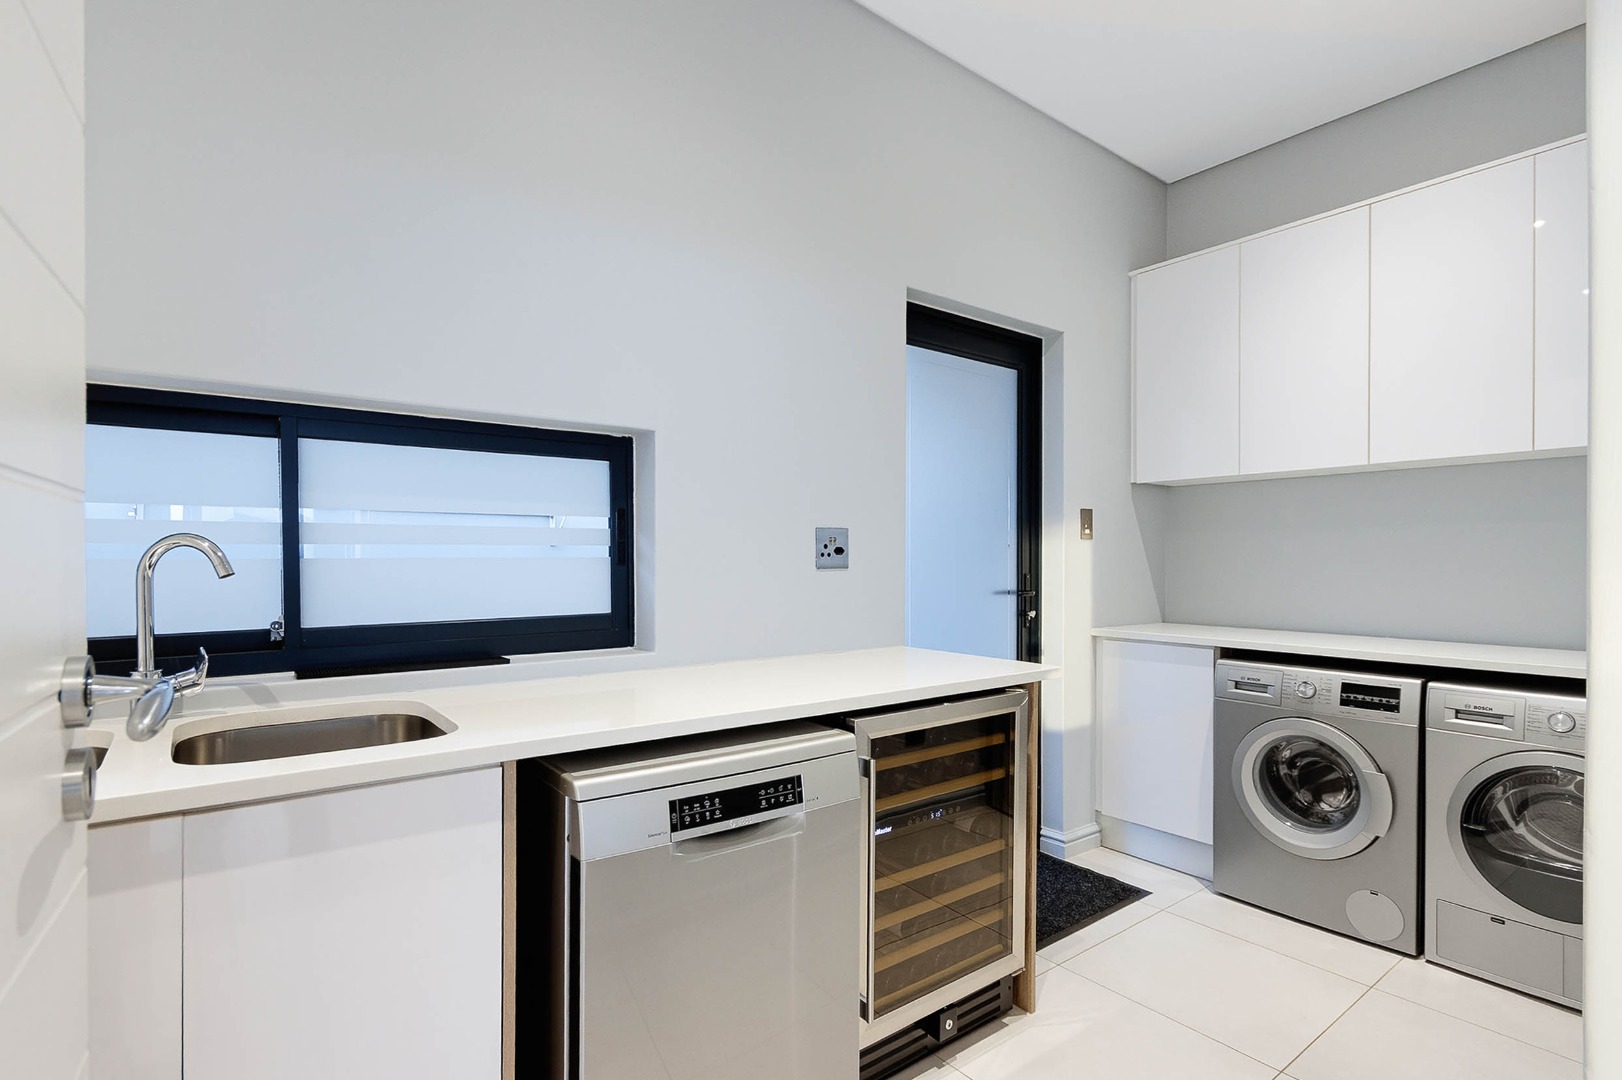
- Separate scullery with space for a washing machine, dishwasher and tumble dryer, as well as access to the rear drying yard.
Outdoor Entertainment Areas
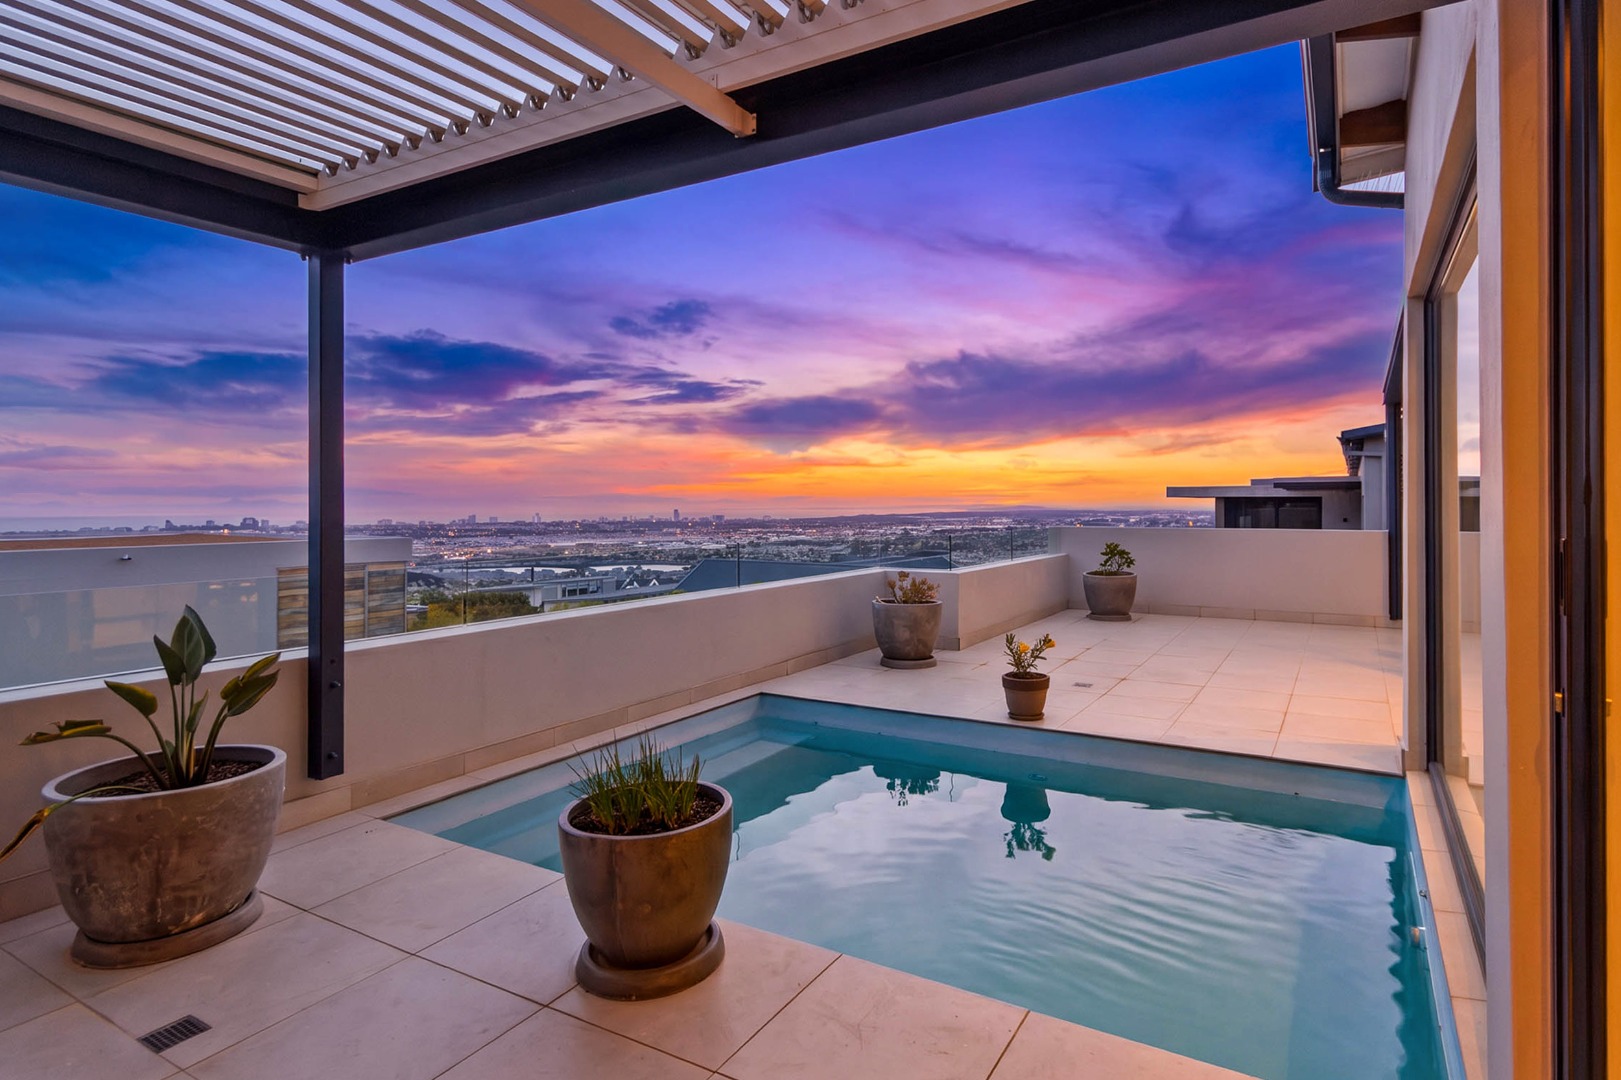
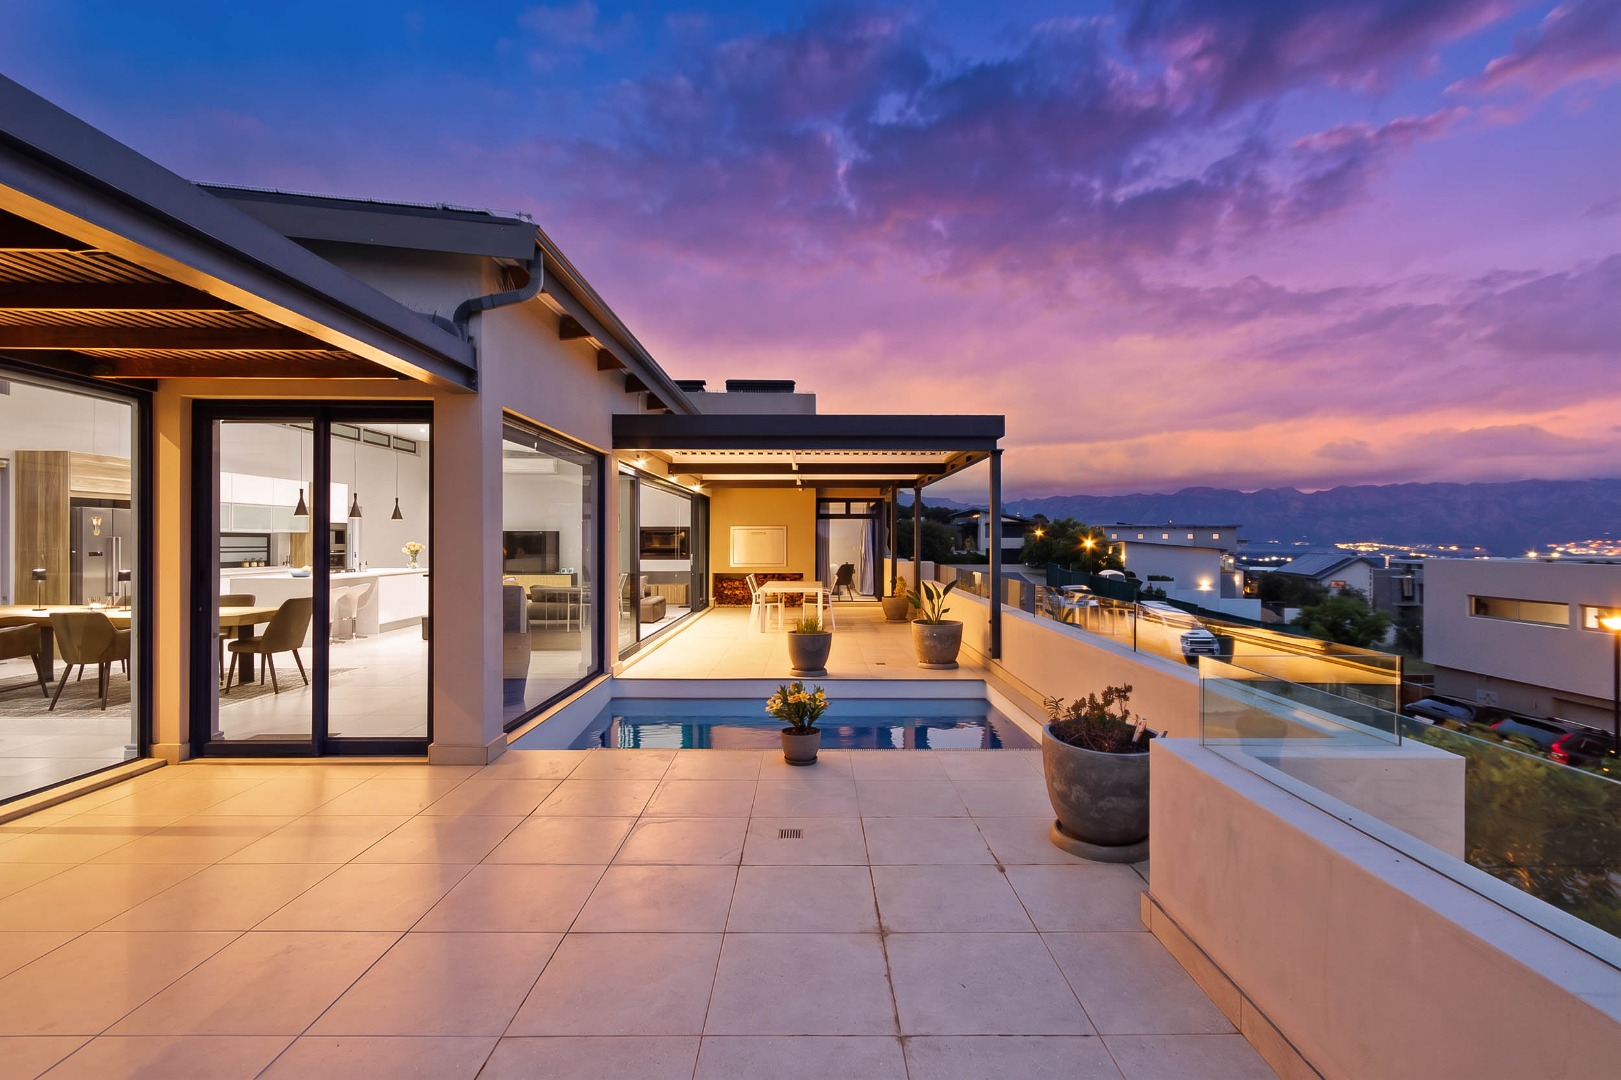
- The elevated outdoor entertainment spaces are a particular highlight of the home, offering excellent privacy while making the most of the sea and mountain views.
- Spacious covered entertainment patio with an adjustable aluminium awning that can be closed during rain or adjusted to control sunlight and shade.
- Private patio and swimming pool area, positioned to enjoy the panoramic views across False Bay and the mountains.
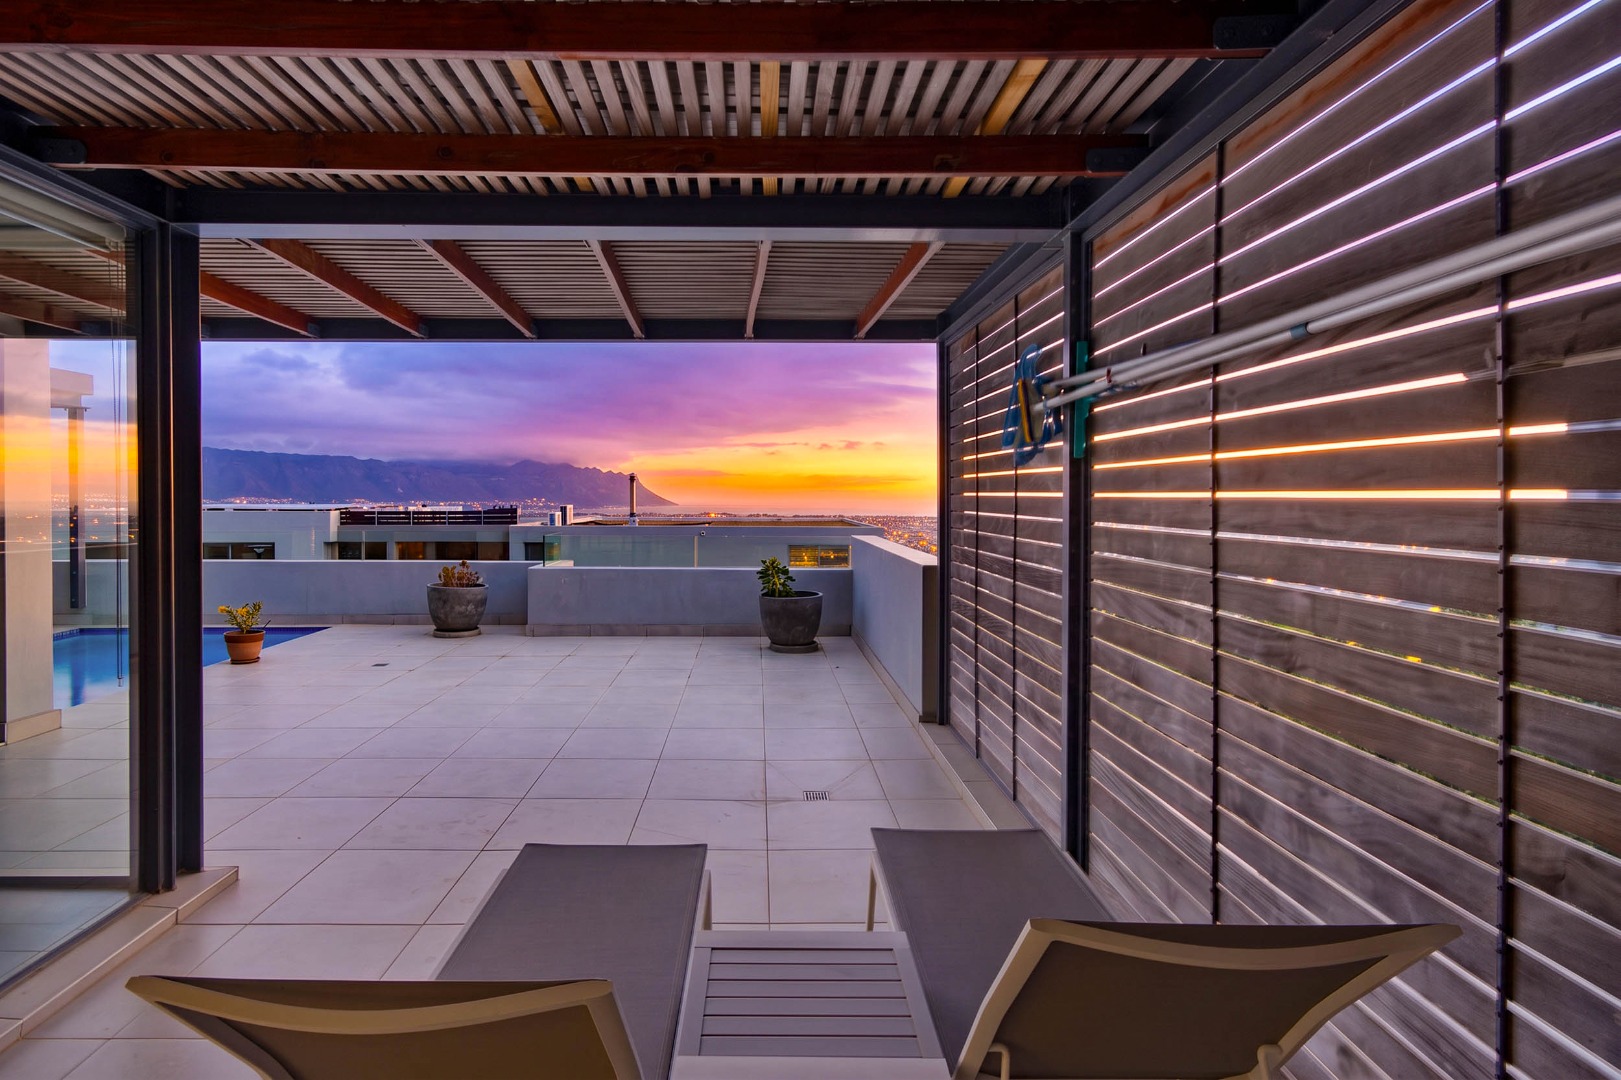
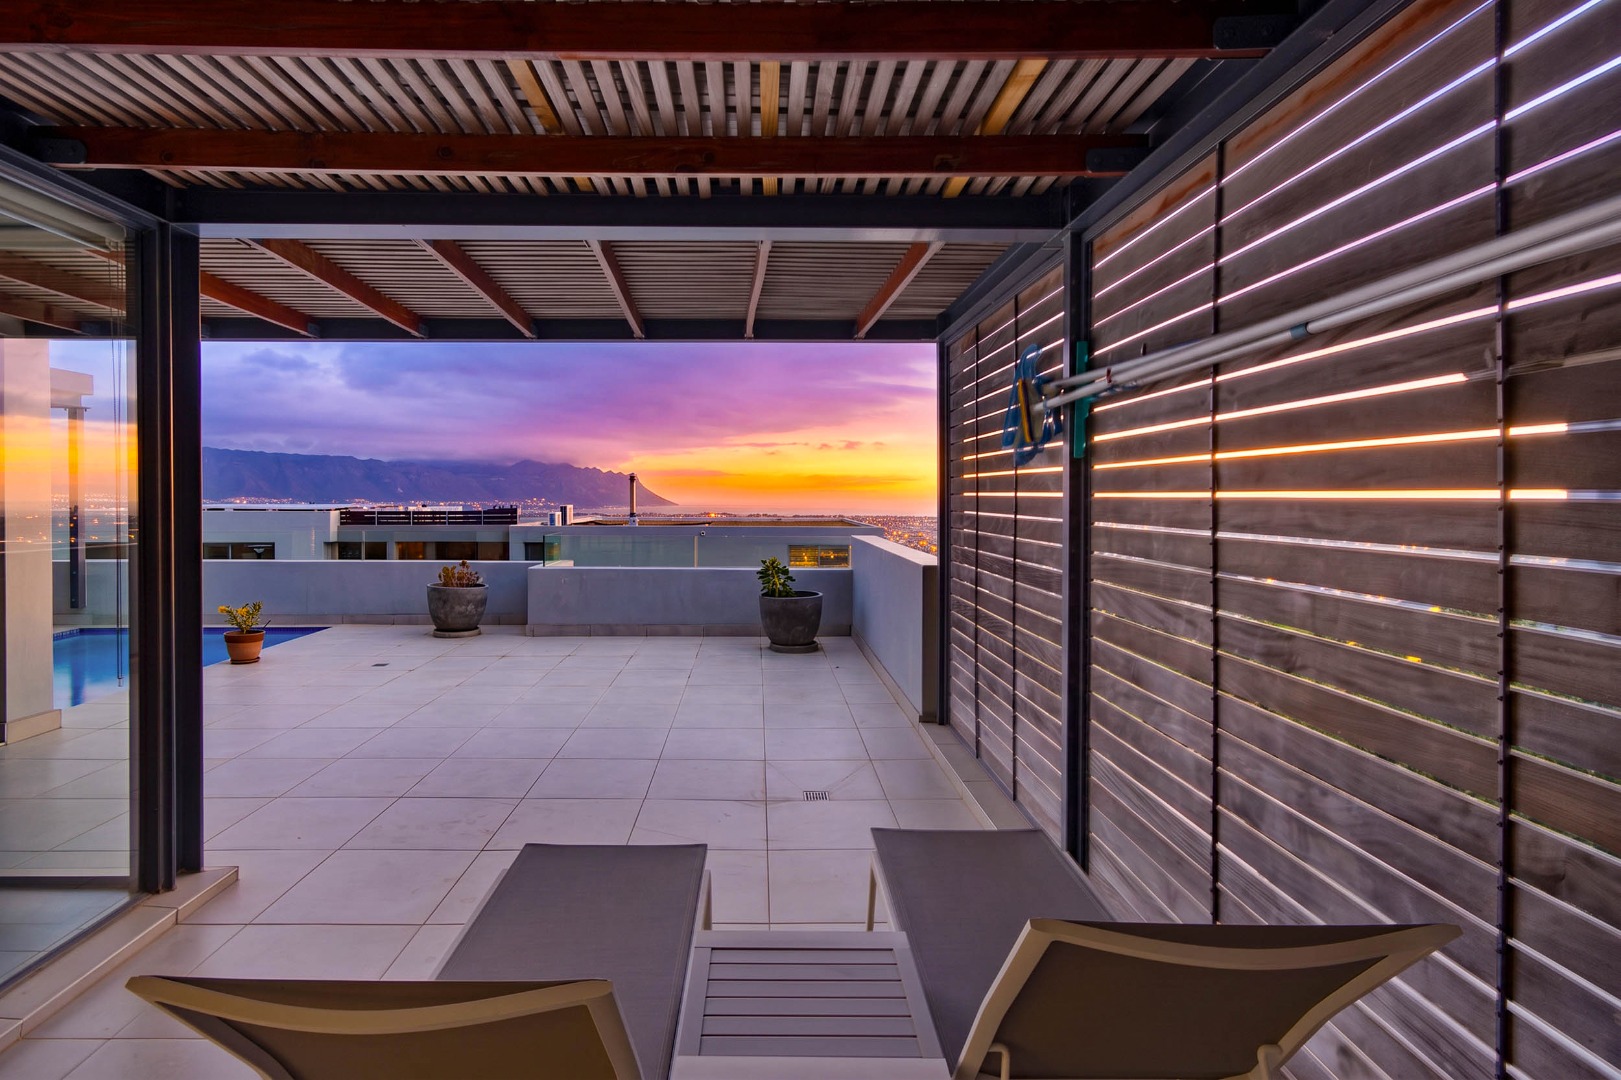
- Splash pool surrounded by generous patio space, with ample room for sun loungers.
- Built-in stainless steel braai, conveniently positioned on the entertainment patio.
- Additional outdoor area with a closely spaced pergola and side screens providing shade and privacy. This versatile space is ideal for yoga, exercise or simply relaxing while enjoying the views.
First Floor - Three En-Suite Bedrooms
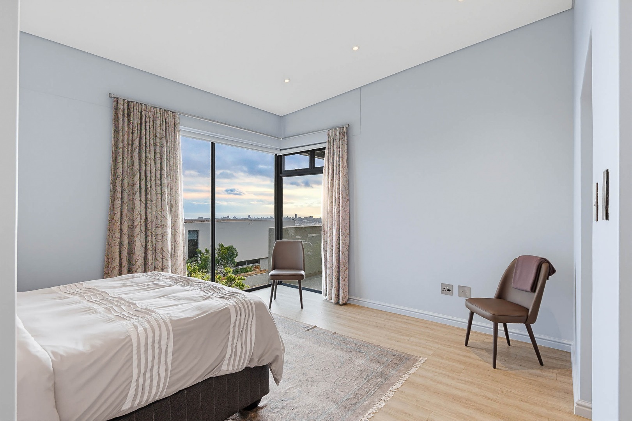
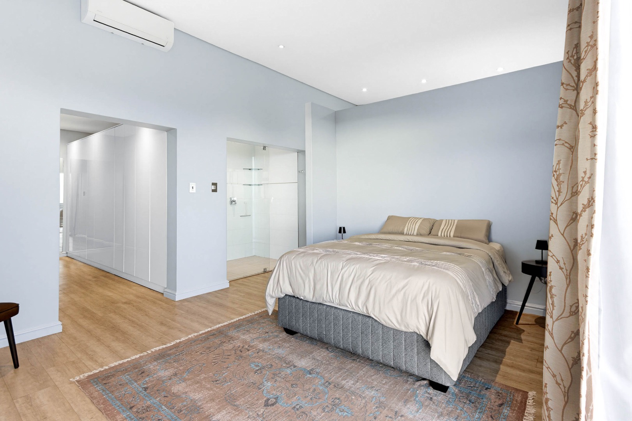
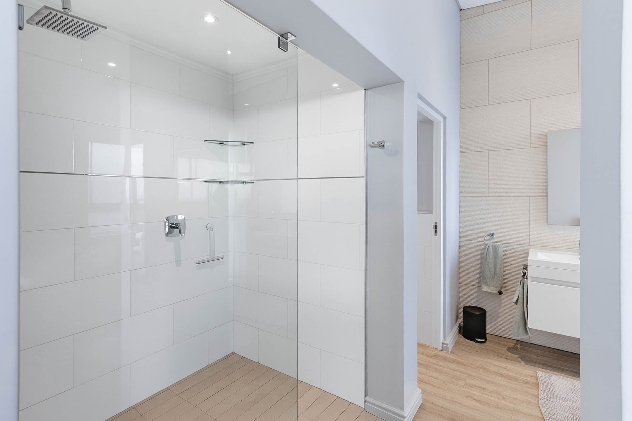
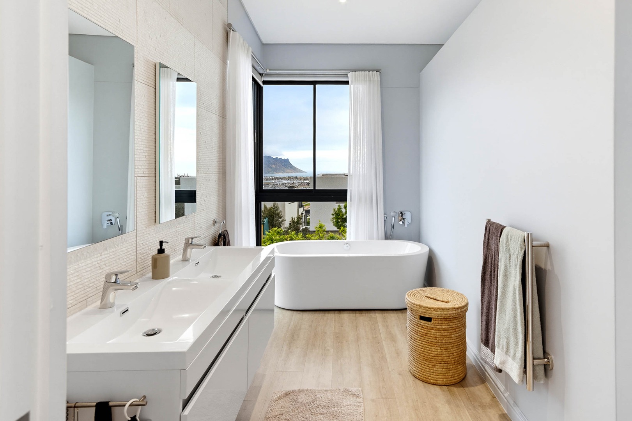
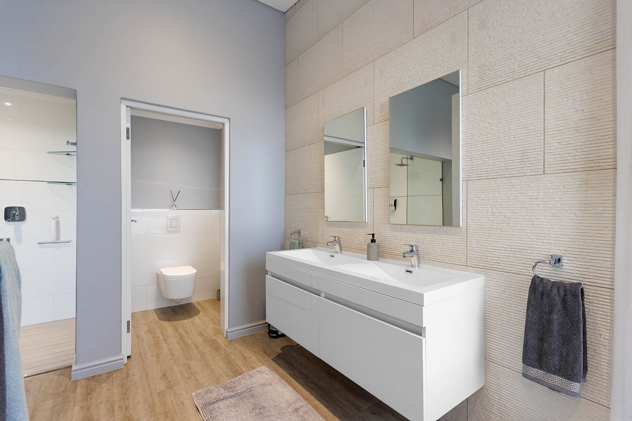
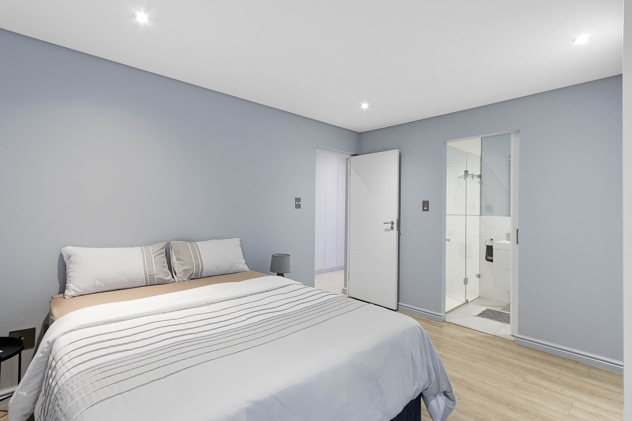
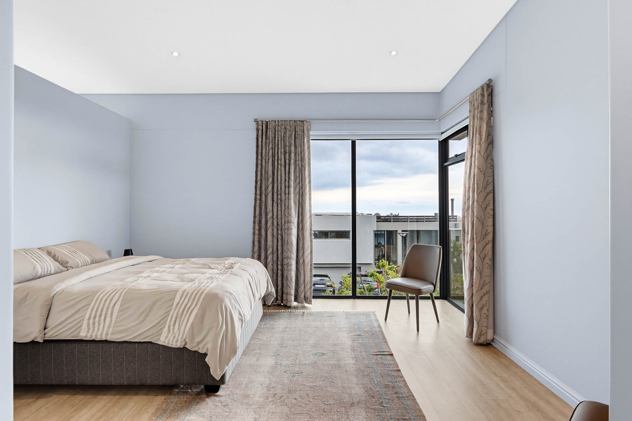
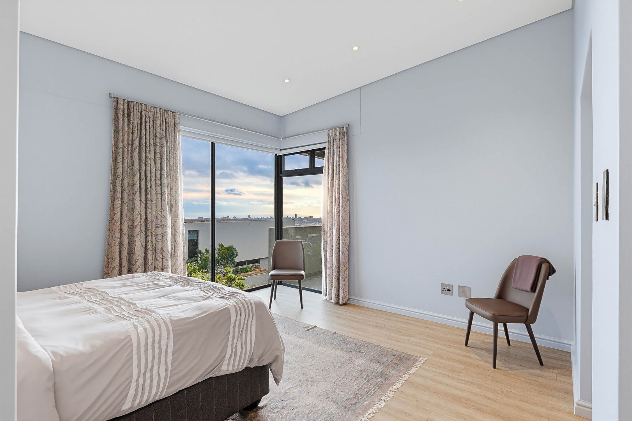
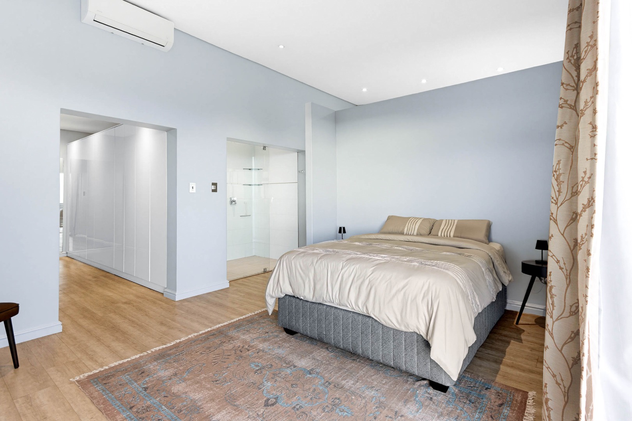
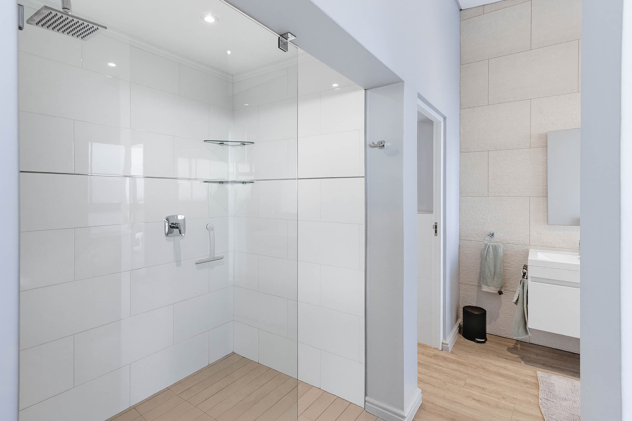
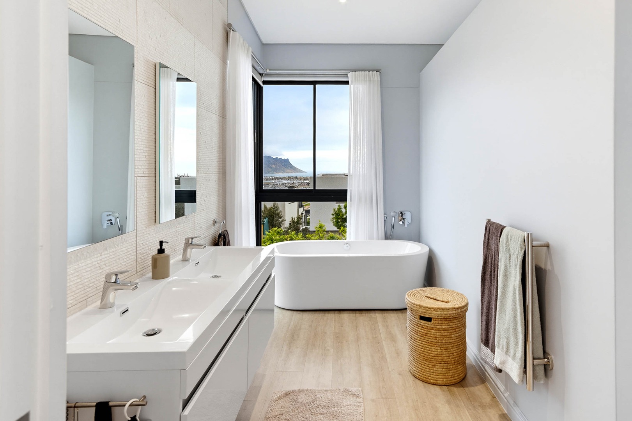
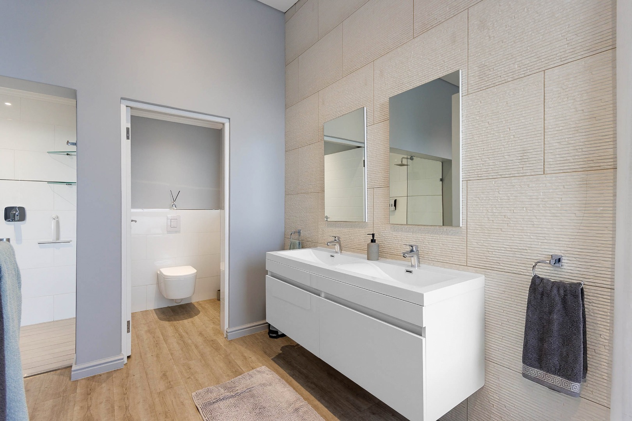
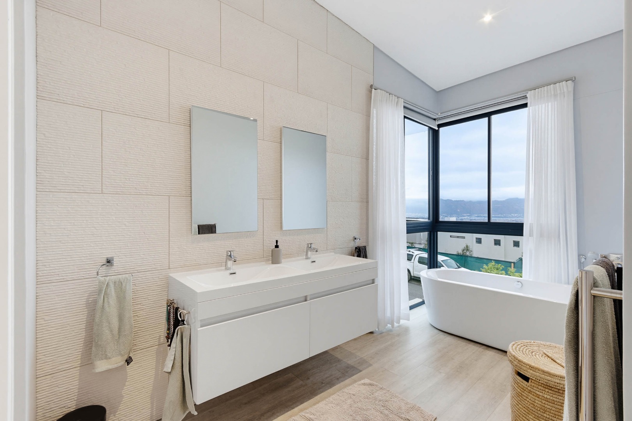
- All three bedrooms on the first floor are generously proportioned and have their own en-suite bathrooms.
Main Bedroom
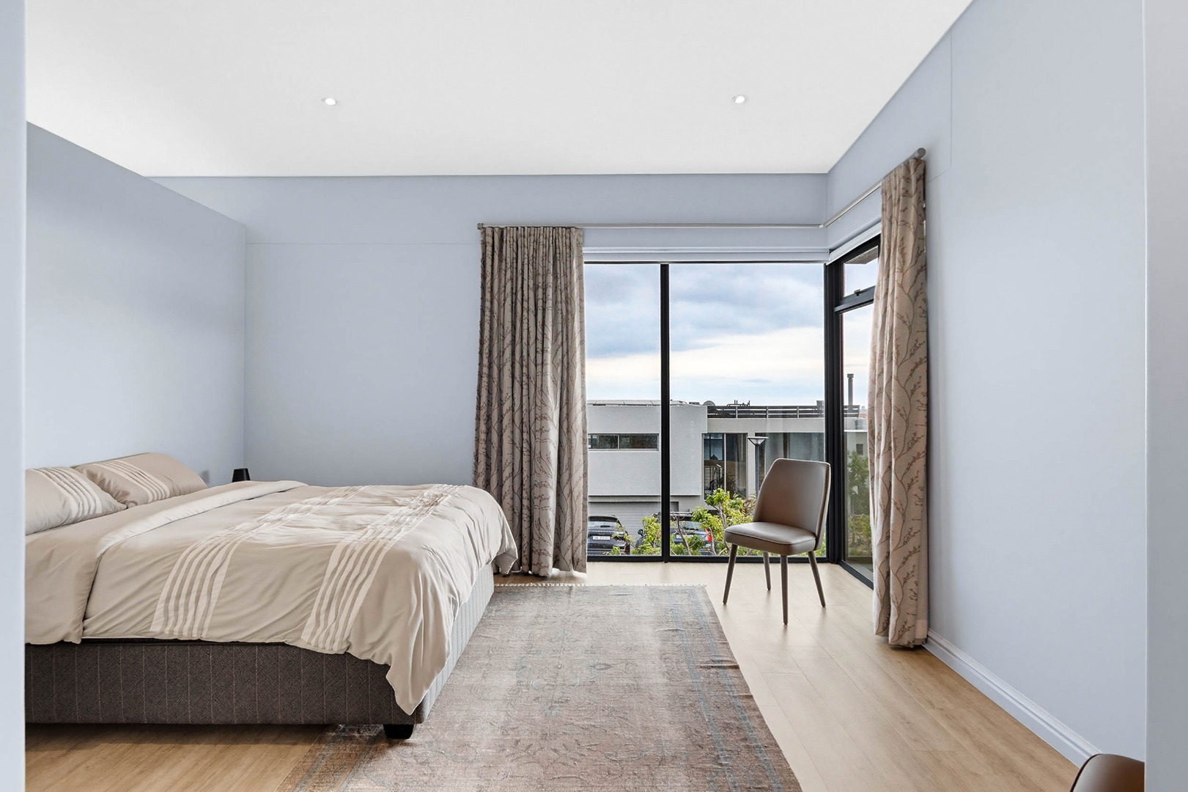
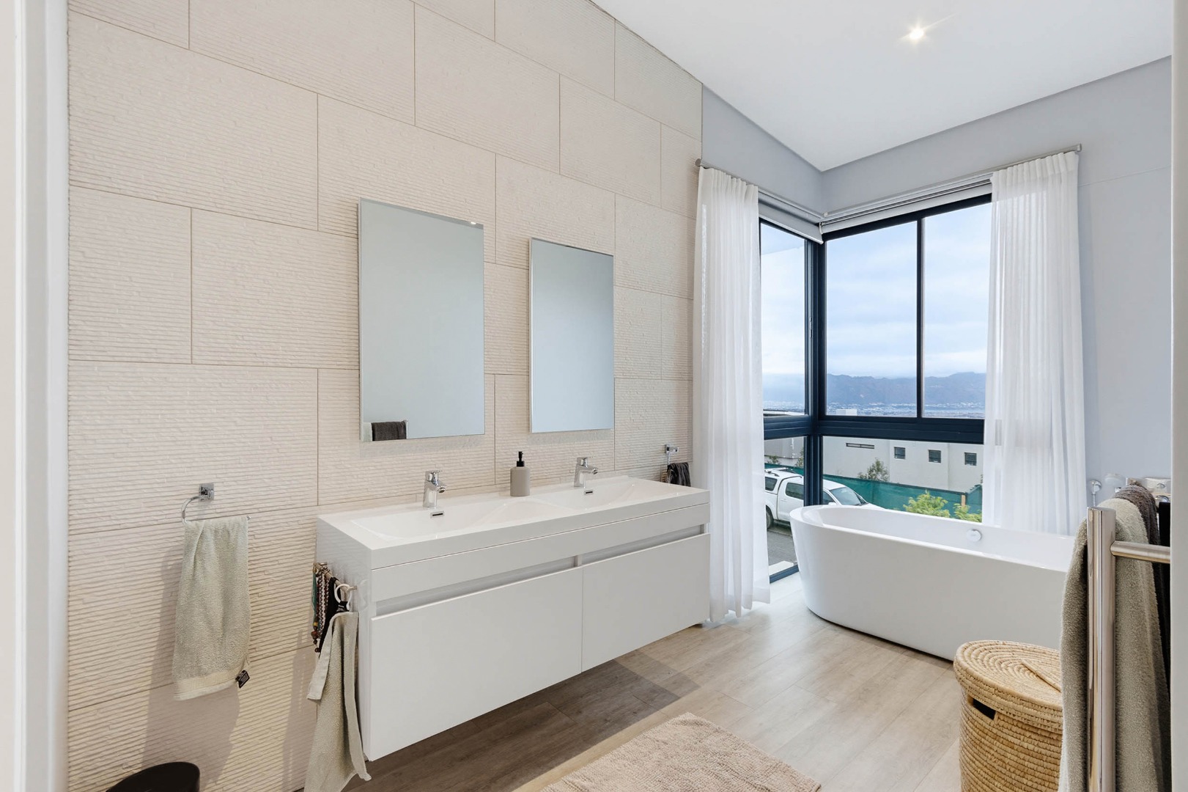
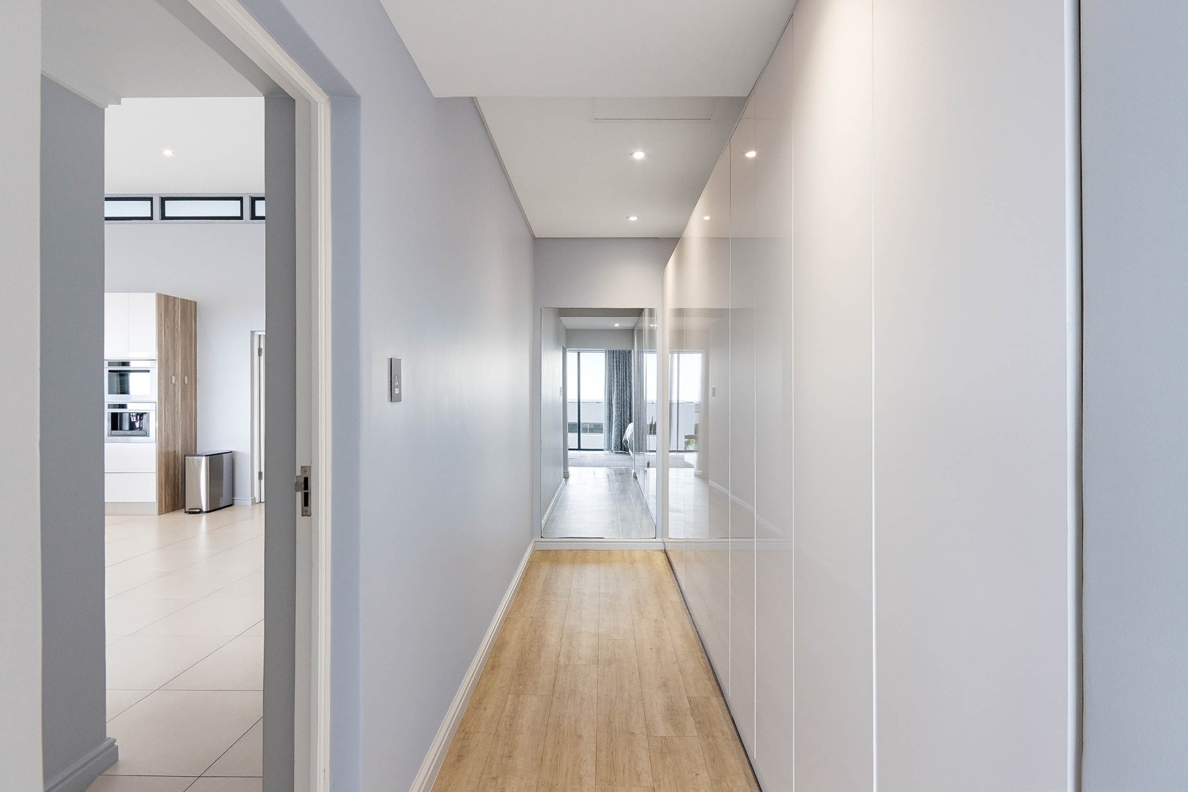
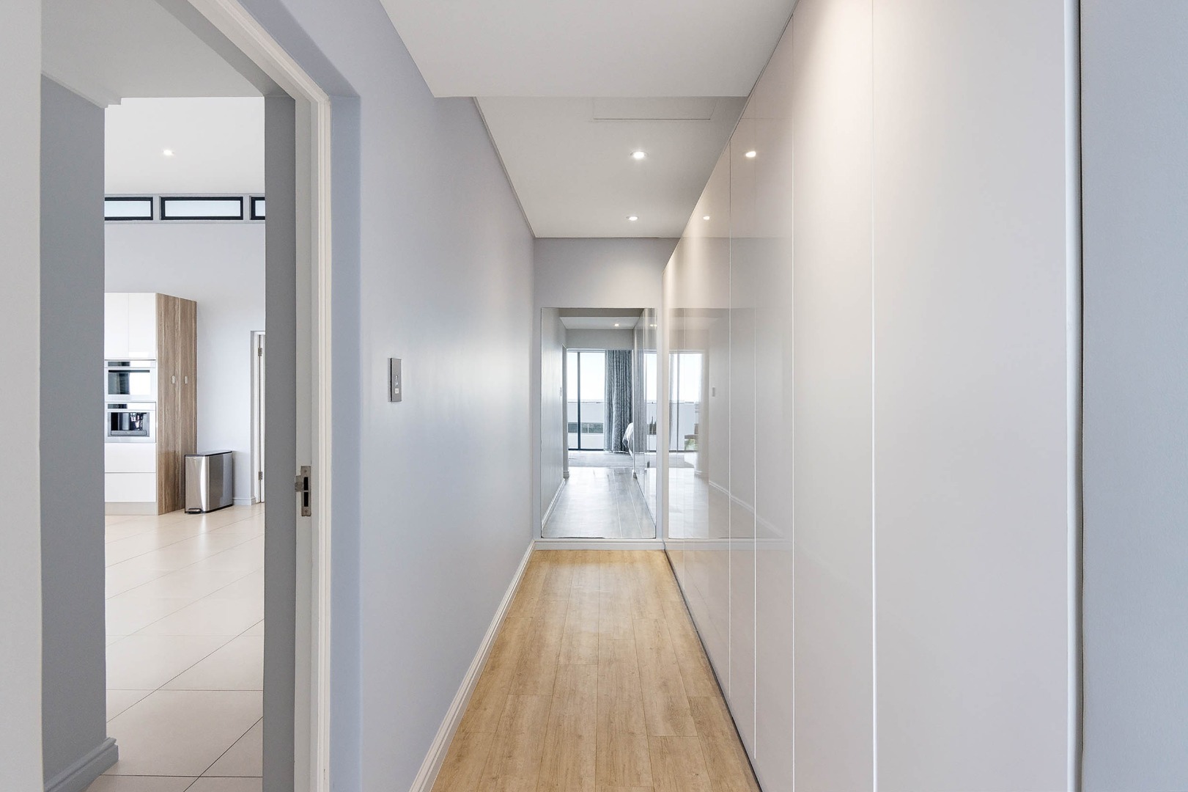
- Spacious main bedroom with a large walk-in dressing area and feature mirror. Large corner window, carefully positioned to capture views towards Table Mountain and the beautiful evening sunsets.
- Full en-suite bathroom featuring a luxurious bathtub positioned alongside a corner window, allowing you to relax while enjoying the views towards the Gordon's Bay mountains.
Bedrooms 2 and 3
- Both bedrooms are spacious and feature their own en-suite bathrooms with showers.
- Bedroom 3 also has sliding doors providing direct access to the outside.
Gardens and Exterior
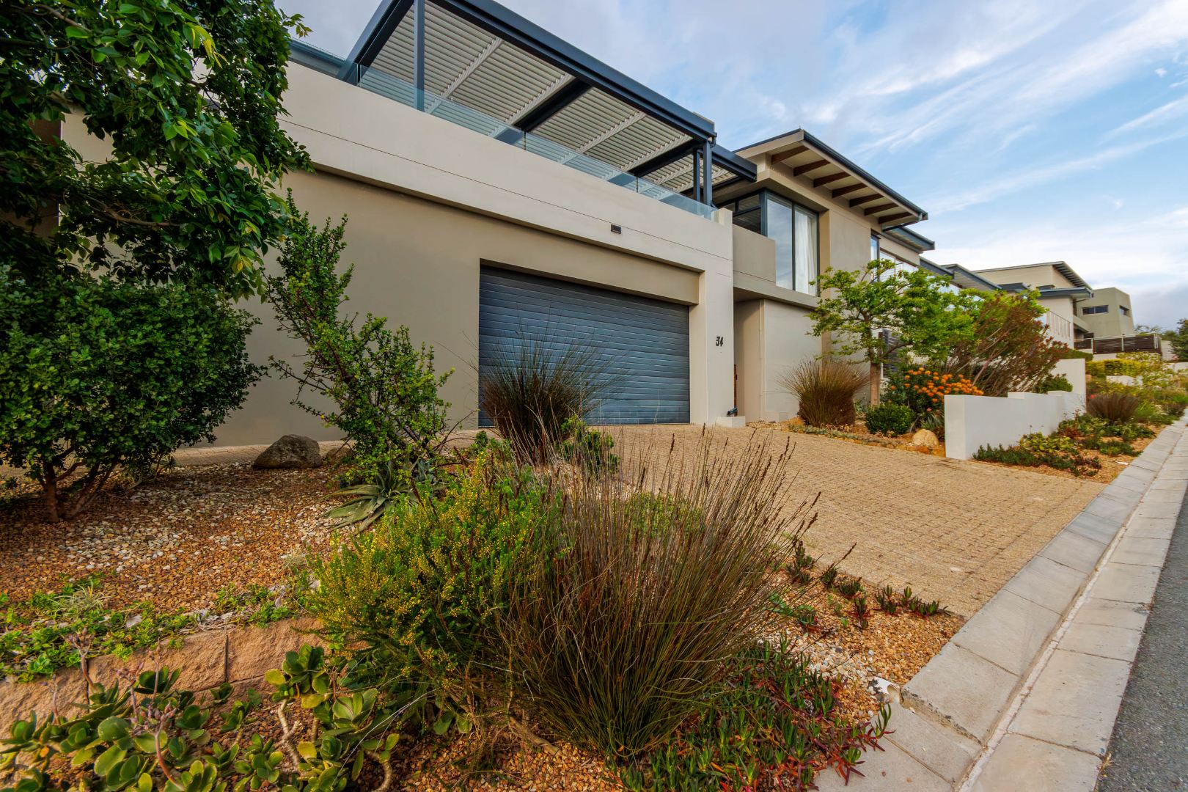
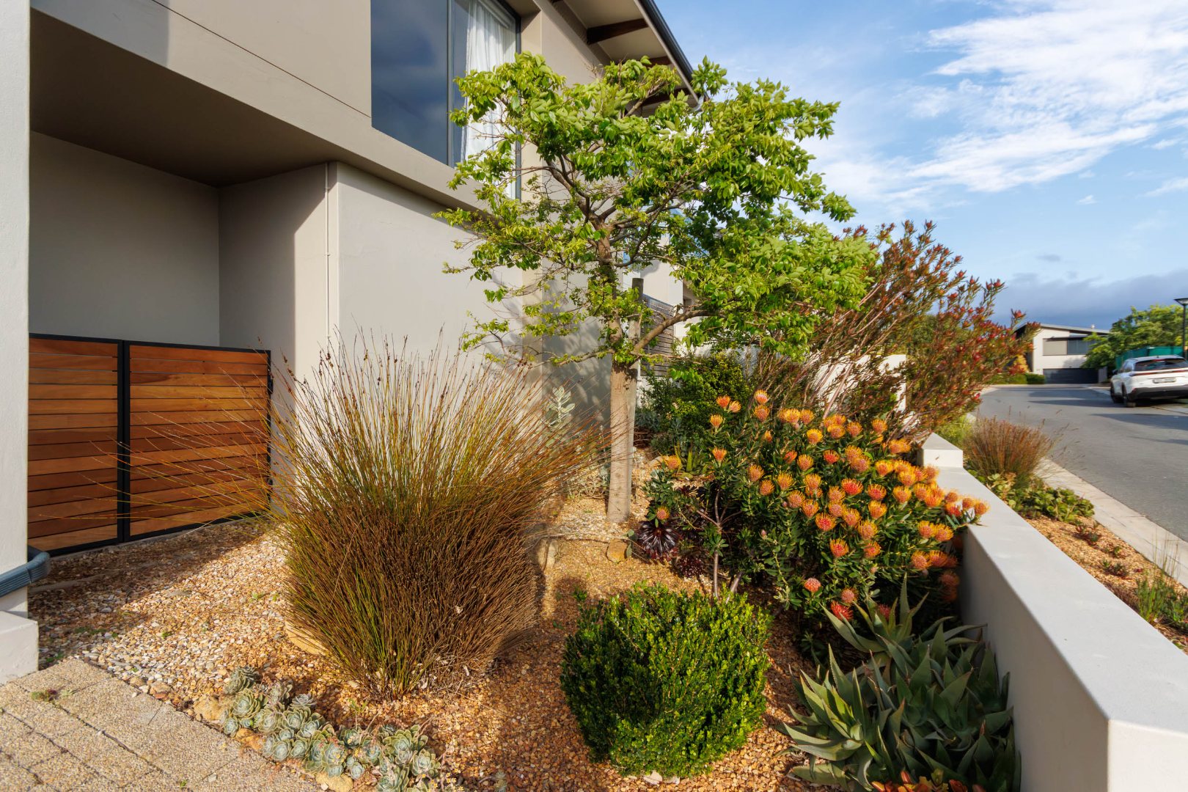
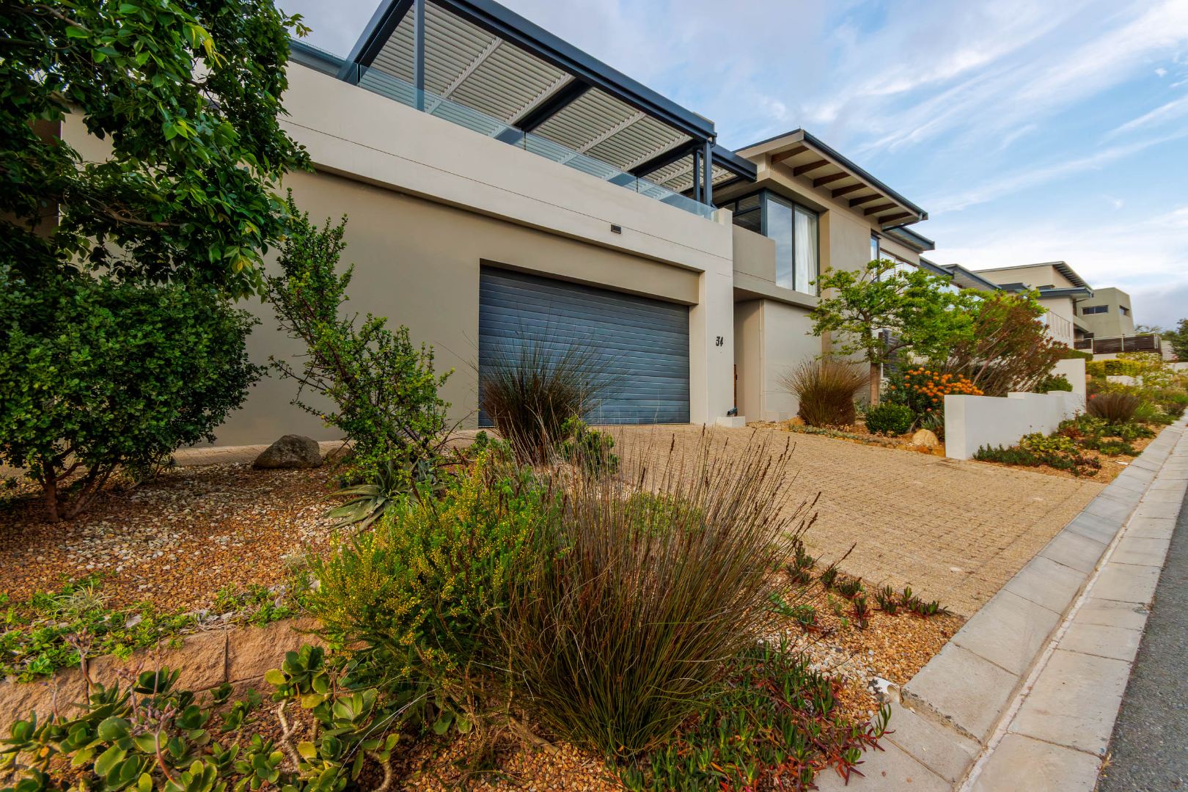
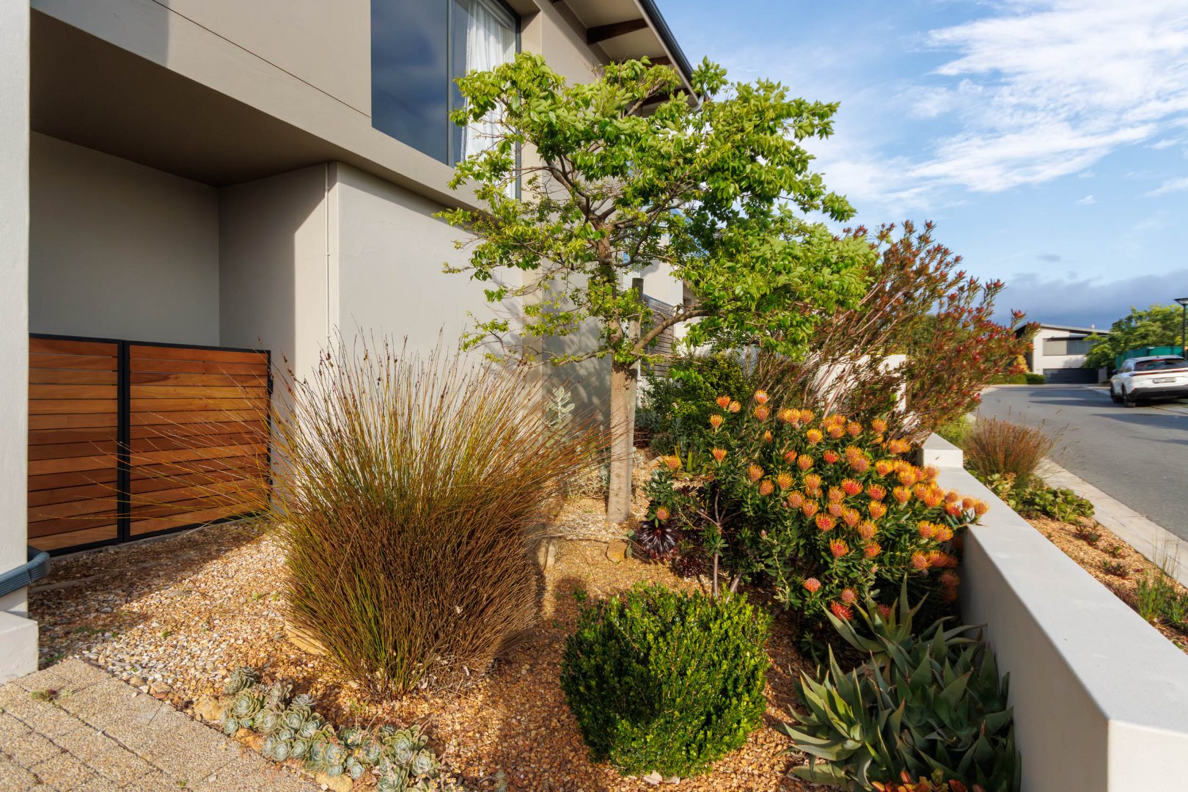
- Front garden: Beautifully landscaped with established, water-wise plants, creating an attractive and low-maintenance entrance to the property.
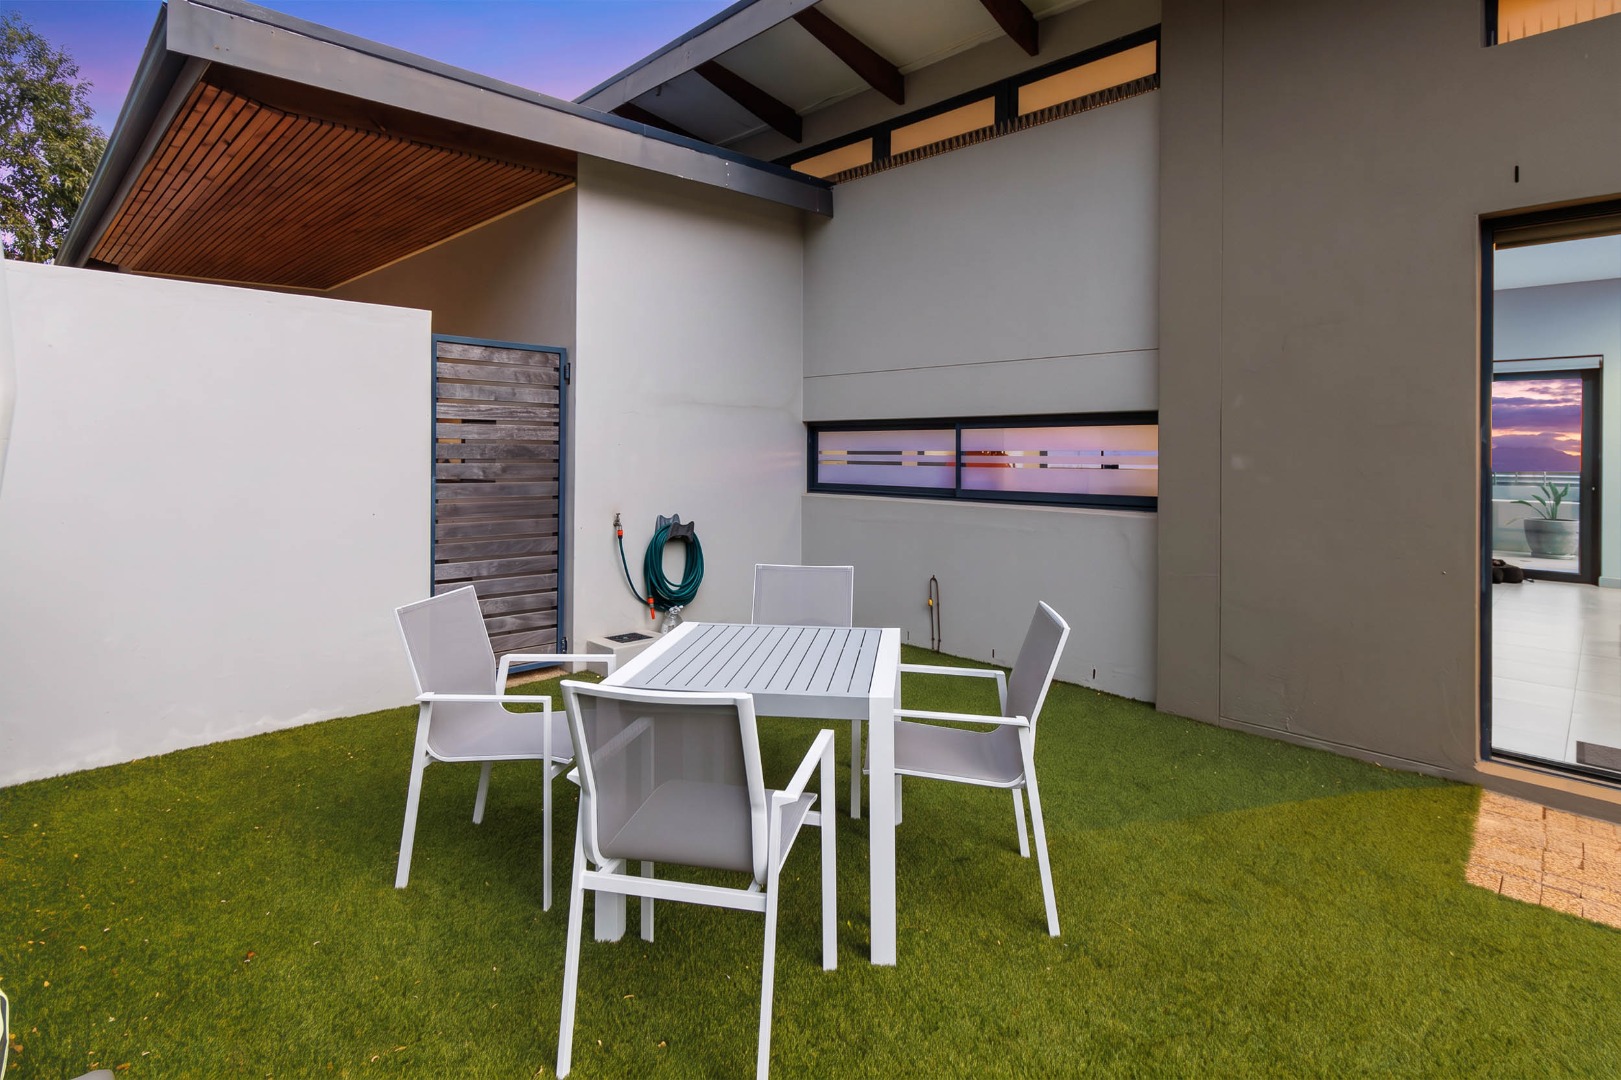
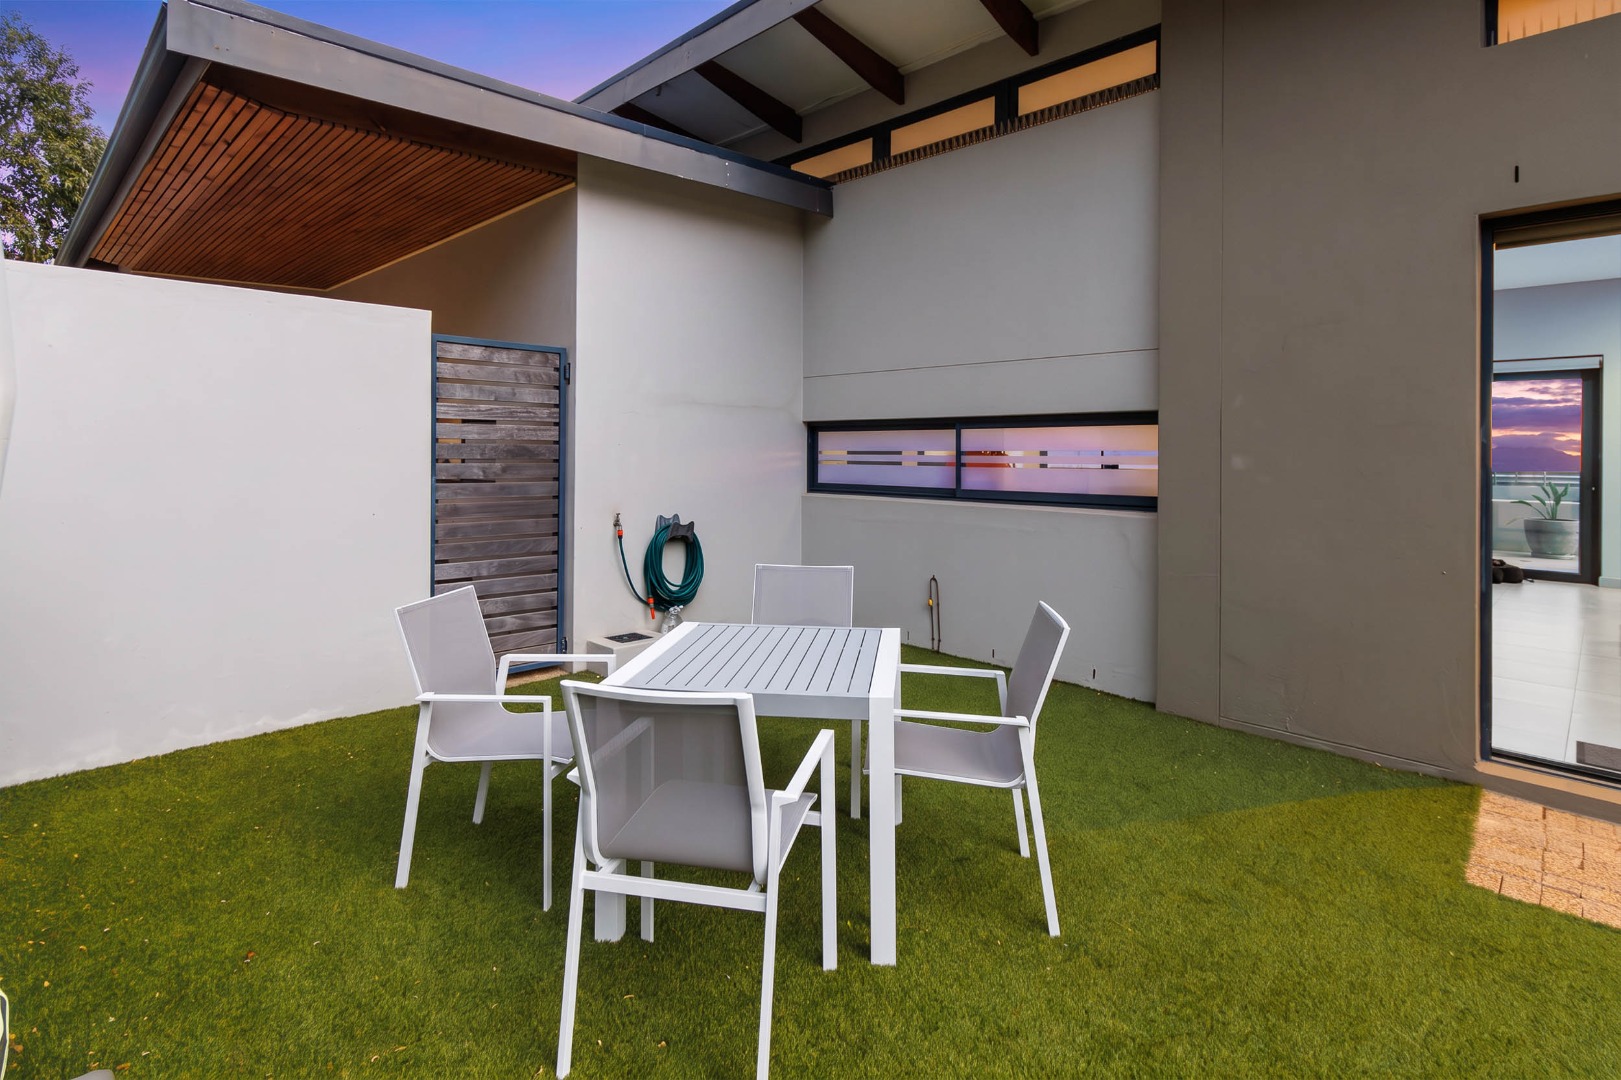
- Rear garden: Accessible from the dining room and finished with artificial lawn, providing a practical outdoor space for children to play.
Additional Features
- Immaculately maintained home with quality construction and attention to detail.
- 10kVA solar and inverter system with three 5.12kWh batteries and 20 × 545W solar panels.
- Air conditioning in the main bedroom and lounge.
- Fibre internet connection.
- Swimming pool with salt chlorinator.
- Separate storeroom.
This beautifully maintained home offers an excellent combination of space, privacy, modern comfort and outstanding views, all within the sought-after Fairhaven Country Estate in Somerset West.
Property Details
- 4 Bedrooms
- 4 Bathrooms
- 2 Garages
- 3 Ensuite
- 1 Lounges
- 1 Dining Area
Property Features
- Balcony
- Pool
- Aircon
- Pets Allowed
- Security Post
- Access Gate
- Scenic View
- Kitchen
- Built In Braai
- Fire Place
- Entrance Hall
- Paving
- Garden
| Bedrooms | 4 |
| Bathrooms | 4 |
| Garages | 2 |
| Floor Area | 302 m2 |
| Erf Size | 657.0 m2 |
