- 2
- 1
- 56 m2
- 3 311.0 m2
Monthly Costs
Monthly Bond Repayment ZAR .
Calculated over years at % with no deposit. Change Assumptions
Affordability Calculator | Bond Costs Calculator | Bond Repayment Calculator | Apply for a BondBond Calculator

Disclaimer: The estimates contained on this webpage are provided for general information purposes and should be used as a guide only. While every effort is made to ensure the accuracy of the calculator, RE/MAX of Southern Africa cannot be held liable for any loss or damage arising directly or indirectly from the use of this calculator, including any incorrect information generated by this calculator, and/or arising pursuant to your reliance on such information.
Mun. Rates & Taxes: ZAR 617.00
Monthly Levy: ZAR 1012.00
Property description
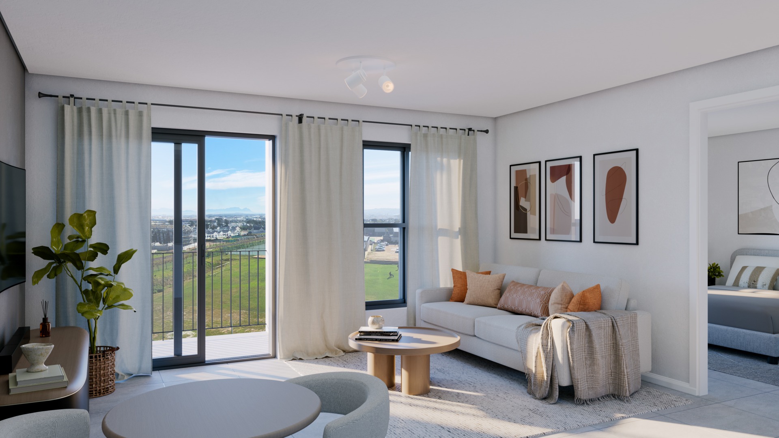
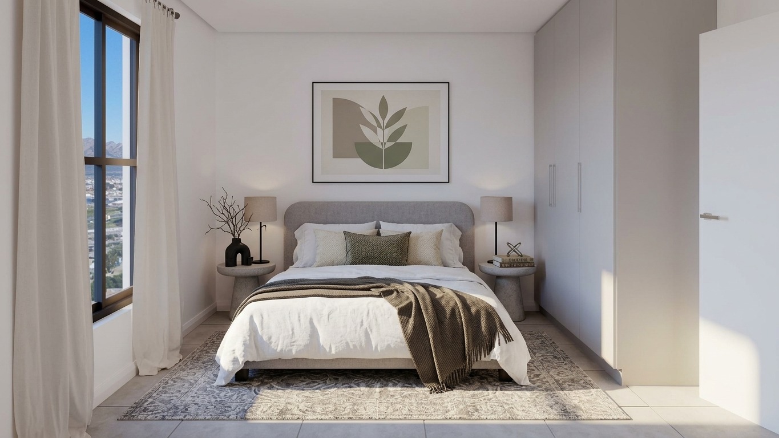
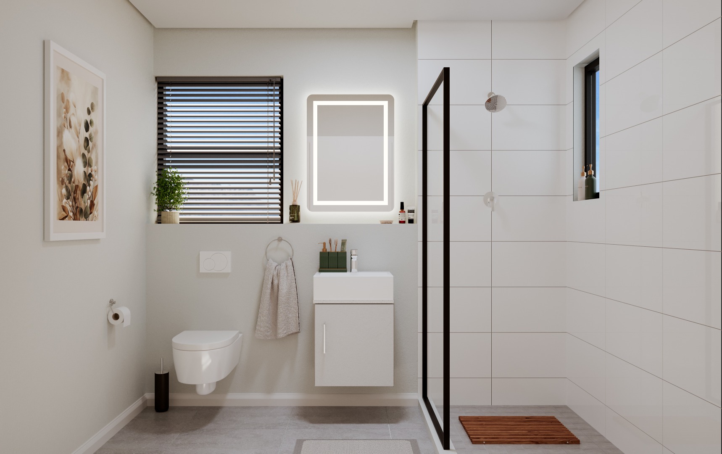
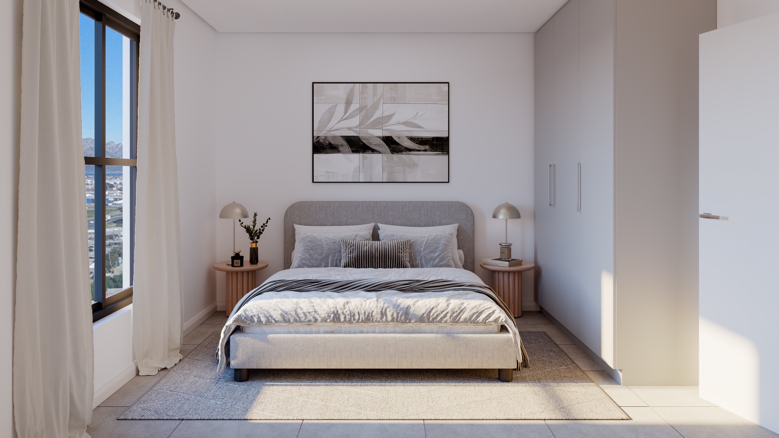
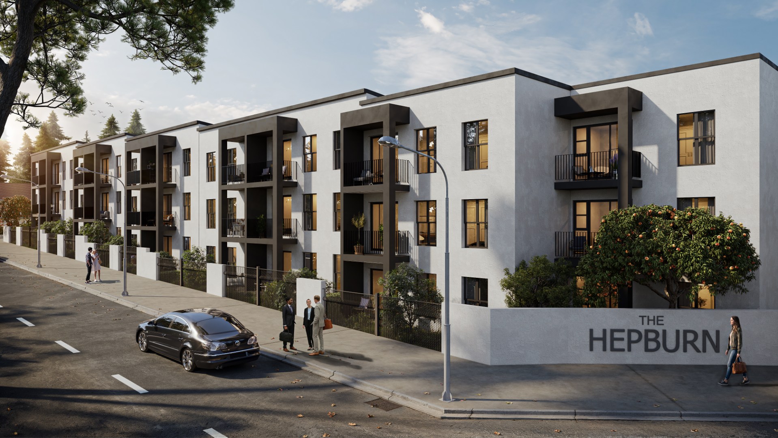
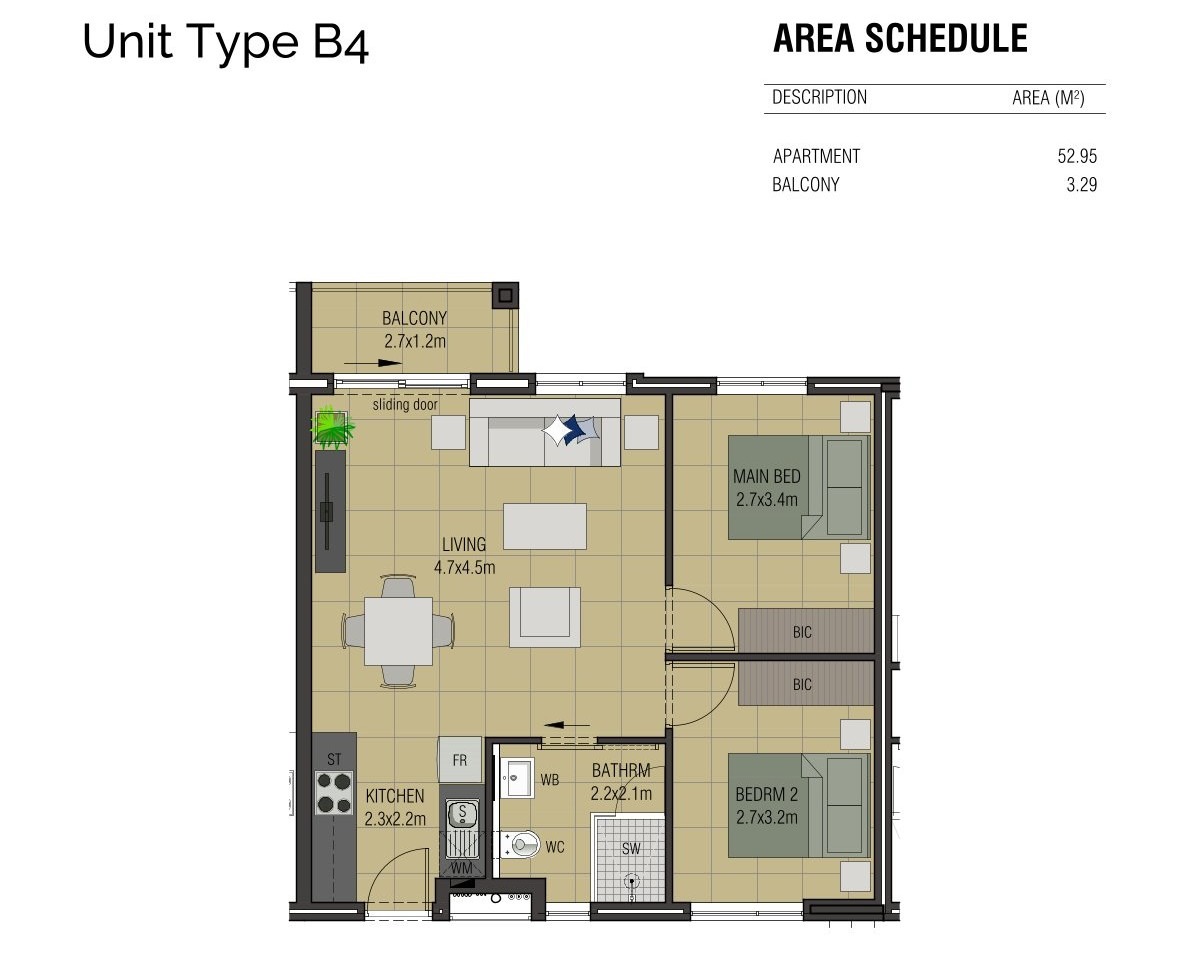
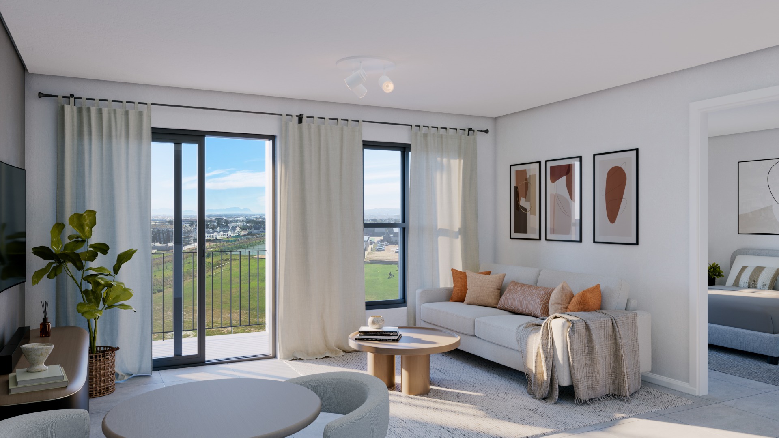
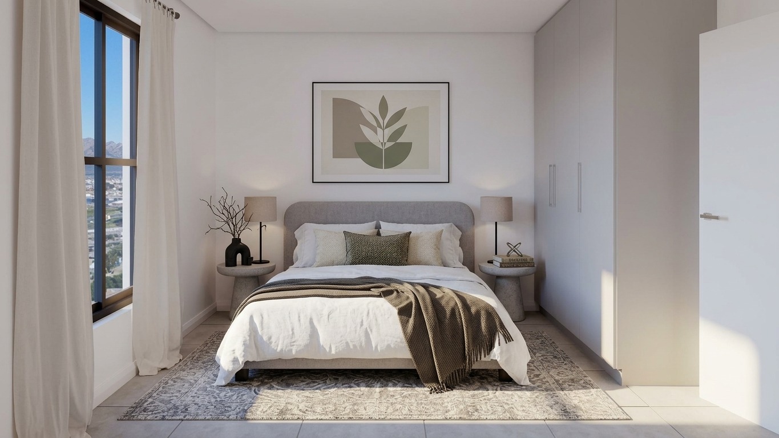
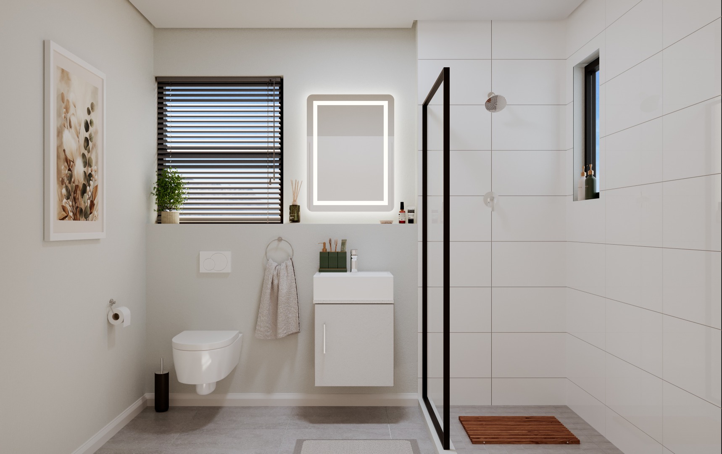
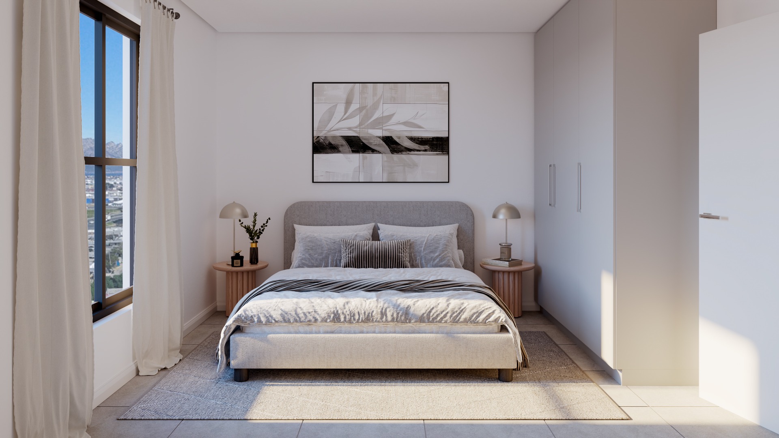
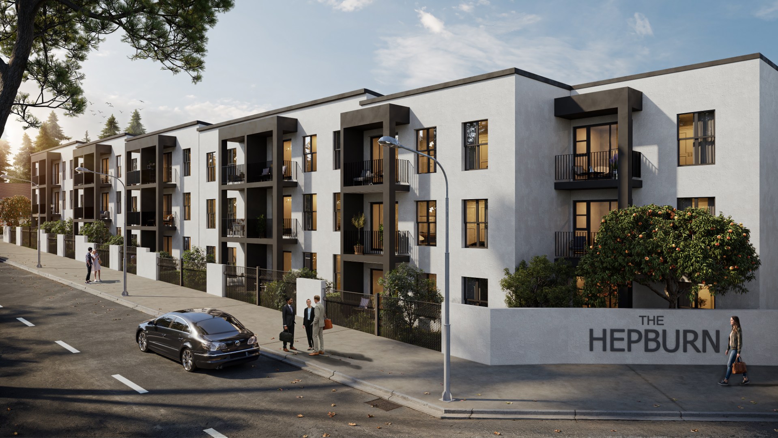
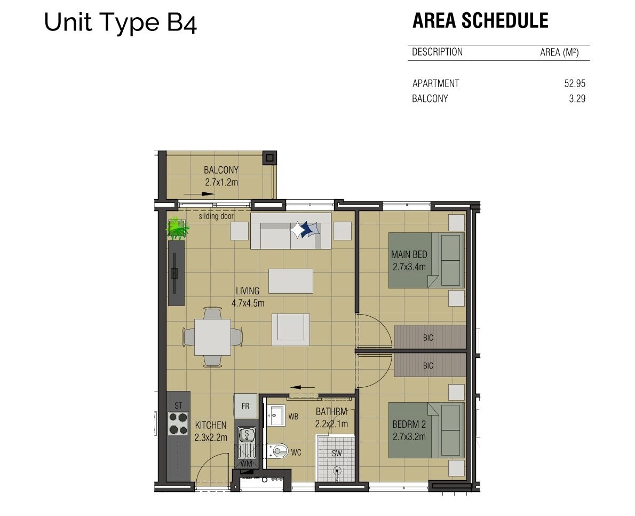
Discover contemporary elegance at The Hepburn, an exclusive new boutique sectional title development in Fernwood, Somerset West. This thoughtfully designed 2-bedroom, 1-bathroom apartment spans 56.24 sqm and offers the perfect balance of style and practicality. Completion is expected in February 2027, with 80% of the development already sold. Secure your piece of Somerset West now-an exceptional opportunity for first-time buyers, professionals, and investors alike.
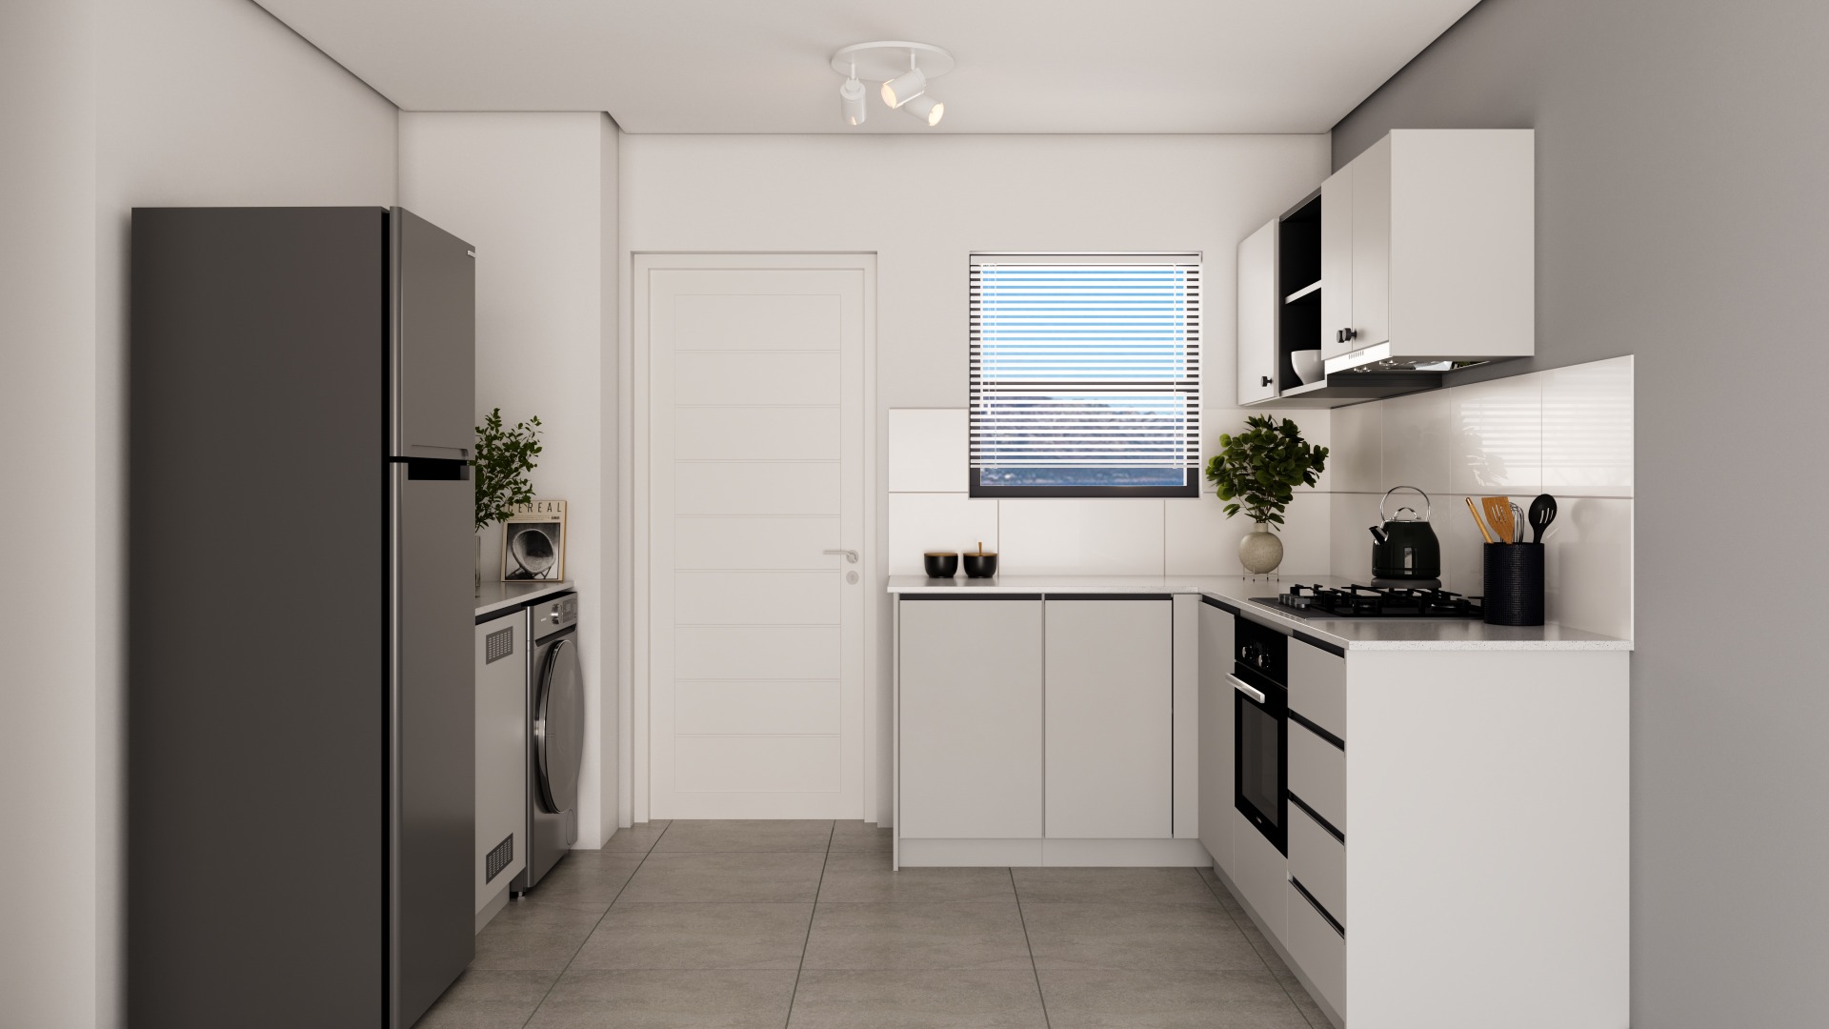
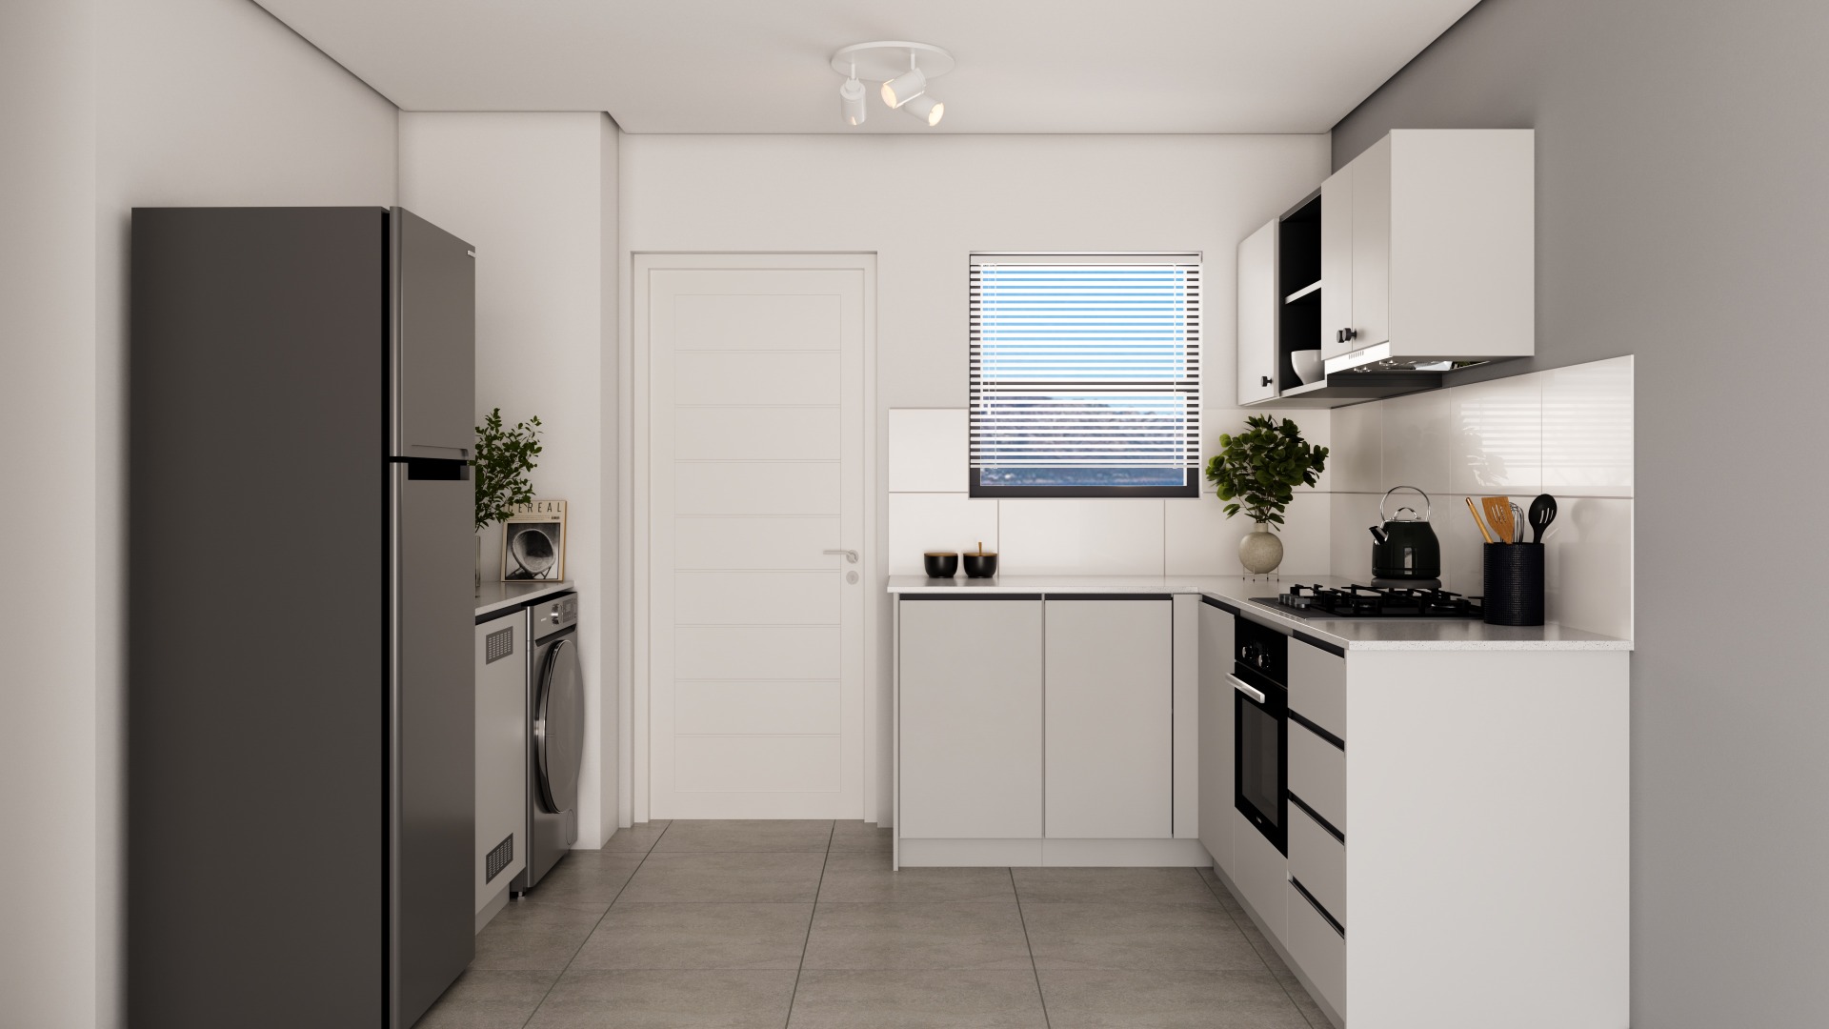
The open-plan living and dining zones flow seamlessly through large glass sliding doors onto your private balcony, showcasing beautiful views of the surrounding area and distant mountains. The kitchen features sleek minimalist cabinetry with an integrated Bosch under-counter oven, Bosch gas hob with extractor, and dedicated under-counter plumbing for washing appliances. Neutral finishes and abundant natural light create an inviting, modern atmosphere throughout.
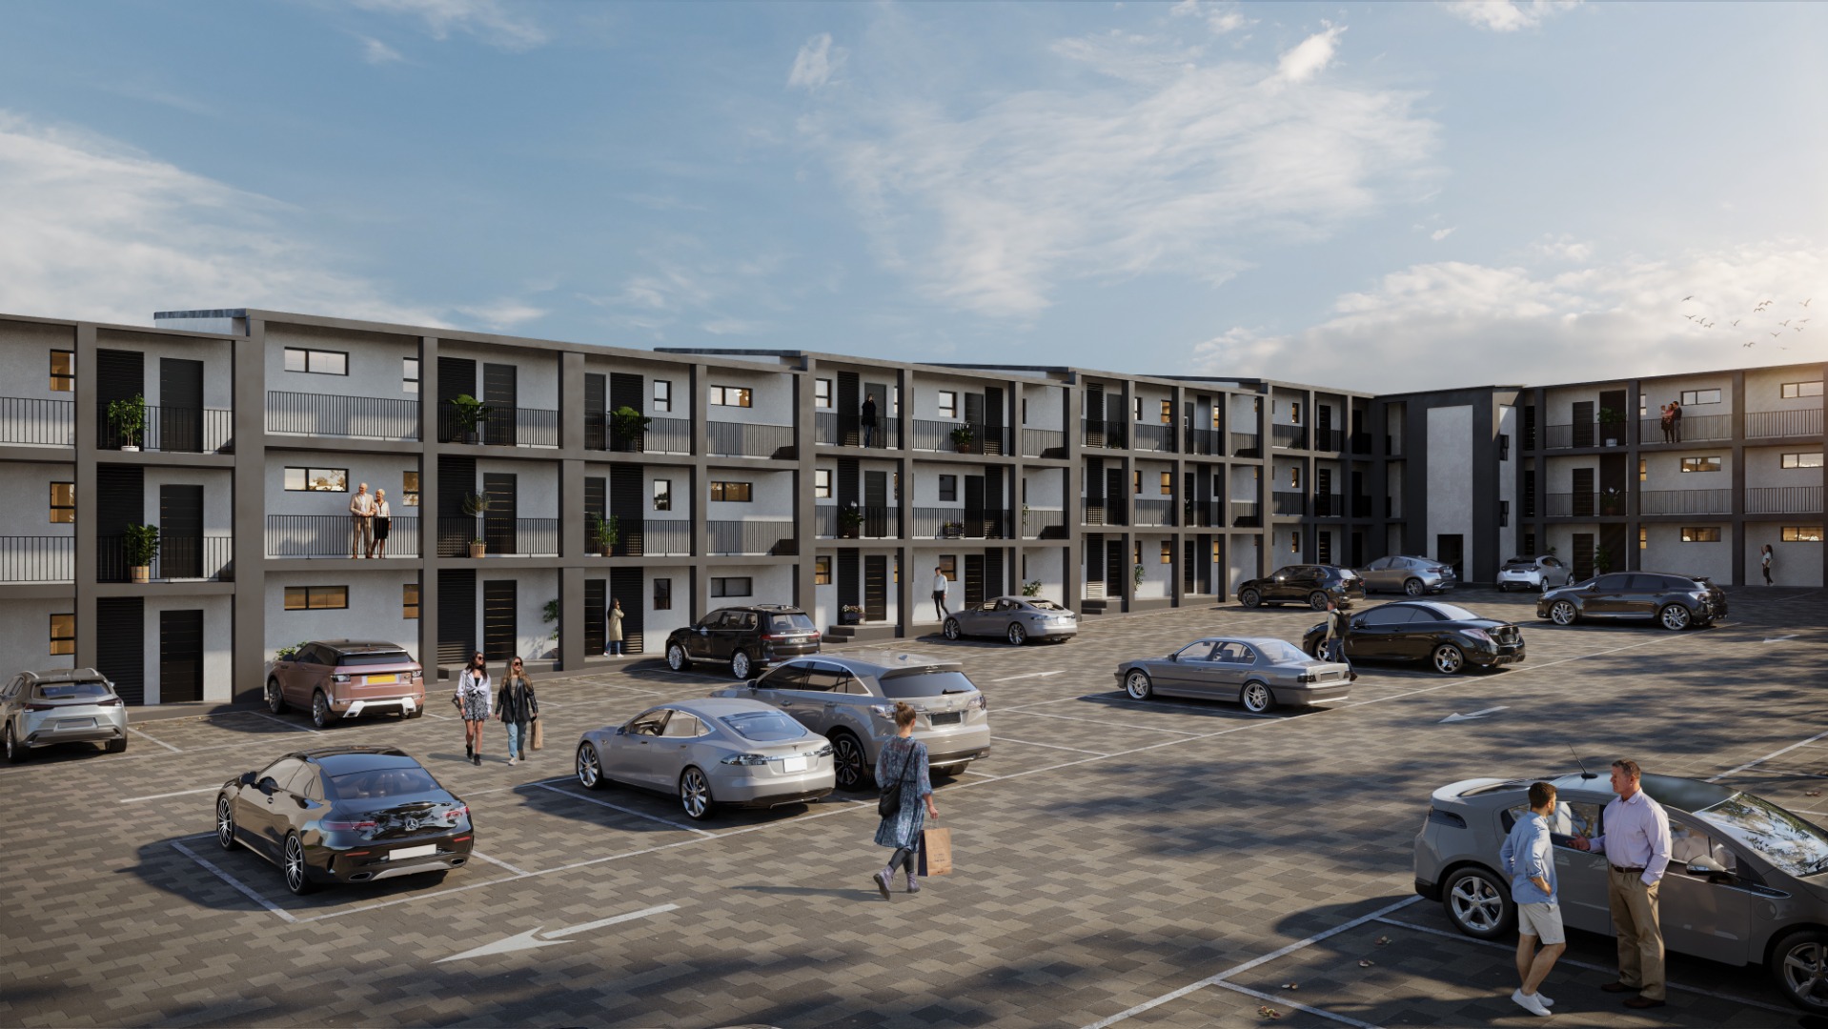
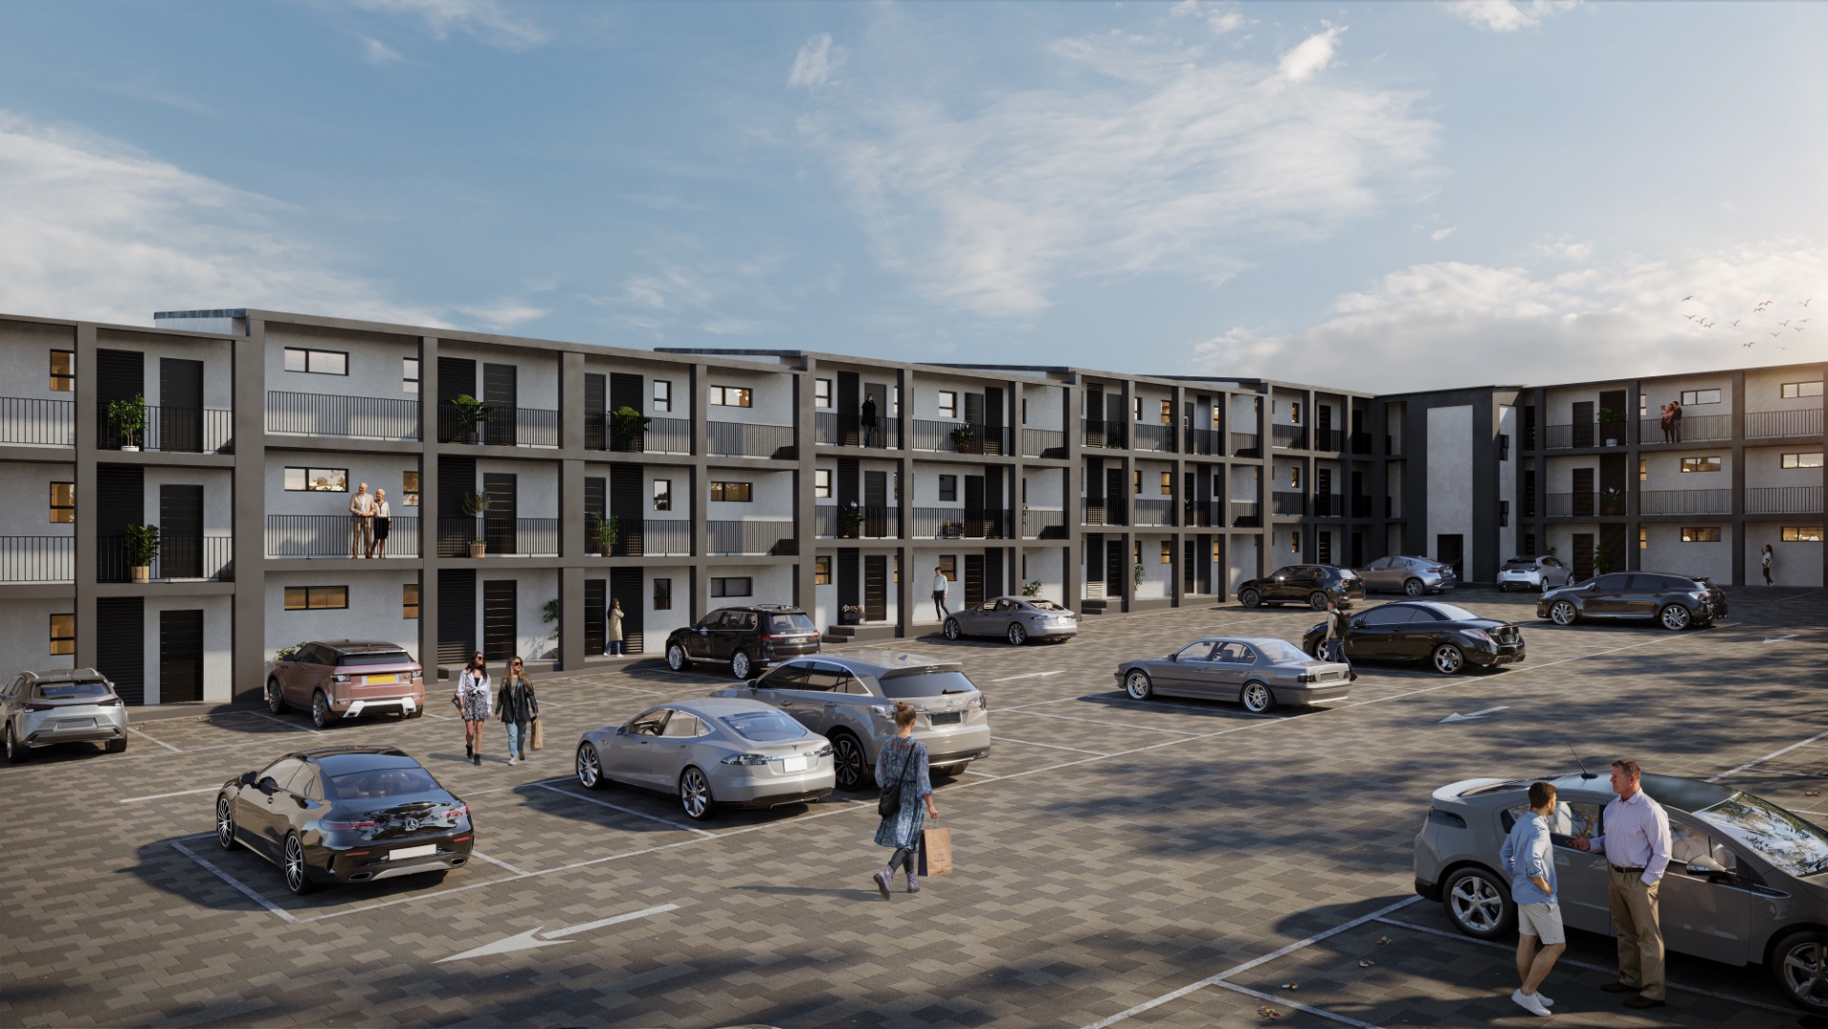
The Hepburn is designed for ultimate peace of mind and lock-up-and-go convenience. State-of-the-art security includes biometric access control, an electrified perimeter wall, and 24/7 CCTV monitoring. The secure brick-paved courtyard provides organized parking within the estate grounds. Fibre-ready infrastructure and a communal heat pump water heating system complete the modern amenities.
Key Features
2 bedrooms, 1 bathroom
Open-plan living with balcony
Secure estate with biometric access
Fibre-ready and heat pump system
Disclaimer: All images, artist impressions, and architectural renders are for illustrative and marketing purposes only. Final finishes, fixtures, color schemes, and layouts may vary and are subject to change at the developer's discretion or upon final construction. Final specifications will be governed by the official sales agreement.
Property Details
- 2 Bedrooms
- 1 Bathrooms
Property Features
- Balcony
- Access Gate
- Scenic View
| Bedrooms | 2 |
| Bathrooms | 1 |
| Floor Area | 56 m2 |
| Erf Size | 3 311.0 m2 |
Contact the Agent

Delanoye Brandt
Full Status Property Practitioner