- 4
- 3.5
- 2
- 370 m2
- 706.0 m2
Monthly Costs
Monthly Bond Repayment ZAR .
Calculated over years at % with no deposit. Change Assumptions
Affordability Calculator | Bond Costs Calculator | Bond Repayment Calculator | Apply for a BondBond Calculator

Disclaimer: The estimates contained on this webpage are provided for general information purposes and should be used as a guide only. While every effort is made to ensure the accuracy of the calculator, RE/MAX of Southern Africa cannot be held liable for any loss or damage arising directly or indirectly from the use of this calculator, including any incorrect information generated by this calculator, and/or arising pursuant to your reliance on such information.
Mun. Rates & Taxes: ZAR 3850.00
Monthly Levy: ZAR 2052.20
Property description
SOLE MANDATE
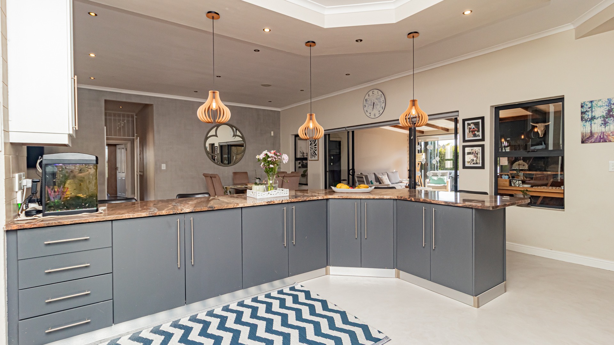
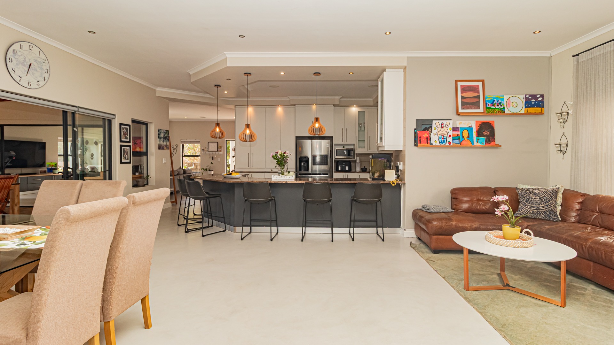
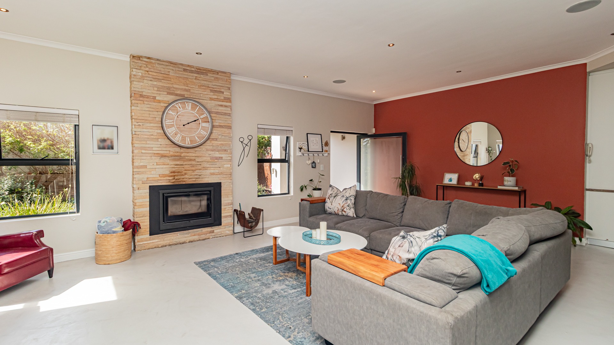
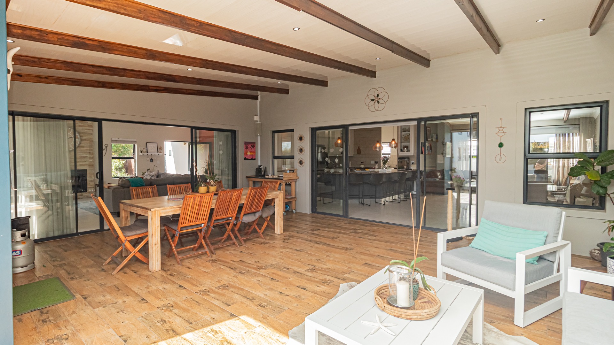
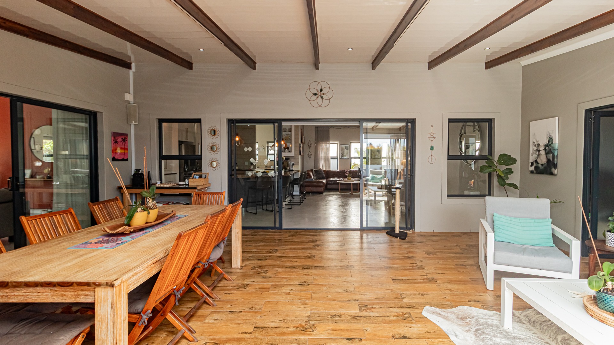
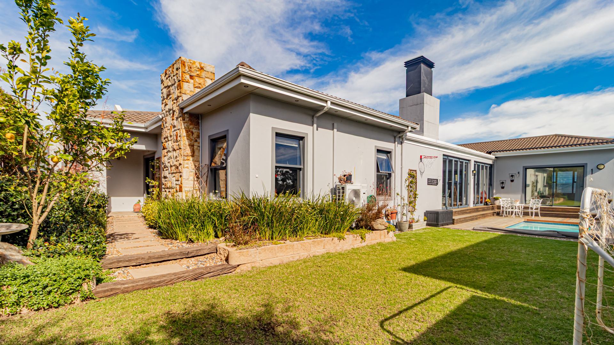
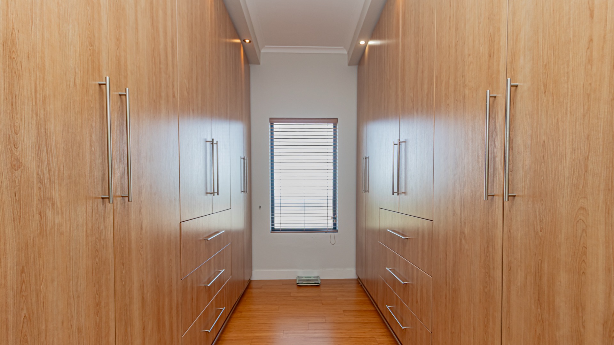
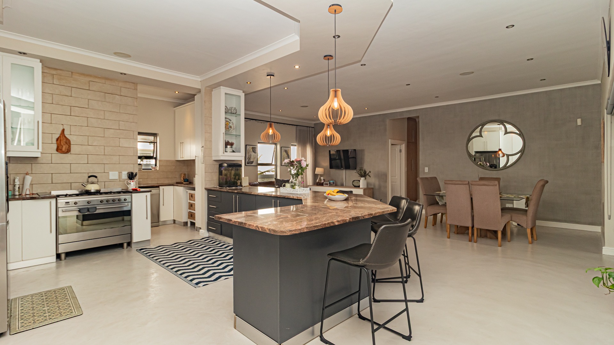
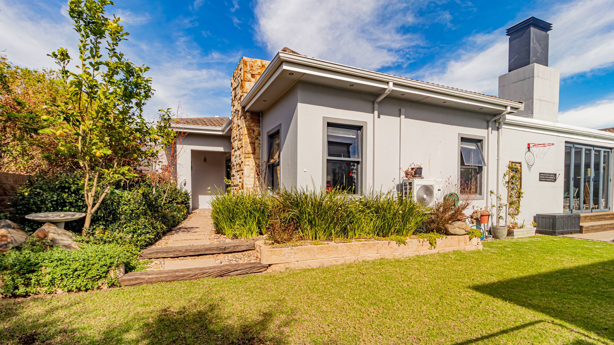
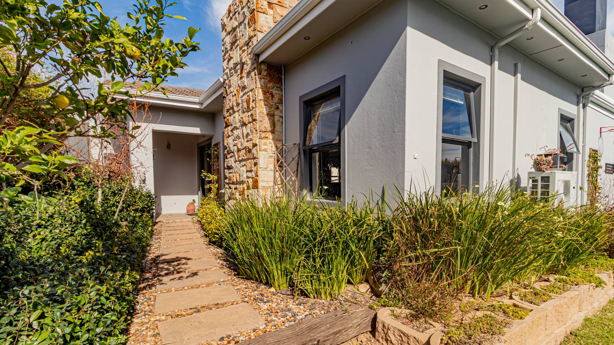
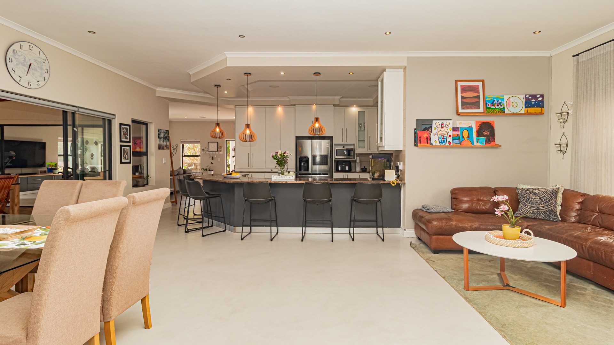
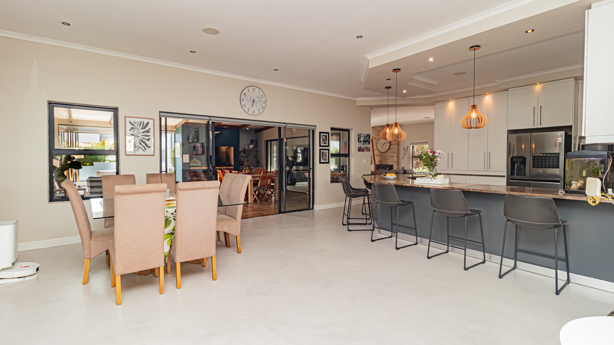
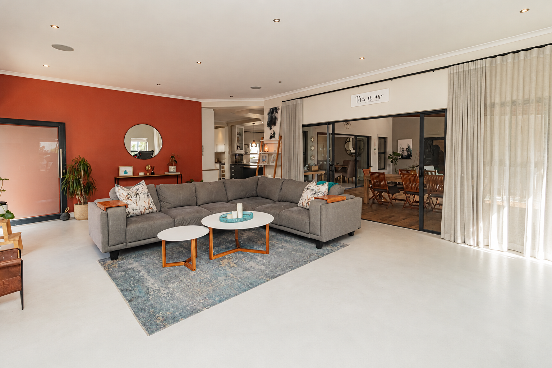
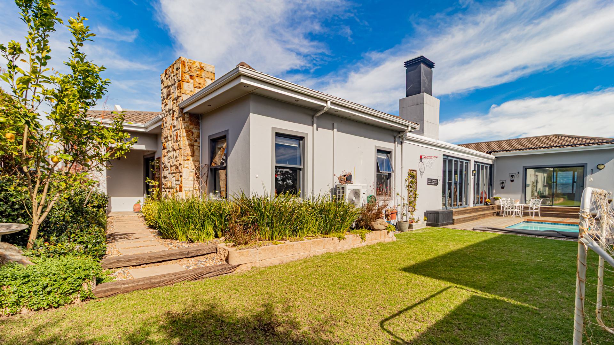
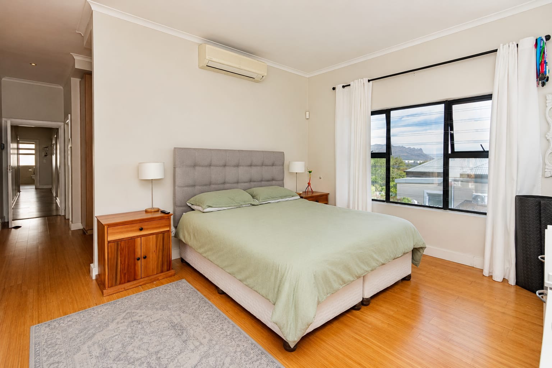
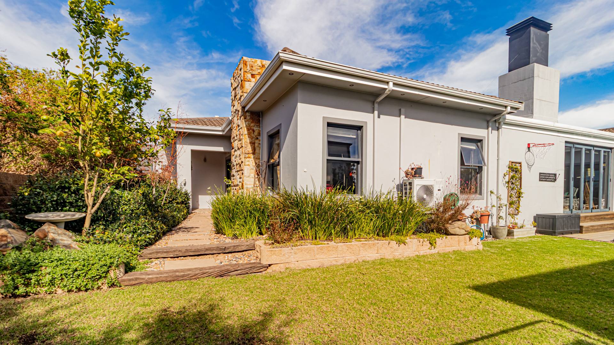
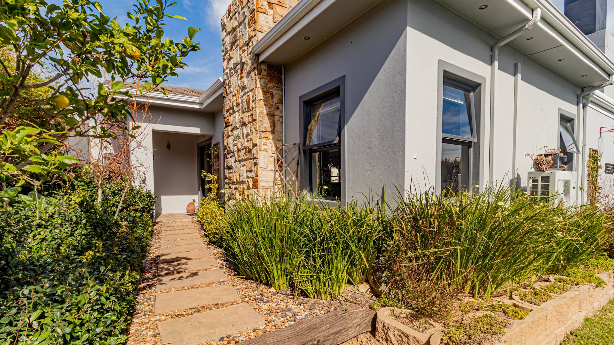
This four-bedroom residence in Fernwood Estate offers an exceptional family living experience with thoughtfully designed spaces that flow seamlessly across one level. The property combines comfort, entertainment capability, and modern convenience in a secure gated community setting.
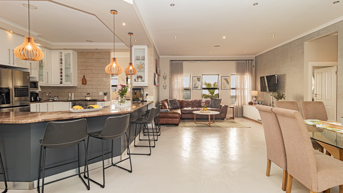
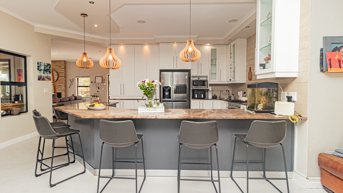
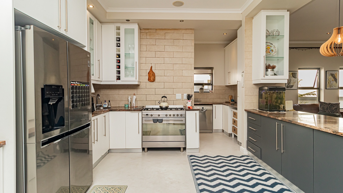
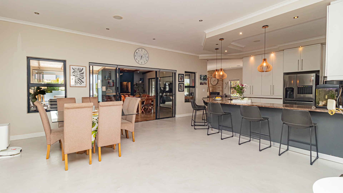
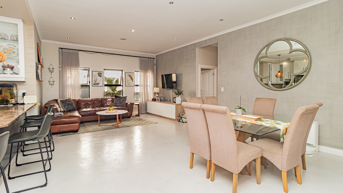
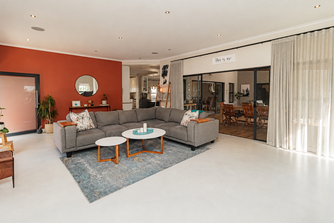
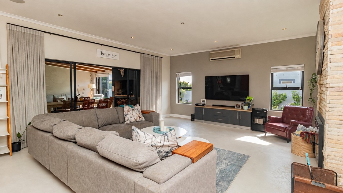
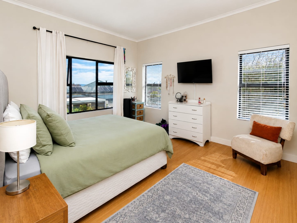
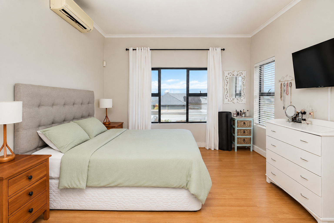
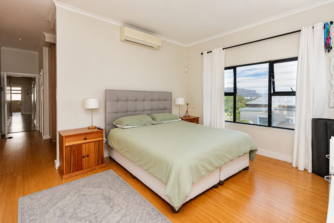
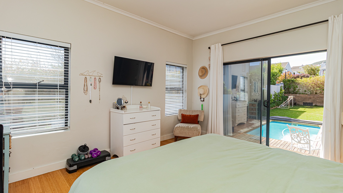
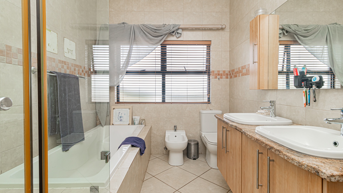
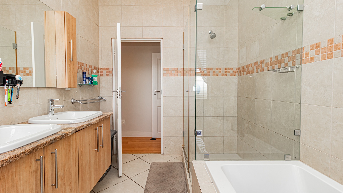
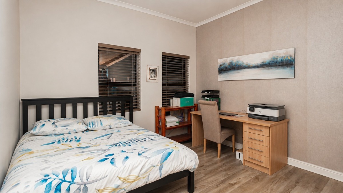
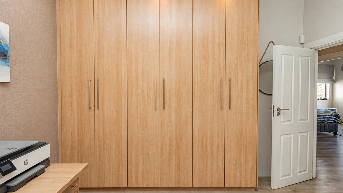
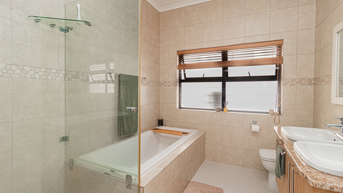
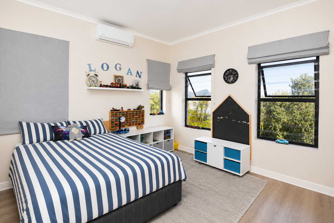
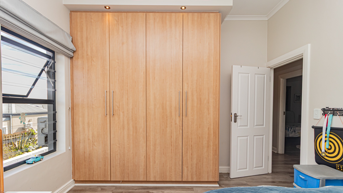
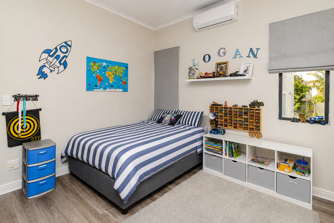
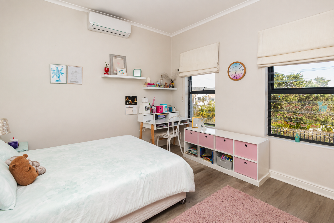
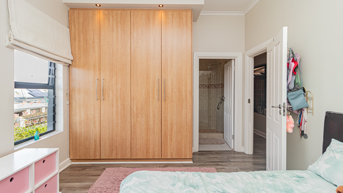
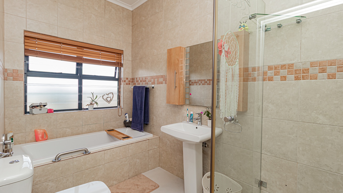
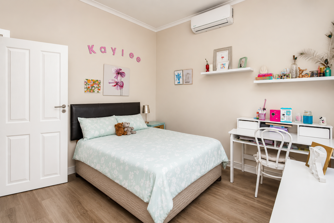
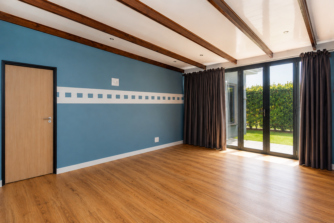
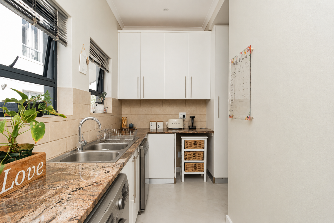
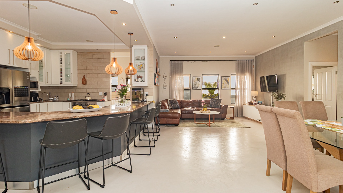
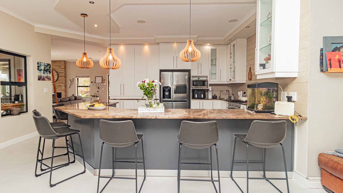
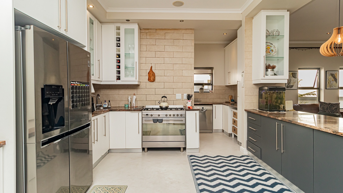
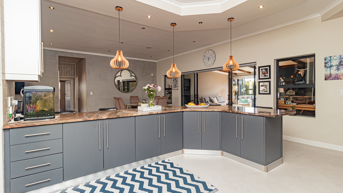
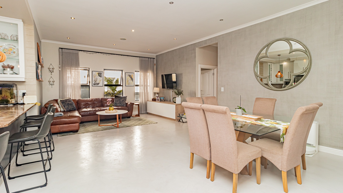
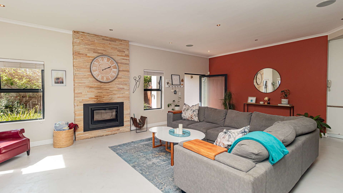
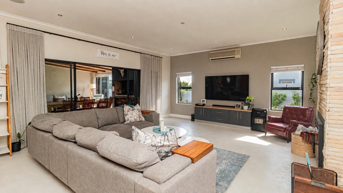
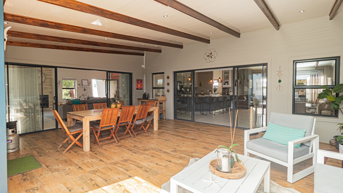
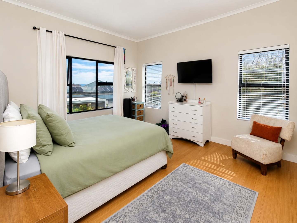
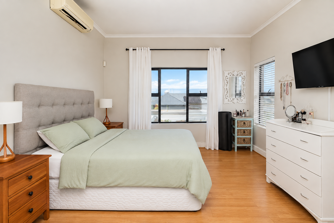
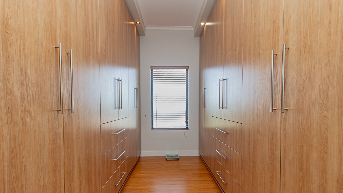
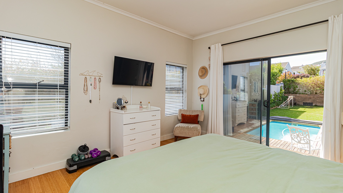
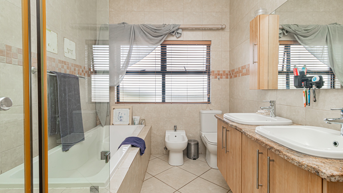
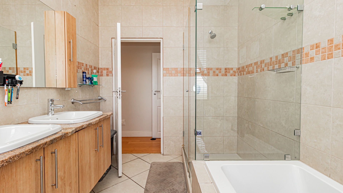
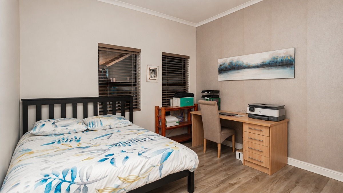
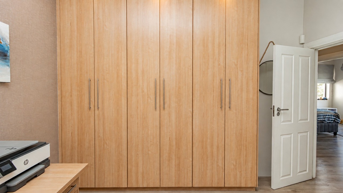
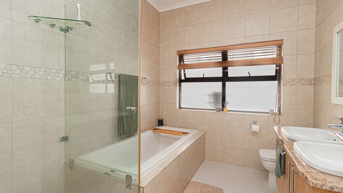
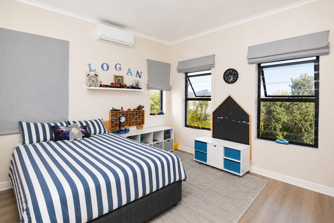
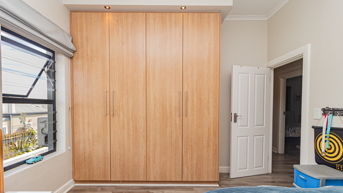
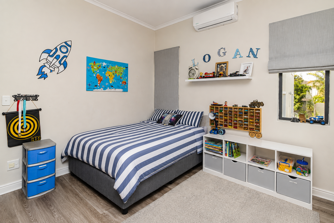
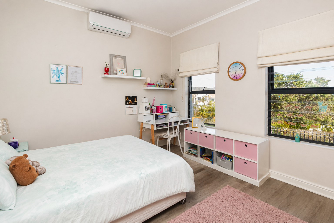
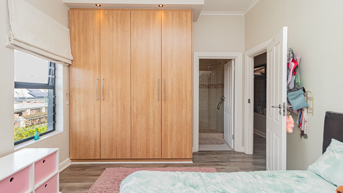
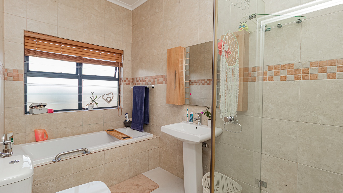
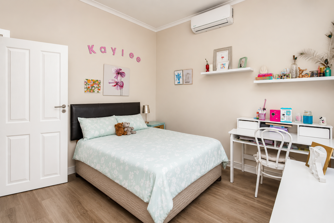
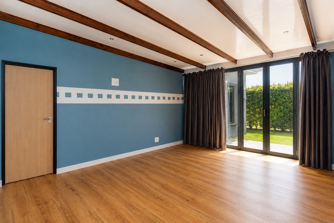
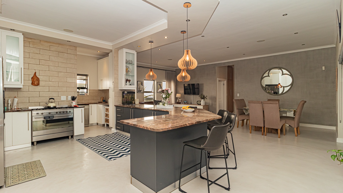
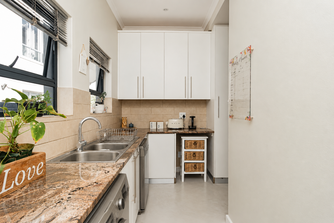
The home features a well-appointed layout with two ensuites and two additional bathrooms, ensuring comfort for the entire family. Each bedroom benefits from individual air conditioning units, two of which has Wi-Fi connectivity, allowing remote control and programmable scheduling. The master suite and guest bedrooms enjoy sea views, creating a peaceful retreat. A dedicated study provides flexible space for work or hobbies. An additional sun room that is multi purpose can be used as a playroom for children or a library room. Two lounges, dining room and kitchen are open plan making entertaining so much easier, the scullery/laundry is located/hidden next to the kitchen and the main lounge has an induction fireplace.
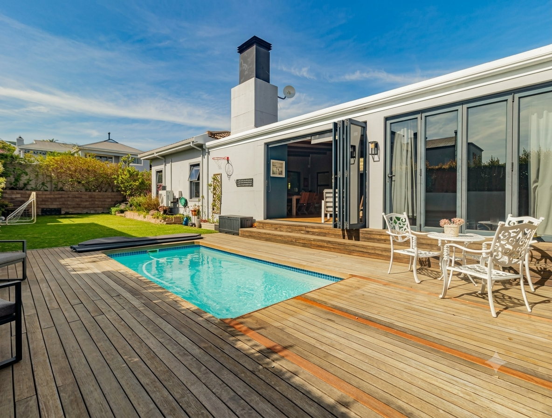
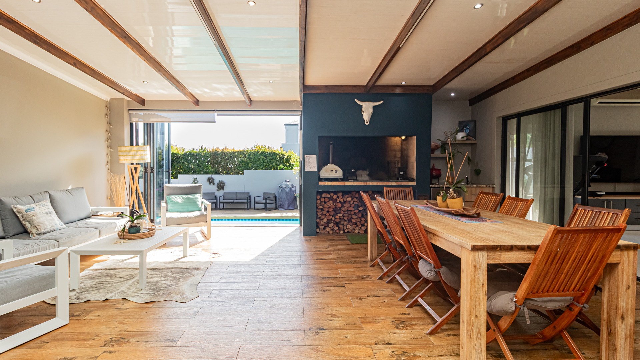
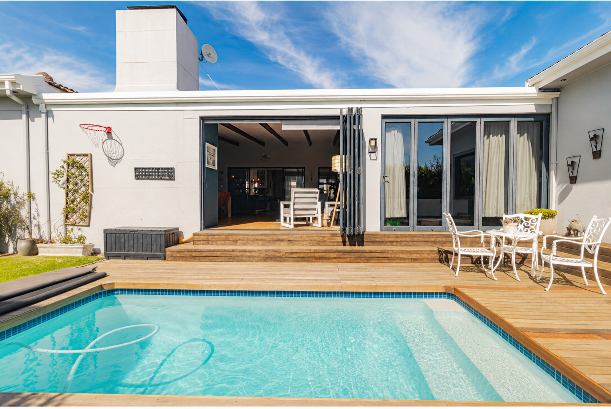
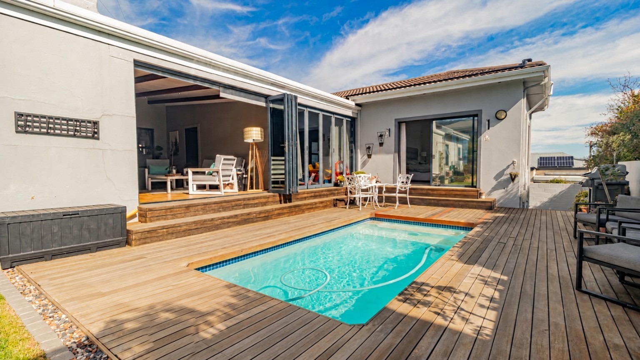
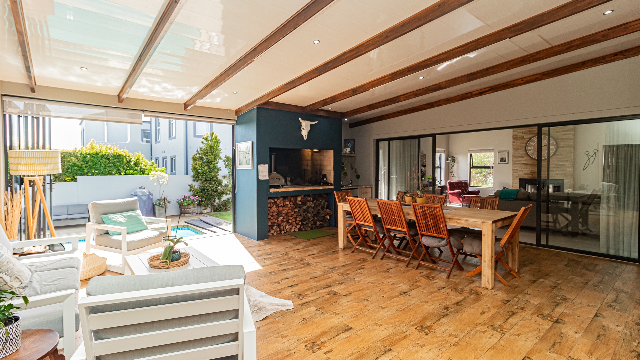
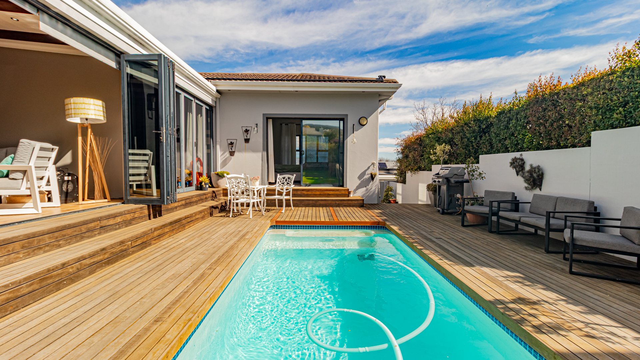
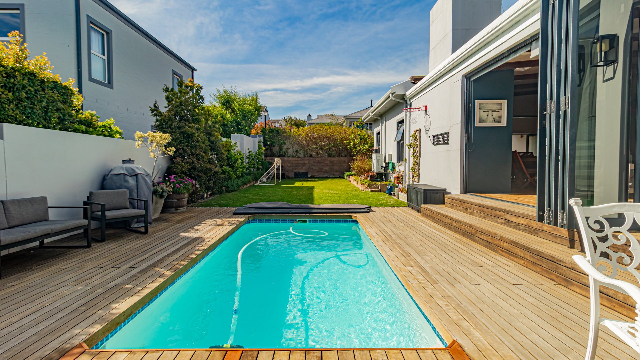
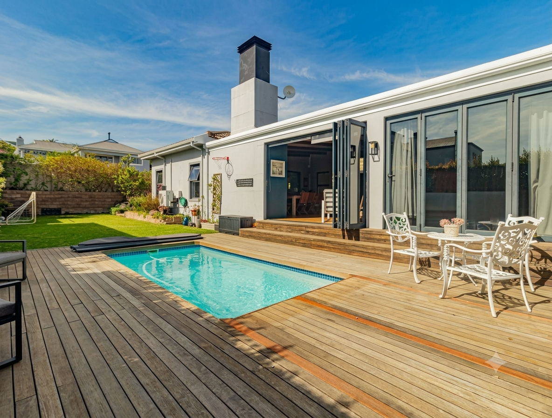
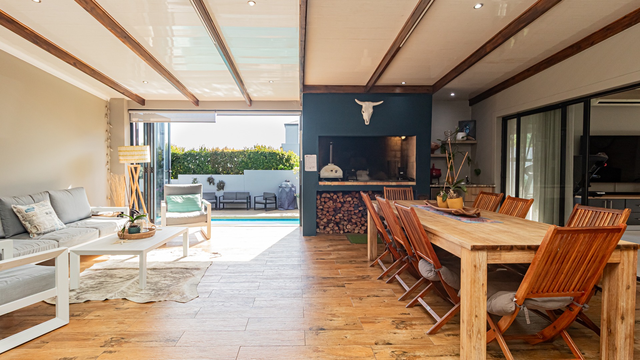
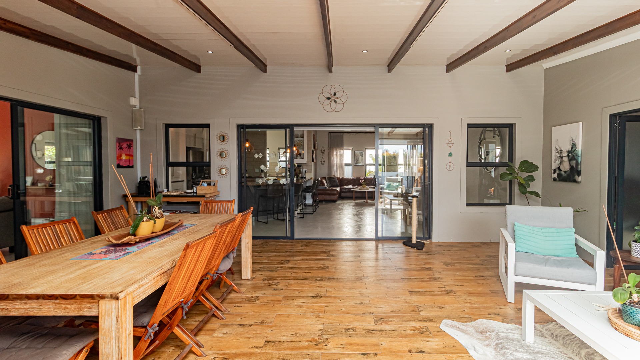
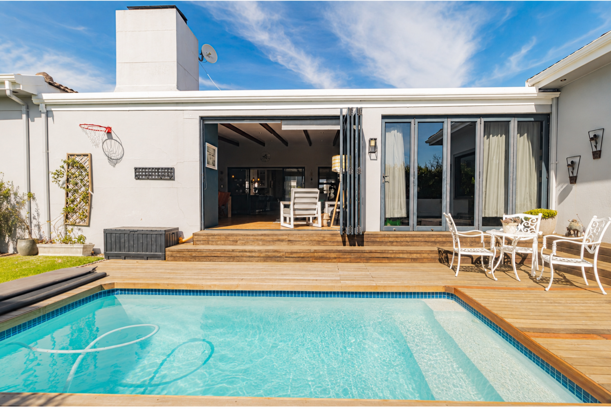
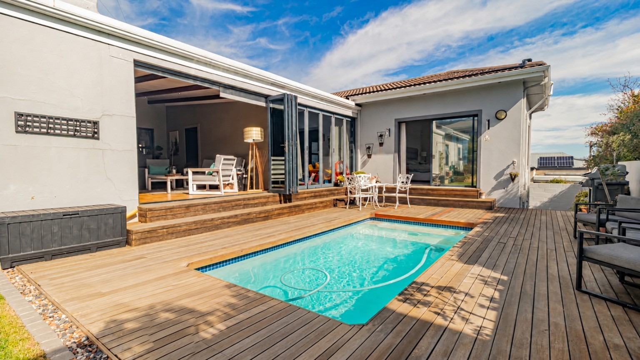
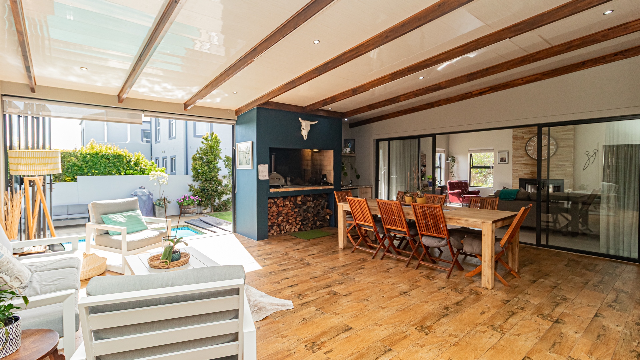
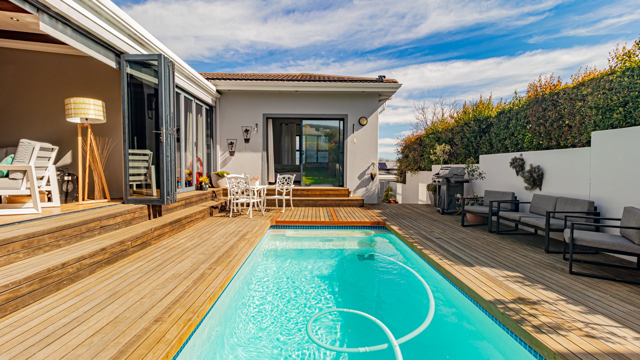
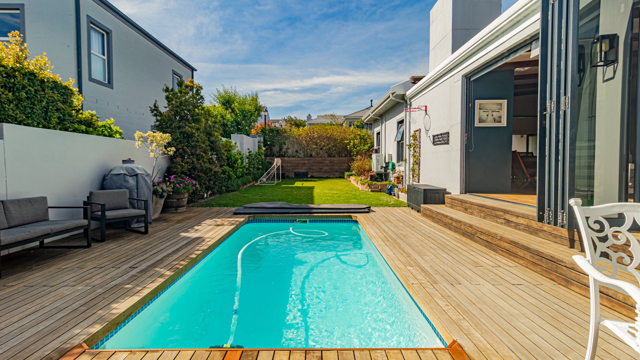
Entertainment and space is a highlight, with a braai room featuring porcelain tiled flooring and stacking doors opening onto a wooden deck. The salt-chlorinated swimming pool is connected to a solar heating system, extending the swimming season. The main living areas showcase recently completed seamless screed-style flooring, creating a modern aesthetic throughout.
Key Features:
Three bedrooms with air conditioning and sea views and a guestroom/study.
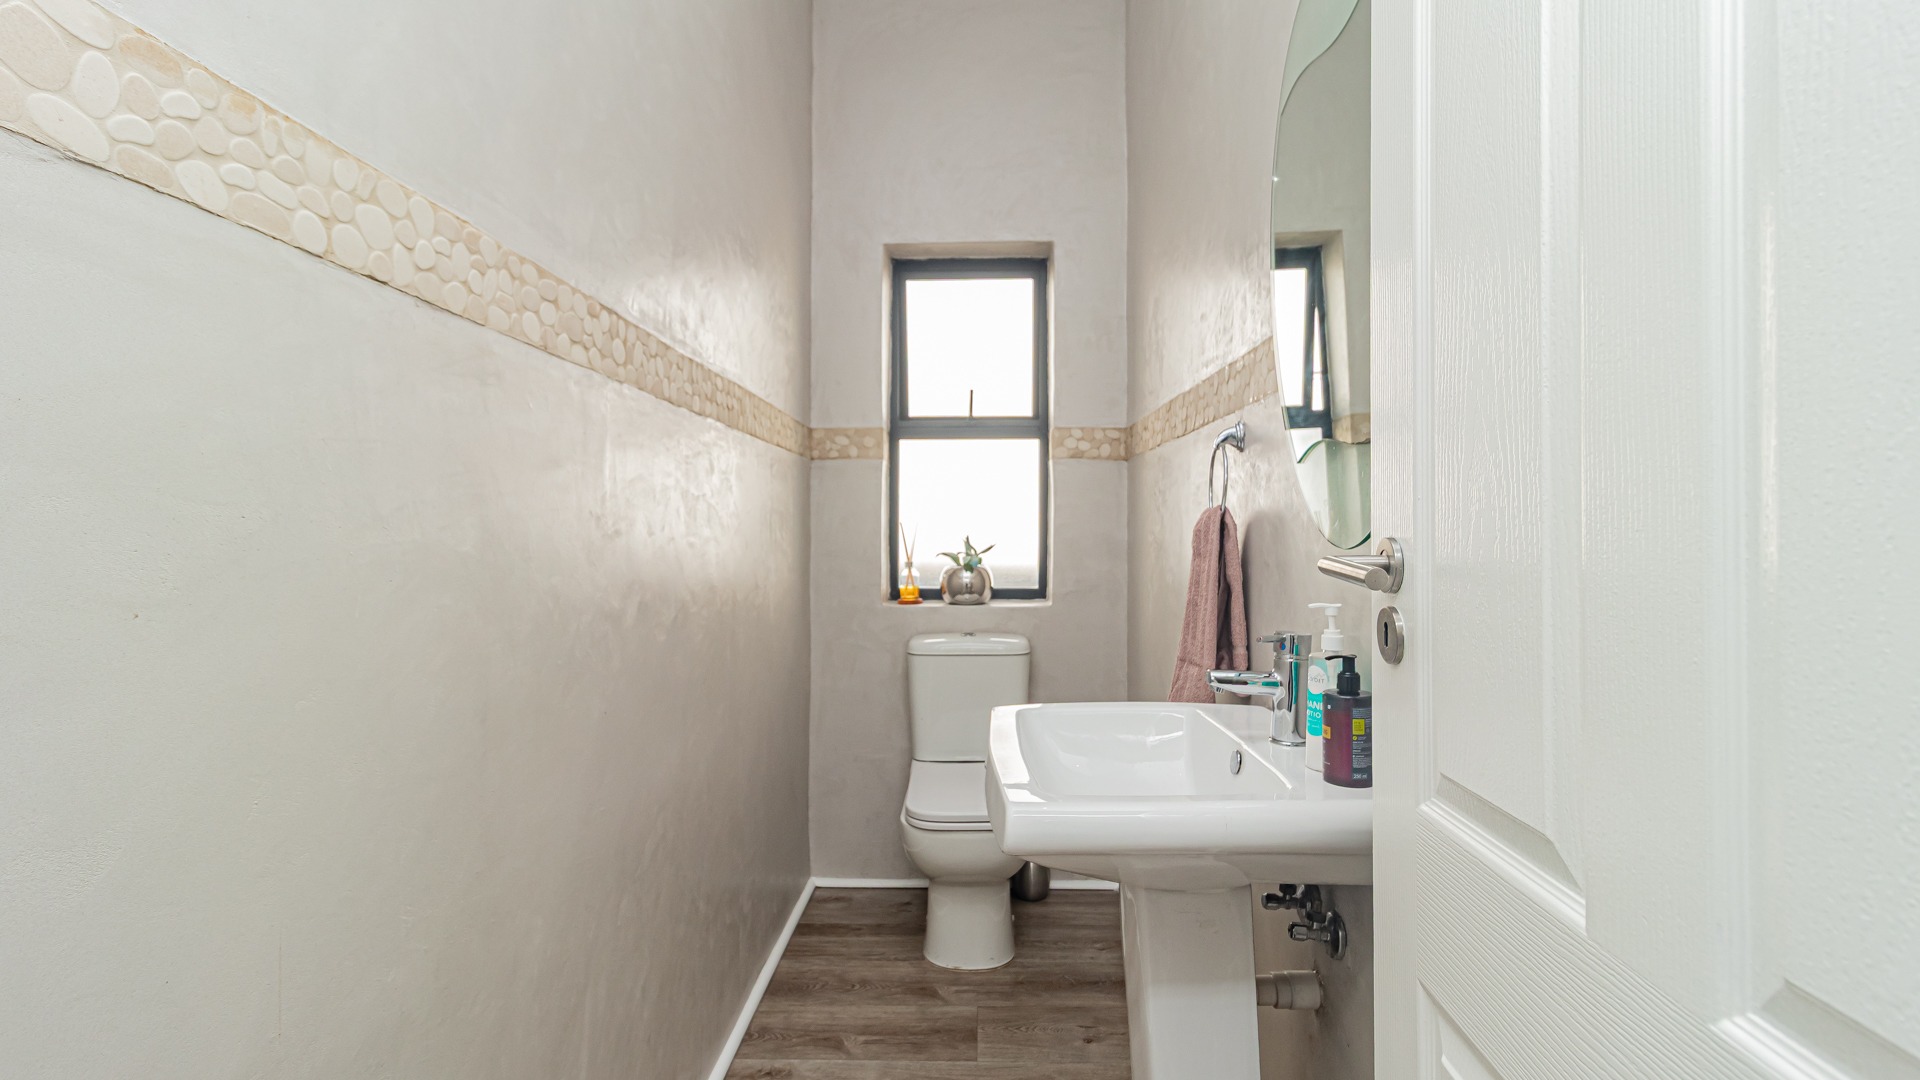
Three-and-a-half bathrooms with two ensuites
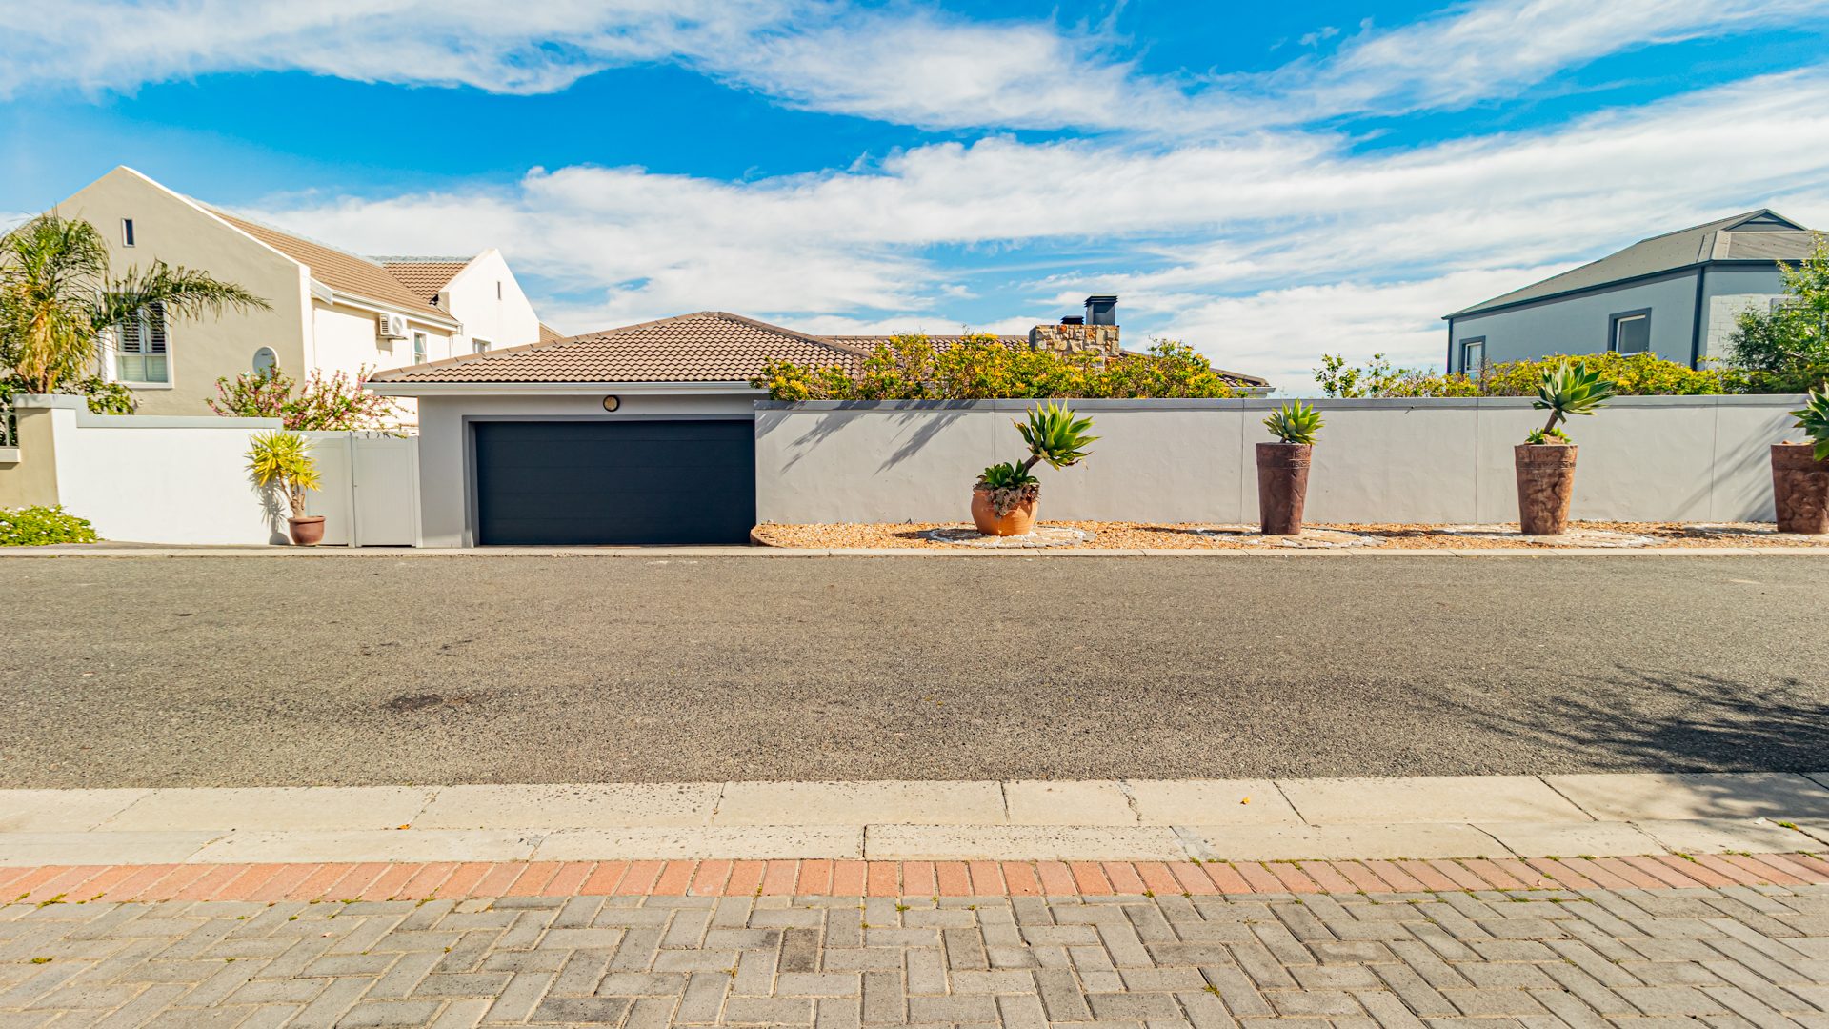
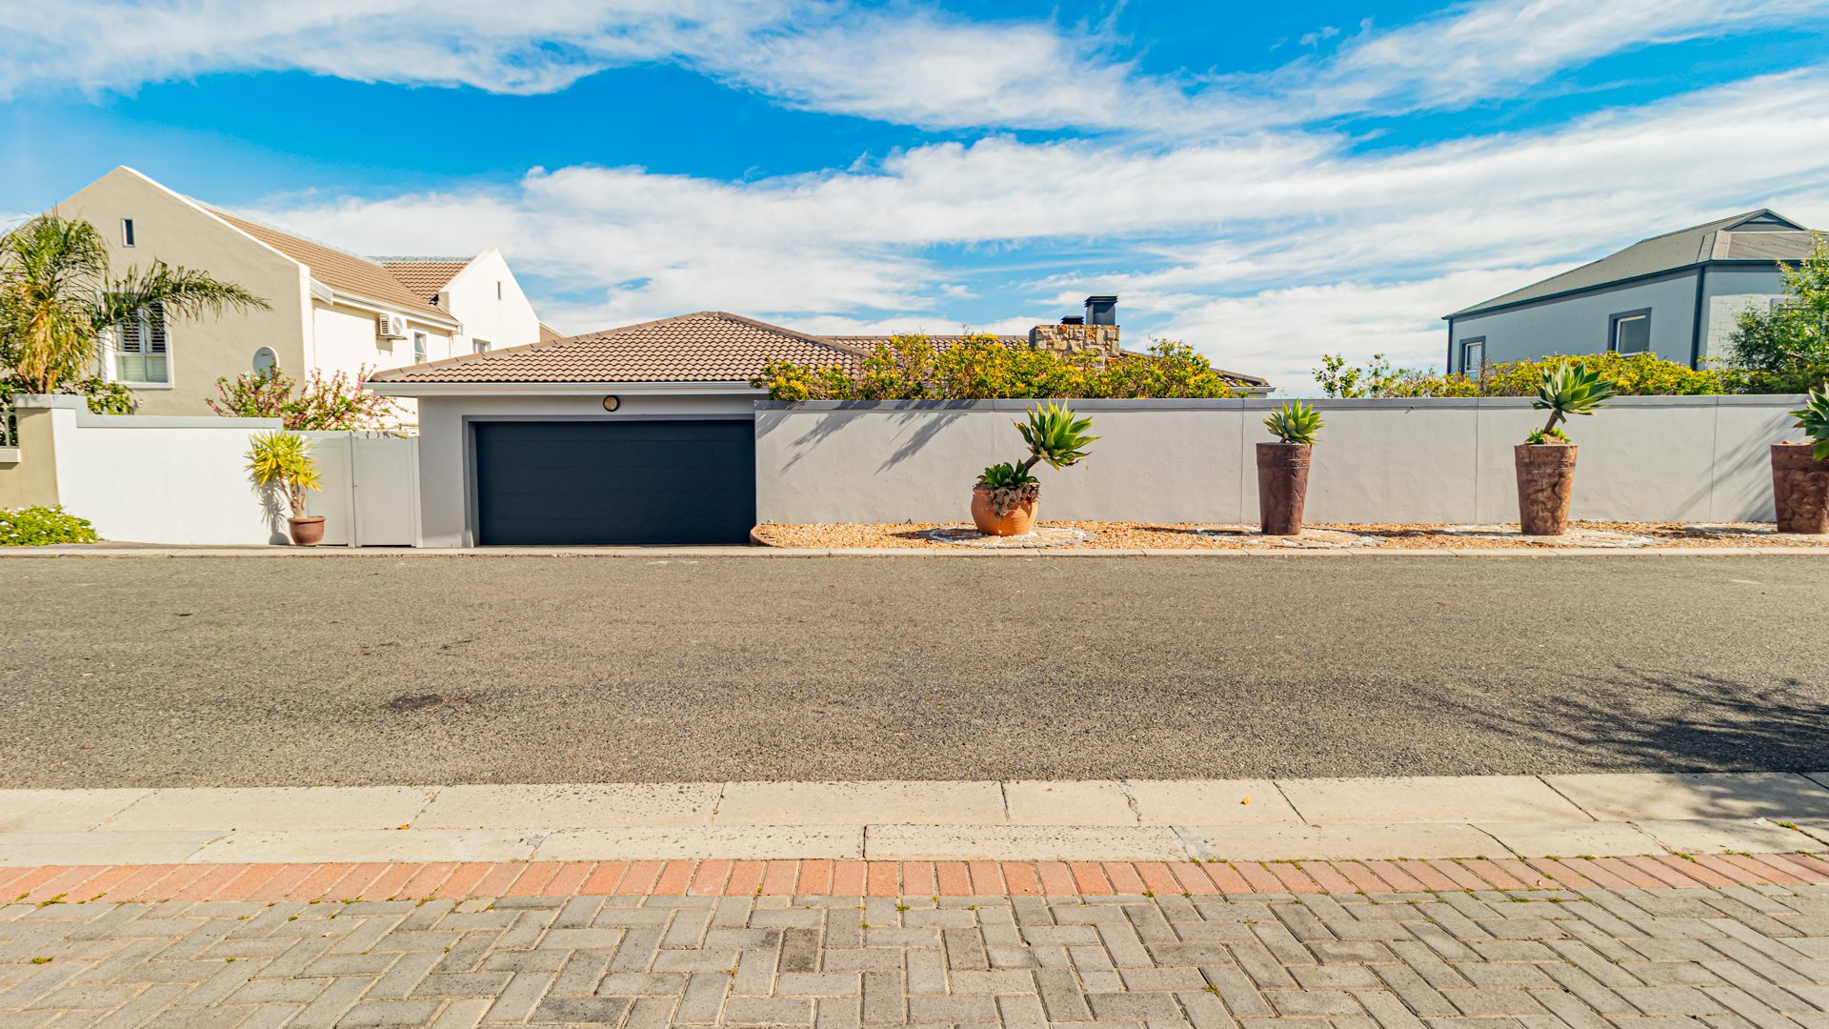
Double garage with app-enabled automated door
Induction fireplace and built in braai area
10 Solar panels and 8 kVA battery system with backup power capability (currently rented)
Energy-efficient heat pump geyser with programmable timer
Swimming pool with solar heating
24-hour security with alarm system and surveillance
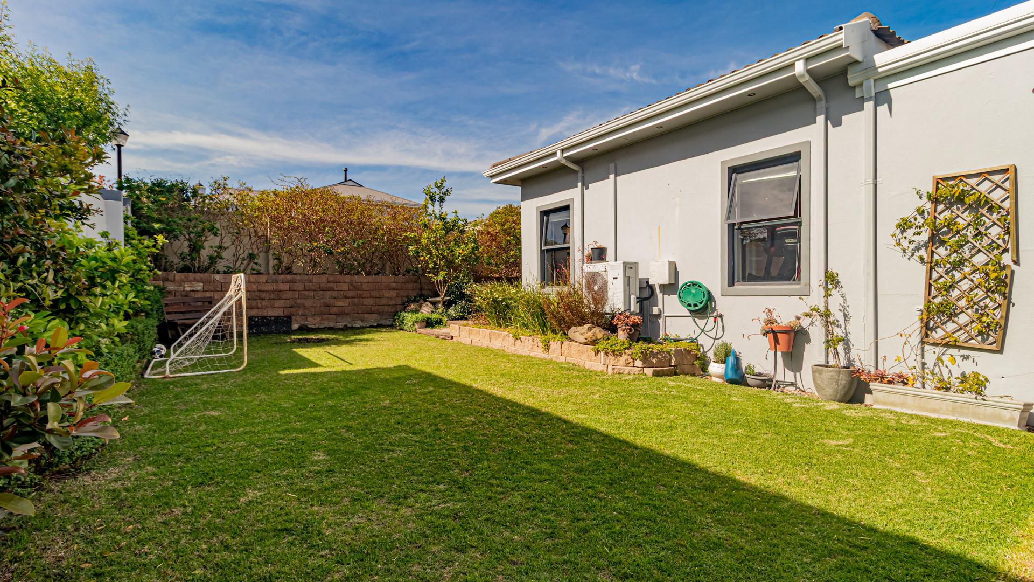
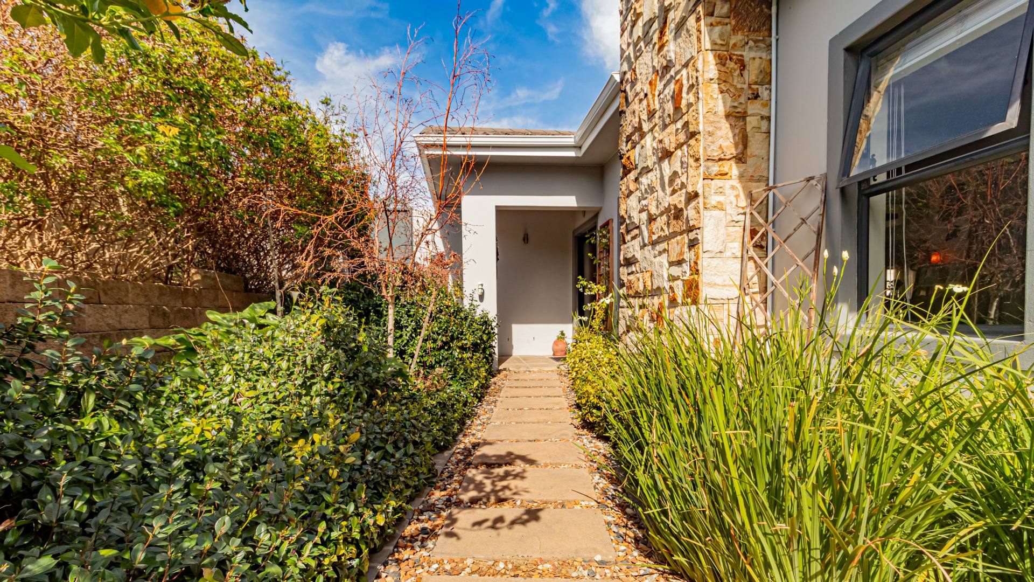
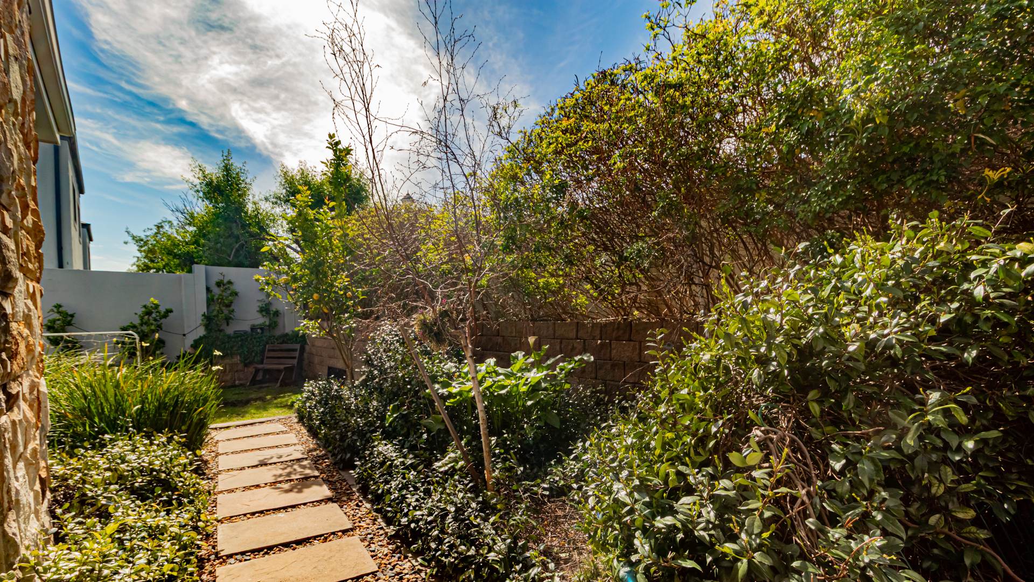
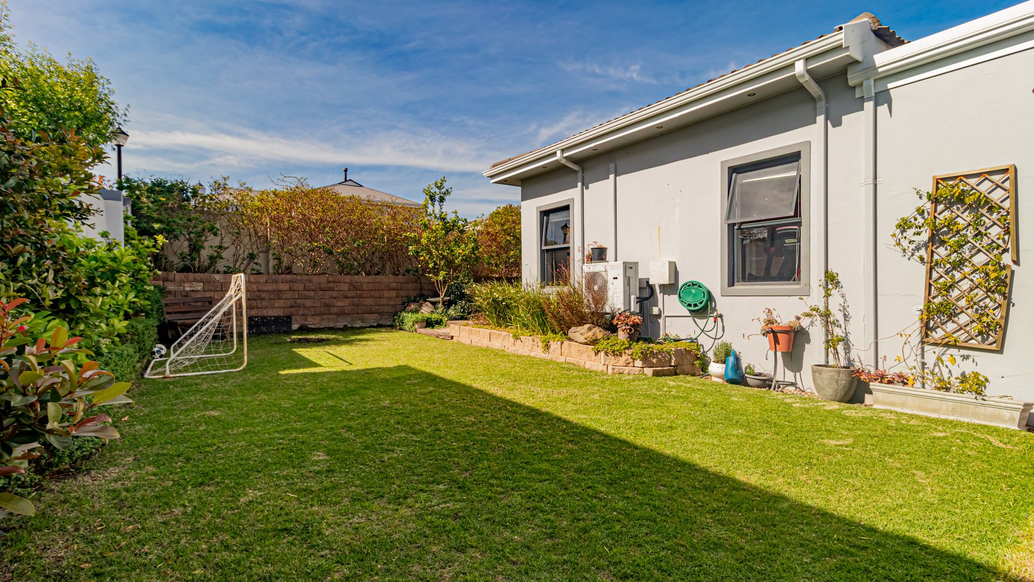
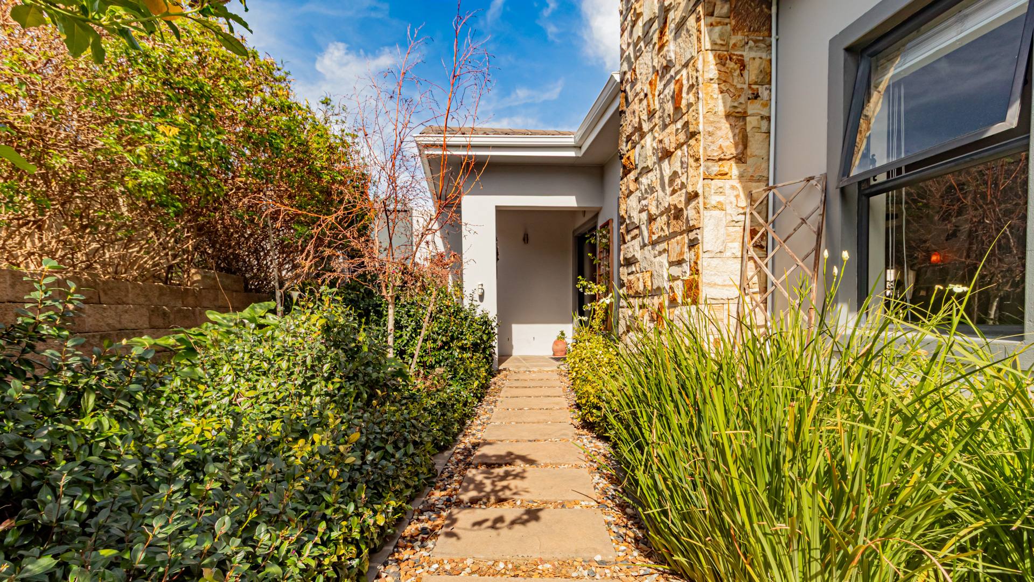
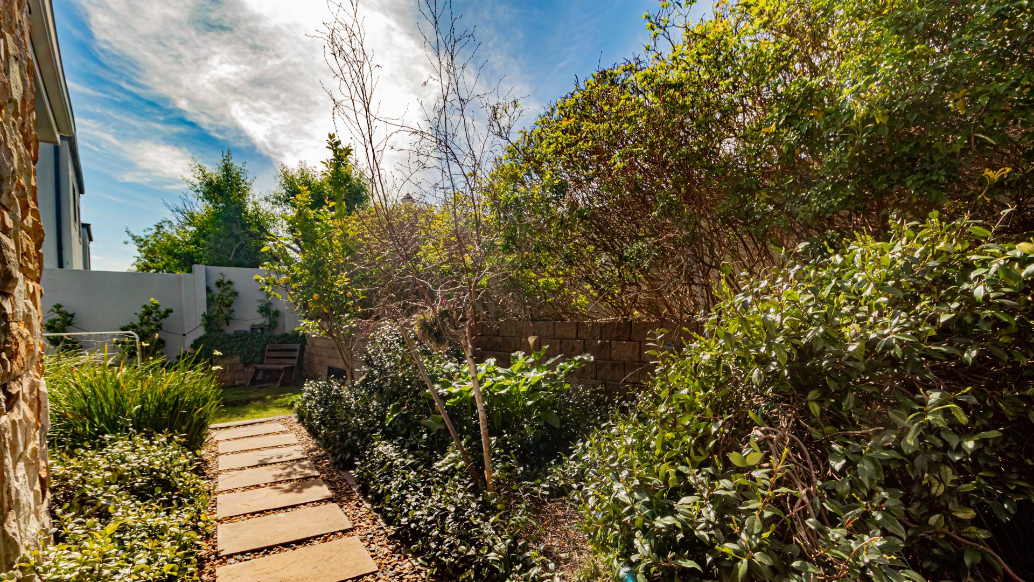
Automated irrigation system and fully walled garden
Large shopping mall and excellent schools near by
The property is ready to move into and ideal for families who value both comfort and entertainment. Contact me to arrange a viewing of this exceptional home.
Property Details
- 4 Bedrooms
- 3.5 Bathrooms
- 2 Garages
- 2 Ensuite
- 2 Lounges
- 1 Dining Area
Property Features
- Study
- Patio
- Pool
- Deck
- Laundry
- Storage
- Aircon
- Pets Allowed
- Security Post
- Alarm
- Scenic View
- Sea View
- Kitchen
- Built In Braai
- Fire Place
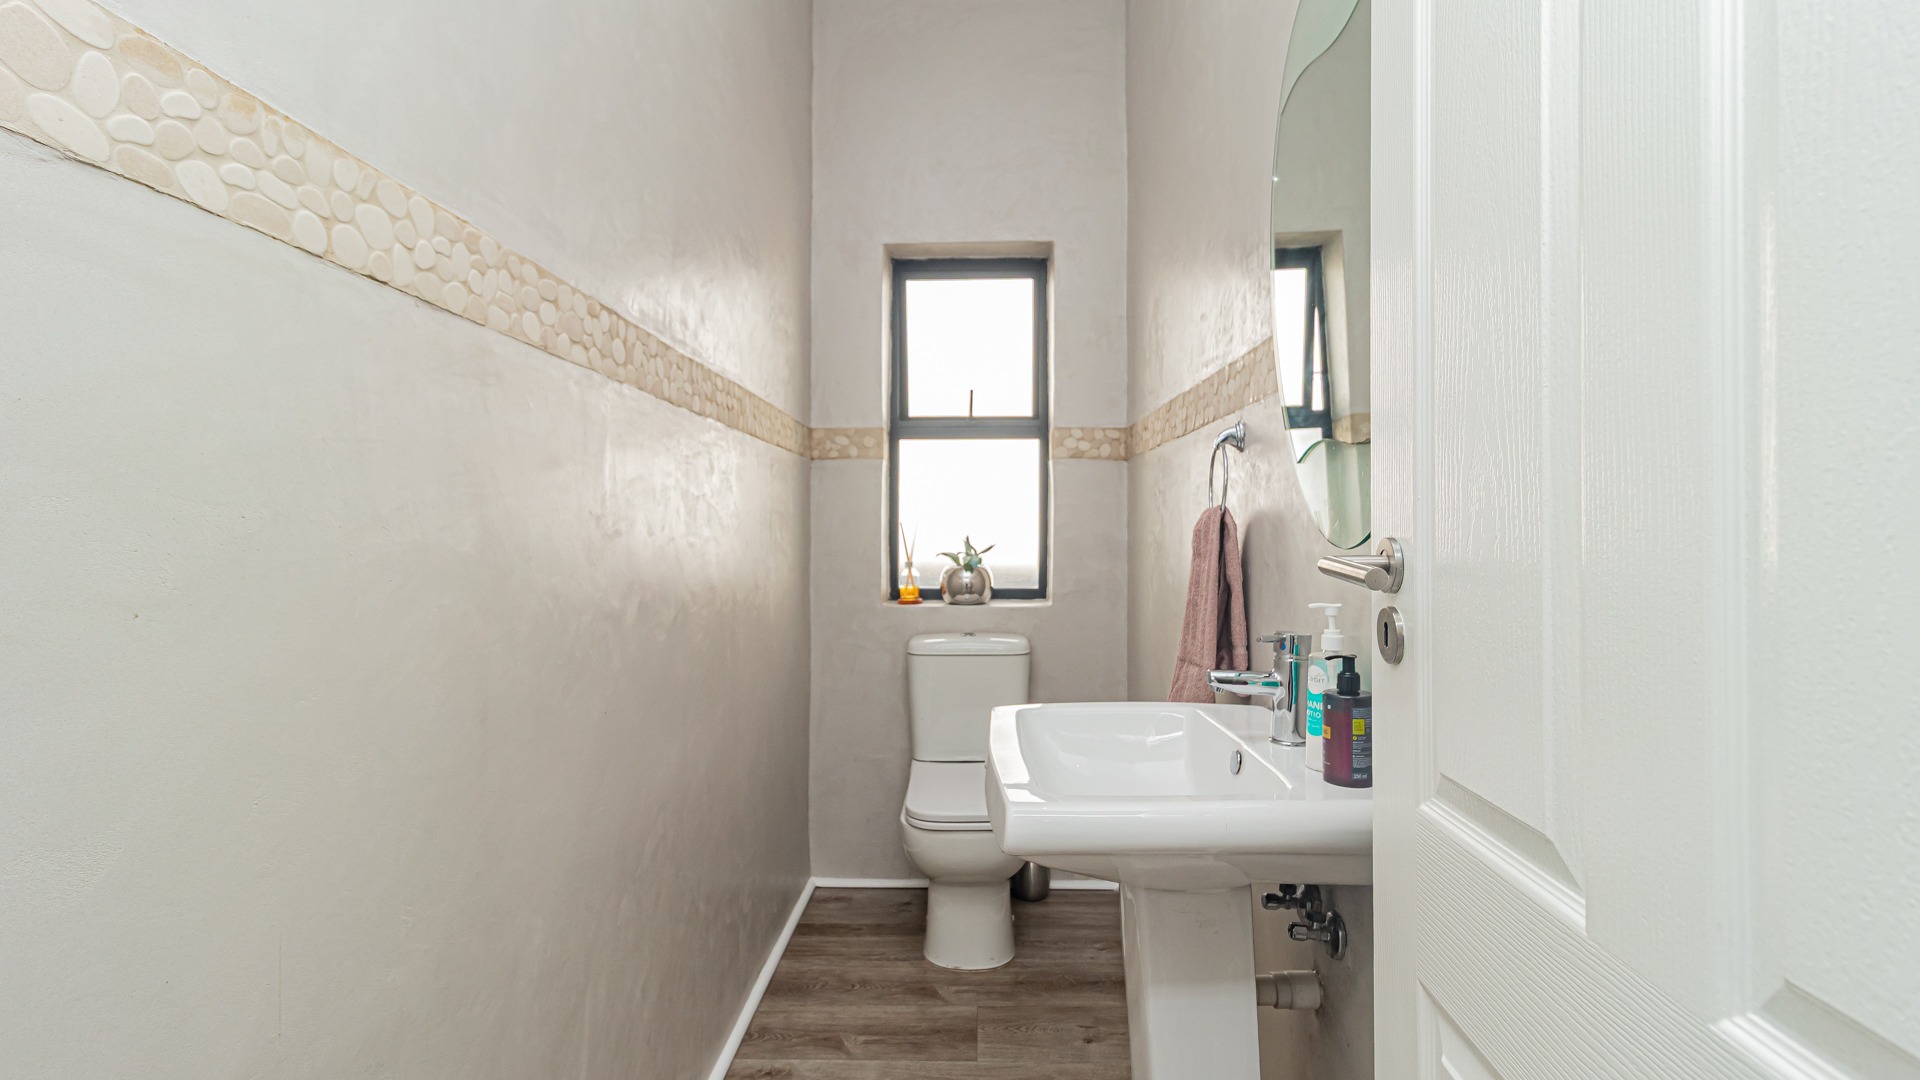
- Guest Toilet
- Entrance Hall
- Irrigation System
- Paving
- Garden
- Family TV Room
- 8 kVA Solar and battery system
Video
| Bedrooms | 4 |
| Bathrooms | 3.5 |
| Garages | 2 |
| Floor Area | 370 m2 |
| Erf Size | 706.0 m2 |
