- 4
- 2
- 2
- 267 m2
- 500.0 m2
Monthly Costs
Monthly Bond Repayment ZAR .
Calculated over years at % with no deposit. Change Assumptions
Affordability Calculator | Bond Costs Calculator | Bond Repayment Calculator | Apply for a BondBond Calculator

Disclaimer: The estimates contained on this webpage are provided for general information purposes and should be used as a guide only. While every effort is made to ensure the accuracy of the calculator, RE/MAX of Southern Africa cannot be held liable for any loss or damage arising directly or indirectly from the use of this calculator, including any incorrect information generated by this calculator, and/or arising pursuant to your reliance on such information.
Mun. Rates & Taxes: ZAR 1893.00
Monthly Levy: ZAR 2163.00
Property description
EXCLUSIVE SOLE MANDATE
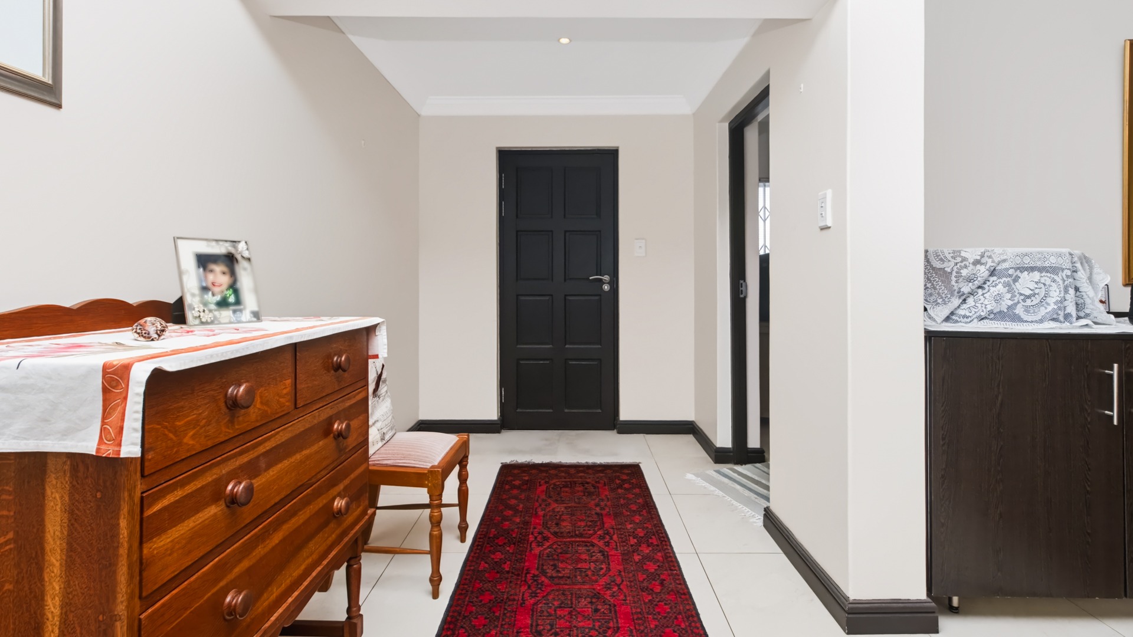
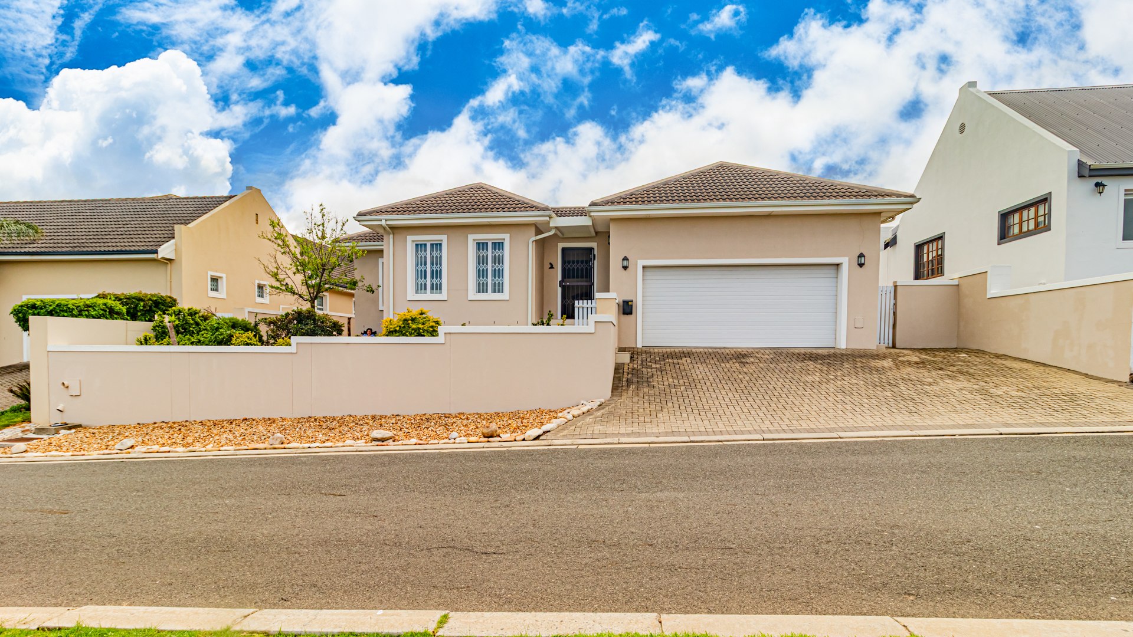
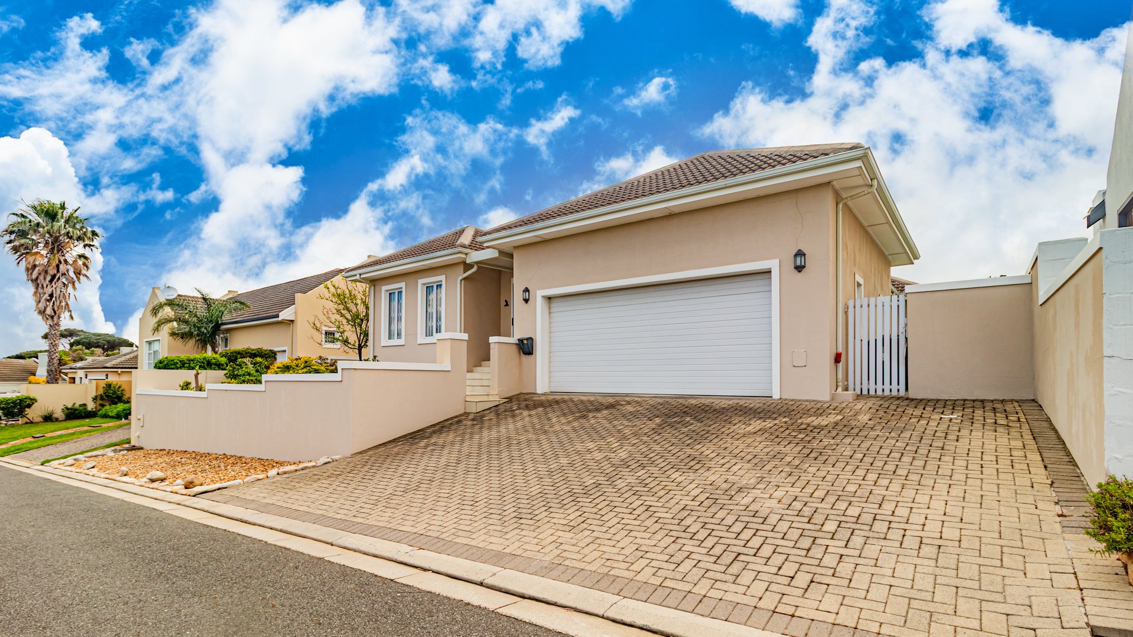
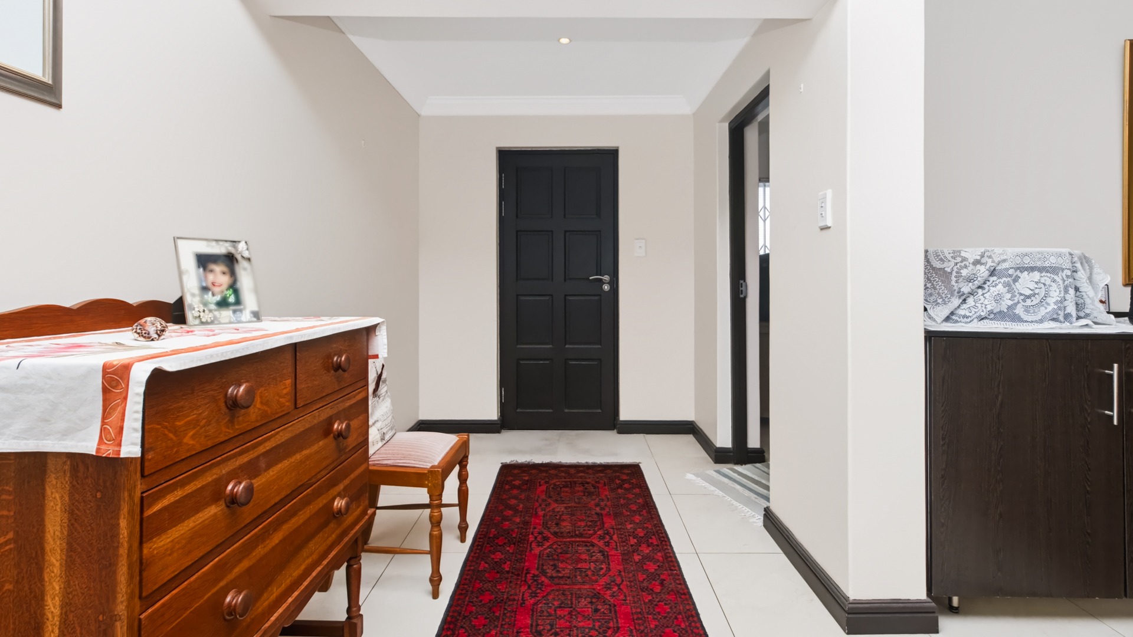
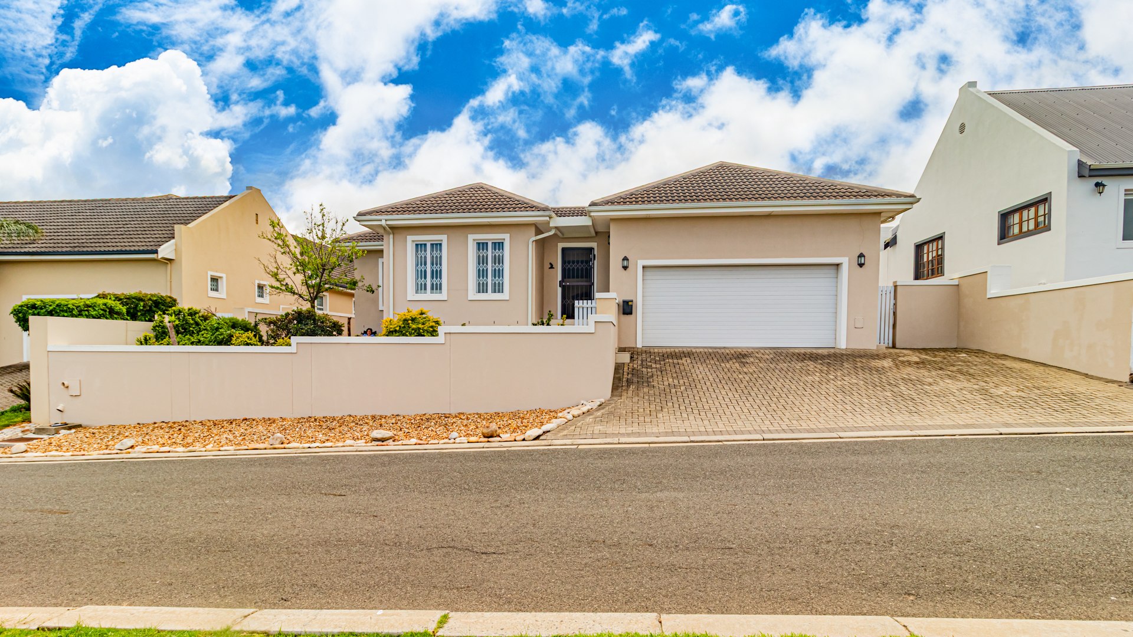
As you step into the grand entrance, a sense of elegance immediately unfolds, an abundance of natural light creates a bright, open and inviting atmosphere throughout the welcoming hallway. This property has so much to offer. with a lot of versatility.
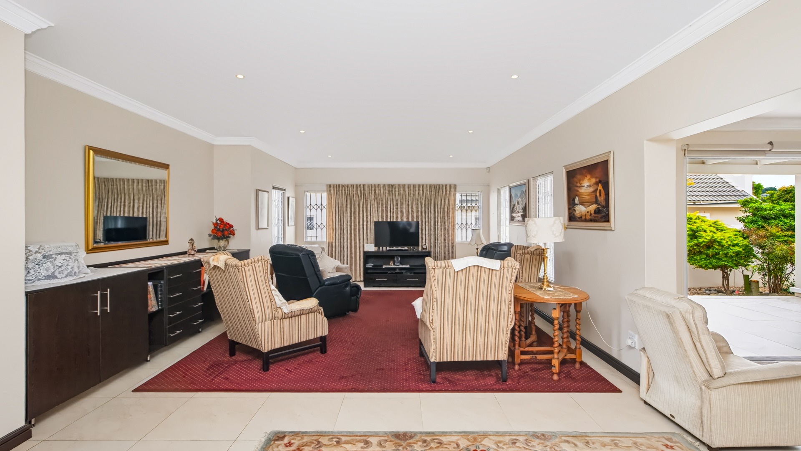
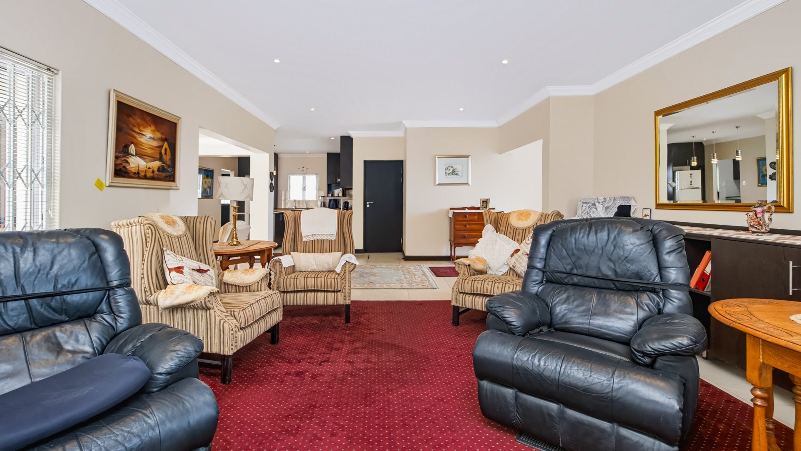
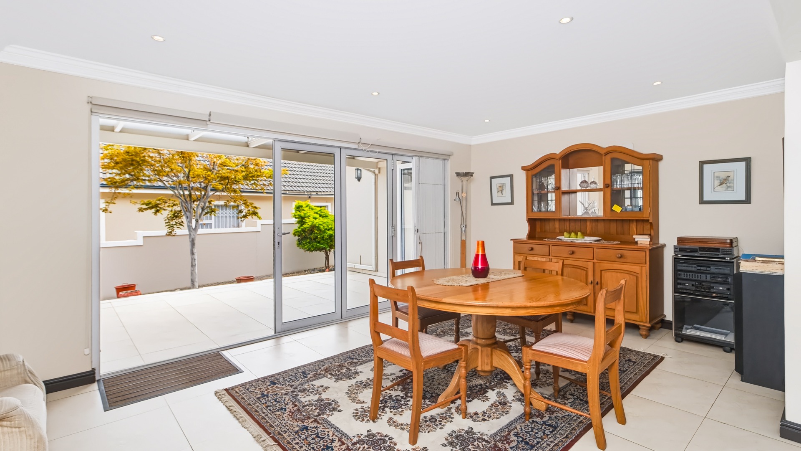
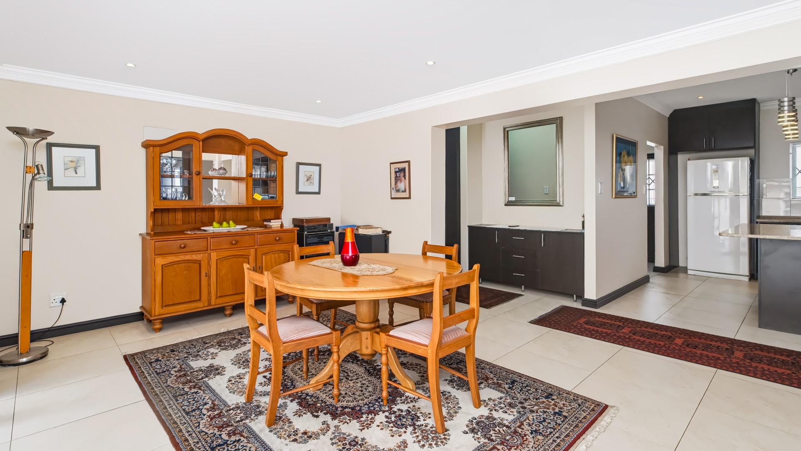
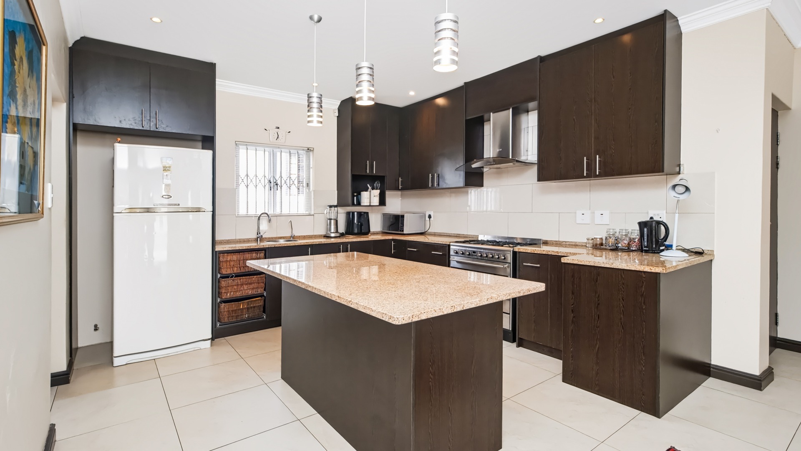
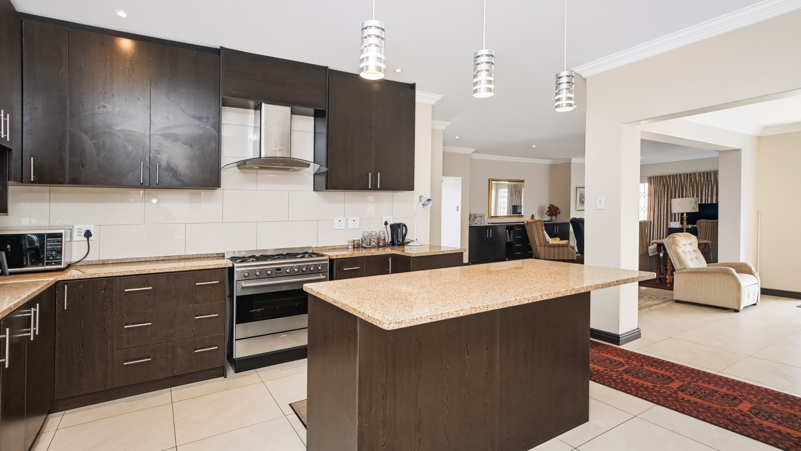
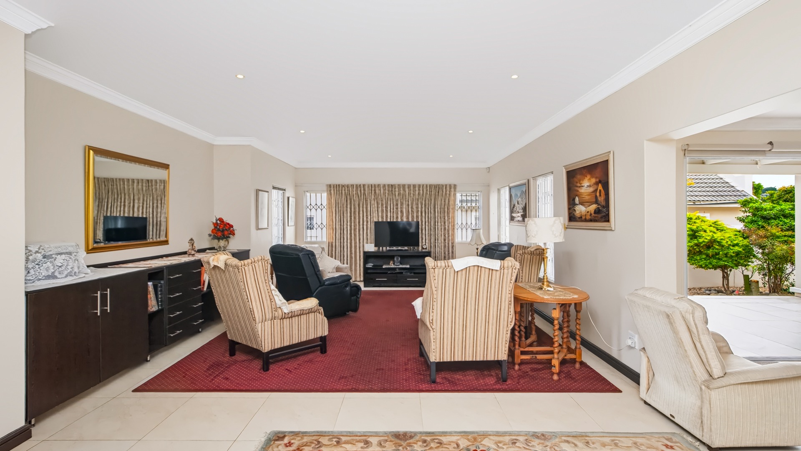
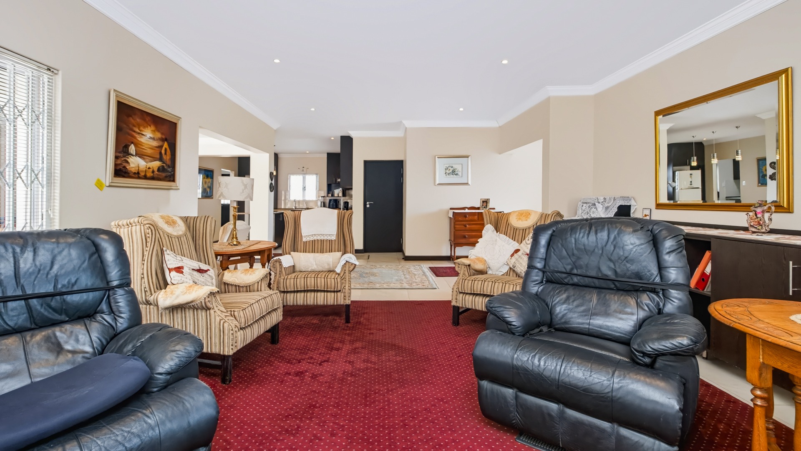
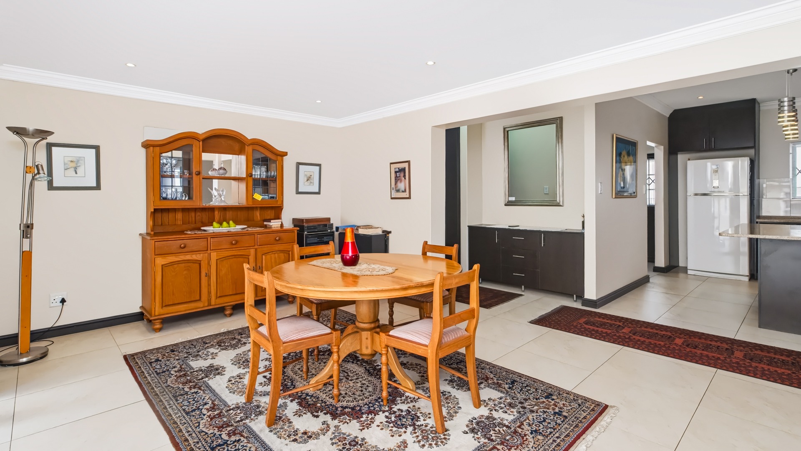
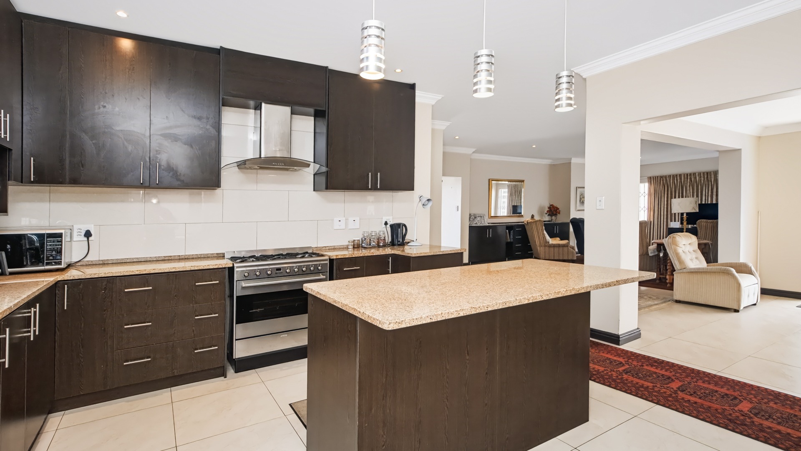
When entering your new home you are greeted by an expansive open plan design, seamlessly blending the living, dining and kitchen areas, Easy-to-maintain floor tiles throughout these areas add a touch of elegance, practicality and lasting durability.
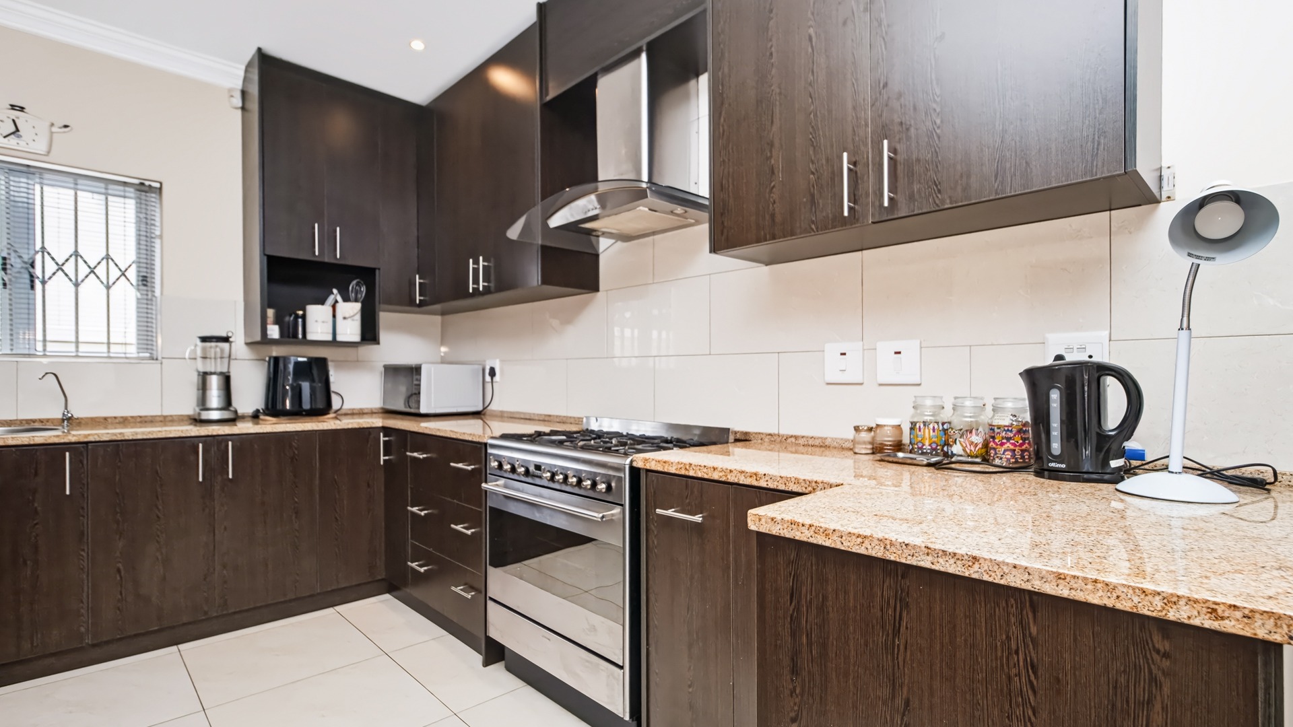
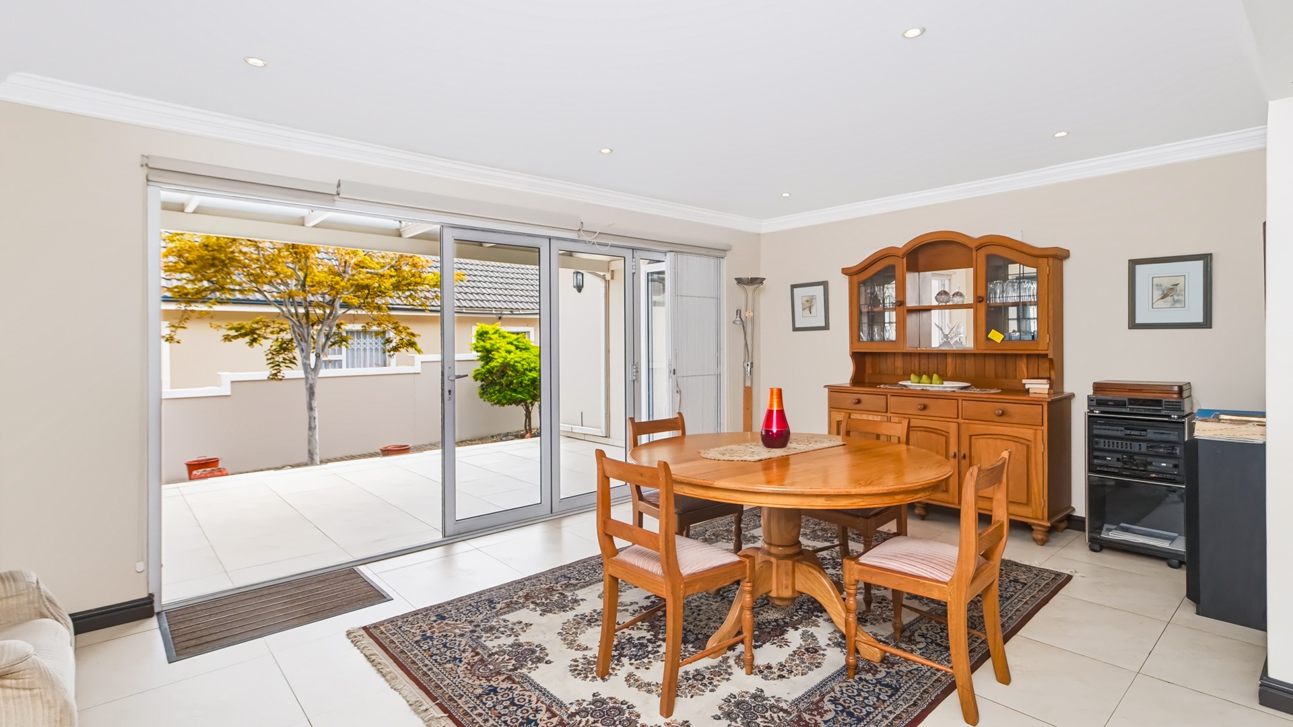
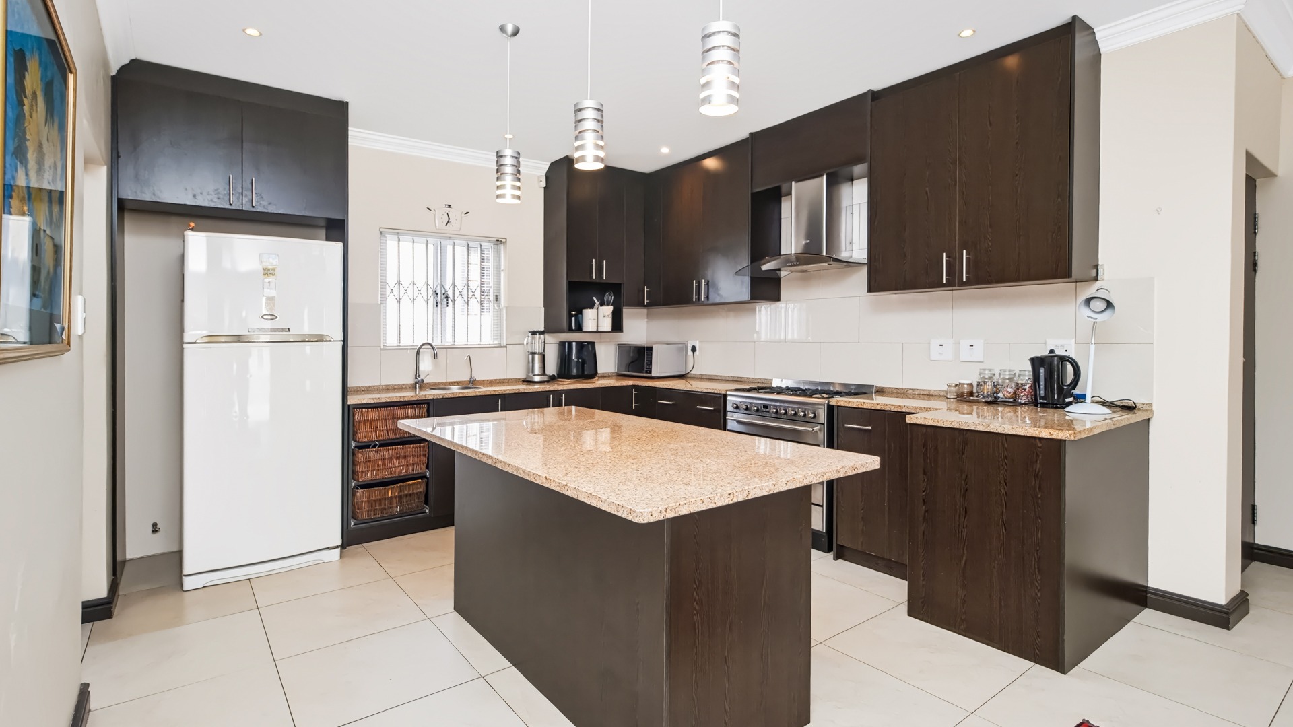
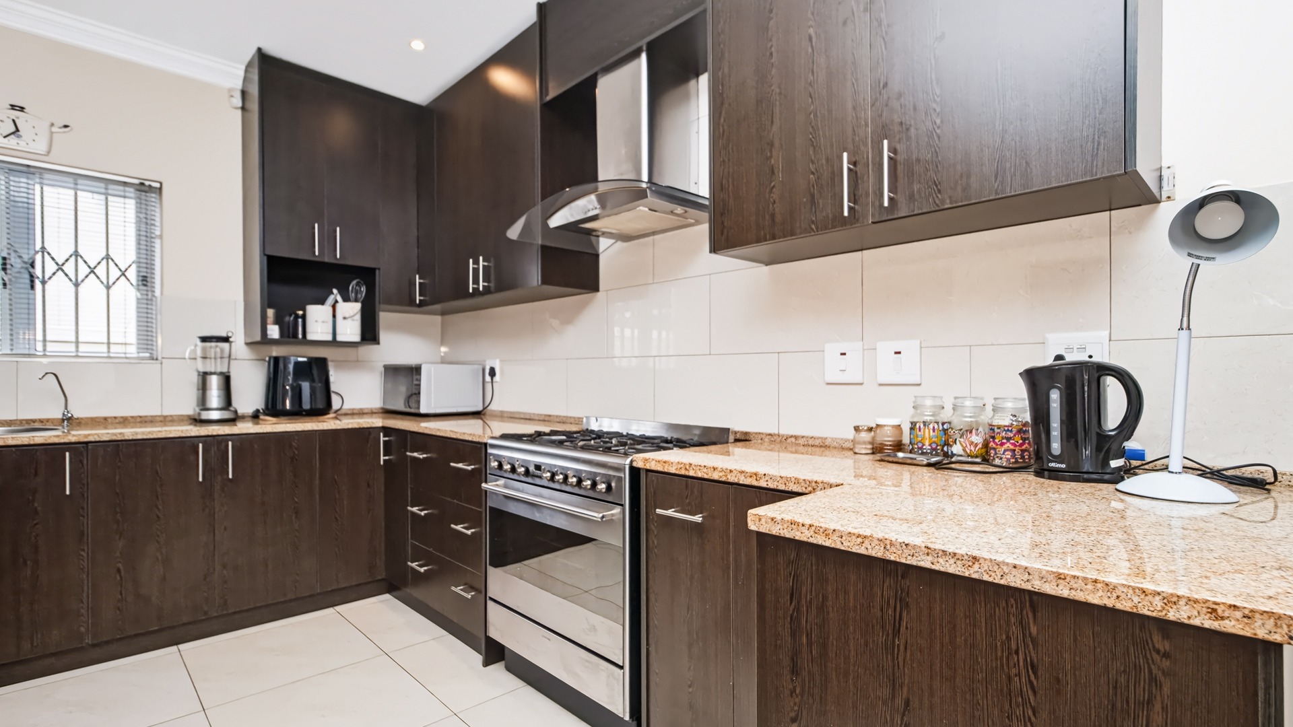
The dining area is perfectly positioned alongside the stylish modern kitchen, creating a wonderful space for both everyday family living and entertaining. A striking centre island provides the perfect setting for culinary creativity, complemented by elegant granite countertops, and a Smeg five-burner gas hob and sleek electric oven provide exceptional versatility for cooking. An extractor fan and convenient microwave shelf and a reverse osmosis water purifer complete this thoughtfully designed kitchen, combining style, functionality and practicality.
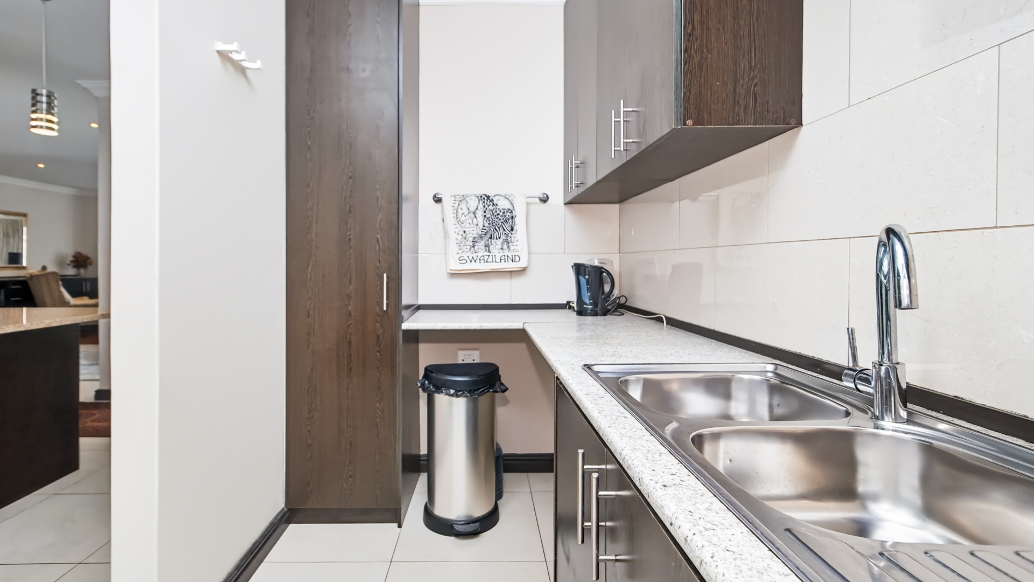
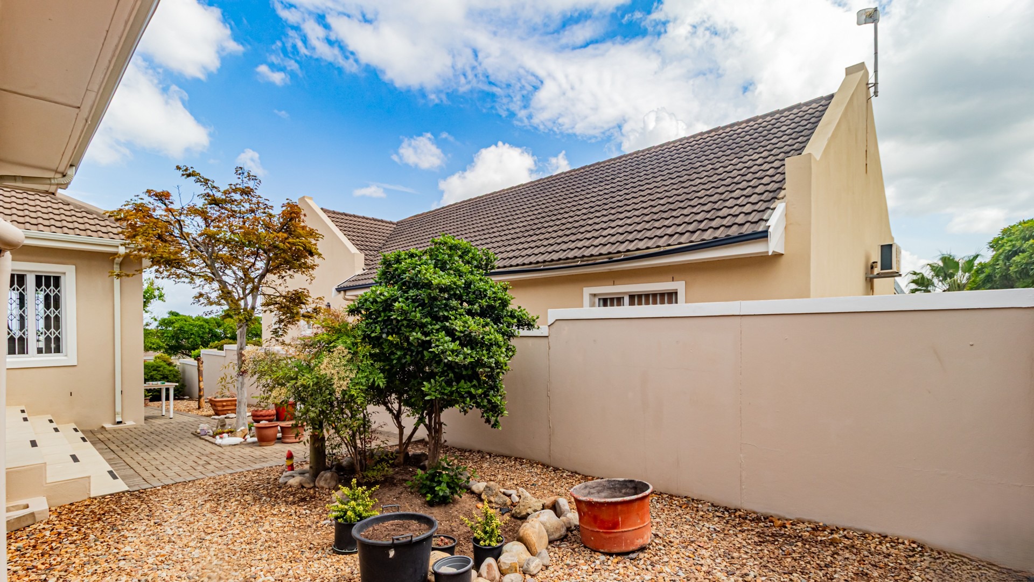
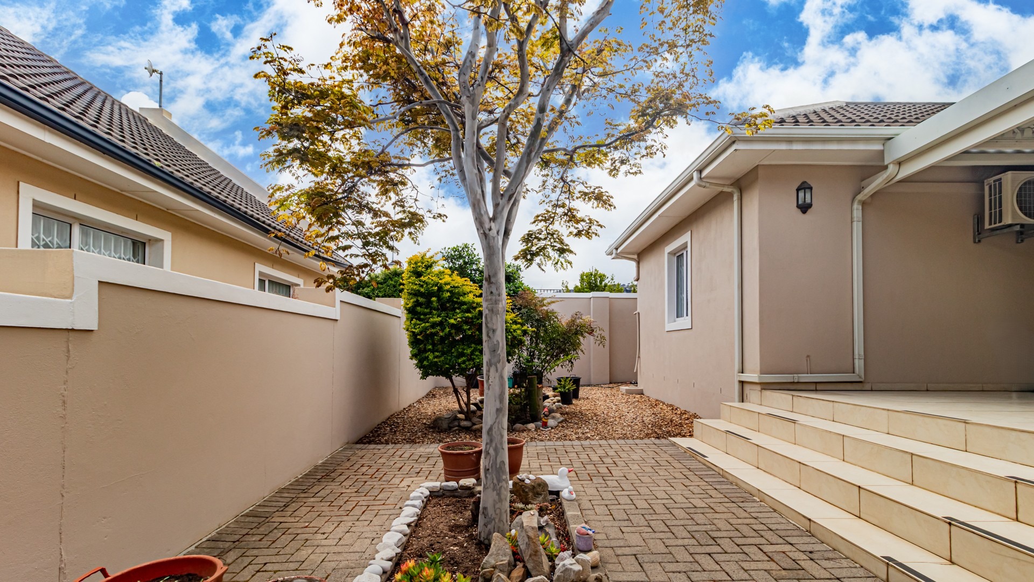
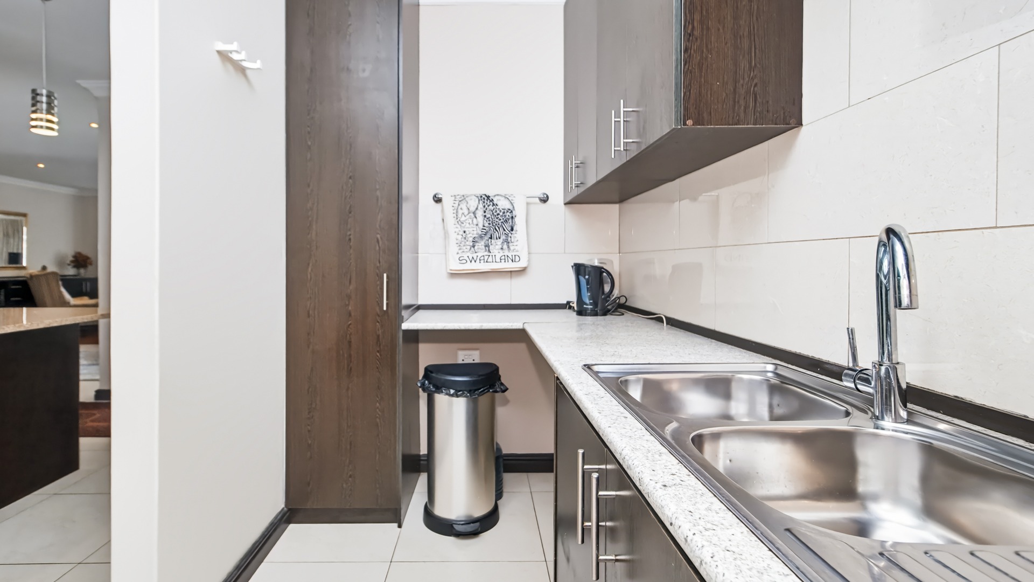
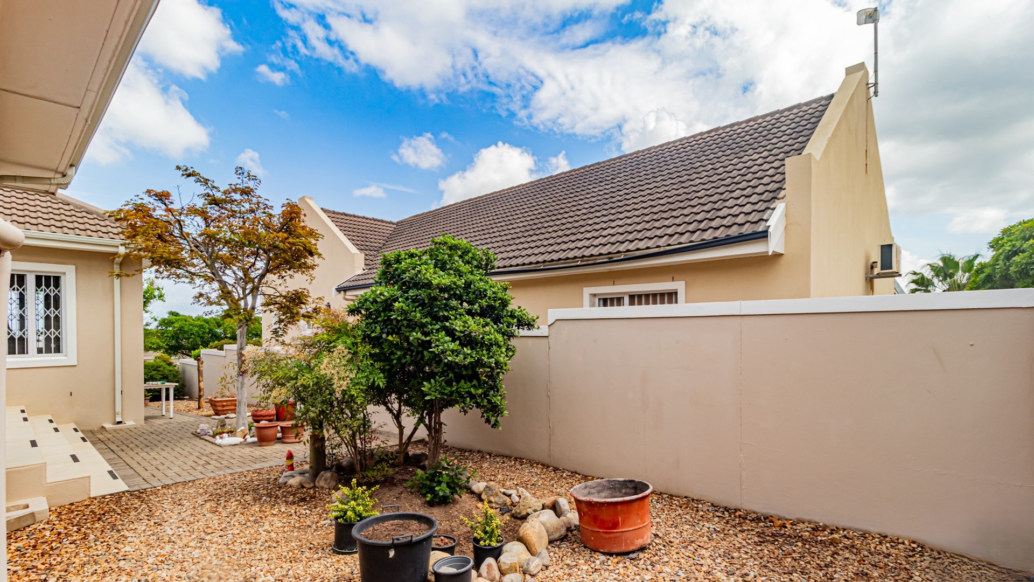
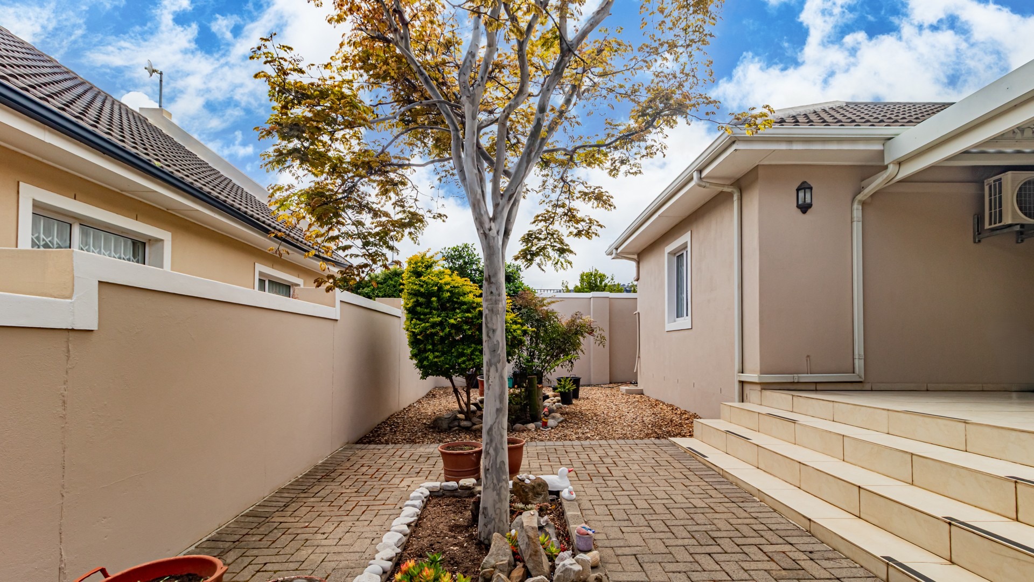
The sophisticated kitchen flows effortlessly into a well-appointed separate scullery, designed to provide both practicality and discreet convenience. A generous double sink, two water points and plumbing provisions for a dishwasher ensure that every culinary and household need is effortlessly catered for. The scullery also enjoys direct access to a private courtyard, complete with discreet washing facilities and water tanks, creating a practical yet beautifully integrated extension of the home.
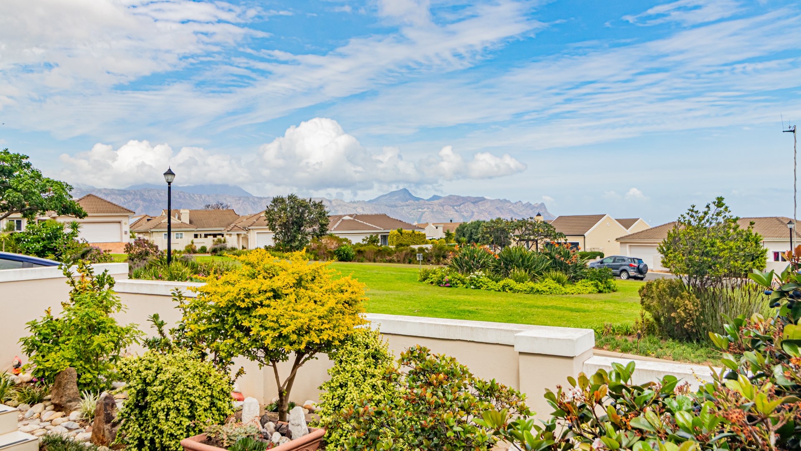
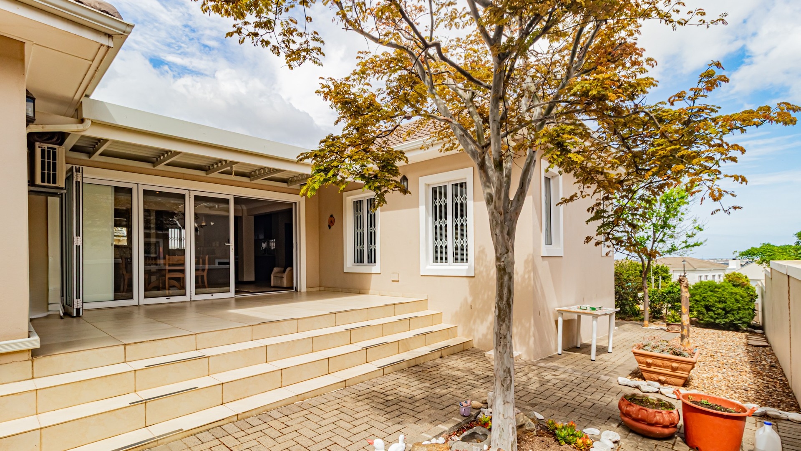
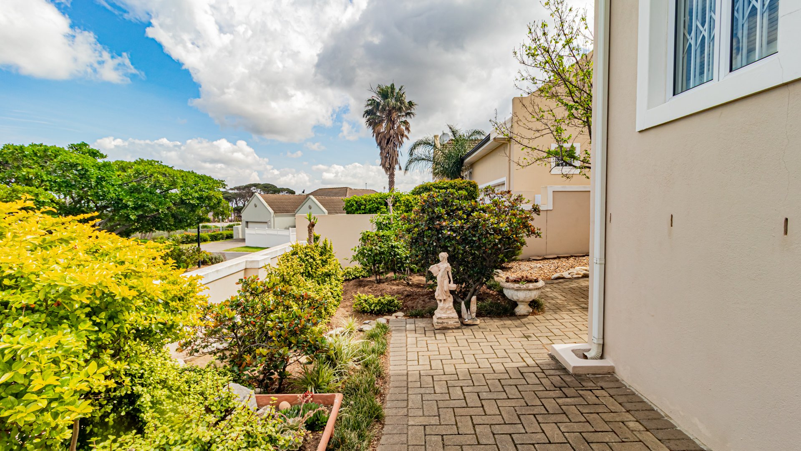
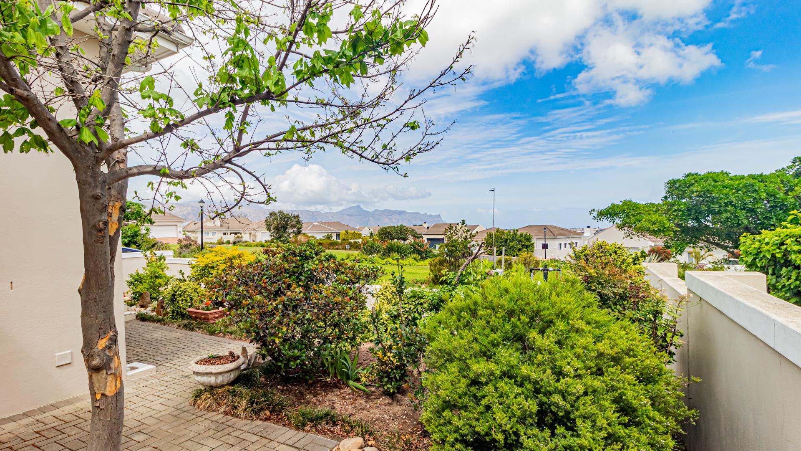
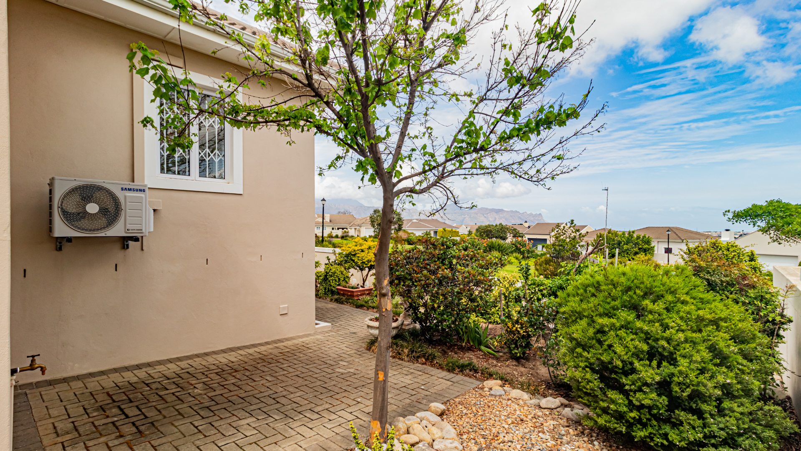
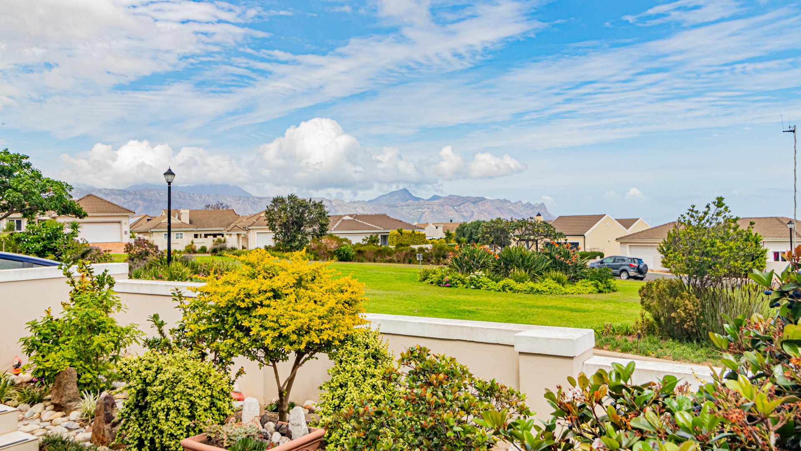
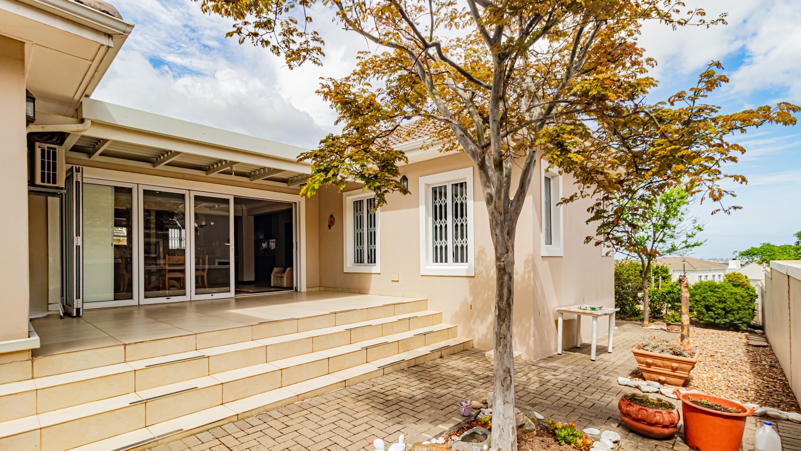
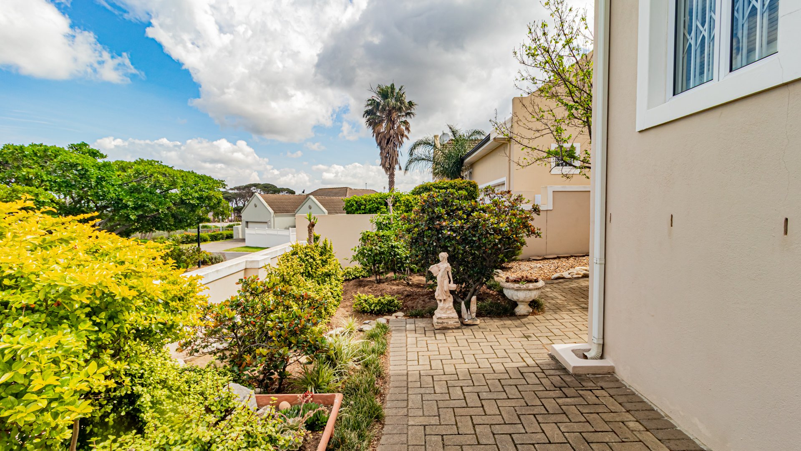
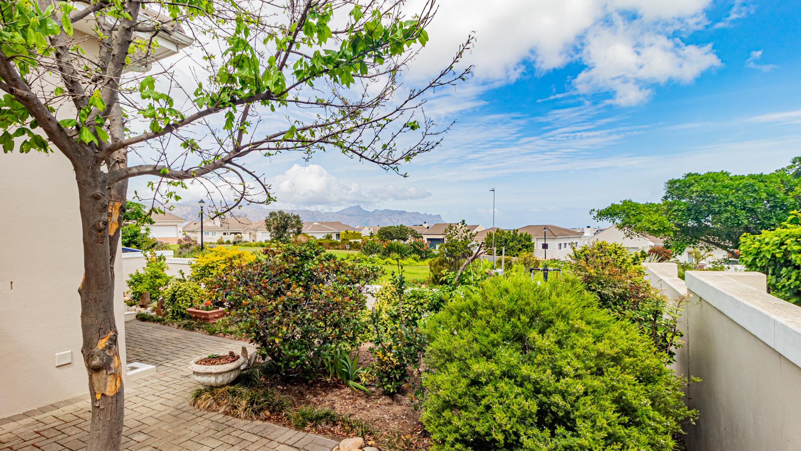
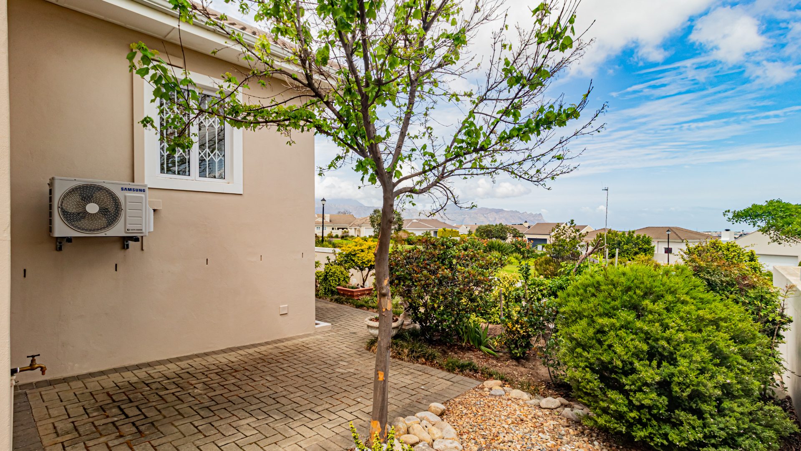
The dining area opens seamlessly onto a covered patio, creating an inviting setting for entertaining family and friends while taking in the magnificent ocean and distant panoramic views. Throughout the garden, additional tranquil spaces provide the perfect opportunity to relax, unwind and enjoy the beautiful surroundings and breathtaking outlook.
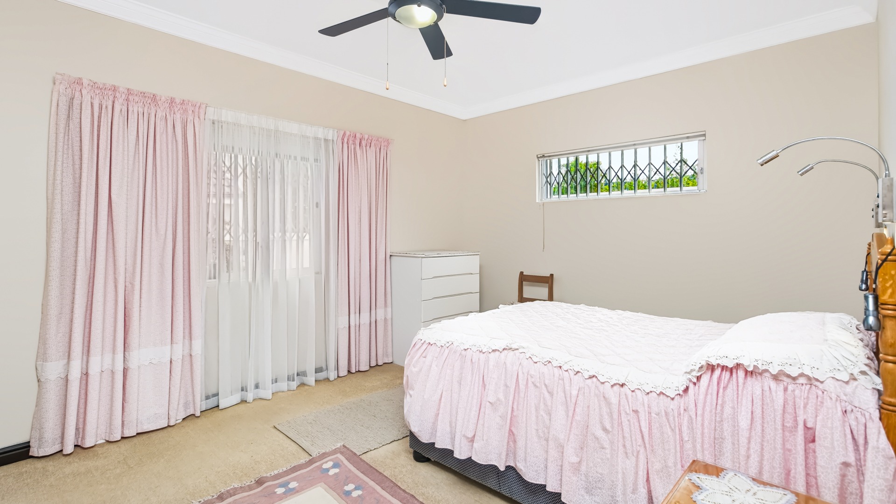
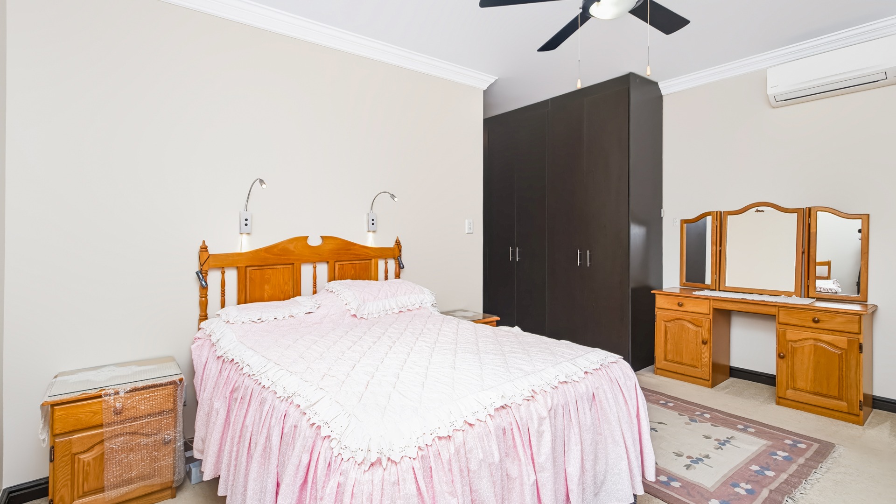
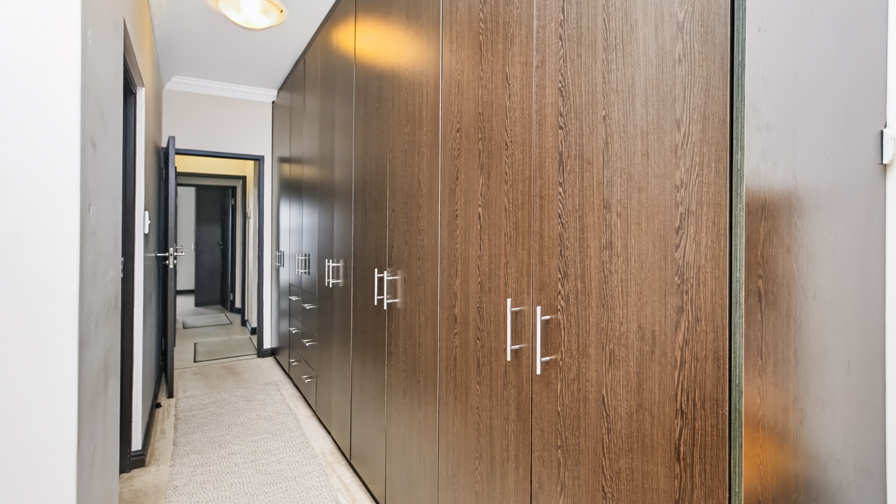
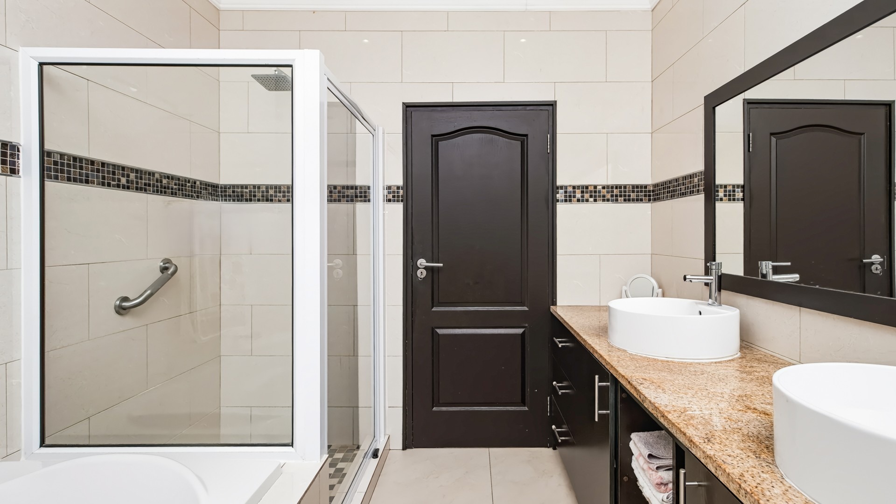
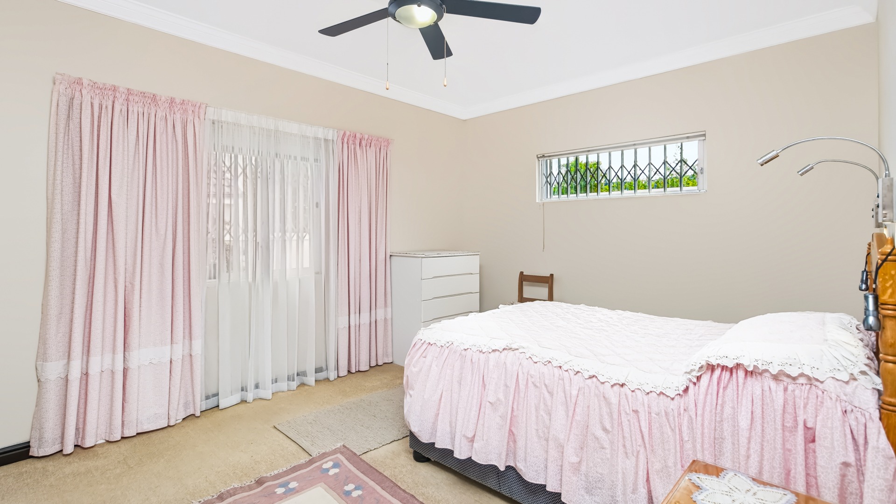
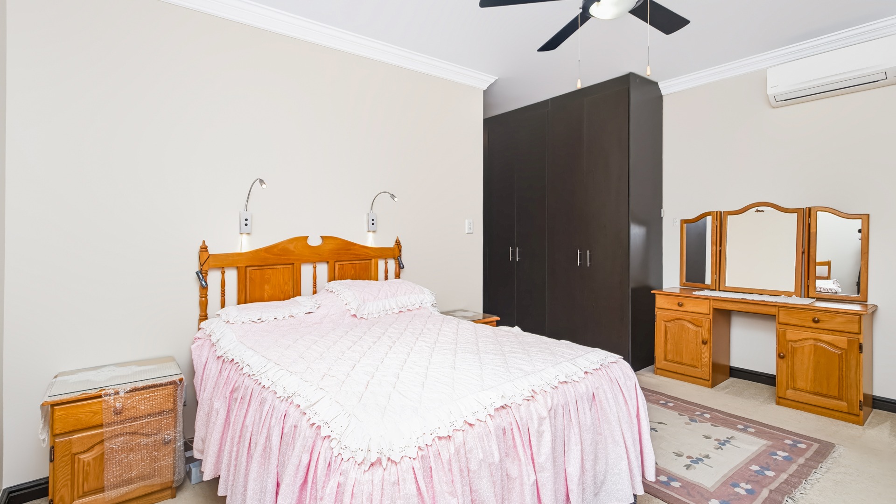
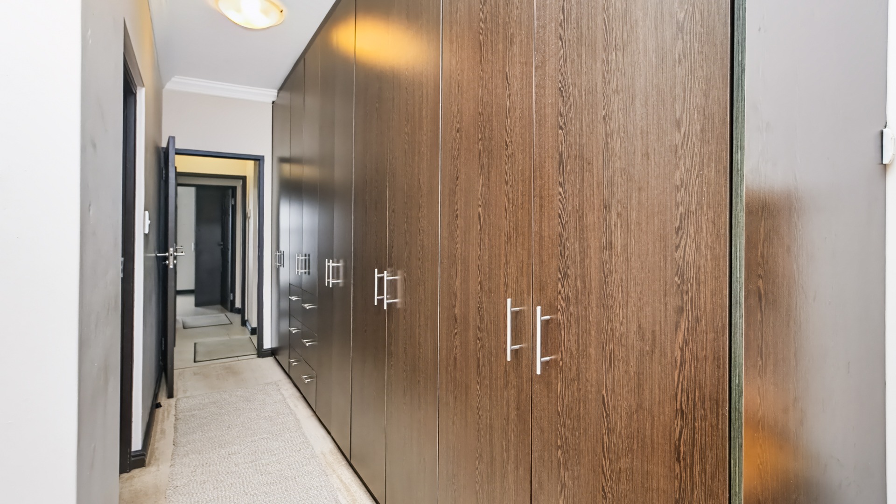
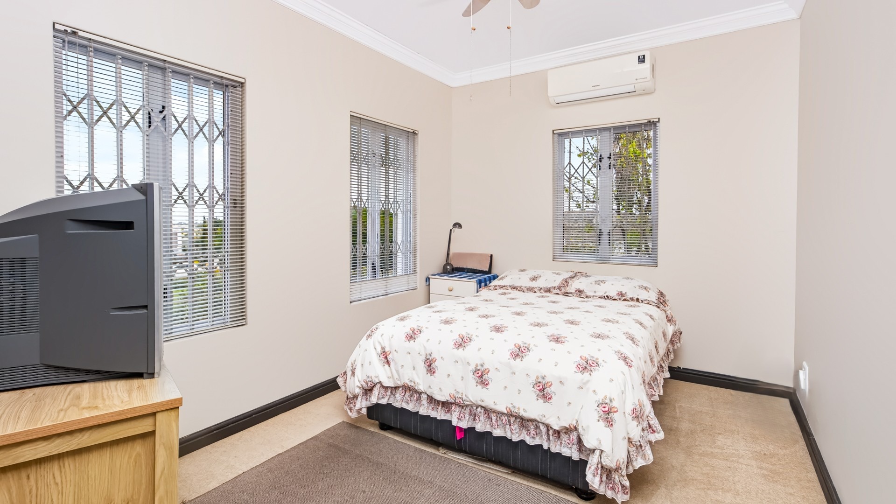
The home offers four generously proportioned bedrooms, thoughtfully designed to provide exceptional comfort and privacy. The luxurious main suite is a serene private retreat, featuring a spacious walk-in dressing room, ceiling fan, air conditioning and double-glazed windows and fitted carpets, complemented by a beautifully appointed full en-suite bathroom.
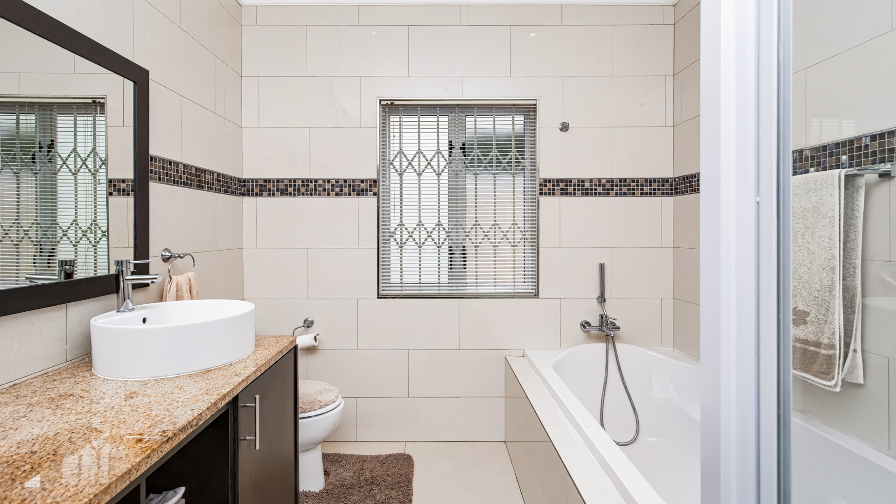
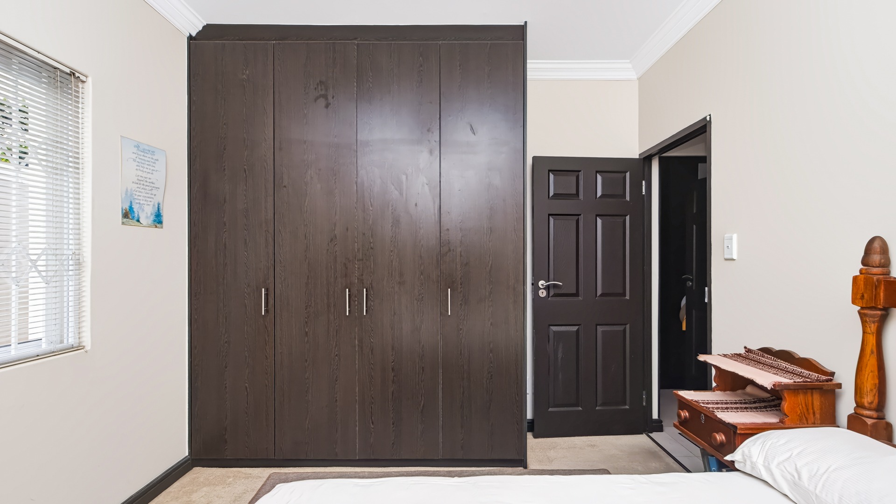
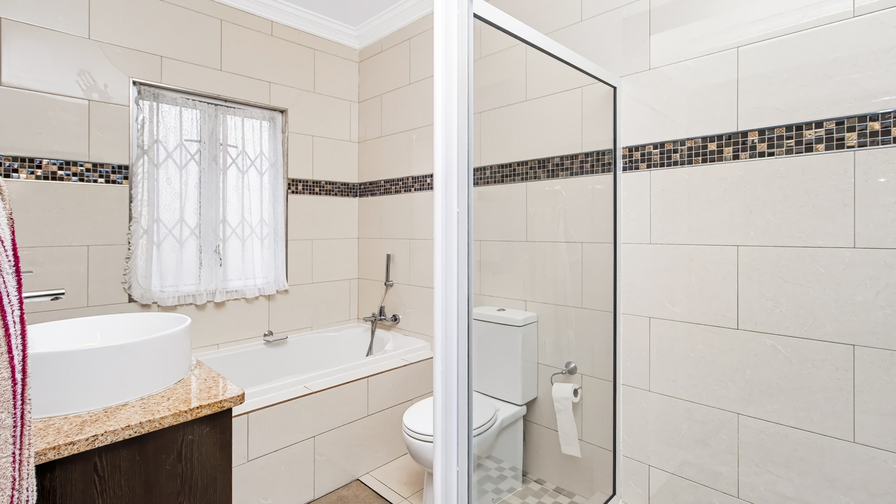
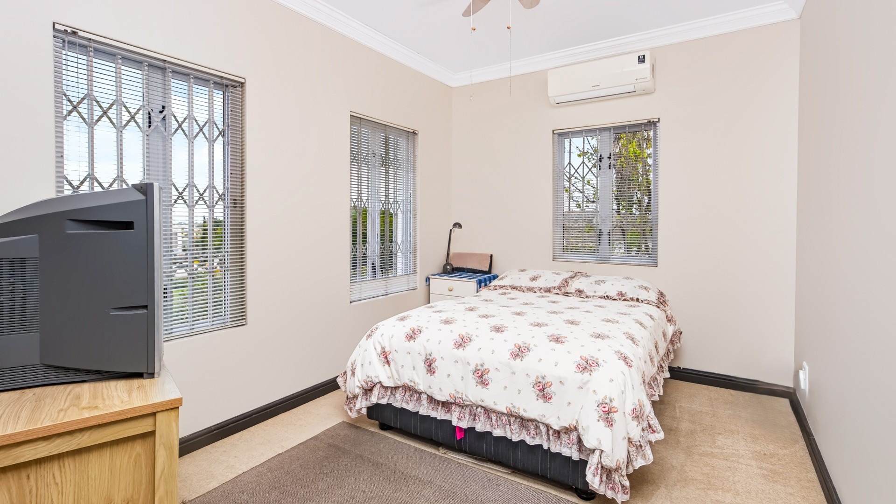
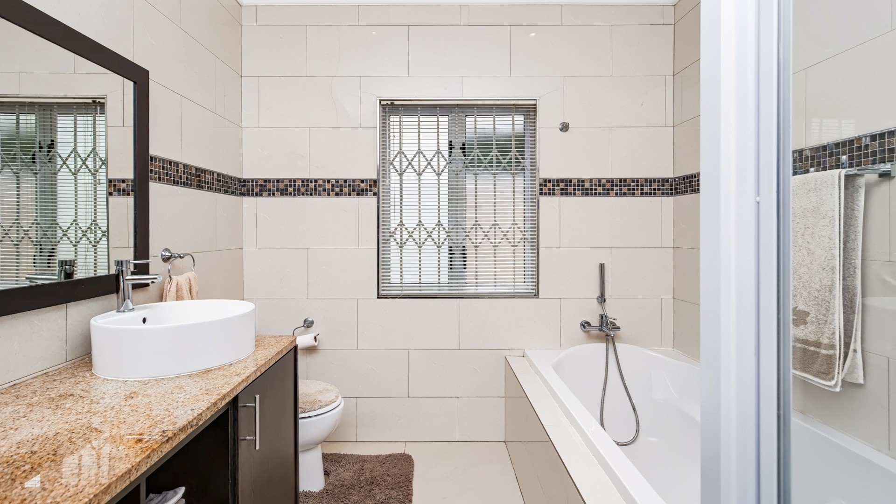
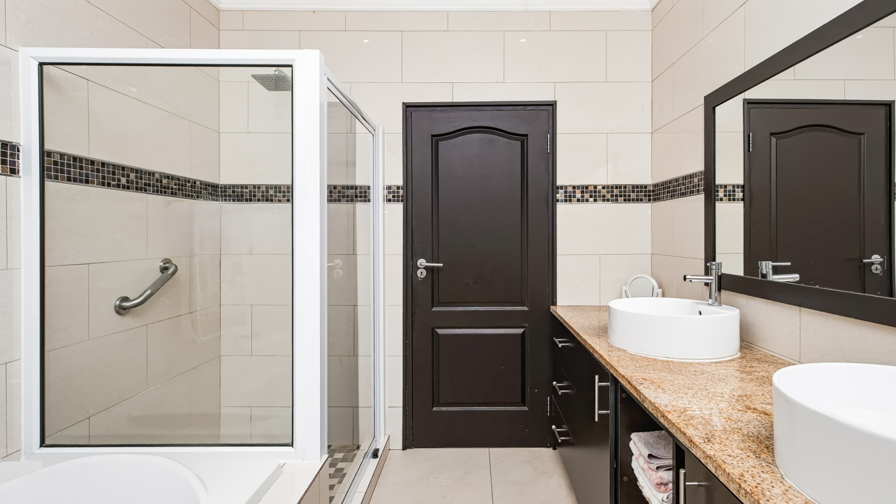
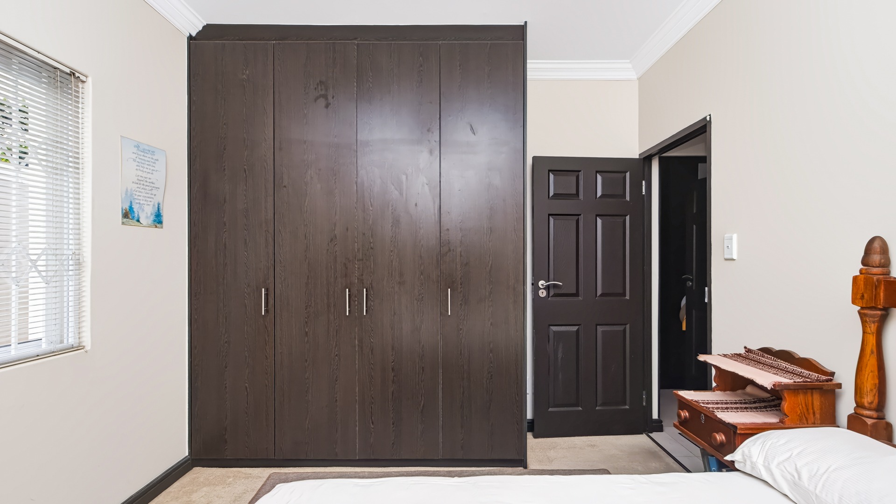
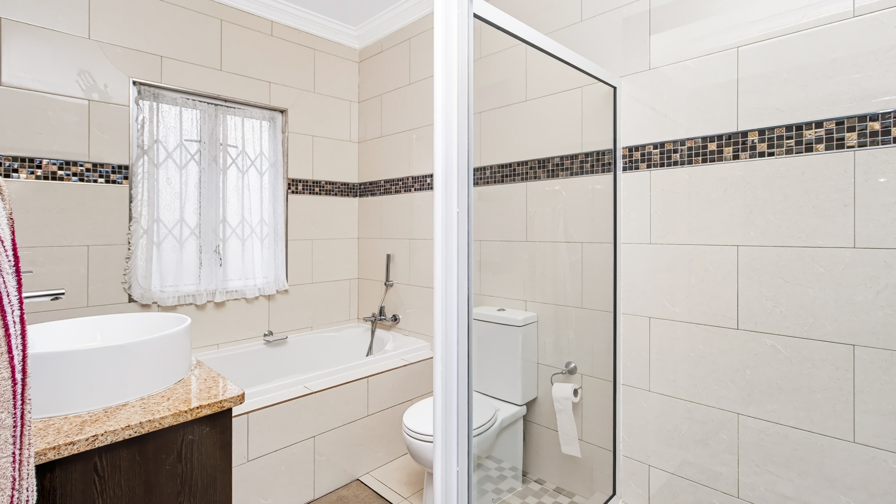
Three additional bedrooms provide generous accommodation, with two featuring fitted wardrobes plush carpeting and ceiling fans, creating comfortable and inviting spaces for relaxed family living. These bedrooms share an elegant full family bathroom, beautifully appointed with a stylish vanity, toilet, bath and separate shower, offering both functionality and refined comfort.
Security, Garaging and Additional Features
The home offers excellent security features, including burglar bars and slam-lock security doors throughout, ensuring added peace of mind for the whole family. An alarm system is also installed, although it is currently not in use.
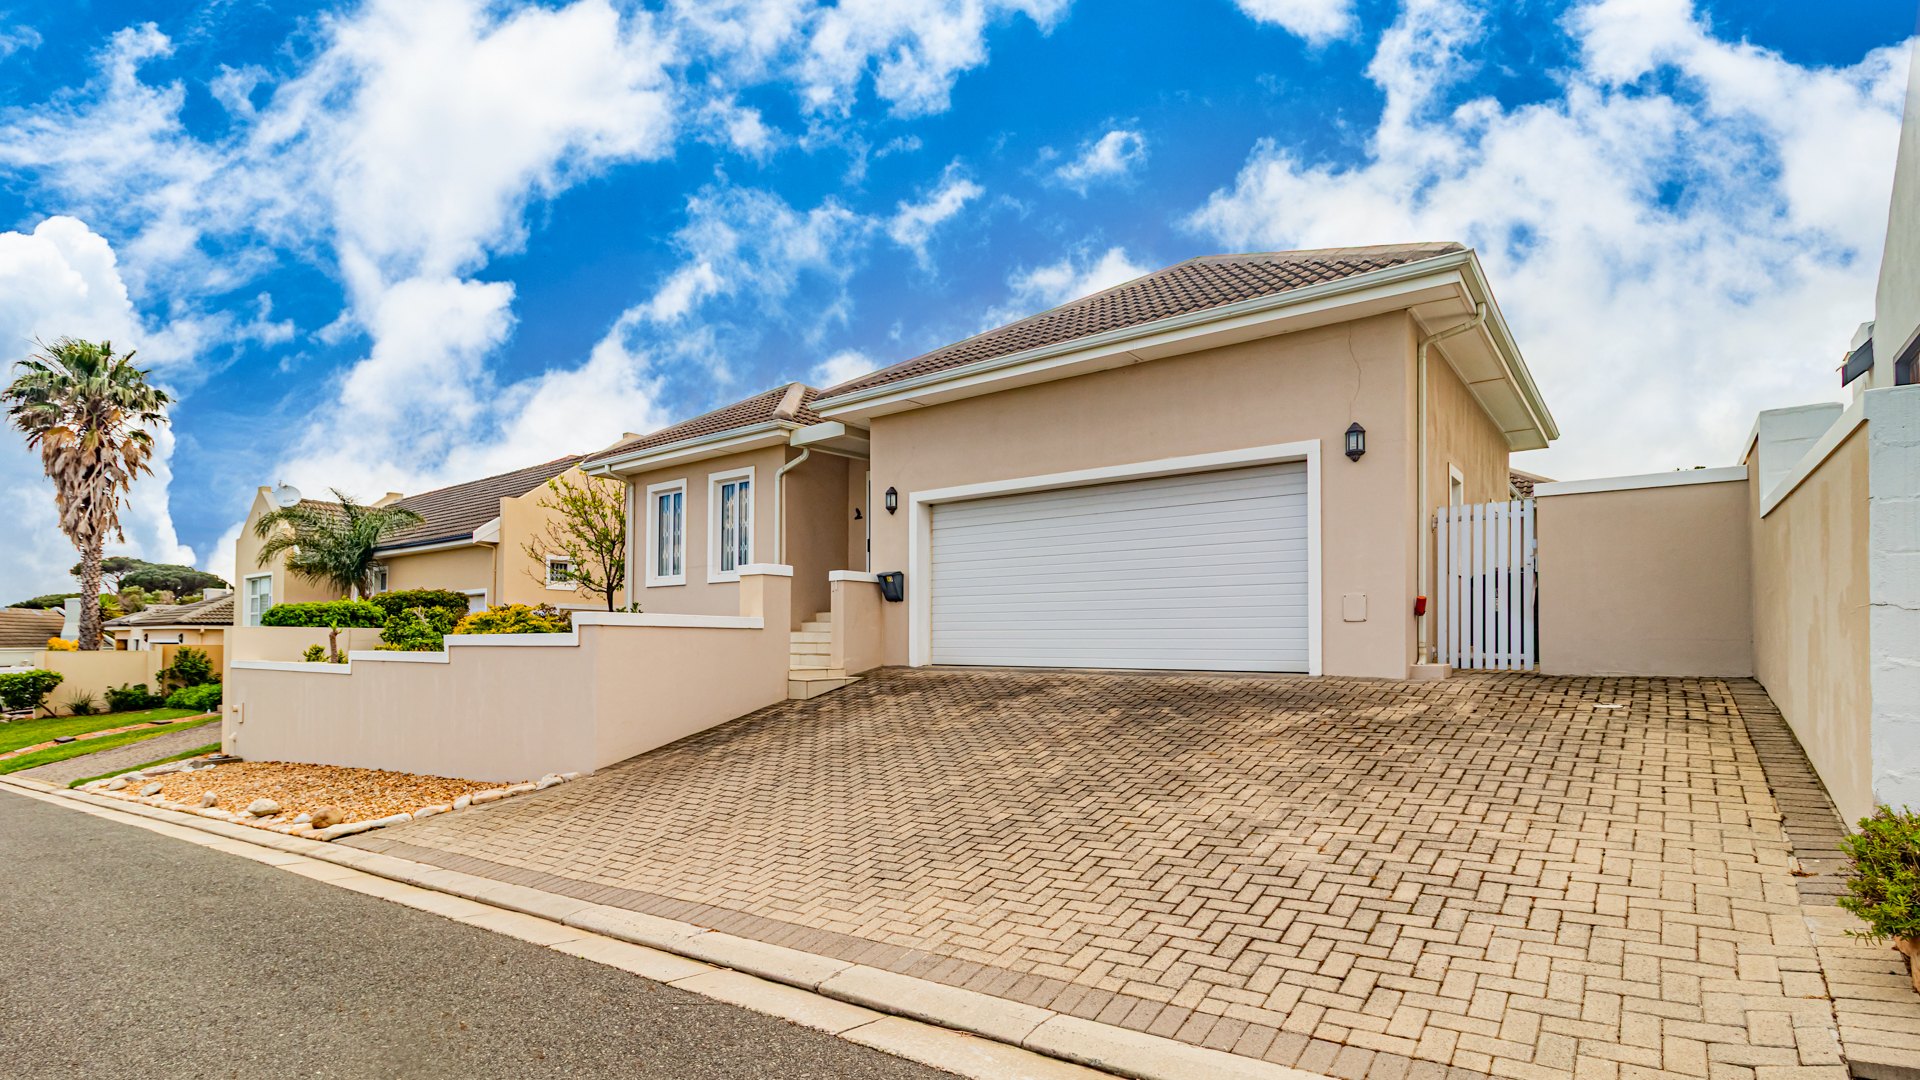
Direct access into the home is provided from the double automated garage, offering generous space for vehicles as well as additional storage. The garage is thoughtfully equipped with a basin, plumbing for a washing machine, a large storage cupboard and additional shelving, providing excellent practicality and convenience.
Further features include:
• Heat pump for the geyser, providing energy-efficient hot water
• Two 8,000-litre water tanks, offering an excellent additional water supply
• Fibre-ready for seamless connectivity
• Pre-paid electricity
• Insulated roof for improved energy efficiency and year-round comfort
• Excellent storage throughout the home
• Two air-conditioners
Ideally positioned within easy walking distance of Vergelegen Plein Shopping Centre, this home offers the perfect blend of comfort, convenience and lifestyle appeal. Enjoy having a wonderful selection of popular shops, restaurants, cafés and everyday amenities right on your doorstep, making daily living effortlessly convenient.
I look forward to showing you around your new home!!!
Property Details
- 4 Bedrooms
- 2 Bathrooms
- 2 Garages
- 1 Ensuite
- 1 Lounges
- 1 Dining Area
Property Features
- Pets Allowed
- Sea View
Video
| Bedrooms | 4 |
| Bathrooms | 2 |
| Garages | 2 |
| Floor Area | 267 m2 |
| Erf Size | 500.0 m2 |
