- 4
- 3
- 2
- 859.0 m2
Monthly Costs
Monthly Bond Repayment ZAR .
Calculated over years at % with no deposit. Change Assumptions
Affordability Calculator | Bond Costs Calculator | Bond Repayment Calculator | Apply for a BondBond Calculator

Disclaimer: The estimates contained on this webpage are provided for general information purposes and should be used as a guide only. While every effort is made to ensure the accuracy of the calculator, RE/MAX of Southern Africa cannot be held liable for any loss or damage arising directly or indirectly from the use of this calculator, including any incorrect information generated by this calculator, and/or arising pursuant to your reliance on such information.
Property description
Beautifully Renovated 4-Bedroom Home, with Superb Entertainment Areas, Study and Lovely Sunny, Spacious Garden
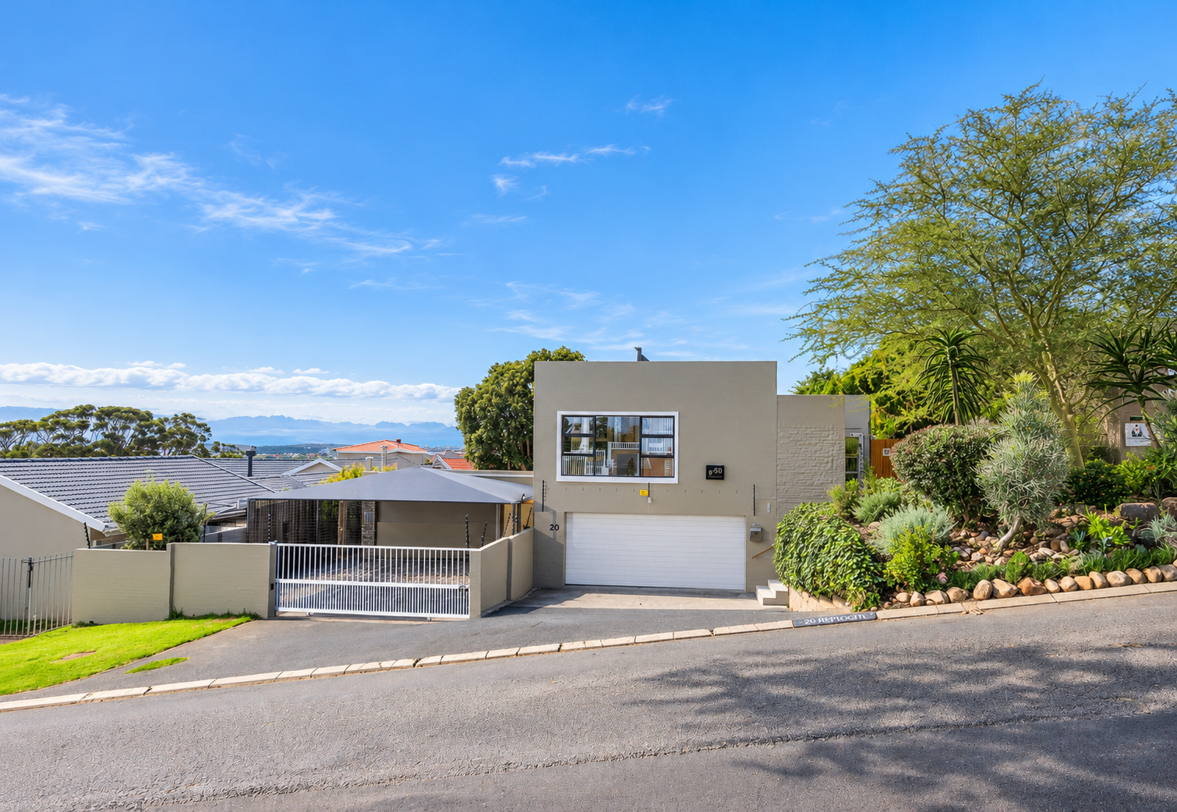
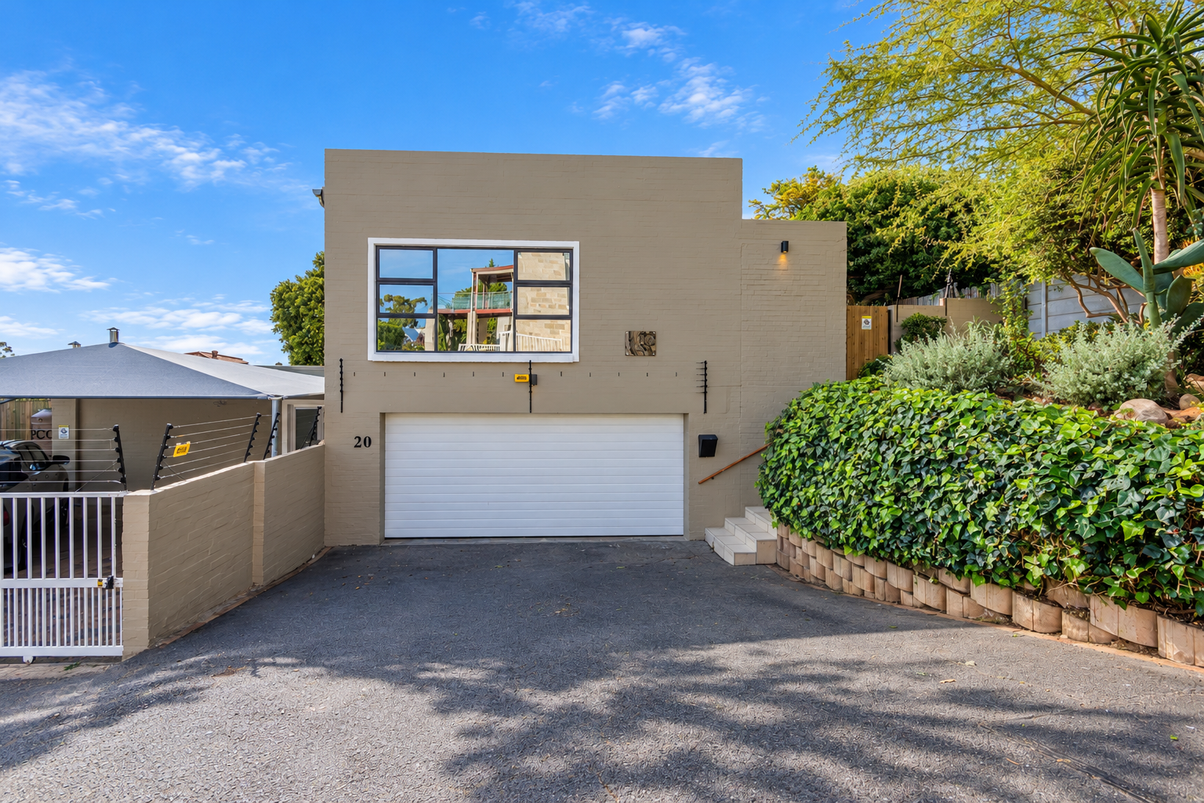
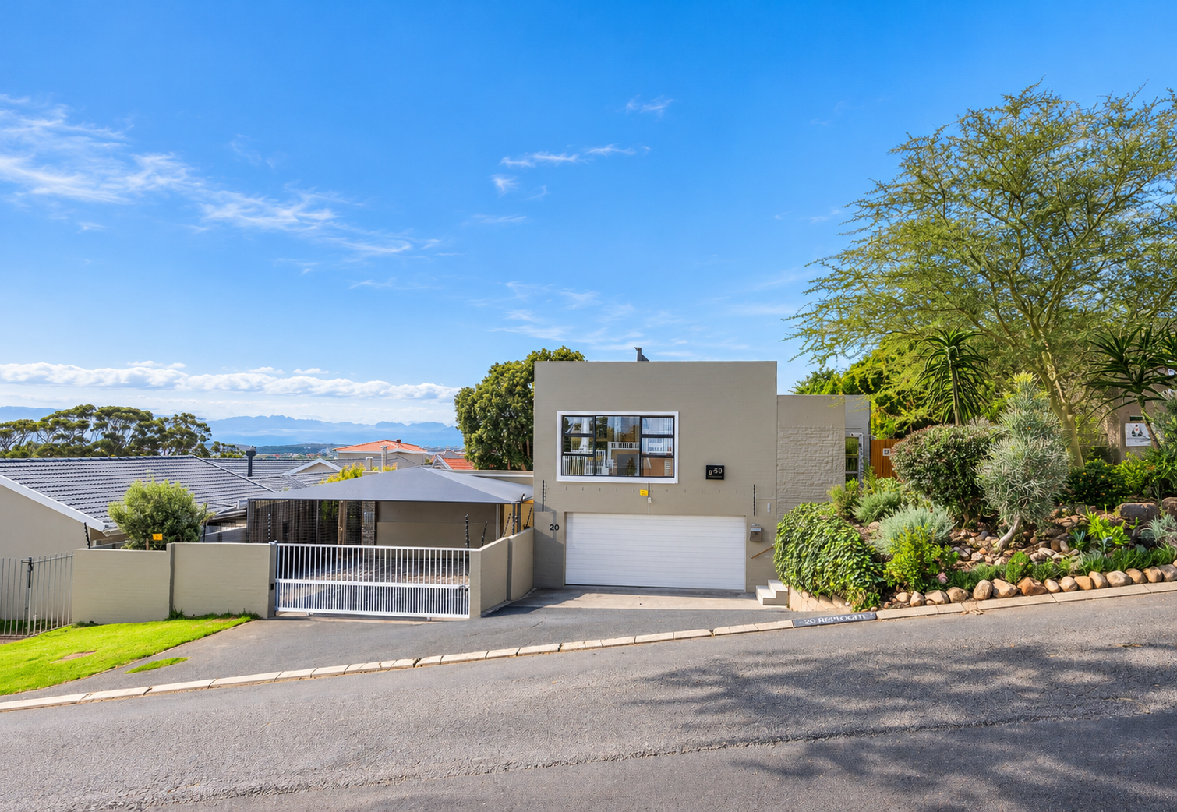
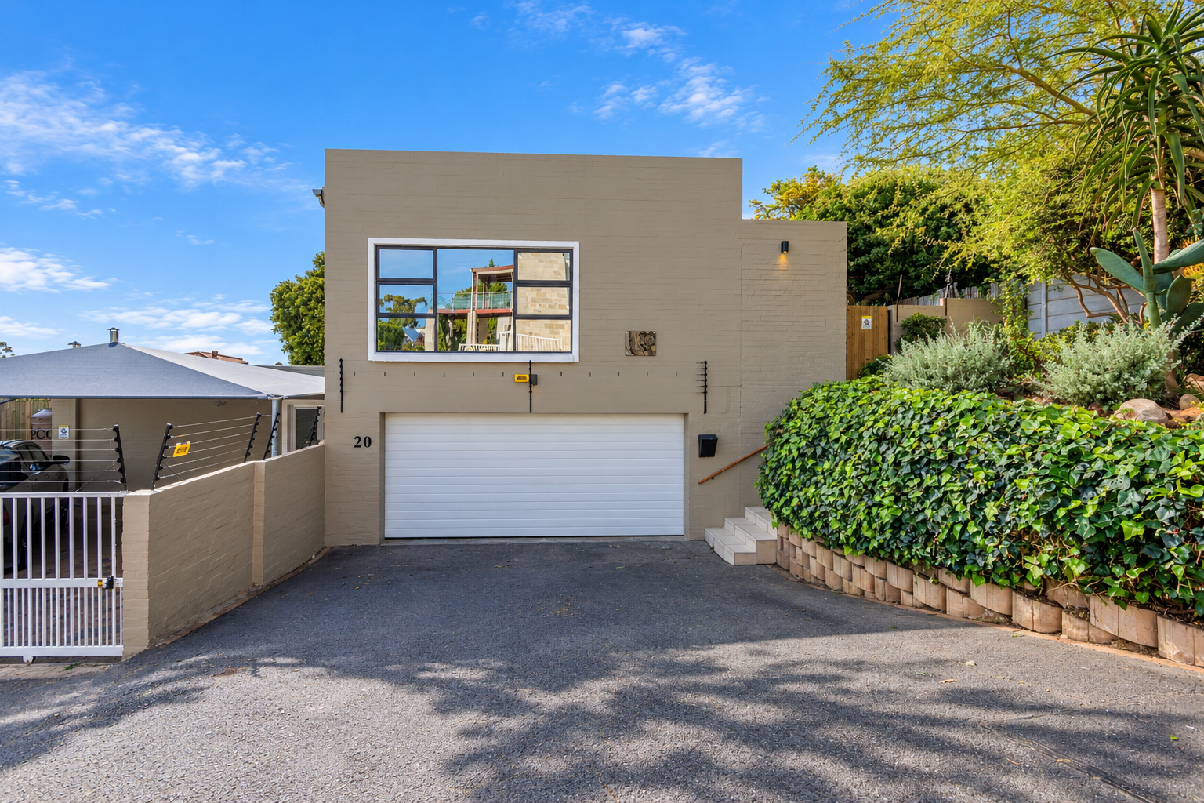
A home for a large family and people who love entertaining! So much space, and completely renovated throughout. Great care and attention have gone into achieving a high-quality finish, with a beautiful selection of finishes and lovely attention to detail. Secure parking for 4 cars (garage and double carport behind sliding gate).
TEAM RAMOS EXCLUSIVE SOLE MANDATE
The upper level of the home features the following:
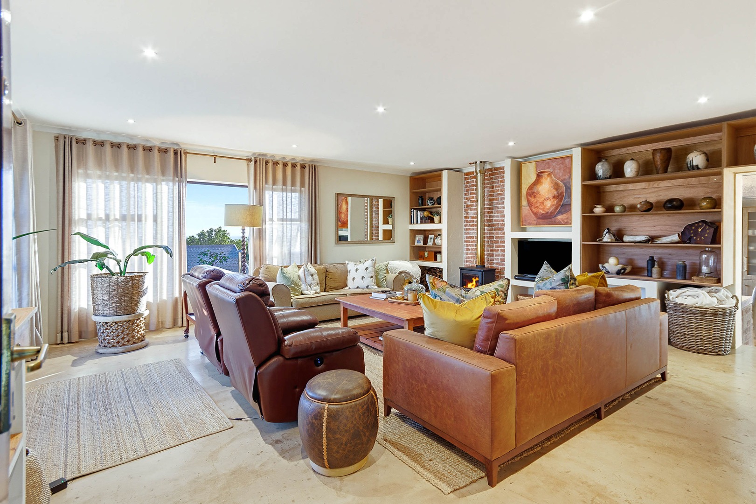
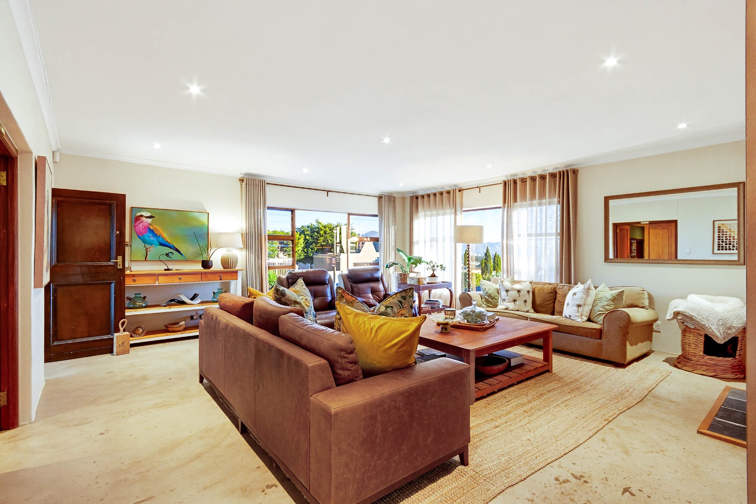
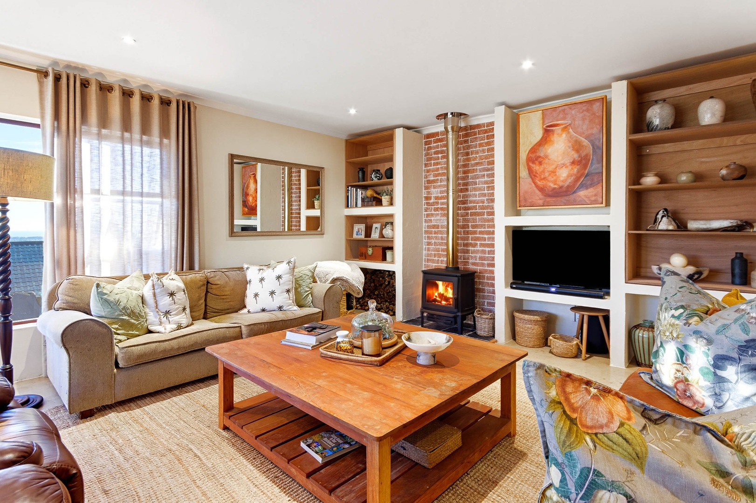
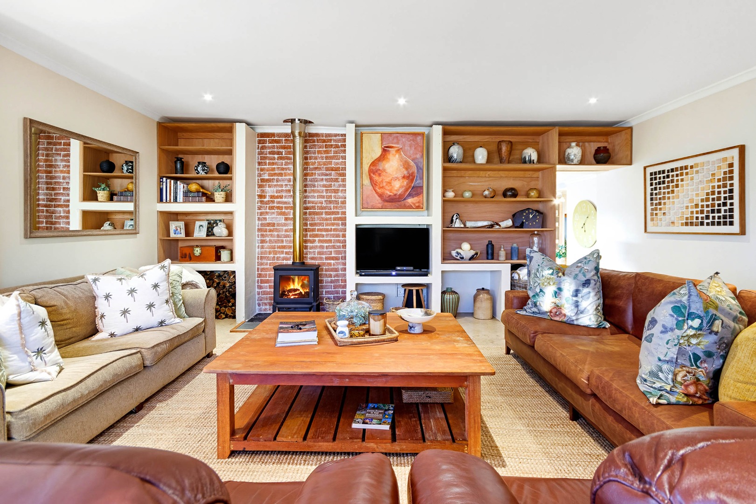
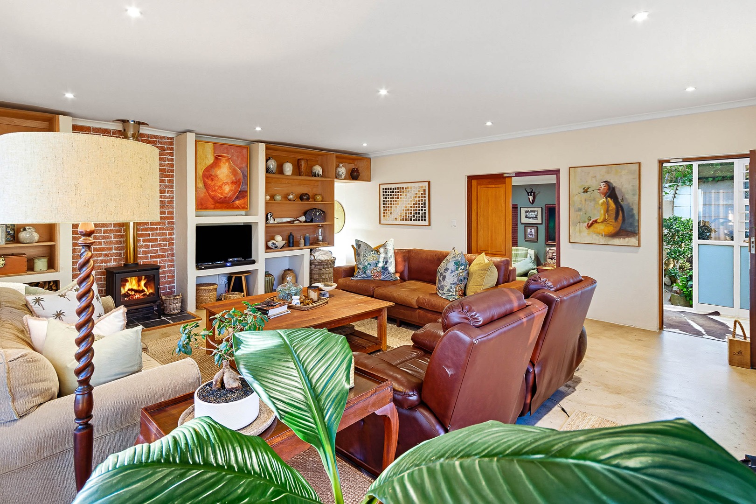
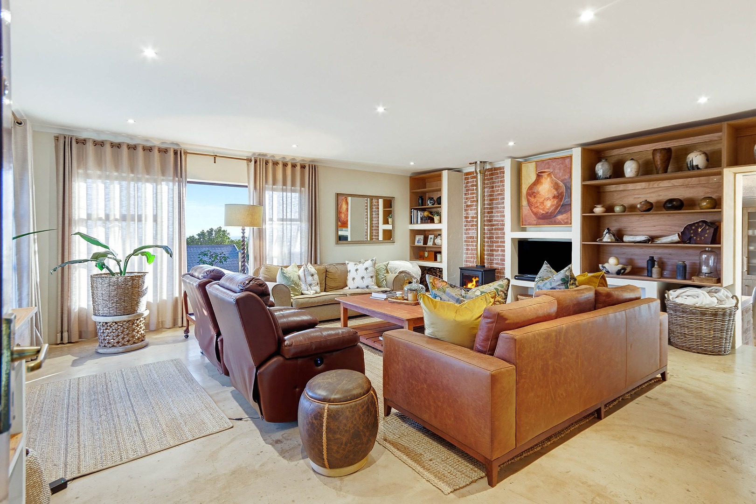
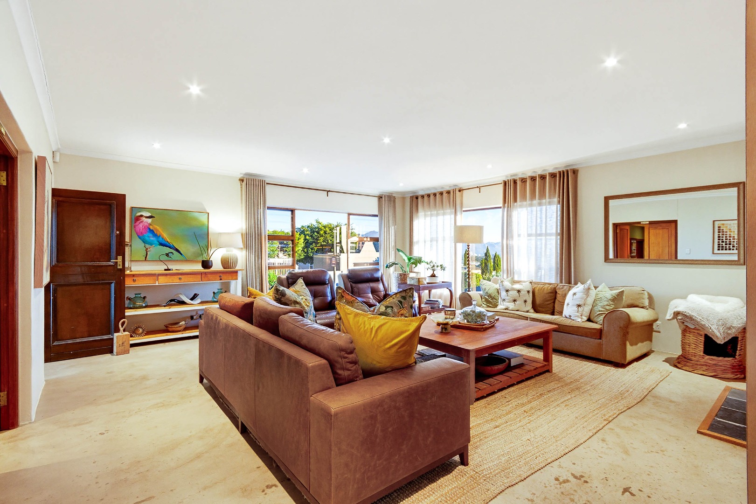
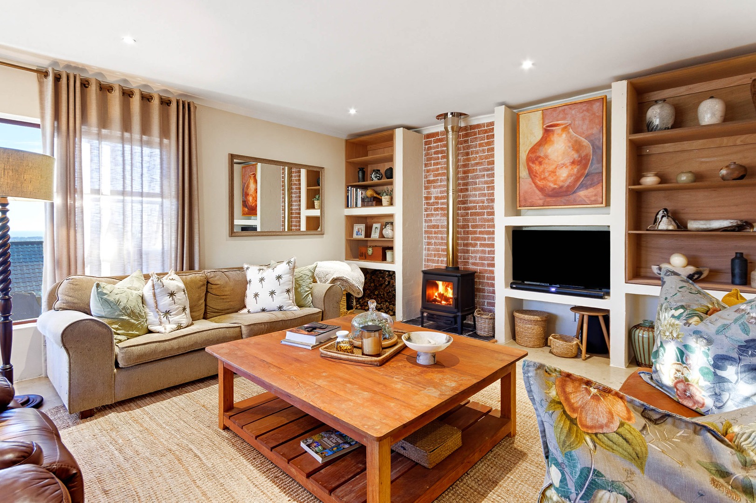
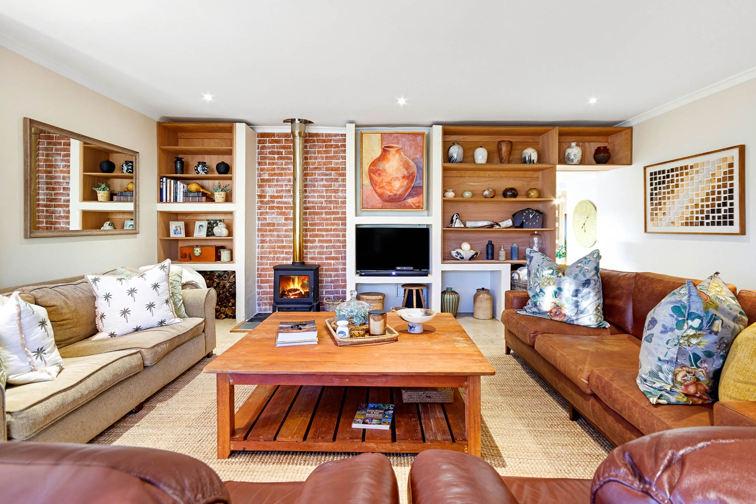
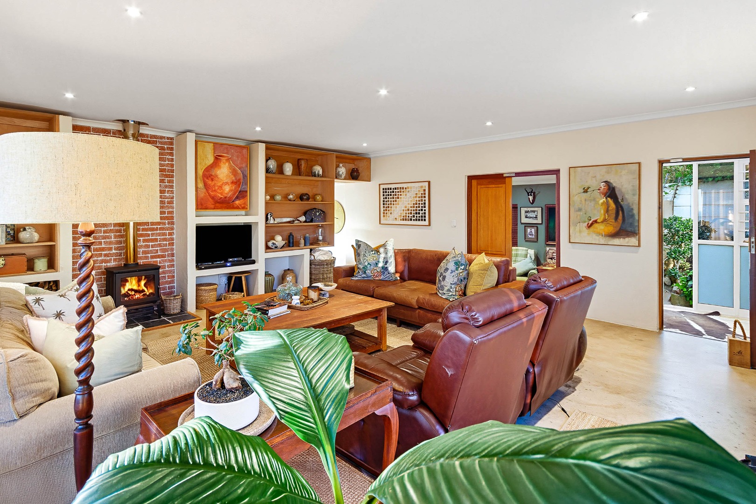
• Large lounge of over 30 sqm, with a classy closed-combustion fireplace. A very well-thought-out space, with built-in shelves, large windows allowing plenty of natural light and views towards False Bay.
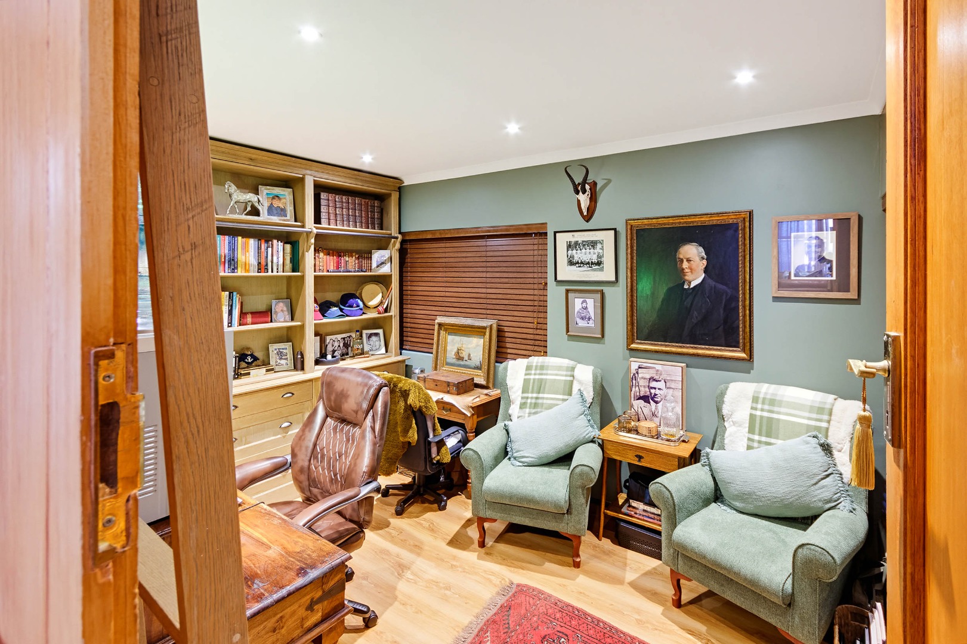
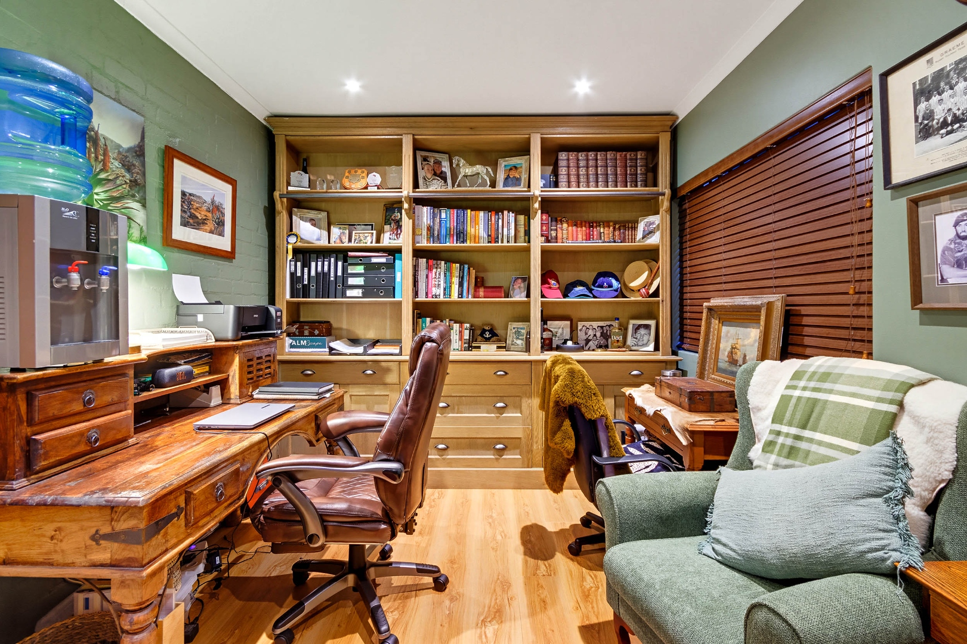
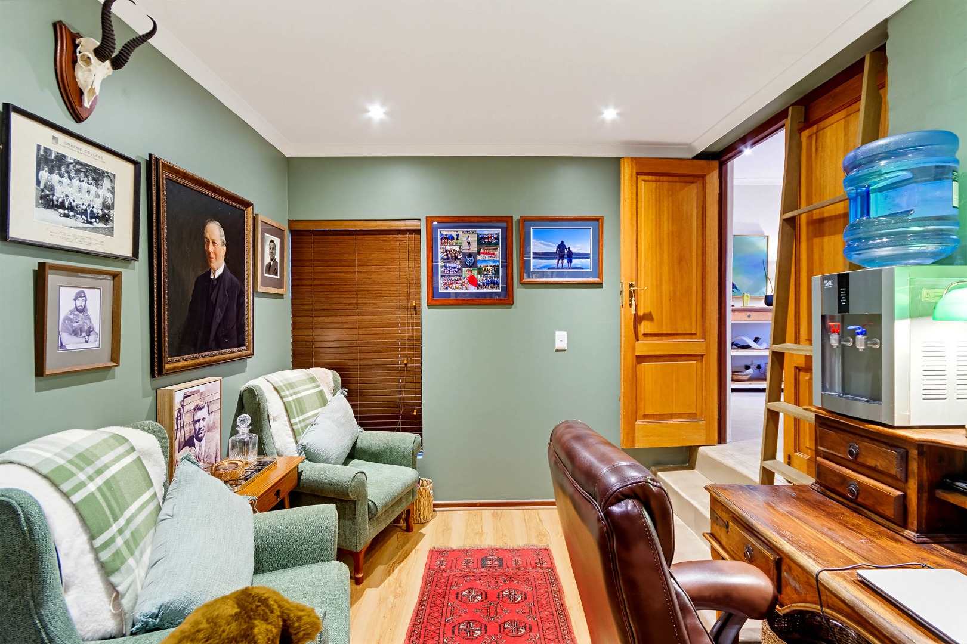
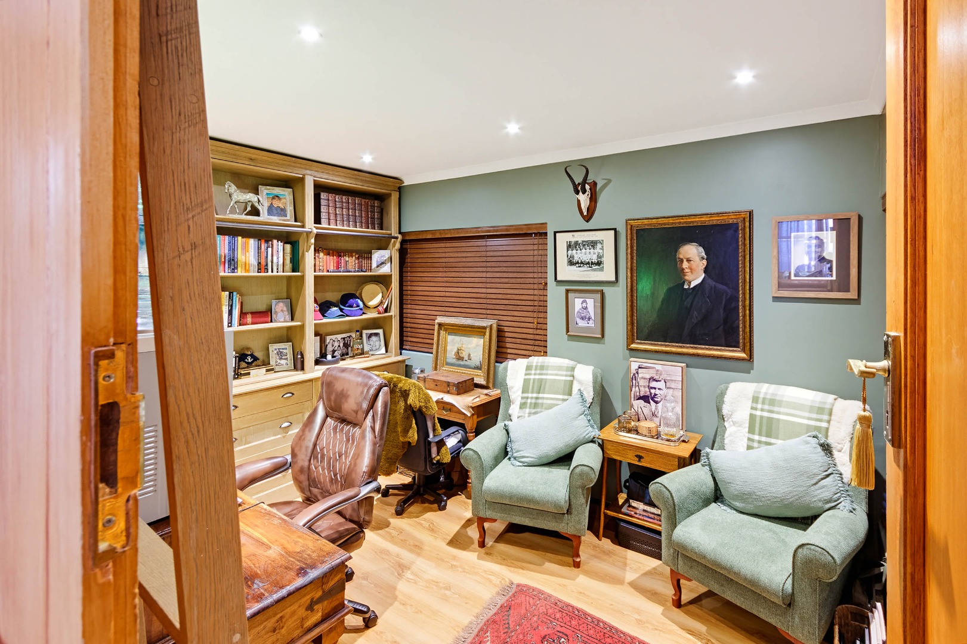
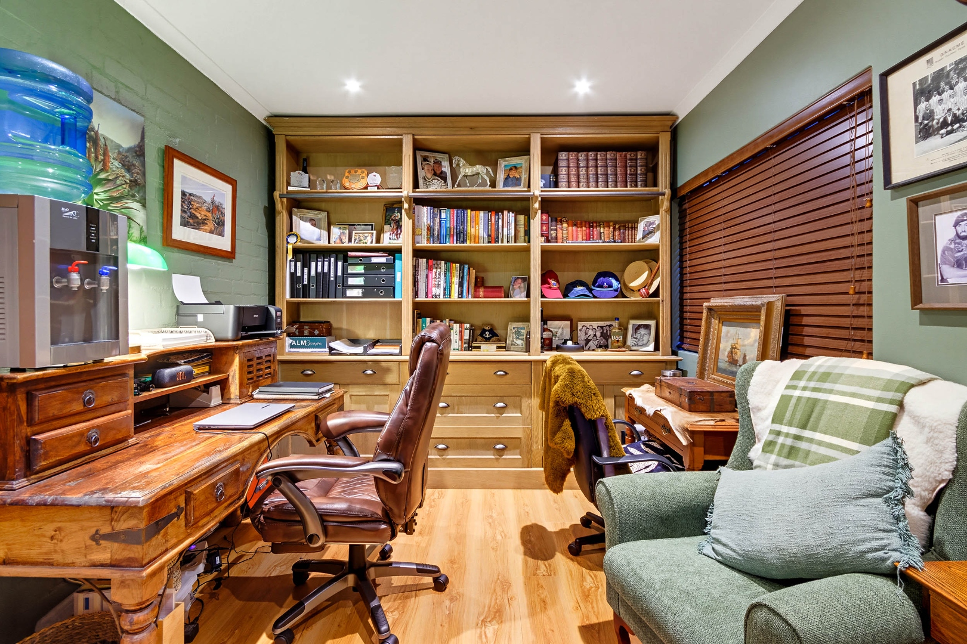
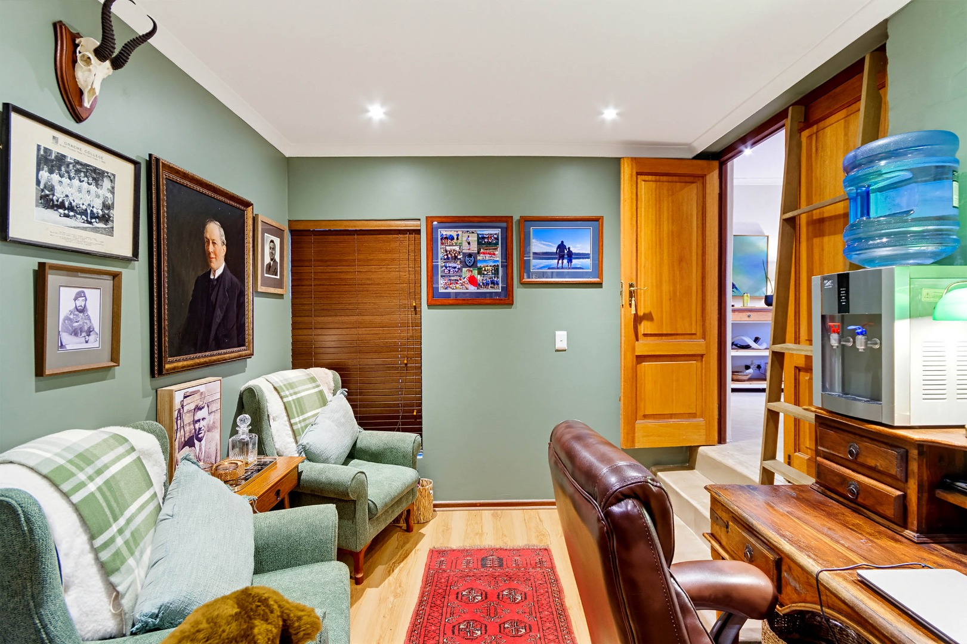
• Large study with double doors opening from the lounge. Plenty of space in the study for two workstations.
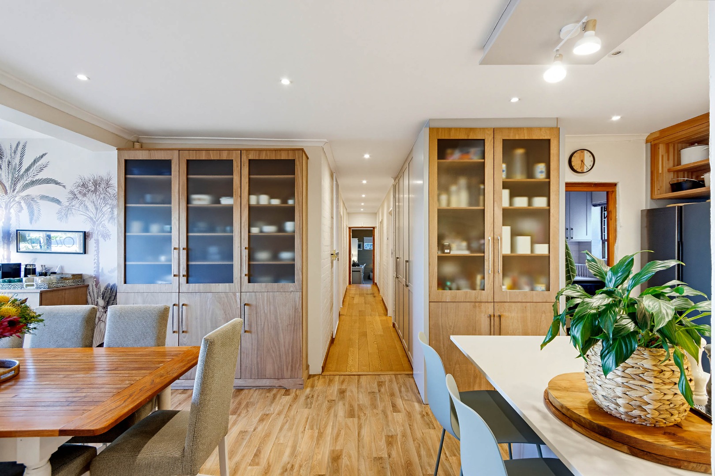
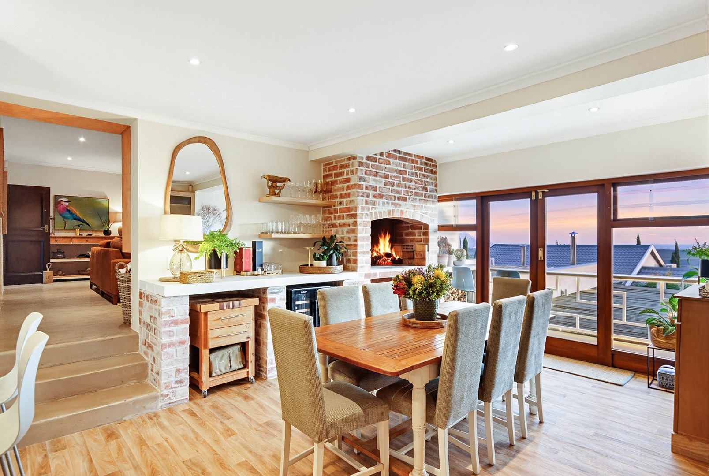
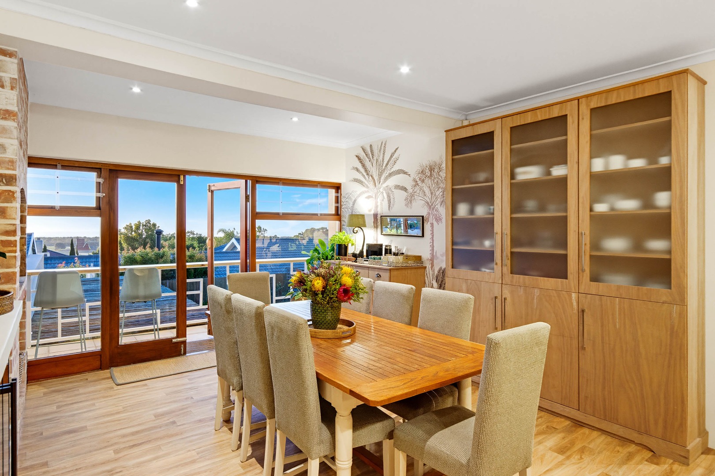
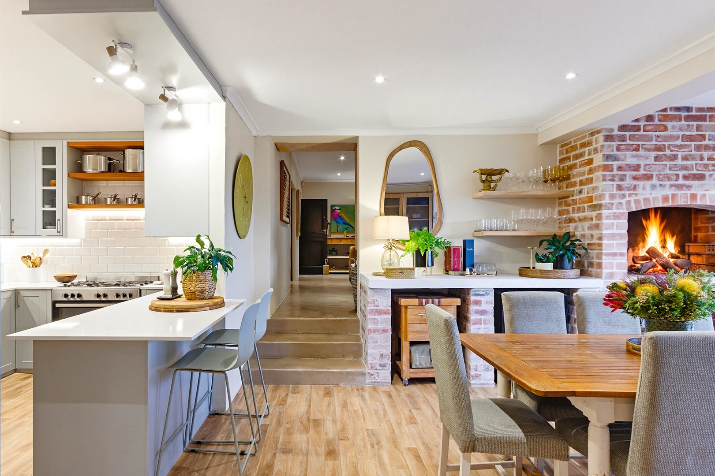
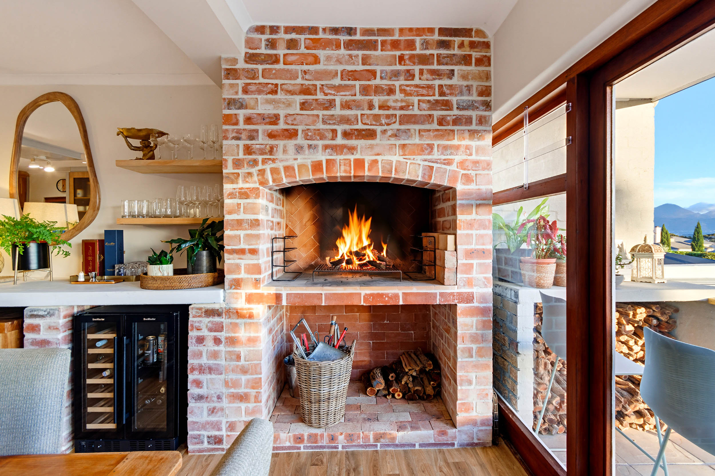
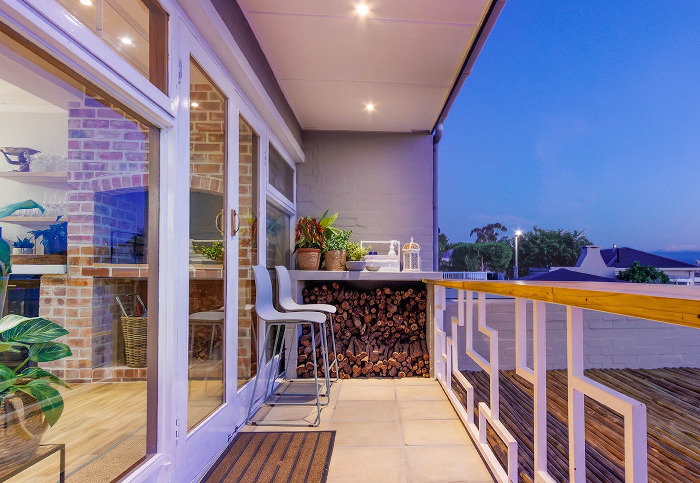
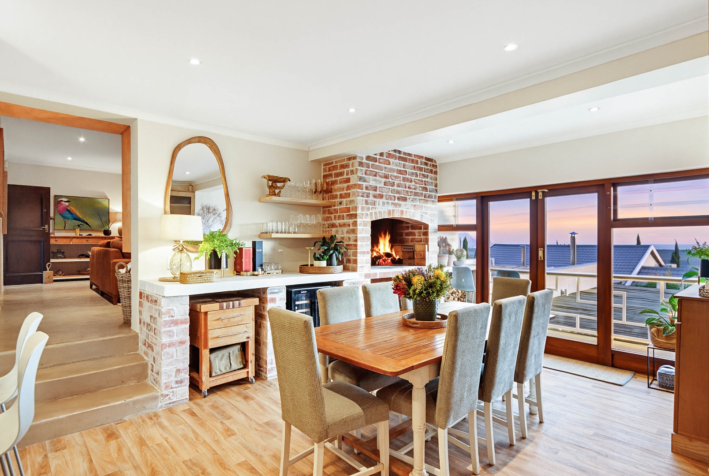
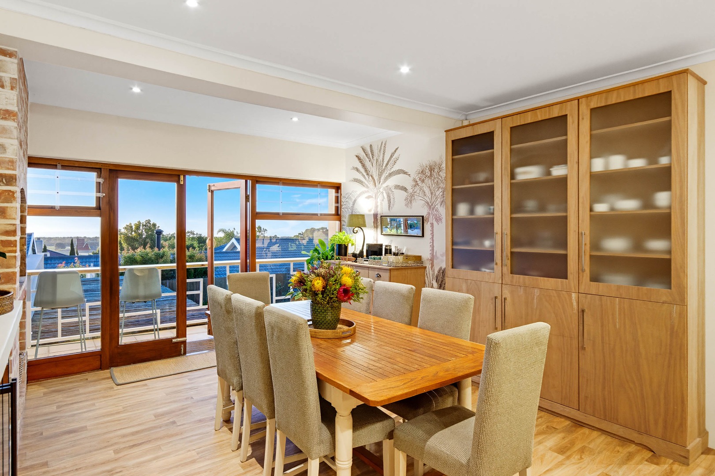
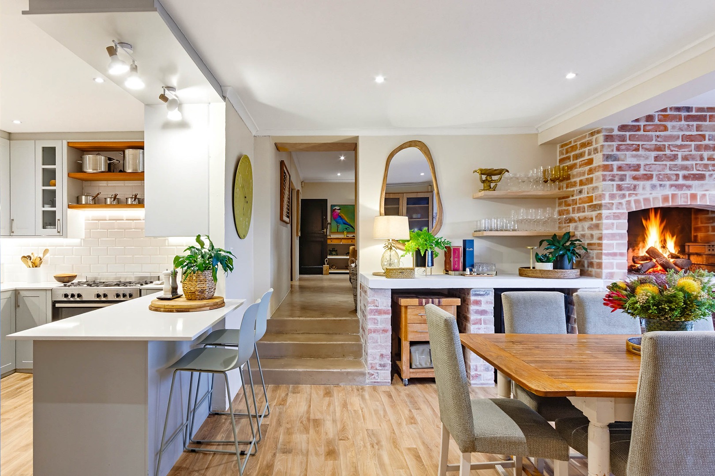
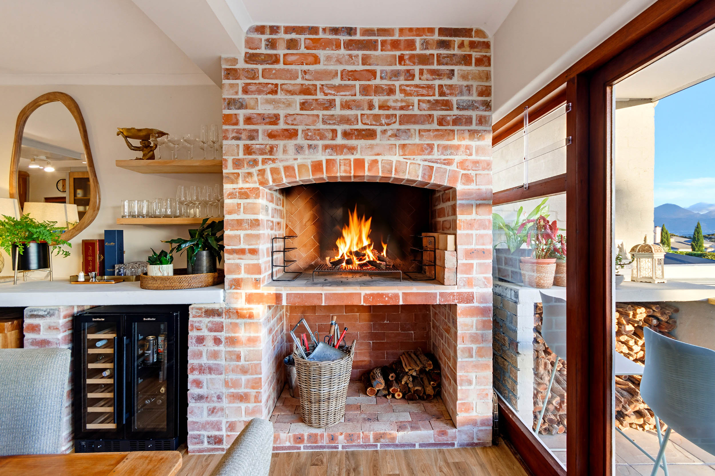
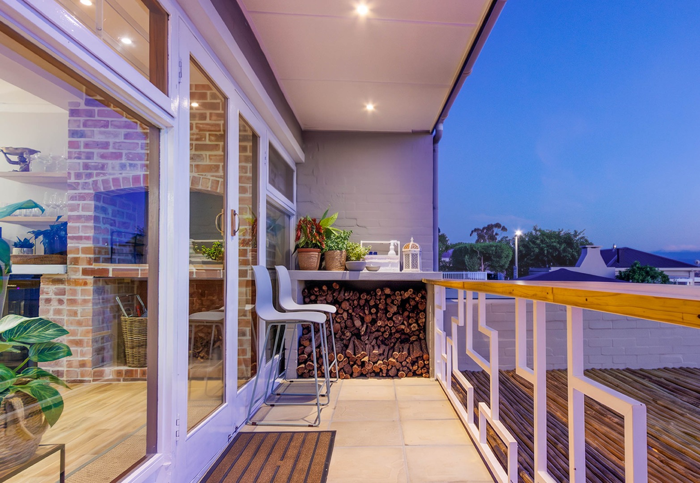
• Spacious dining room, with doors opening onto the outside patio, where views of False Bay can be appreciated. A wood-burning open braai/fireplace completes this space, which can be enjoyed to warm up the area or to have an indoor braai.
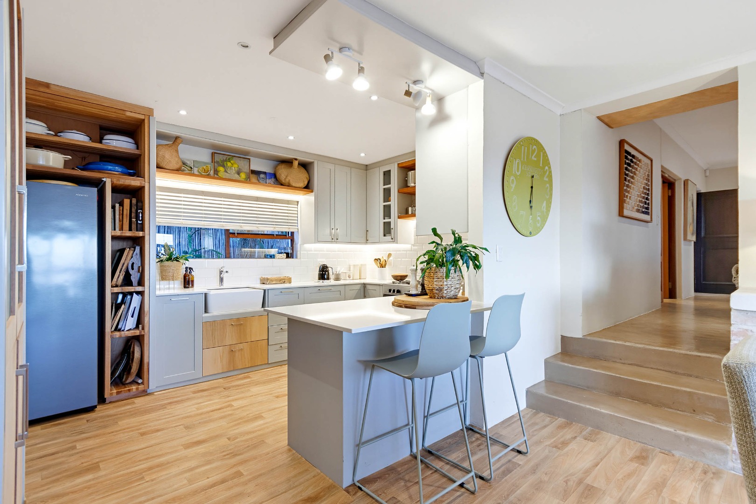
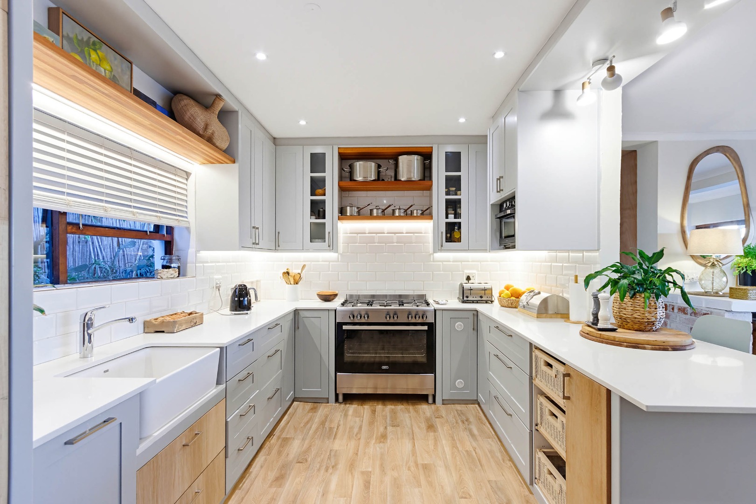
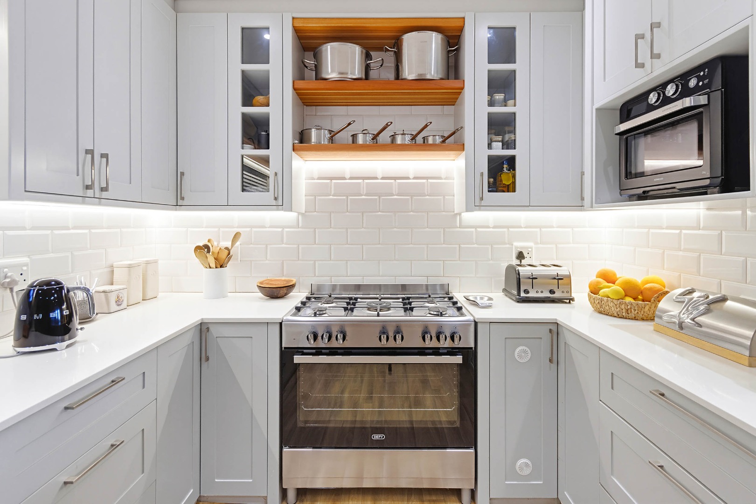
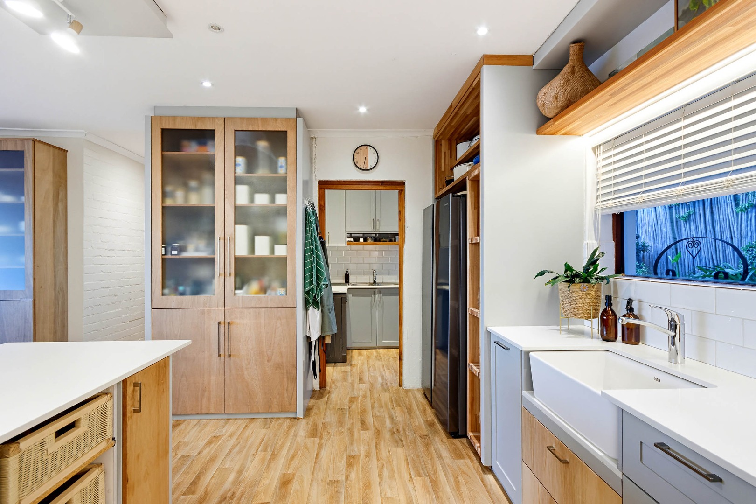
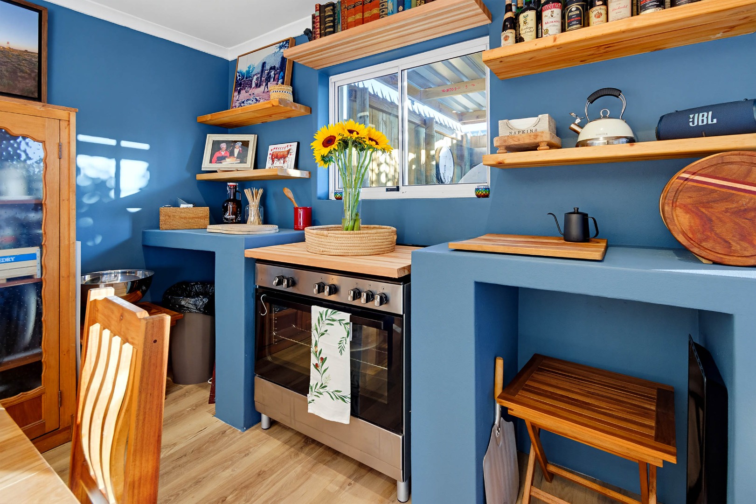
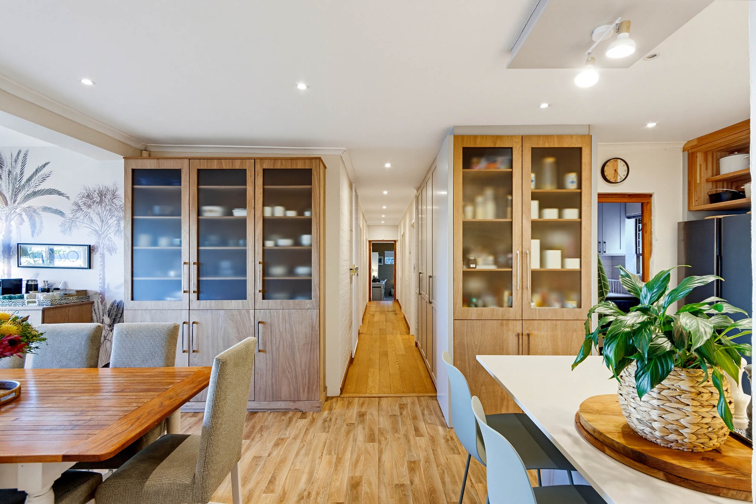
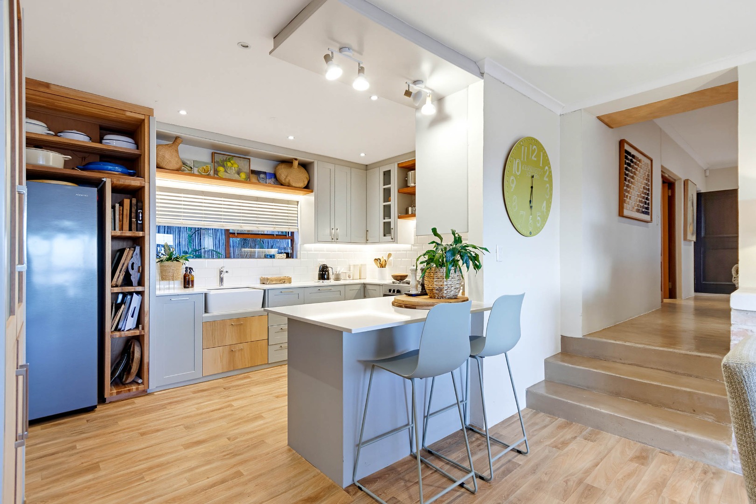
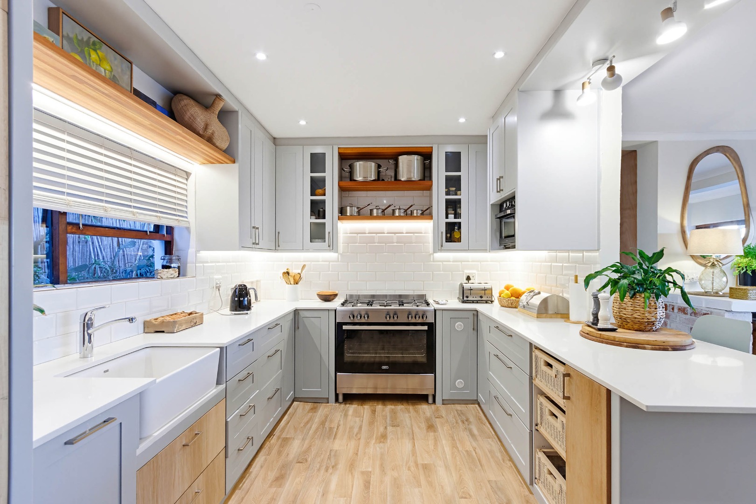
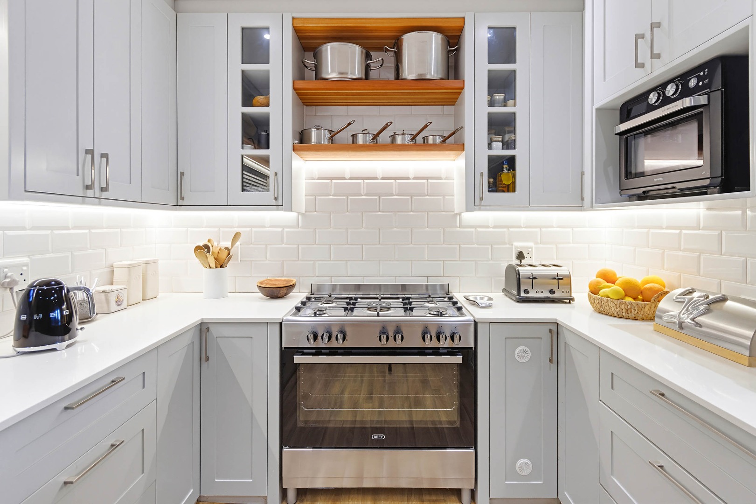
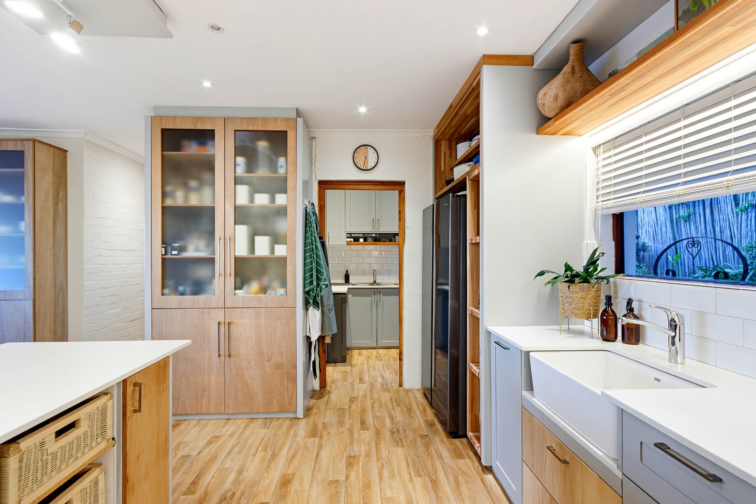
• Stunning kitchen, open-plan to the dining room, providing seamless interaction between preparing food and entertaining family and guests. A centre counter provides space for casual meals. Lovely details include feature lighting, white engineered stone countertops and a tasteful blend of light-grey sprayed Supawood and veneer panels. Very stylish, with plenty of cabinet space.
• Freestanding Defy oven with gas hob.
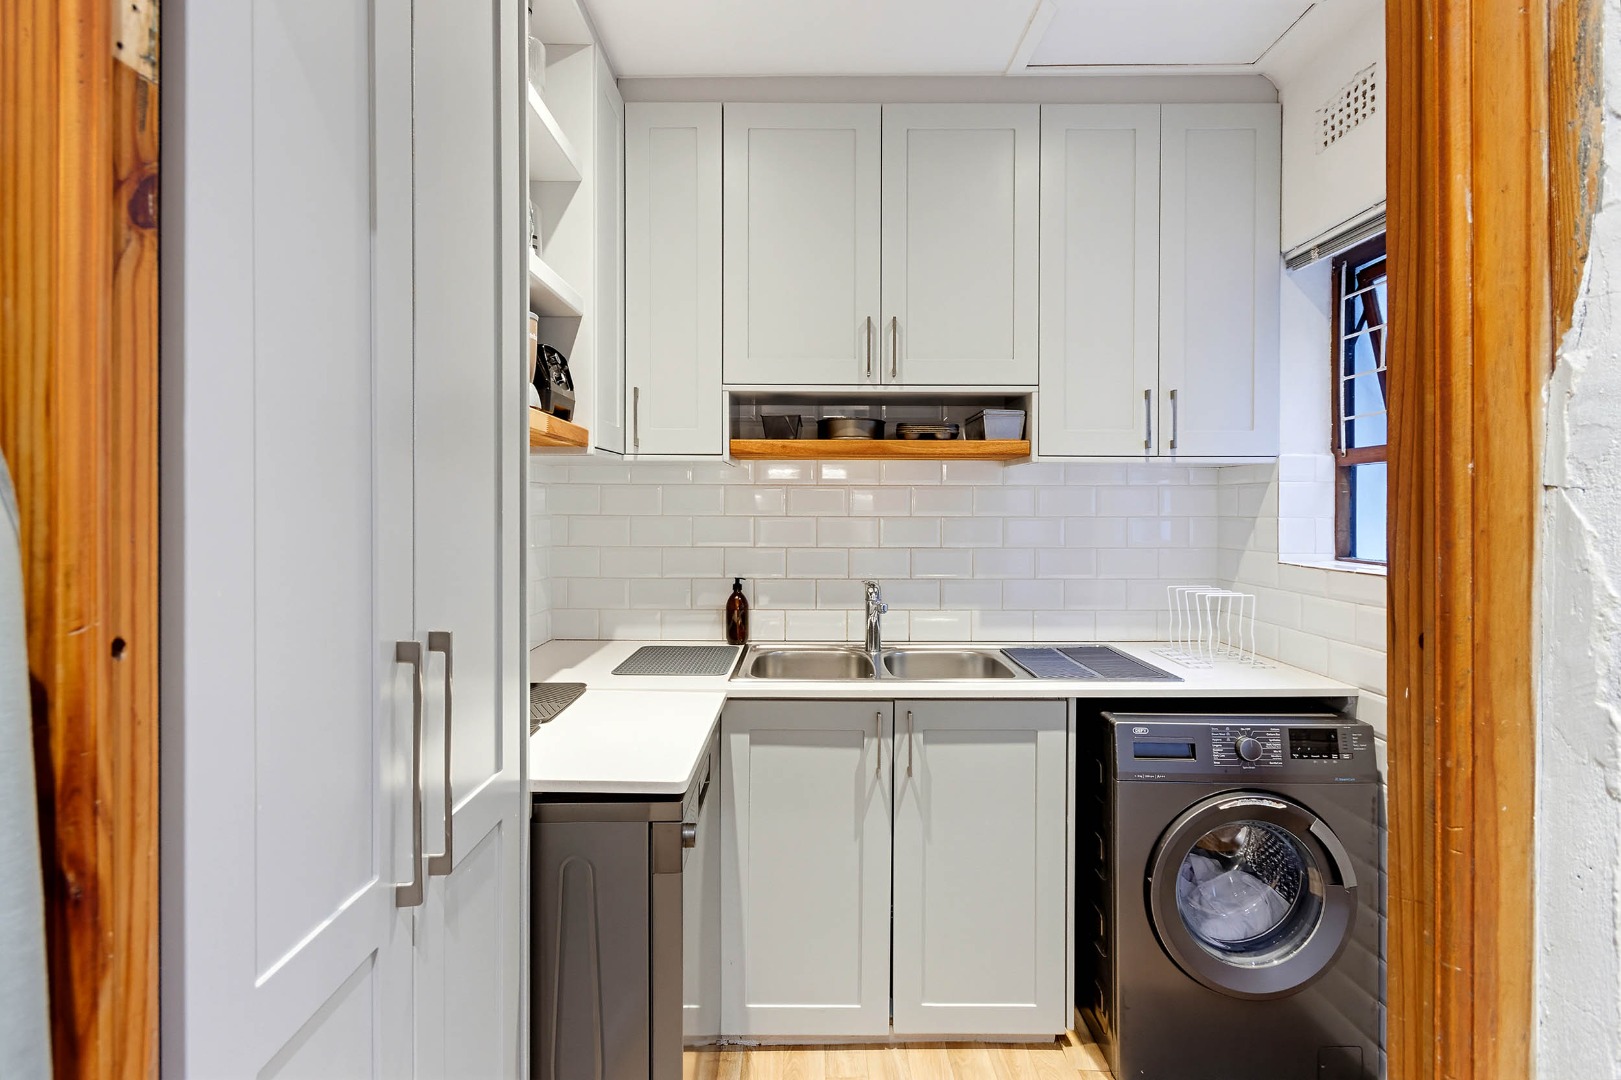
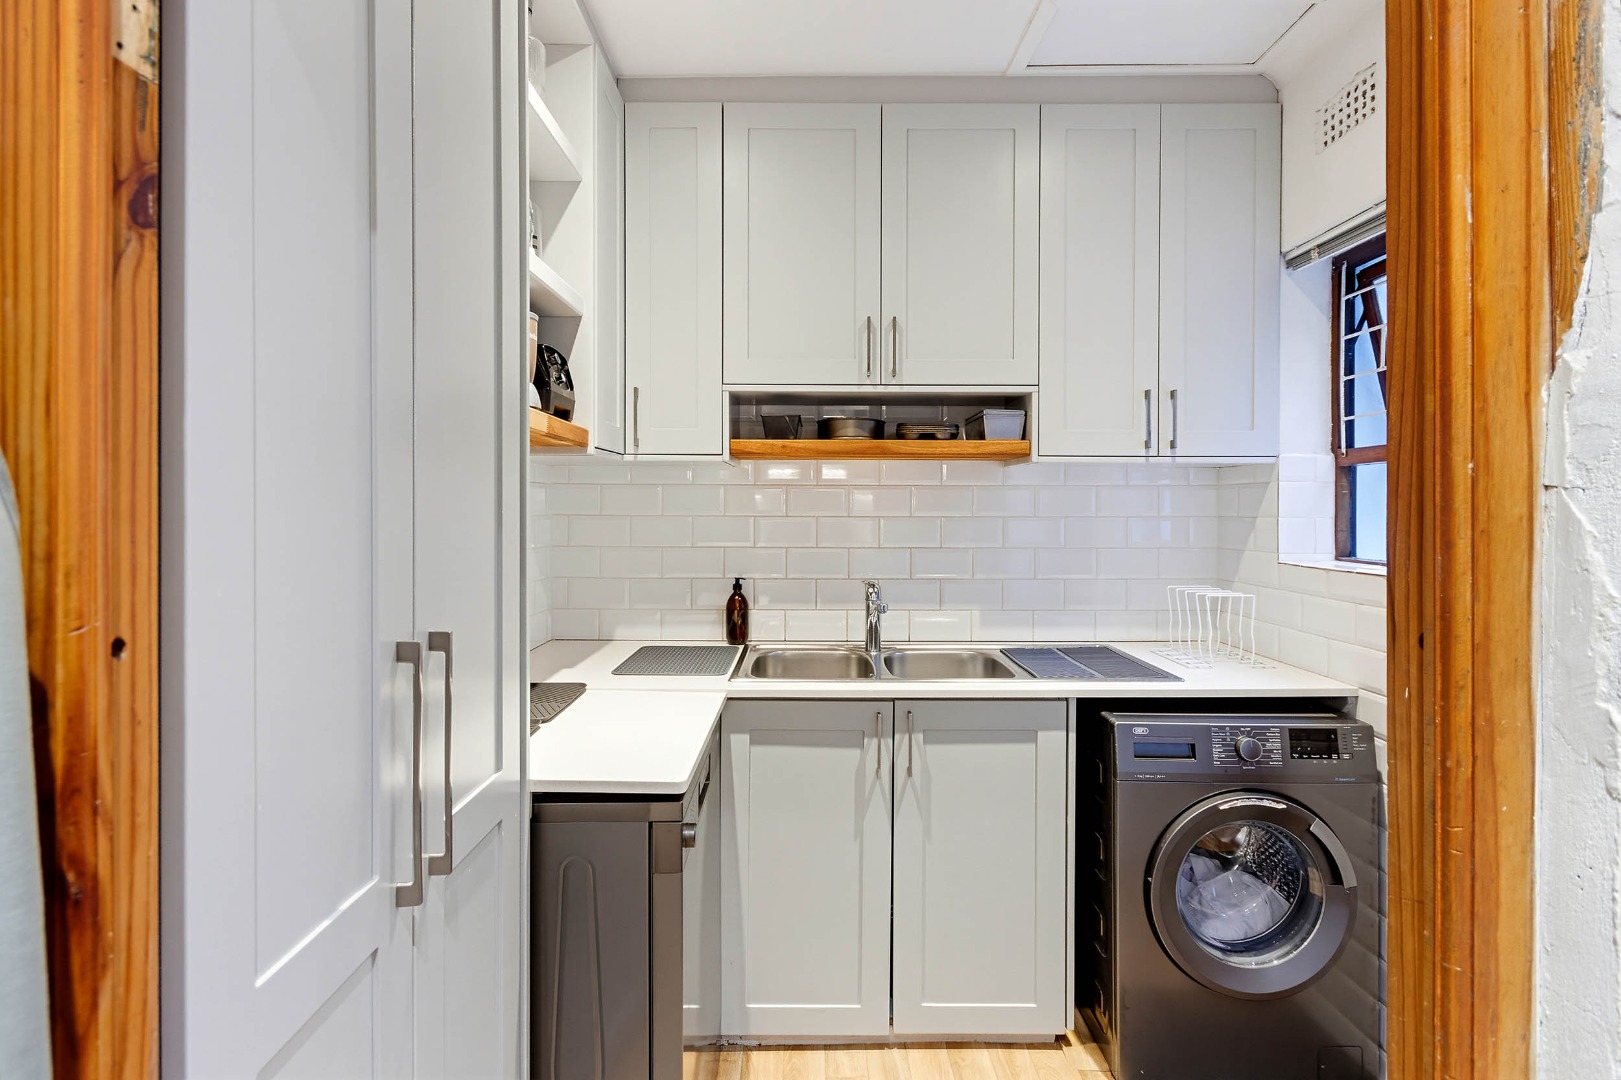
• Separate but adjacent scullery, with space for a washing machine and dishwasher, and even more storage cabinets above and below the counters.
• All of the above areas feature lovely storage spaces, stylish flooring and a high quality of finish throughout.
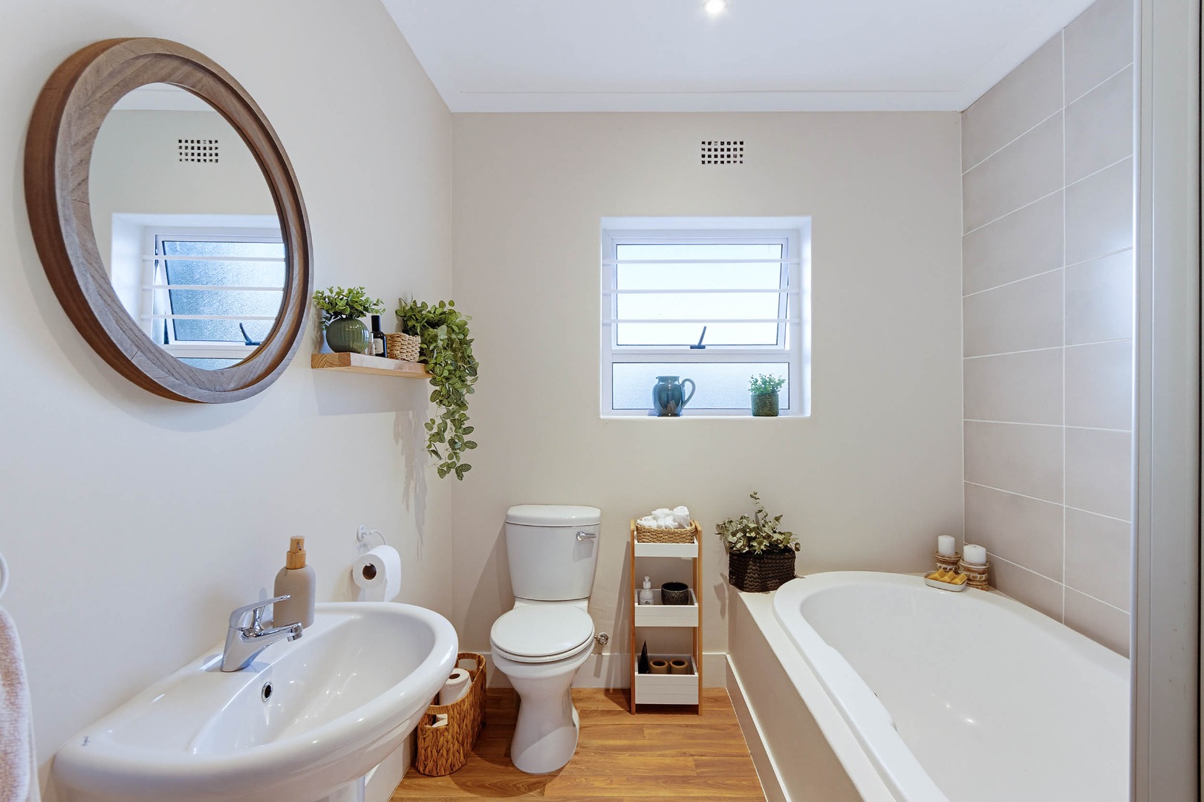
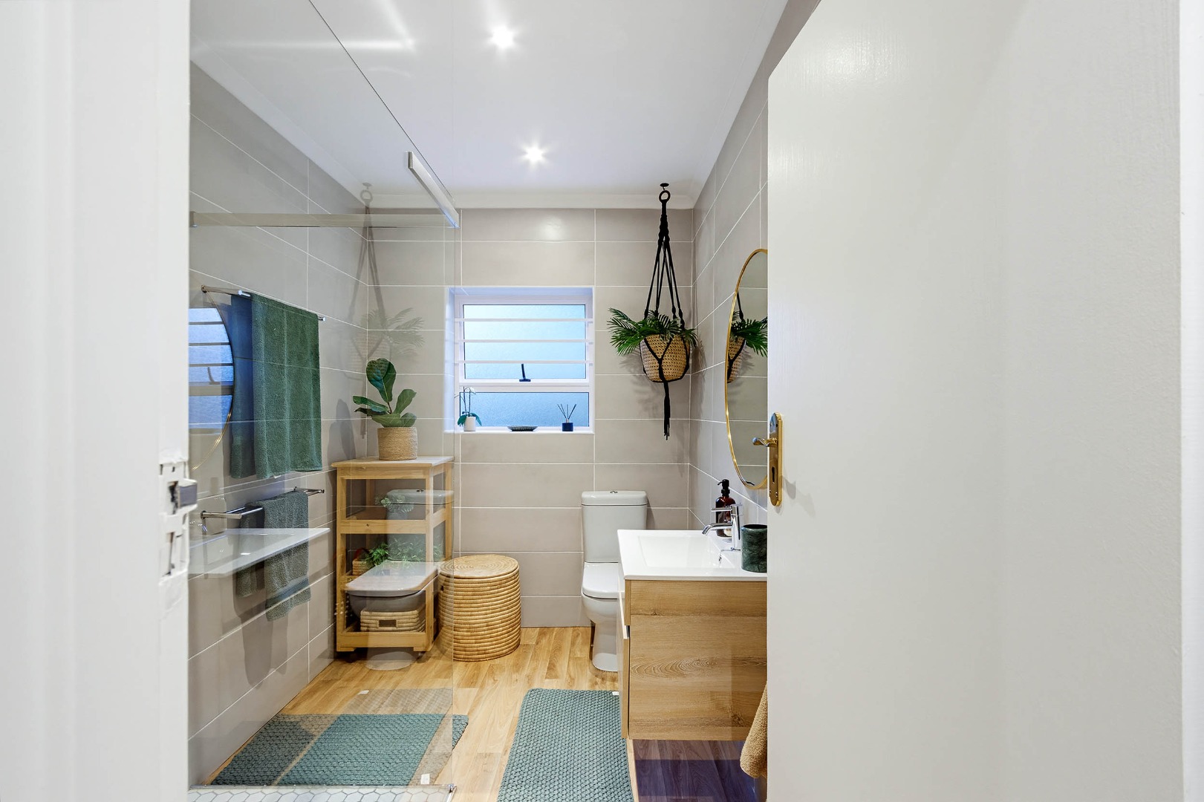
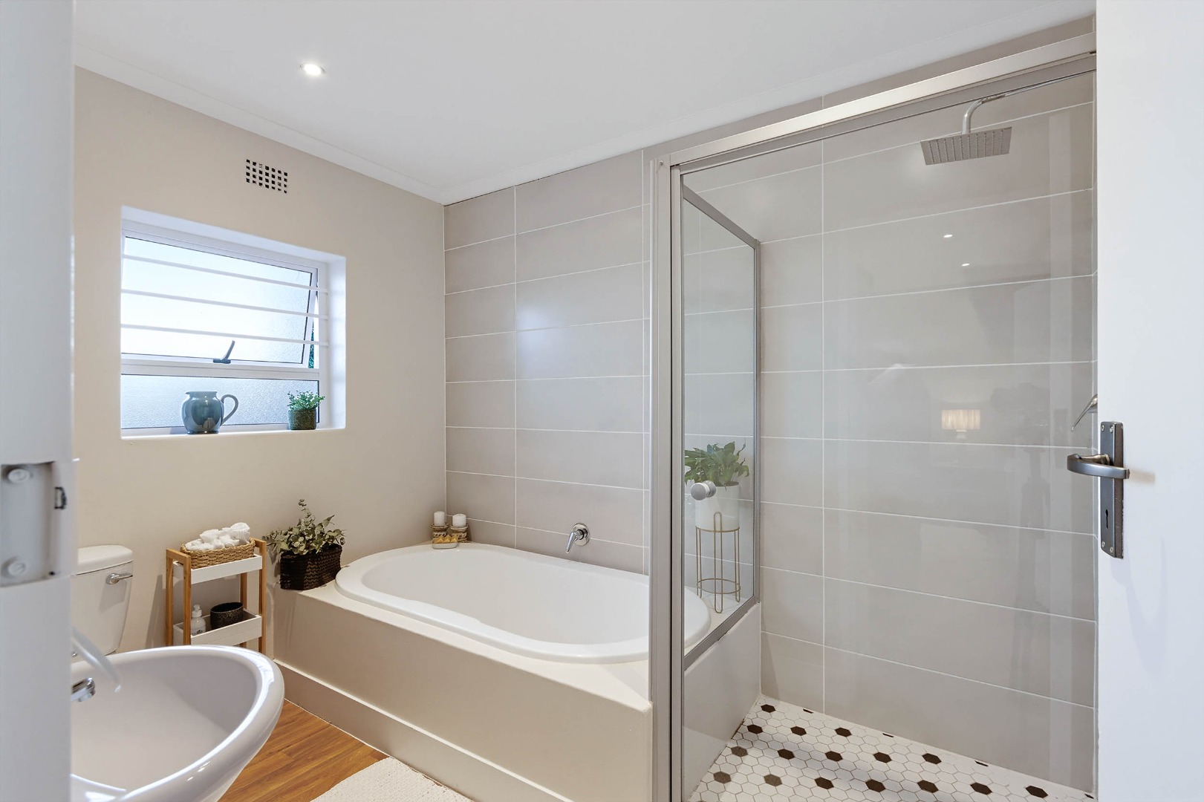
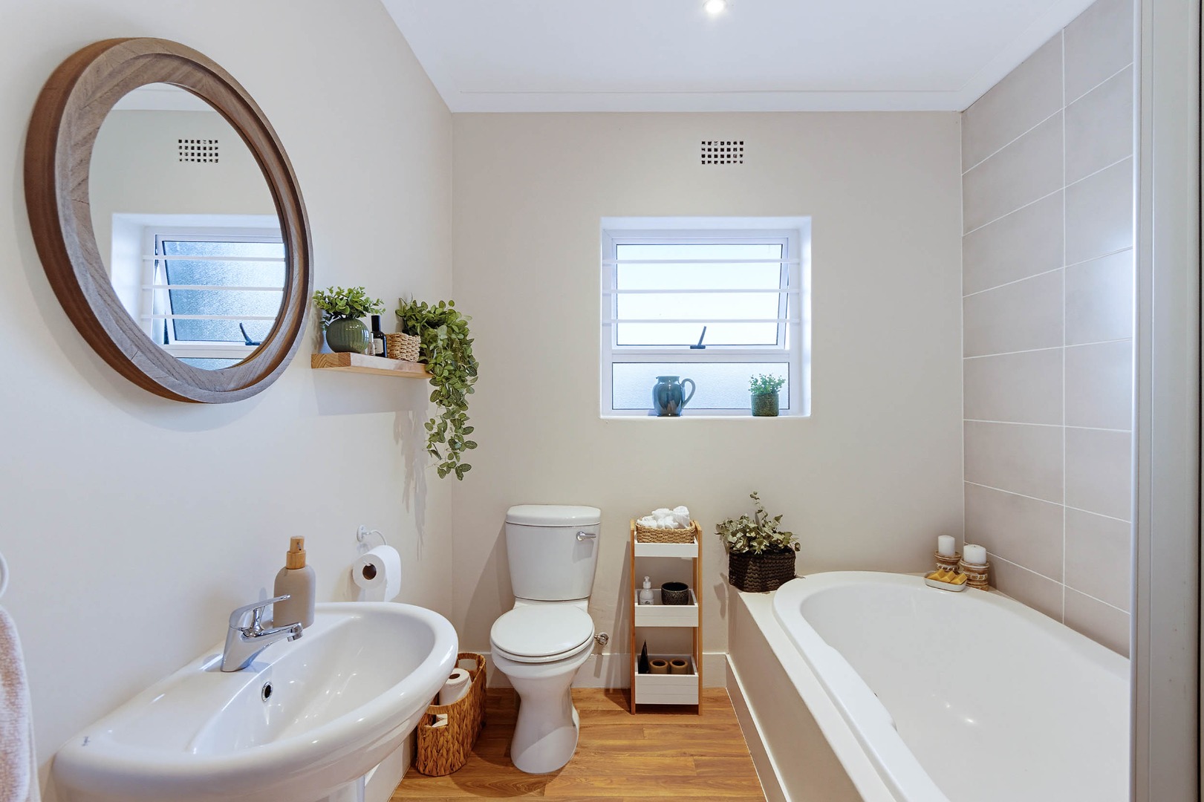
4 Bedrooms - 2 En-Suite Bathrooms and 1 Shared Bathroom
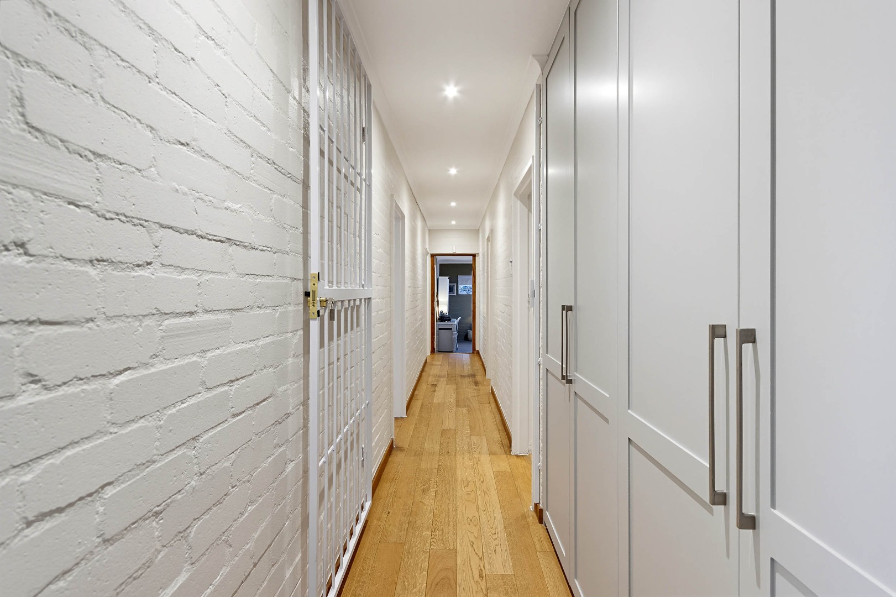
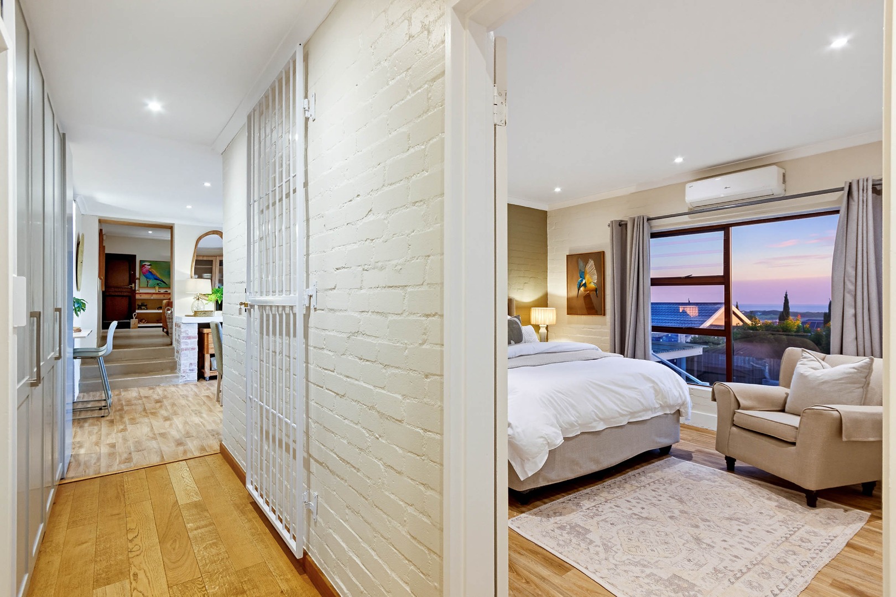
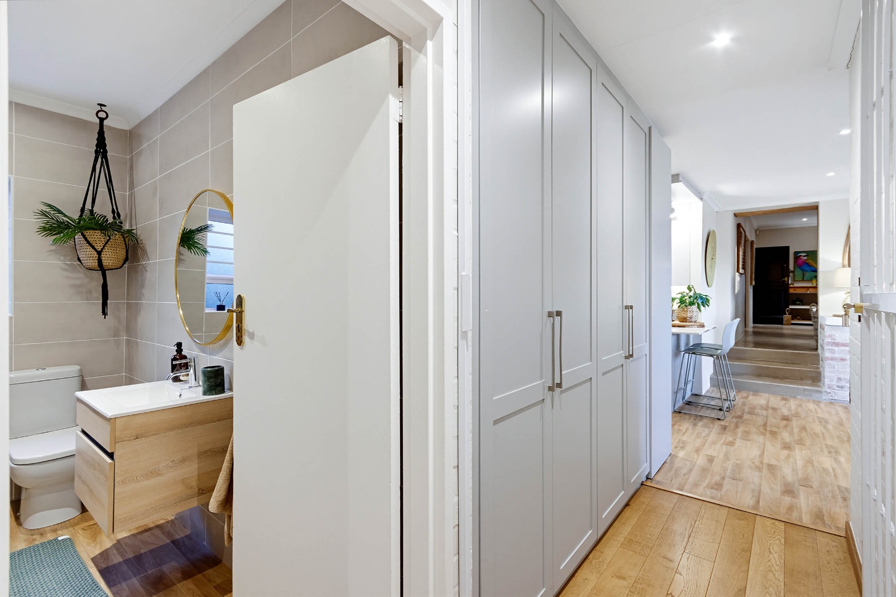
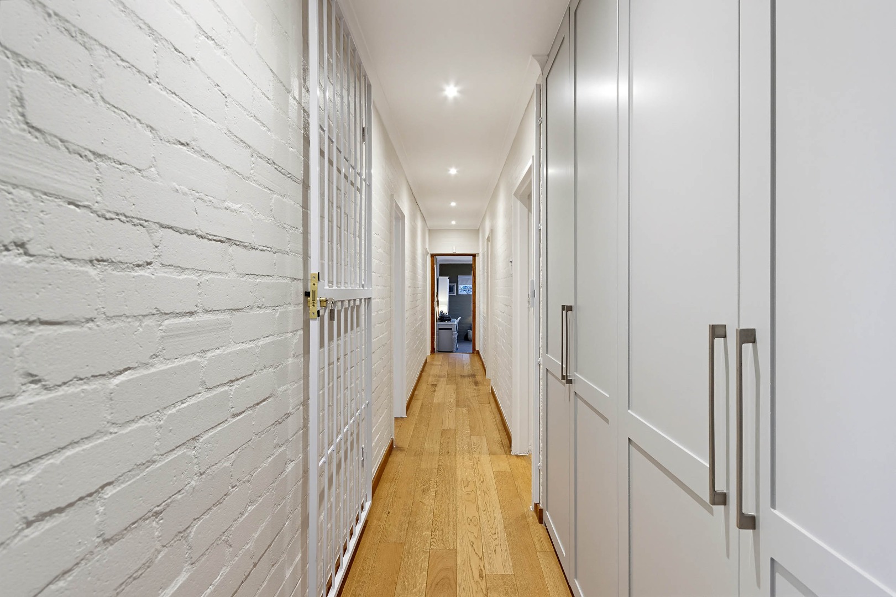
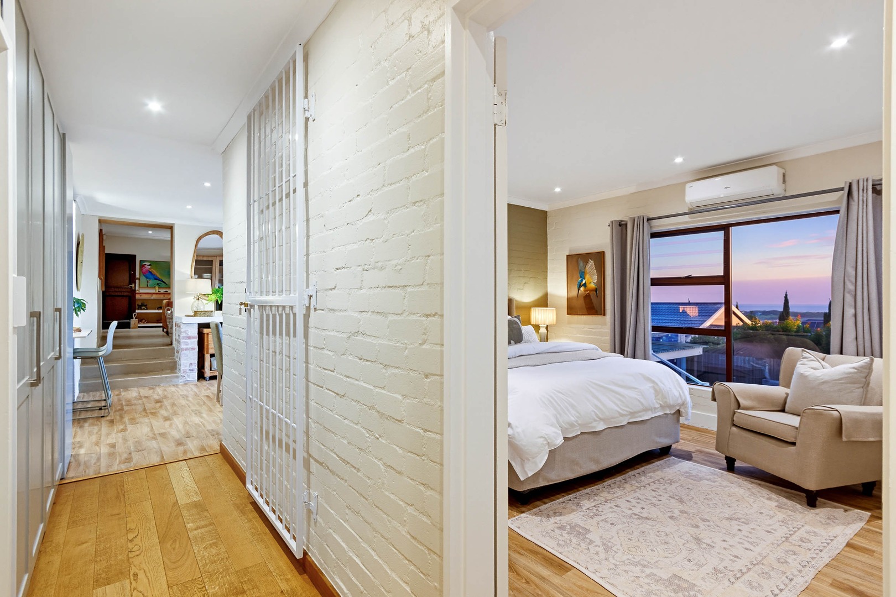
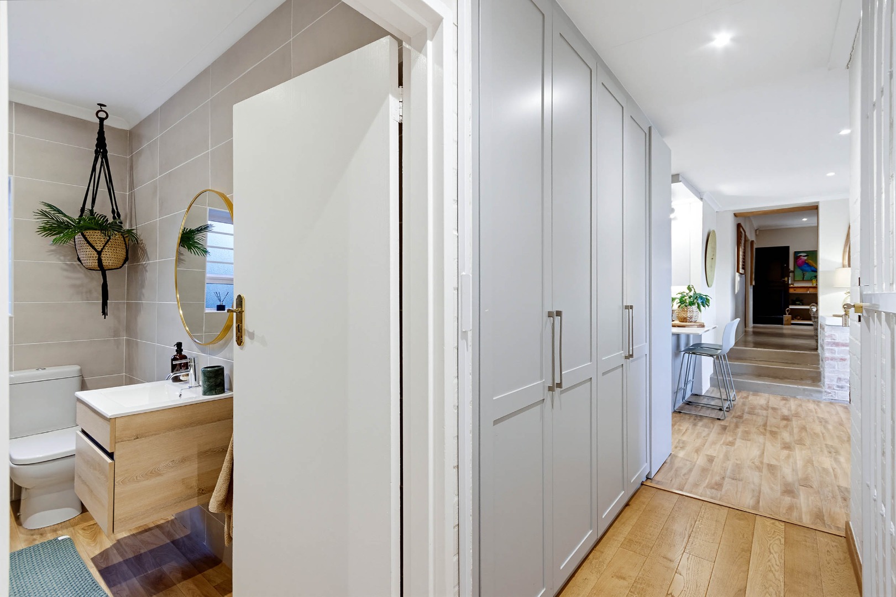
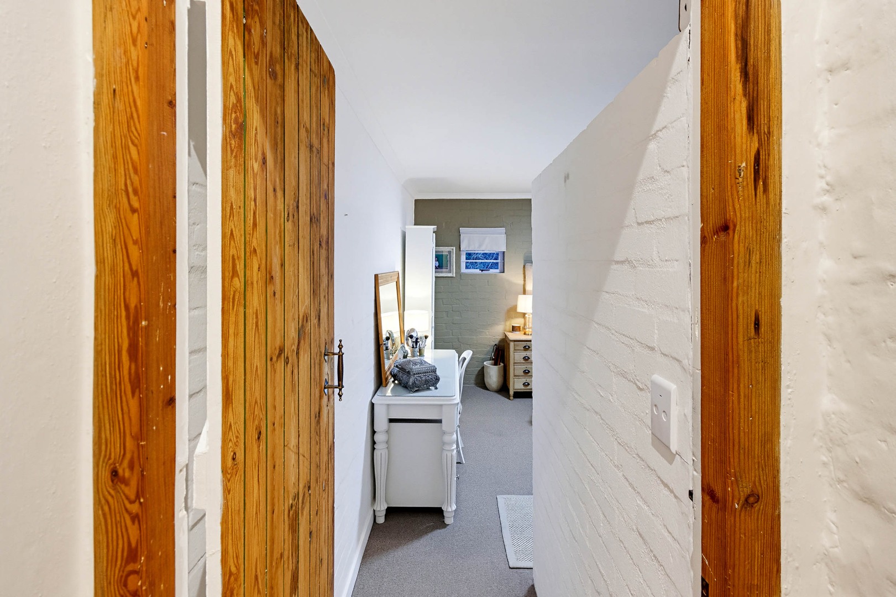
From the dining and entertainment area, one proceeds along the passage to the bedrooms.
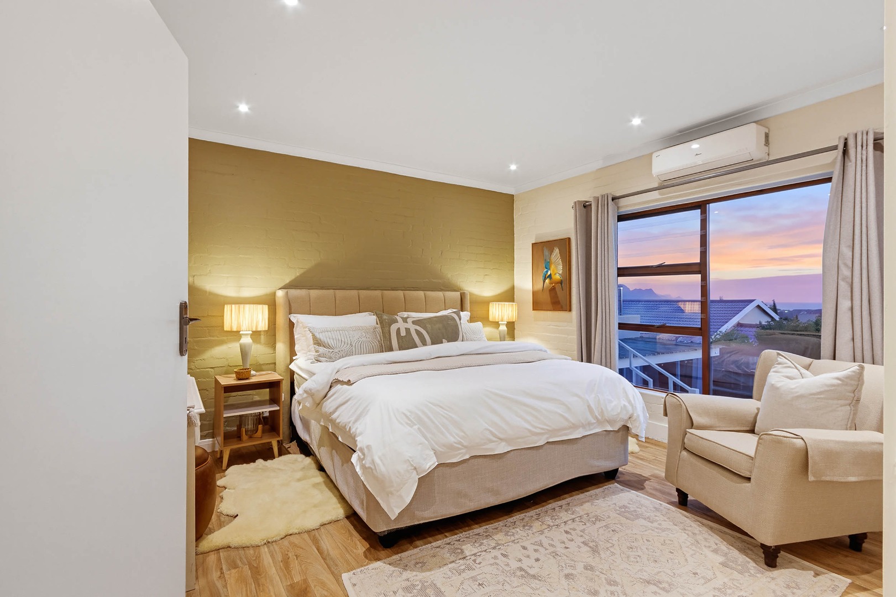
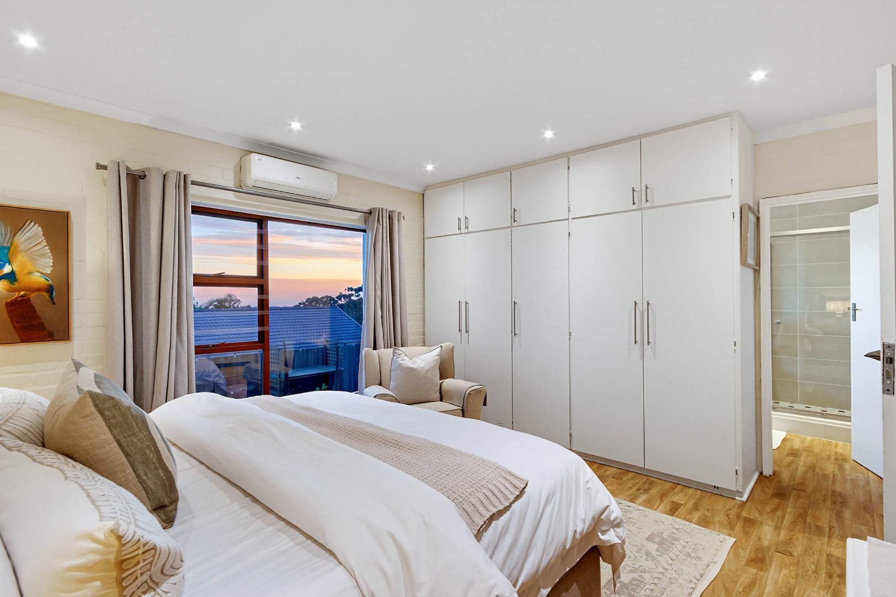
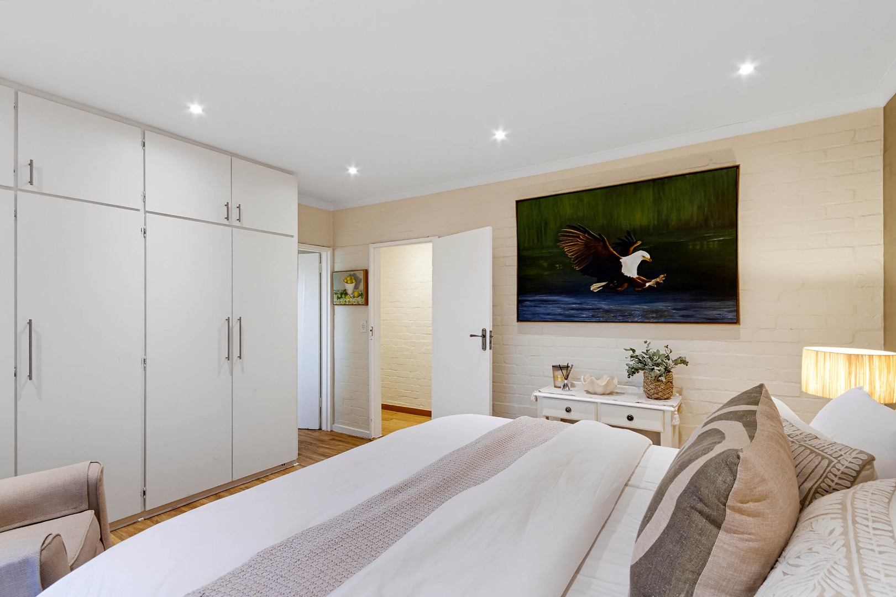
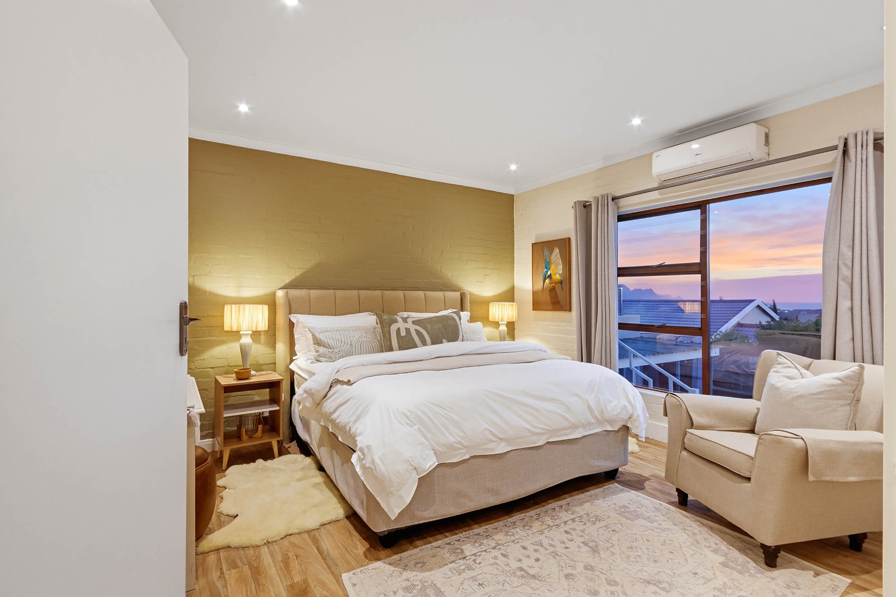
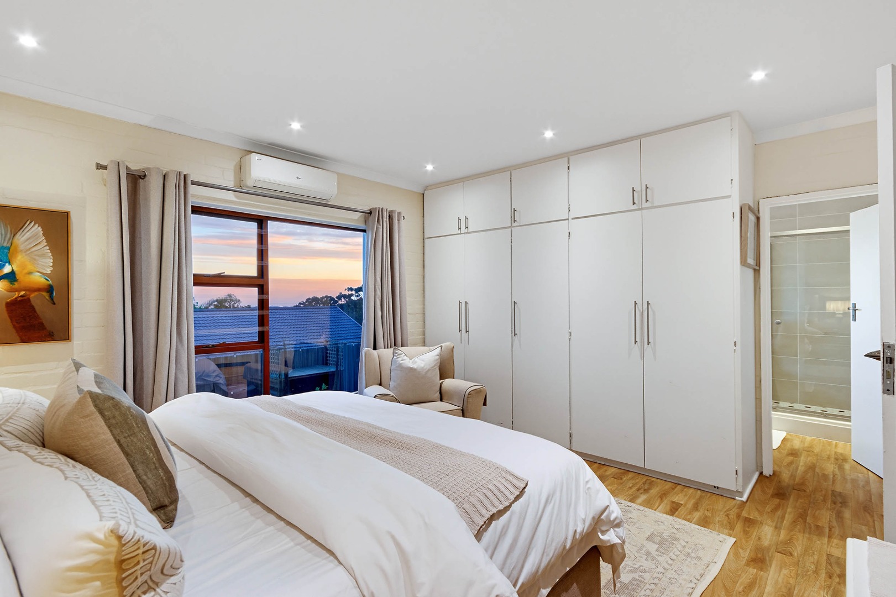
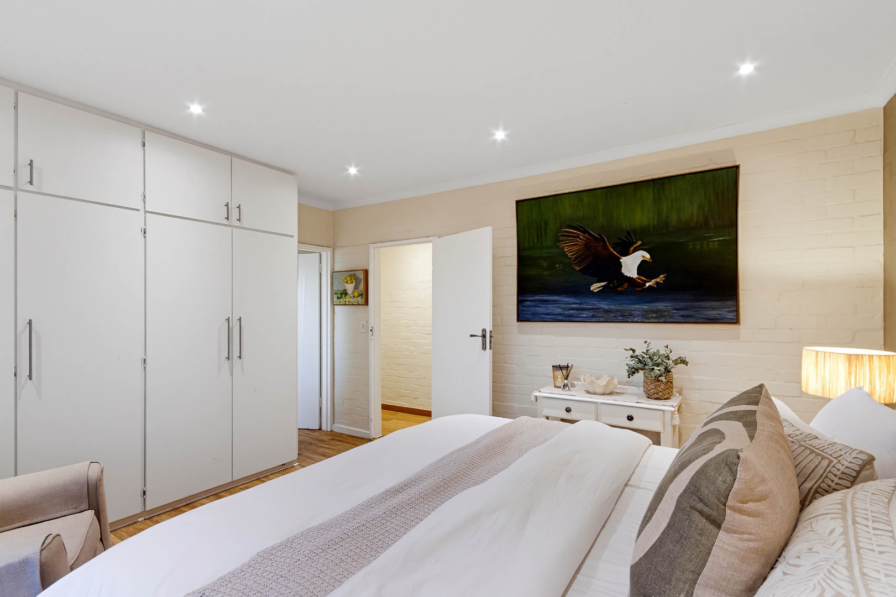
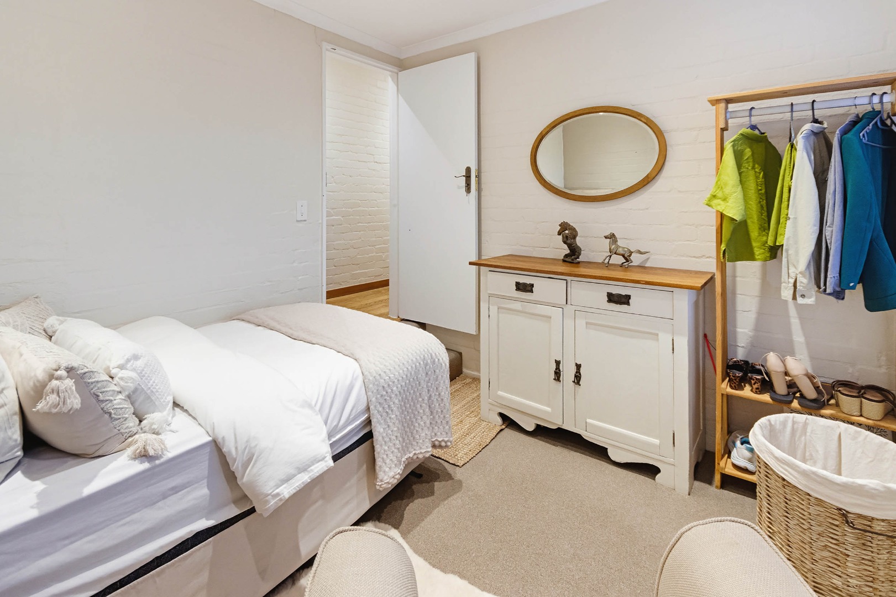
• Bedroom 1 is spacious, accommodates a king-size bed and has its own full en-suite bathroom. This bedroom also has a large window allowing plenty of natural light and lovely views towards False Bay. An air conditioner is included.
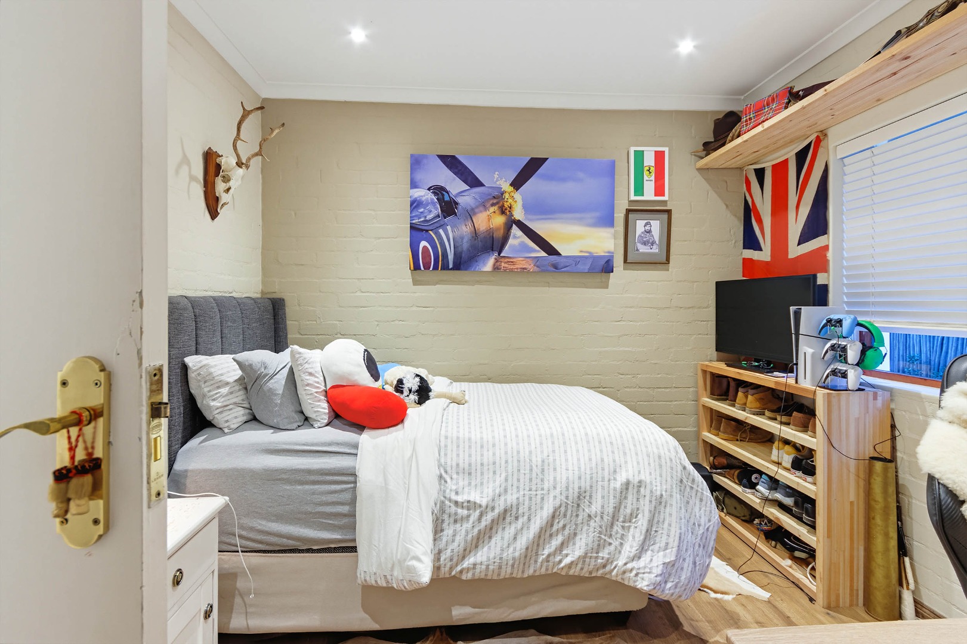
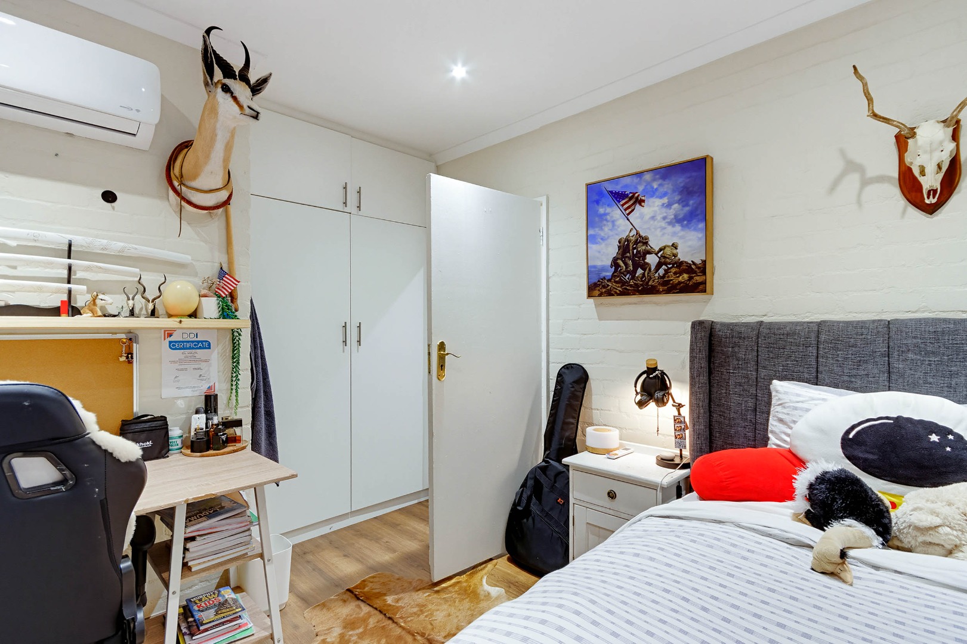
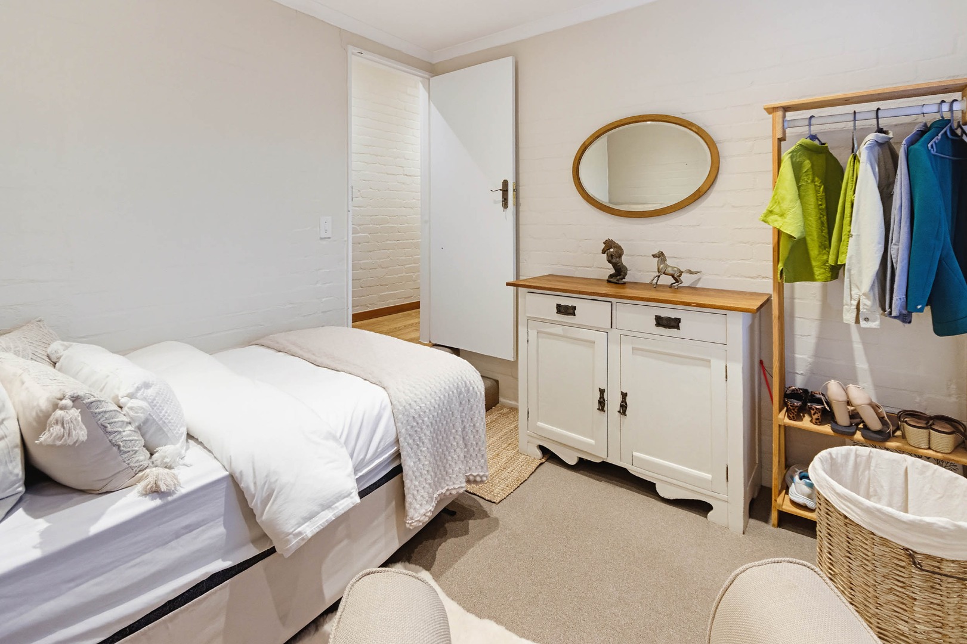
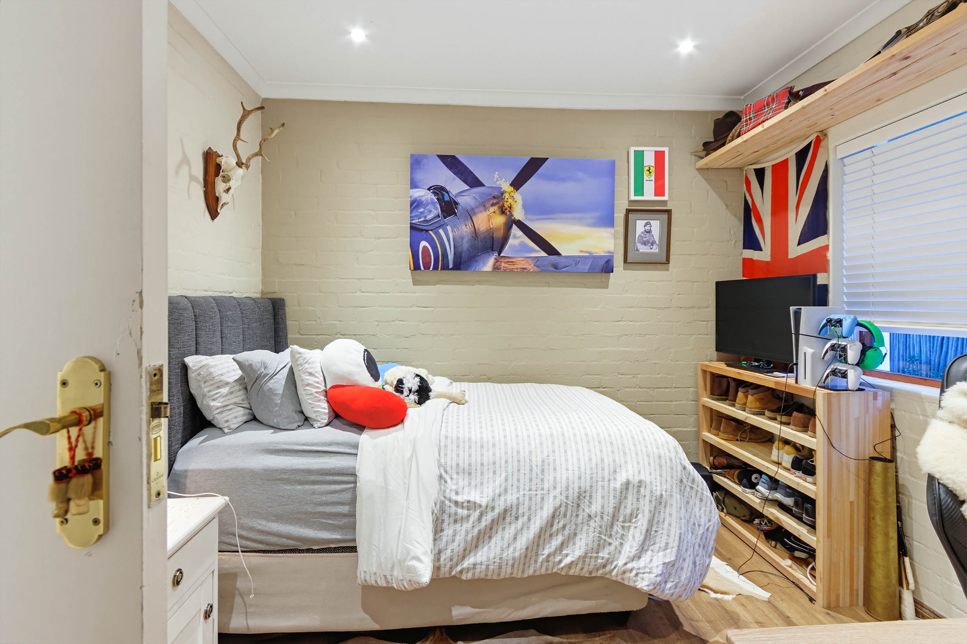
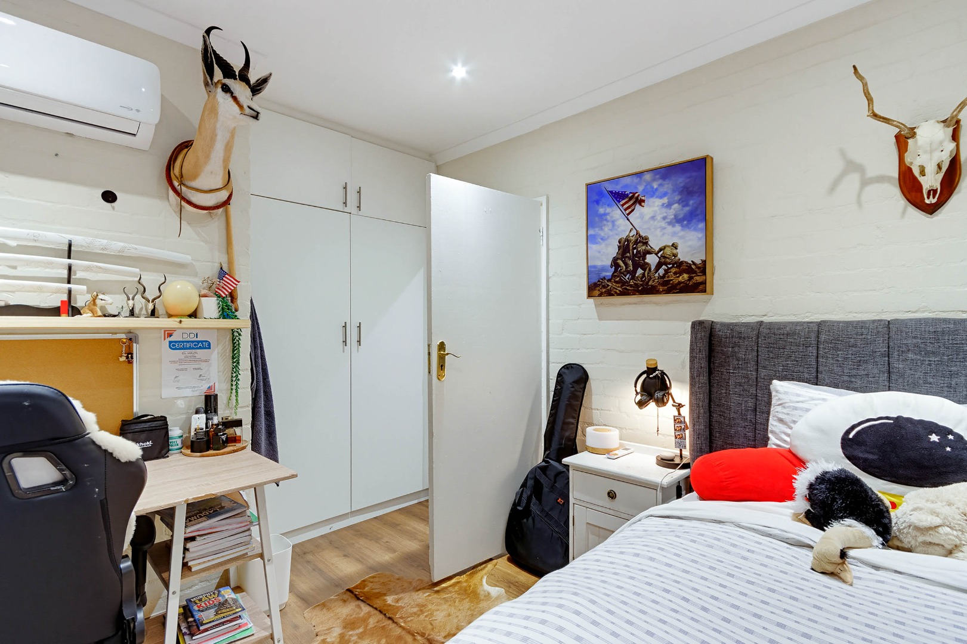
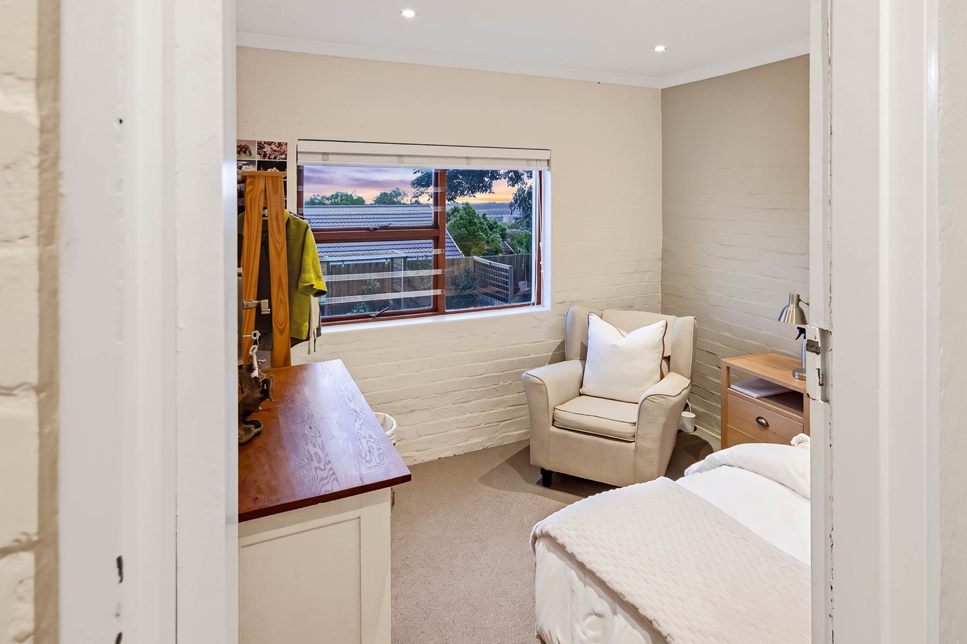
• Bedroom 2 is more suited to a single or double bed and includes an air conditioner.
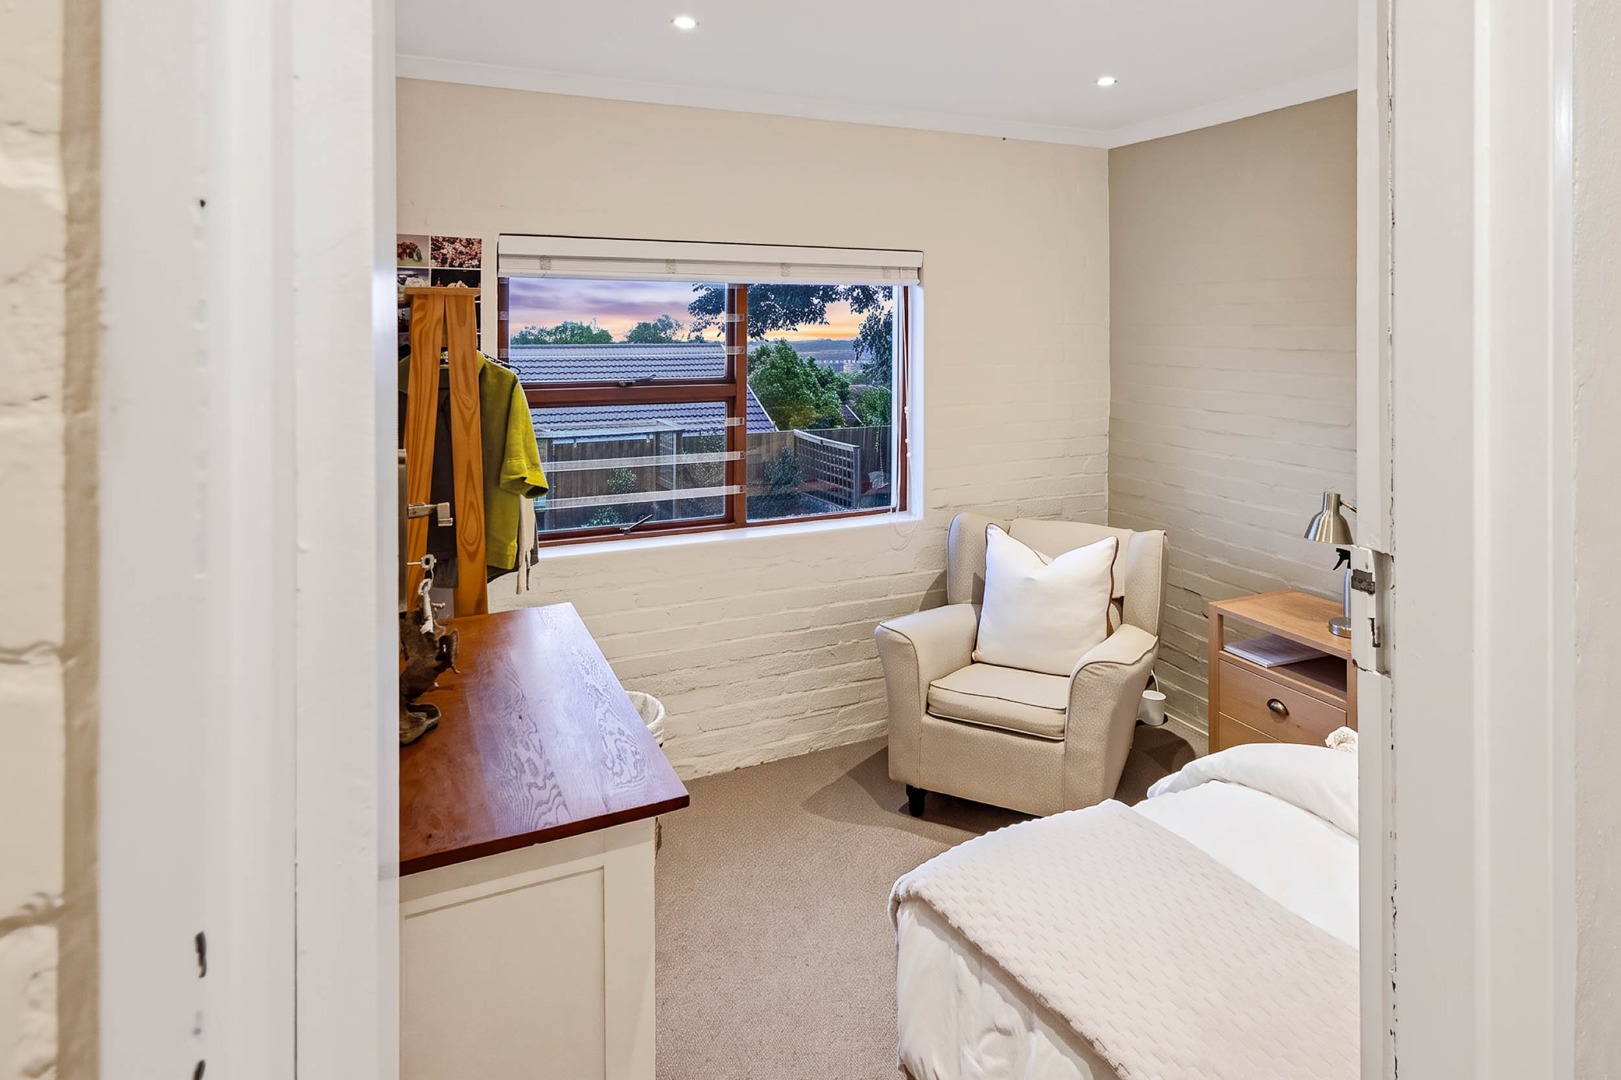
• Bedroom 3 also has a large window facing towards False Bay and will accommodate a double or queen-size bed.
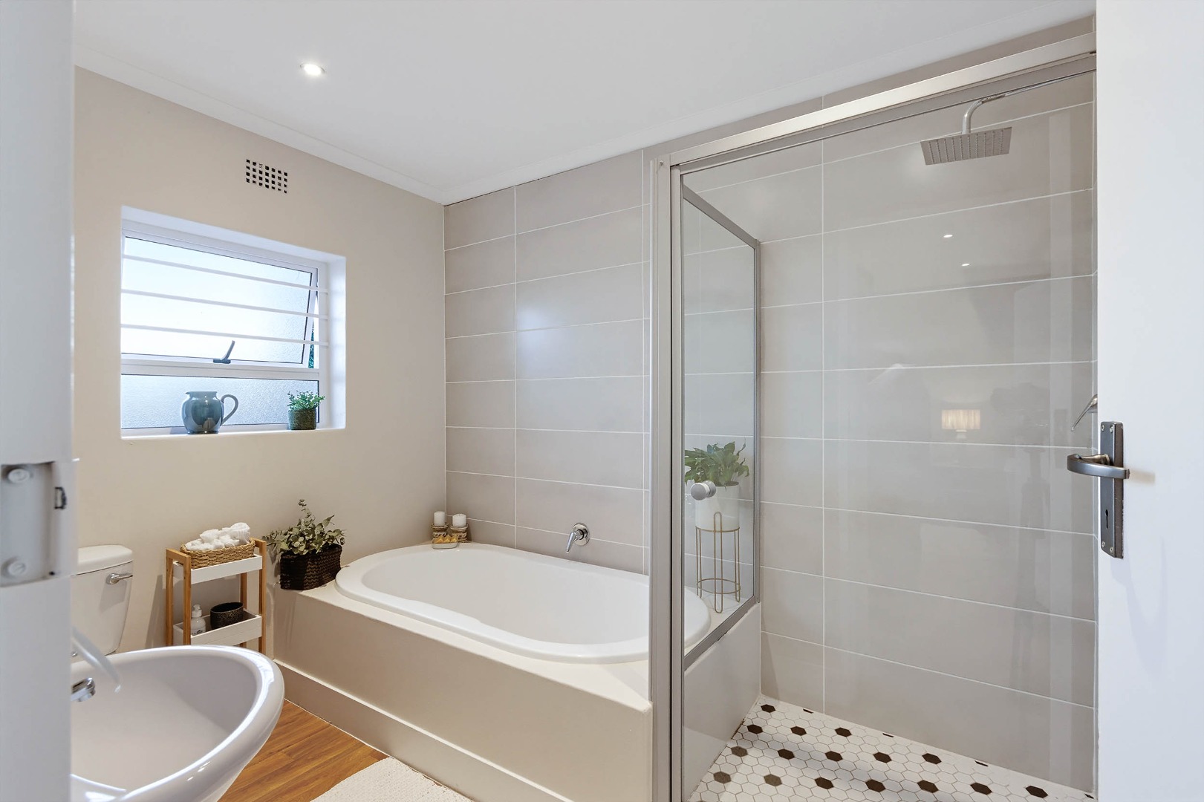
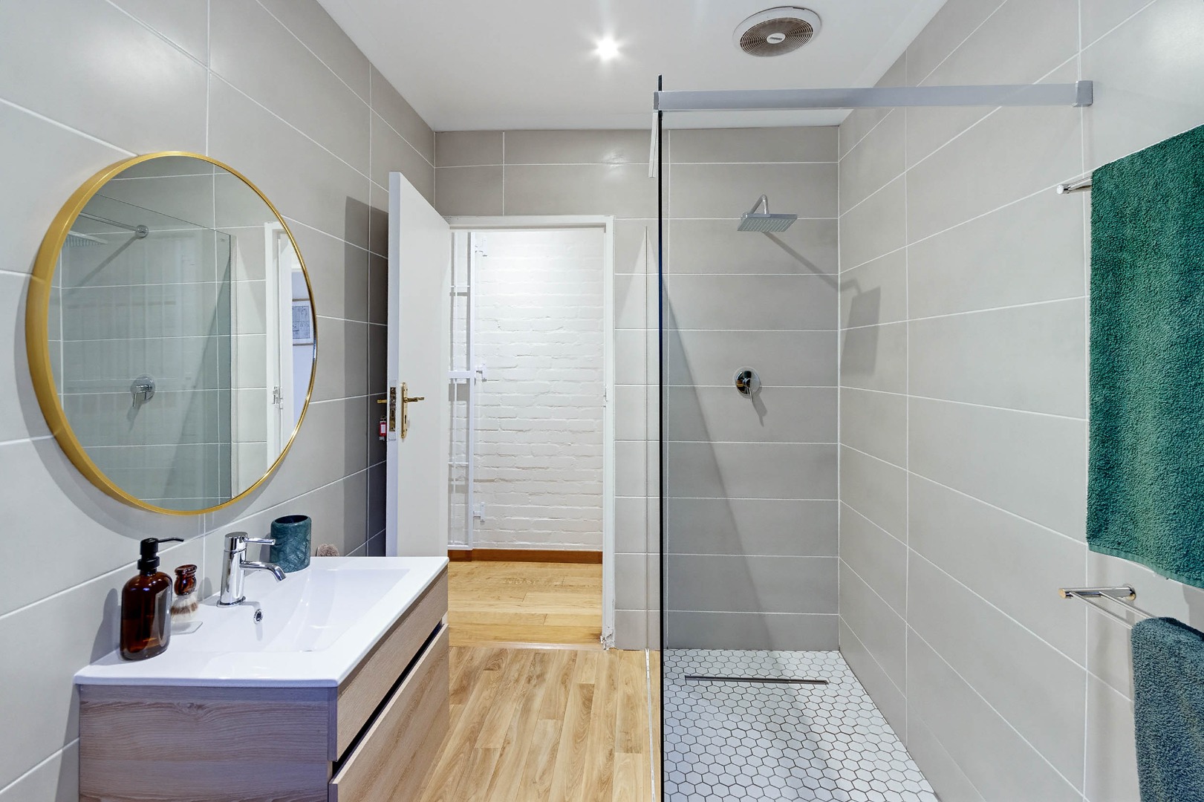
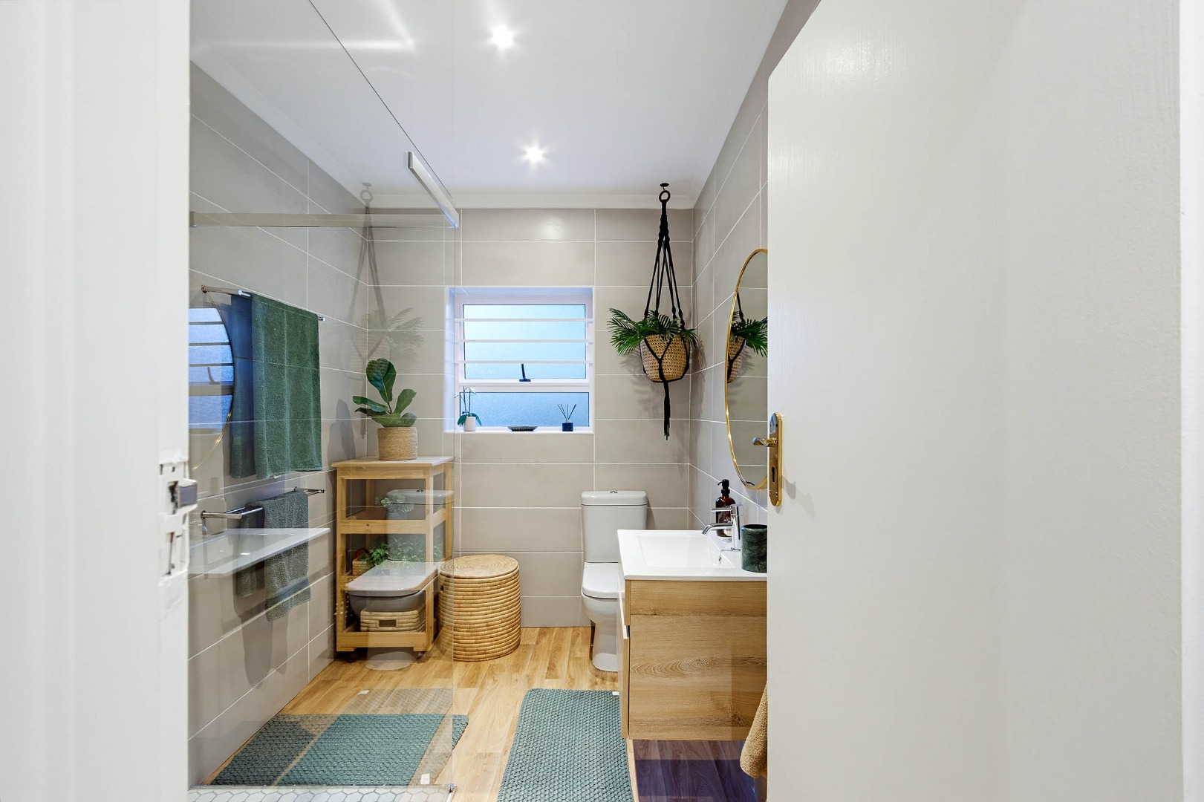
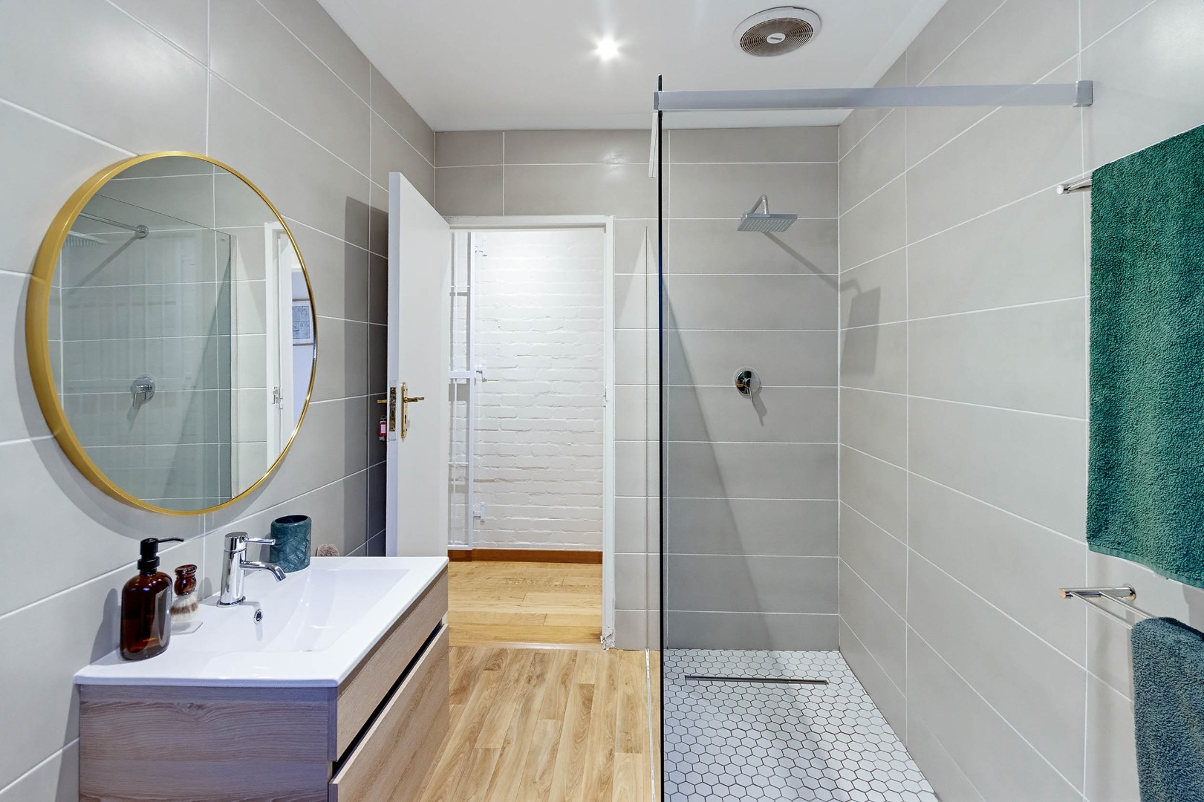
• Bedrooms 2 and 3 share a beautifully tiled bathroom, featuring a walk-in shower.
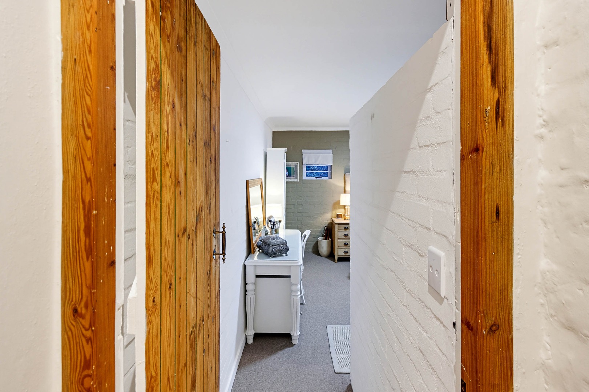
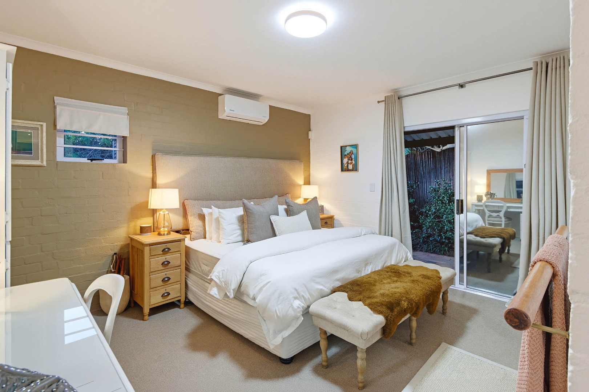
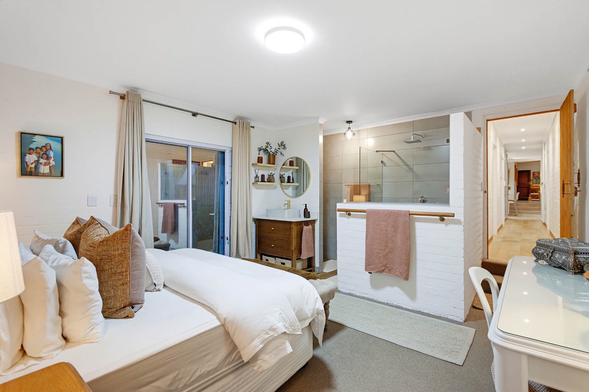
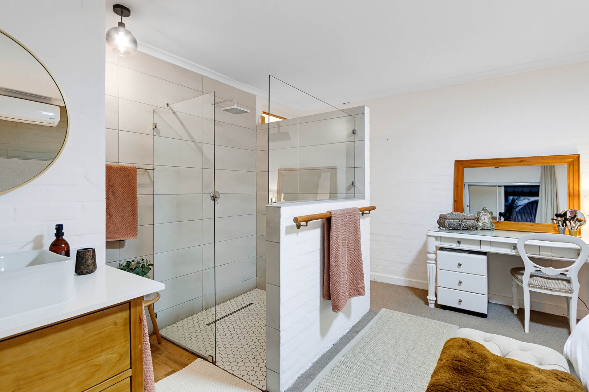
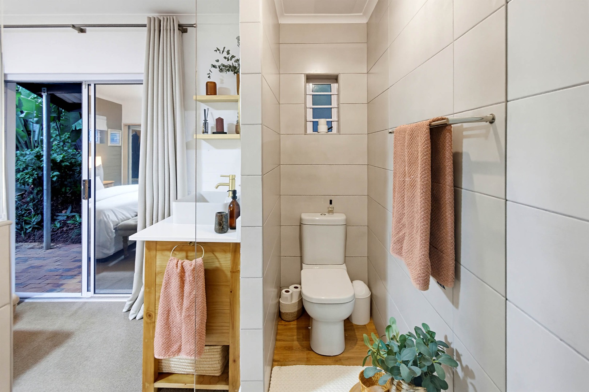
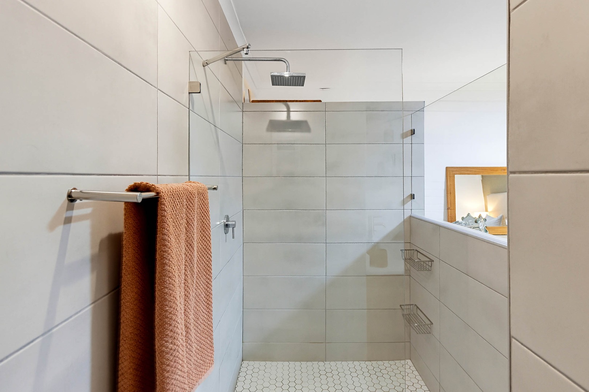
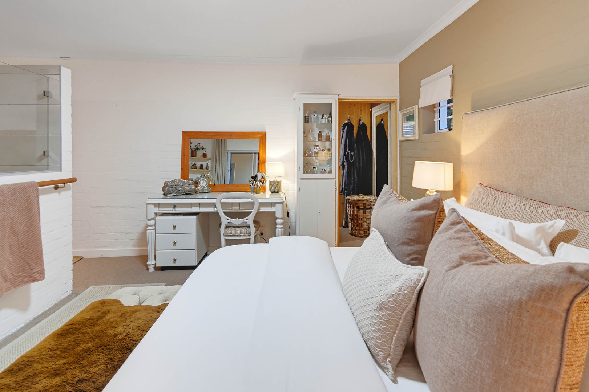
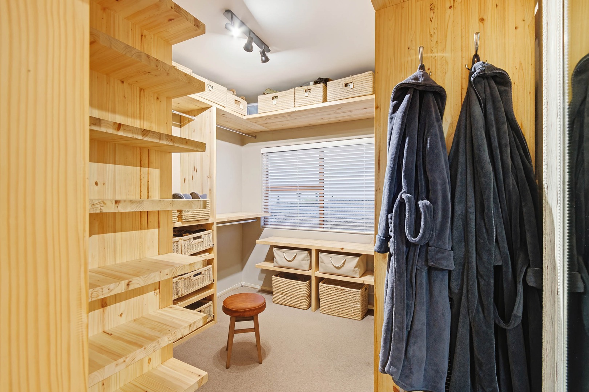
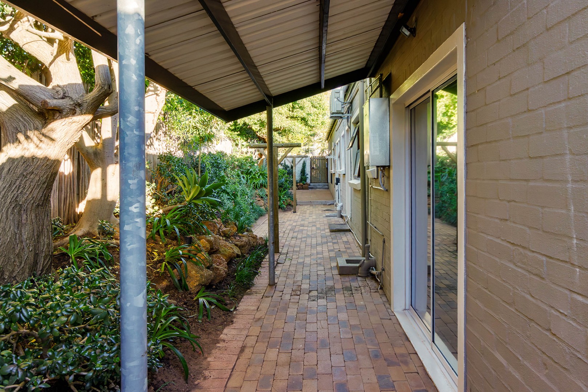
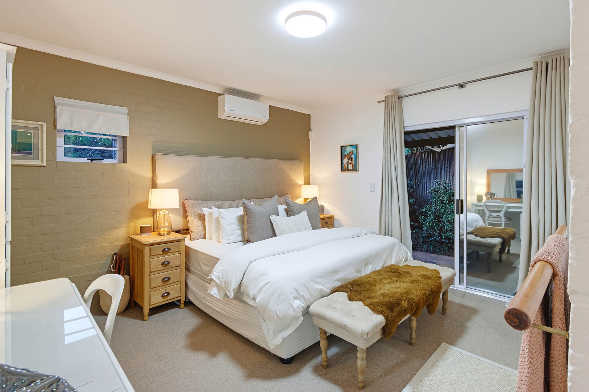
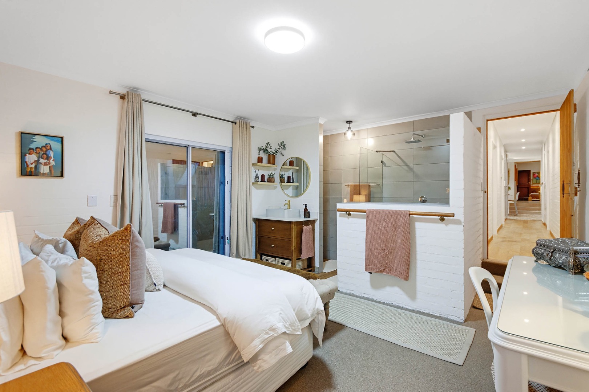
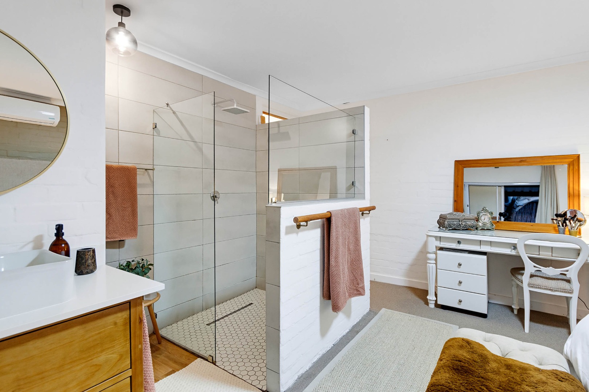
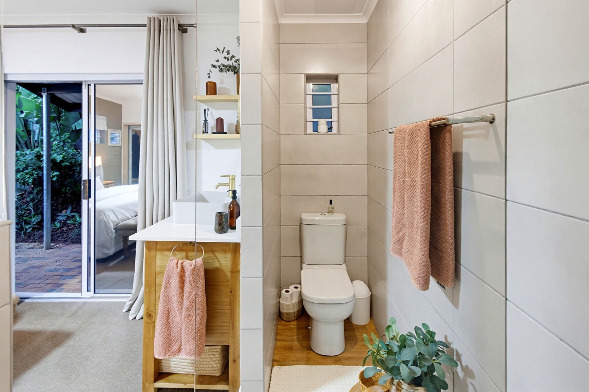
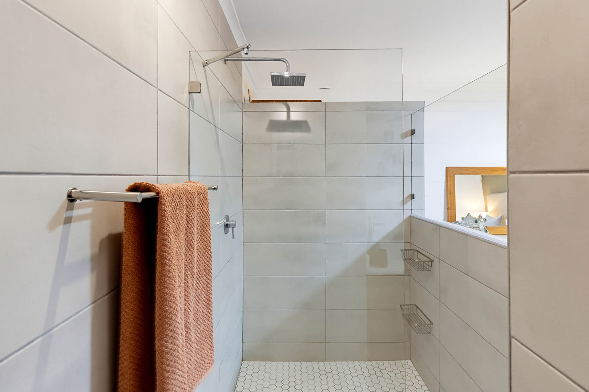
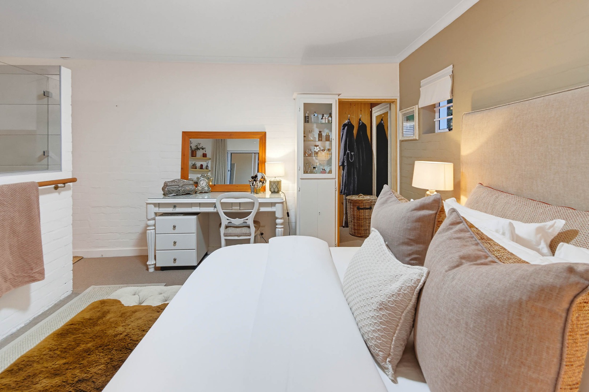
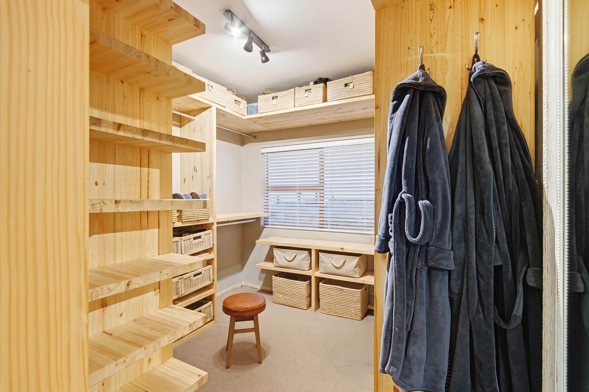
• The Main Bedroom (Bedroom 4) is spacious and easily accommodates a large king-size bed. There is a very spacious walk-in dressing room, with plenty of shelving and hanging space. The main bedroom has its own en-suite bathroom with a shower. Sliding patio doors look out onto a nicely landscaped section of the garden, allowing plenty of natural light and lovely east and north-facing sunshine. This bedroom is also fitted with an air conditioner.
Outside Entertainment Areas
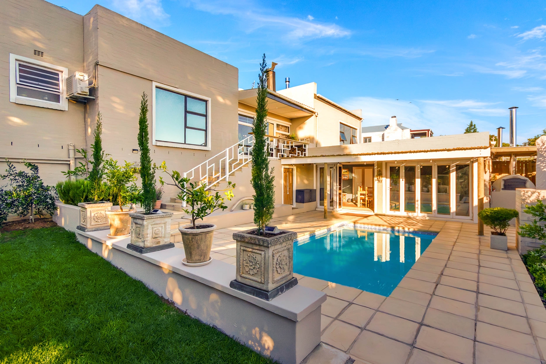
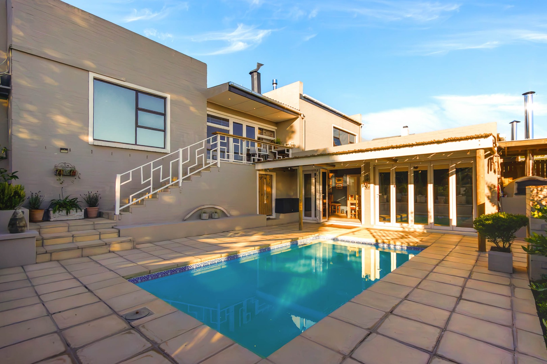
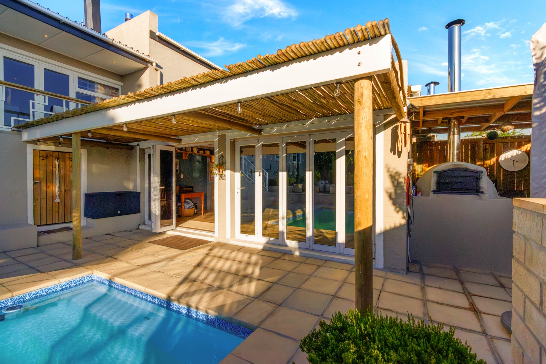
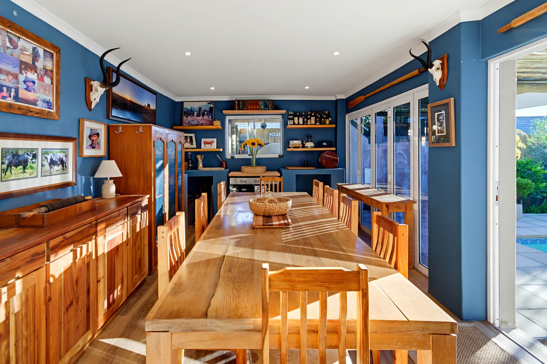
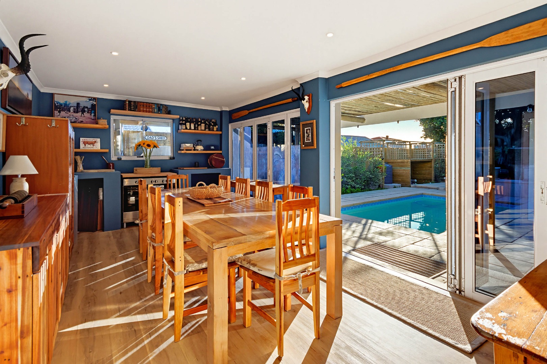
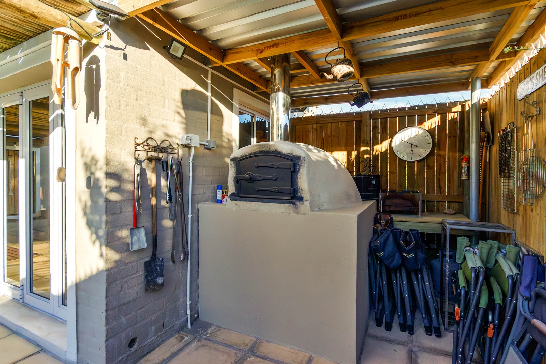
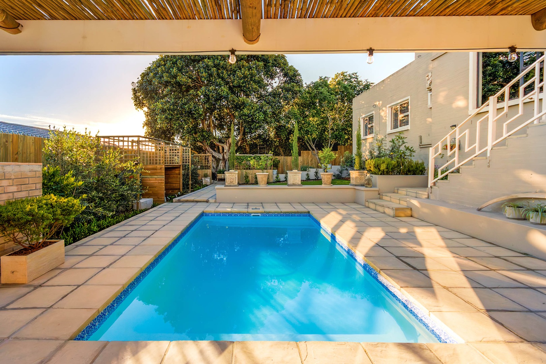
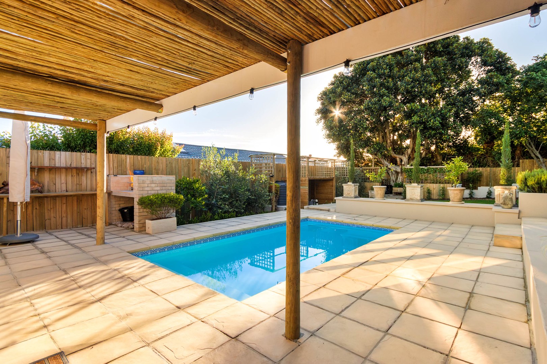
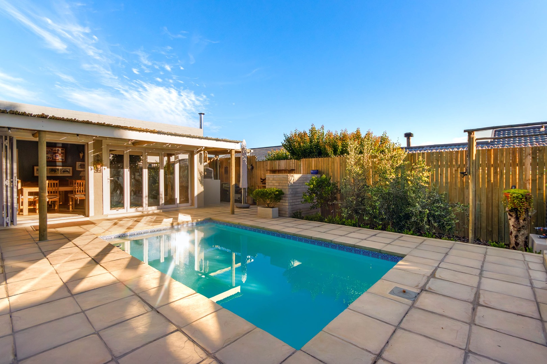
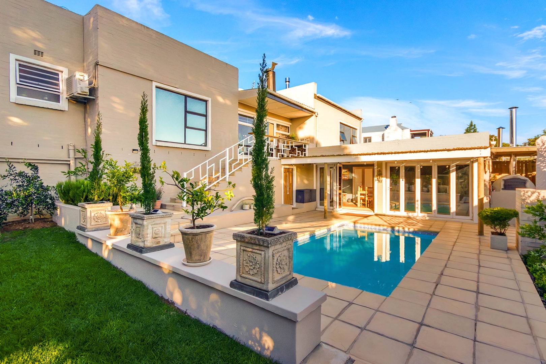
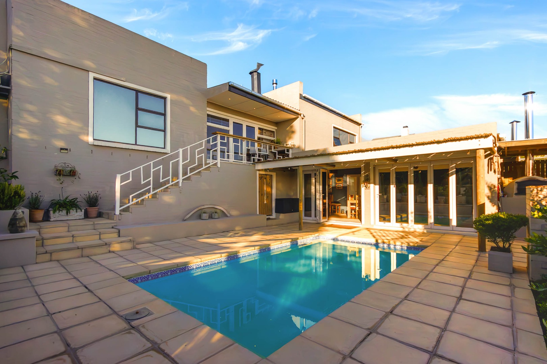
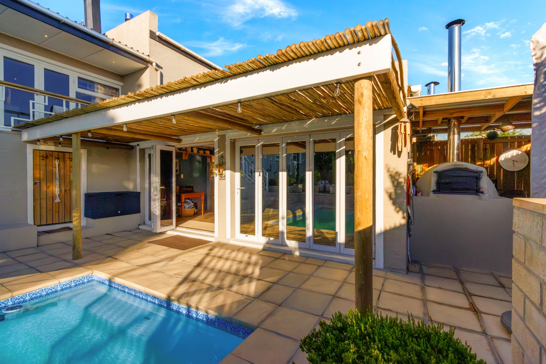
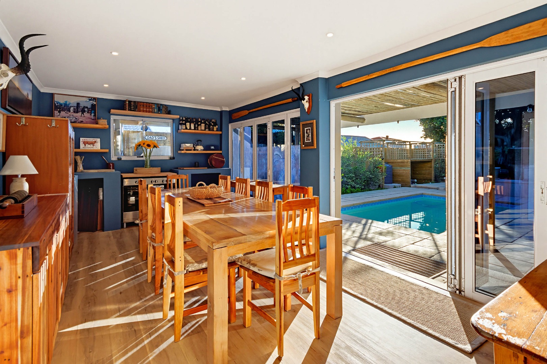
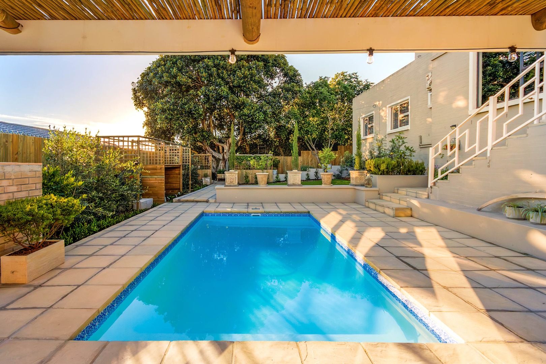
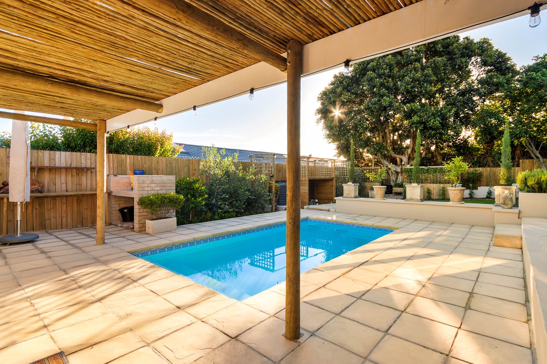
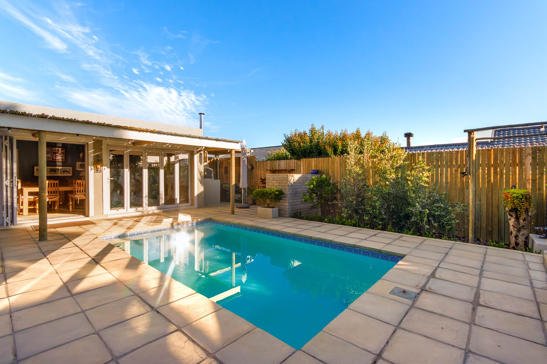
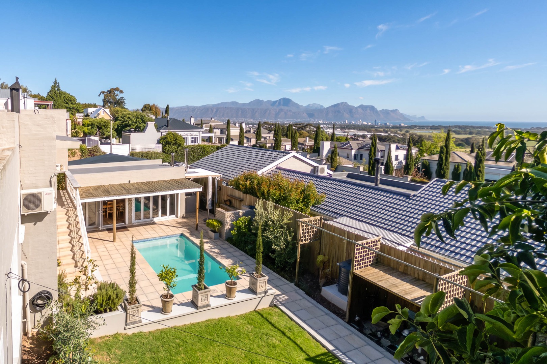
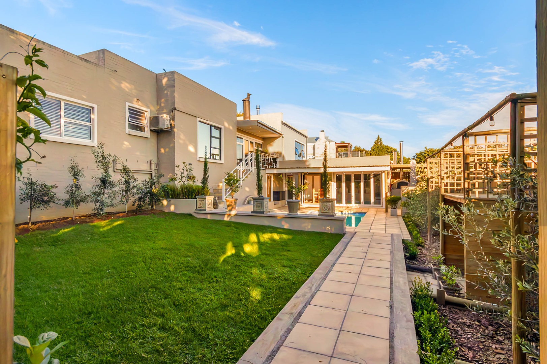
• On the lower level, next to the swimming pool (which is approximately 6 metres in length), is a large outside entertainment room. Large stacking/folding doors open up completely, allowing freedom of movement between inside and outside, and creating a lovely ambience with the covered patio and pool area.
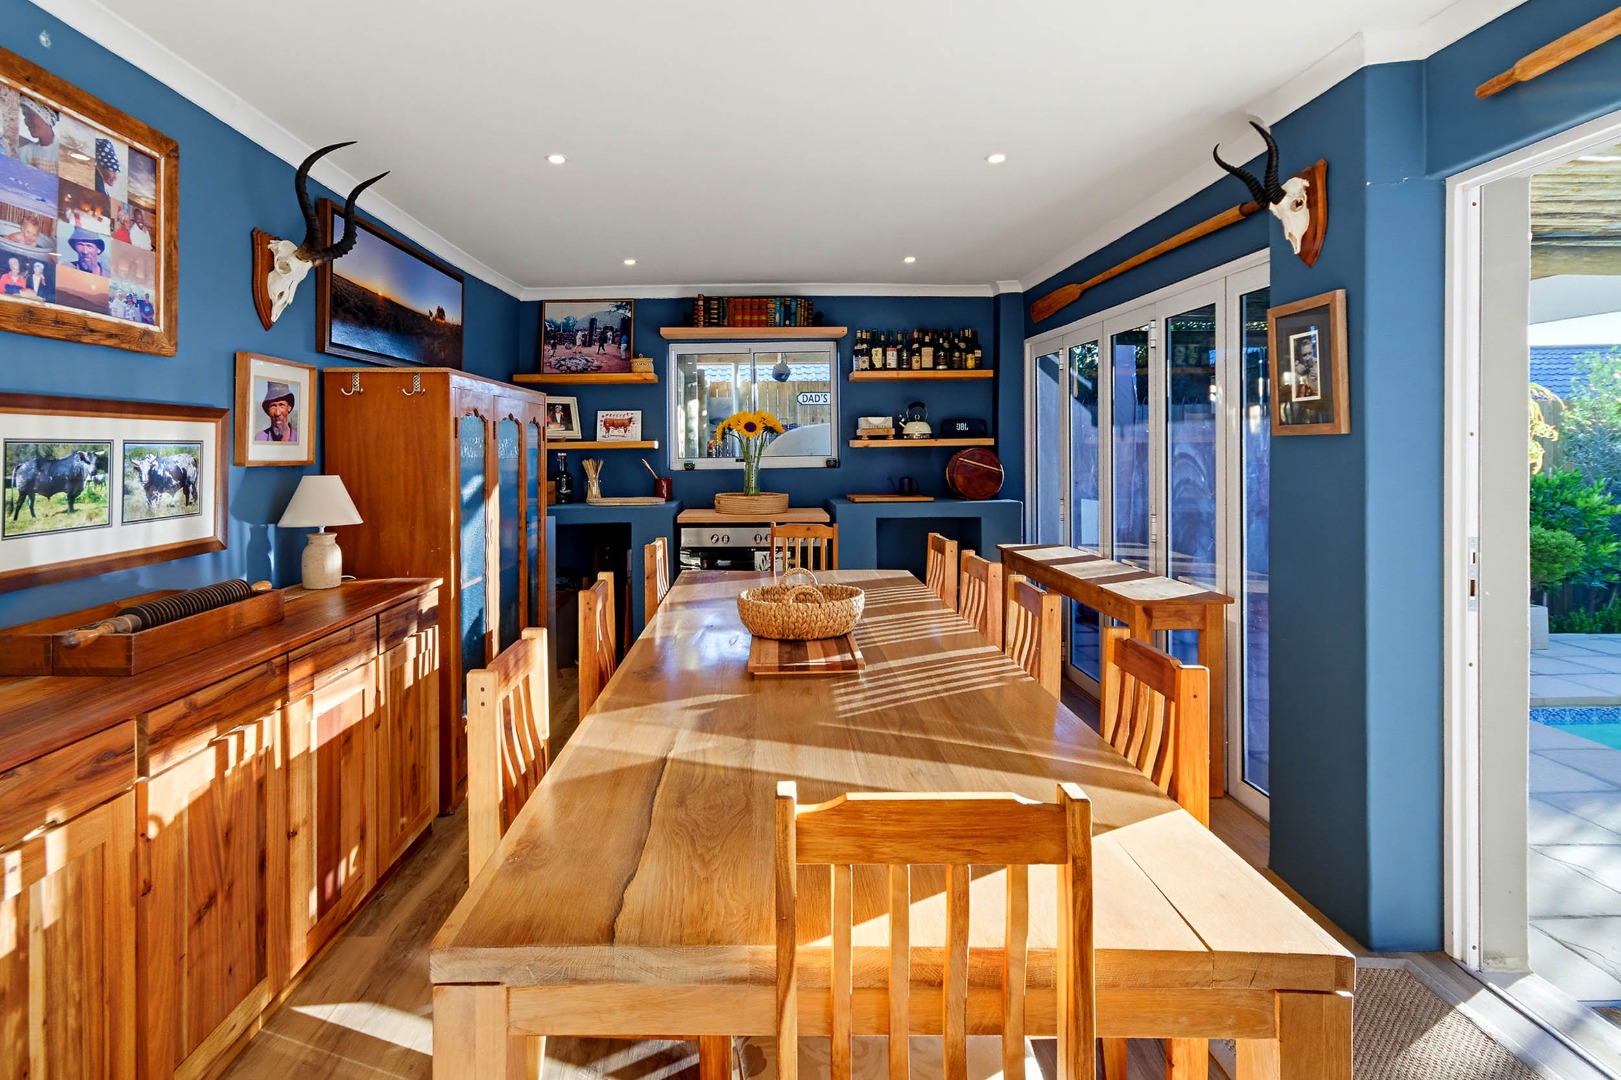
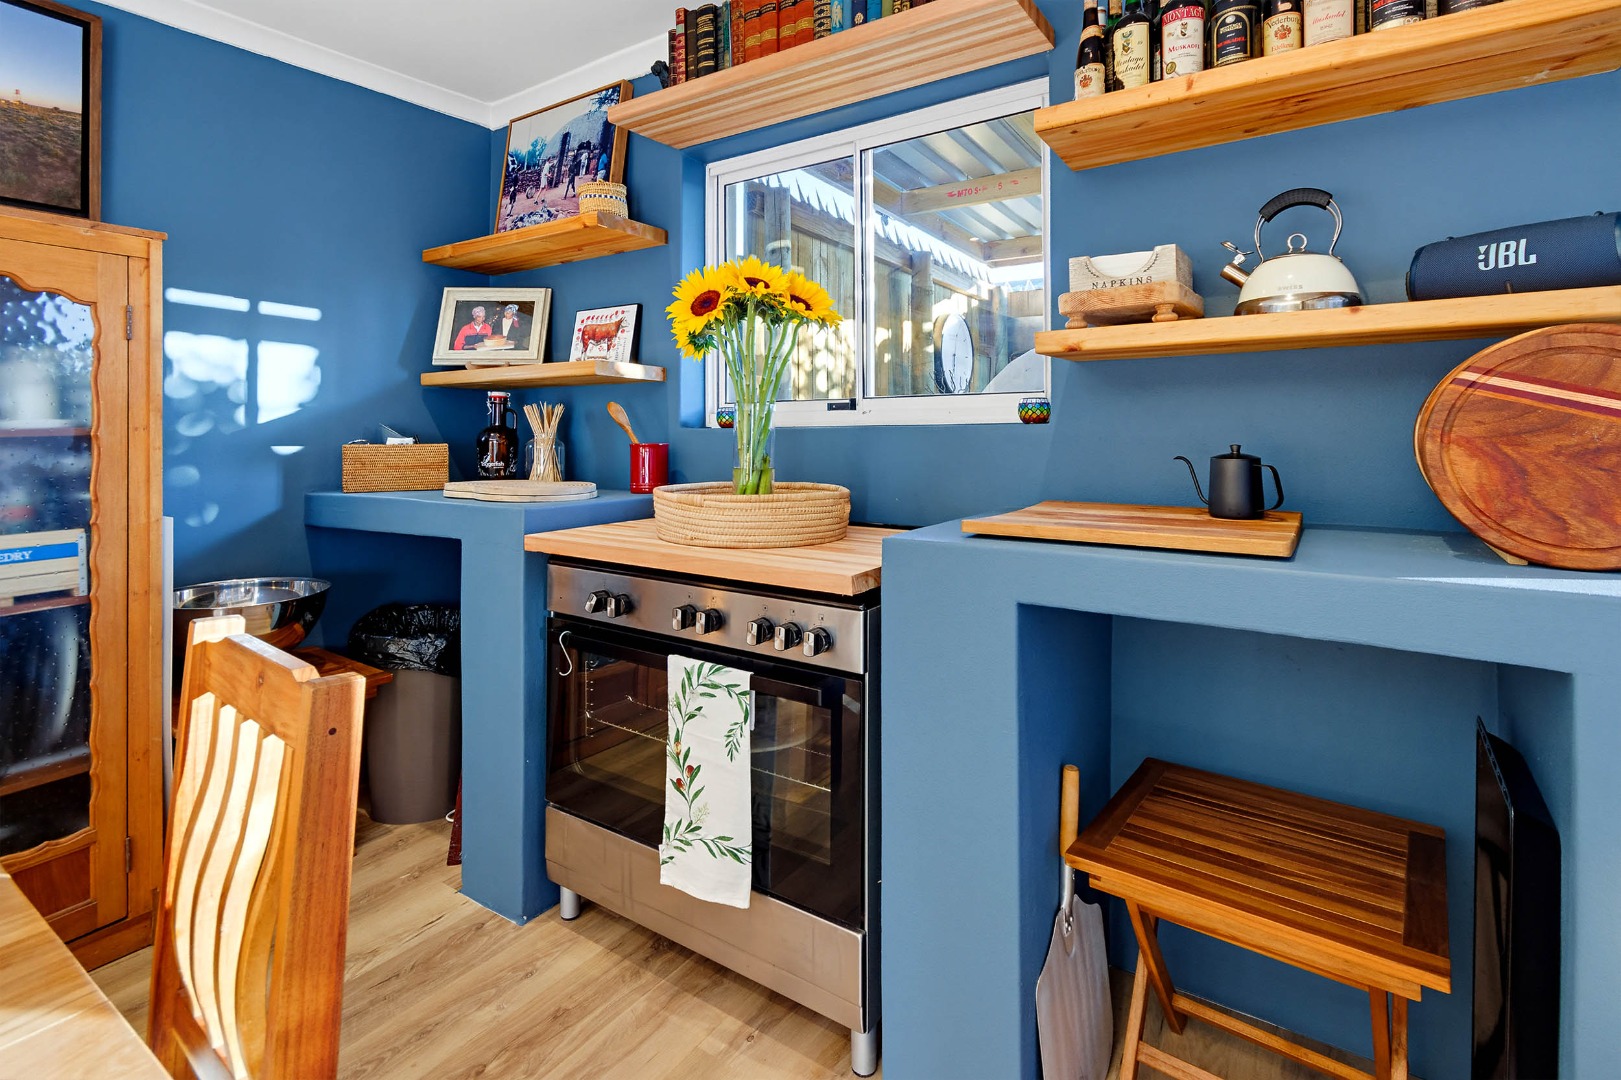
• Inside the entertainment room is space for a 12-seater dining table, an allocated space for a freestanding oven (not included in the sale), cabinet space and space for wine racks.
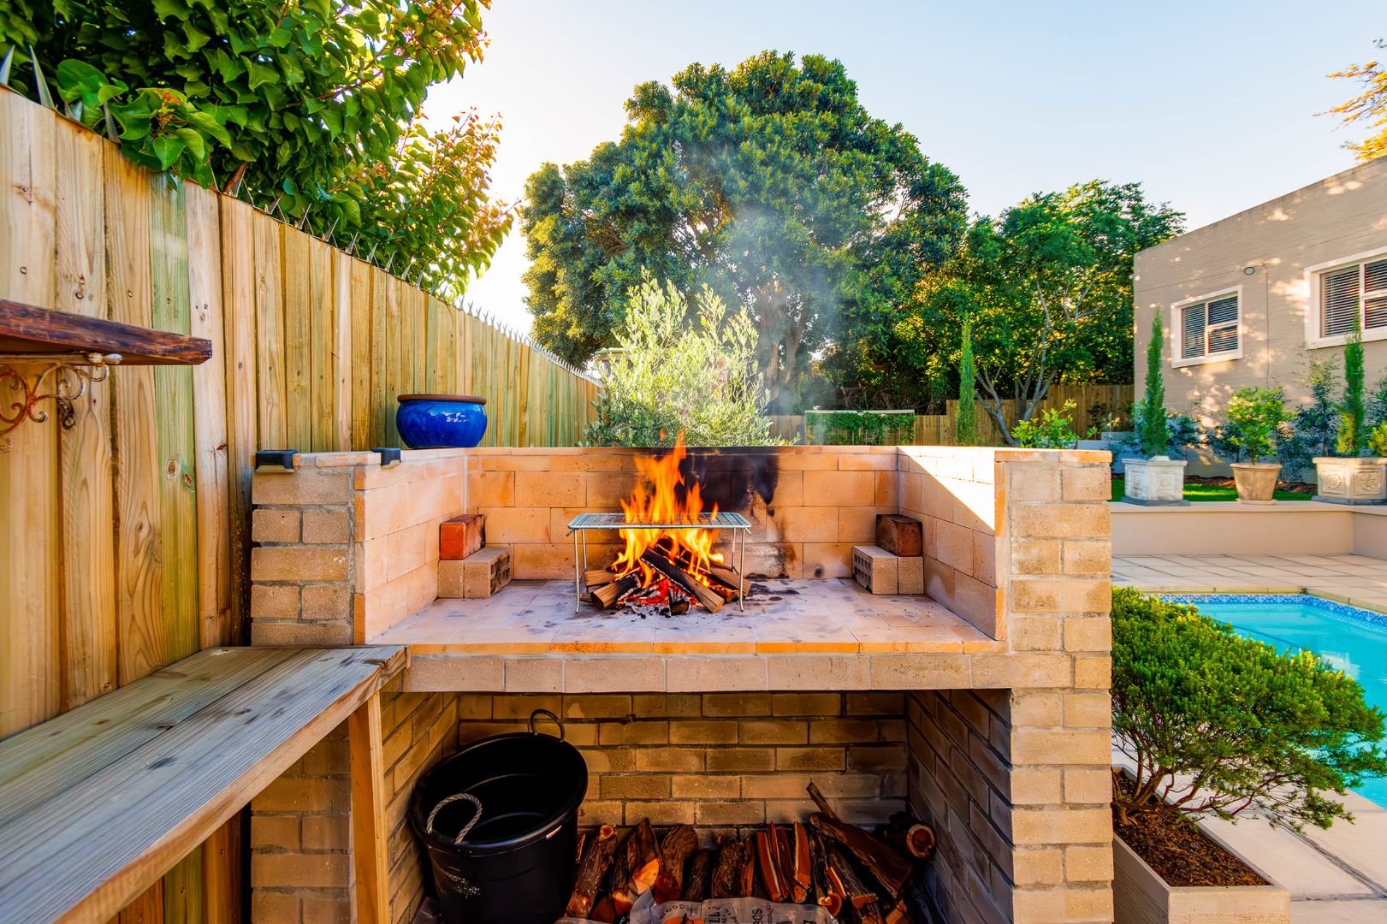
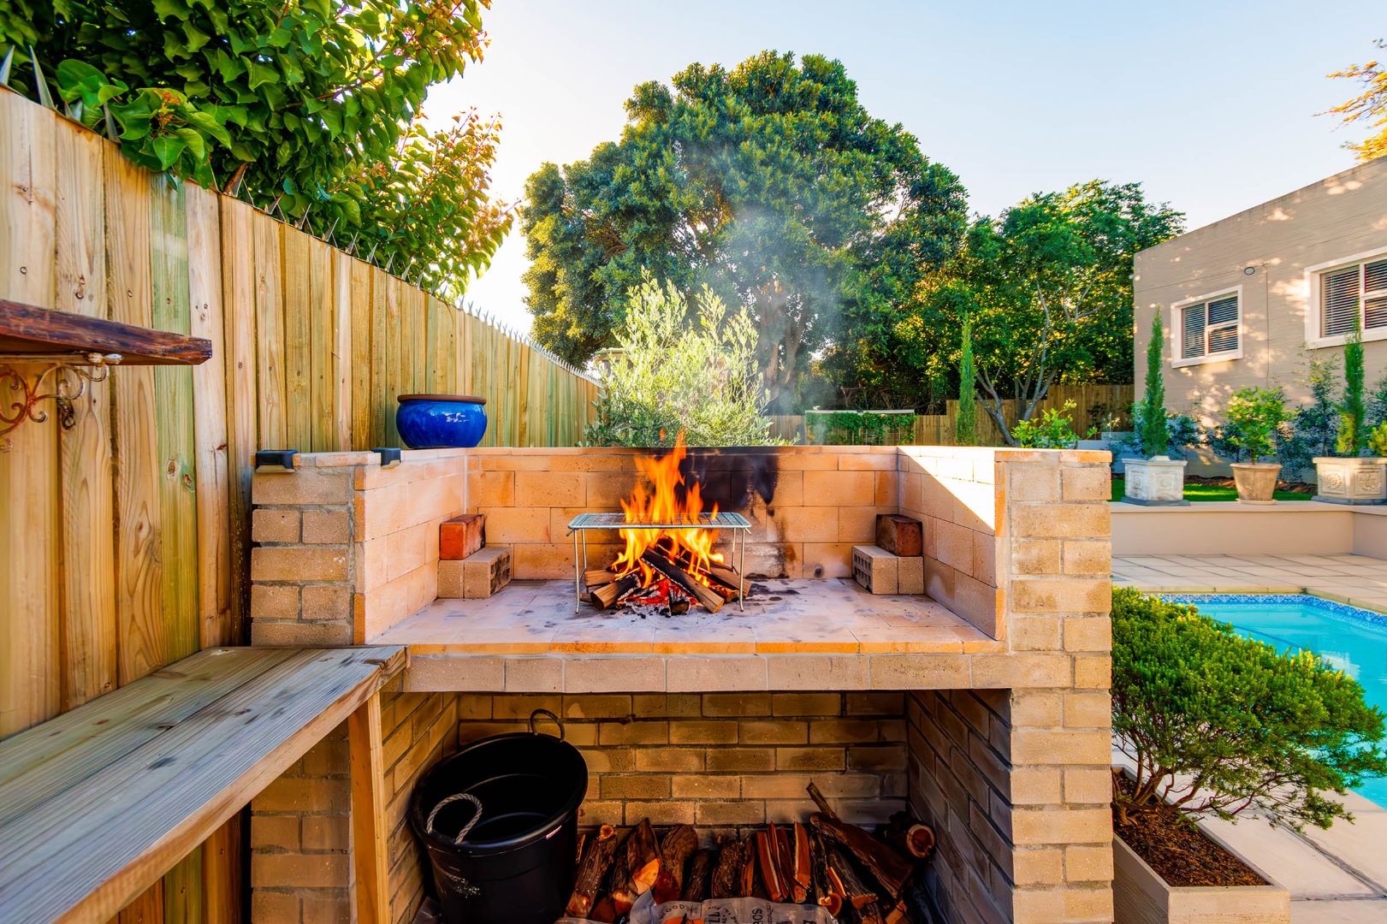
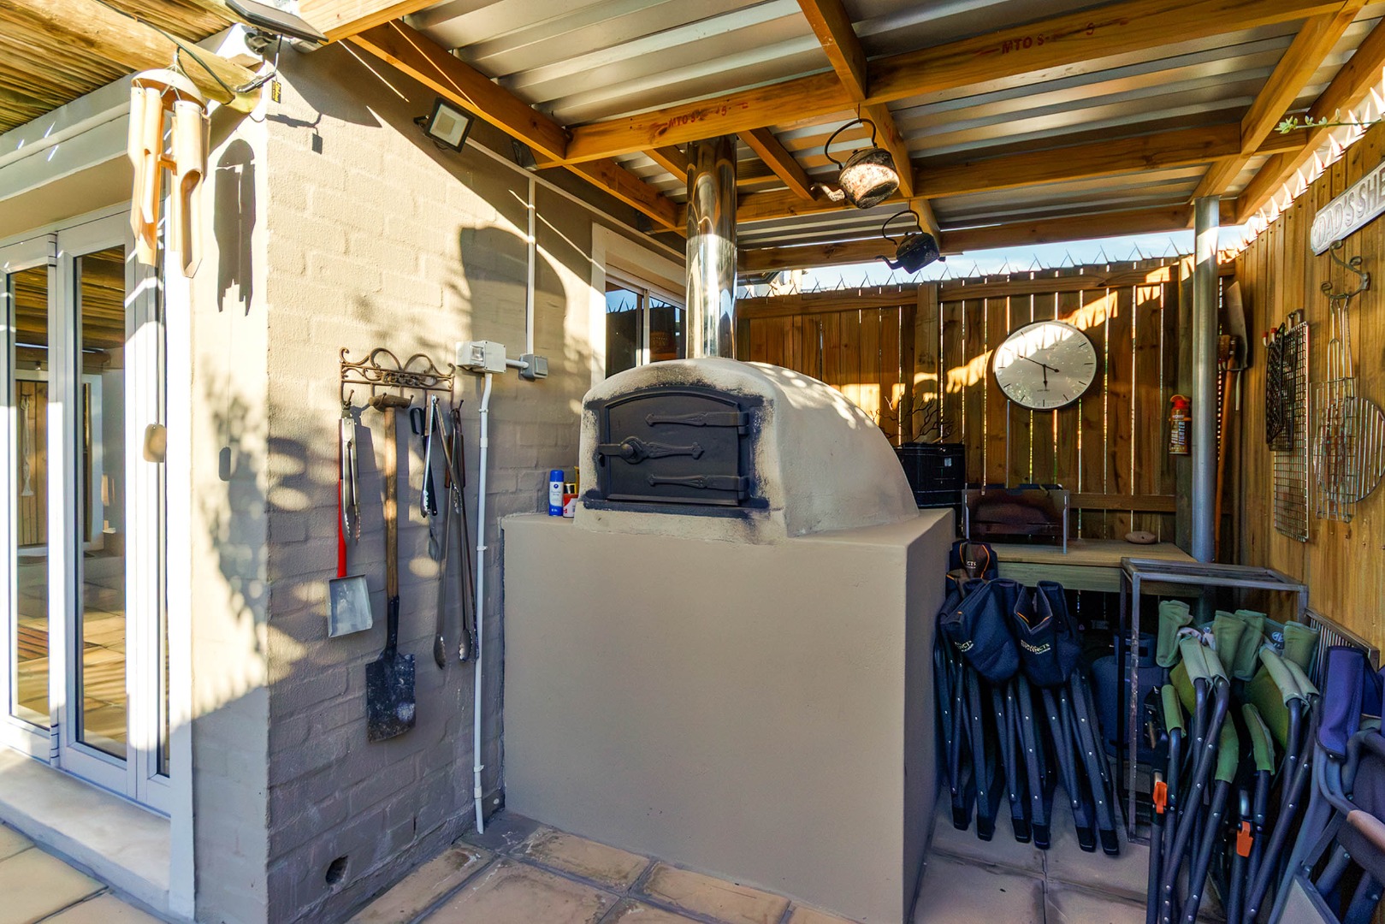
• A pizza oven and outside open fireplace complement the entertainment options available.
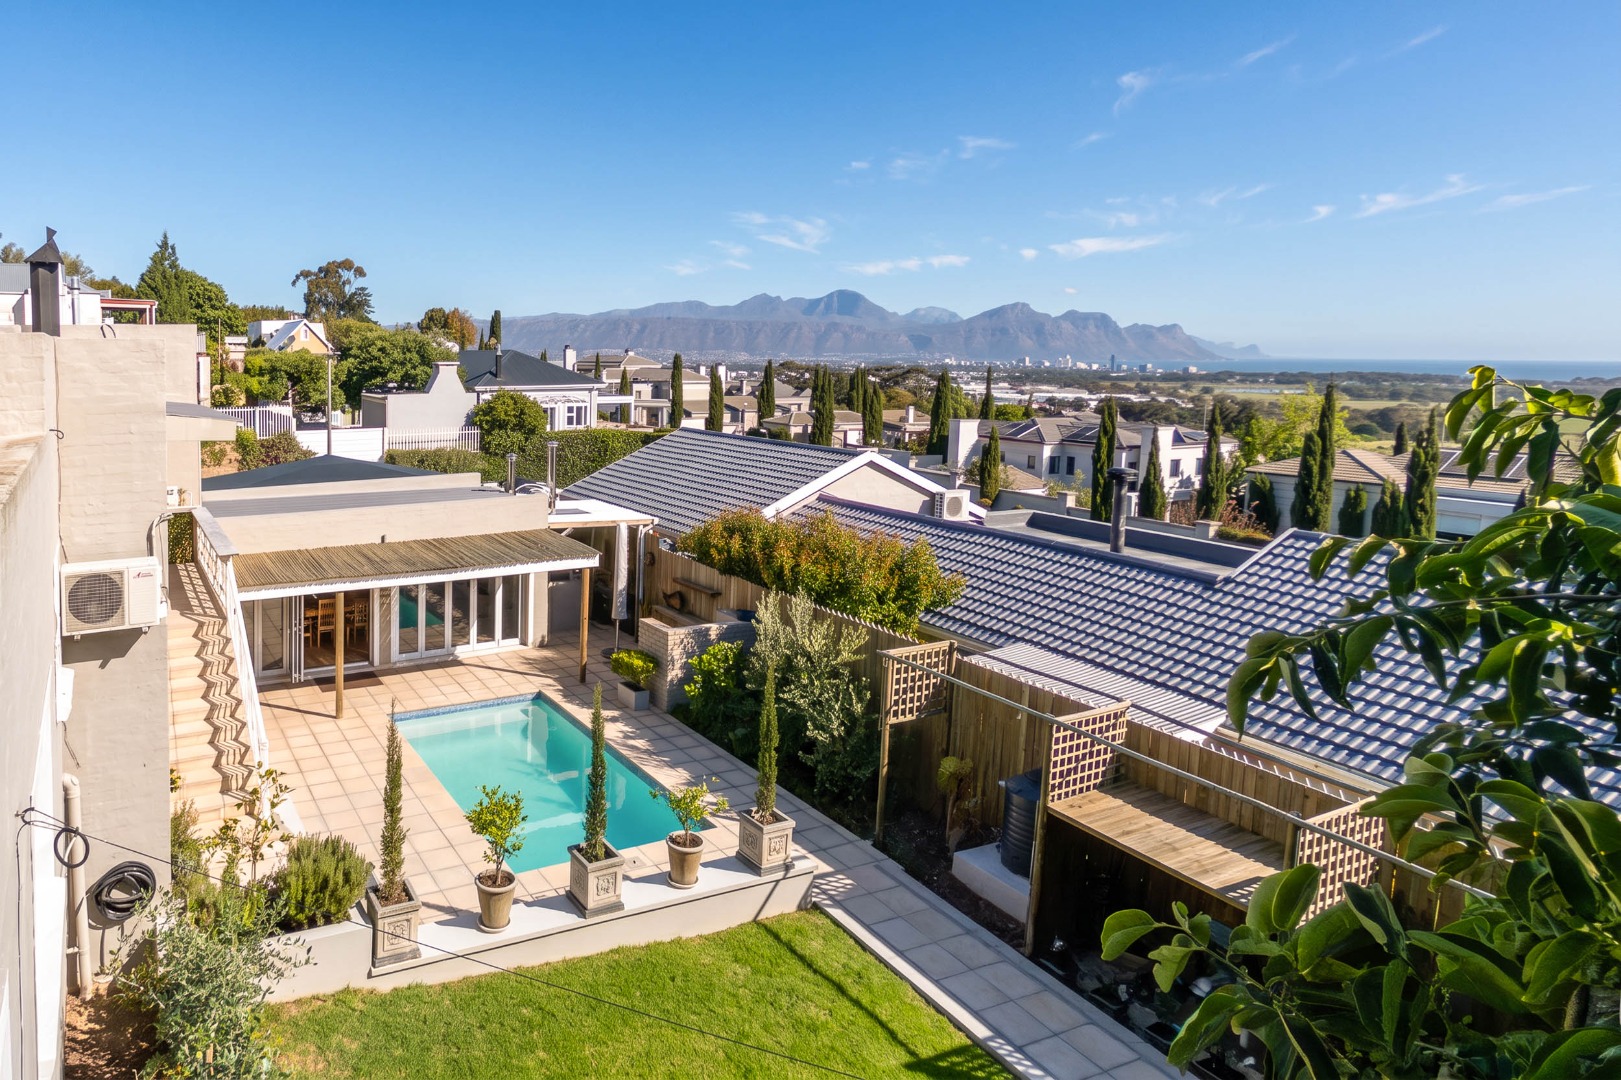
• With easy access to the pool and private garden, and positioned to enjoy northern and late-afternoon sunshine, this combination of entertainment room, covered patio, pool and garden creates an incredibly wonderful space for family and friends to relax and entertain.
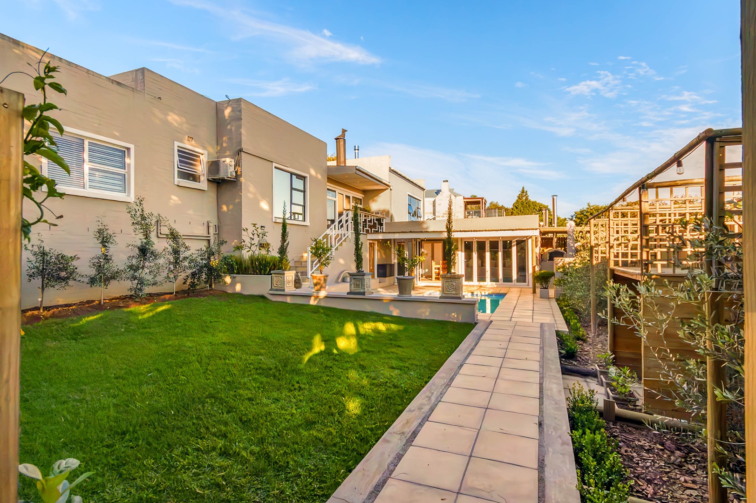
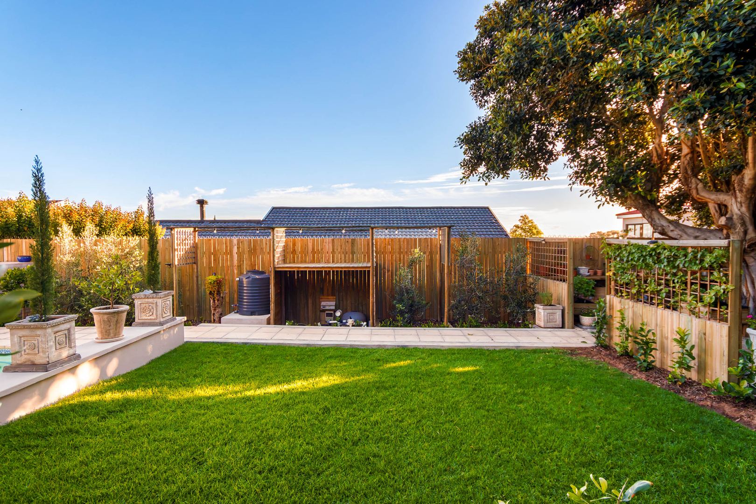
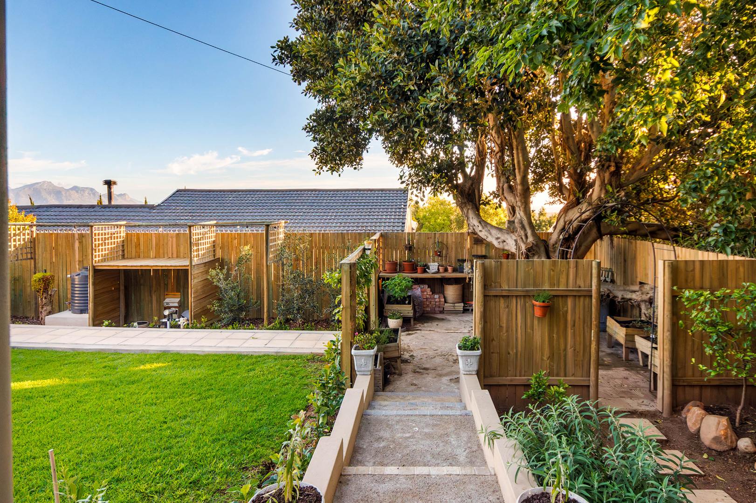
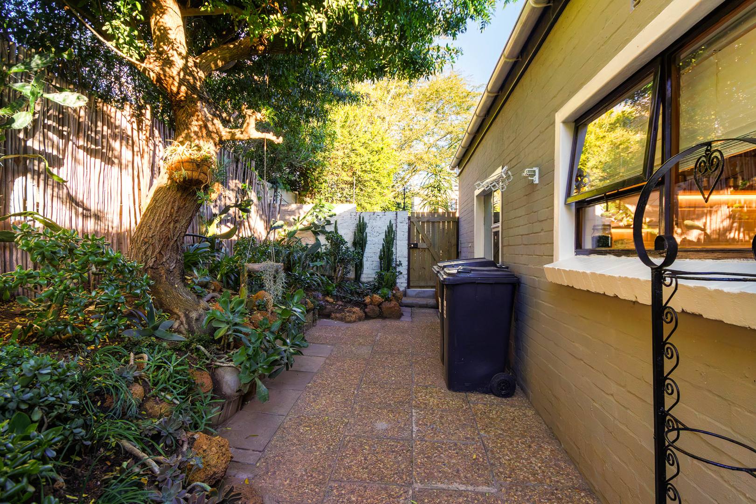
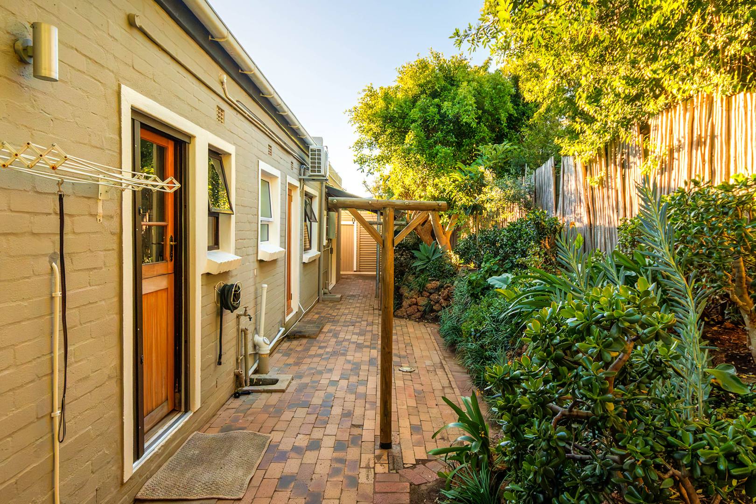
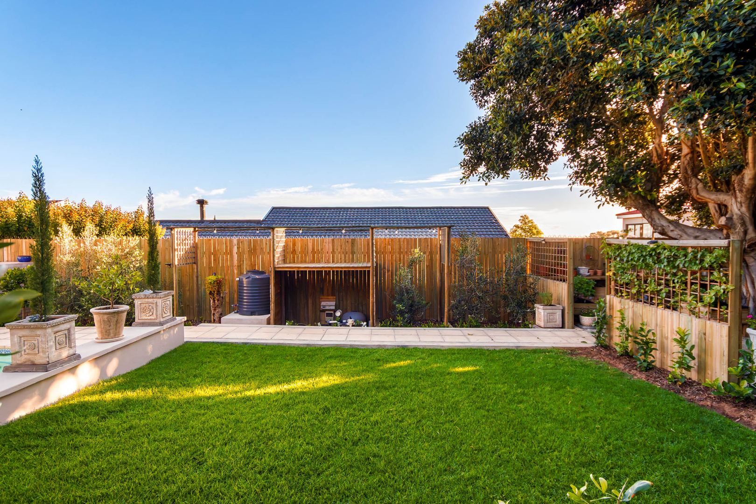
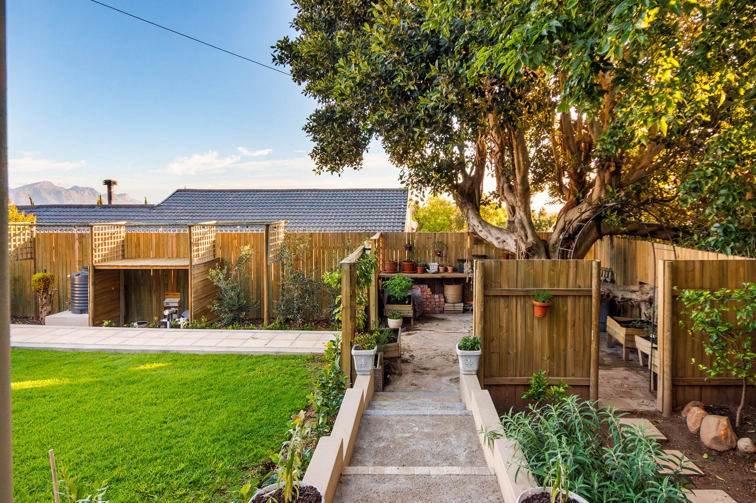
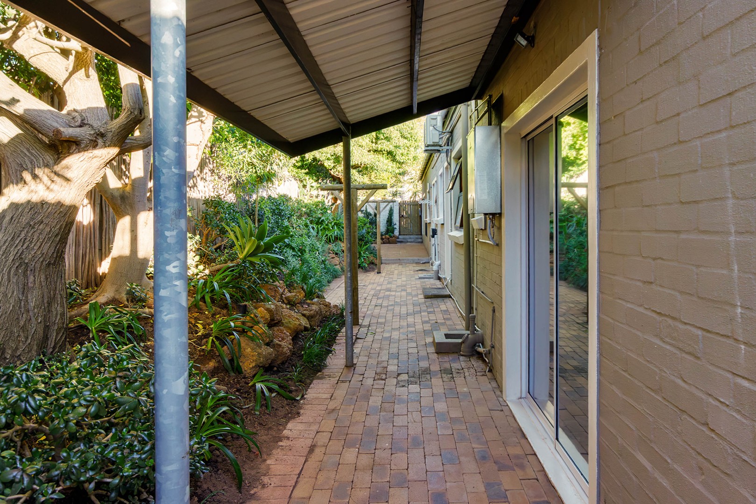
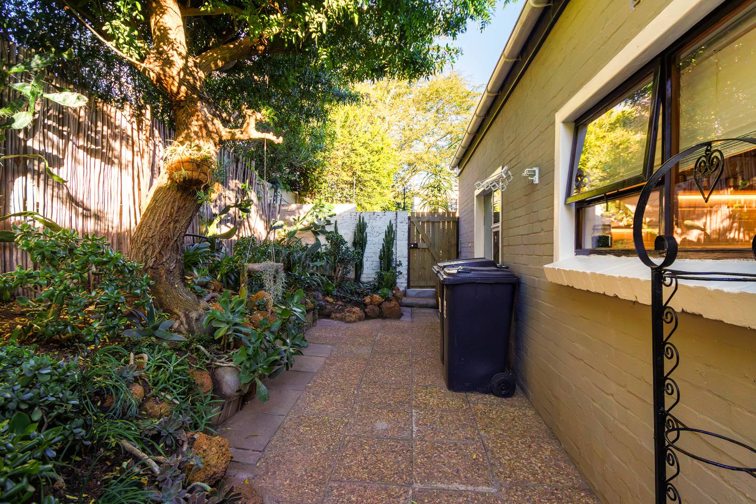
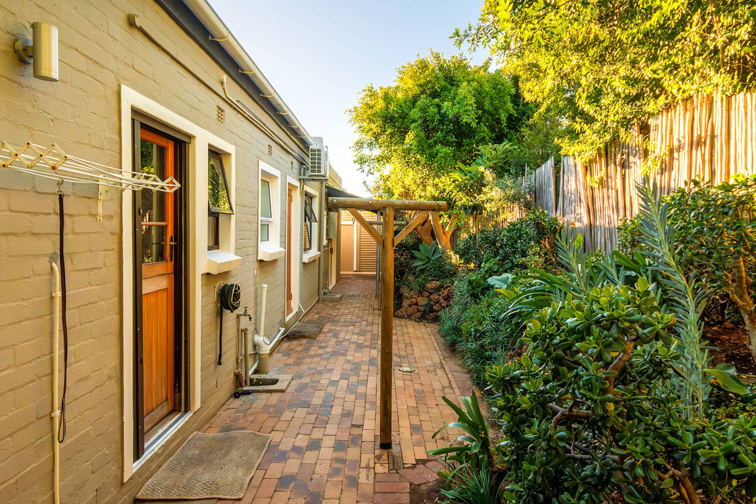
• The garden itself has lovely, spacious areas on the opposite side of the pool, as well as space for a Wendy house for additional storage at the back of the property. The side and front gardens have also been beautifully landscaped, creating a lovely setting around the home.
Other Features
• Double garage
• Secure carport for 2 vehicles, behind sliding gate
• Entrance hallway
• Gas Geysers
This is one of those homes that you really have to see in person, as the actual home is even better than the pictures suggest. The home has a lovely ambience, is in beautiful condition, enjoys plenty of natural light and sunshine, and is well located in one of the most desirable areas of Somerset West.
A wonderful home for a large family, with so much space to enjoy and exceptional entertainment areas for spending time with family and friends.
Marketed Exclusive by Roger Ramos of TEAM RAMOS
Property Details
- 4 Bedrooms
- 3 Bathrooms
- 2 Garages
- 2 Ensuite
- 1 Lounges
- 1 Dining Area
Property Features
- Study
- Balcony
- Pool
- Pets Allowed
- Scenic View
- Kitchen
- Fire Place
- Entrance Hall
- Paving
- Garden
| Bedrooms | 4 |
| Bathrooms | 3 |
| Garages | 2 |
| Erf Size | 859.0 m2 |
