- 3
- 2.5
- 2
- 233 m2
- 618.0 m2
Monthly Costs
Monthly Bond Repayment ZAR .
Calculated over years at % with no deposit. Change Assumptions
Affordability Calculator | Bond Costs Calculator | Bond Repayment Calculator | Apply for a BondBond Calculator

Disclaimer: The estimates contained on this webpage are provided for general information purposes and should be used as a guide only. While every effort is made to ensure the accuracy of the calculator, RE/MAX of Southern Africa cannot be held liable for any loss or damage arising directly or indirectly from the use of this calculator, including any incorrect information generated by this calculator, and/or arising pursuant to your reliance on such information.
Mun. Rates & Taxes: ZAR 1100.00
Monthly Levy: ZAR 2500.00
Property description
EXCLUSIVE SOLE MANDATE PRESENTED BY TEAM JUAN COMBRINCK
No transfer duty payable, save over R600 000 in costs!
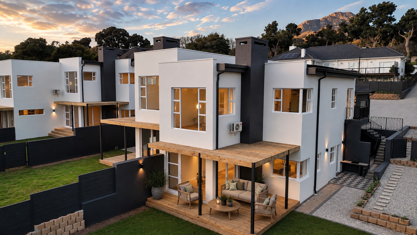
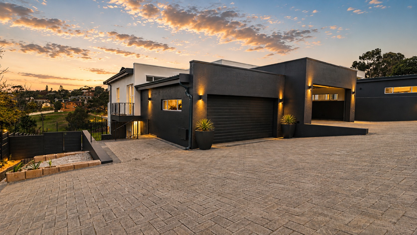
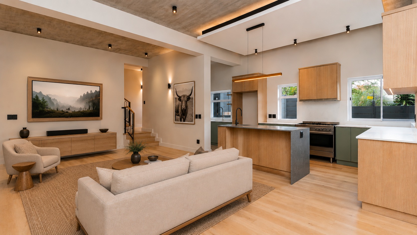
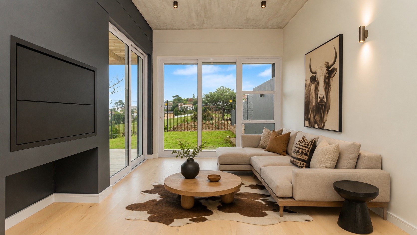
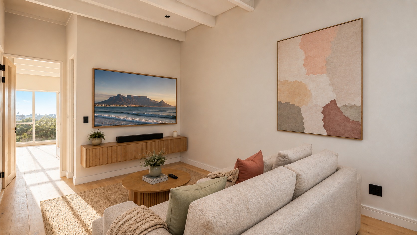
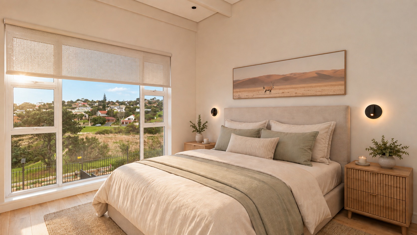
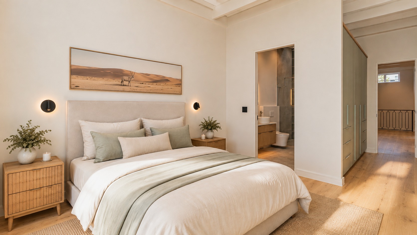
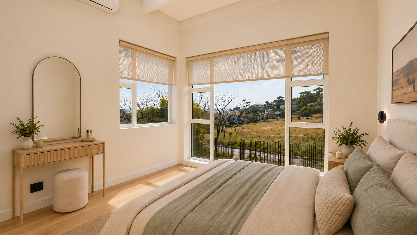
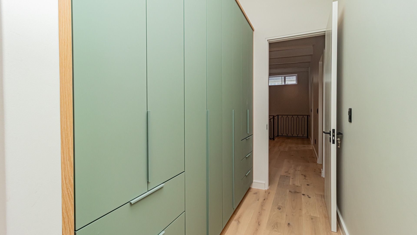
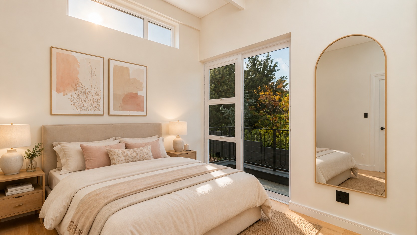
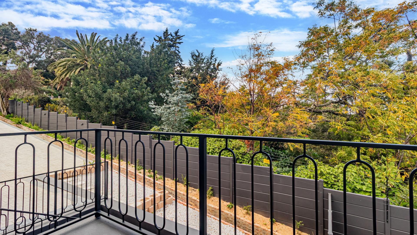
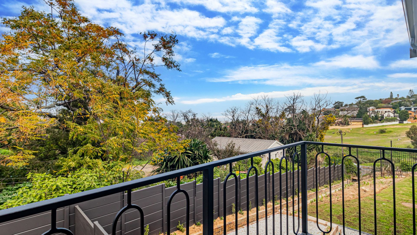
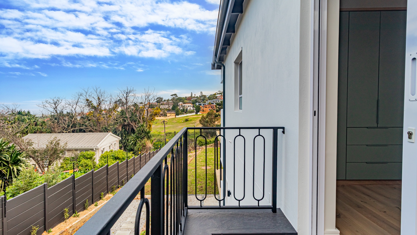
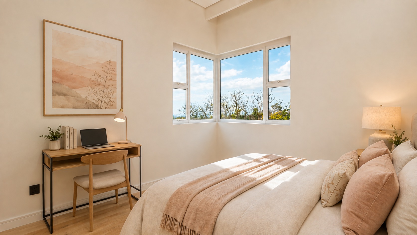
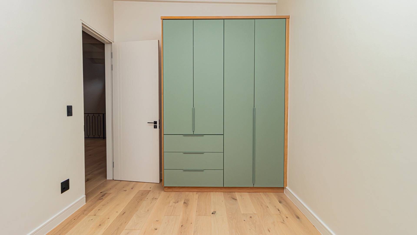
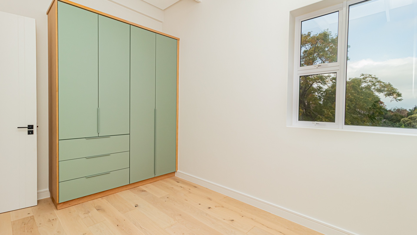
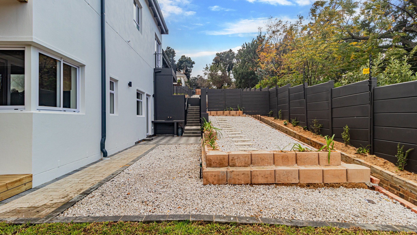
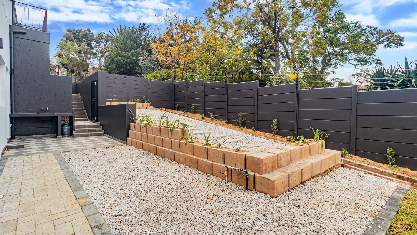
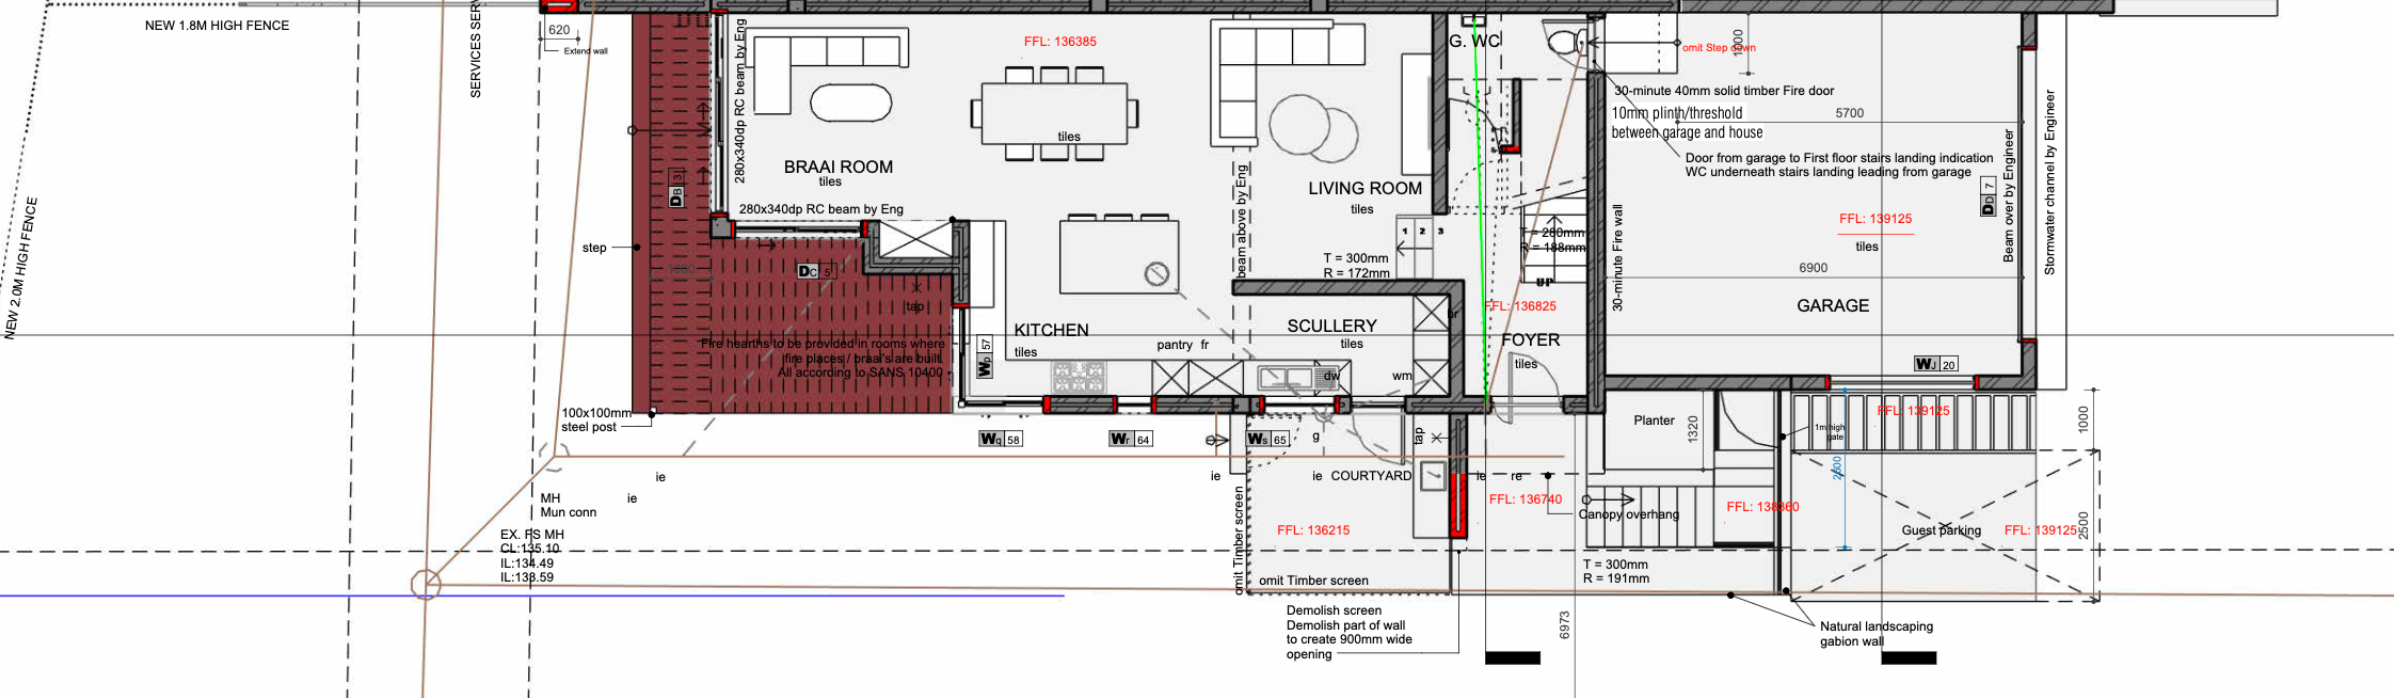
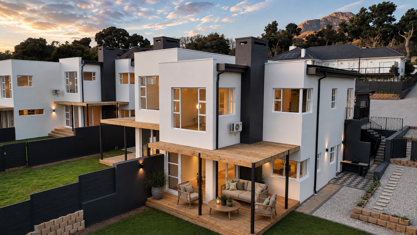
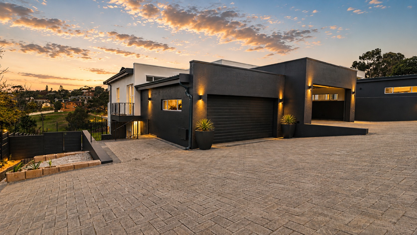
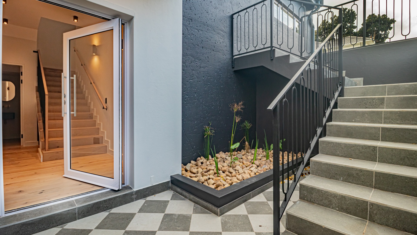
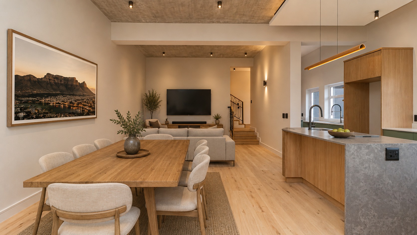
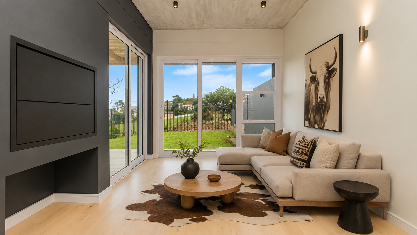
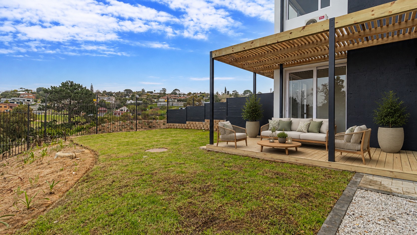
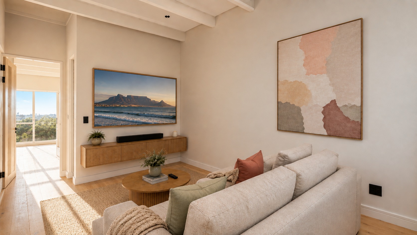
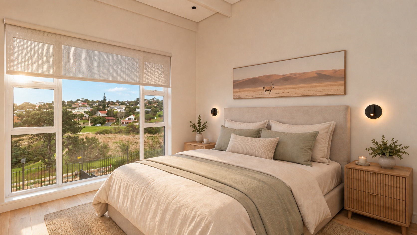
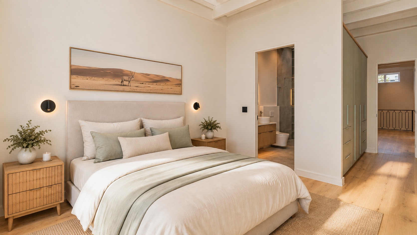
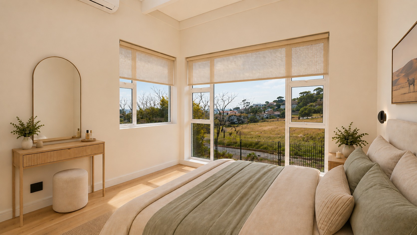
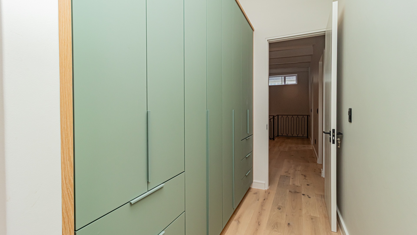
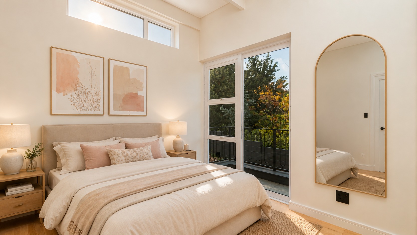
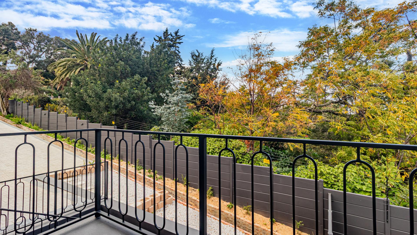
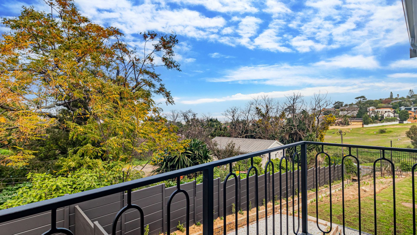
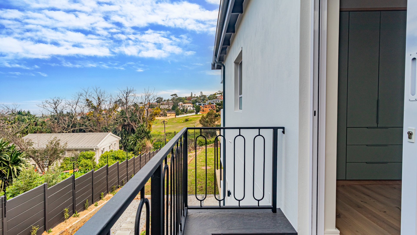
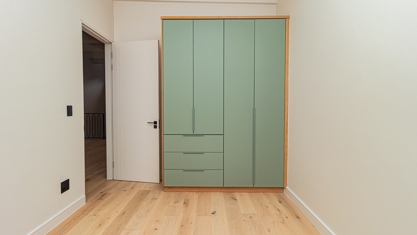
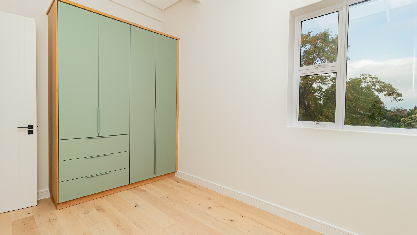
This exceptional three-bedroom residence in Helena Heights, Somerset West, showcases sophisticated design on the largest corner stand within the development. Positioned on a generous 618m² erf, the 233m² home combines calming green tones with warm oak textures and refined detailing, creating an elegant living environment with stunning sea and mountain views from multiple vantage points.
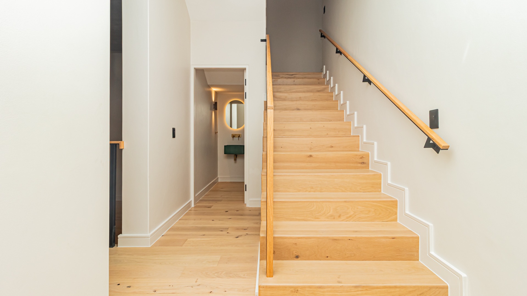
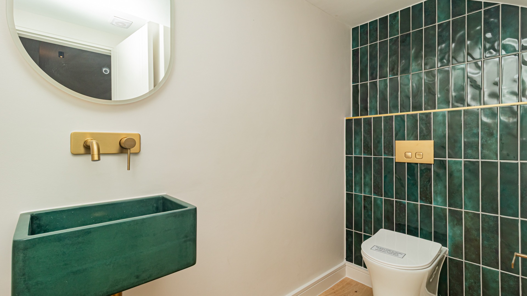
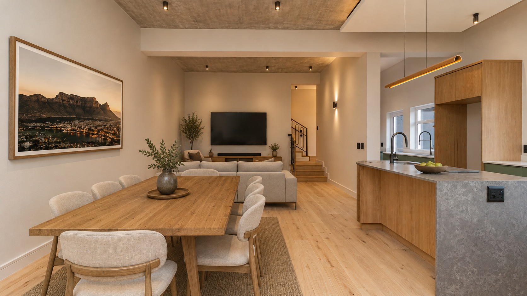
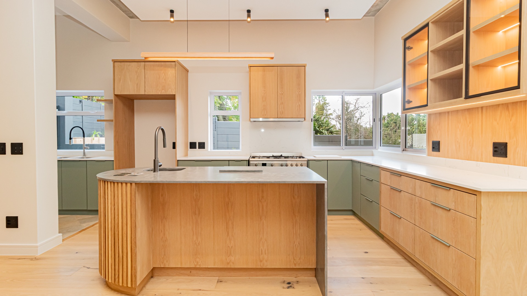
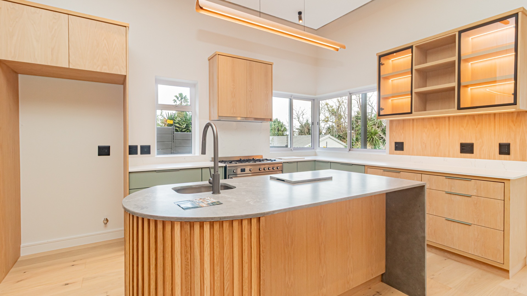
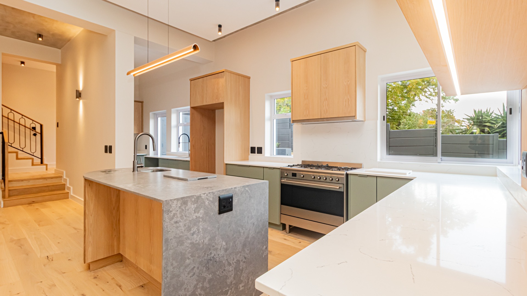
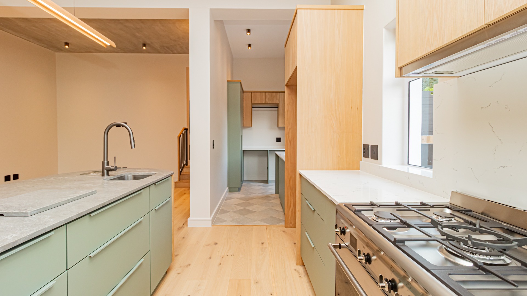
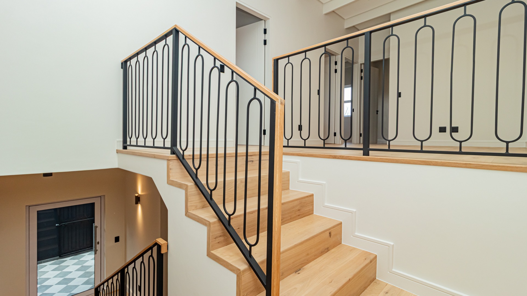
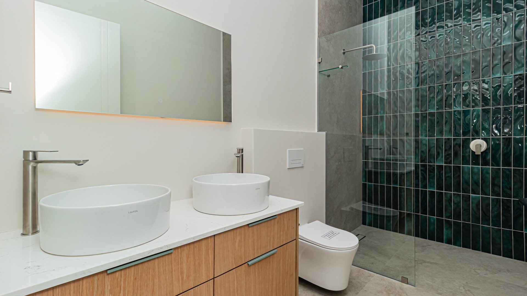
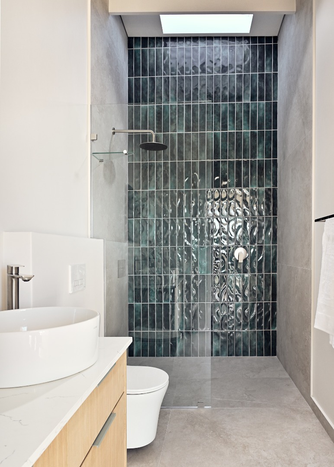
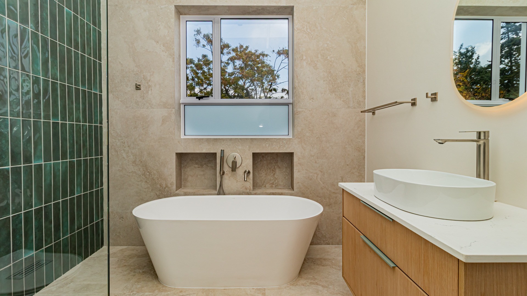
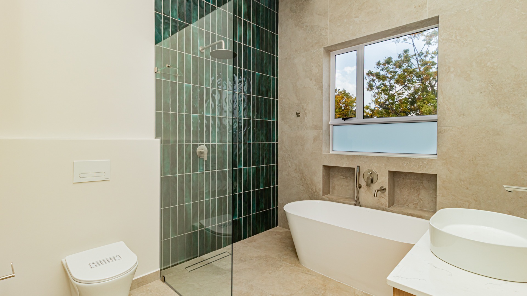
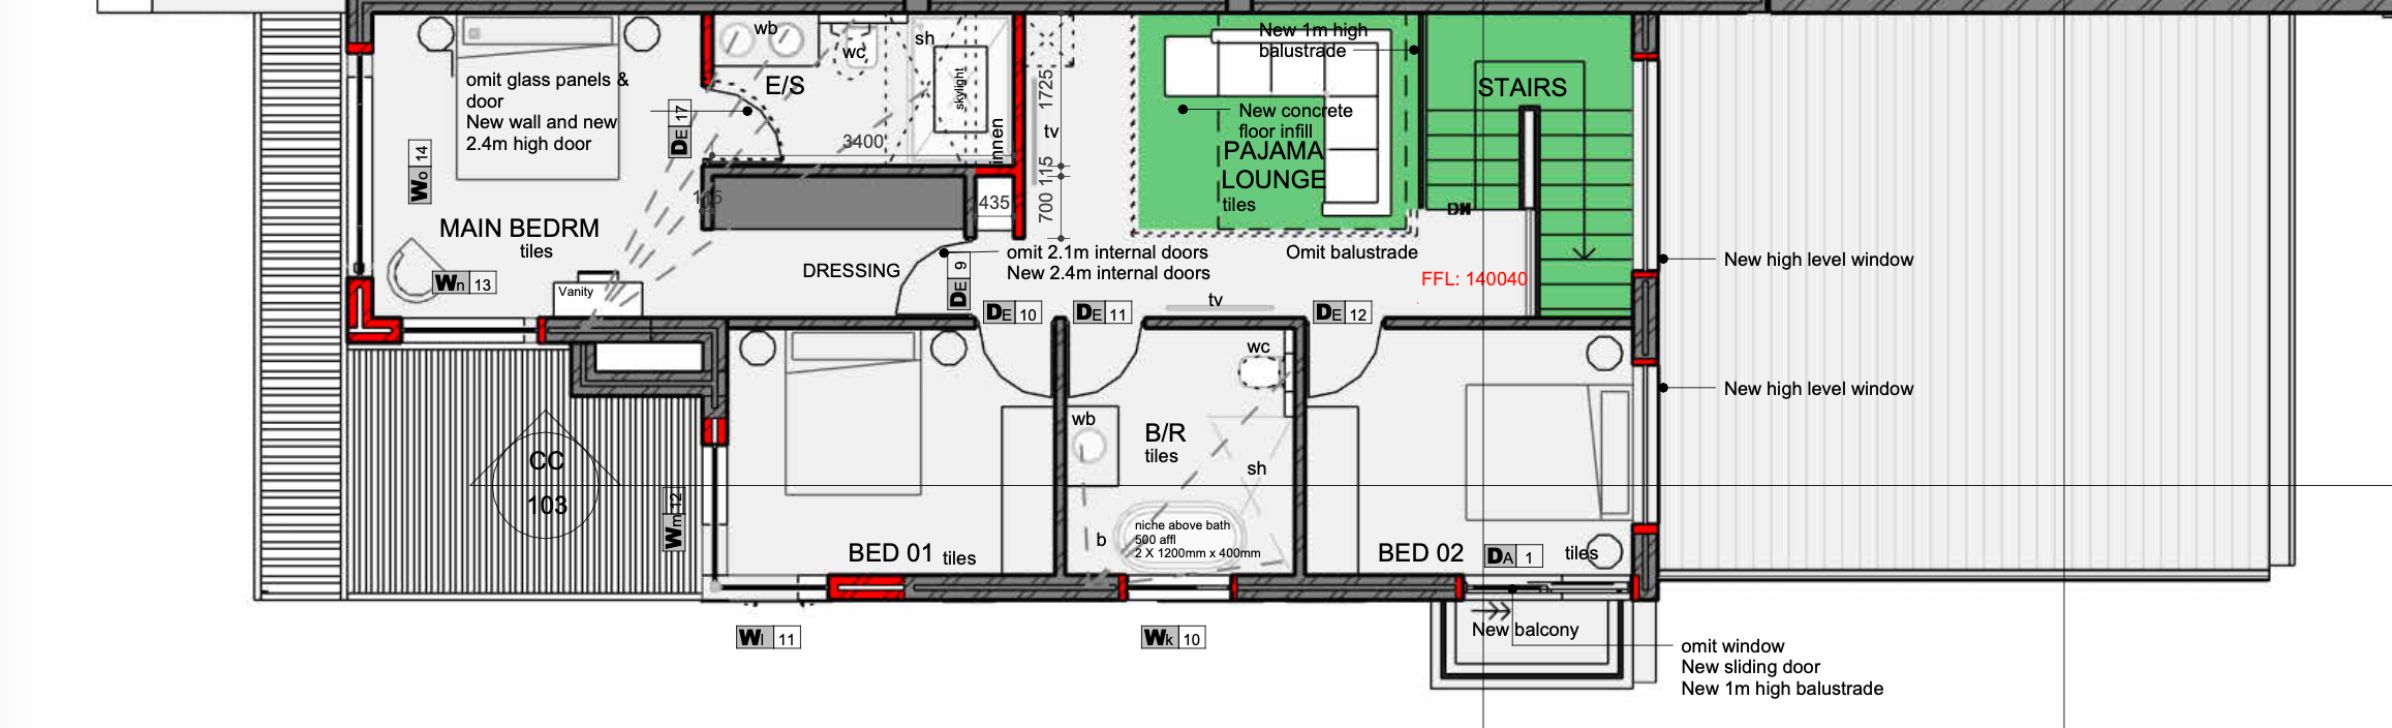
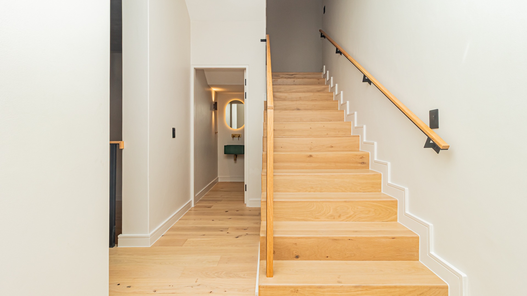
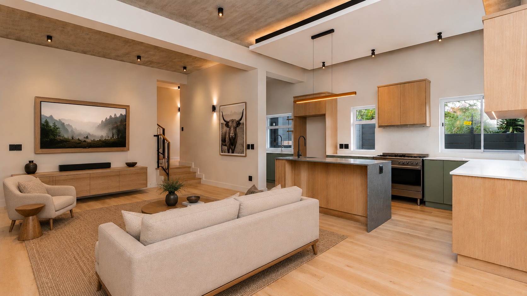
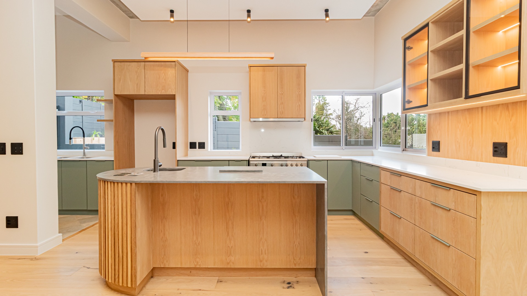
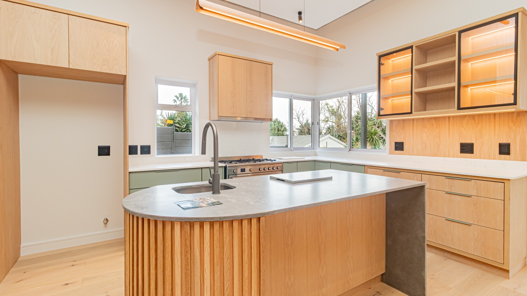
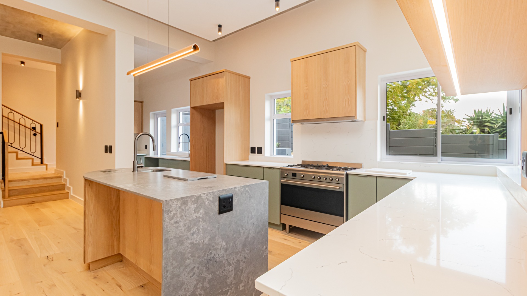
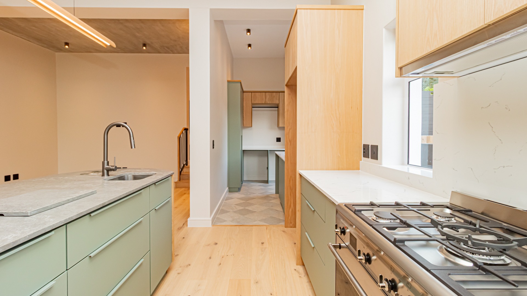
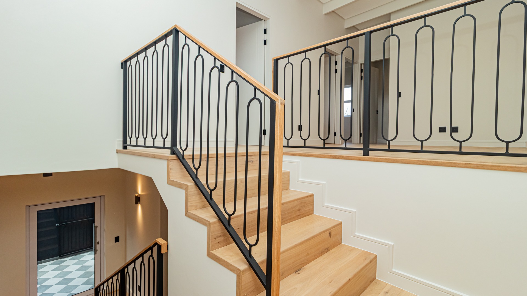
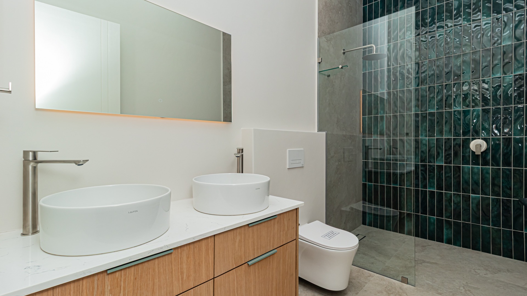
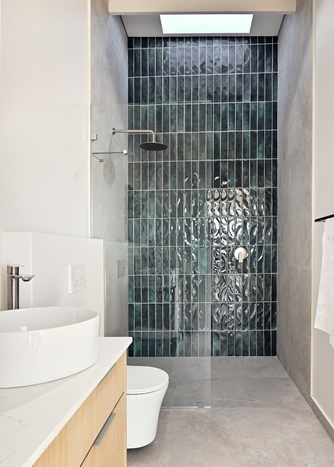
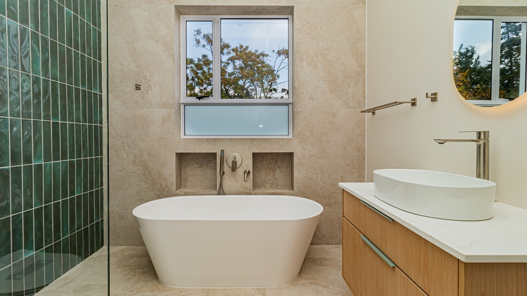
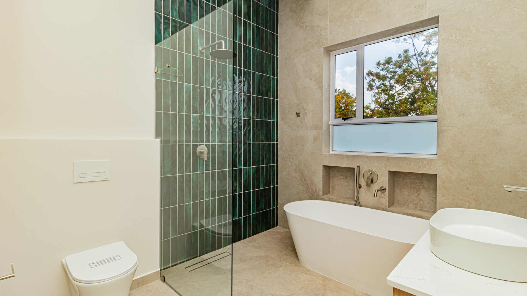
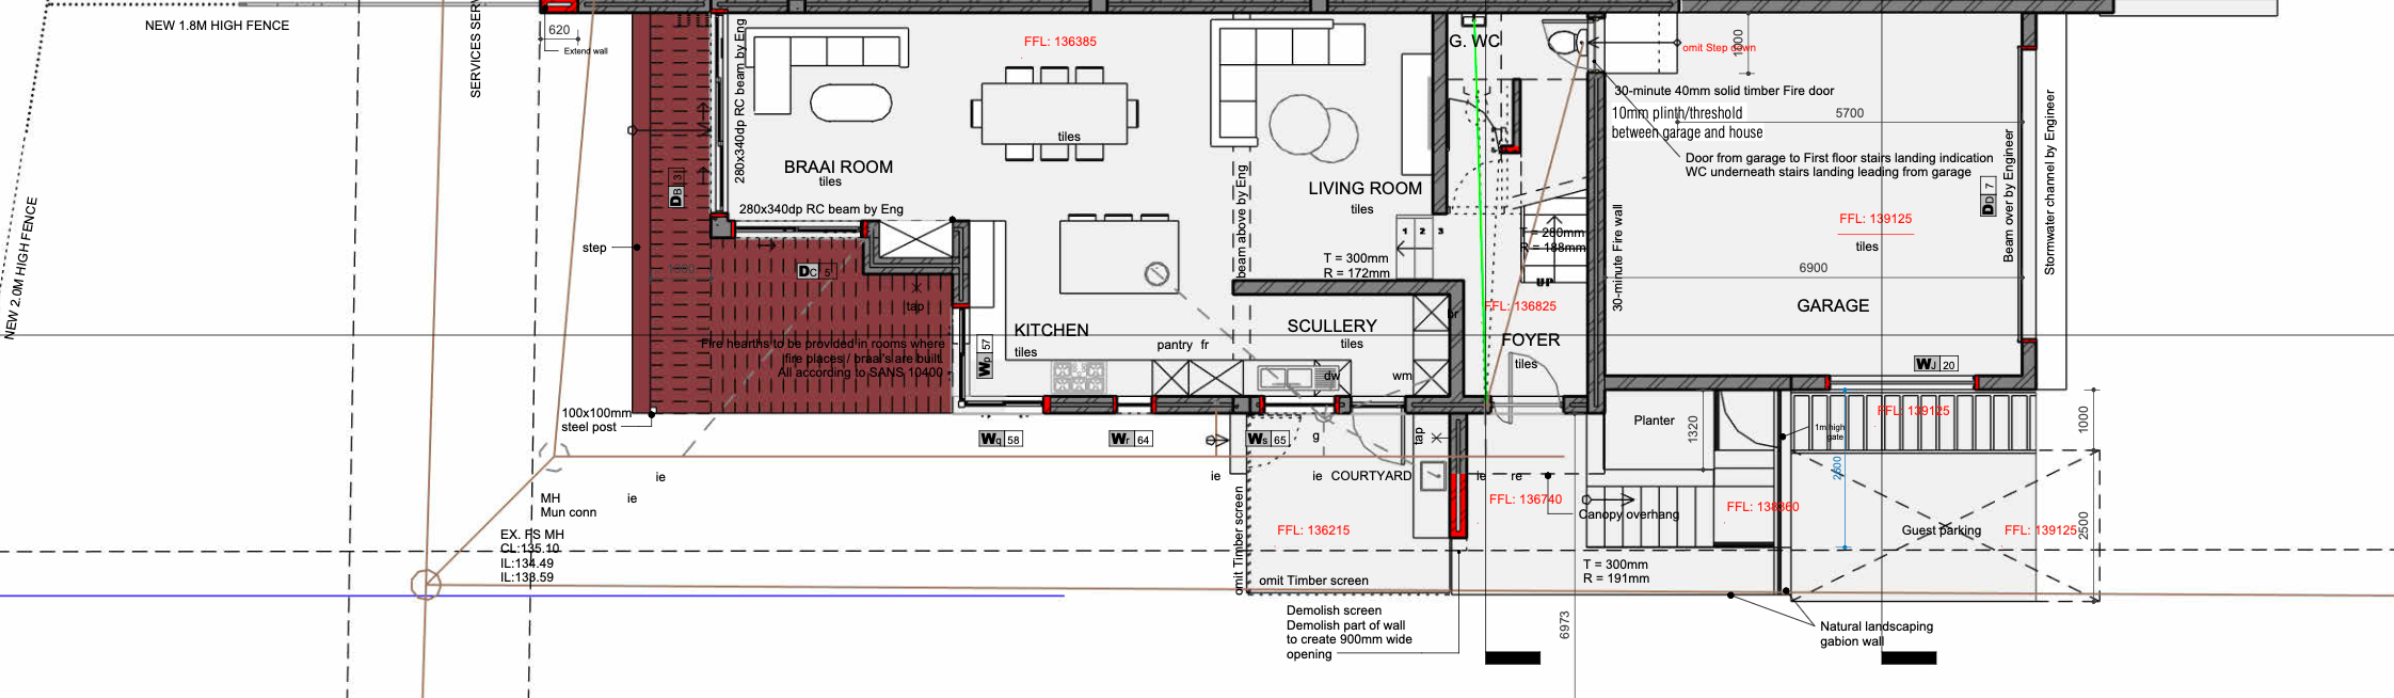
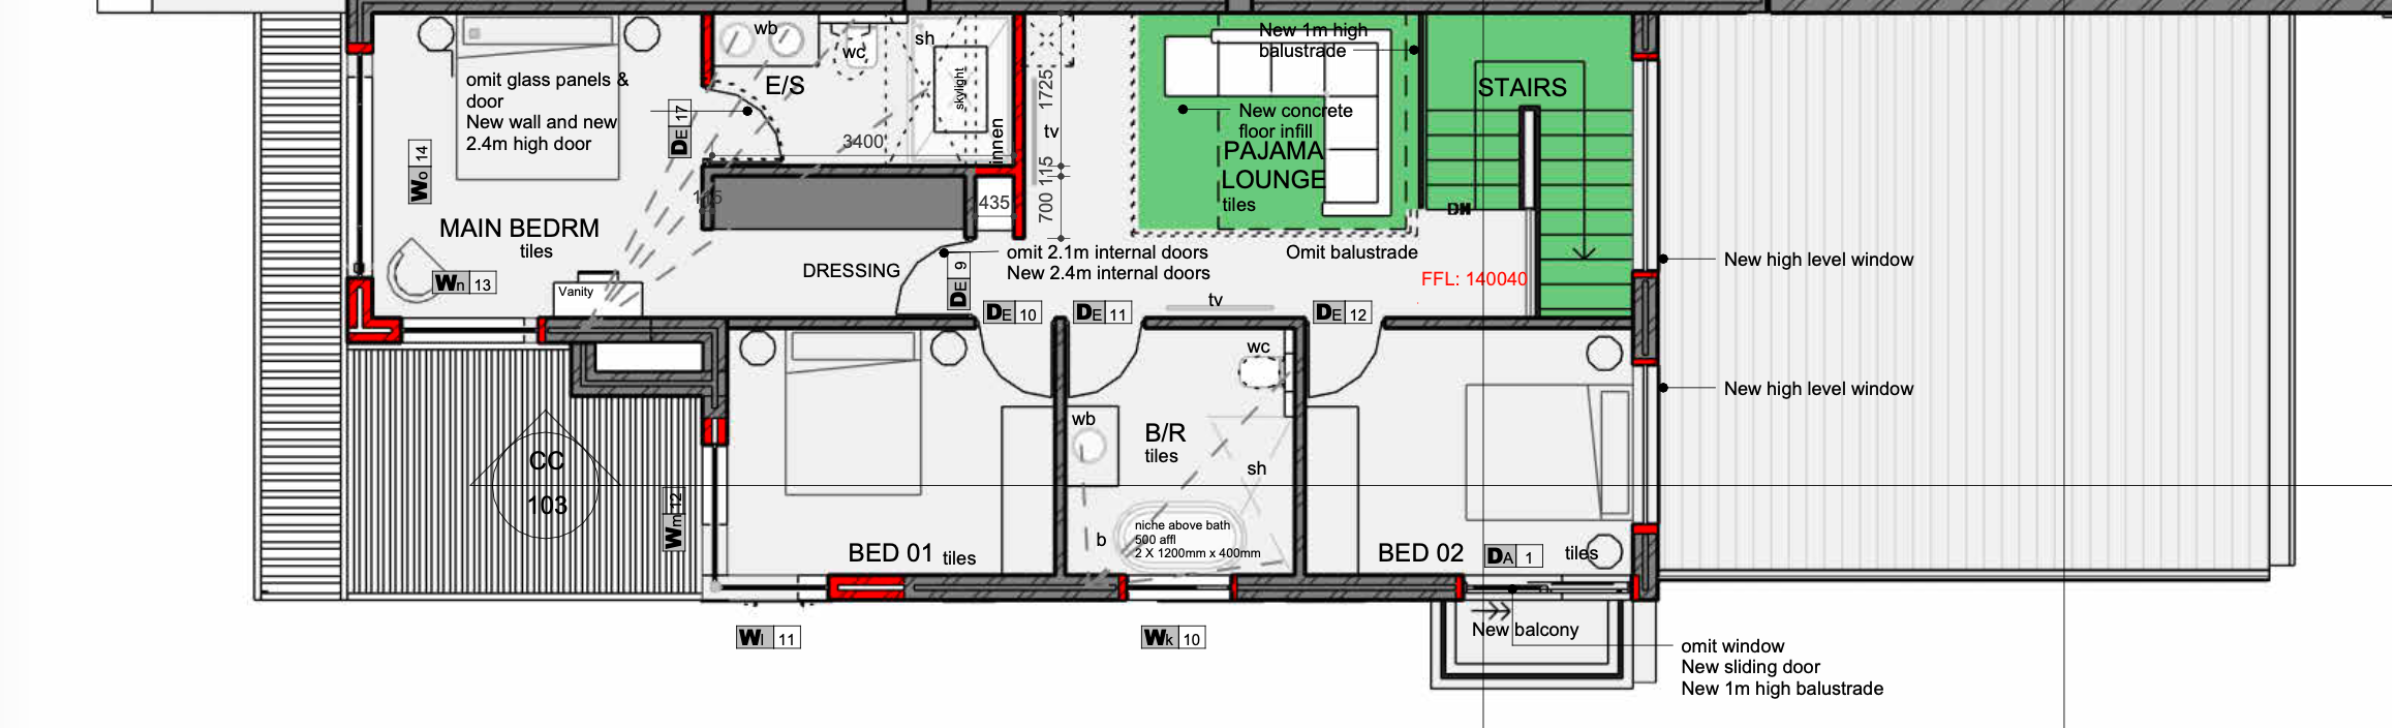
The open-plan living and dining areas flow seamlessly into a designer oak kitchen featuring a curved island with fluted detailing, SMEG oven, and Origin Quartz countertops. Premium Lalegno engineered oak flooring, high-volume ceilings, and large format imported Spanish porcelain tiles establish an elegant foundation throughout. The main en-suite features a double vanity, walk-in frameless shower, and emerald feature tile wall with backlit LED mirrors and skylight. The family bathroom includes a freestanding Livingstone bath and walk-in shower with LED-lit vanity.
Key Features Include The Following
Stunning sea and mountain views from multiple vantage points
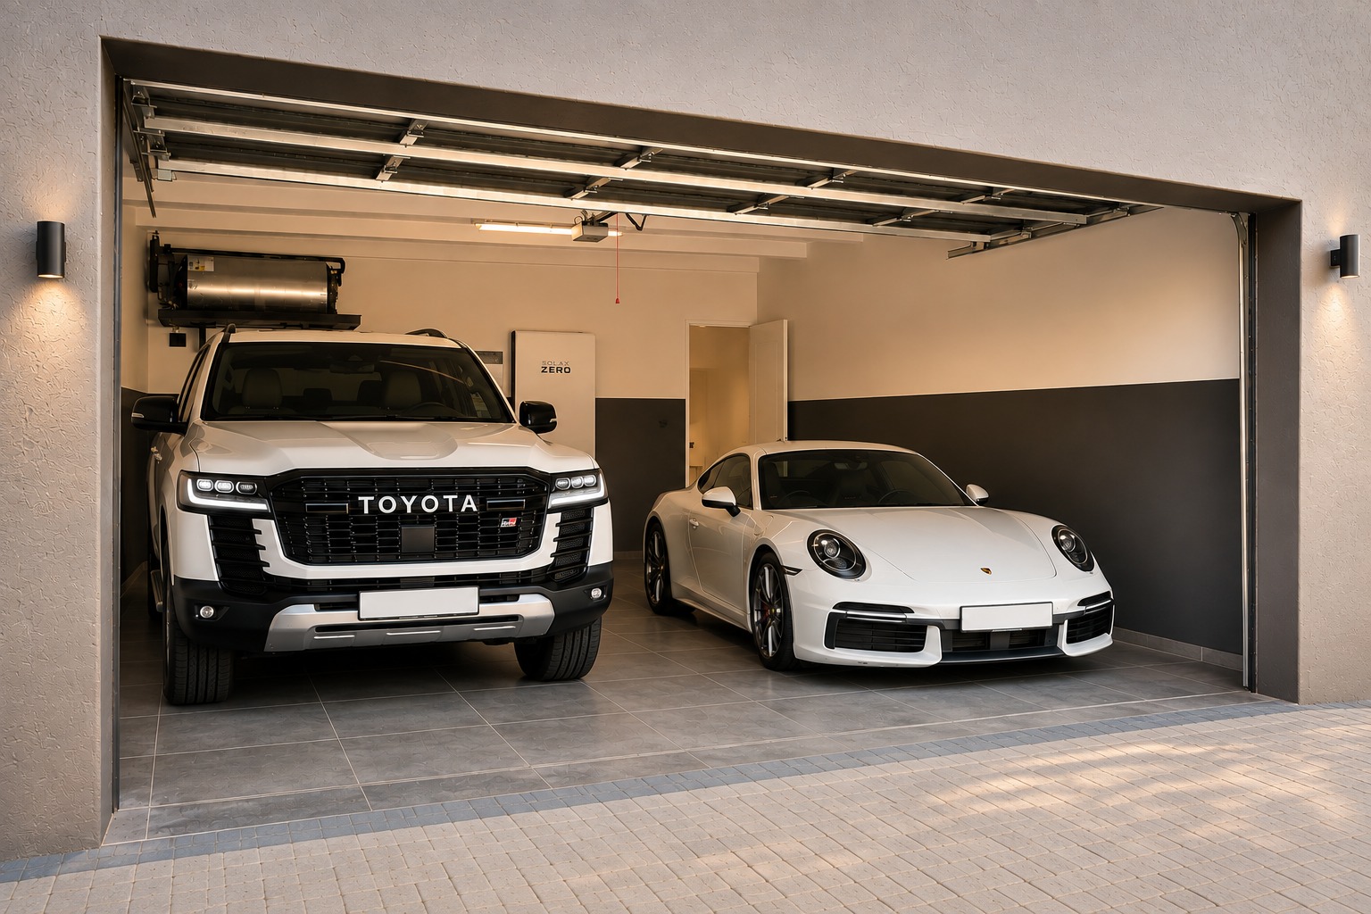
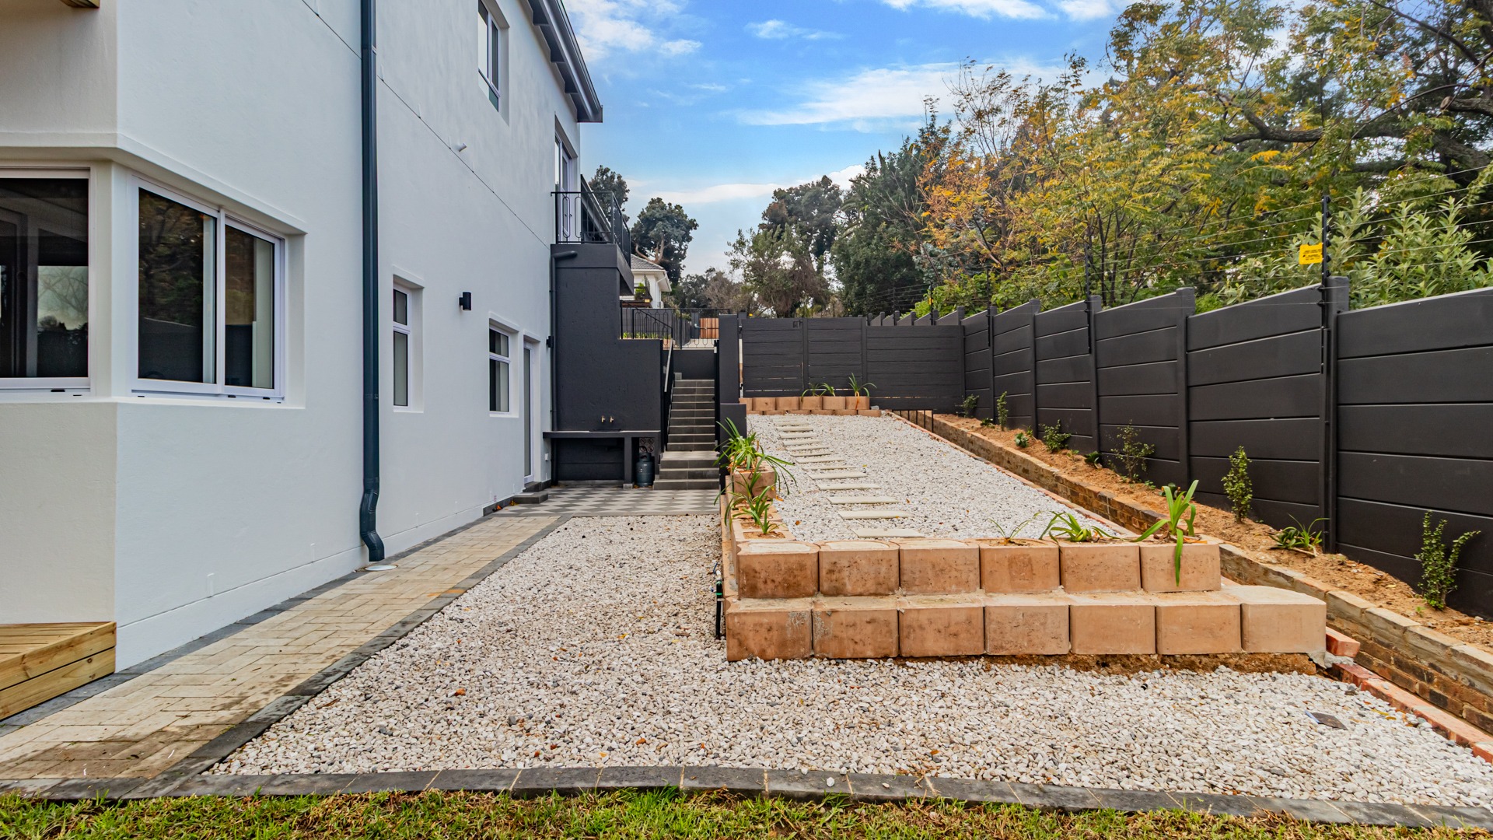
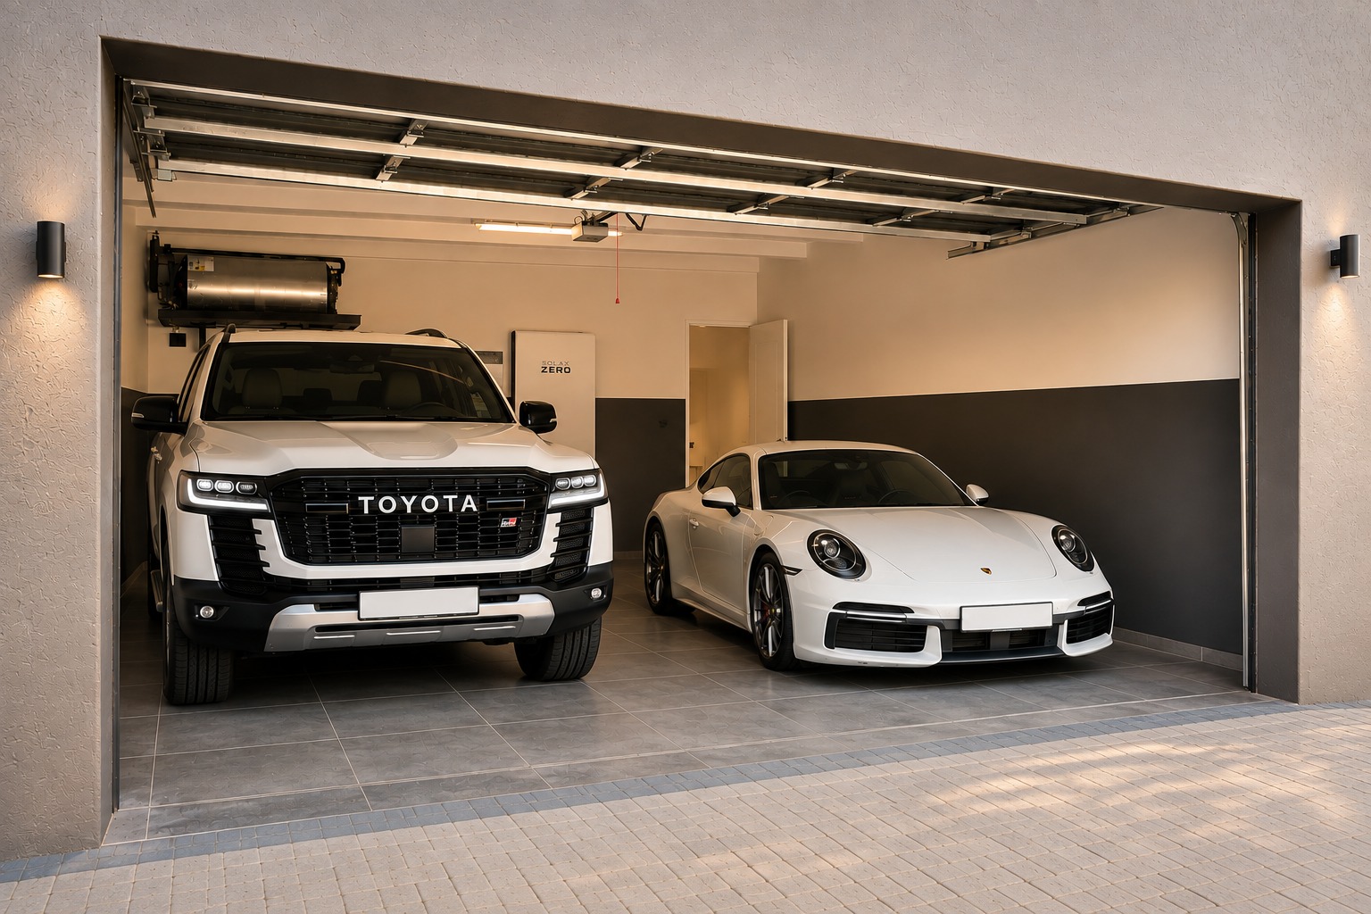
Extra-large double garage (42m²) with secure perimeter walls and electric fencing
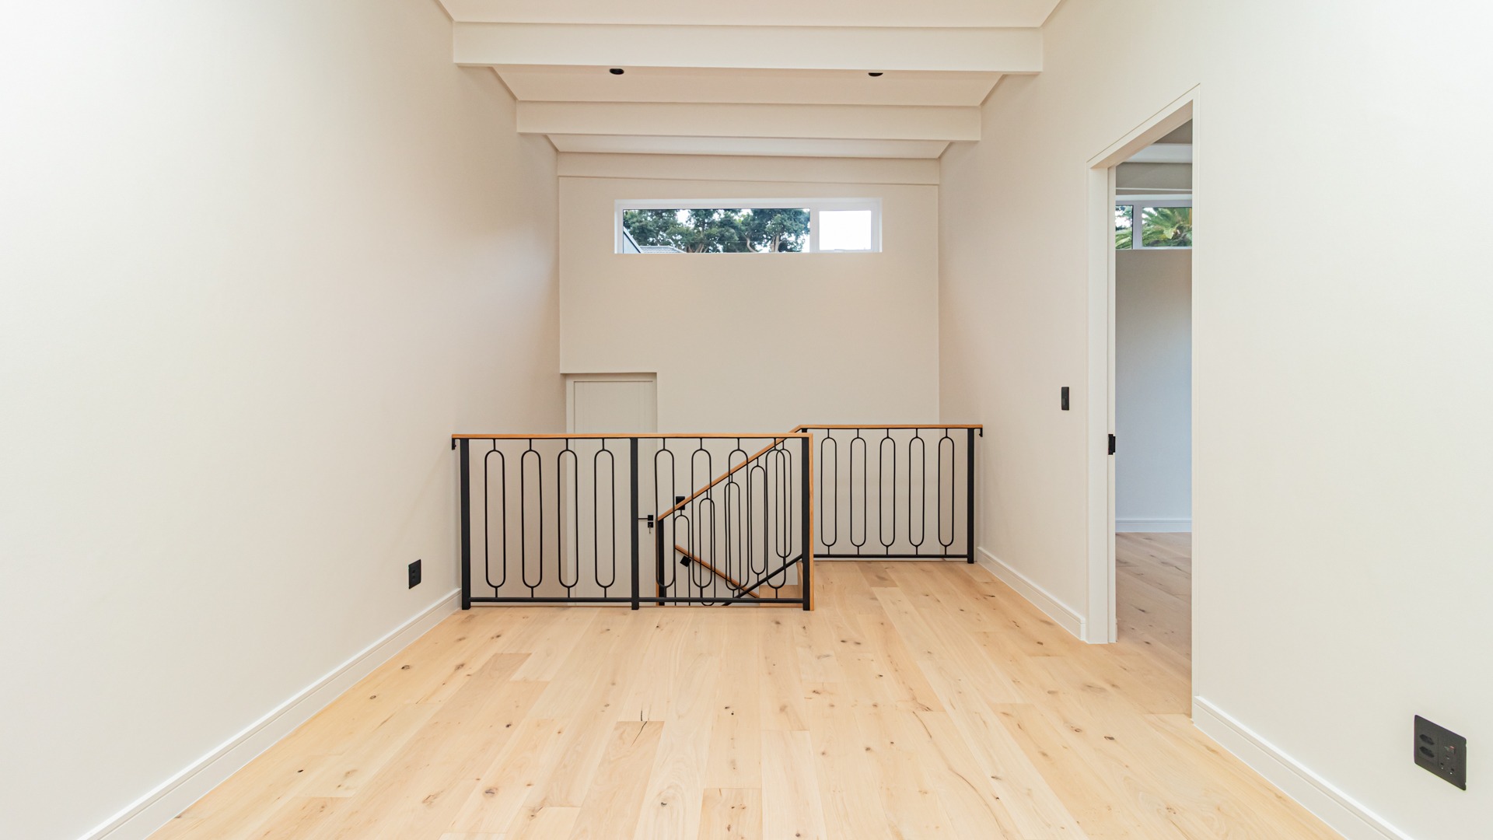
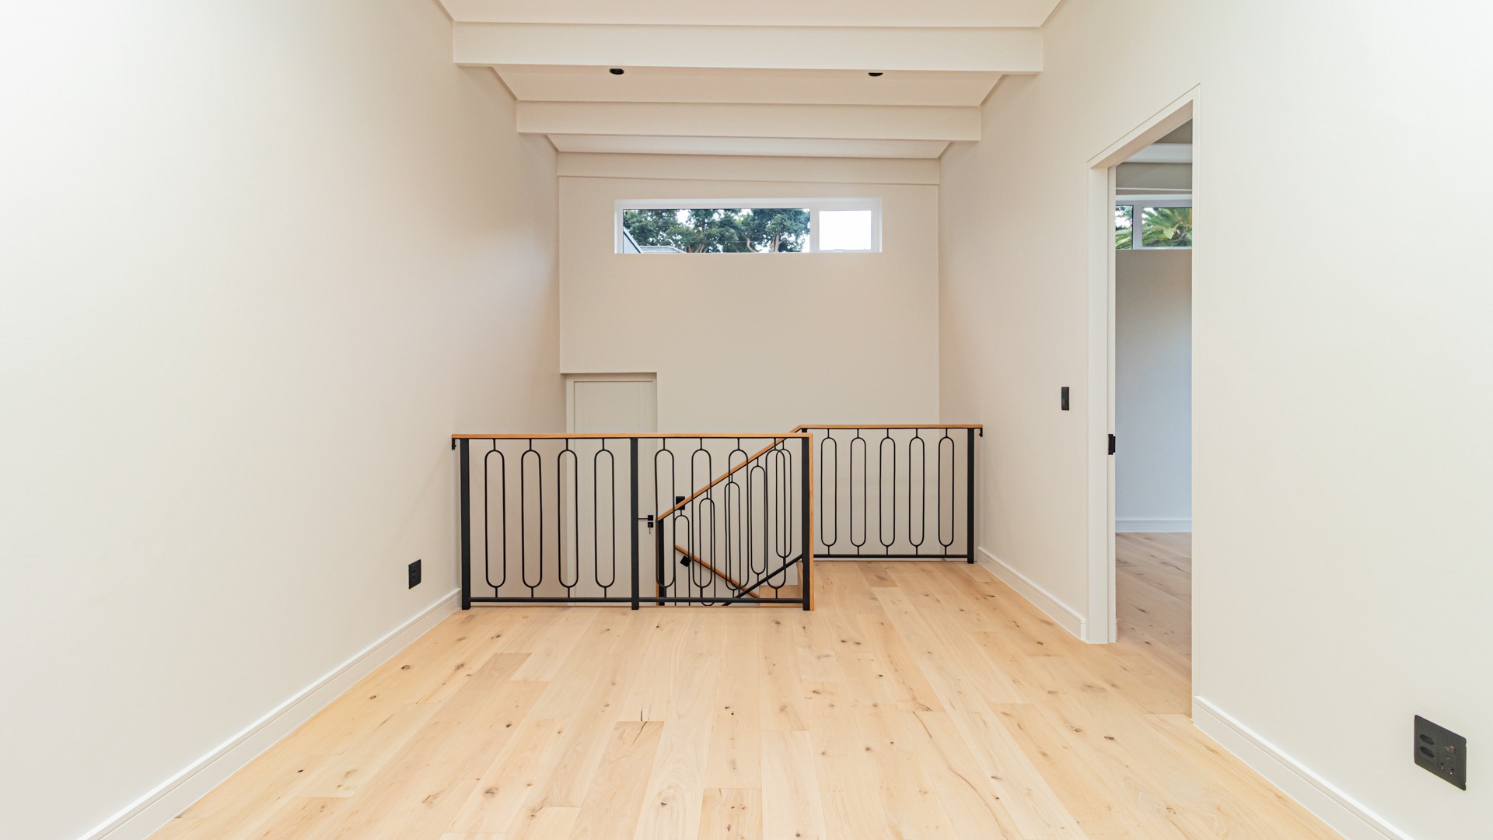
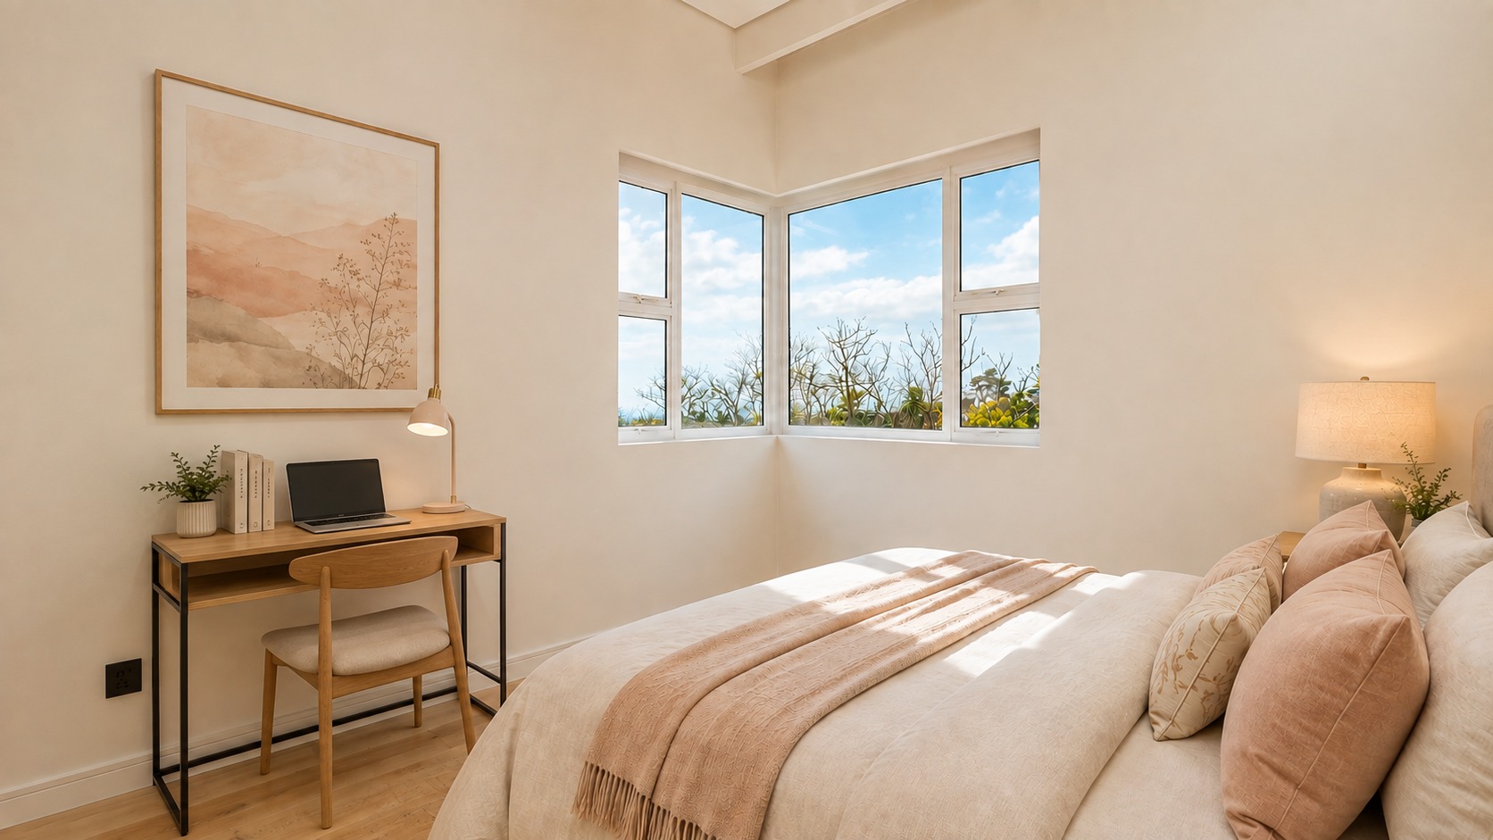
Pajama lounge upstairs and home office space for flexible living
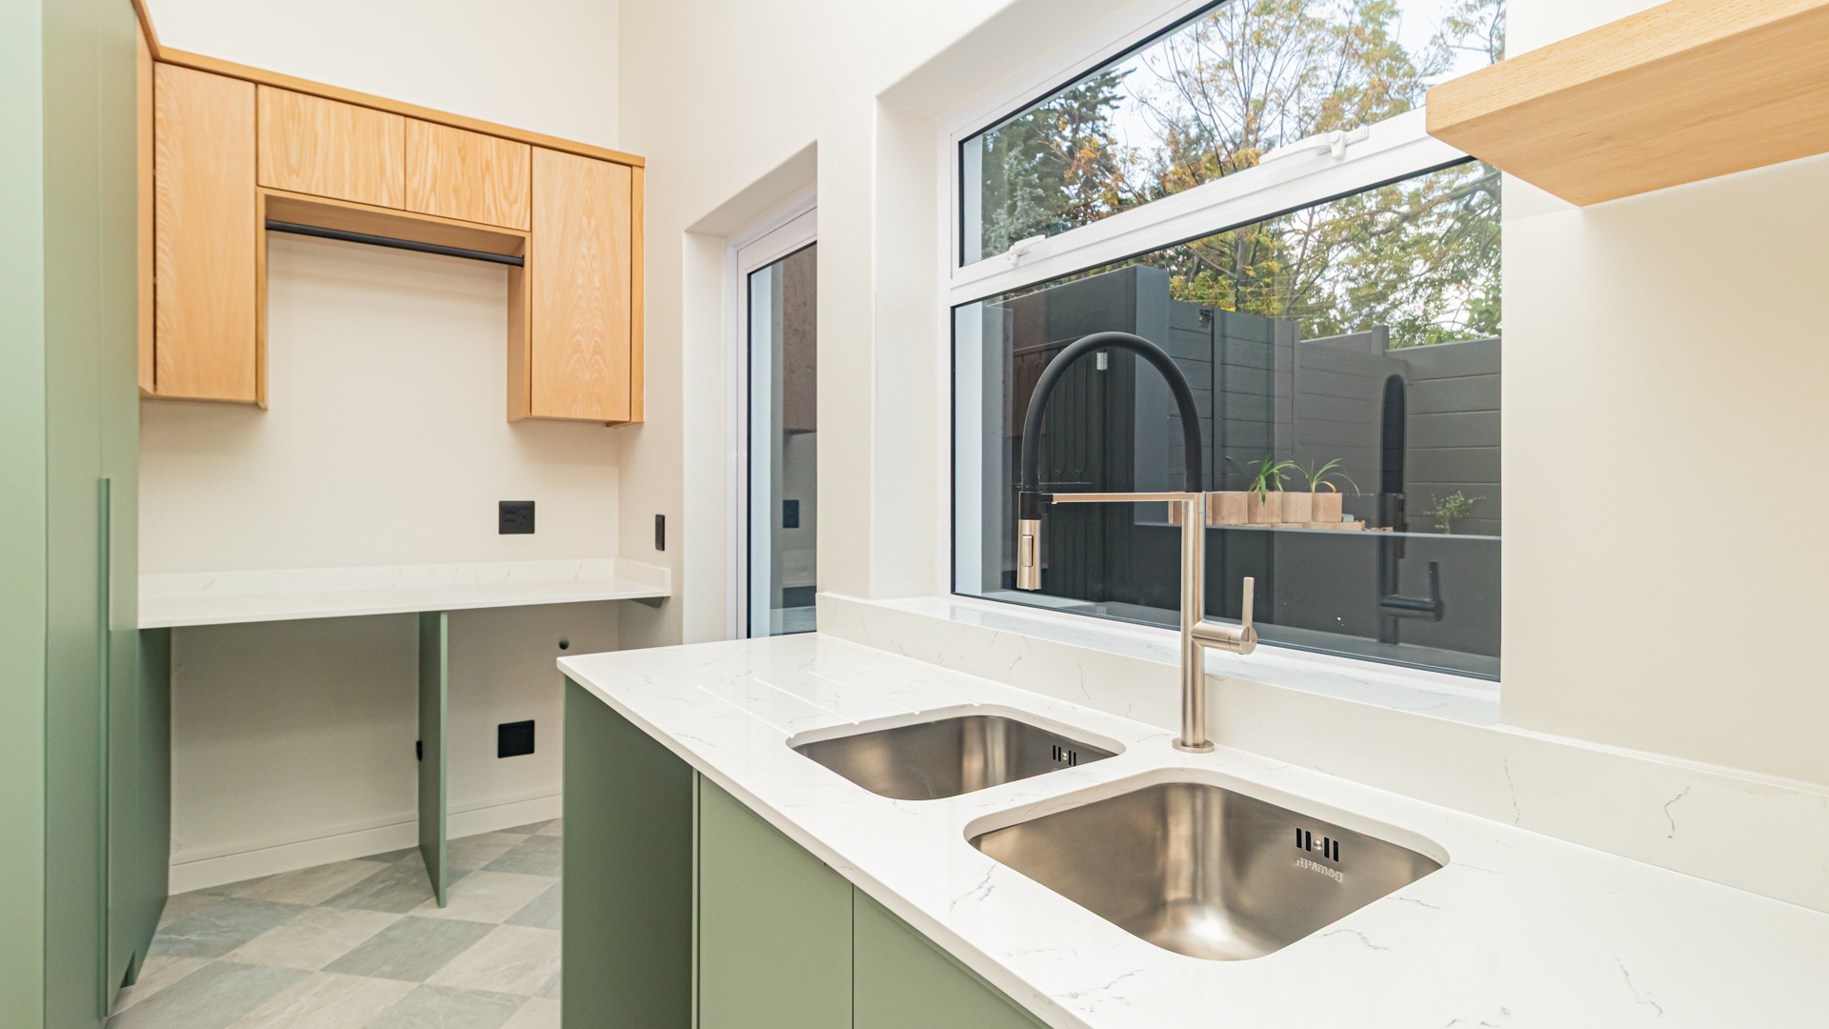
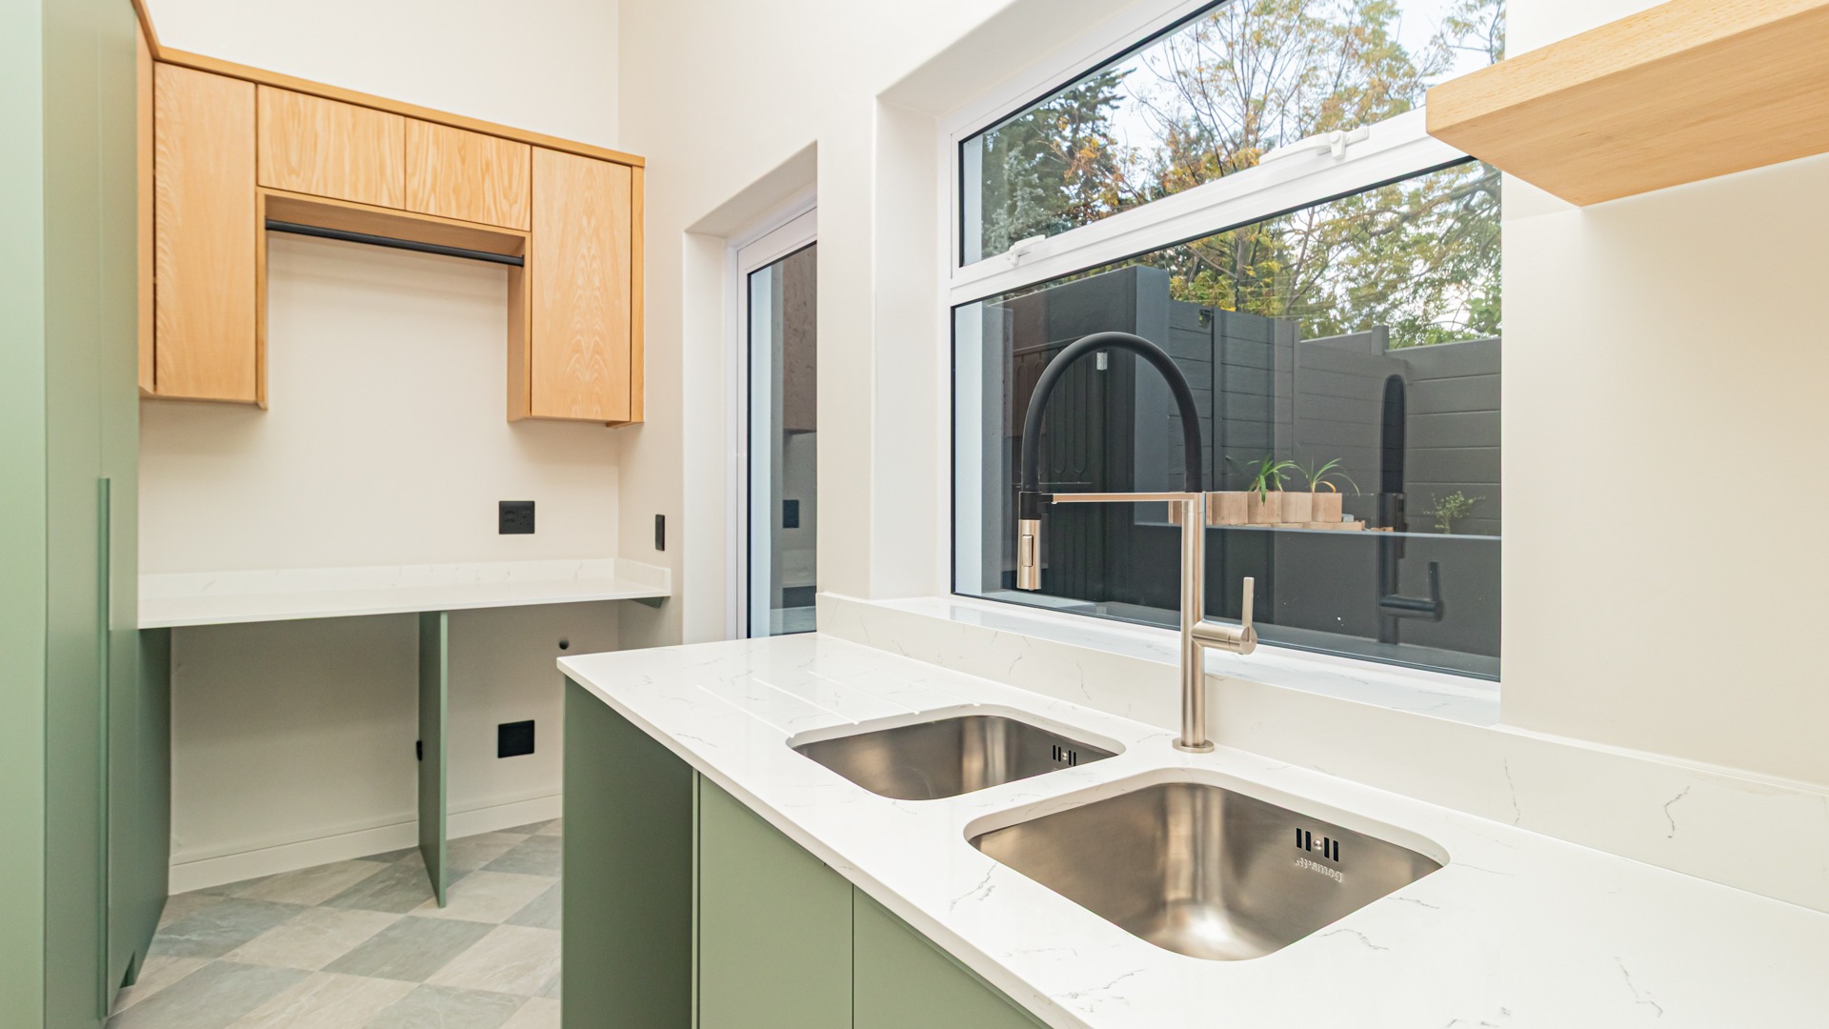
Walk-in scullery with three appliance spaces and SMEG electric oven and gas hob
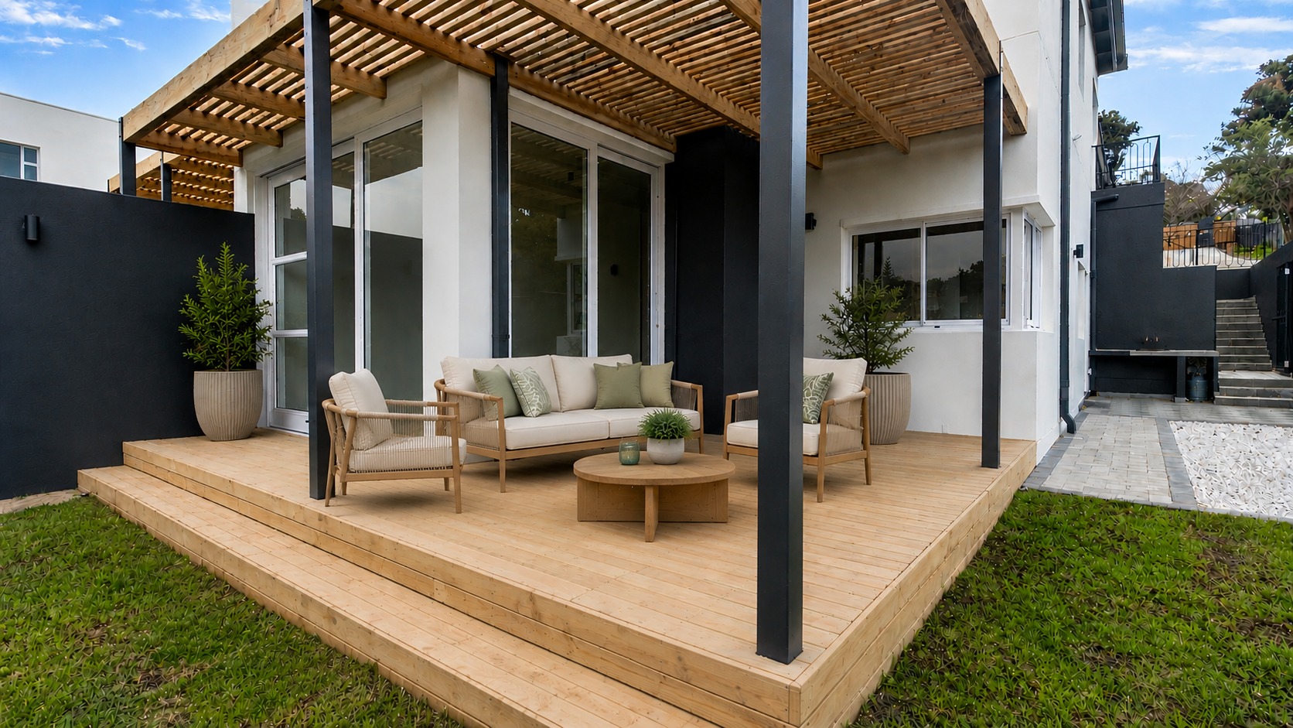
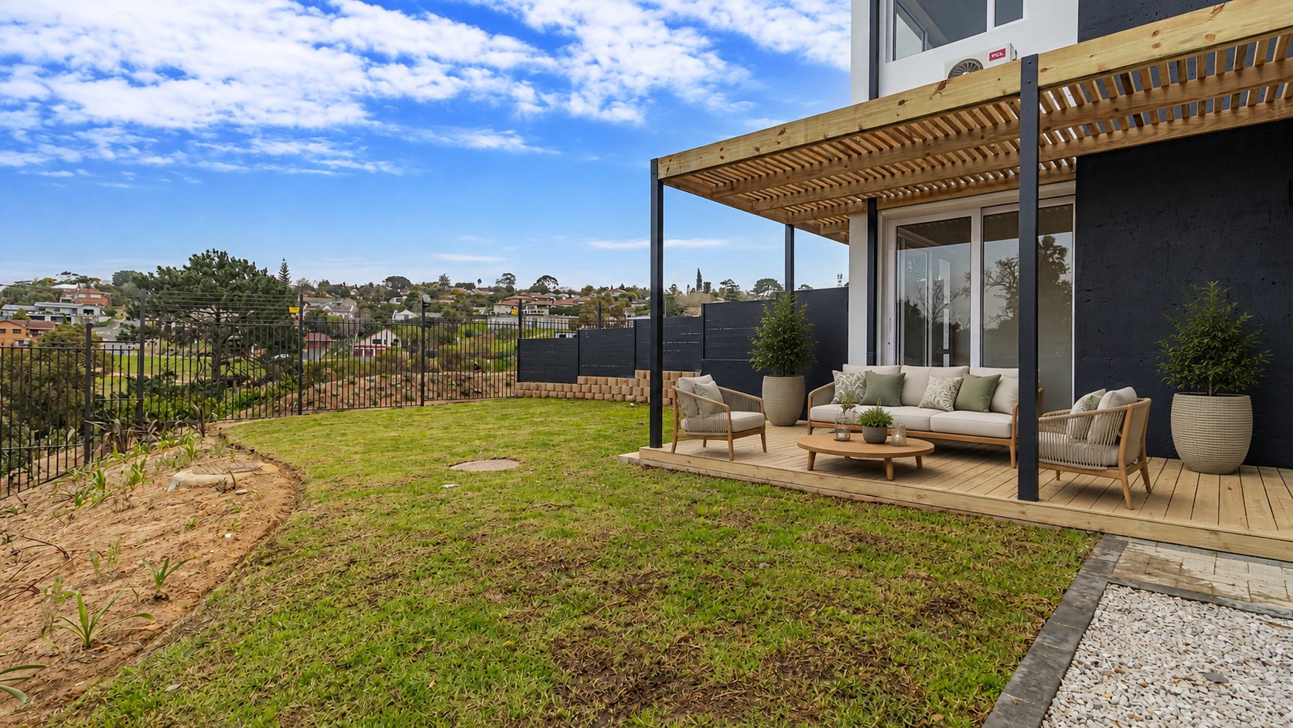
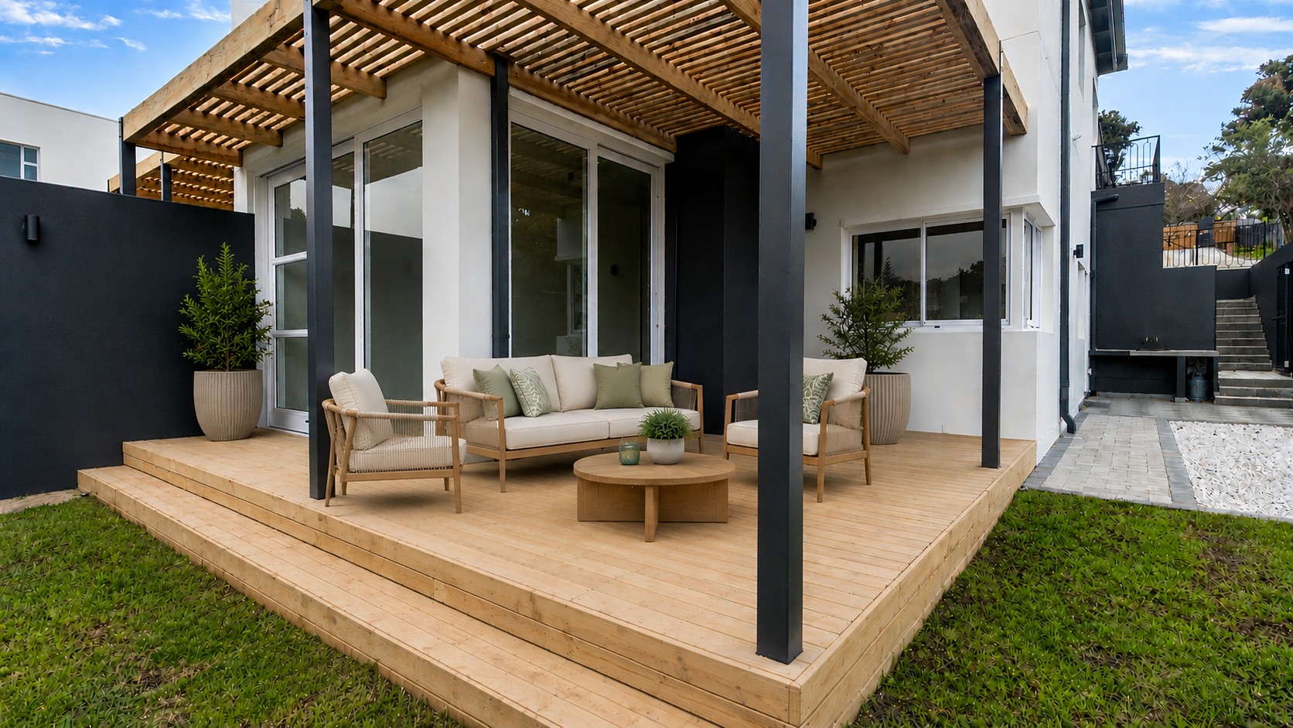
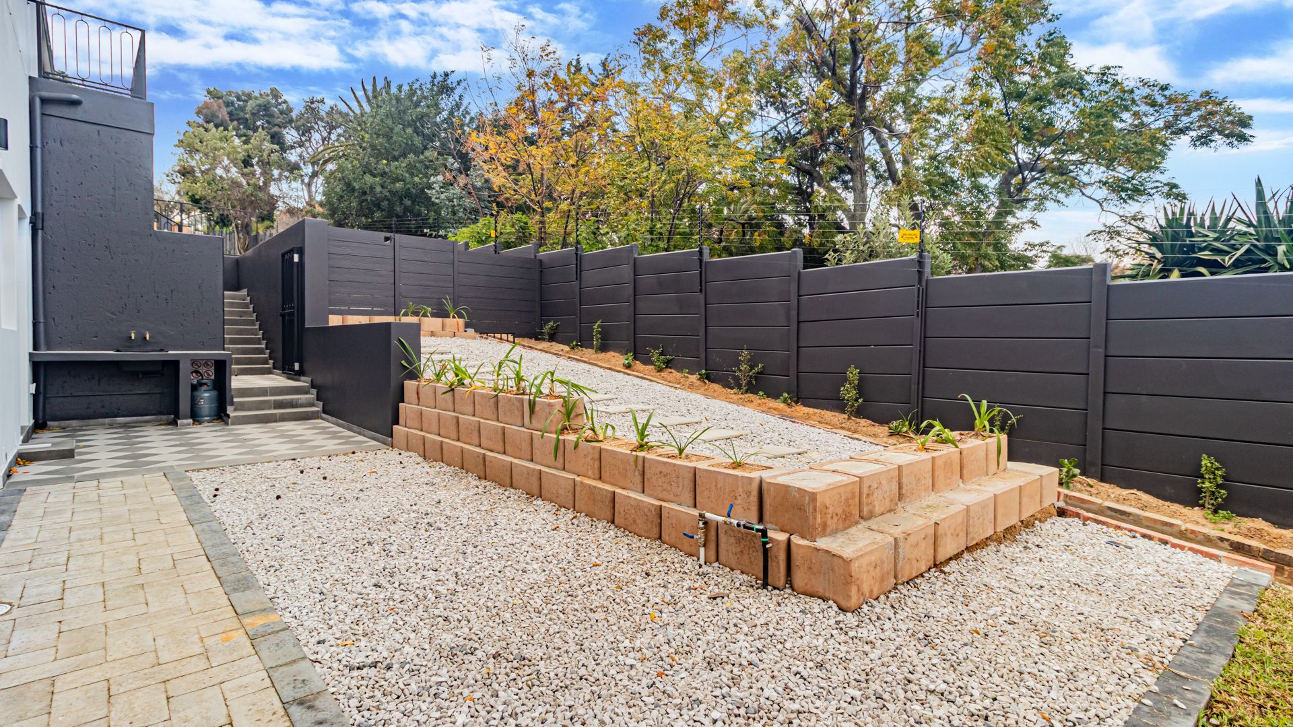
Deck and pergola for seamless indoor-outdoor entertaining
Solar panels, 5kW inverter, and 10kW battery backup system
Air conditioning, dedicated solar geyser, and irrigation system
Fibre connectivity and app-based access control at gate
Balcony with views
This lock-up-and-go lifestyle property represents exceptional attention to detail and premium finishes throughout. The boutique development offers contemporary architecture with energy-efficient living designed for modern comfort. No transfer duty applies, with occupation available immediately. Contact us to arrange your private viewing of this distinctive Helena Rise residence. Some images have been enhanced with AI to create a better user experience.
Property Details
- 3 Bedrooms
- 2.5 Bathrooms
- 2 Garages
- 1 Ensuite
- 2 Lounges
- 1 Dining Area
Property Features
- Balcony
- Deck
- Aircon
- Pets Allowed
- Access Gate
- Scenic View
- Sea View
- Kitchen
- Built In Braai
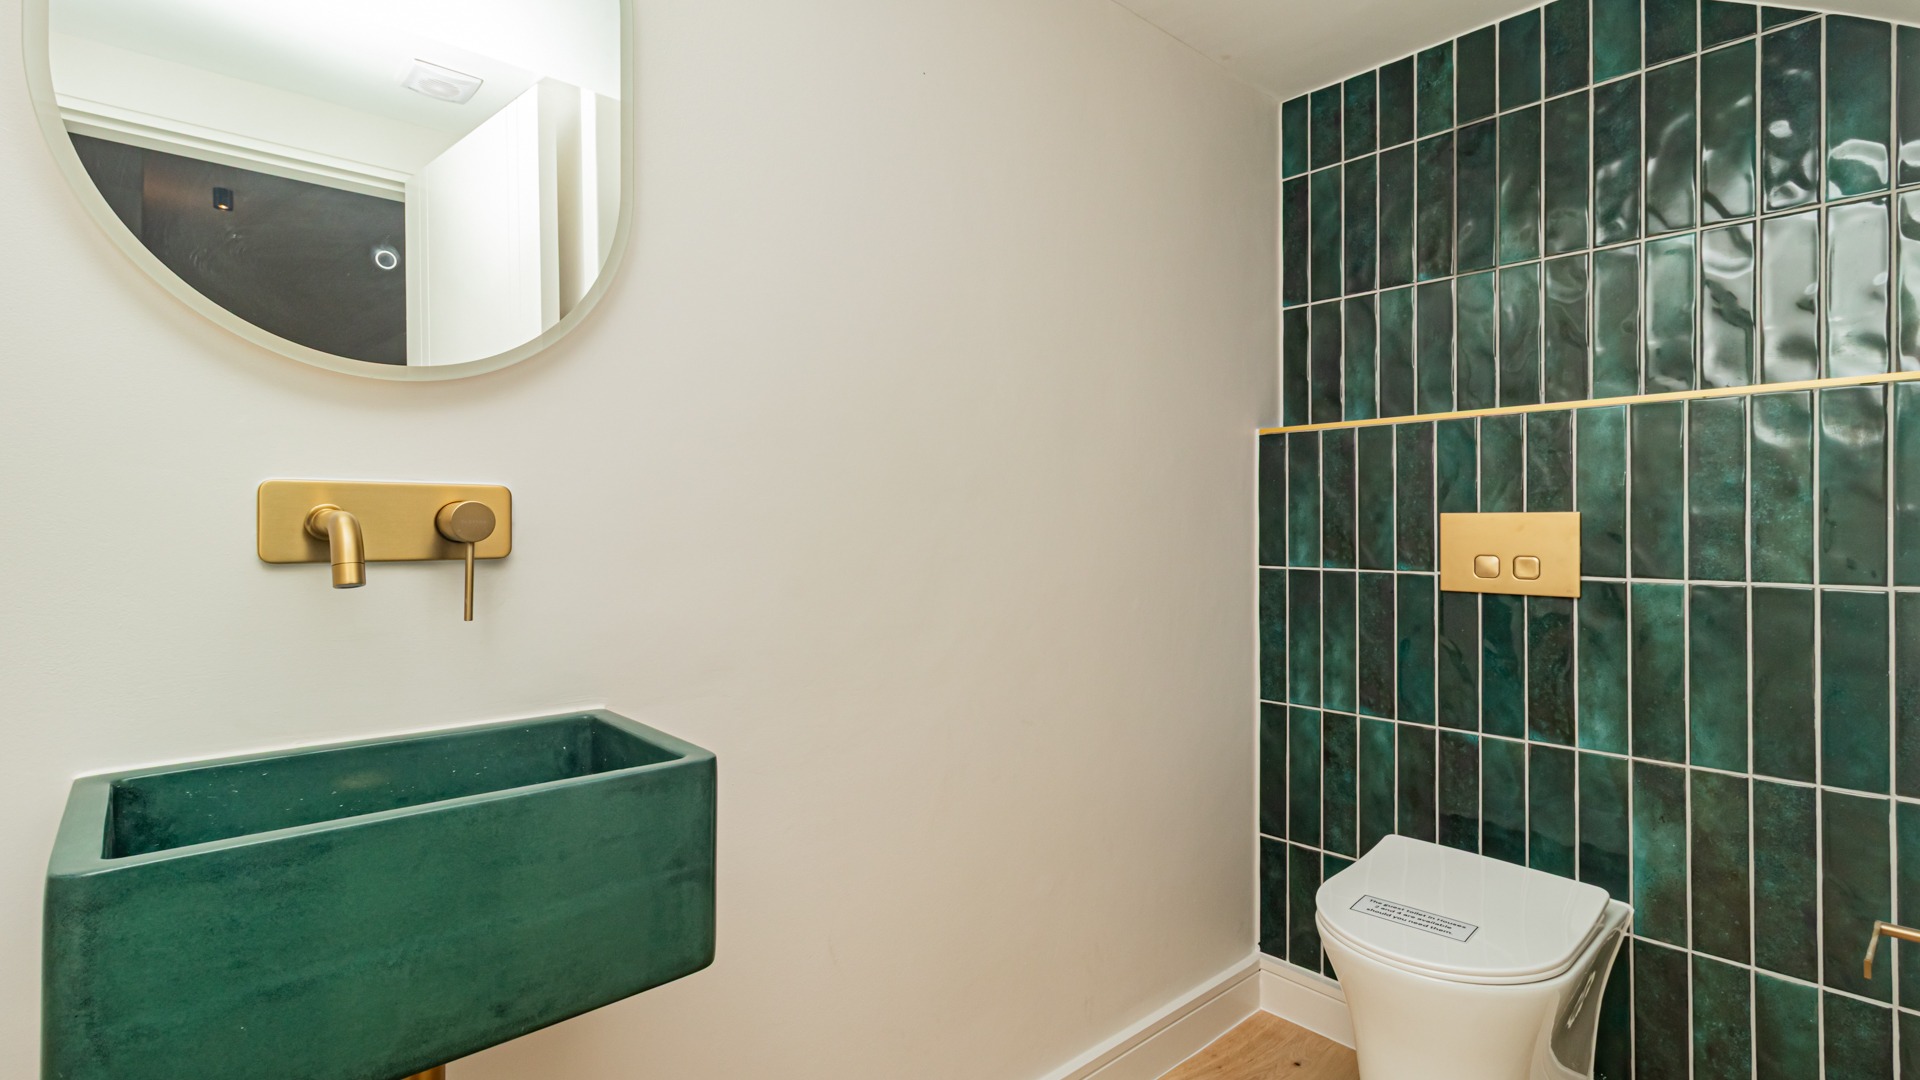
- Guest Toilet
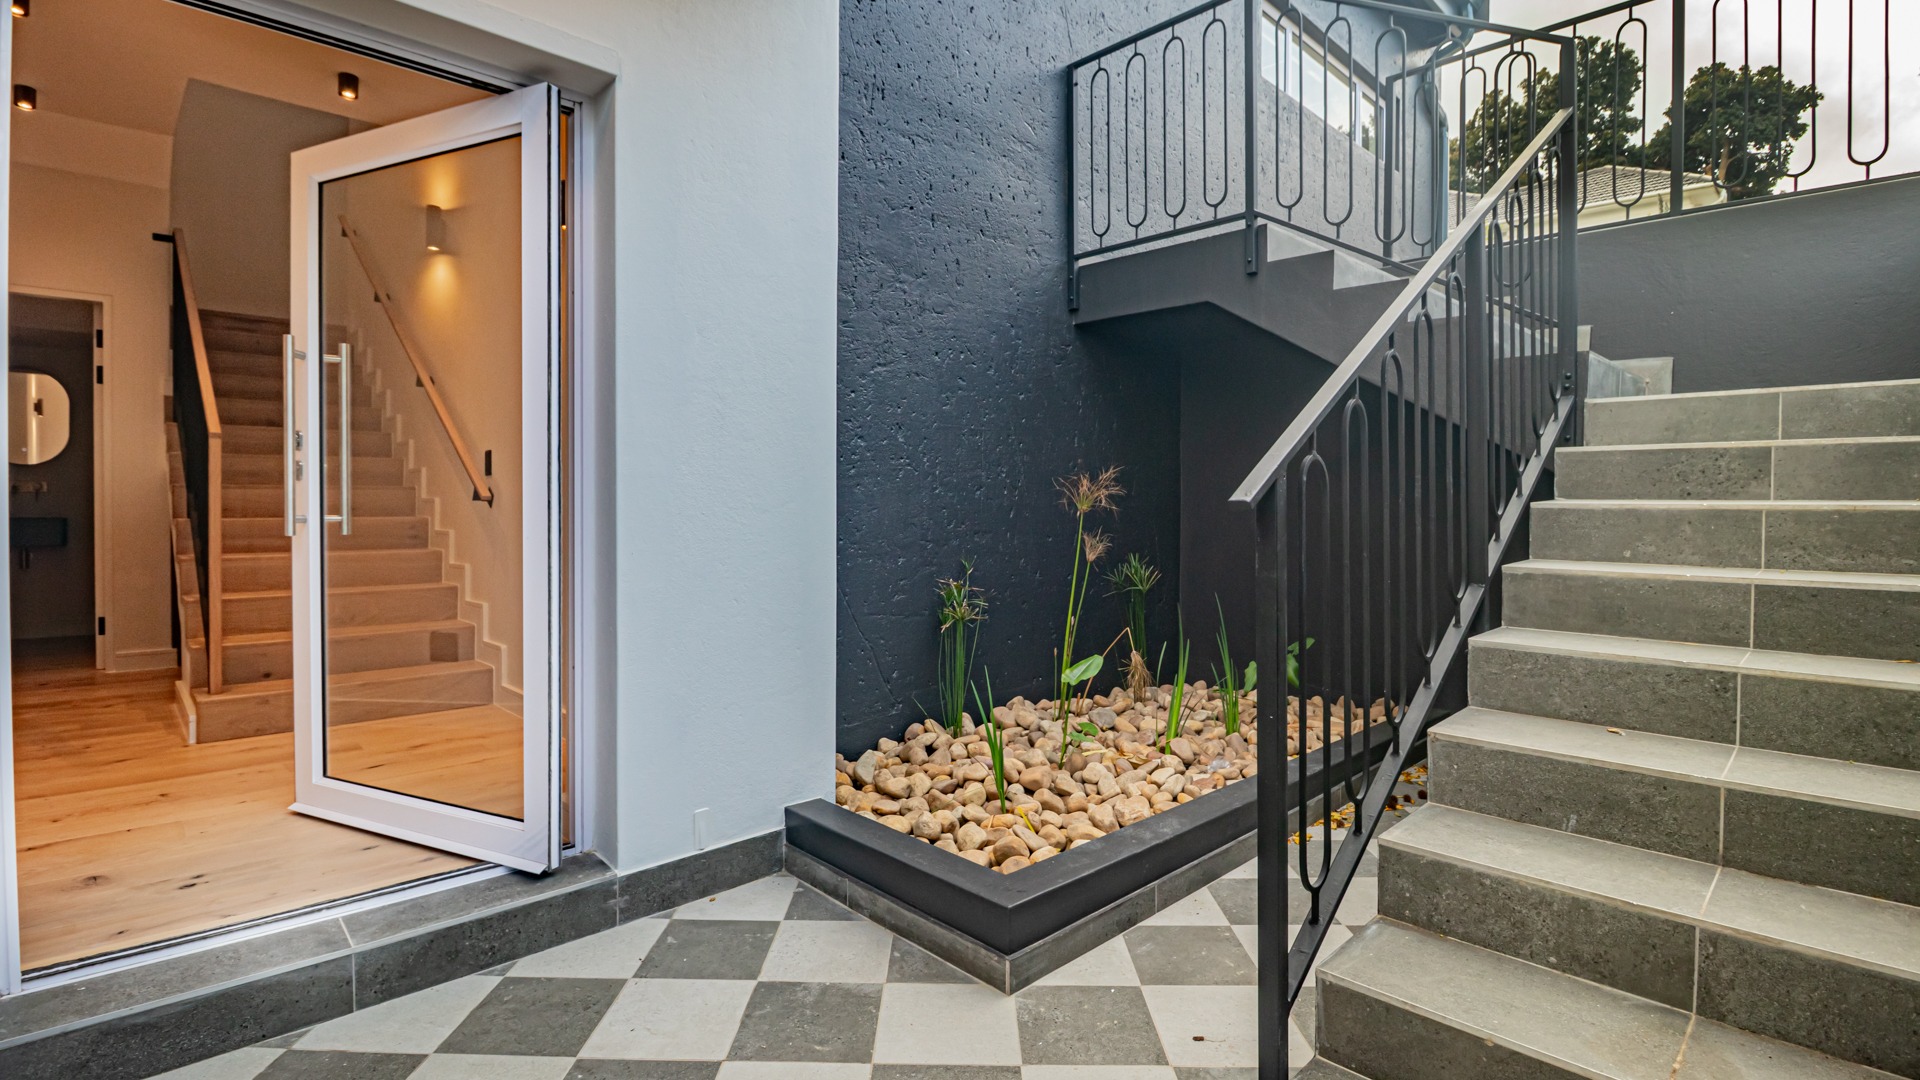
- Entrance Hall
- Irrigation System
- Paving
- Garden
- Family TV Room
Video
| Bedrooms | 3 |
| Bathrooms | 2.5 |
| Garages | 2 |
| Floor Area | 233 m2 |
| Erf Size | 618.0 m2 |
