- 3
- 2.5
- 2
- 264 m2
- 743.0 m2
Monthly Costs
Monthly Bond Repayment ZAR .
Calculated over years at % with no deposit. Change Assumptions
Affordability Calculator | Bond Costs Calculator | Bond Repayment Calculator | Apply for a BondBond Calculator

Disclaimer: The estimates contained on this webpage are provided for general information purposes and should be used as a guide only. While every effort is made to ensure the accuracy of the calculator, RE/MAX of Southern Africa cannot be held liable for any loss or damage arising directly or indirectly from the use of this calculator, including any incorrect information generated by this calculator, and/or arising pursuant to your reliance on such information.
Mun. Rates & Taxes: ZAR 2580.00
Monthly Levy: ZAR 1965.00
Property description
PRESENTED BY TEAM JUAN COMBRINCK
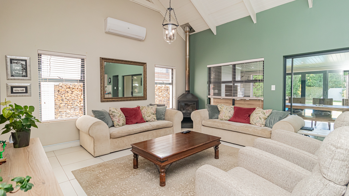
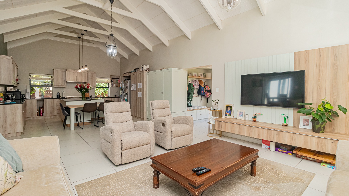
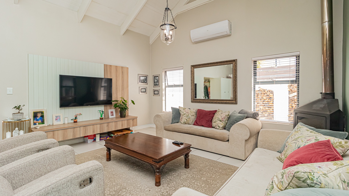
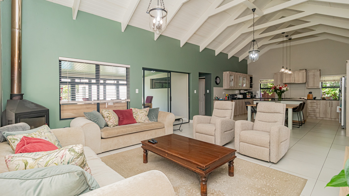
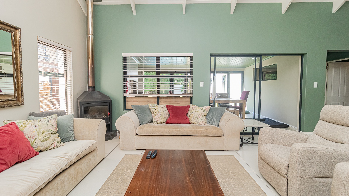
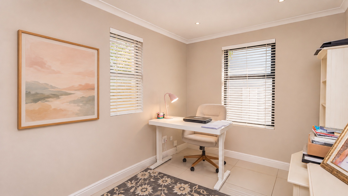
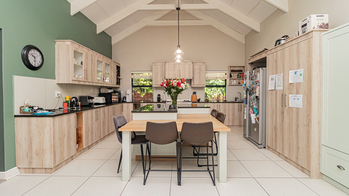
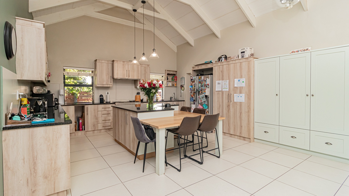
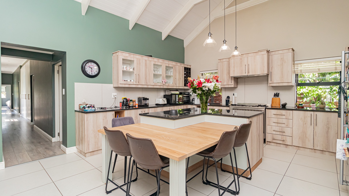
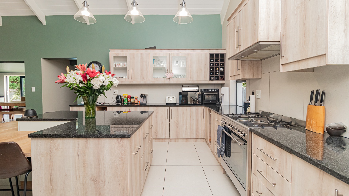
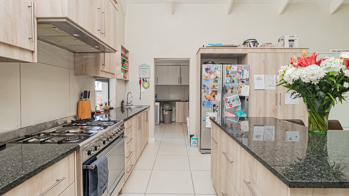
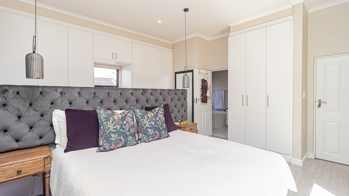
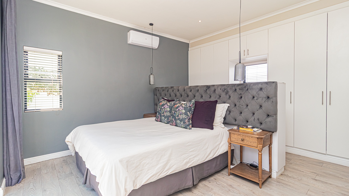
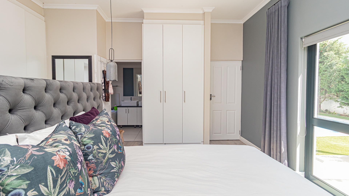
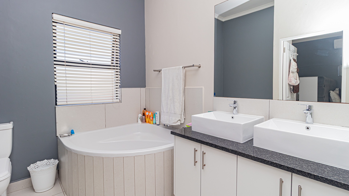
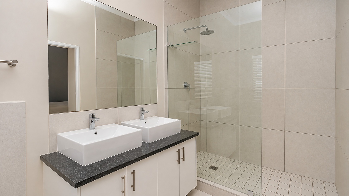
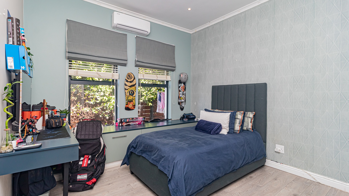
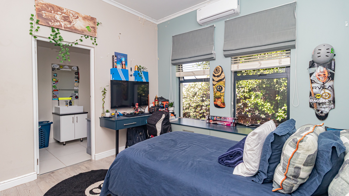
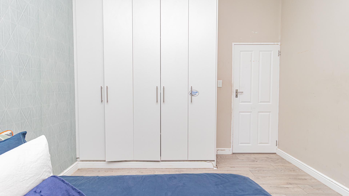
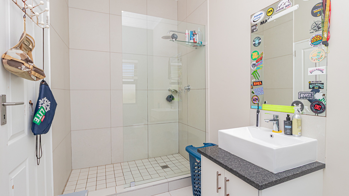
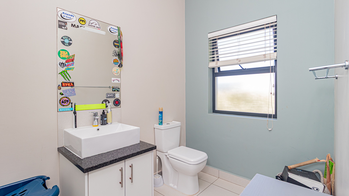
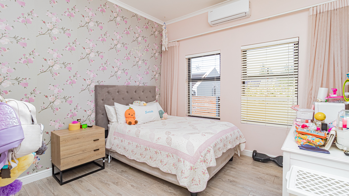
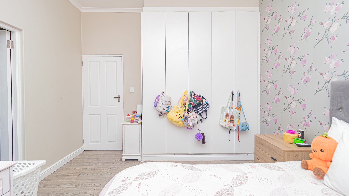
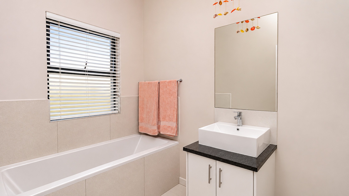
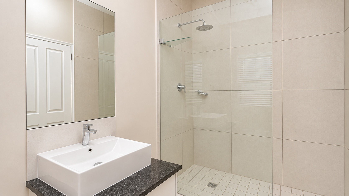
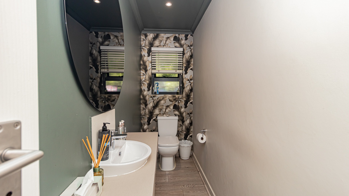
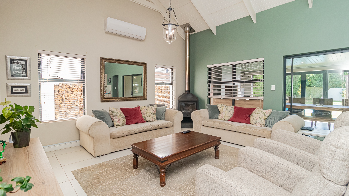
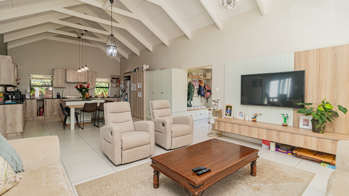
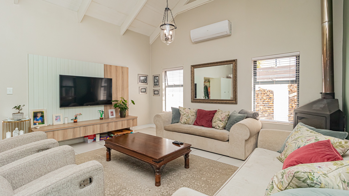
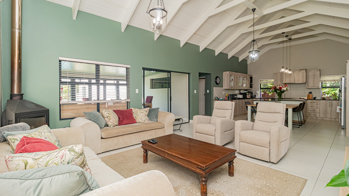
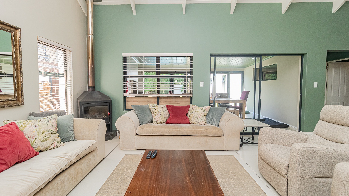
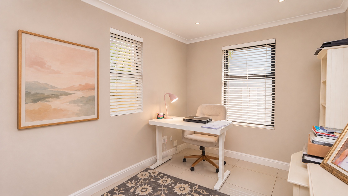
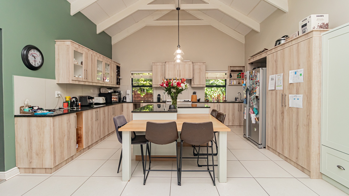
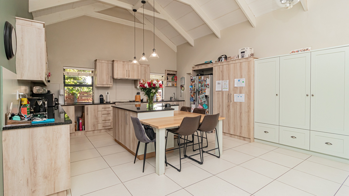
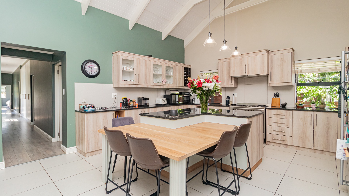
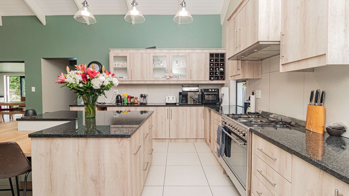
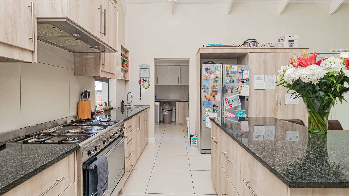
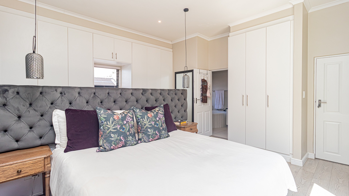
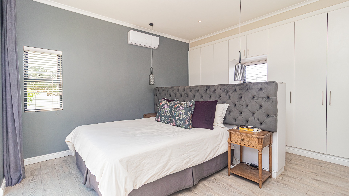
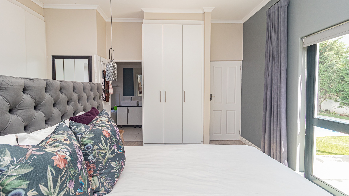
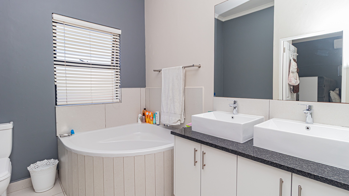
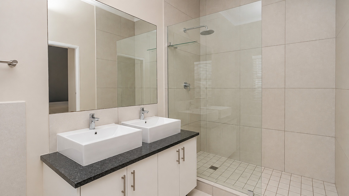
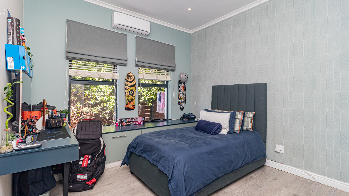
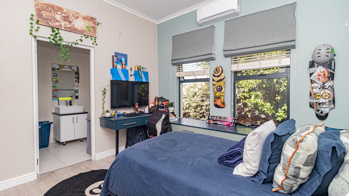
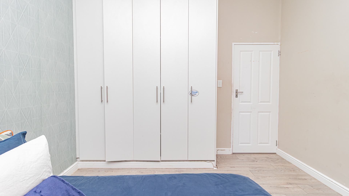
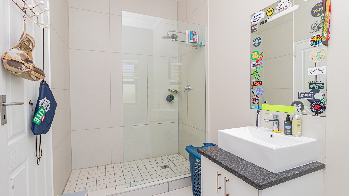
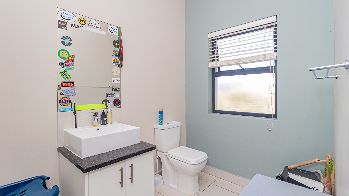
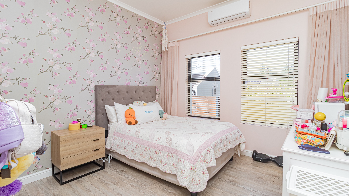
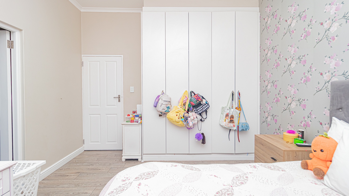
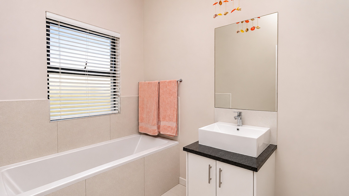
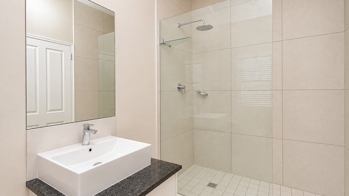
This single storey house offers three bedrooms and two and a half bathrooms across 264 square metres of floor space. The lounge features high volume ceilings, a wood-burning fireplace and sliding doors that open onto the garden. The kitchen is fitted with light wooden cabinetry, granite worktops and a central island with seating. A separate study provides a quiet space for working from home.
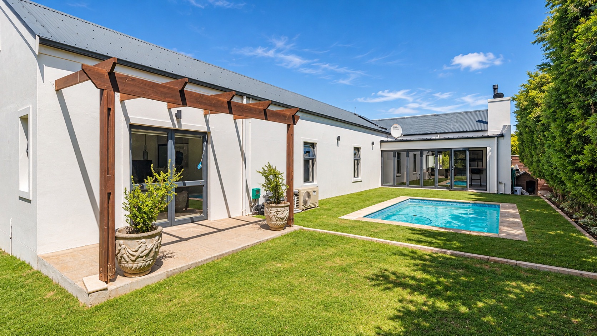
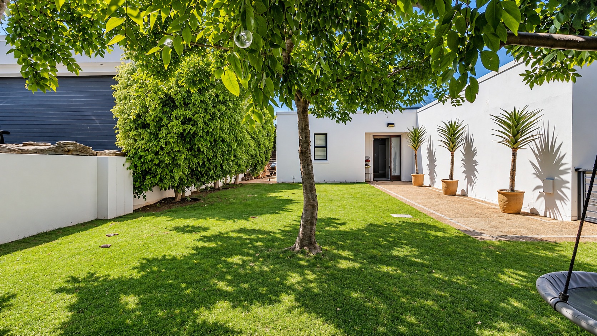
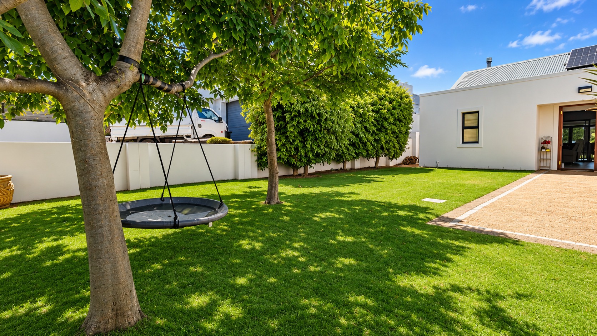
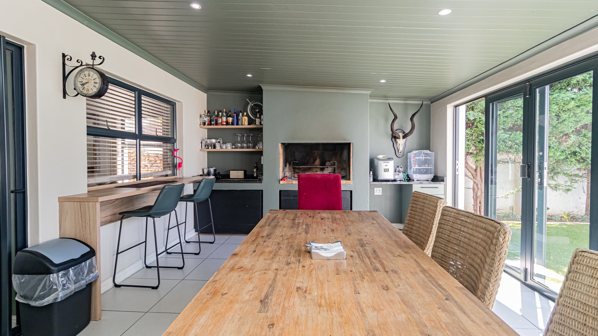
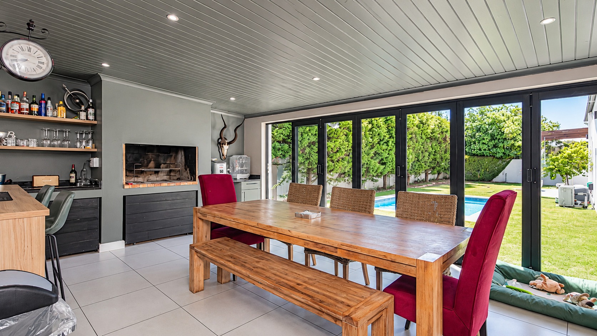
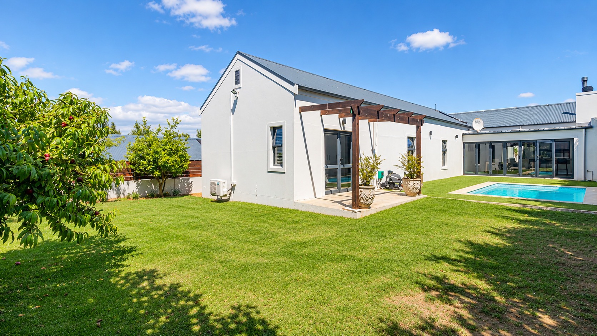
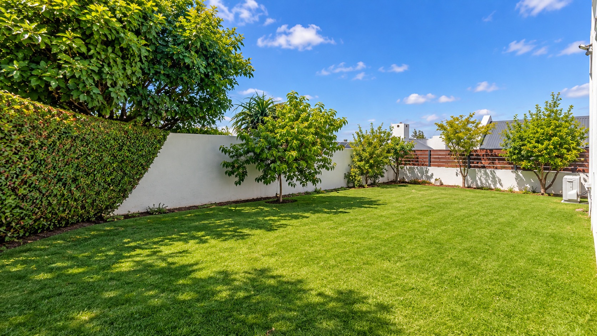
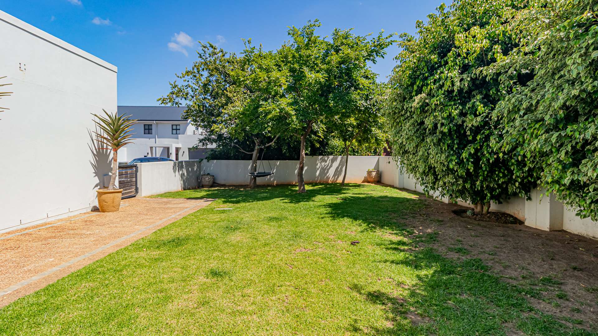
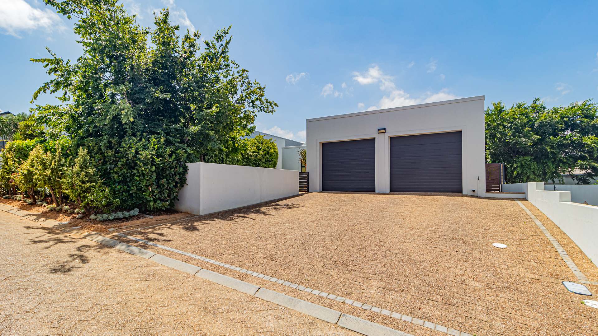
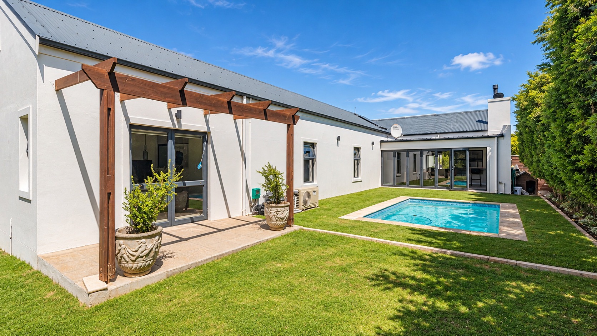
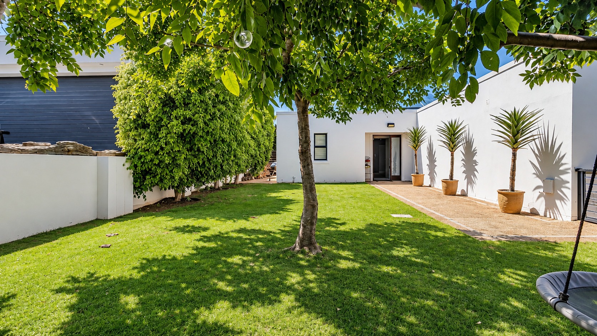
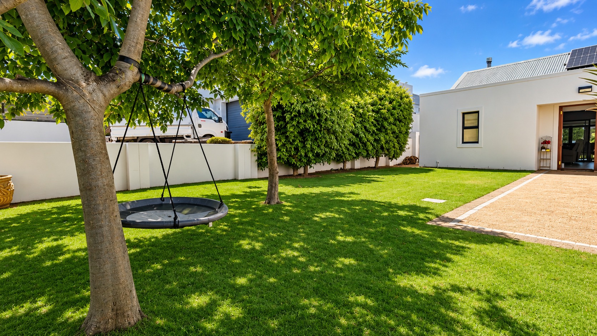
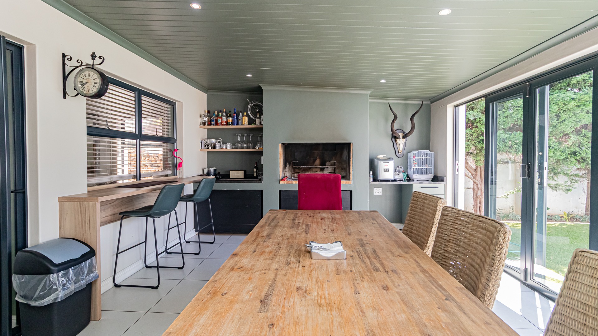
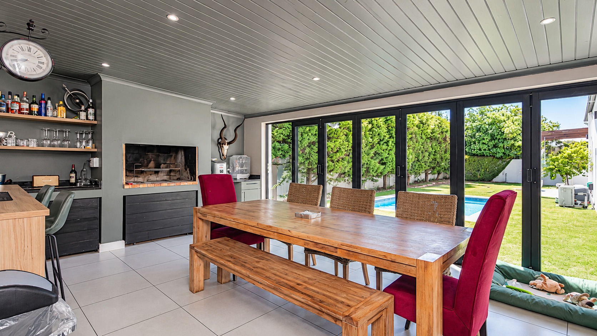
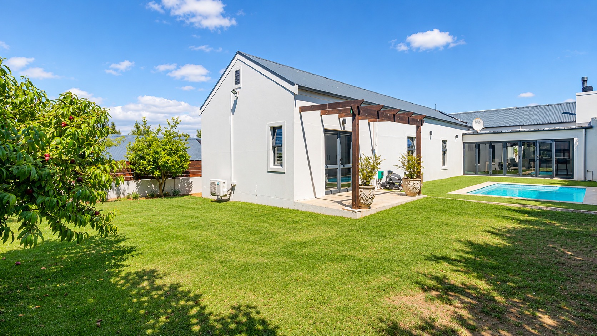
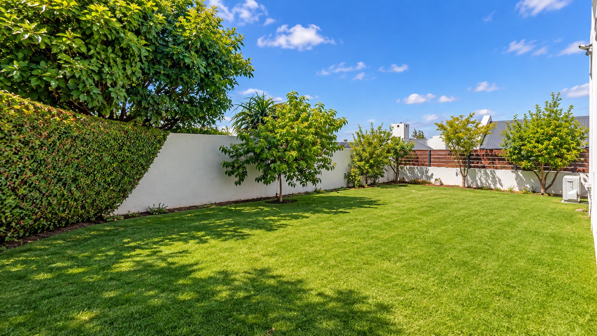
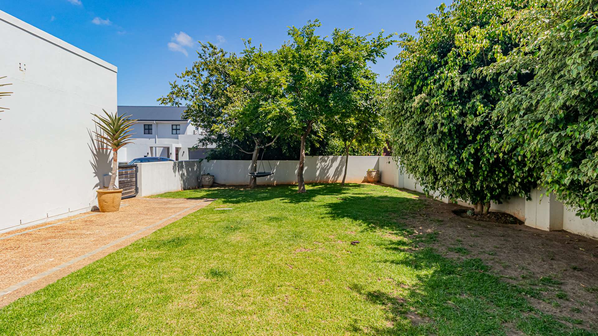
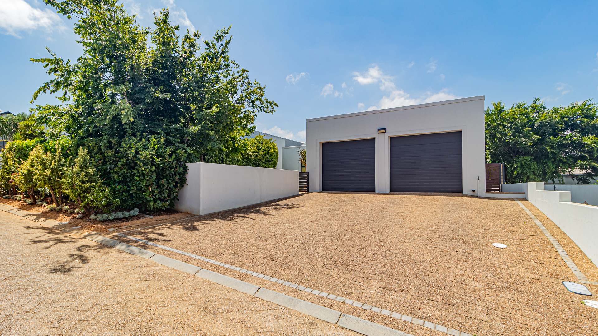
Outside, the 743 square metres erf is largely lawned and fully walled, with mature trees offering shade. The back garden with a timber pergola sits beside a private swimming pool, ideal for relaxed afternoons. A built-in braai and dedicated braai room offers all year indoor/outdoor entertaining. Two garages and two parking bays provide secure parking for residents and visitors.
The property is situated in Kelderhof Country Village, Somerset West, with electric fencing, an access gate and a clubhouse. Additional conveniences include air conditioning, fibre connectivity and a battery inverter. Pets are permitted, and the garden offers space for children to play. The location combines village living with easy access to the surrounding area.
Key Features
Three bedrooms, two and a half bathrooms (Space to build on a 4th bedroom)
Aircon in all bedrooms and living area
Victron Inverter and Battery Back Up
Swimming pool and covered patio with heat pump
Built-in braai and braai room
Two garages and two parking bays (Extra storage space in garage)
Electric fencing, access gate, fibre
Contact us today to arrange a viewing if this home ticks all your boxes!
Property Details
- 3 Bedrooms
- 2.5 Bathrooms
- 2 Garages
- 1 Ensuite
- 1 Lounges
- 1 Dining Area
Property Features
- Study
- Pool
- Club House
- Aircon
- Pets Allowed
- Access Gate
- Kitchen
- Built In Braai
- Fire Place
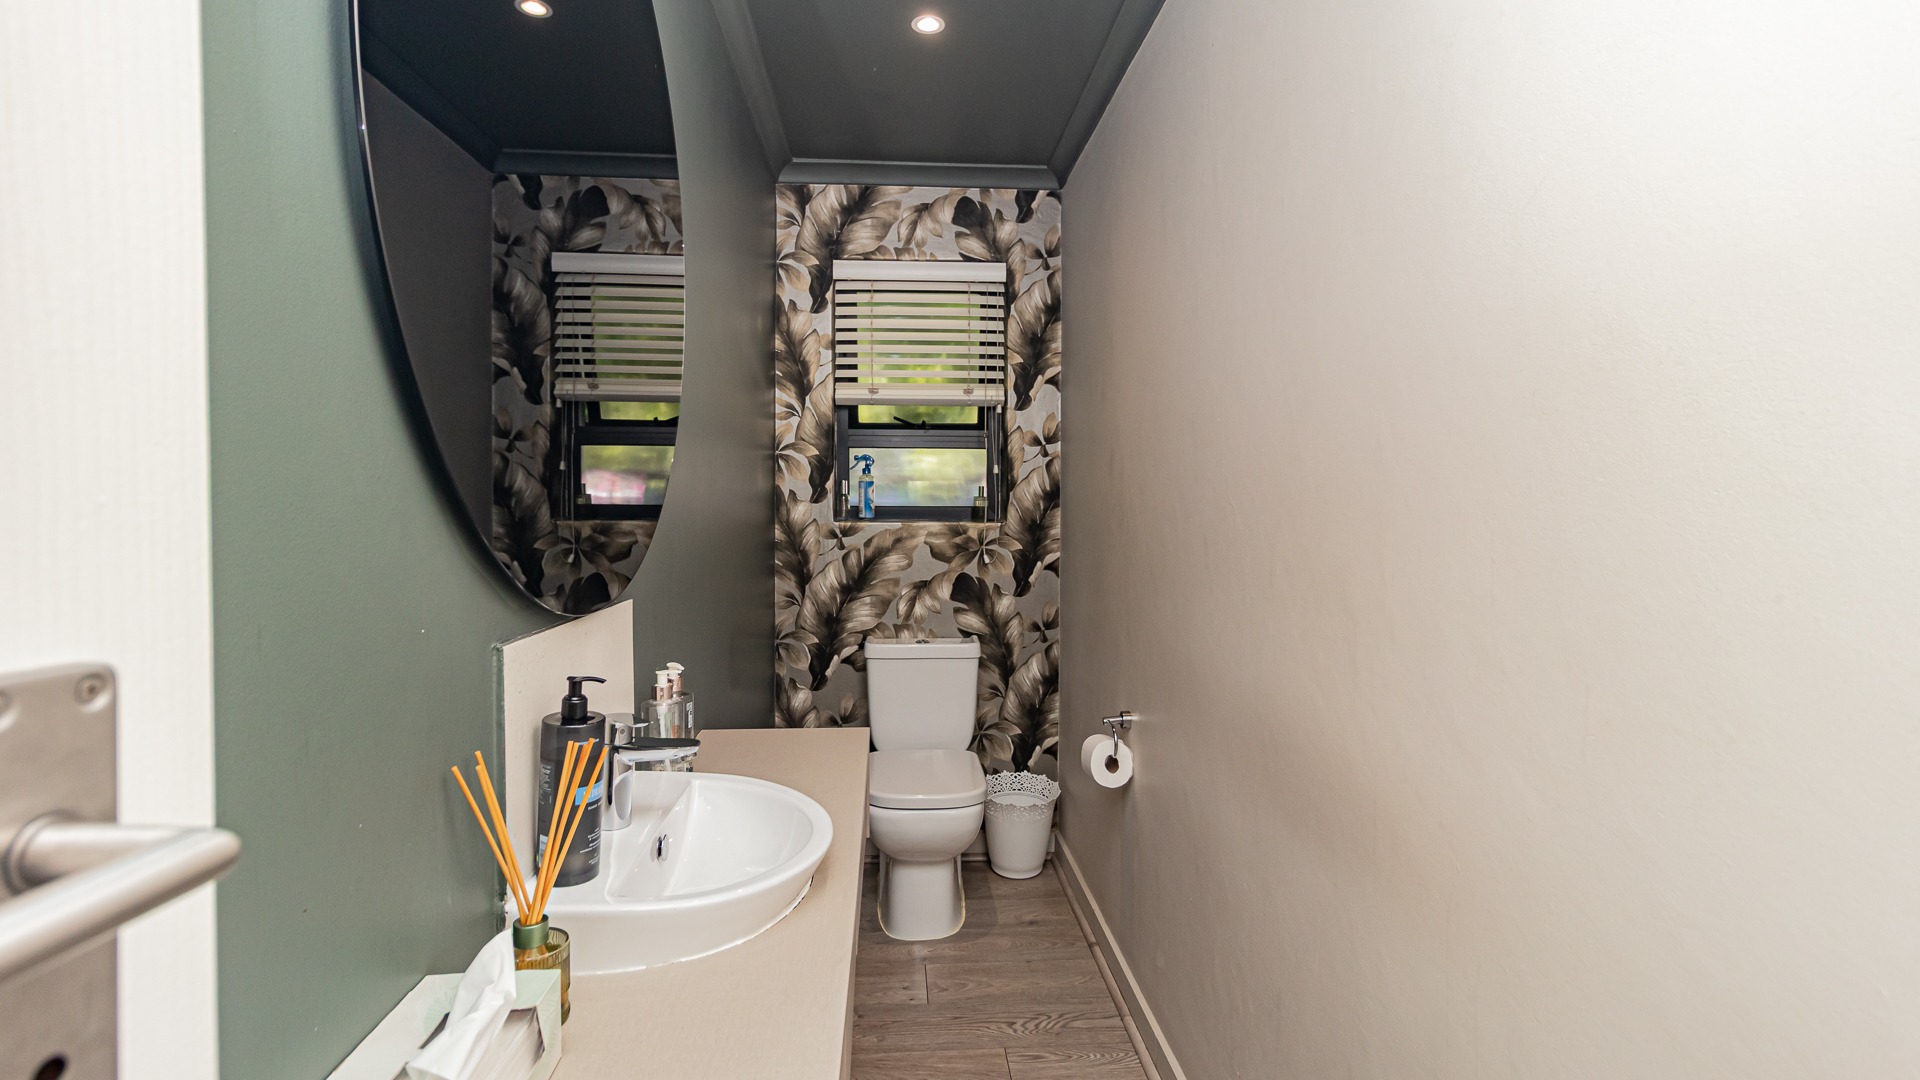
- Guest Toilet
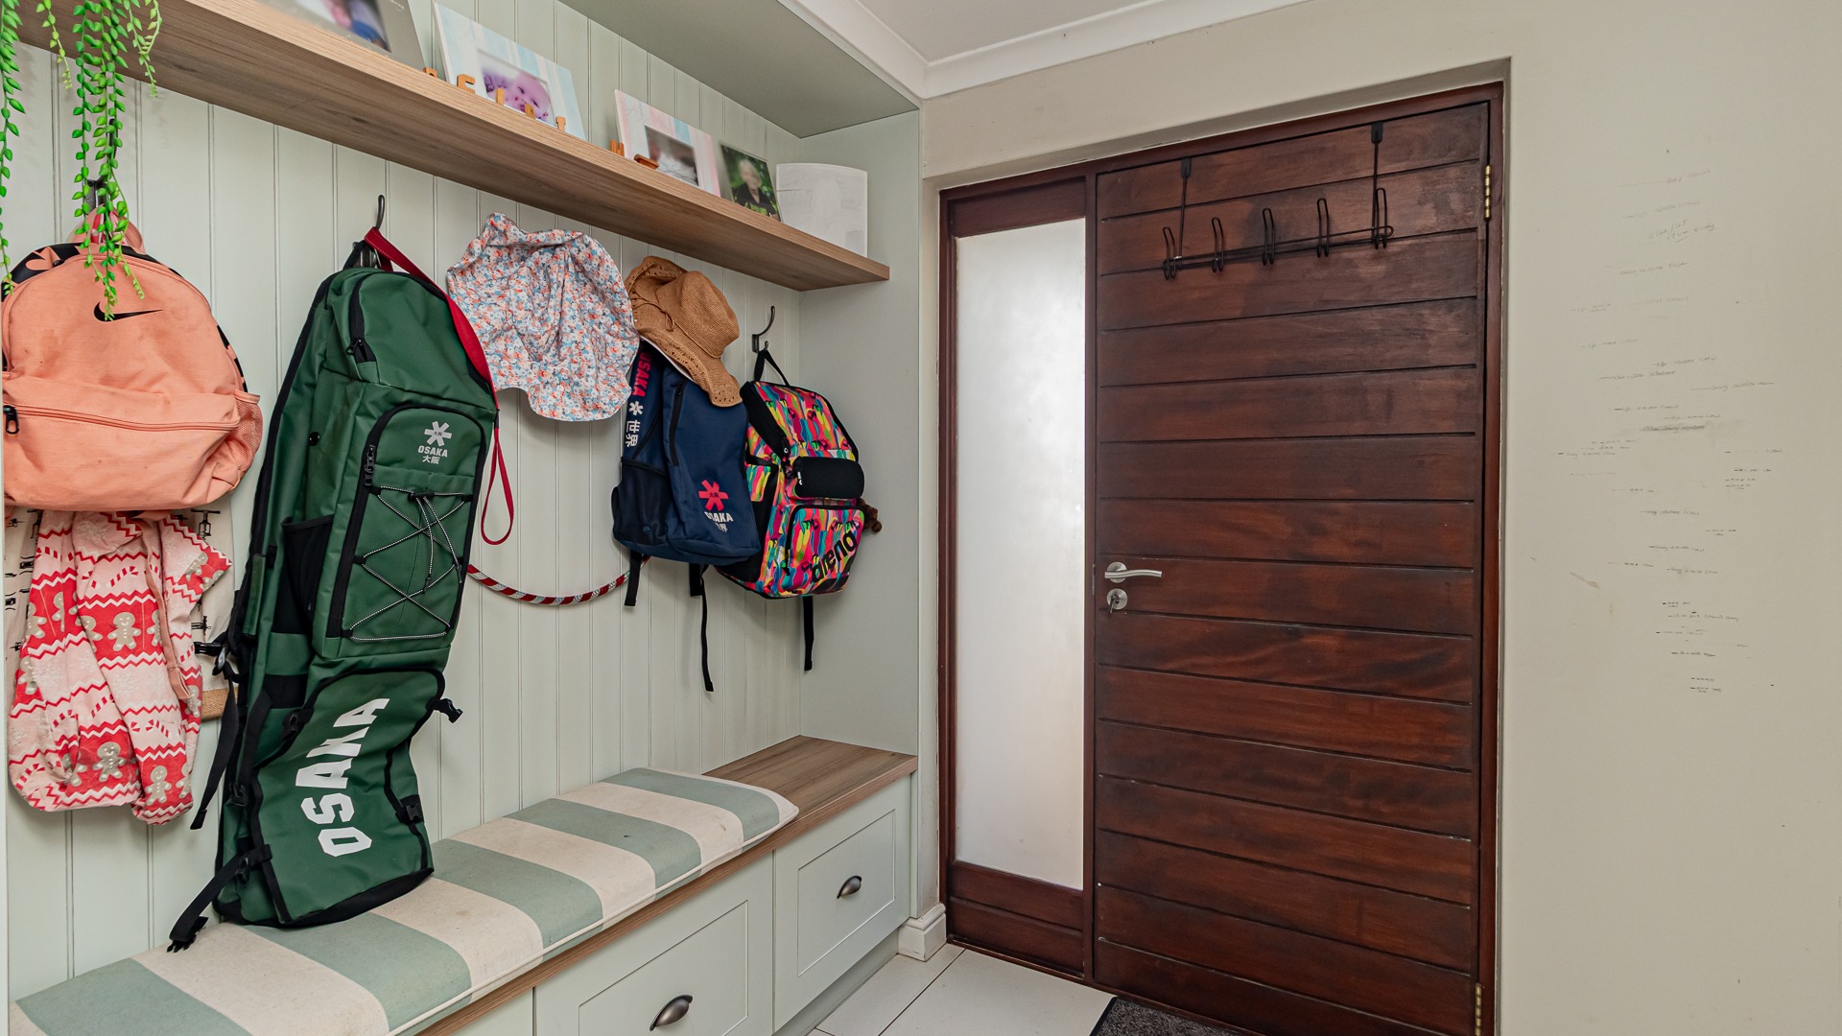
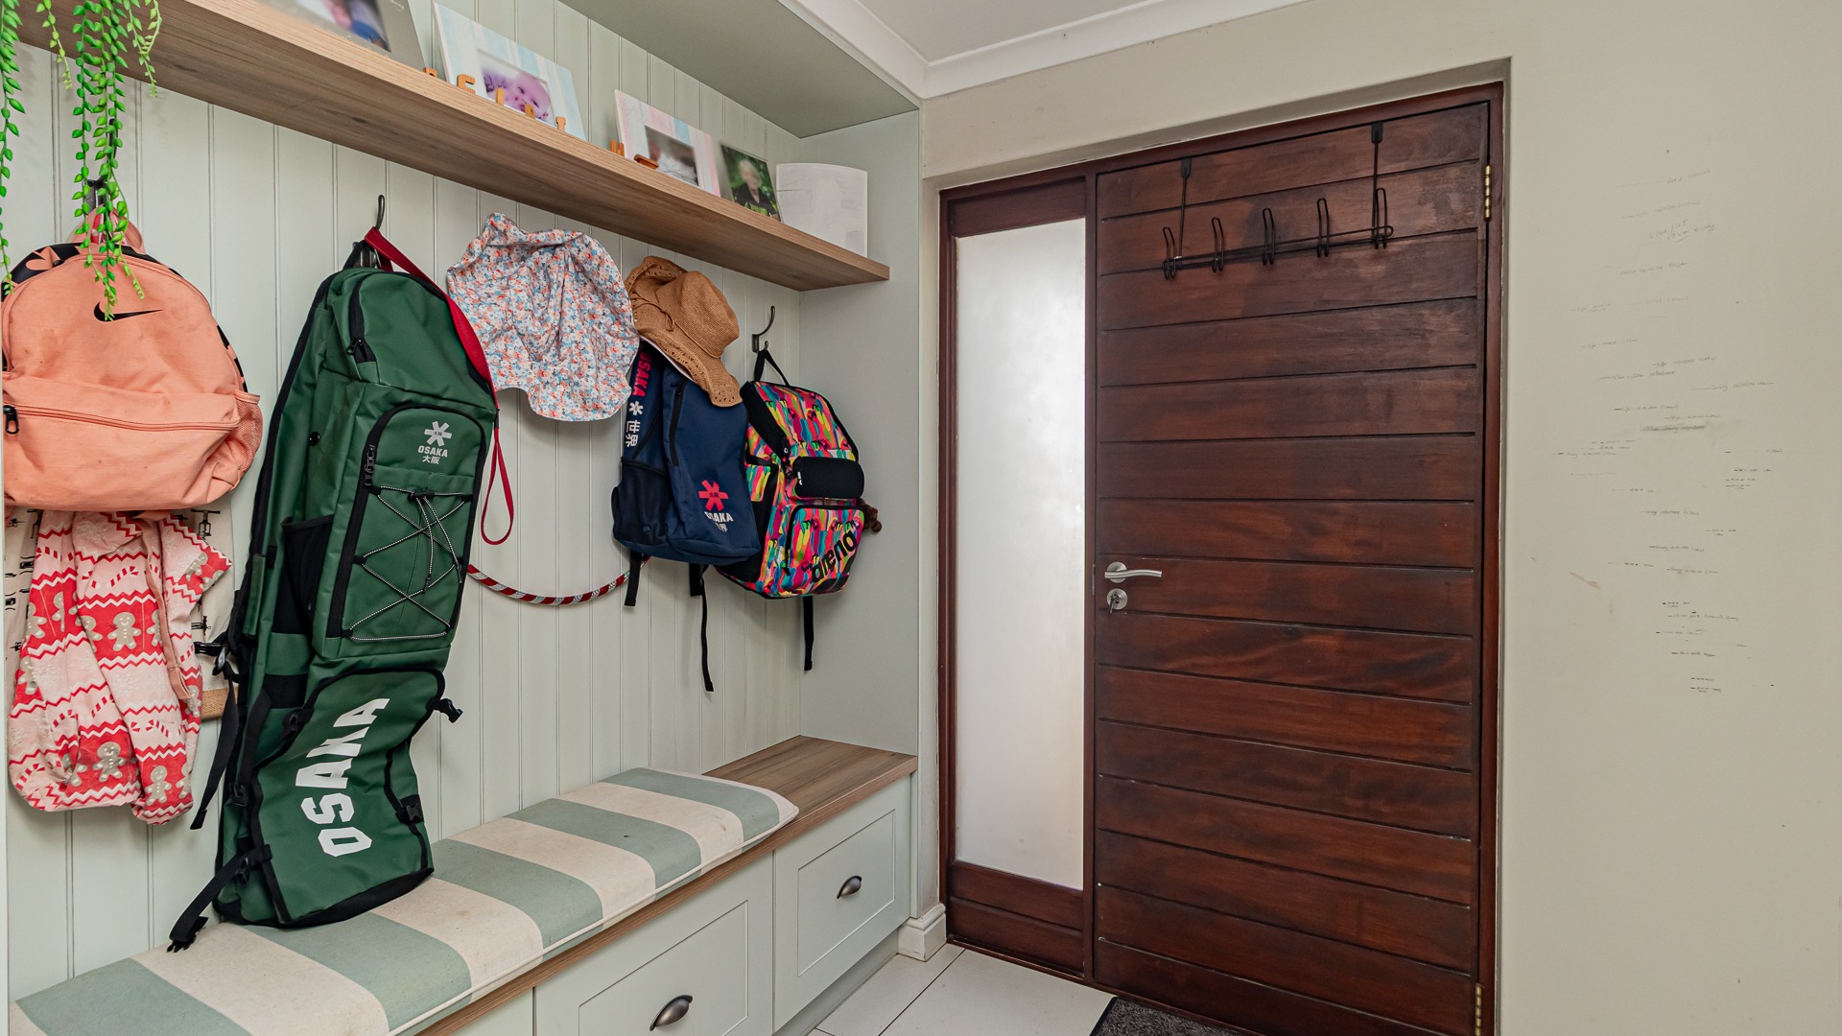
- Entrance Hall
- Paving
- Garden
- Family TV Room
Video
Virtual Tour
| Bedrooms | 3 |
| Bathrooms | 2.5 |
| Garages | 2 |
| Floor Area | 264 m2 |
| Erf Size | 743.0 m2 |
