- 5
- 4
- 2
- 505 m2
- 1 512.0 m2
Monthly Costs
Monthly Bond Repayment ZAR .
Calculated over years at % with no deposit. Change Assumptions
Affordability Calculator | Bond Costs Calculator | Bond Repayment Calculator | Apply for a BondBond Calculator

Disclaimer: The estimates contained on this webpage are provided for general information purposes and should be used as a guide only. While every effort is made to ensure the accuracy of the calculator, RE/MAX of Southern Africa cannot be held liable for any loss or damage arising directly or indirectly from the use of this calculator, including any incorrect information generated by this calculator, and/or arising pursuant to your reliance on such information.
Mun. Rates & Taxes: ZAR 5000.00
Property description
SOLE AND EXCLUSIVE MANDATE PRESENTED BY NICO SWART OF TEAM JUAN COMBRINCK
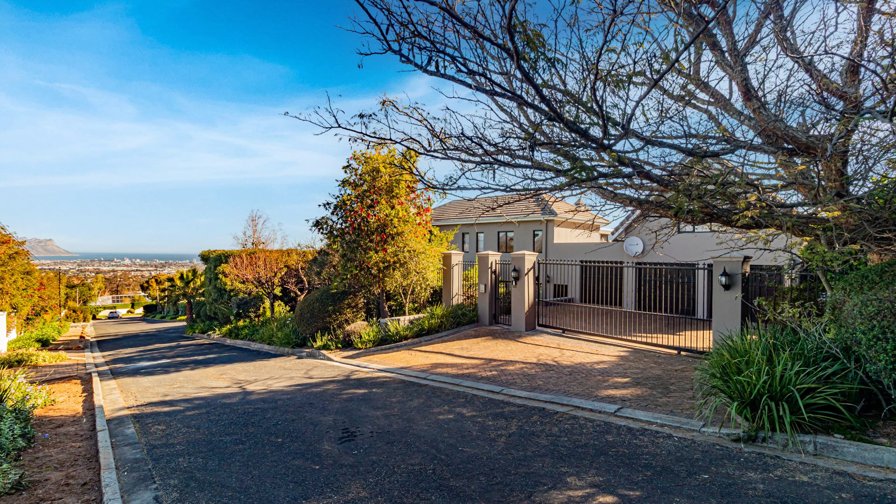
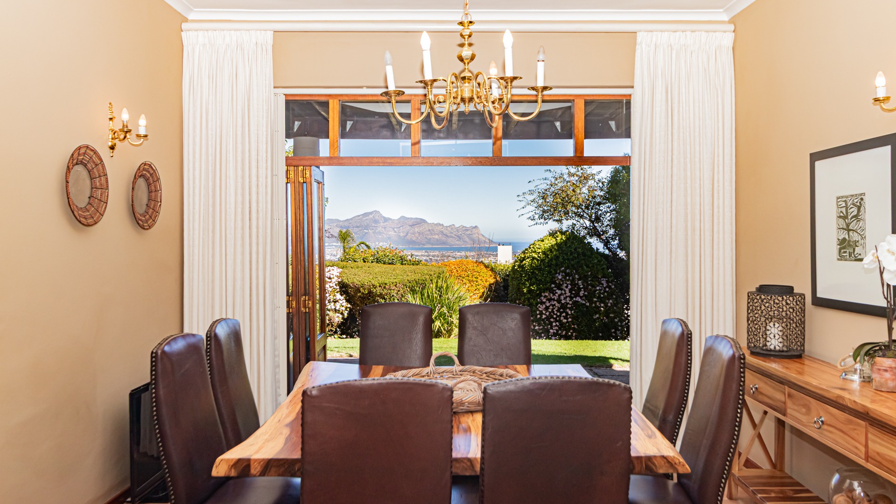
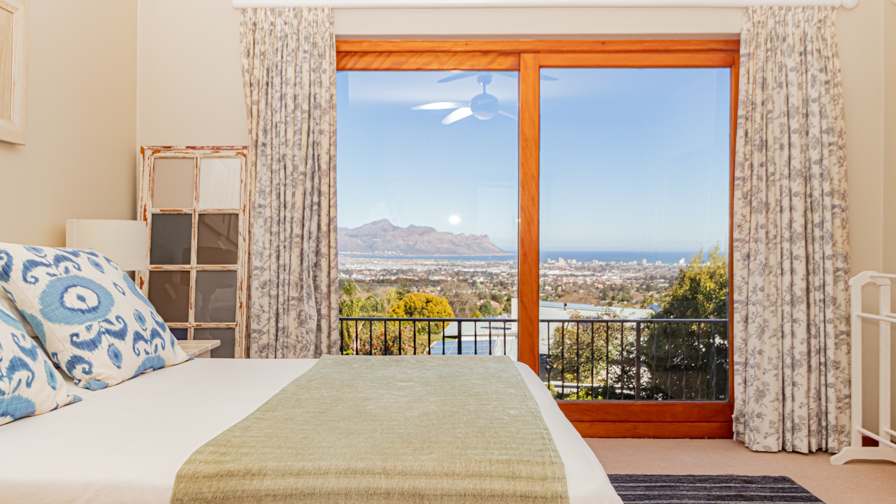
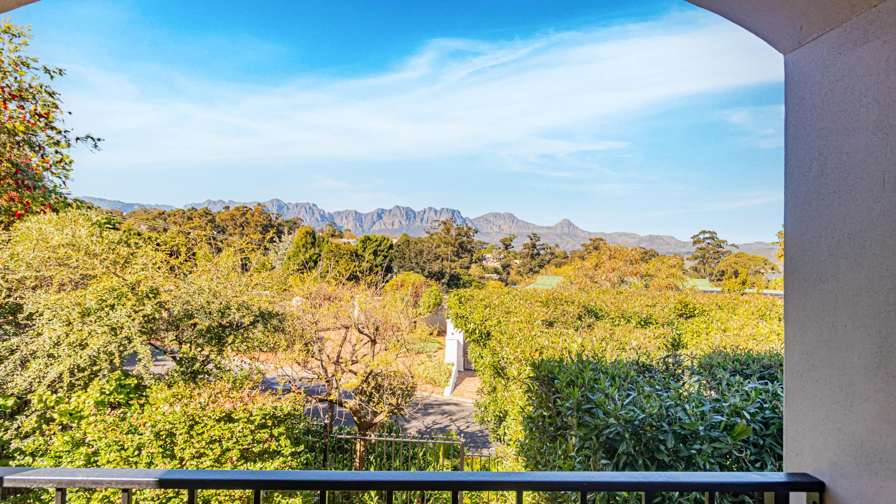
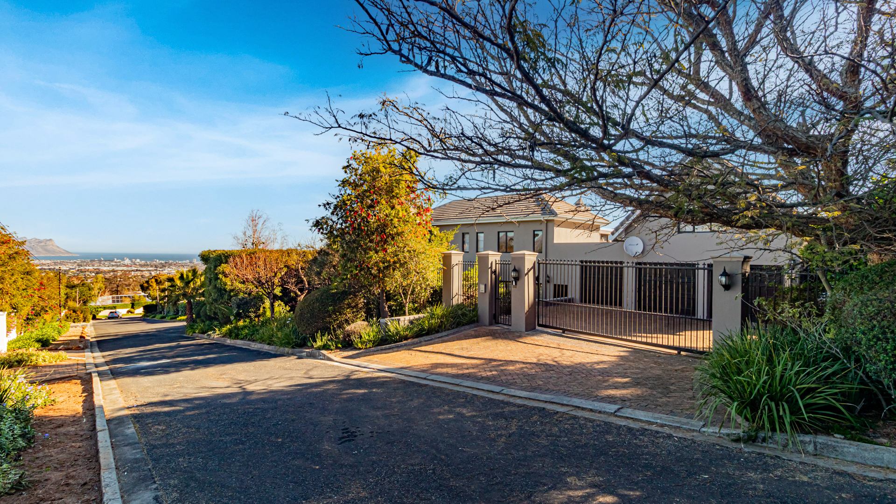
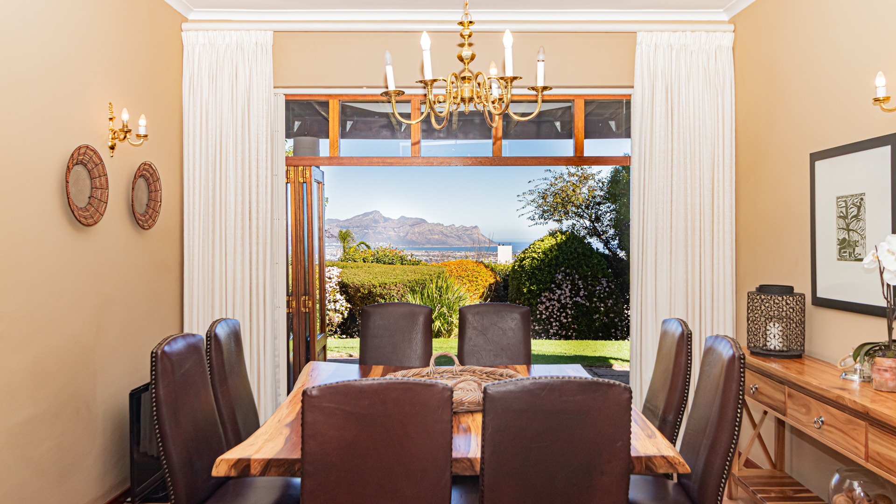
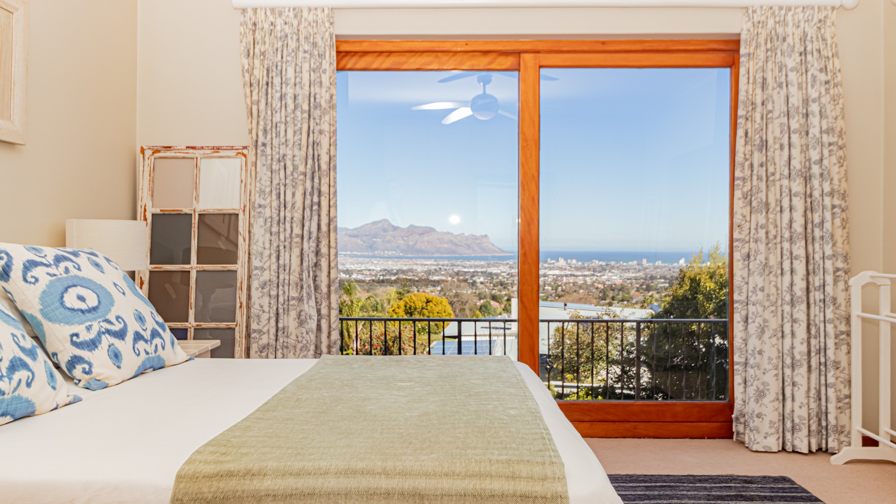
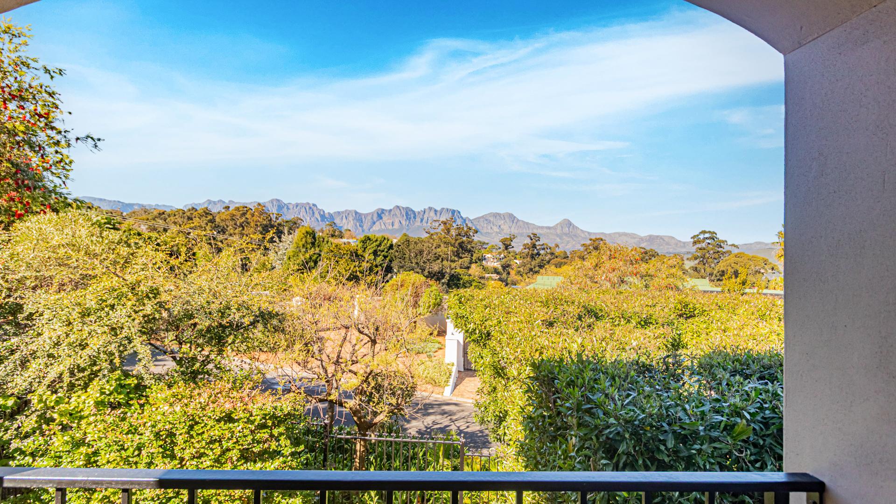
Positioned high against the mountain in sought-after La Sandra, Somerset West, this substantial family residence offers exceptional space, versatile accommodation and beautiful ocean views across False Bay.
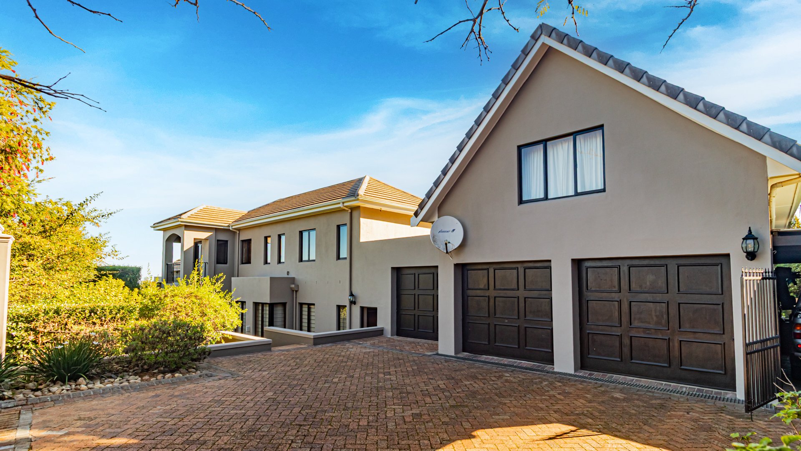
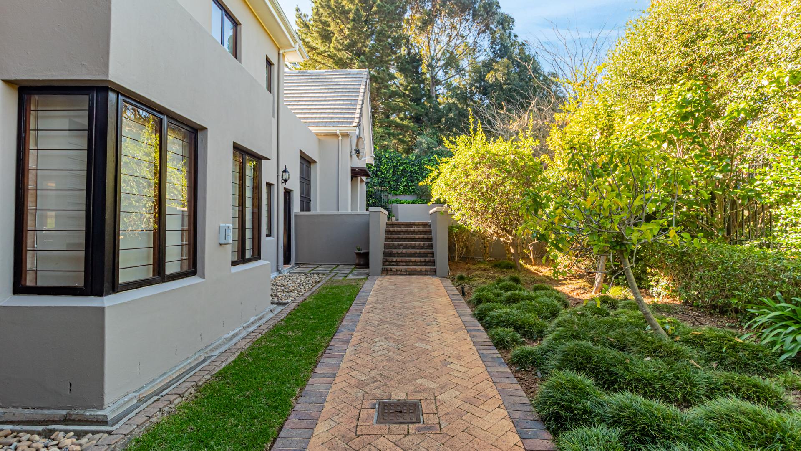
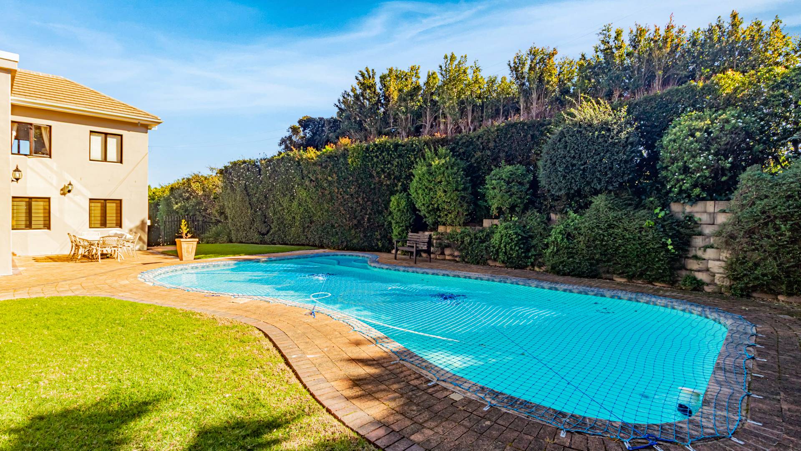
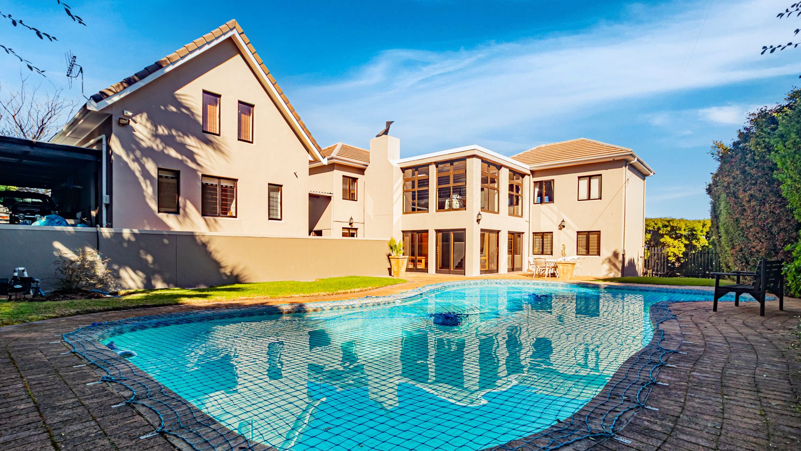
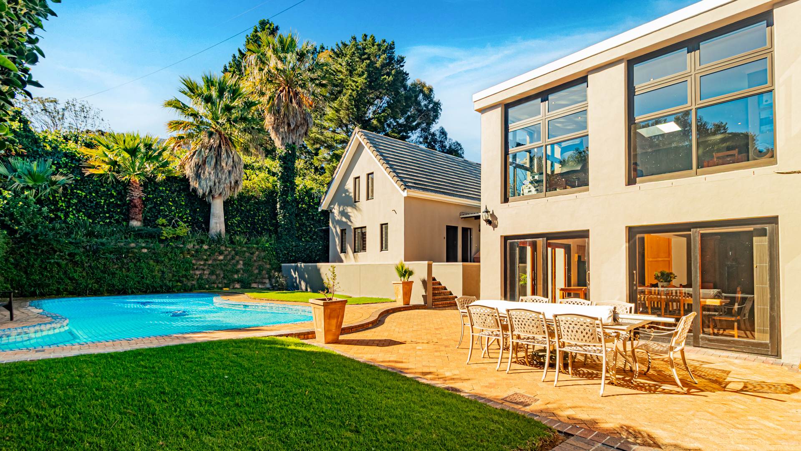
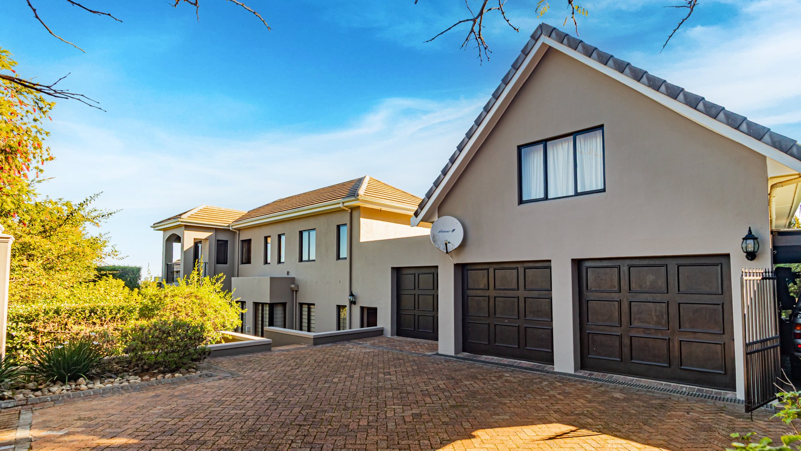
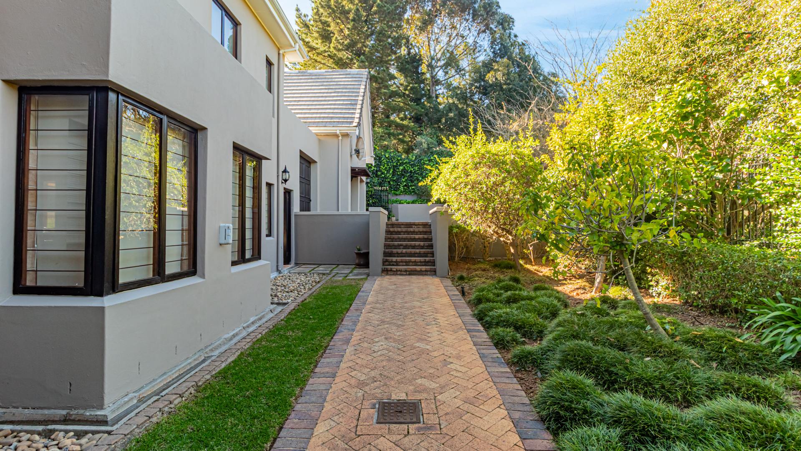
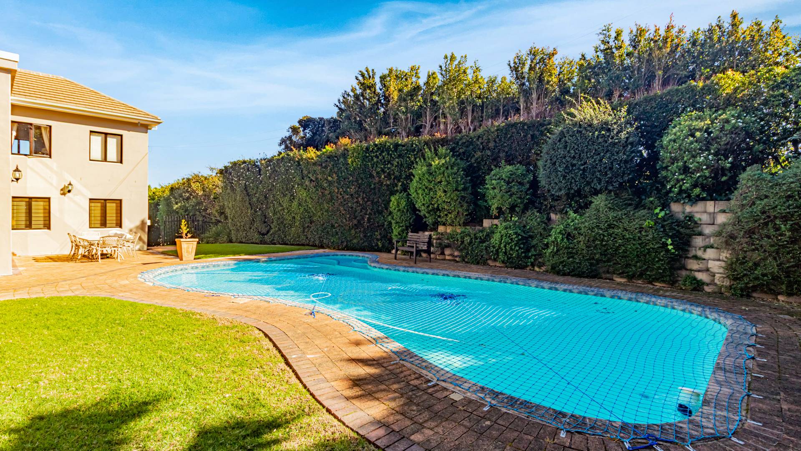
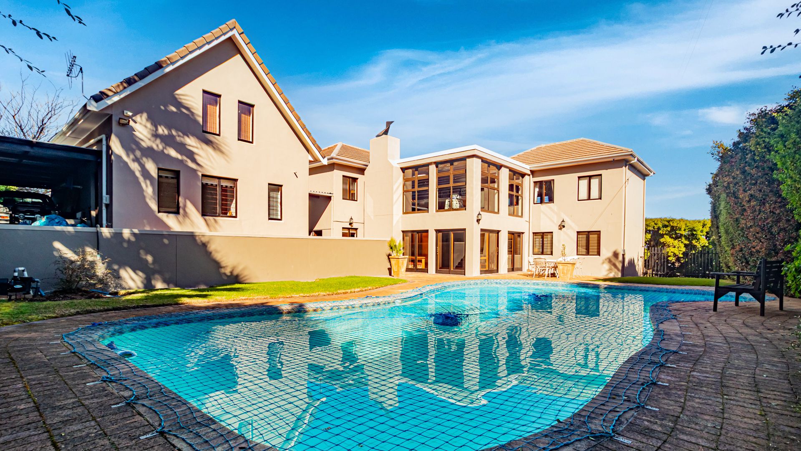
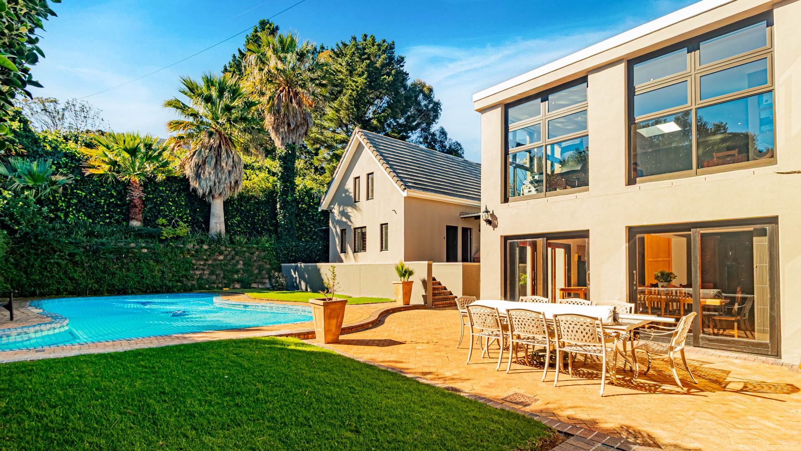
Designed around comfortable family living and entertaining, the home offers multiple living areas, impressive high ceilings, excellent indoor-outdoor flow, a swimming pool, separate flatlet and parking for up to seven vehicles.
Spacious Downstairs Living and Entertainment
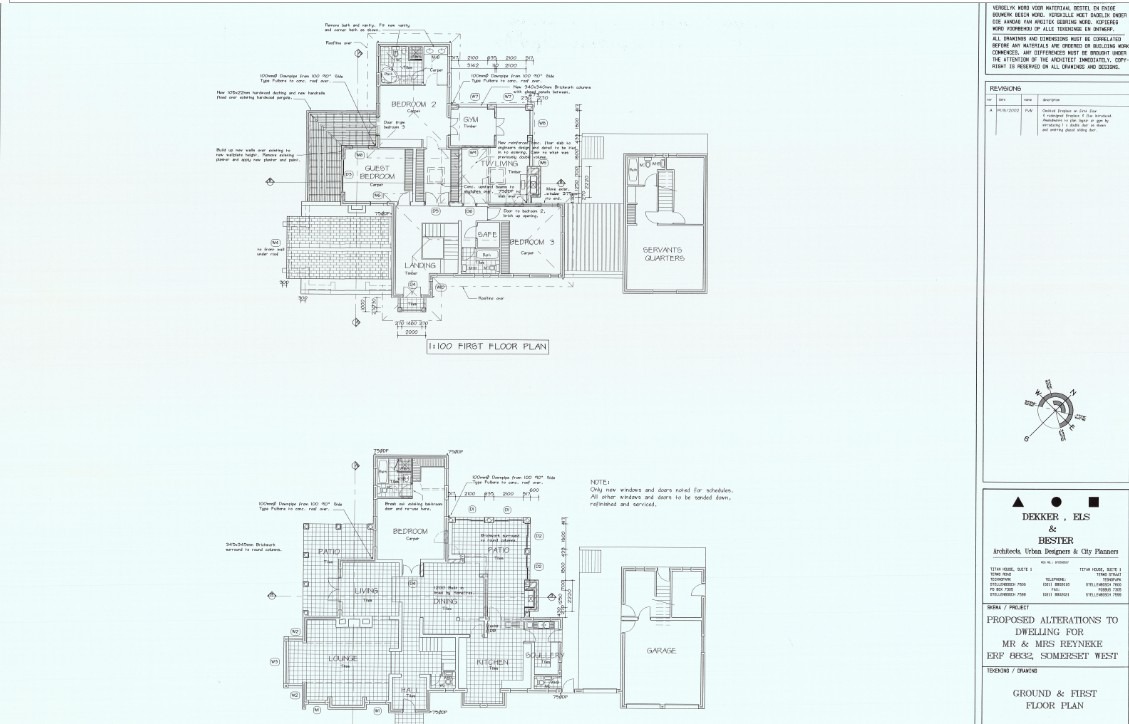
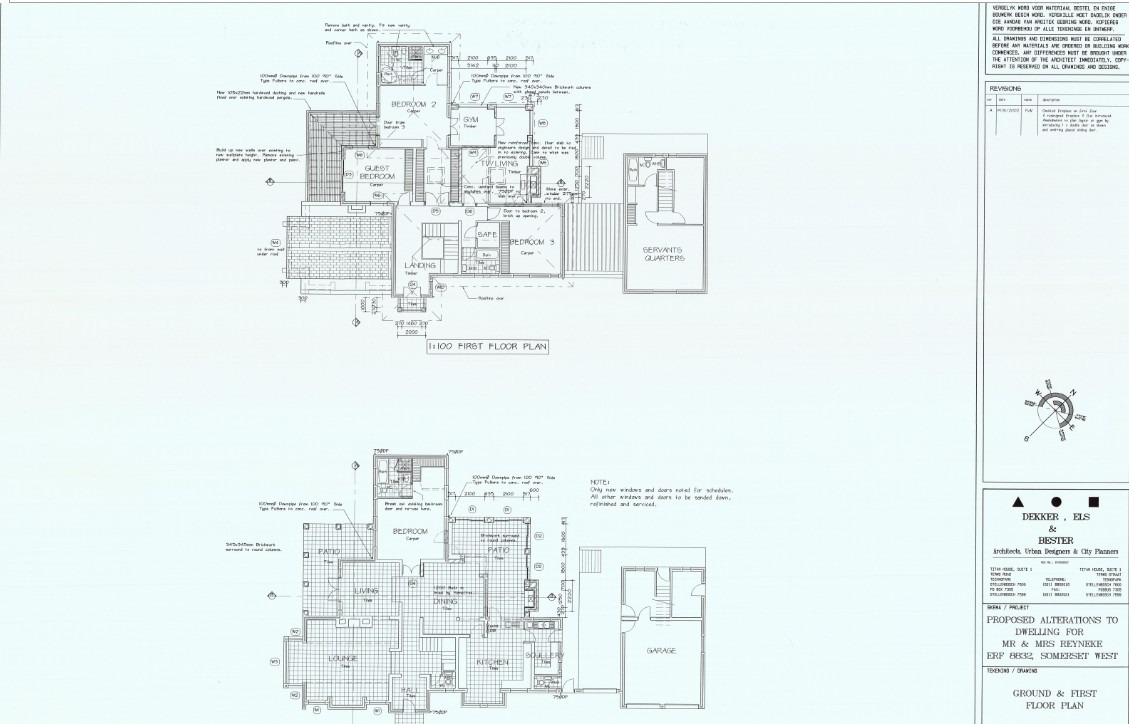
The ground floor has been designed with entertaining and everyday family living in mind, offering several distinct yet well-connected living spaces.
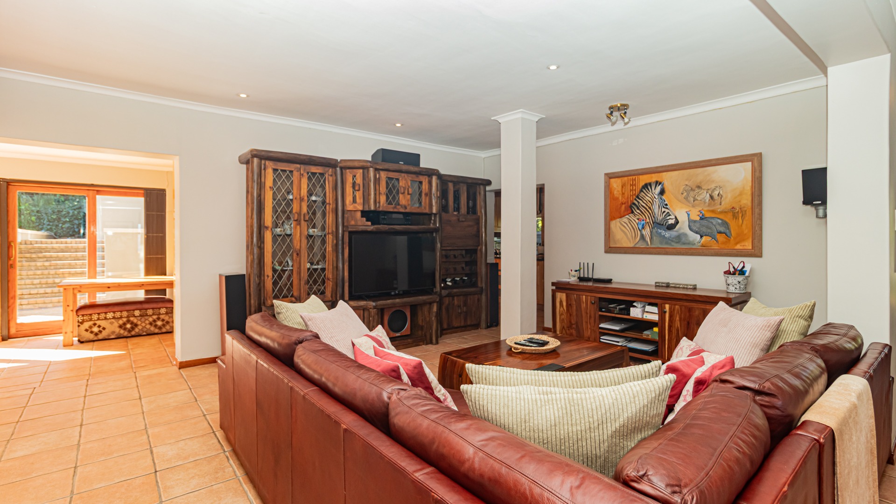
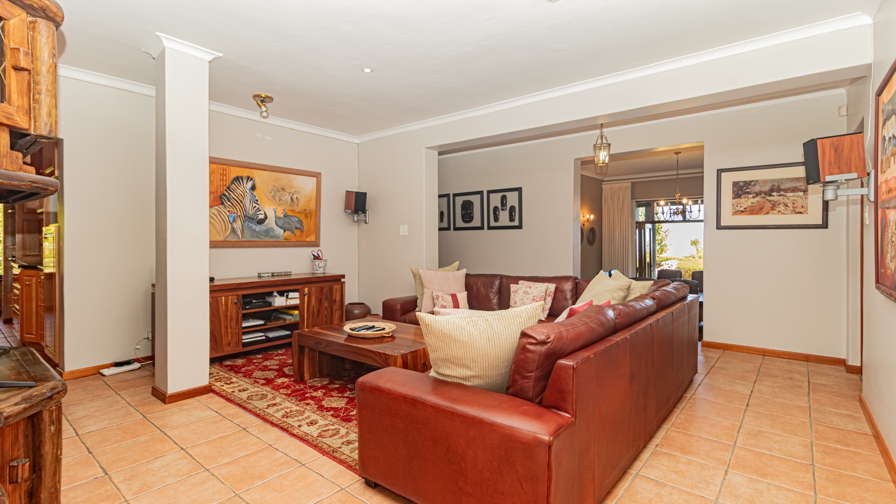
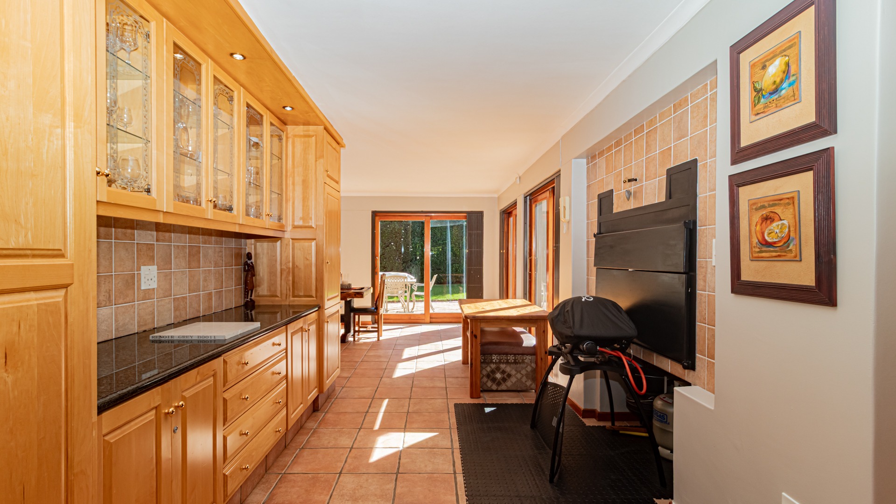
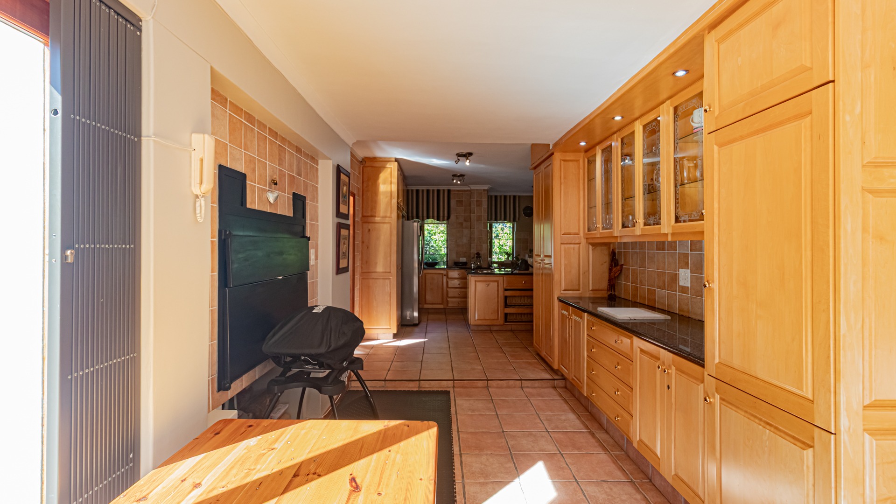
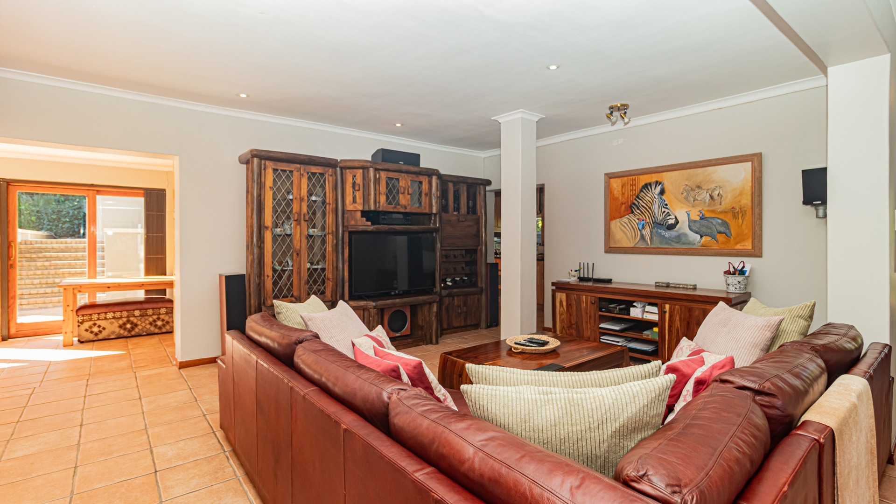
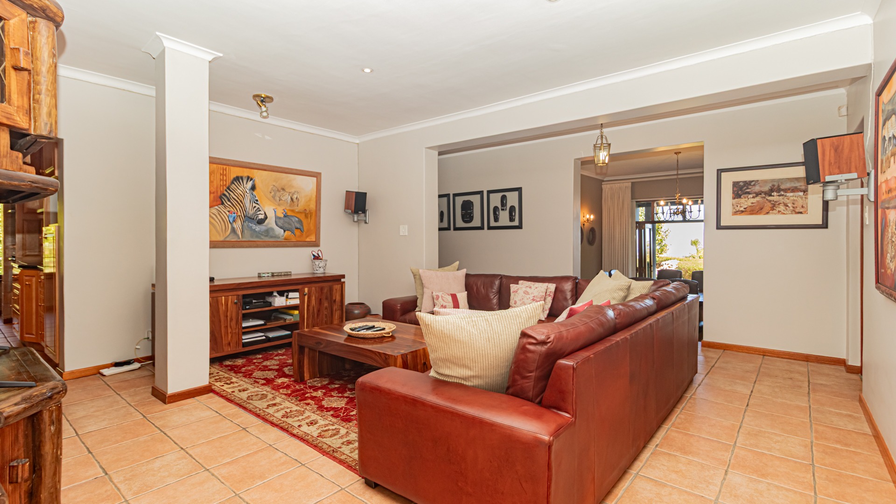
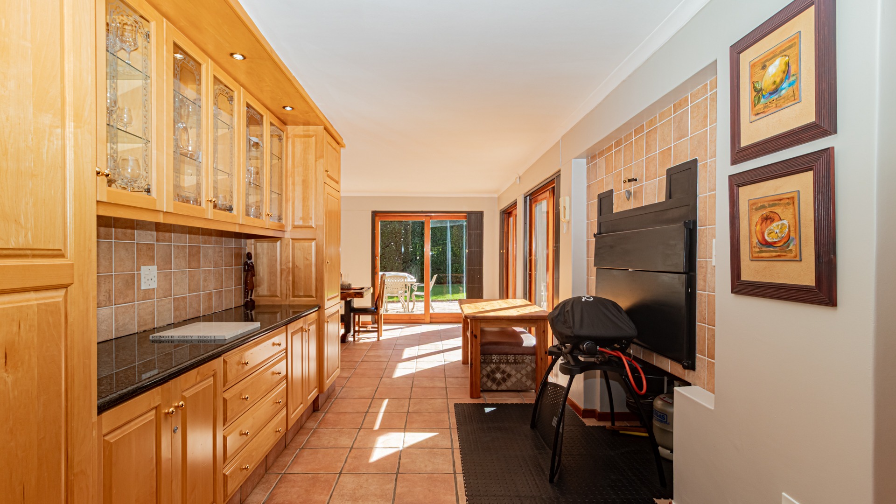
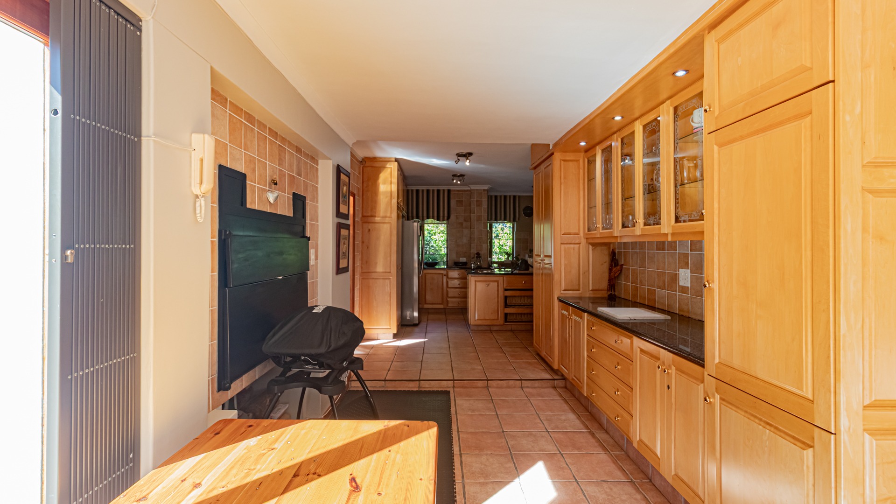
The indoor braai area is positioned alongside an informal lounge, creating a relaxed entertainment space that can be enjoyed throughout the year.
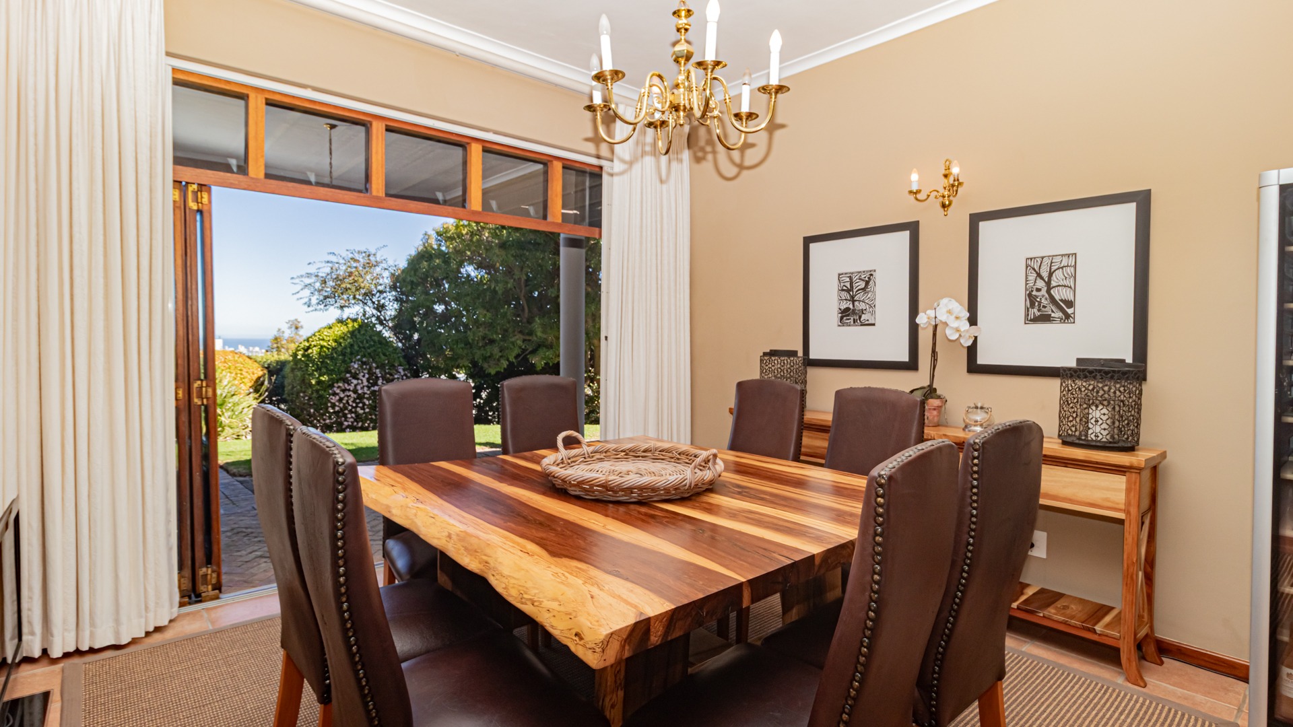
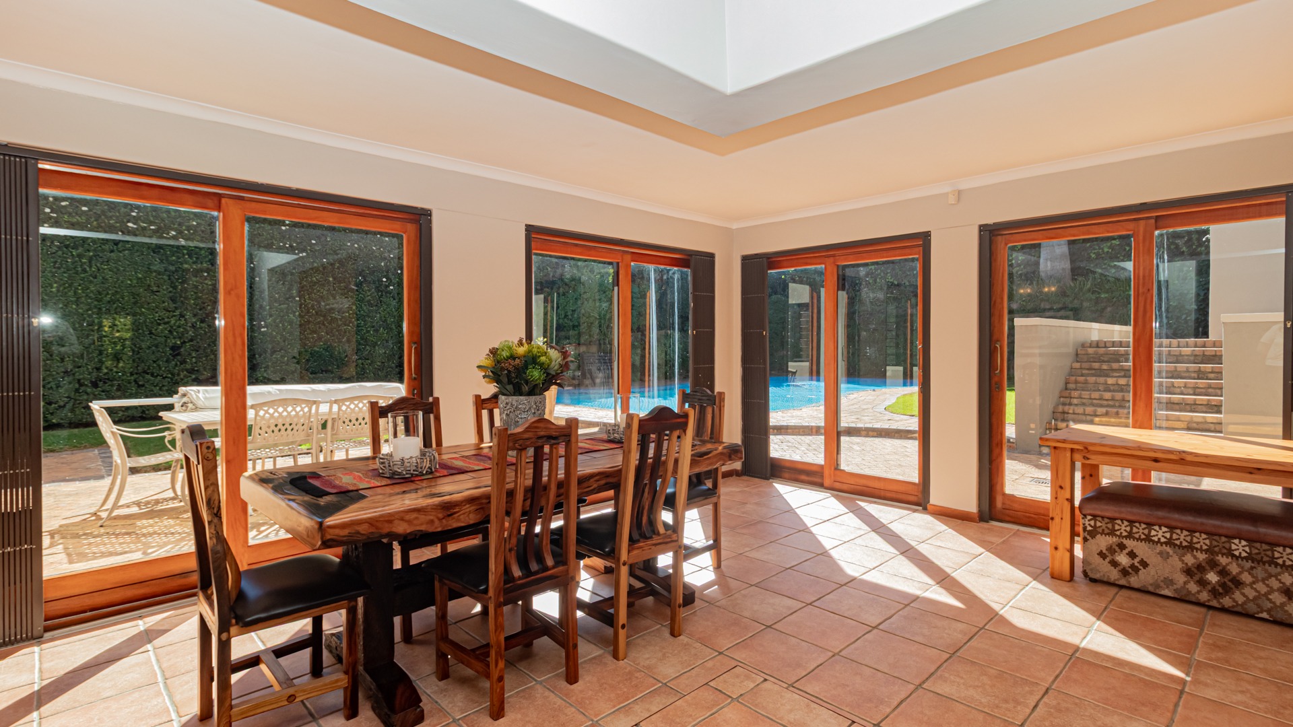
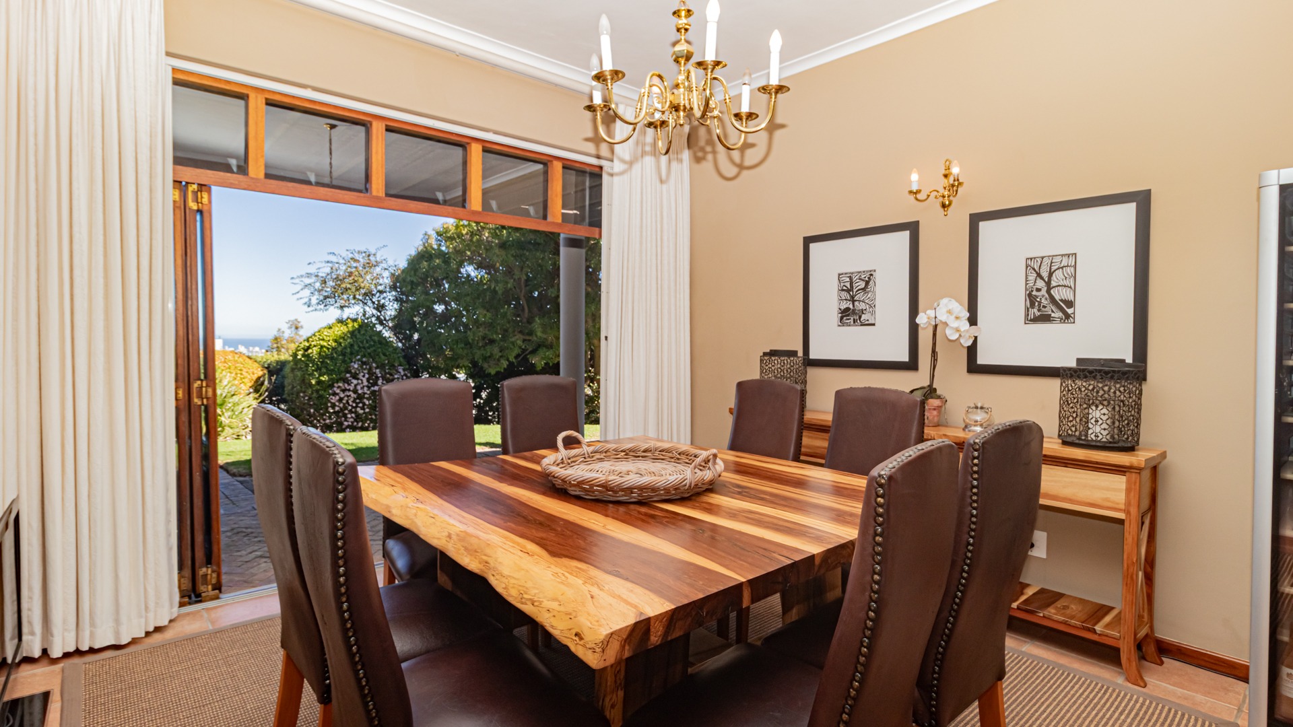
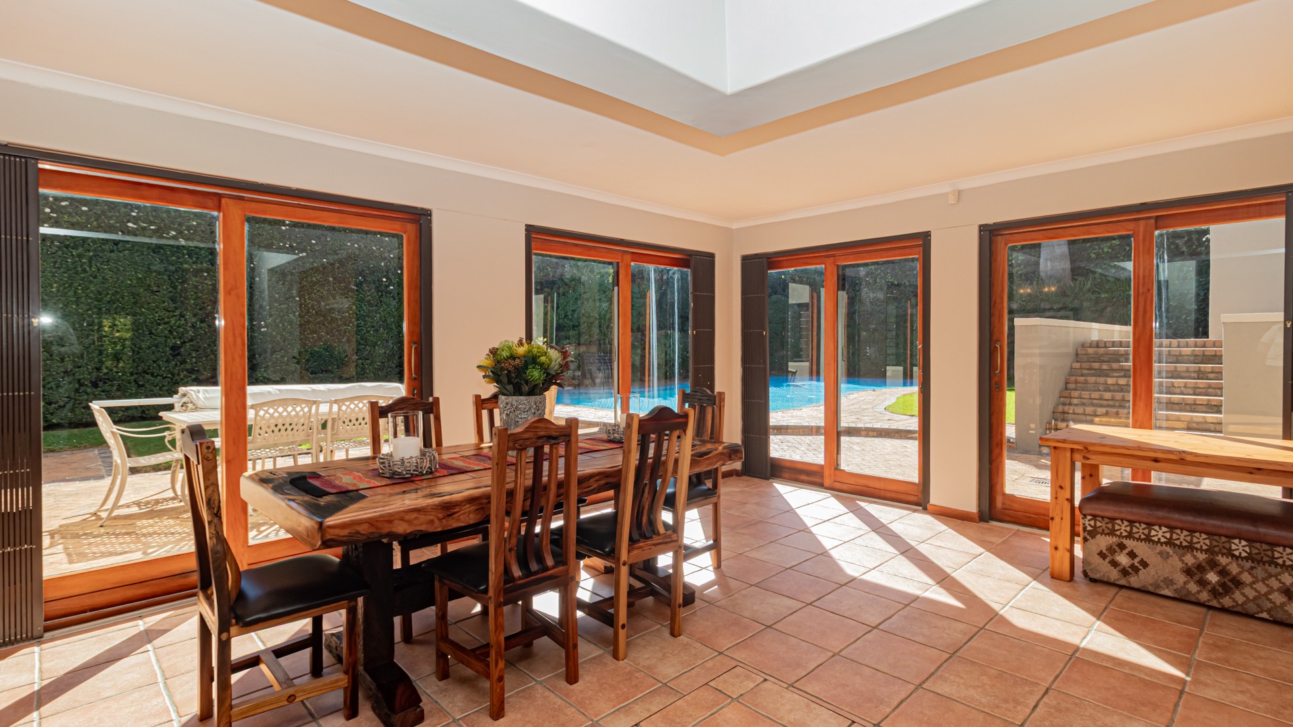
From here, the home flows to a separate dining room, where large stacking doors open towards the outside and allow you to enjoy the beautiful ocean views.
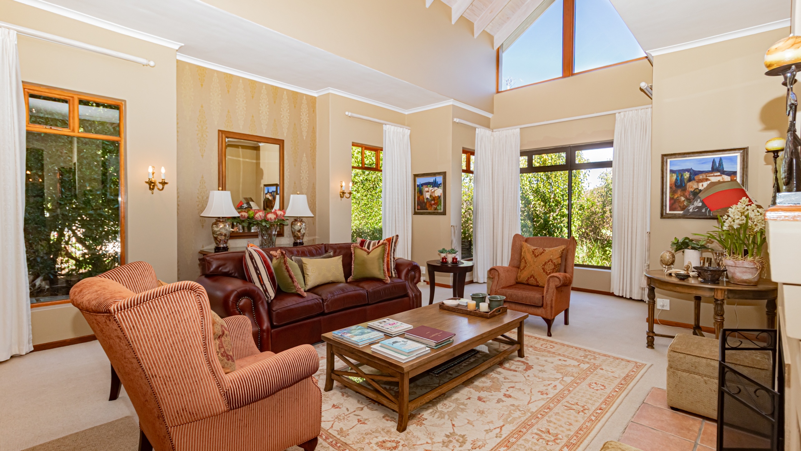
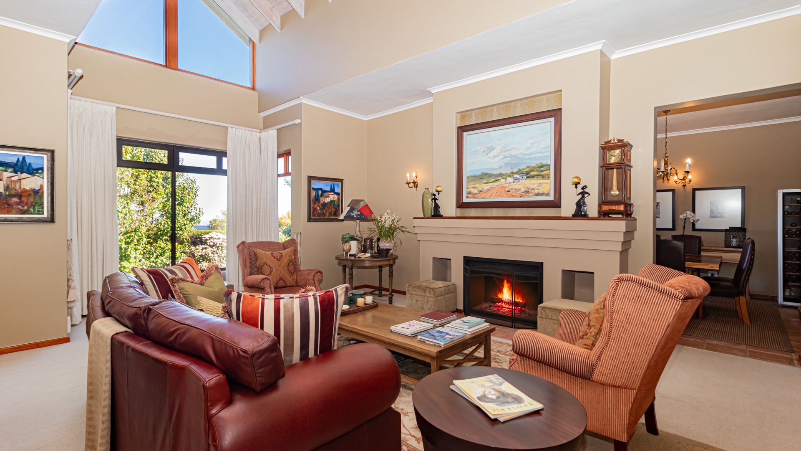
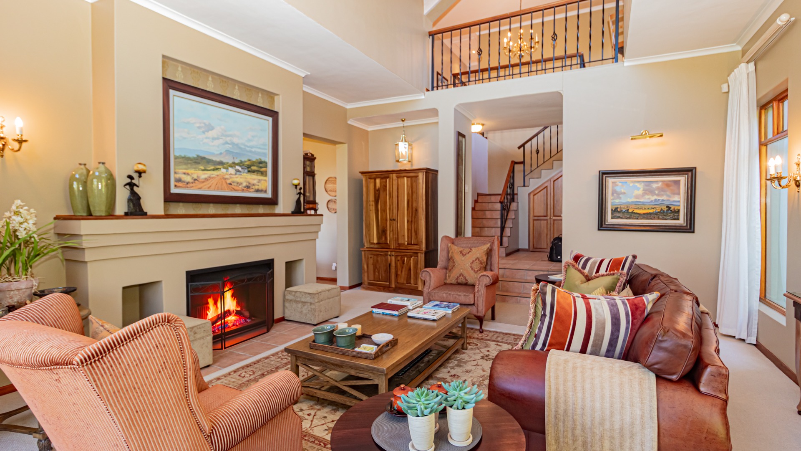
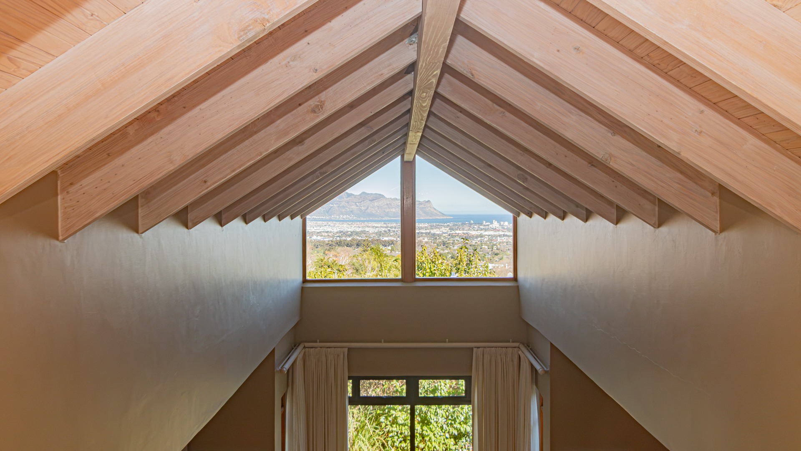
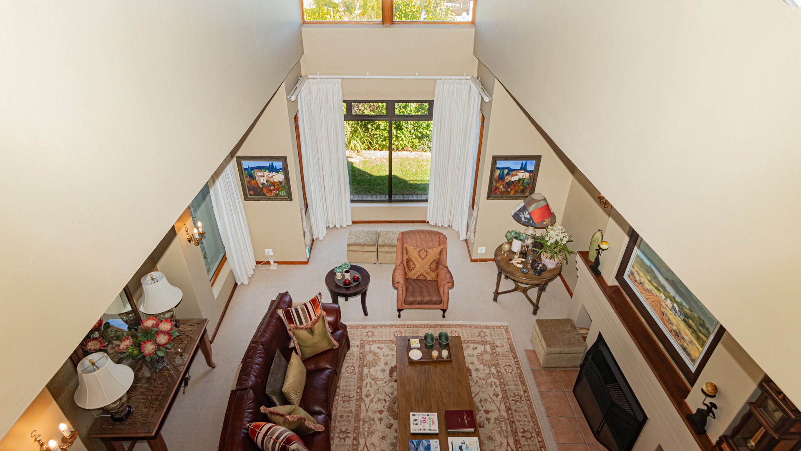
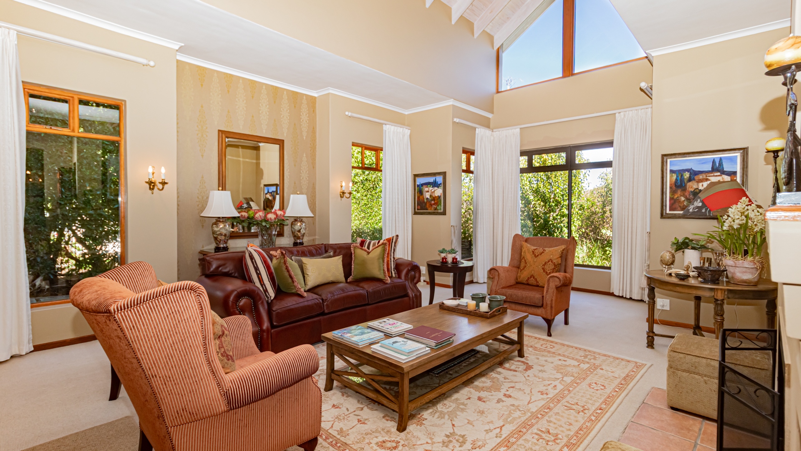
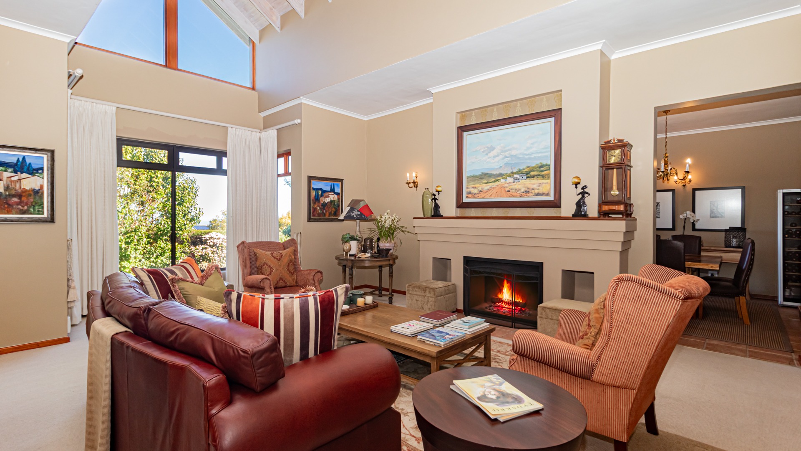
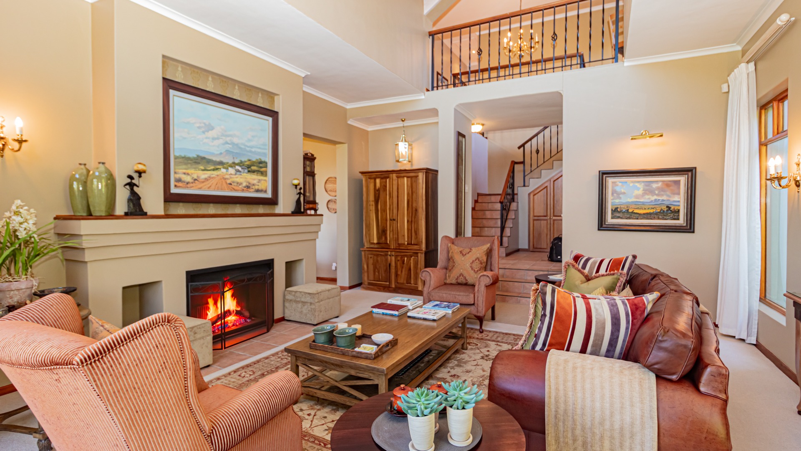
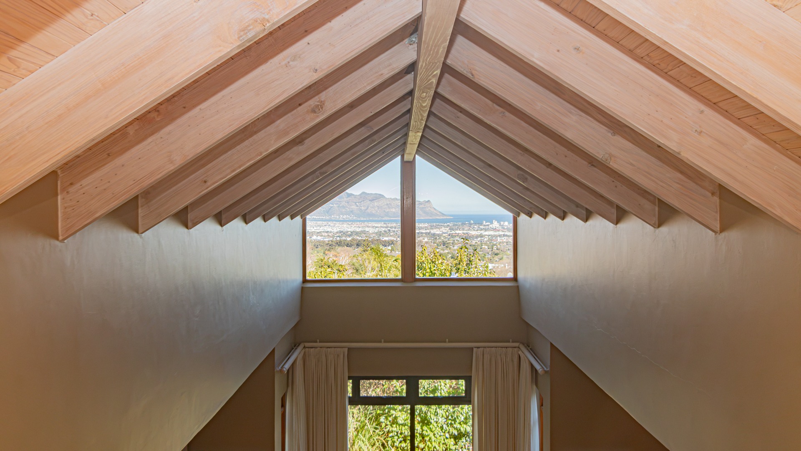
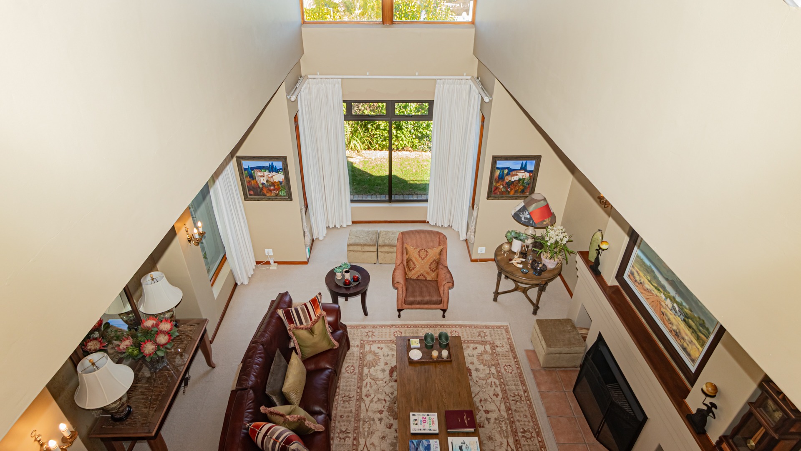
Adjacent to the dining room is an impressive main living room with a fireplace. This is one of the standout spaces in the home, featuring high ceilings, exposed roof trusses and extensive glass windows, filling the room with natural light and creating a wonderfully open and airy atmosphere.
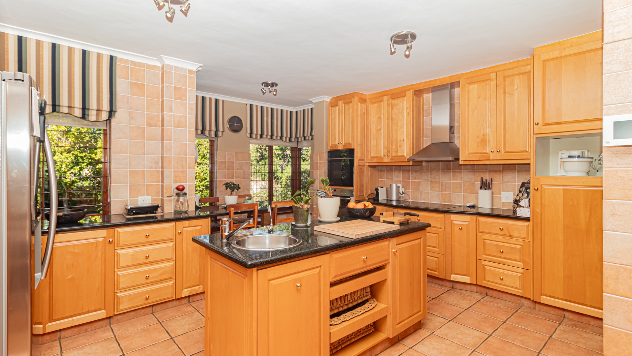
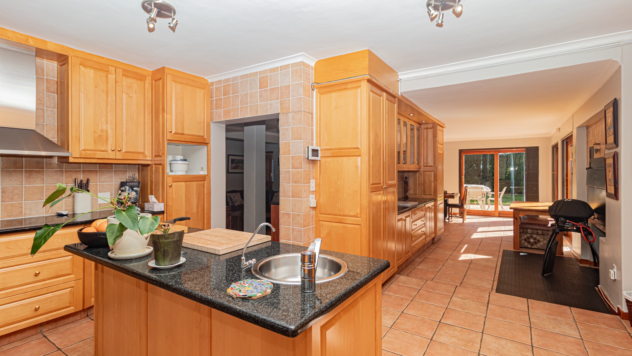
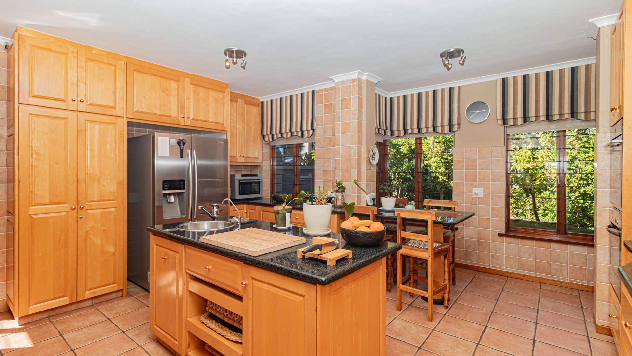
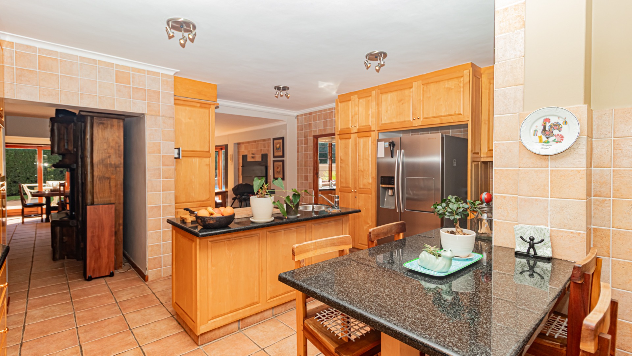
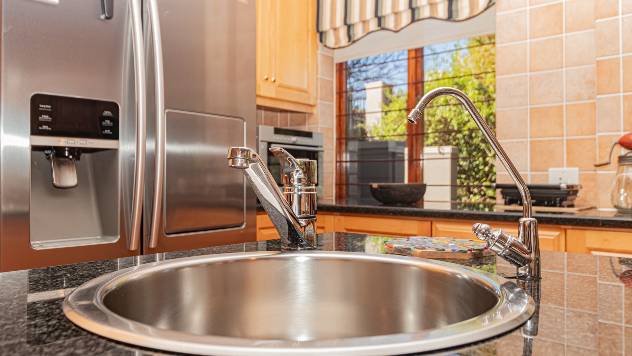
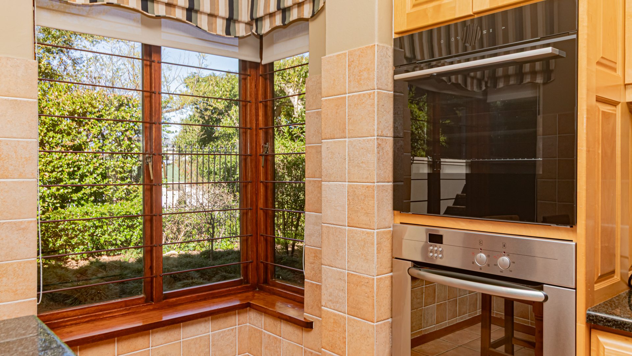
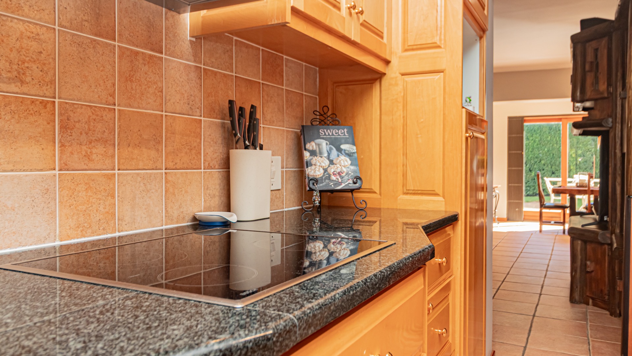
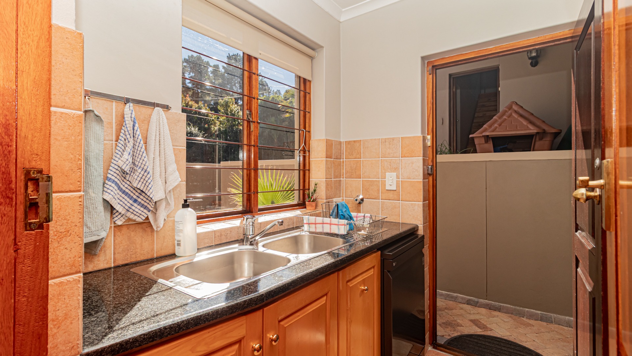
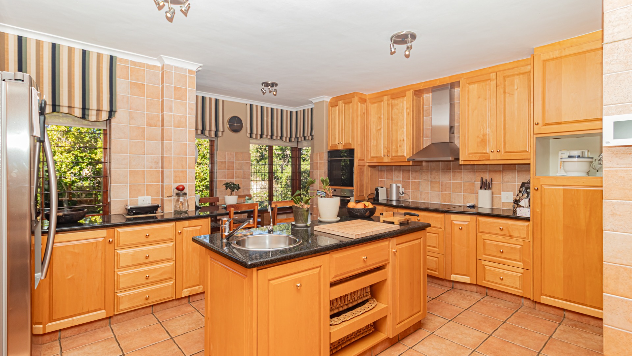
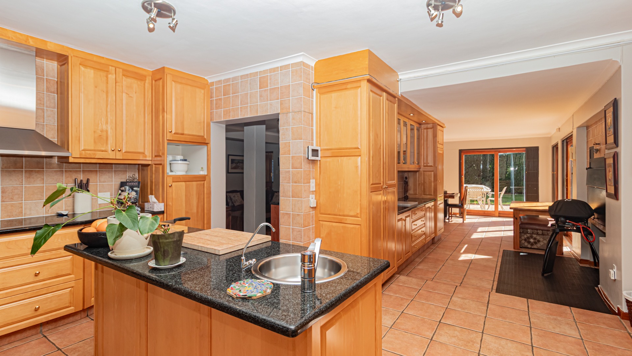
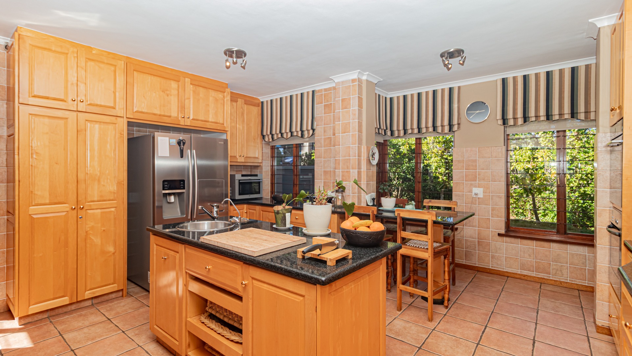
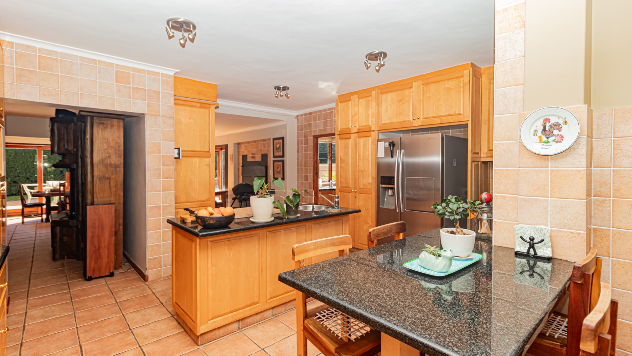
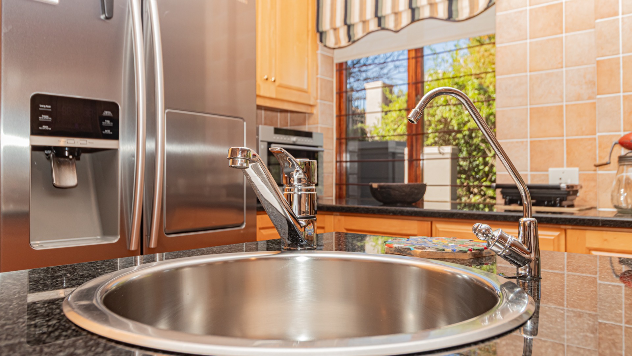
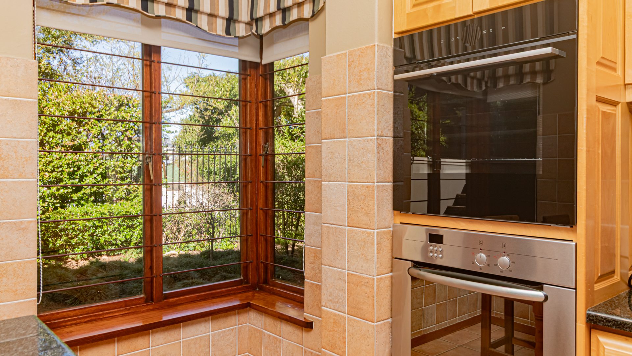
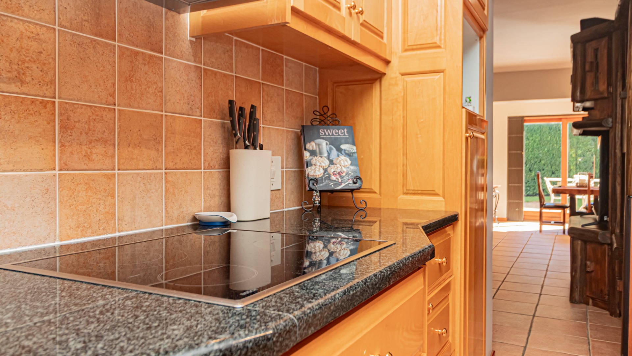
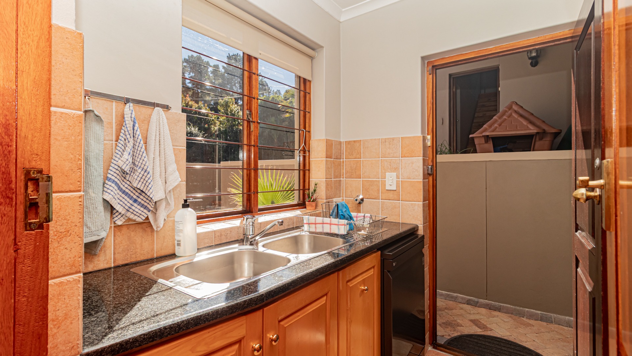
The well-appointed kitchen is complemented by a separate scullery, providing excellent functionality and additional preparation and storage space.
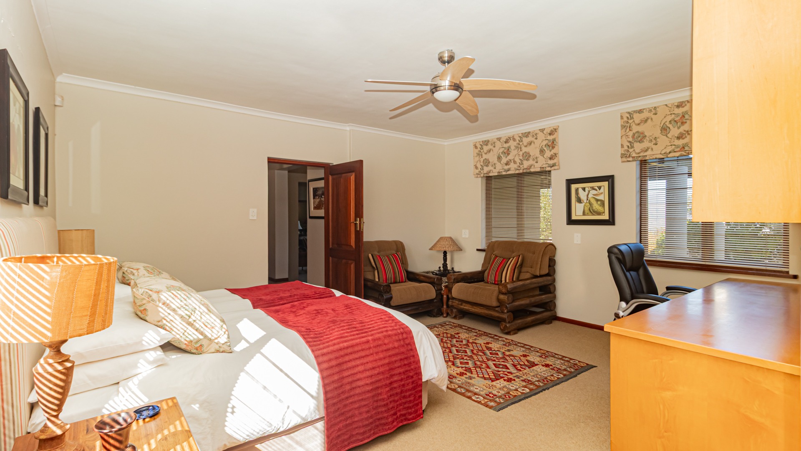
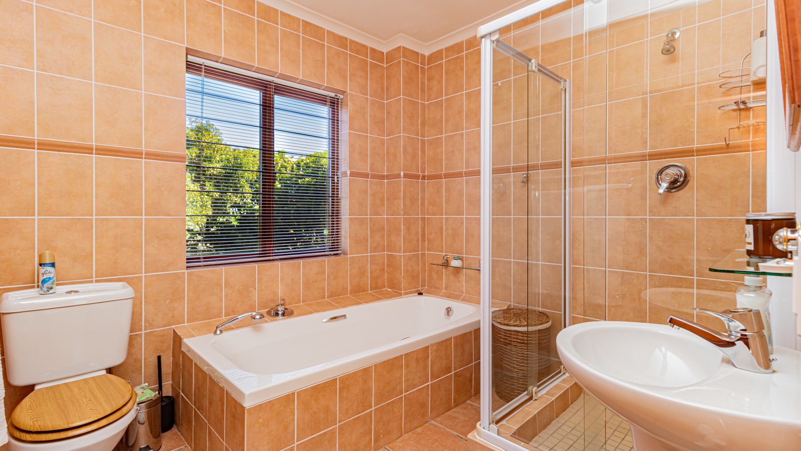
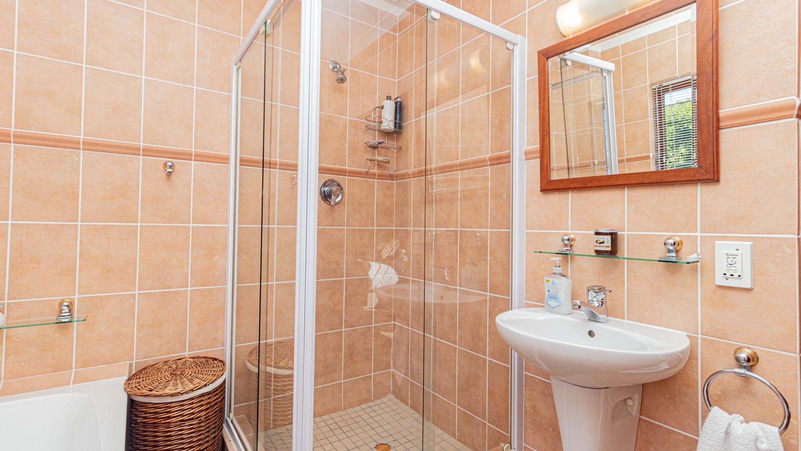
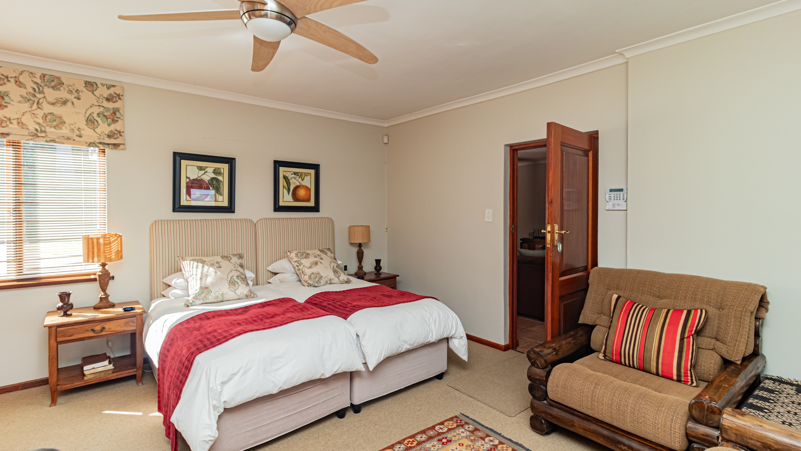
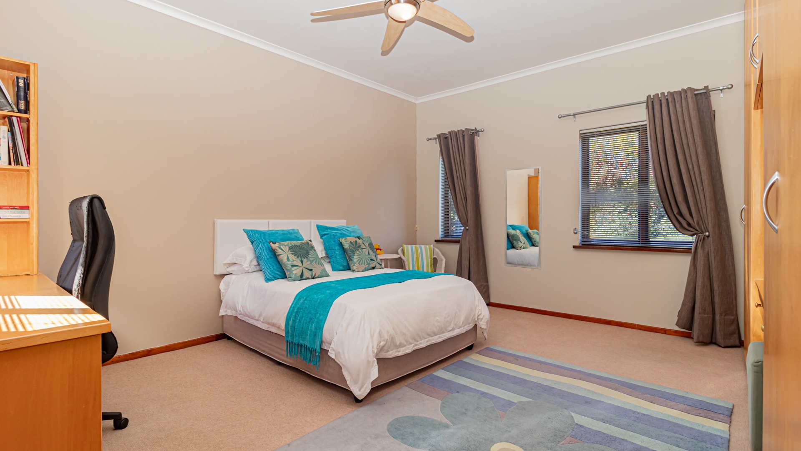
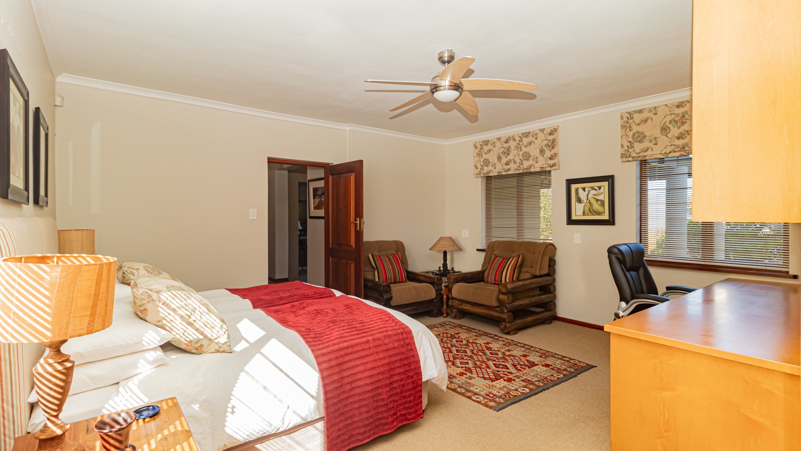
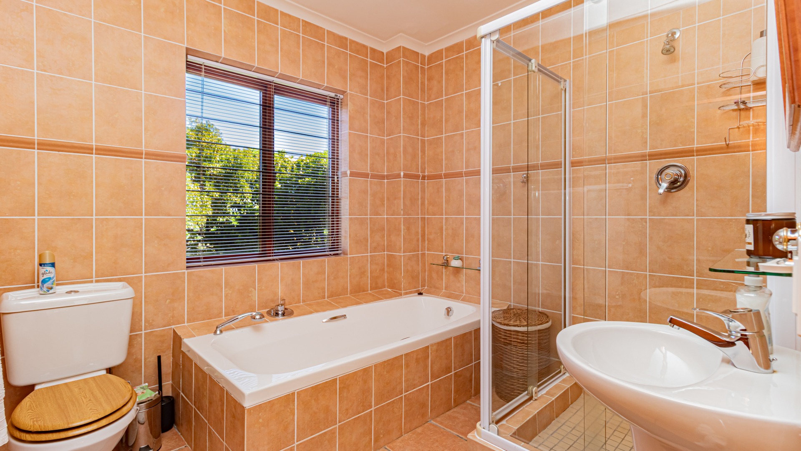
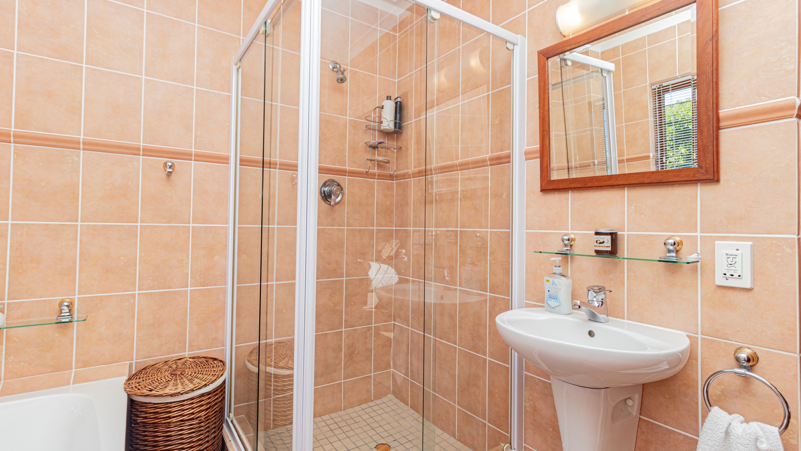
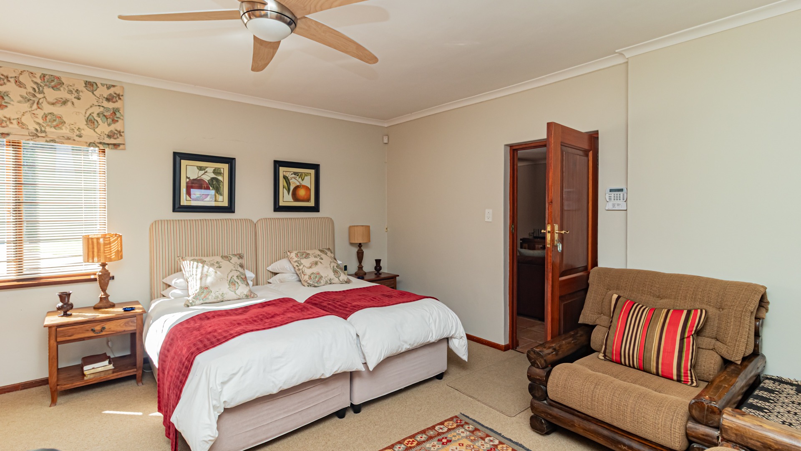
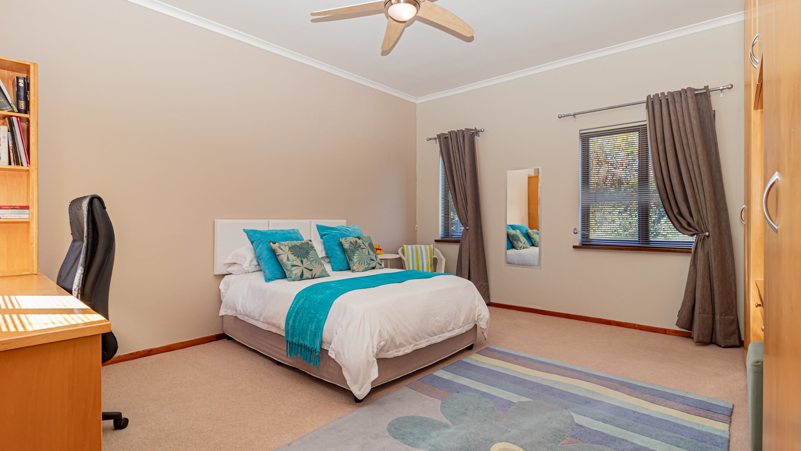
Also located downstairs is a generously sized bedroom with a full en-suite bathroom, making it ideal for guests, extended family or anyone requiring bedroom accommodation without having to use the stairs.
A separate guest toilet complete the ground-floor accommodation.
Upstairs Bedrooms, Lounge and Ocean-View Balcony
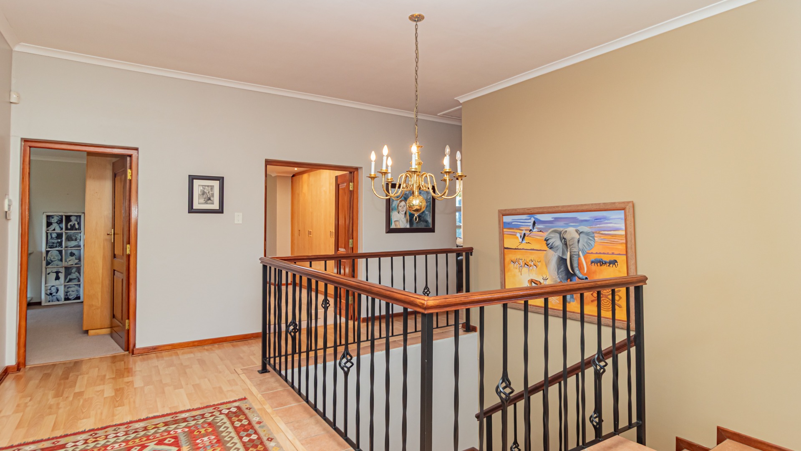
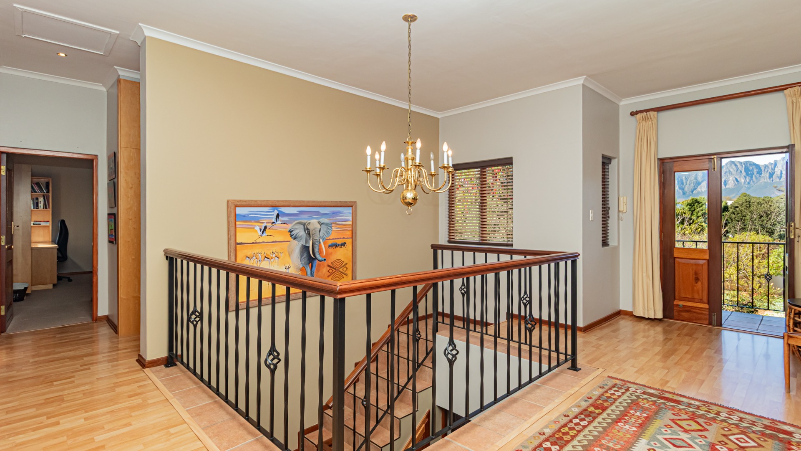
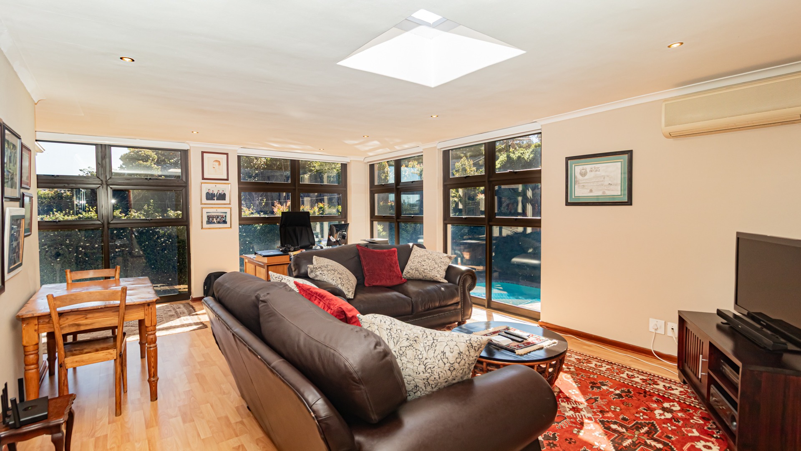
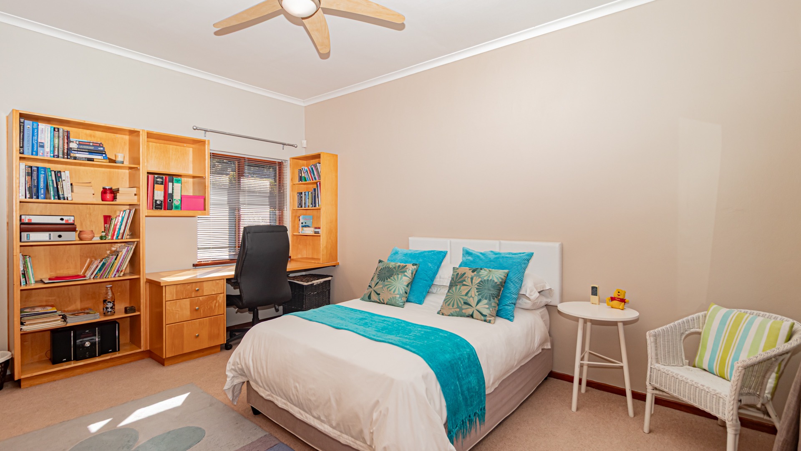
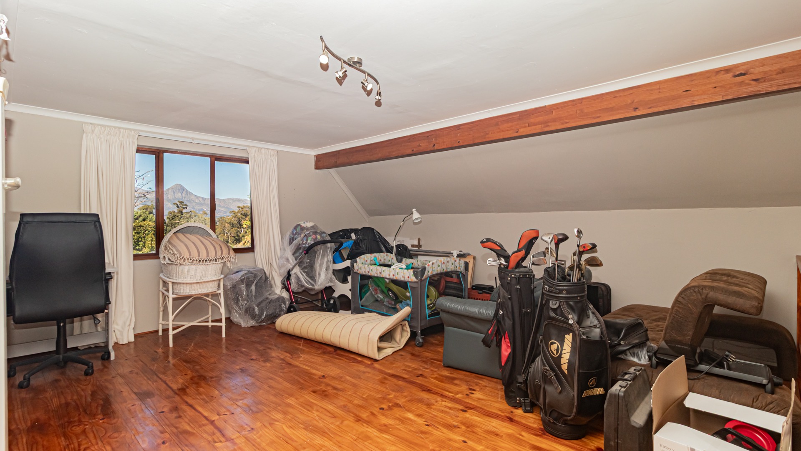
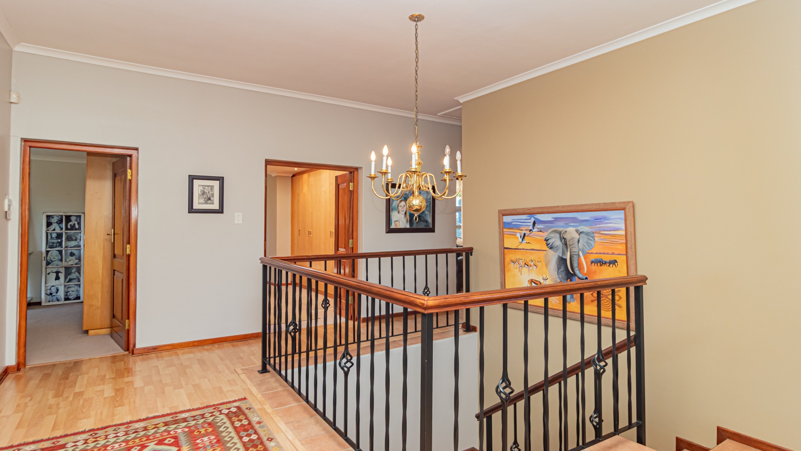
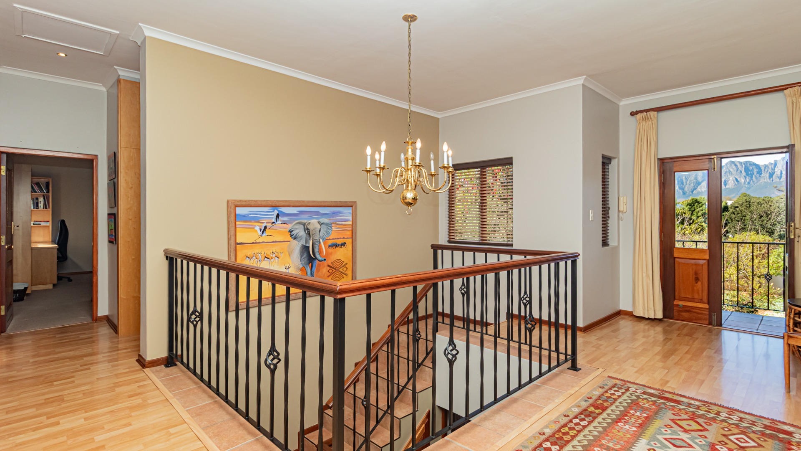
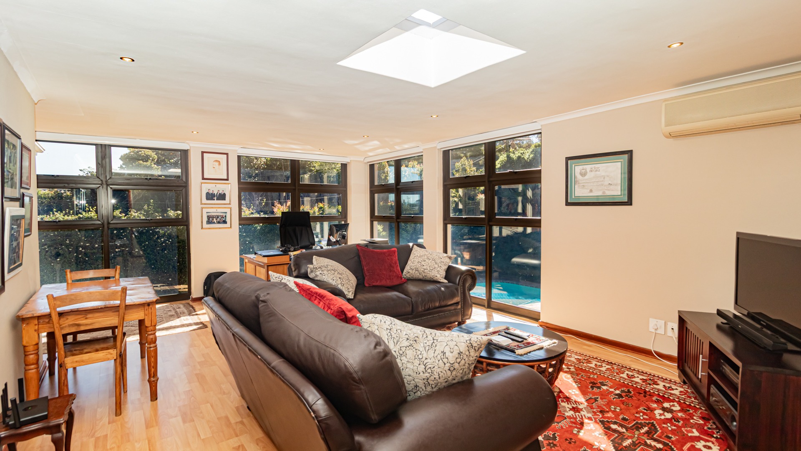
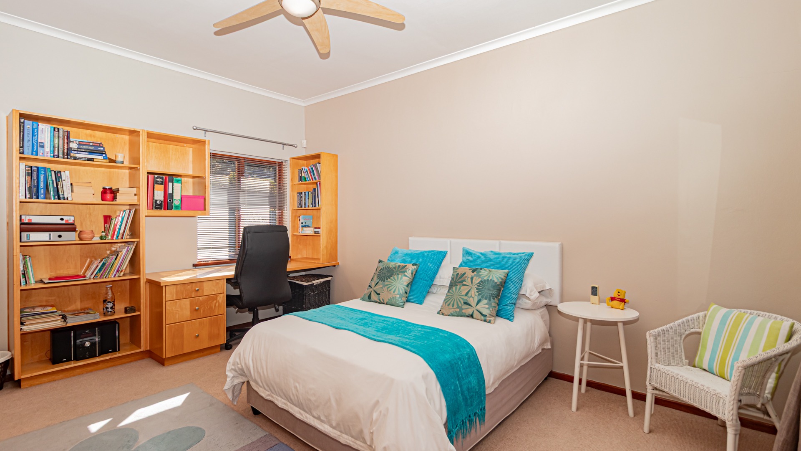
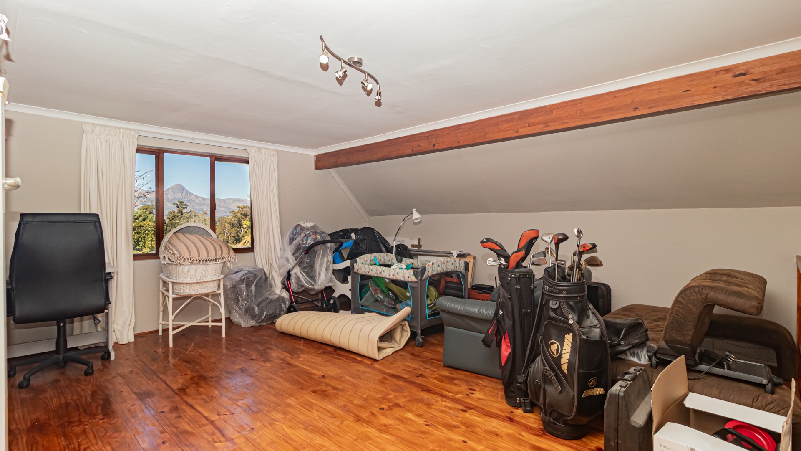
Upstairs, the home offers three additional bedrooms together with a separate upstairs lounge, providing another comfortable family living area away from the main entertainment spaces downstairs.
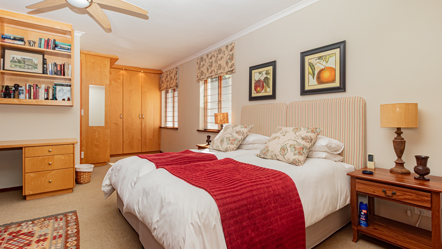
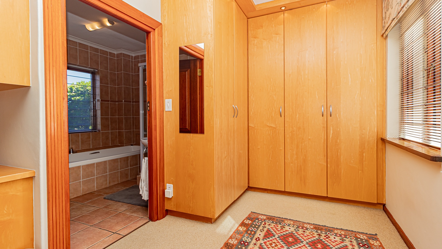
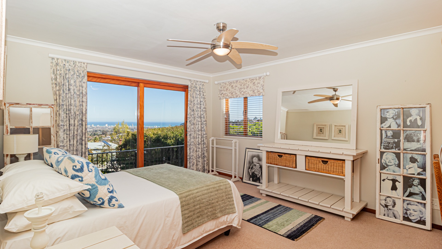
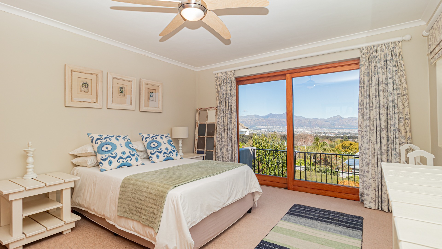
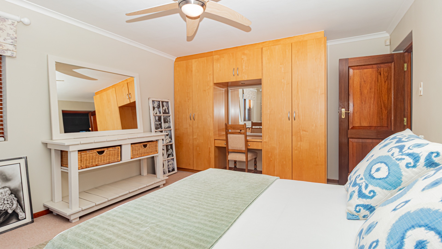
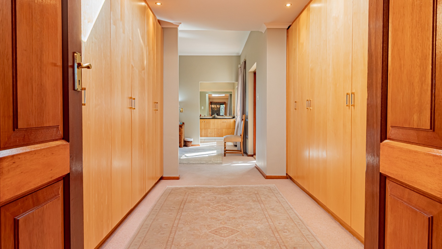
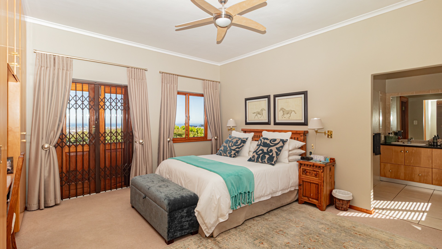
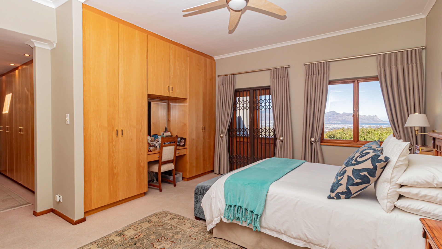
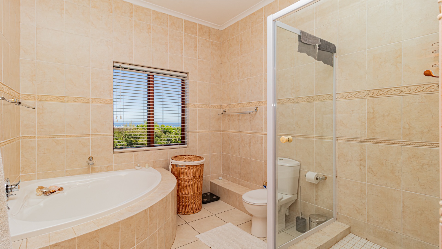
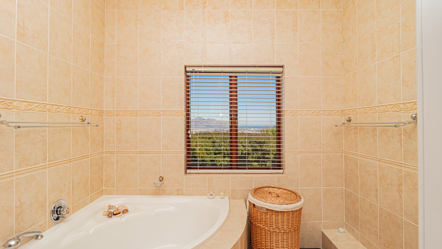
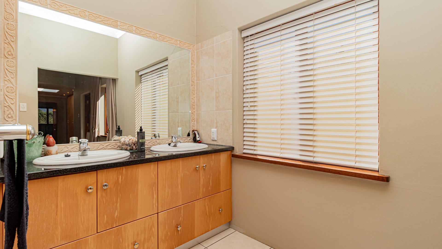
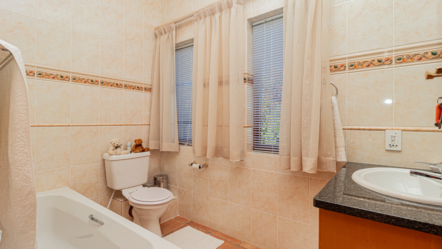
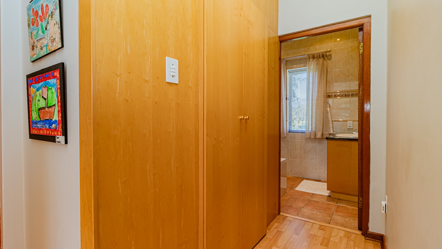
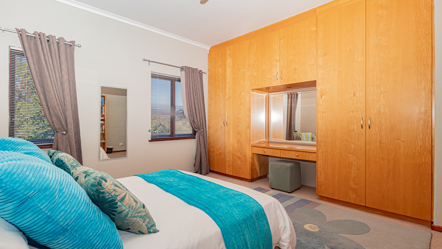
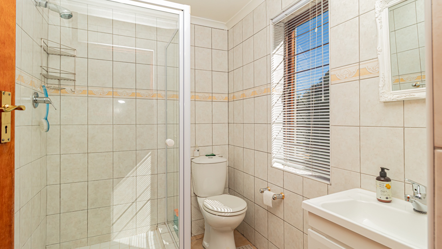
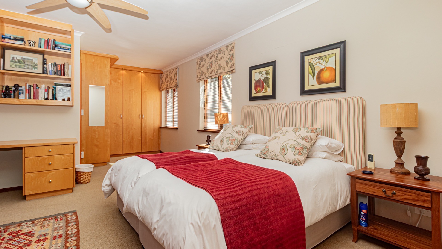
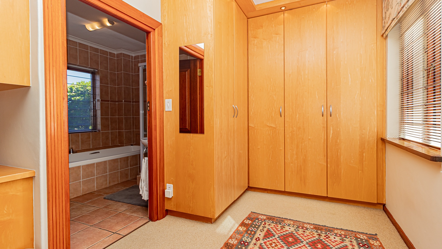
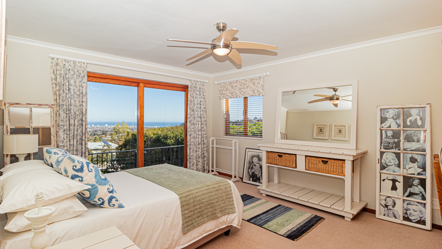
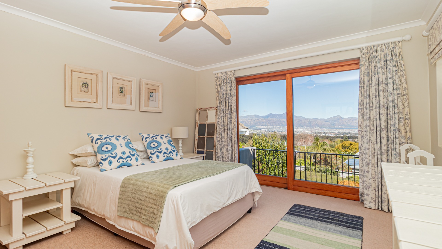
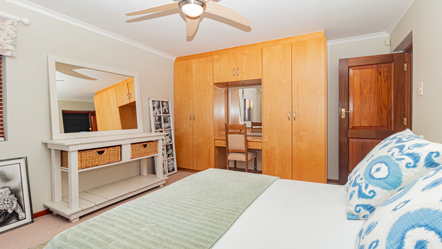
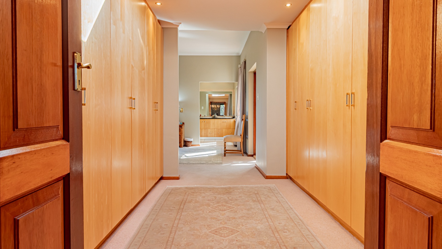
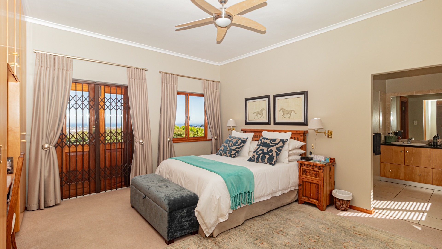
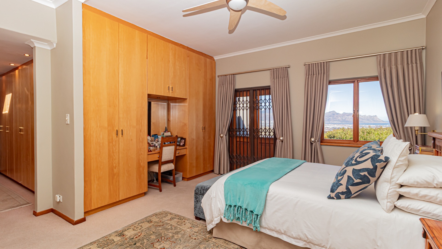
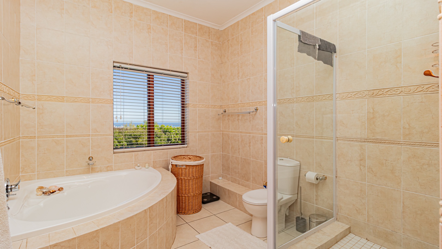
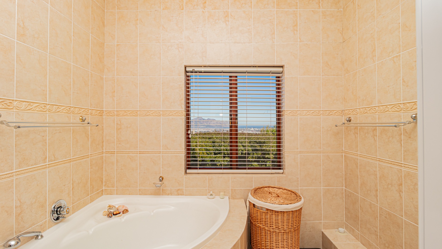
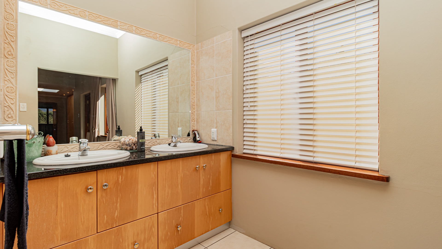
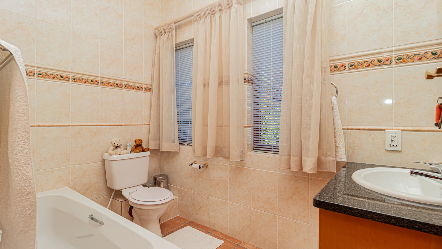
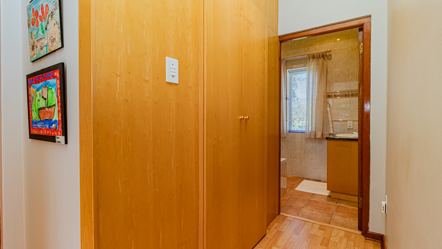
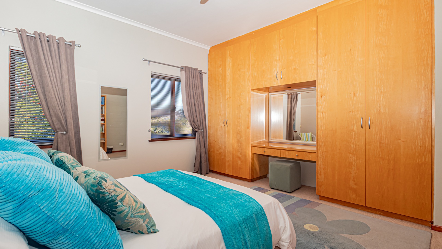
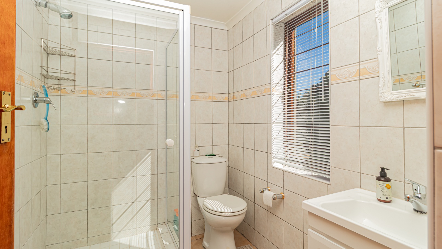
The main bedroom features a full en-suite bathroom, while the remaining bedrooms are serviced by a full guest/family bathroom.
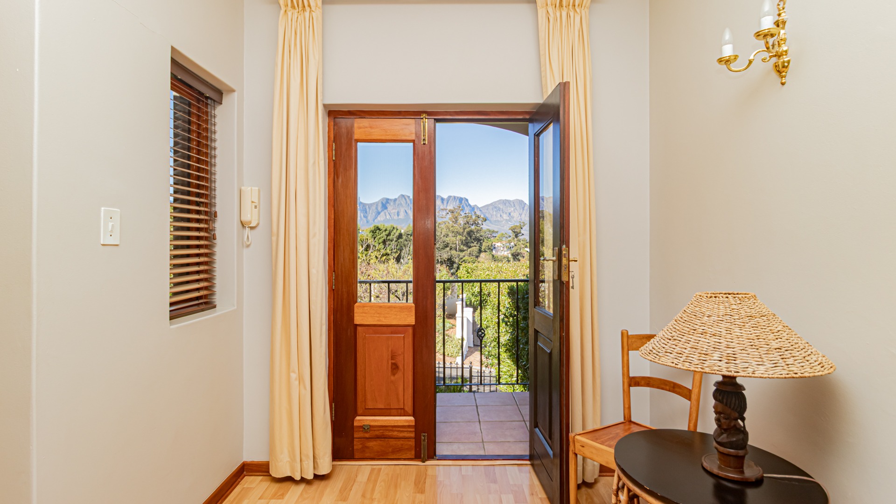
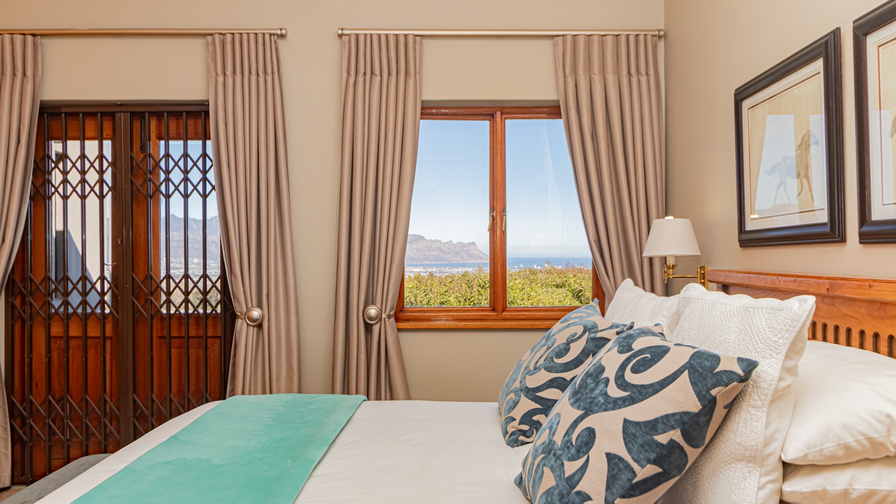
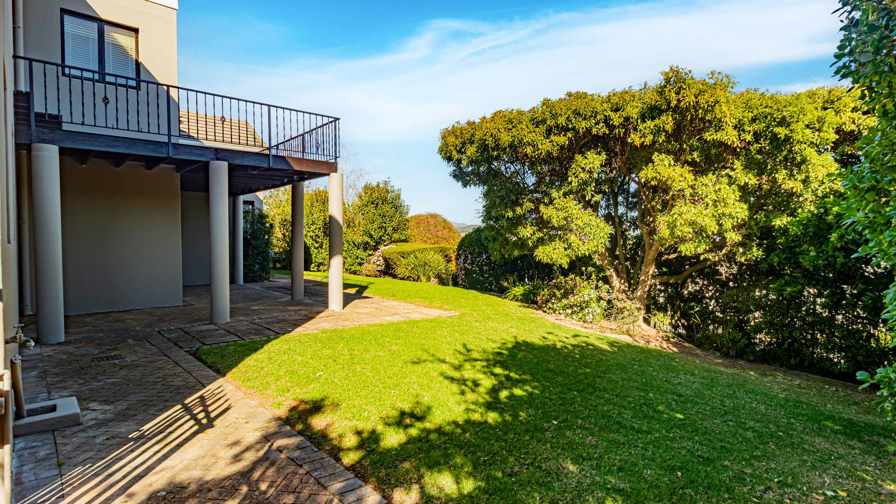
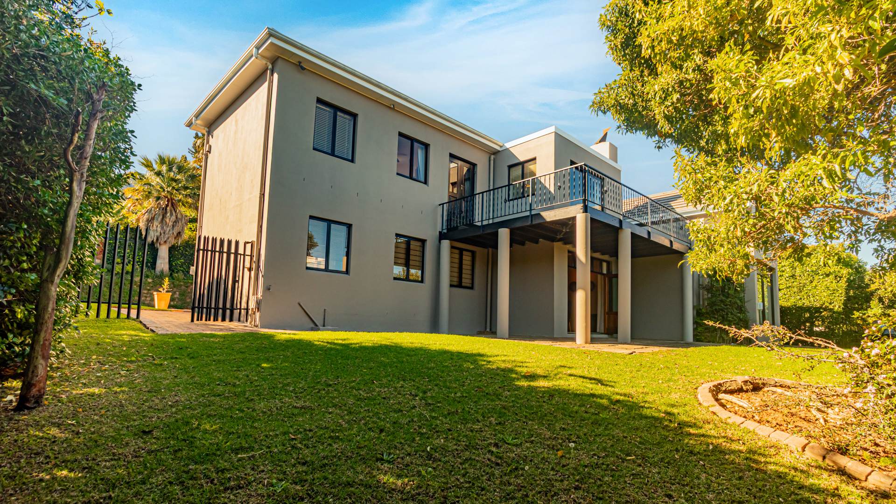
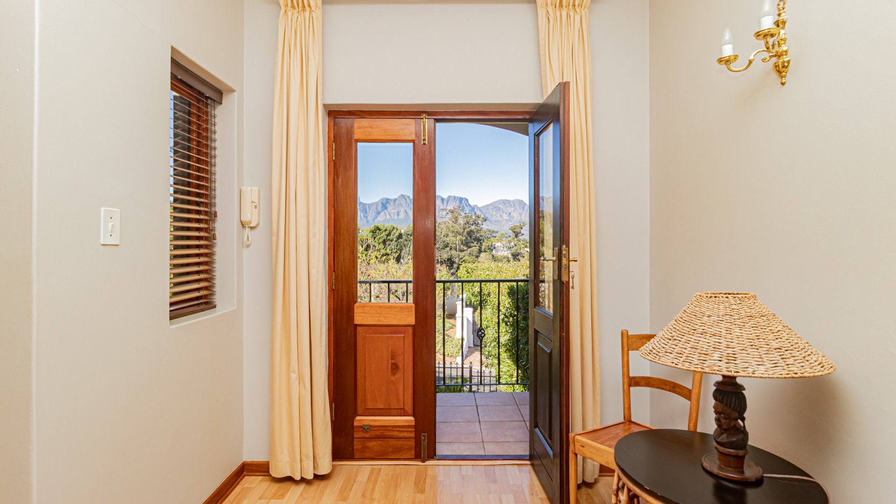
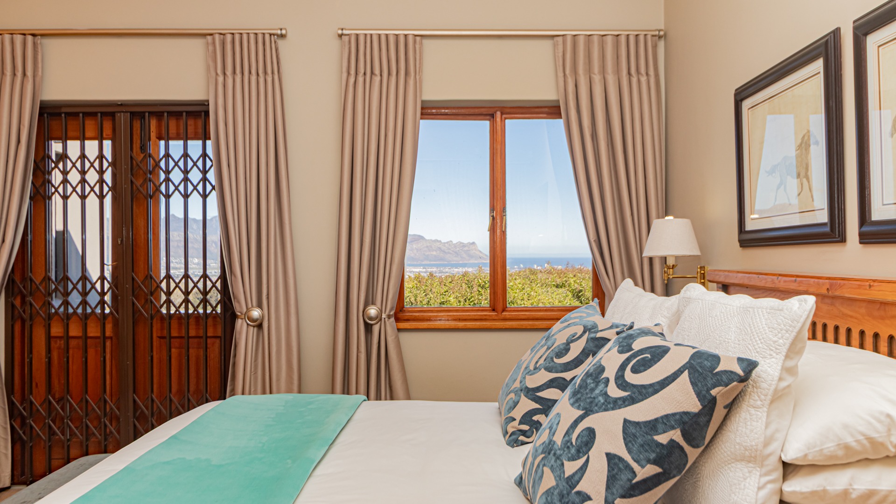
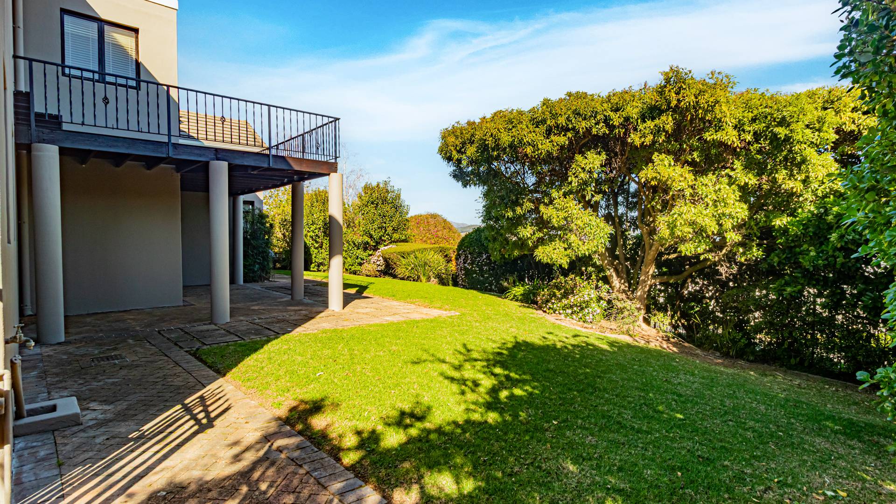
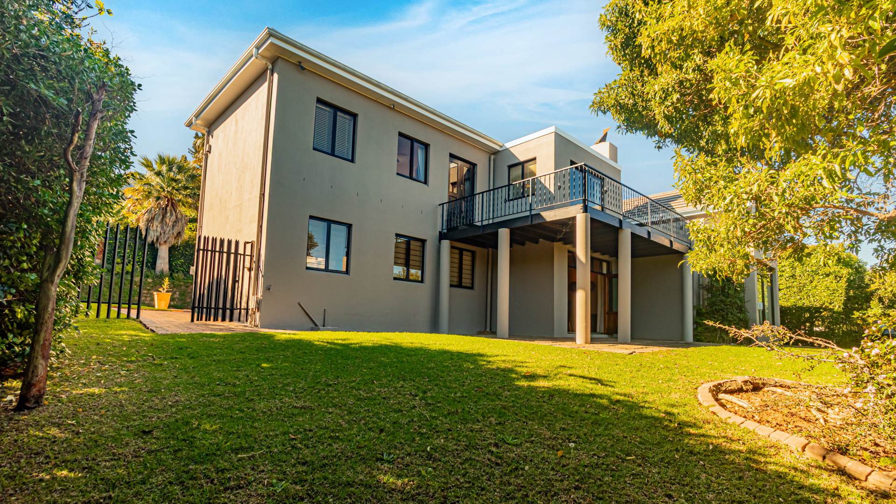
A particularly special feature of the upper level is the large balcony shared by the main bedroom and Bedroom Two. Both bedrooms enjoy direct access to this outdoor space, where the home's elevated position provides beautiful ocean views across False Bay - an ideal setting to enjoy the views and spectacular sunsets.
Swimming Pool, Flatlet and Parking for Seven Vehicles
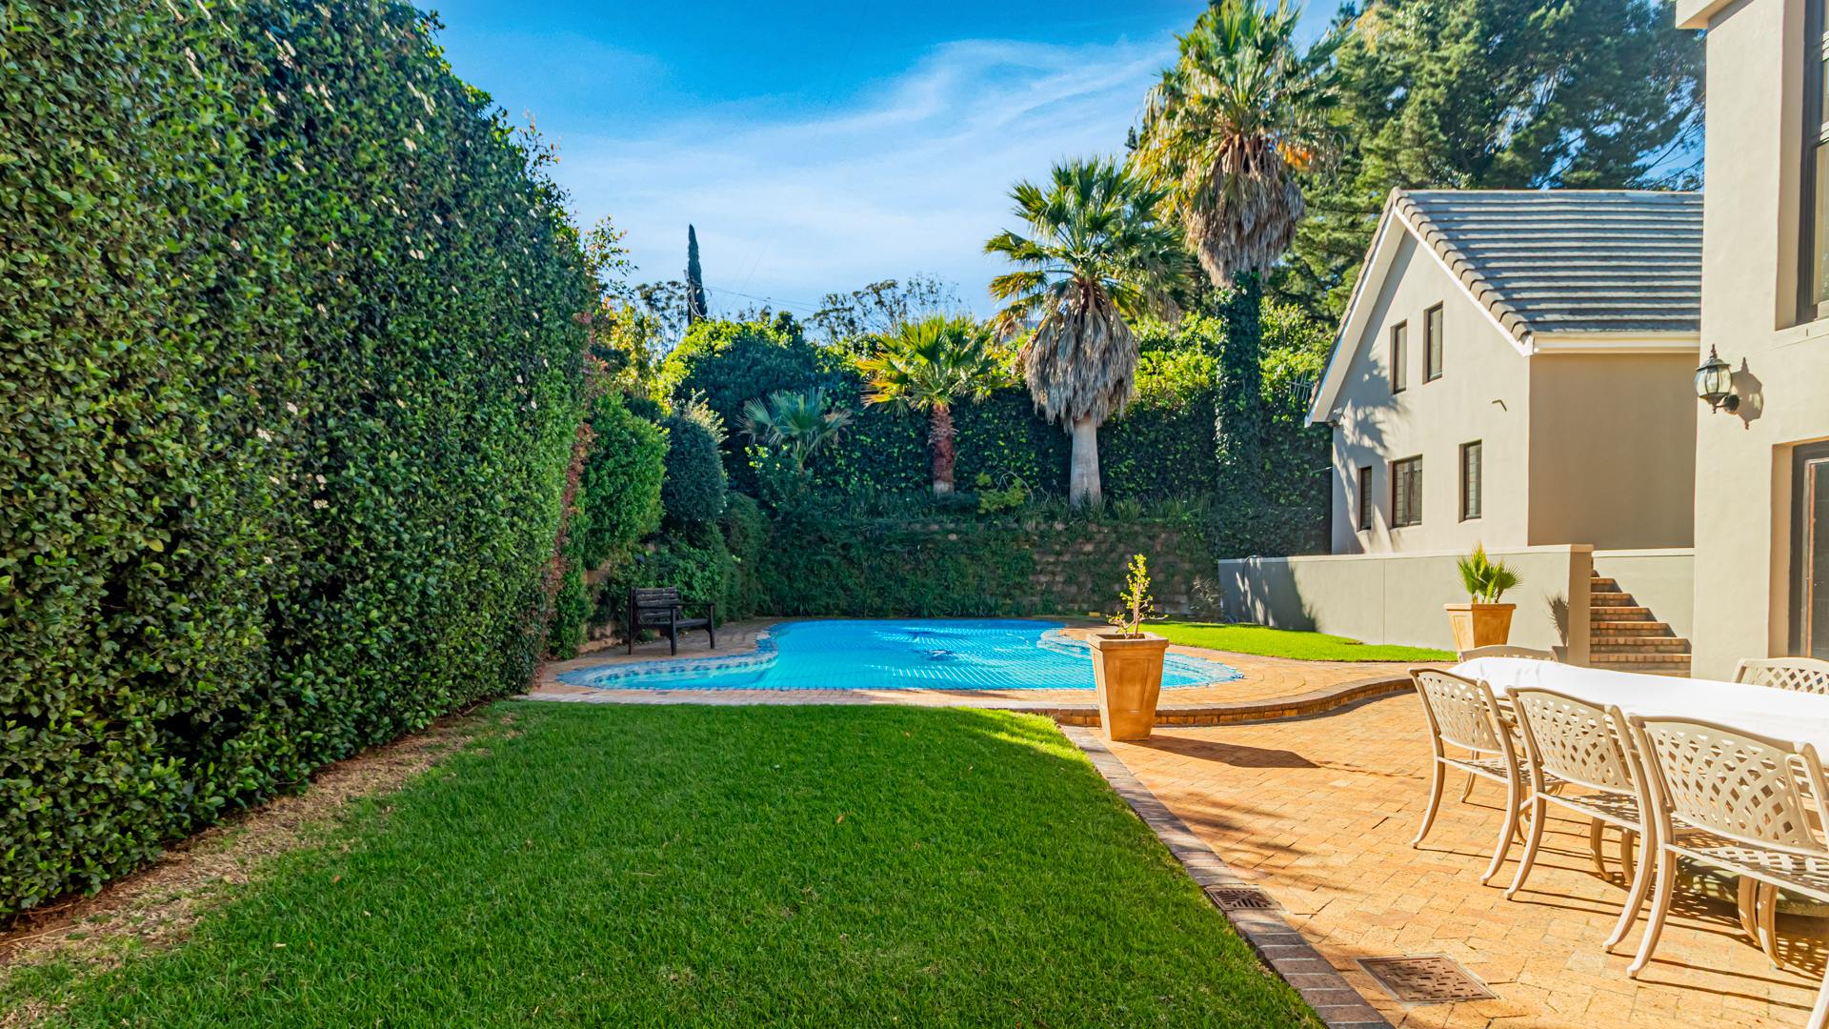
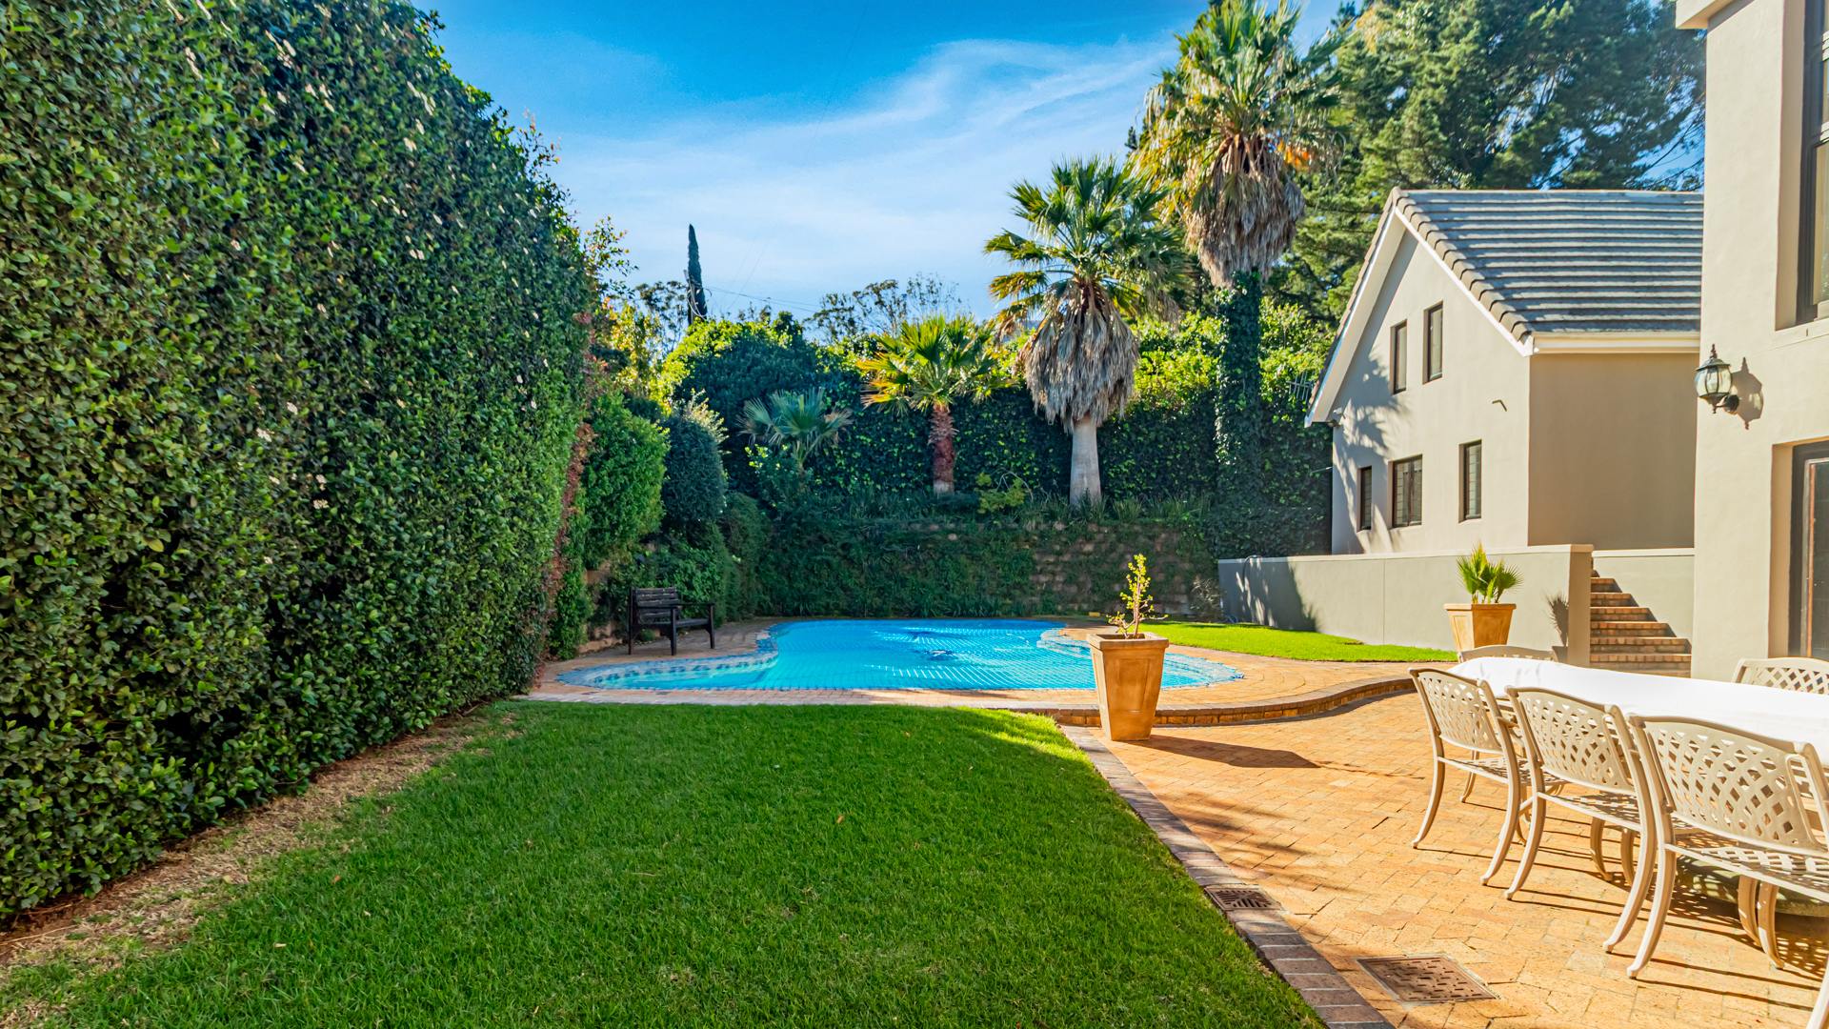
Outside, the swimming pool provides a wonderful space for summer entertaining and relaxation while complementing the home's generous entertainment areas.
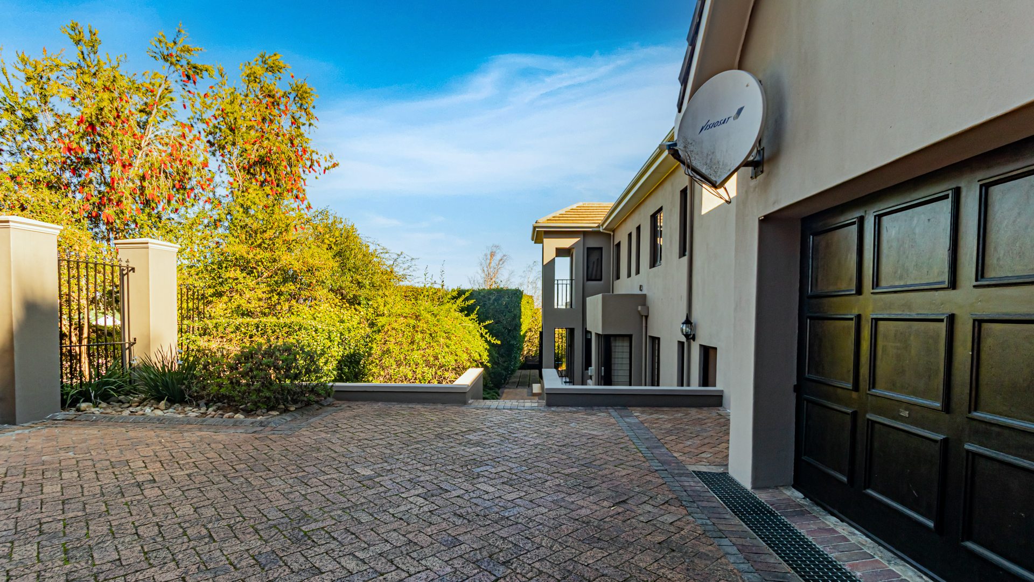
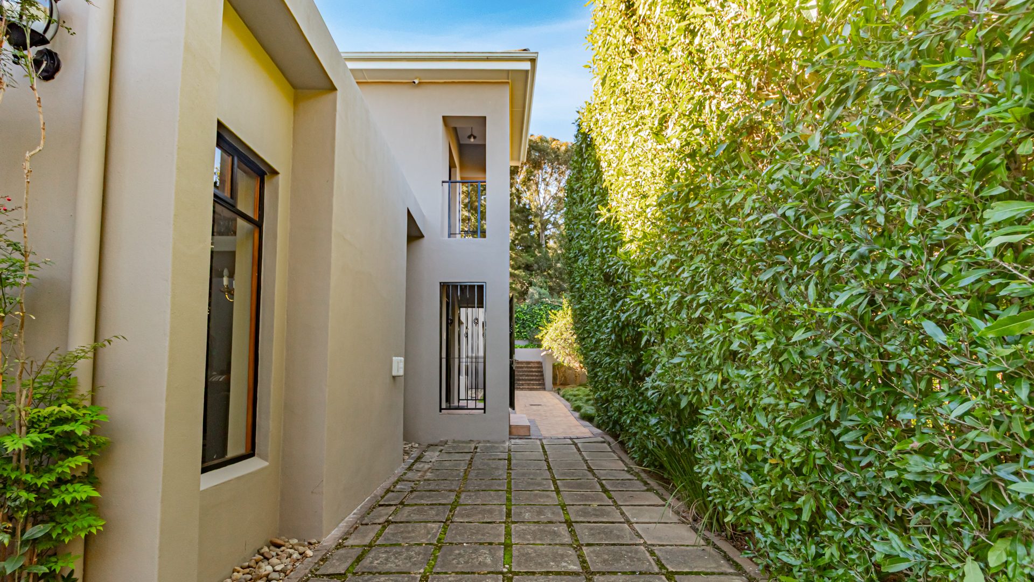
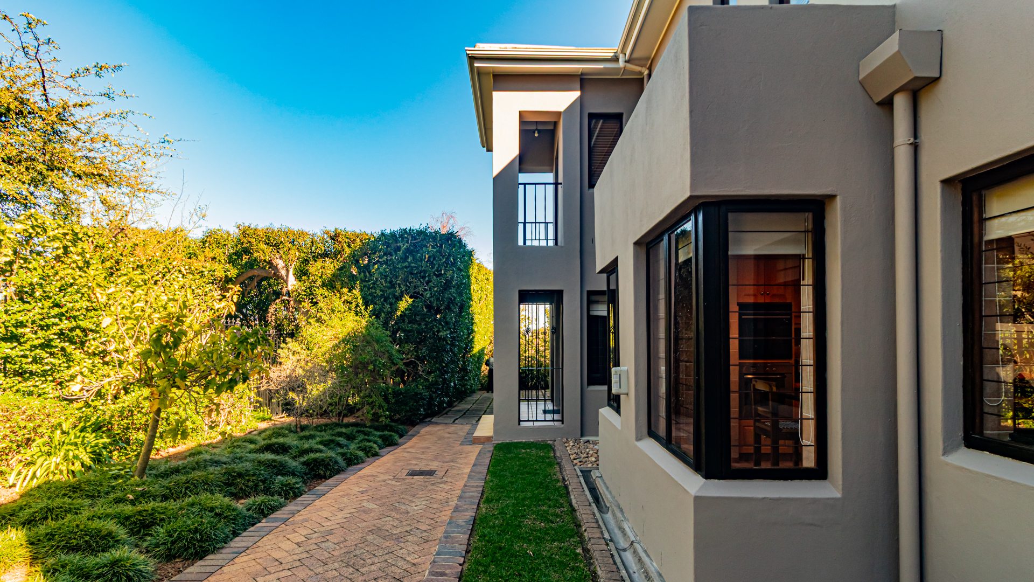
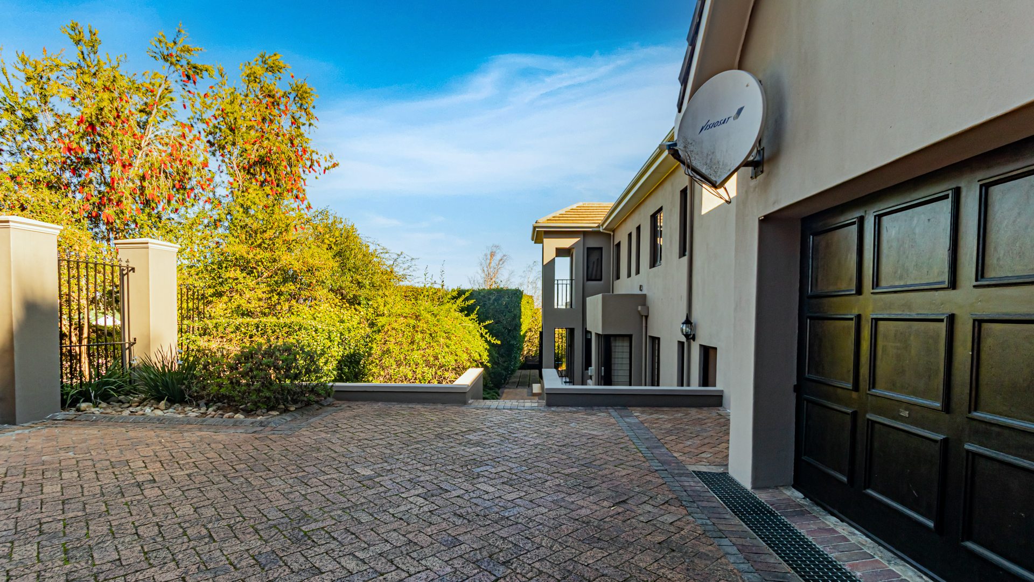
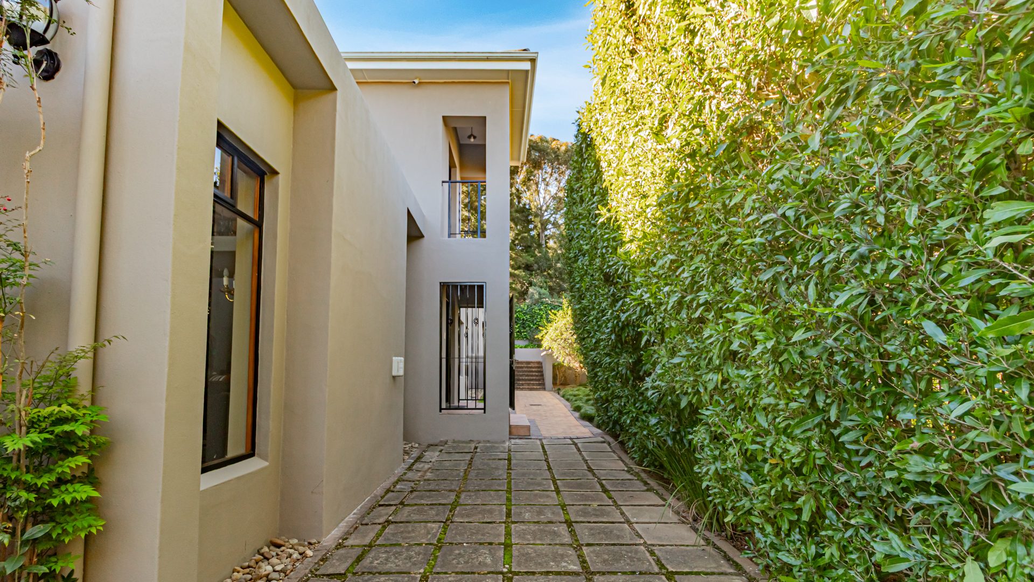
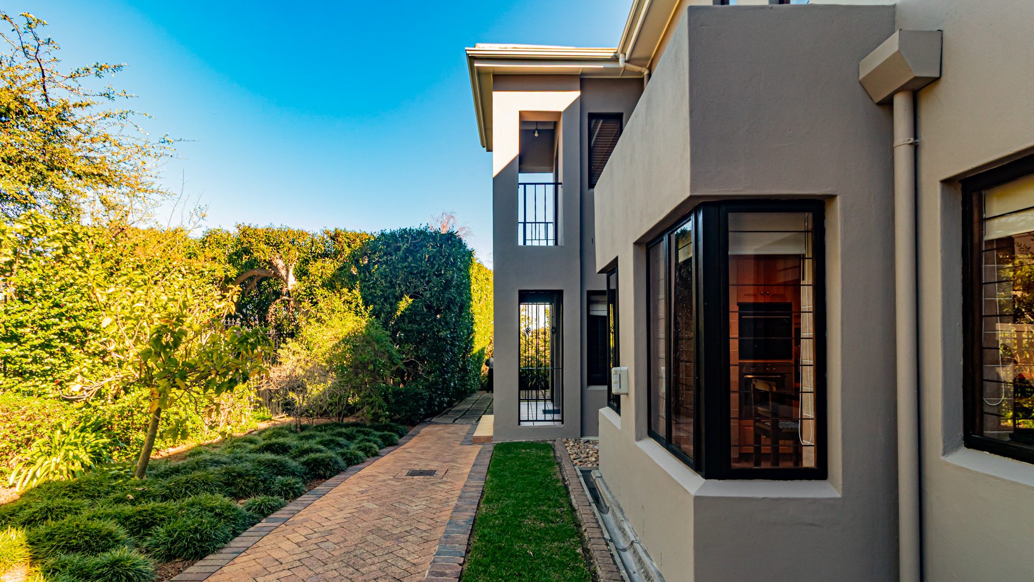
The property offers a double garage together with substantial additional parking, accommodating up to seven vehicles in total - a significant advantage for a larger family or those who enjoy entertaining.
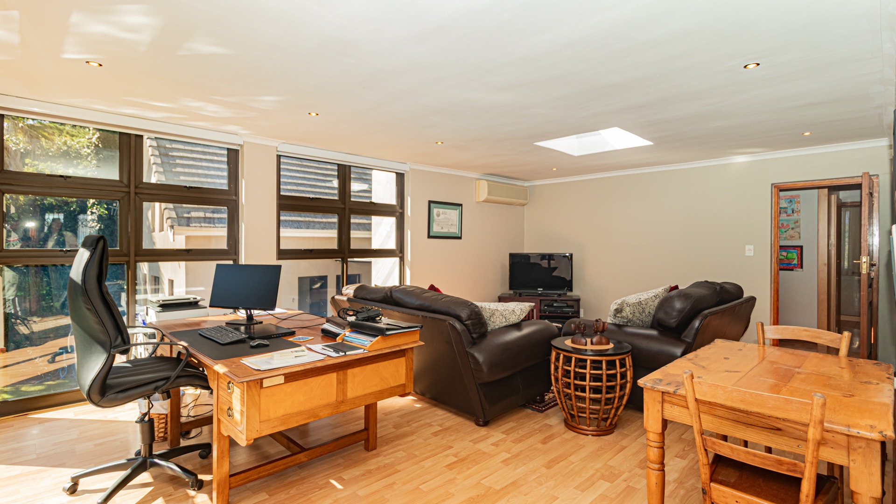
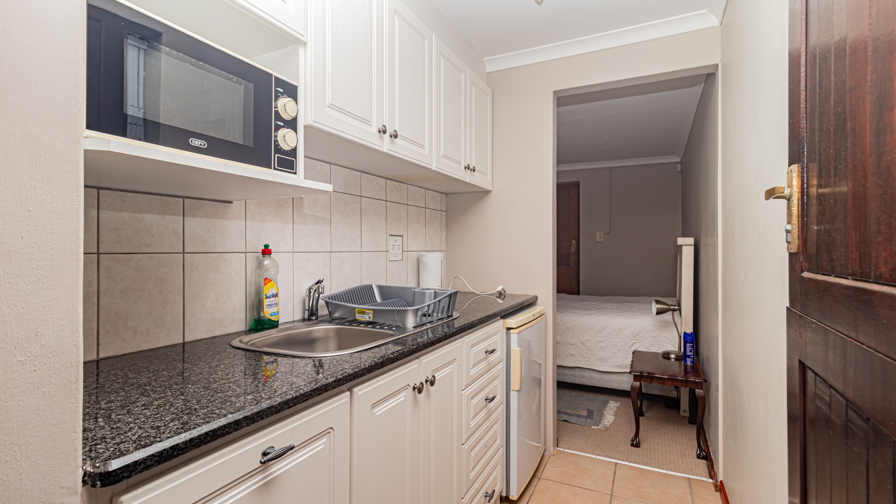
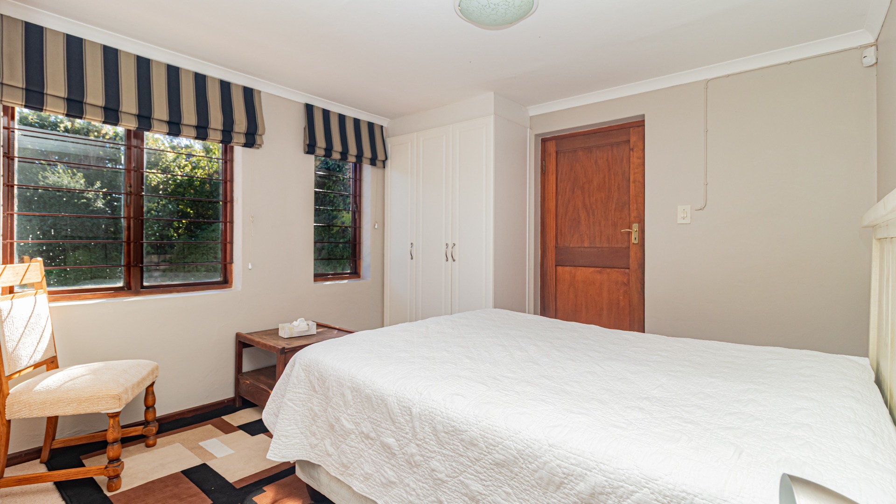
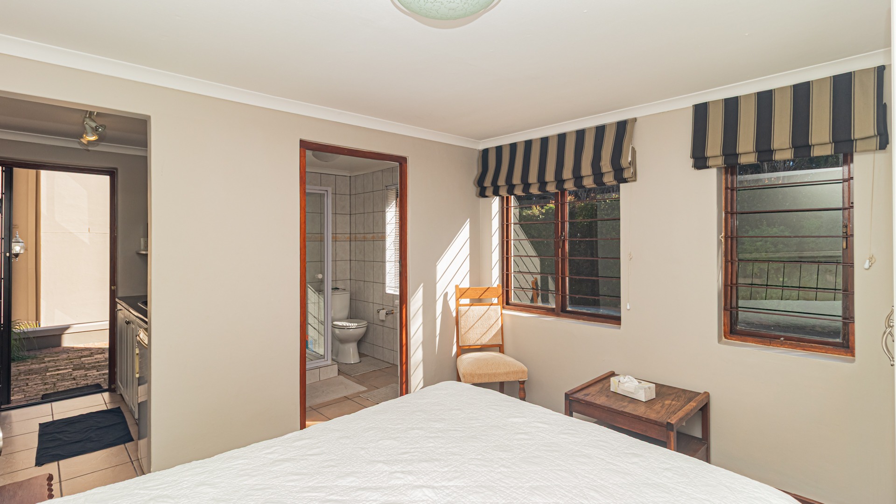
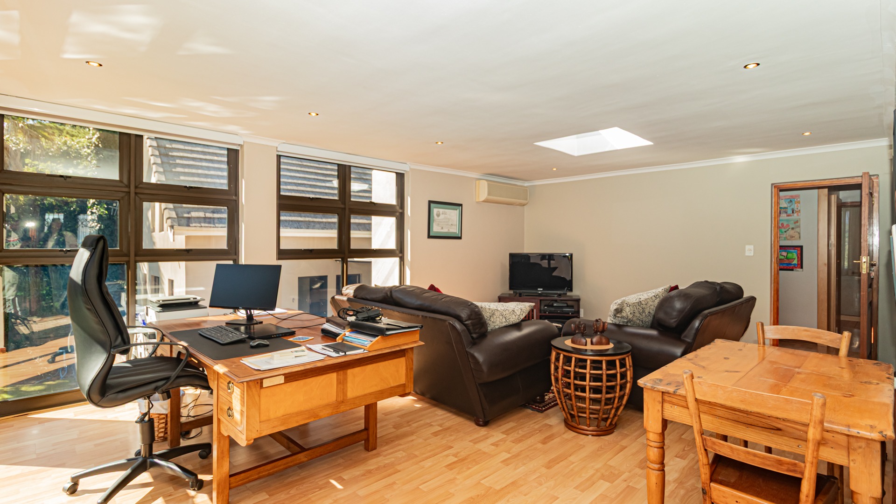
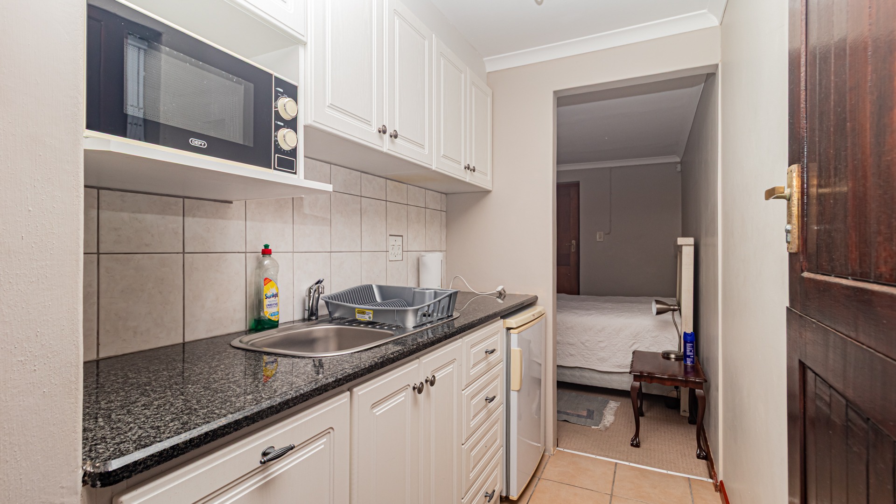
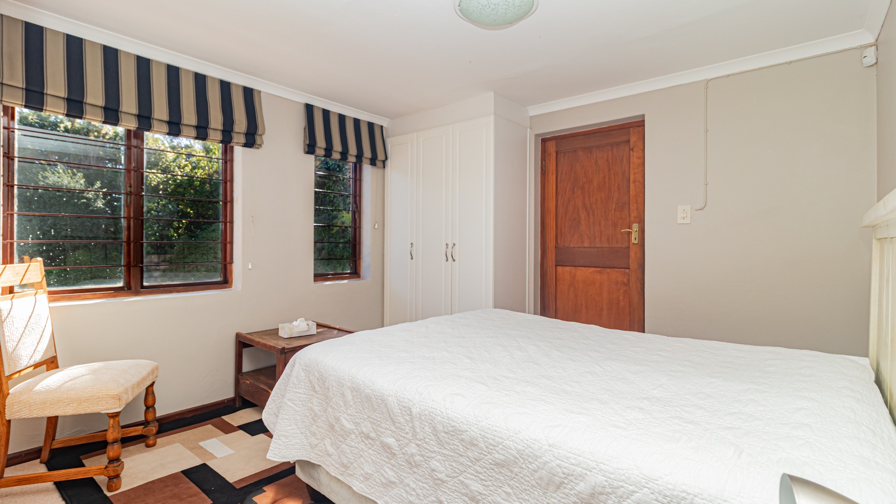
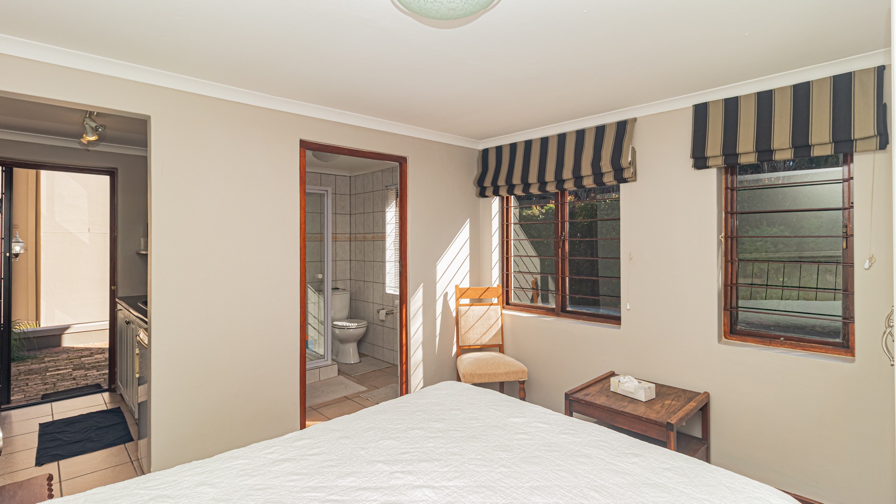
Adding even more versatility is a separate cottage/flatlet positioned above the garage. This additional accommodation could work exceptionally well for extended family, guests, older children, a private work-from-home environment or independent accommodation.
Give us a call to arrange a viewing!
Property Details
- 5 Bedrooms
- 4 Bathrooms
- 2 Garages
- 2 Ensuite
- 3 Lounges
- 1 Dining Area
Property Features
- Pool
- Pets Allowed
- Sea View
- Built In Braai
- Fire Place
- Garden
Video
Virtual Tour
| Bedrooms | 5 |
| Bathrooms | 4 |
| Garages | 2 |
| Floor Area | 505 m2 |
| Erf Size | 1 512.0 m2 |

