- 4
- 2.5
- 2
- 420 m2
- 1 563.0 m2
Monthly Costs
Monthly Bond Repayment ZAR .
Calculated over years at % with no deposit. Change Assumptions
Affordability Calculator | Bond Costs Calculator | Bond Repayment Calculator | Apply for a BondBond Calculator

Disclaimer: The estimates contained on this webpage are provided for general information purposes and should be used as a guide only. While every effort is made to ensure the accuracy of the calculator, RE/MAX of Southern Africa cannot be held liable for any loss or damage arising directly or indirectly from the use of this calculator, including any incorrect information generated by this calculator, and/or arising pursuant to your reliance on such information.
Mun. Rates & Taxes: ZAR 2750.00
Property description
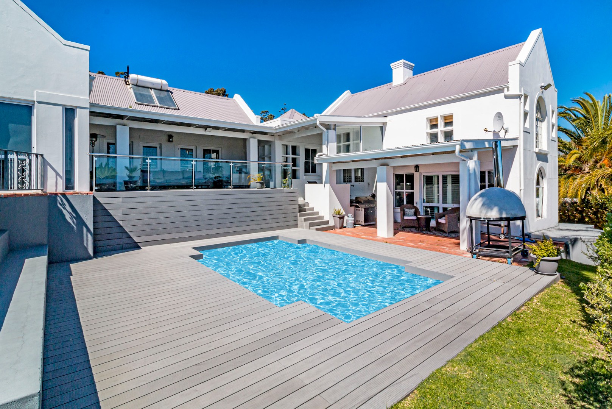
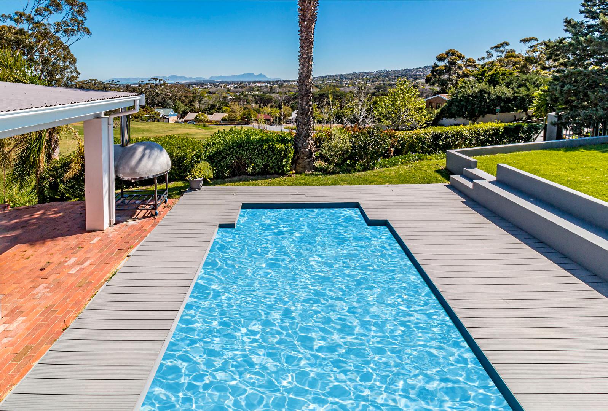
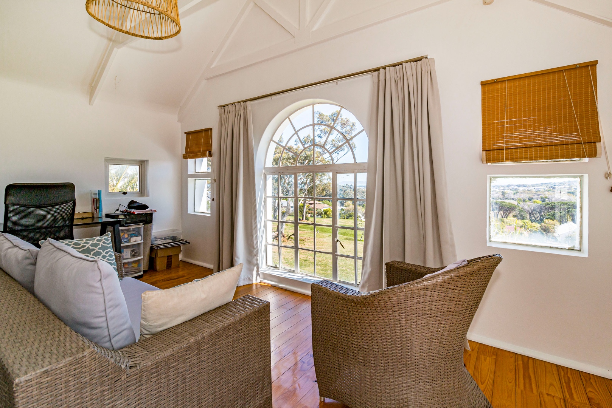
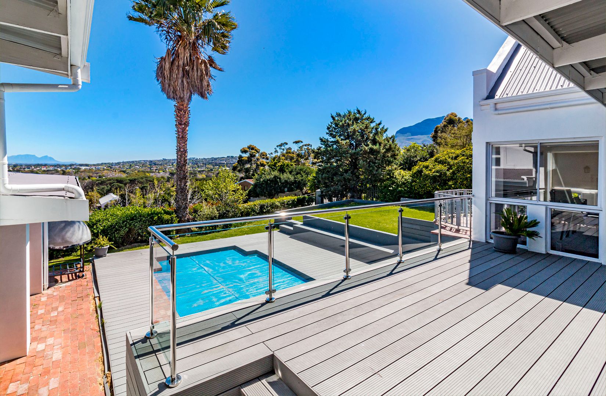
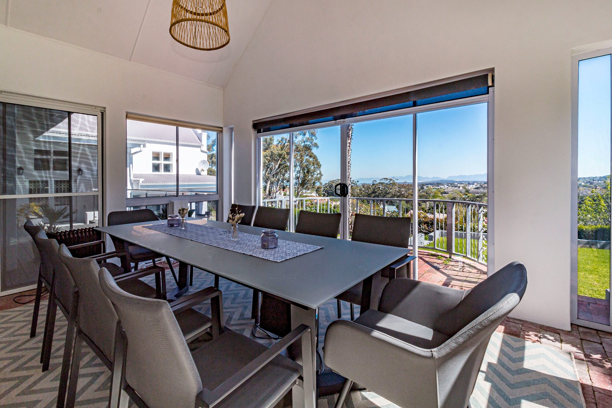
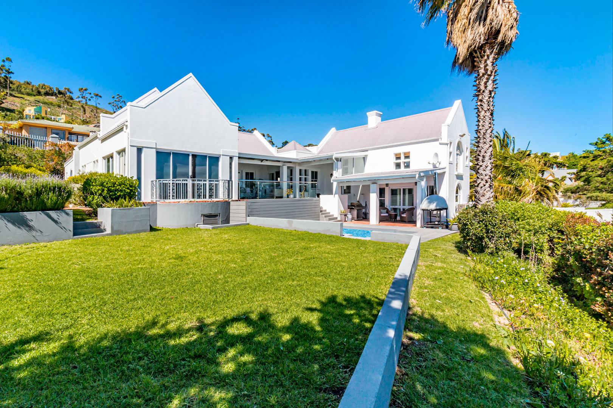
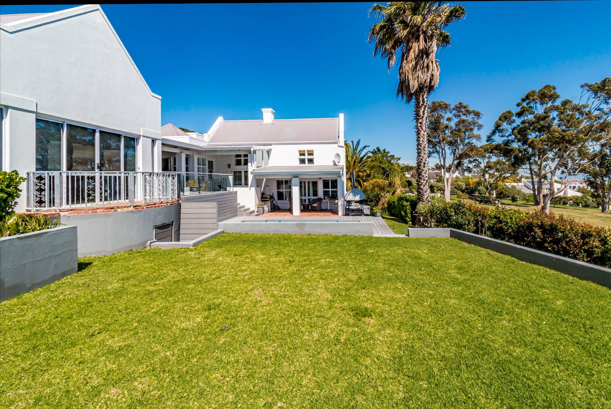
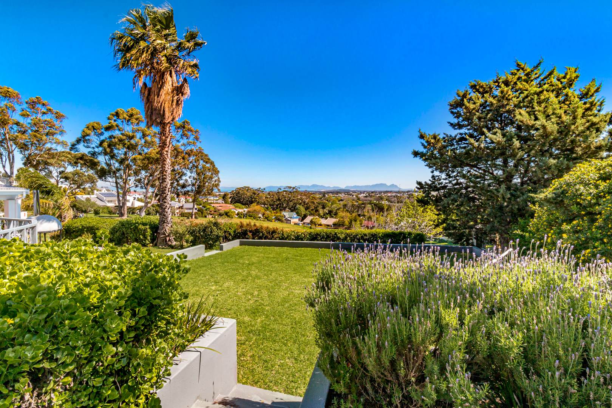
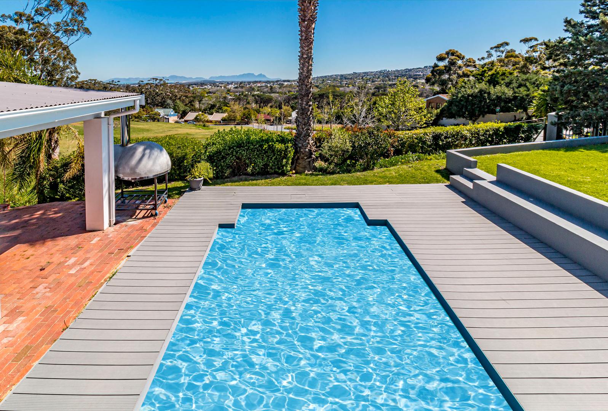
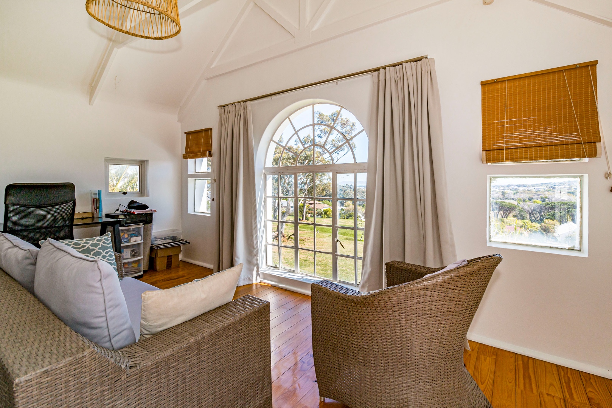
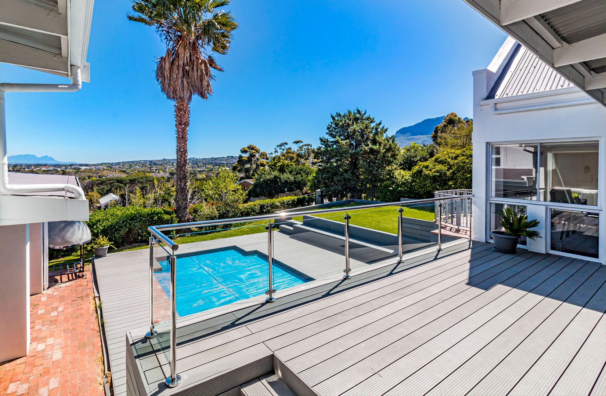
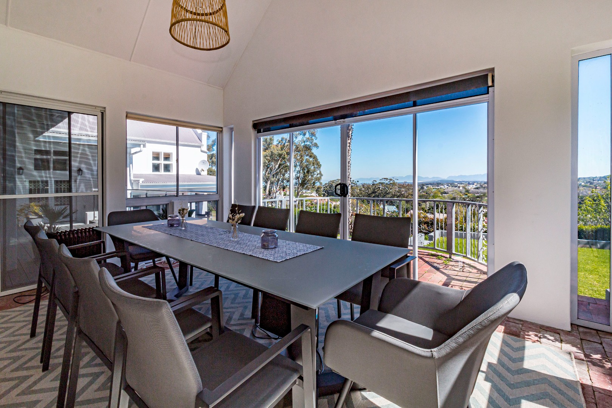
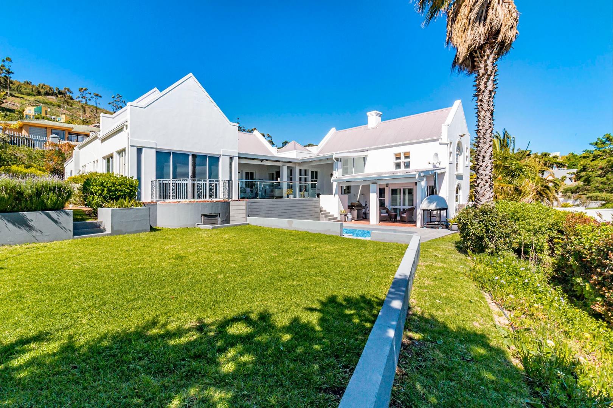
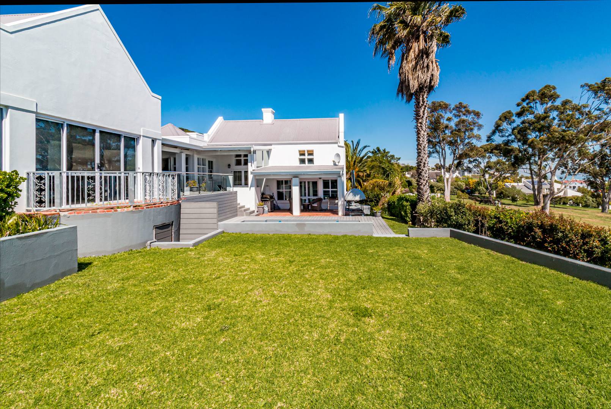
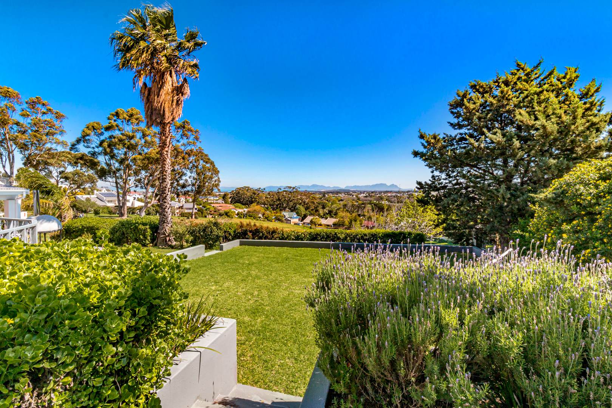
Situated in an elevated, highly sought-after pocket of Rome Glen, this magnificent executive property offers a rare combination of expansive space, total energy security, and breathtaking panoramic views over False Bay and Table Mountain.
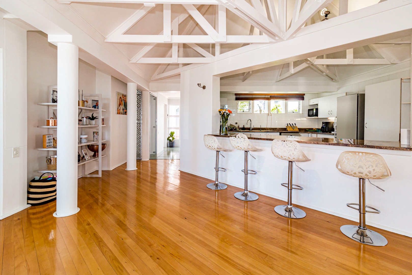
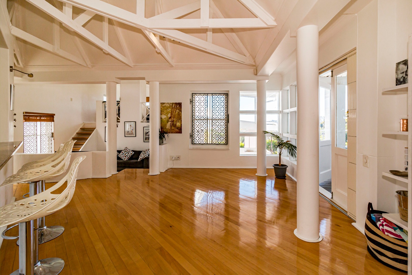
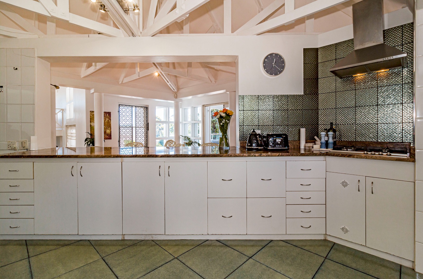
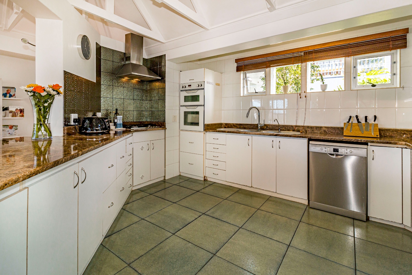
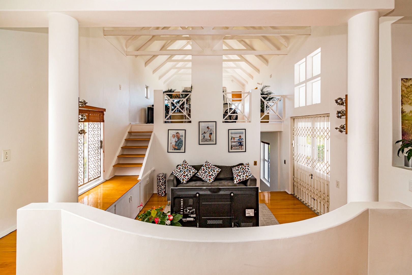
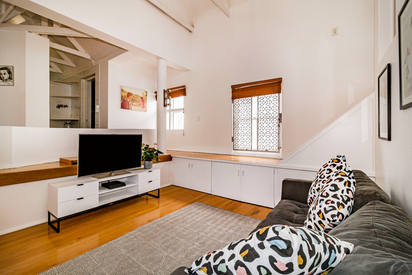
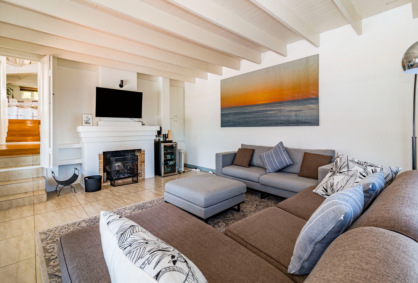
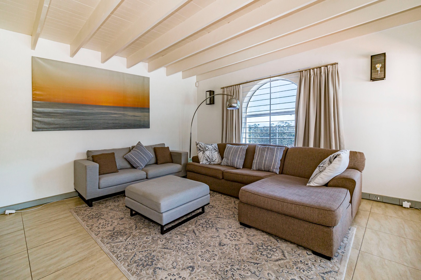
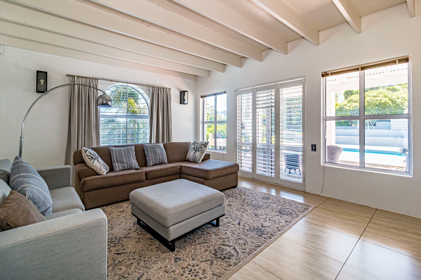
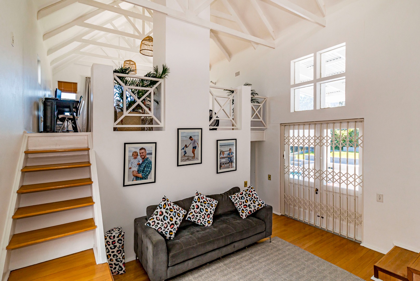
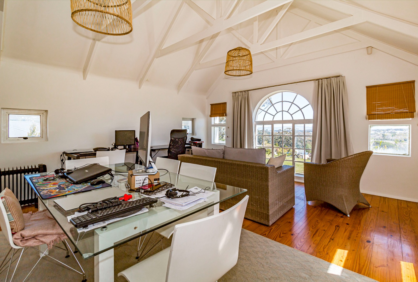
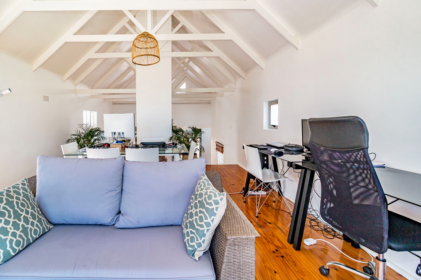
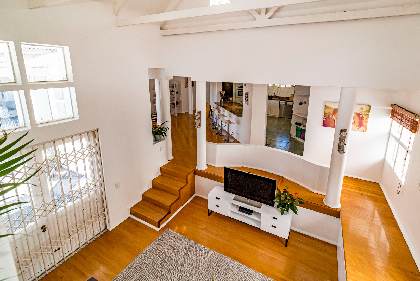
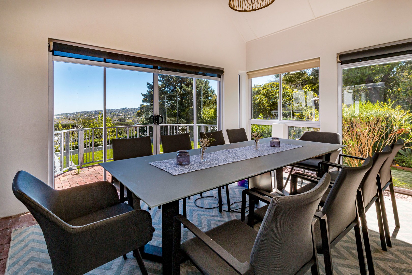
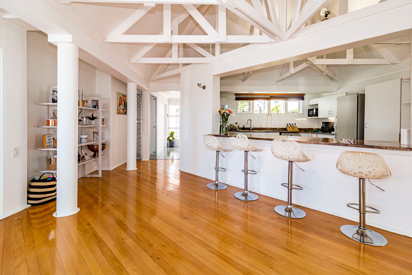
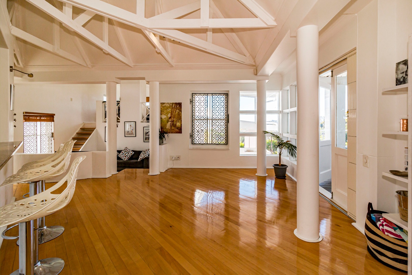
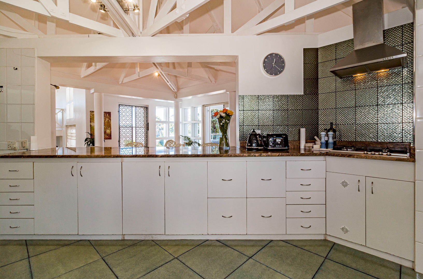
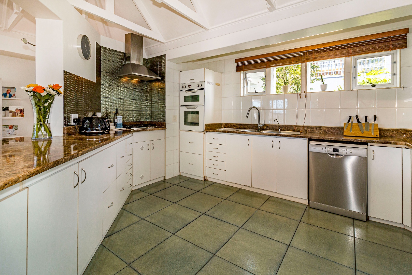
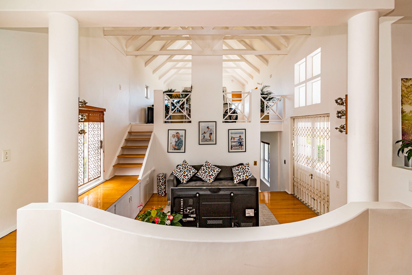
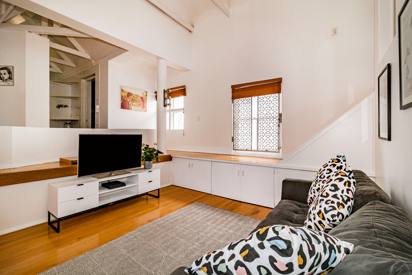
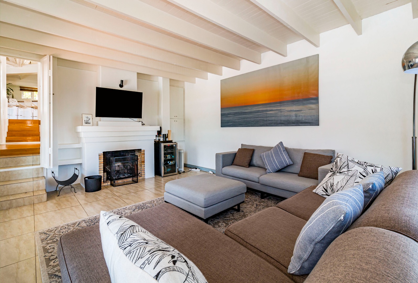
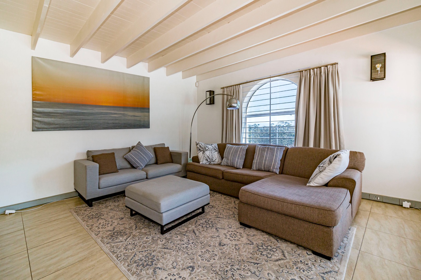
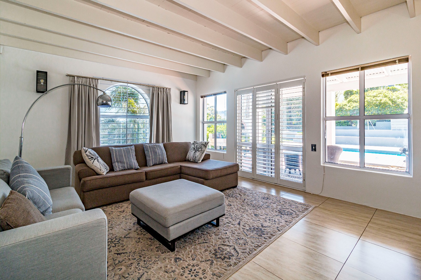
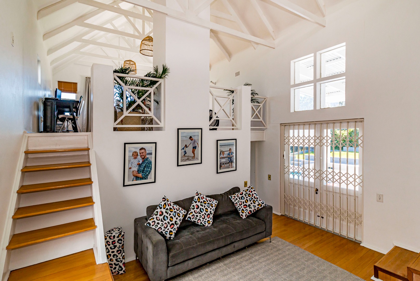
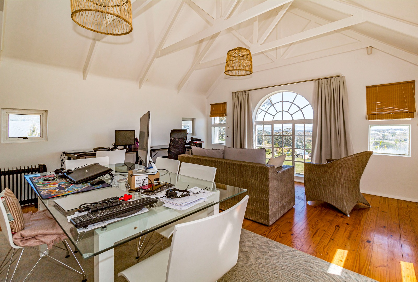
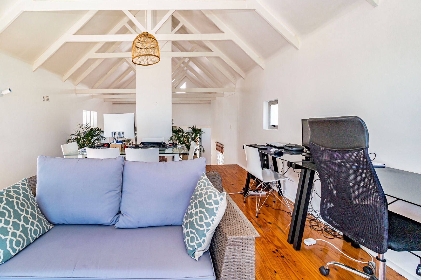
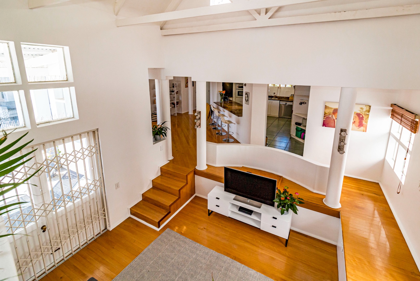
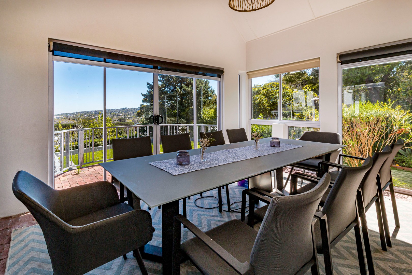
Step into a welcoming entrance hall featuring modern open trusses that create a spacious, airy volume throughout the living areas, beautifully complemented by solid birchwood flooring. The expansive open-plan layout seamlessly connects the dining room, TV lounge, and study, flowing into the kitchen which is equipped with an eye-level oven, gas hob, and extractor fan-perfect for effortless family interaction and entertaining.
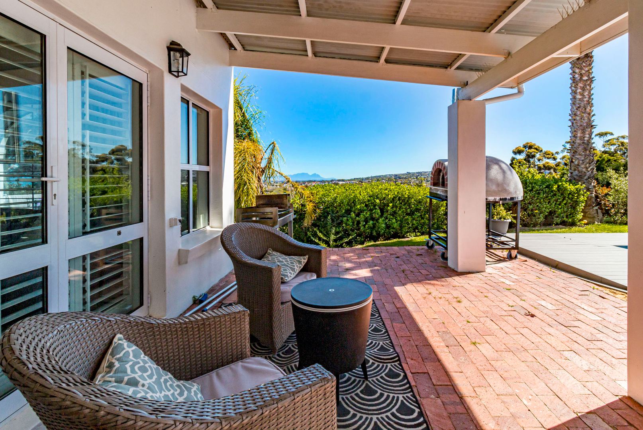
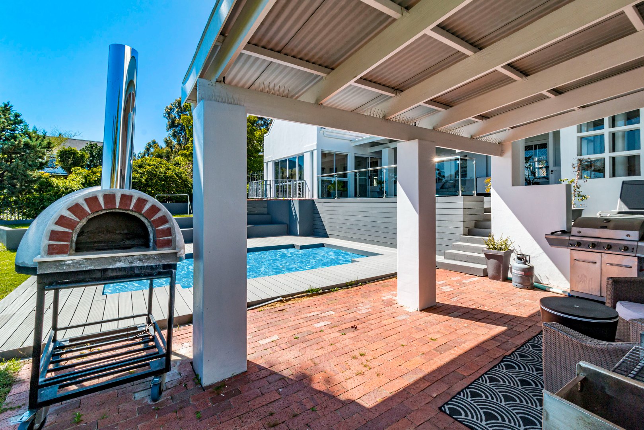
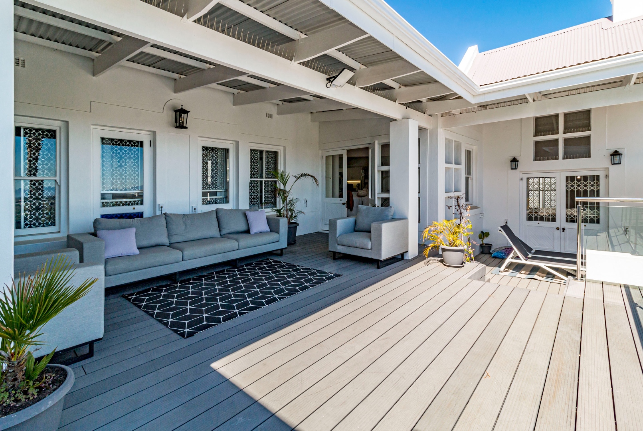
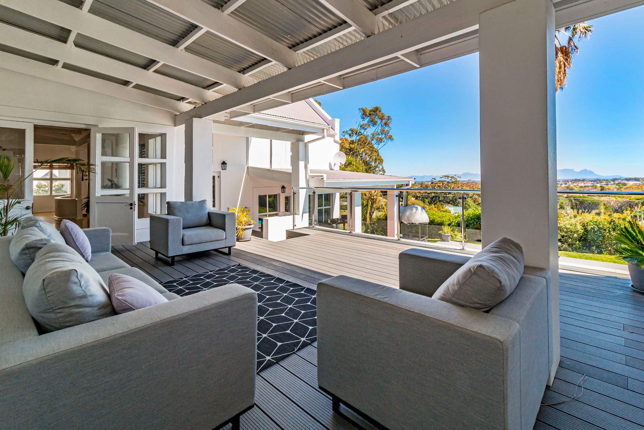
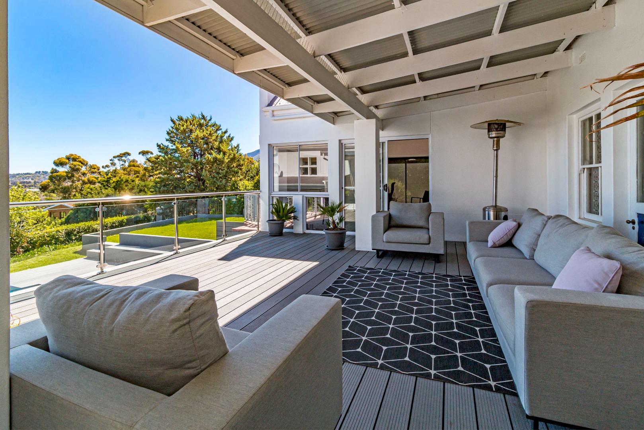
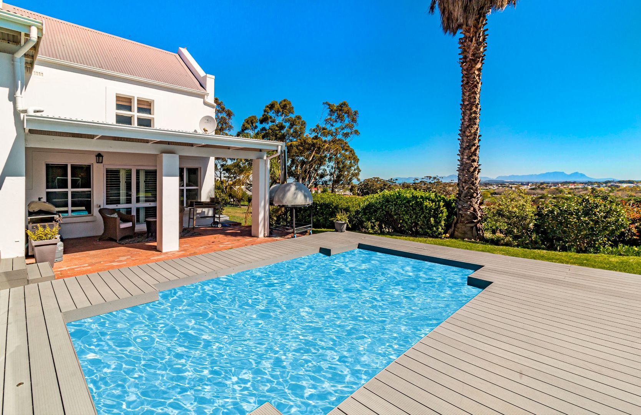
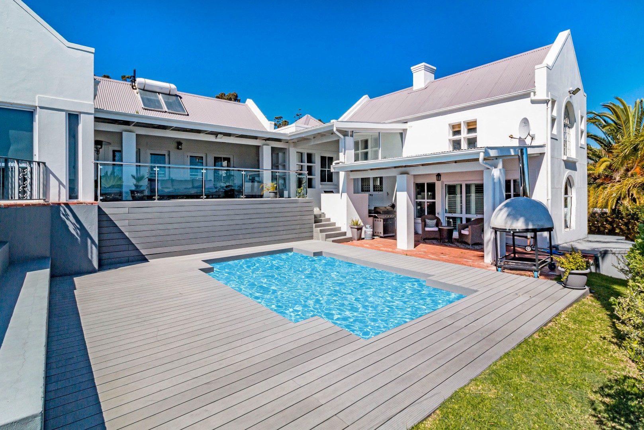
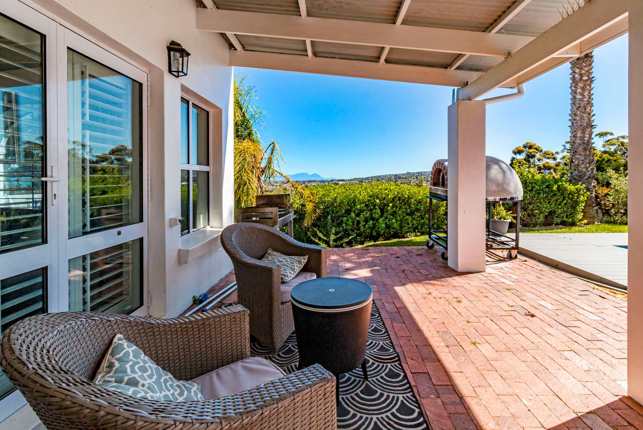
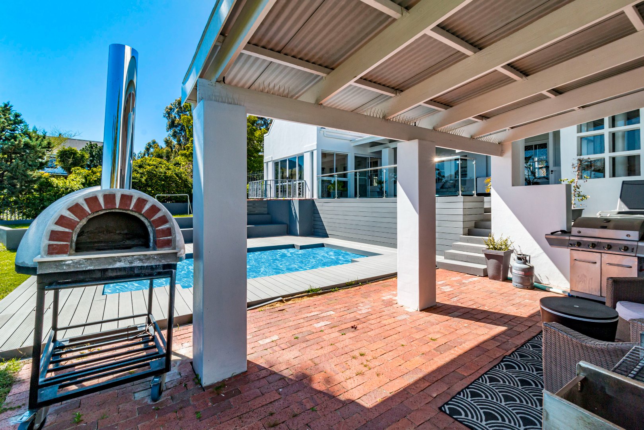
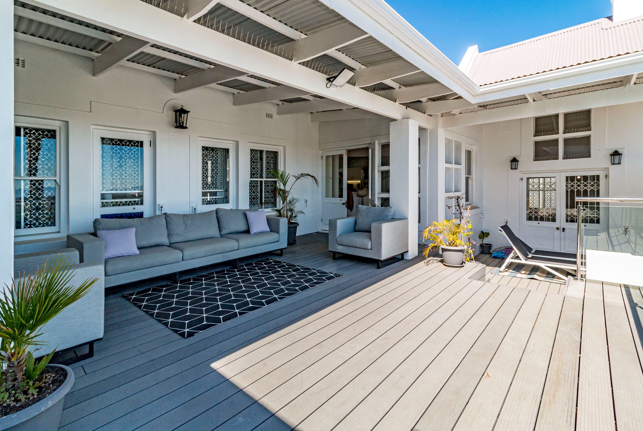
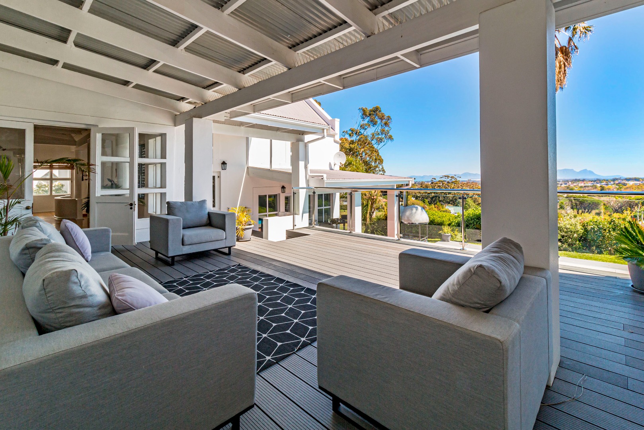
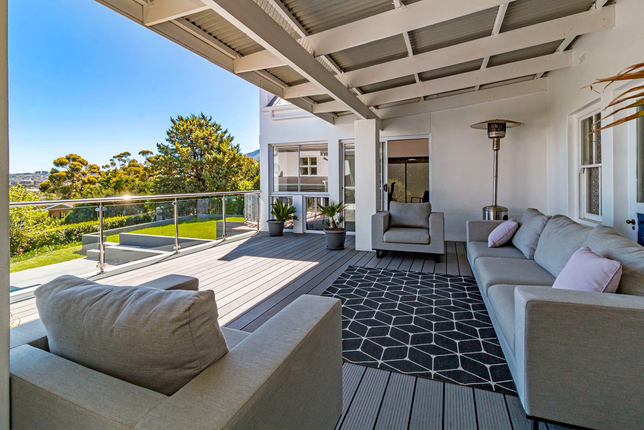
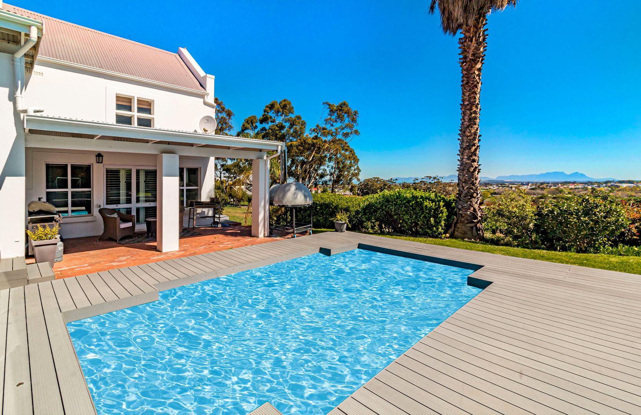
The living spaces spill out onto a generous, premium poly-decking area and patio. It is the ultimate vantage point for hosting sundowners while watching spectacular sunsets over the ocean, overlooking a sparkling swimming pool, massive open lawns, pizza oven and an adjacent neighbourhood park.
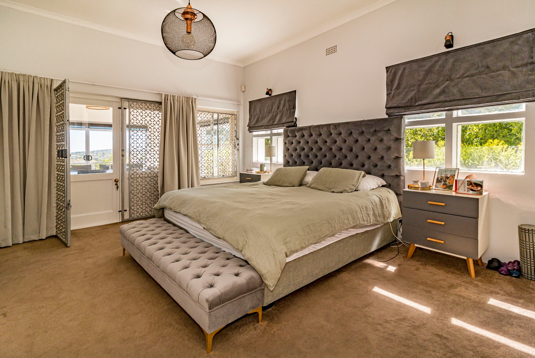
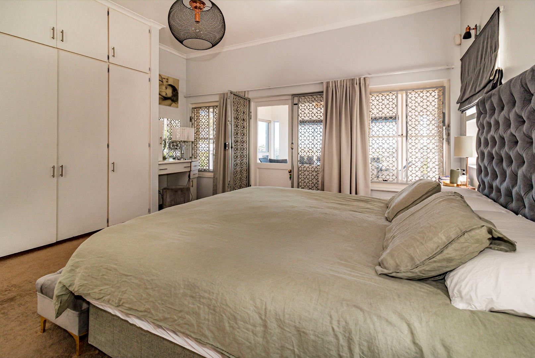
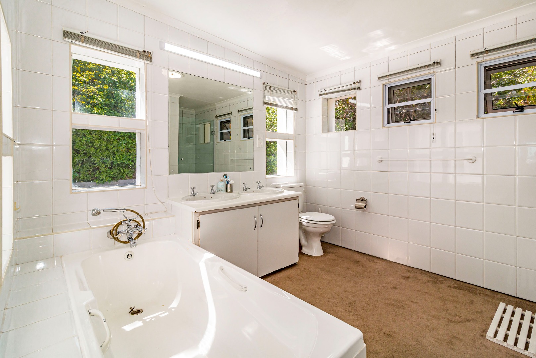
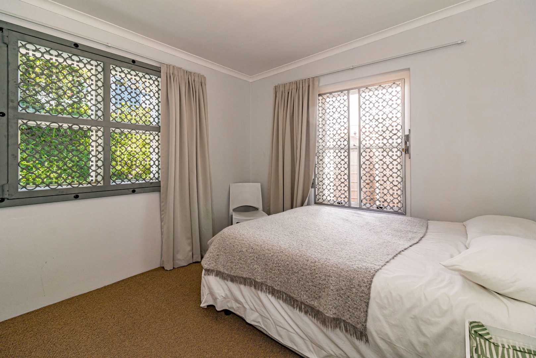
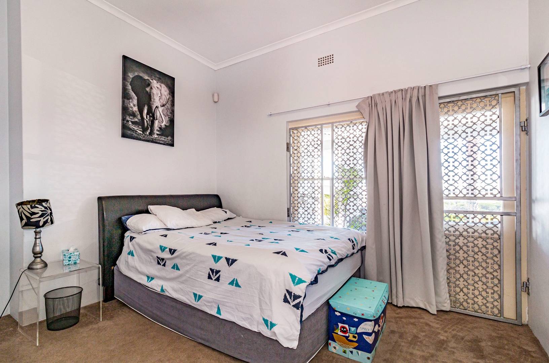
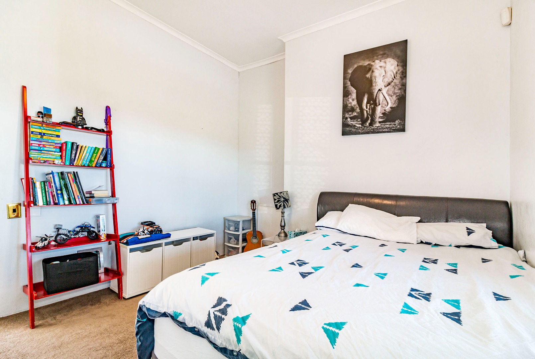
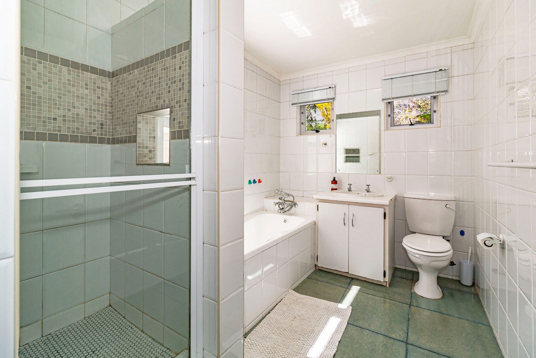
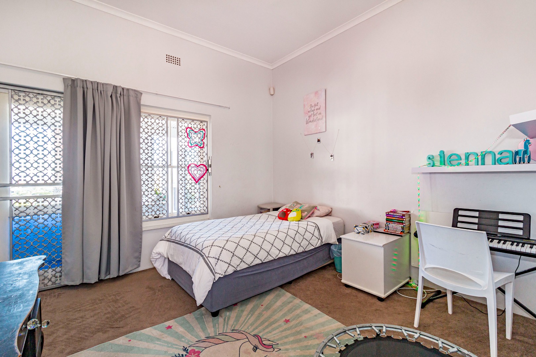
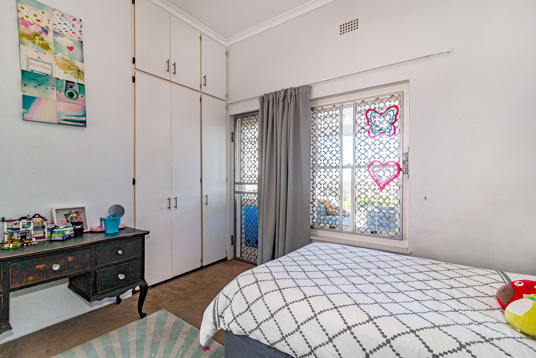
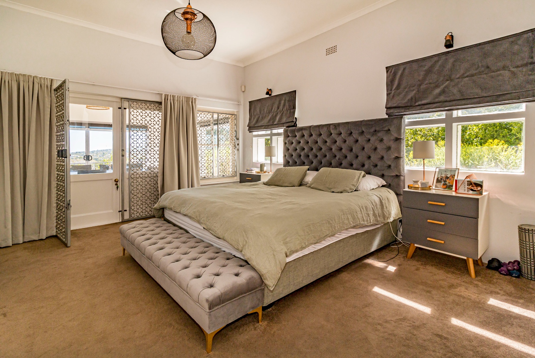
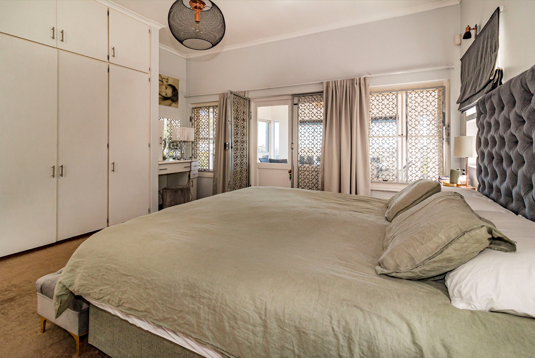
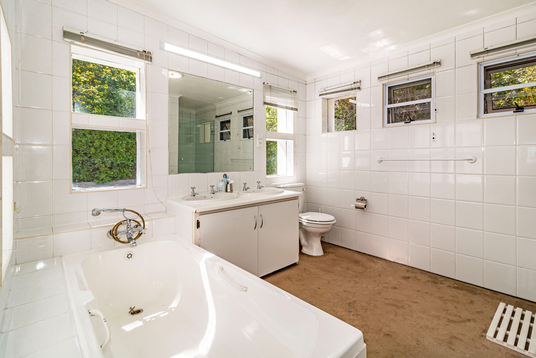
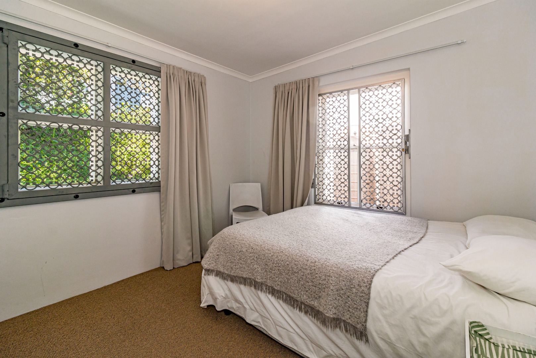
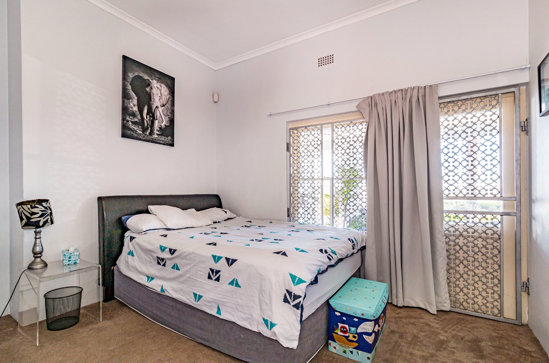
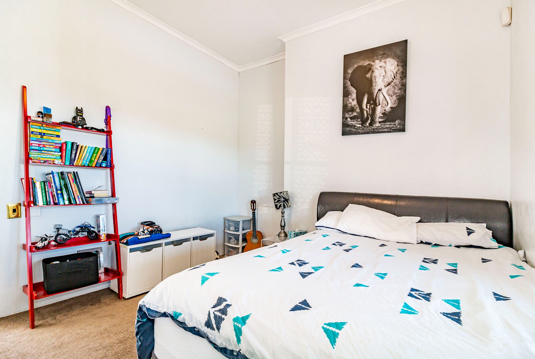
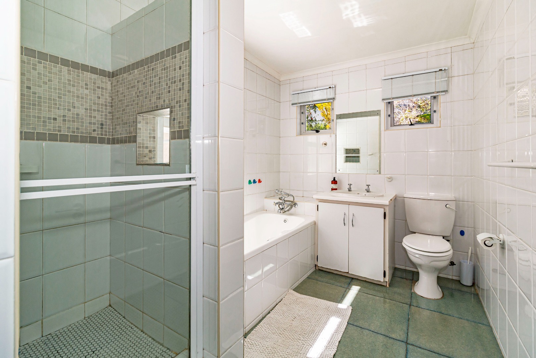
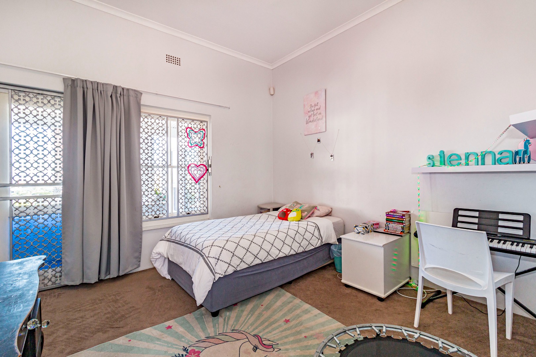
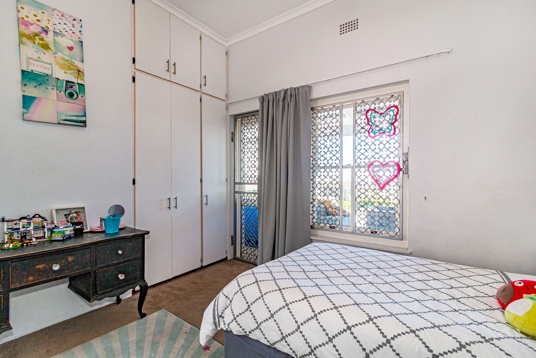
The home features four bedrooms (or three plus a large study). The expansive primary suite includes a full en-suite bathroom, ample wardrobe space, and direct access to an enclosed patio area framing views of Table Mountain. A fourth bedroom located adjacent to the main suite is ideal for a nursery or young child.
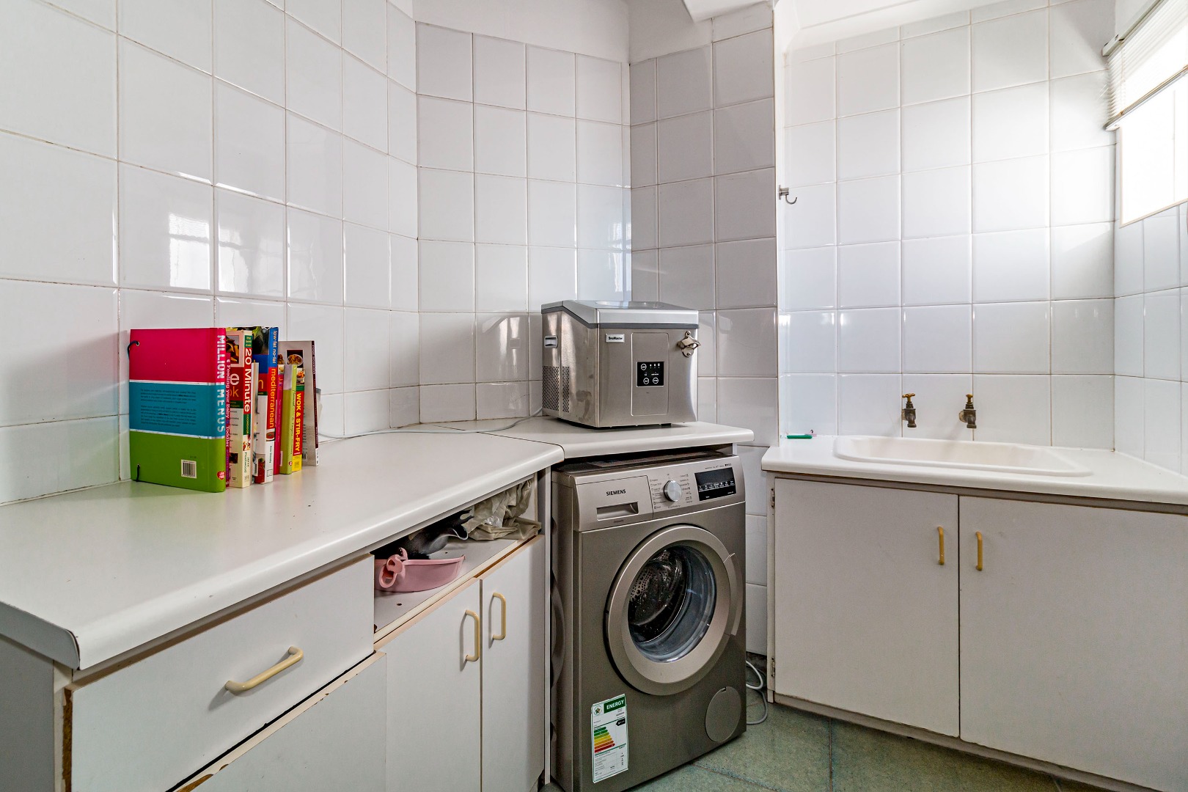
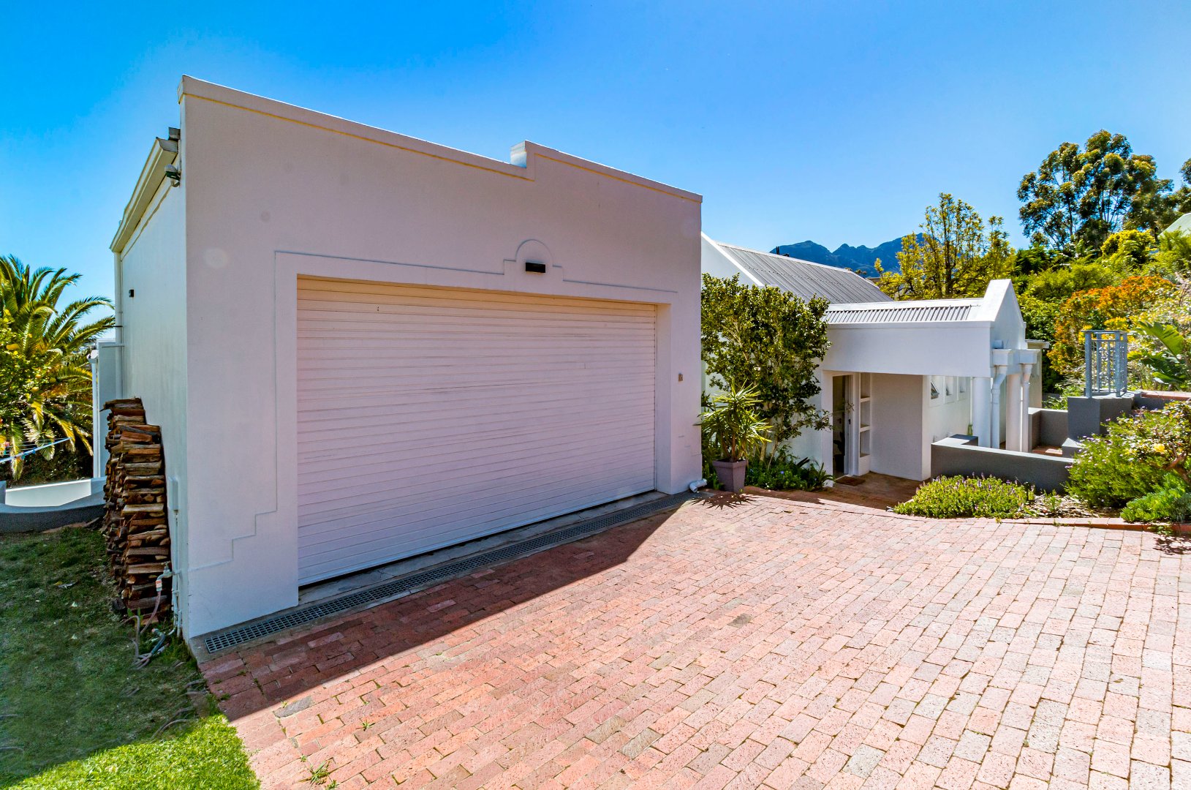
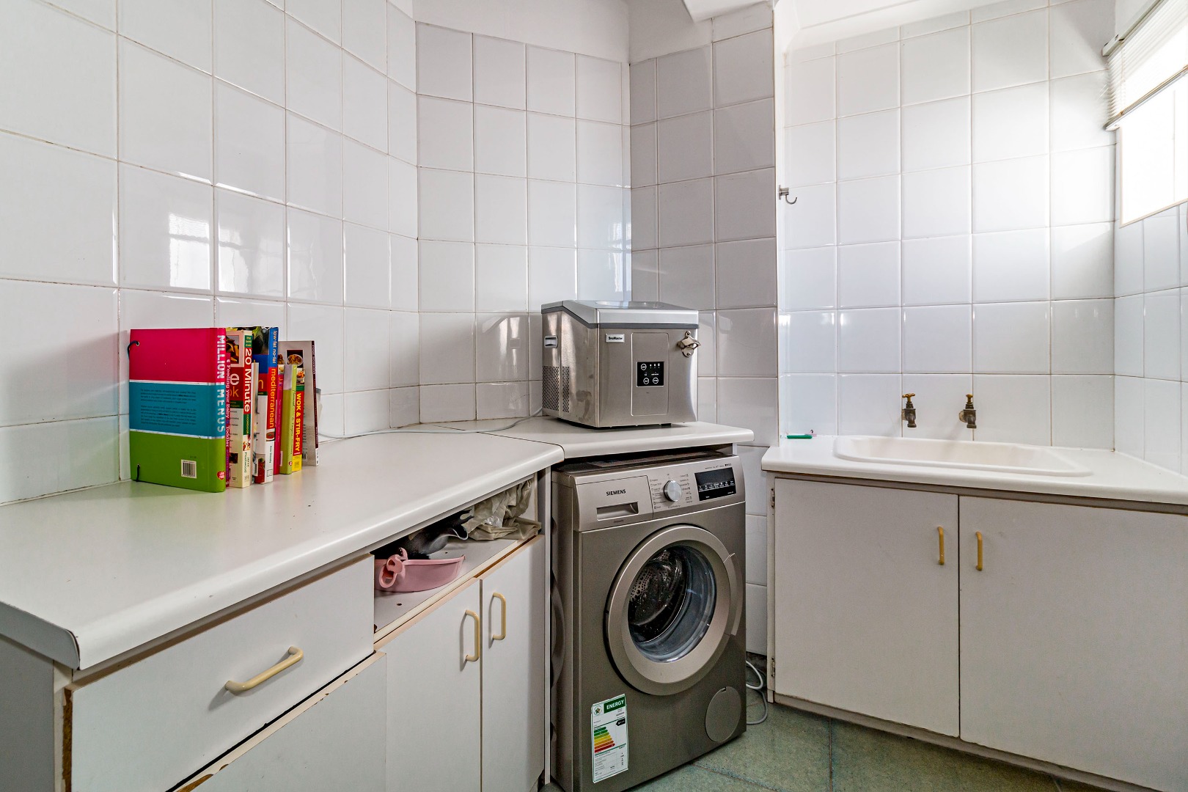
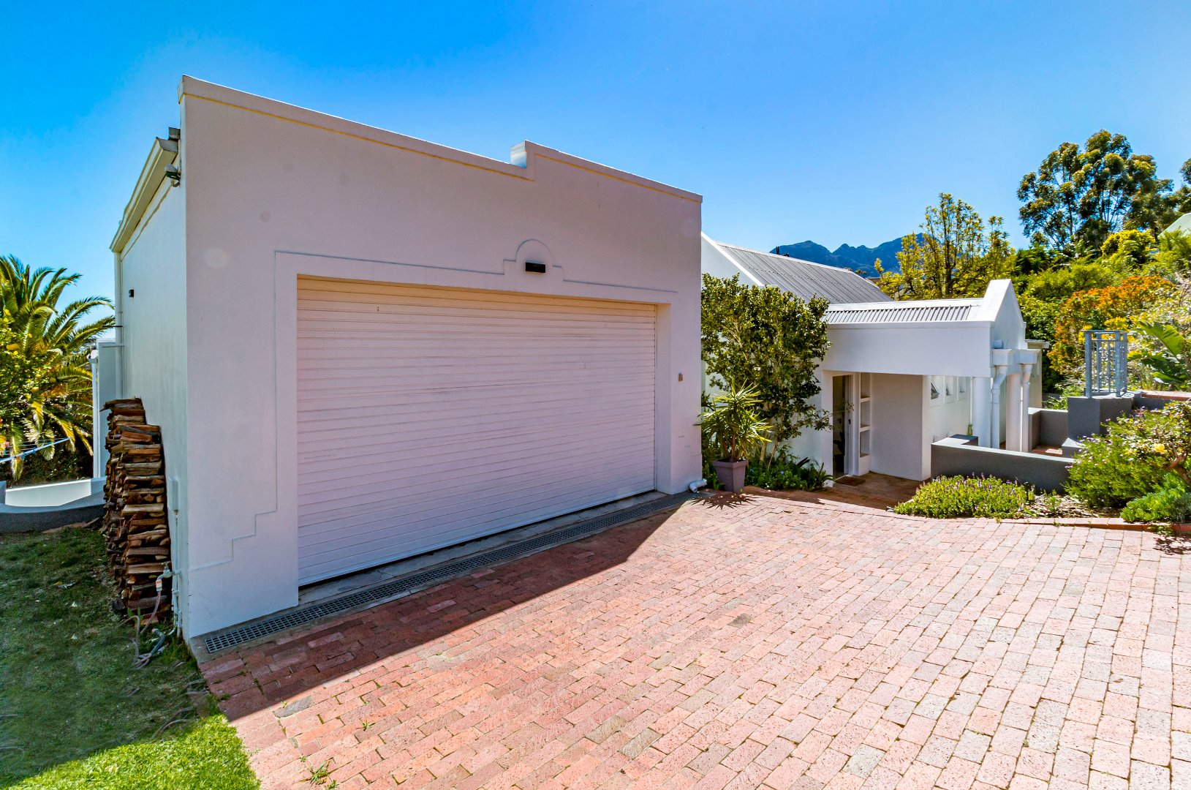
A double automated garage offers secure, direct access into the home via a separate laundry room. The property also features a neat outside bedroom with an en-suite bathroom, perfect for premium staff accommodation, a teenage pad, or a private home office.
Designed for modern resilience and comfort, the home is fully equipped with high-value infrastructure, including:
- A high-capacity, mains-connected inverter system ensuring uninterrupted power.
- A solar geyser for maximum energy efficiency.
- Large outdoor water storage tanks and an automated irrigation system.
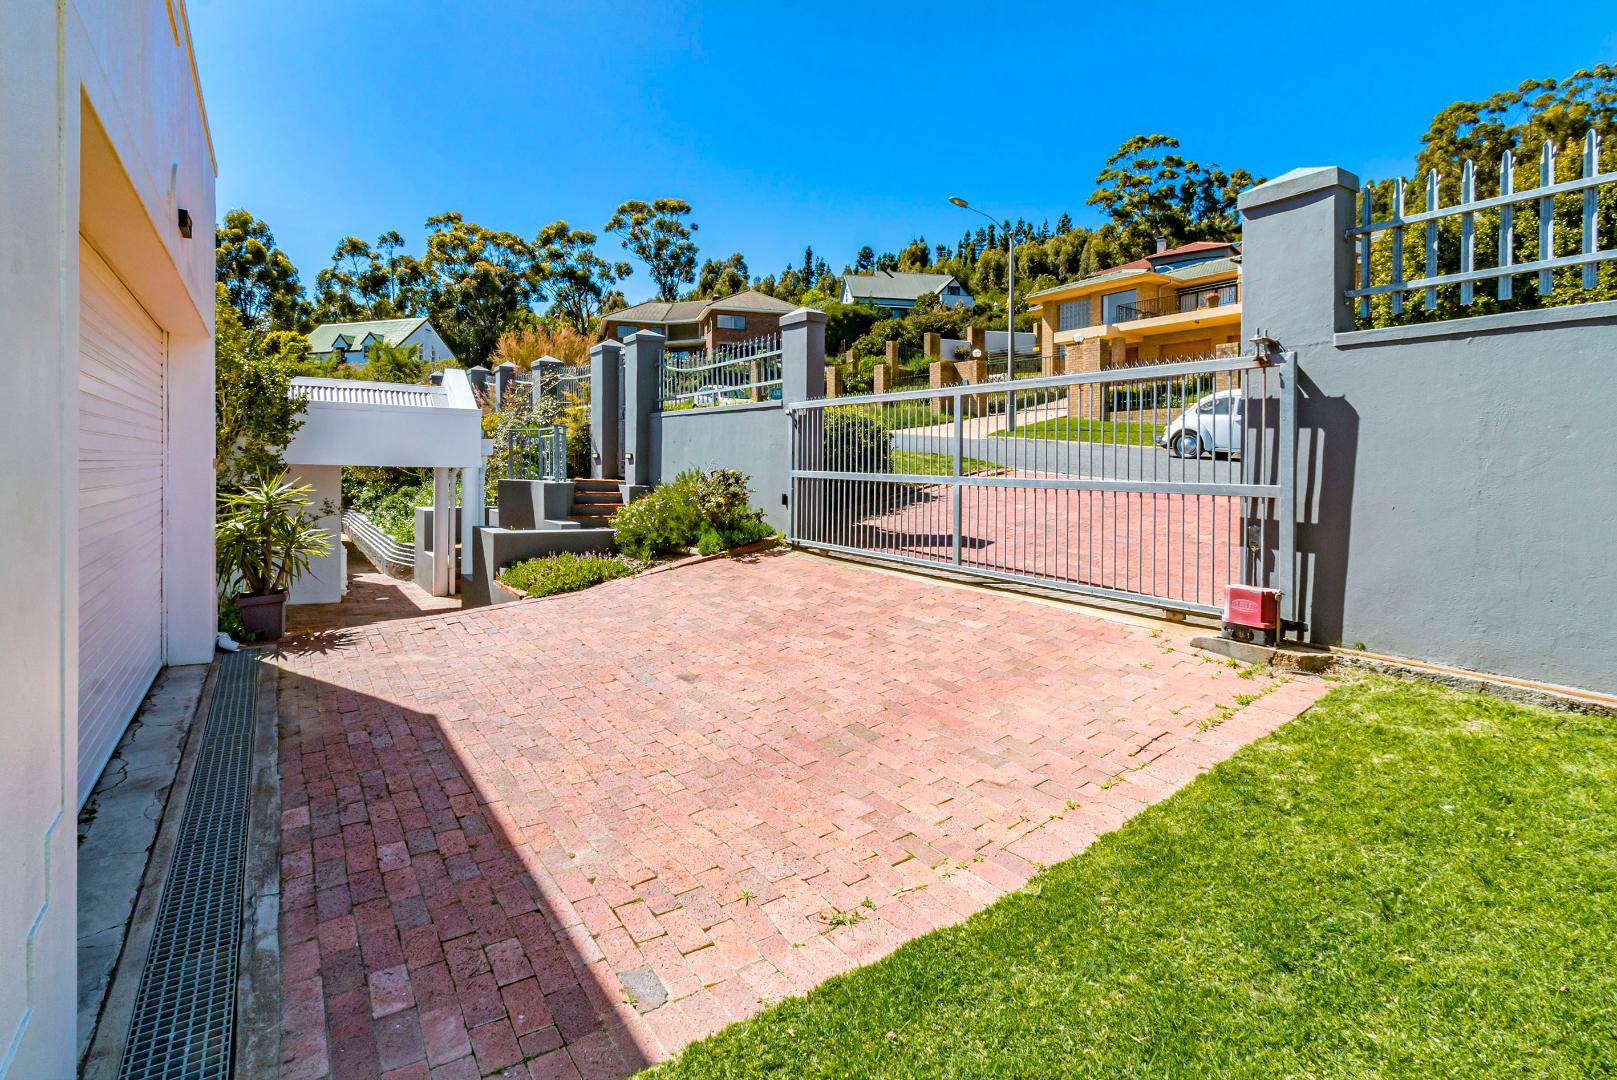
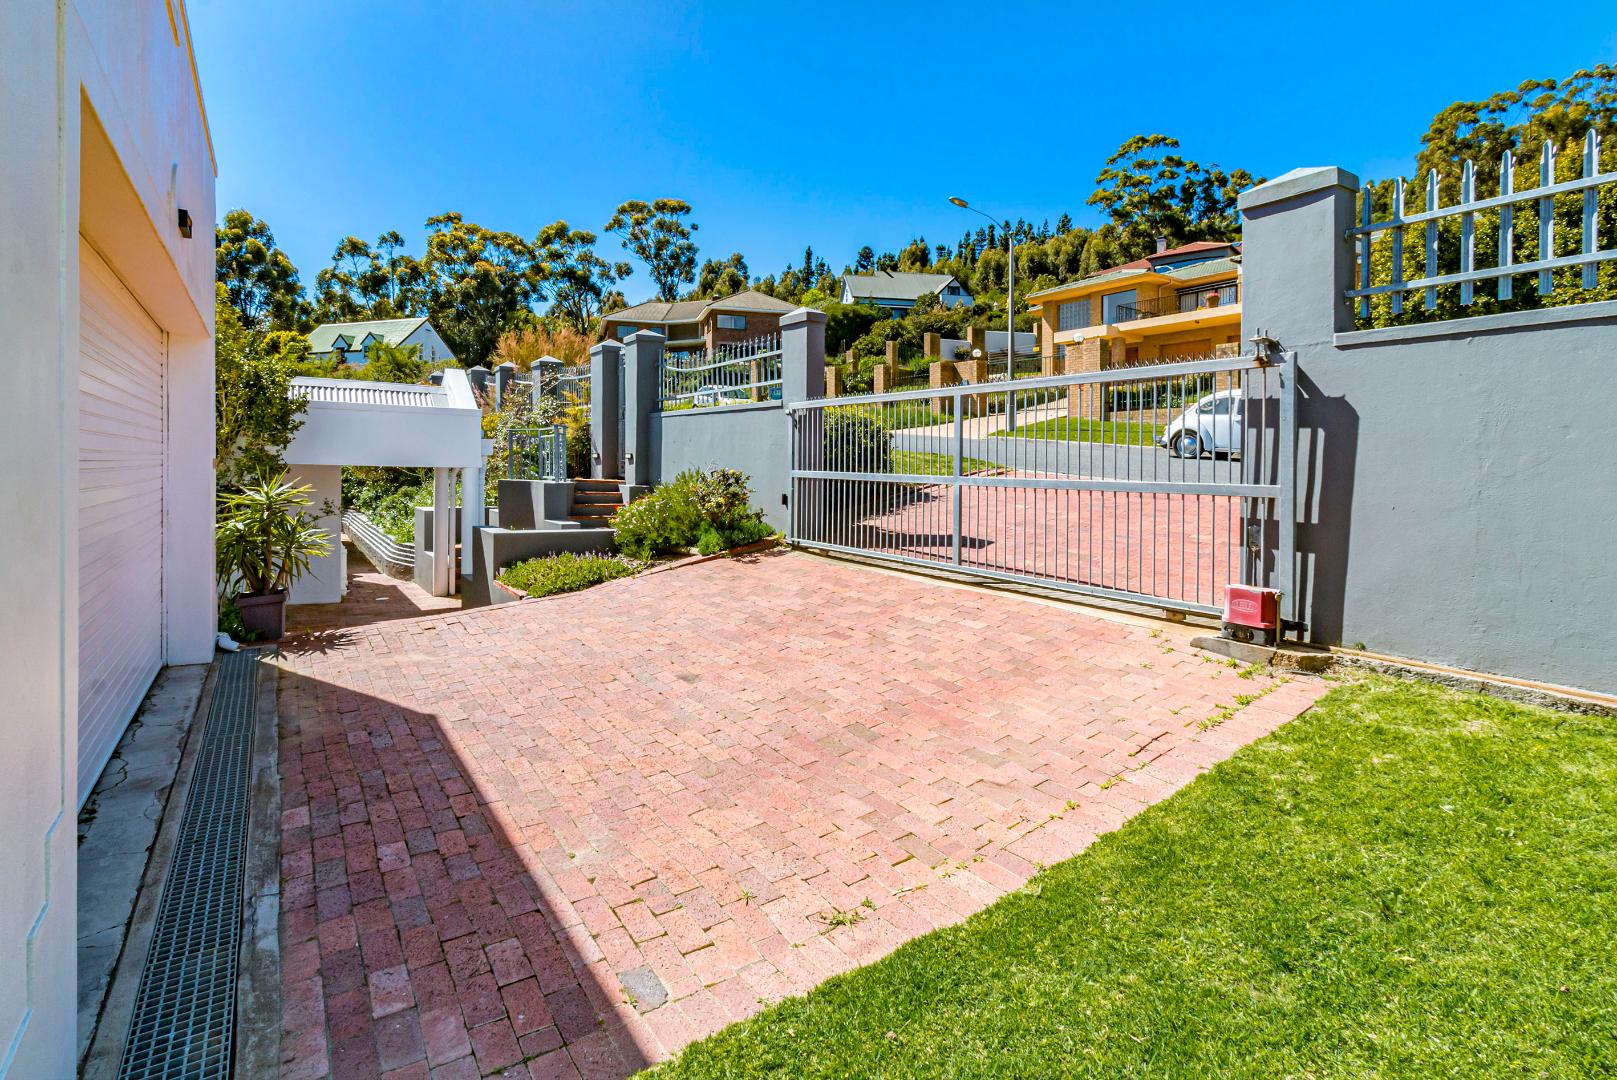
Peace of mind is guaranteed with top-tier security, featuring access to the neighbourhood's monitored camera network, a full home alarm system, burglar proofing, and a secure perimeter wall with automated gates.
Conveniently located just minutes from top private schools, pristine beaches, Vergelegen Plein Shopping Centre, and world-class medical facilities, this property offers an unparalleled lifestyle on one of the suburb's largest private stands.
Don't miss the opportunity to secure this unique investment. Contact us today to arrange a private, qualified viewing.
Property Details
- 4 Bedrooms
- 2.5 Bathrooms
- 2 Garages
- 1 Ensuite
- 2 Lounges
- 1 Dining Area
Property Features
- Study
- Patio
- Pool
- Deck
- Laundry
- Aircon
- Pets Allowed
- Fence
- Access Gate
- Alarm
- Scenic View
- Sea View
- Kitchen
- Fire Place
- Guest Toilet
- Entrance Hall
- Irrigation System
- Paving
- Garden
- Intercom
- Family TV Room
| Bedrooms | 4 |
| Bathrooms | 2.5 |
| Garages | 2 |
| Floor Area | 420 m2 |
| Erf Size | 1 563.0 m2 |
