- 1
- 1
- 64 m2
Monthly Costs
Monthly Bond Repayment ZAR .
Calculated over years at % with no deposit. Change Assumptions
Affordability Calculator | Bond Costs Calculator | Bond Repayment Calculator | Apply for a BondBond Calculator

Disclaimer: The estimates contained on this webpage are provided for general information purposes and should be used as a guide only. While every effort is made to ensure the accuracy of the calculator, RE/MAX of Southern Africa cannot be held liable for any loss or damage arising directly or indirectly from the use of this calculator, including any incorrect information generated by this calculator, and/or arising pursuant to your reliance on such information.
Property description
Spacious 64 m² One-Bedroom Apartment with Large Balcony and Scenic Greenbelt Views - The Huntsman Estate
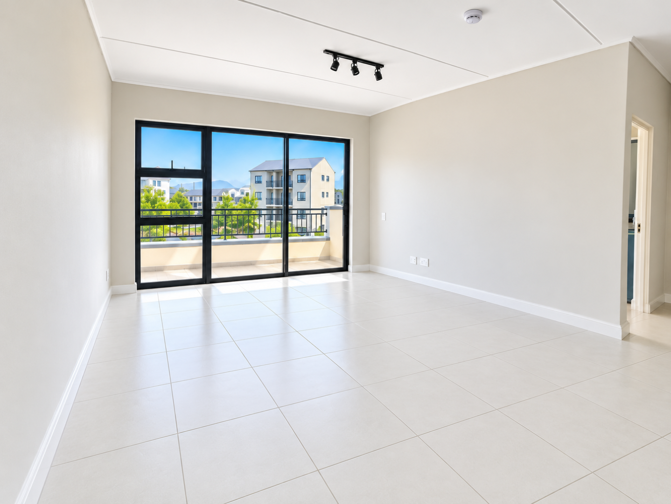
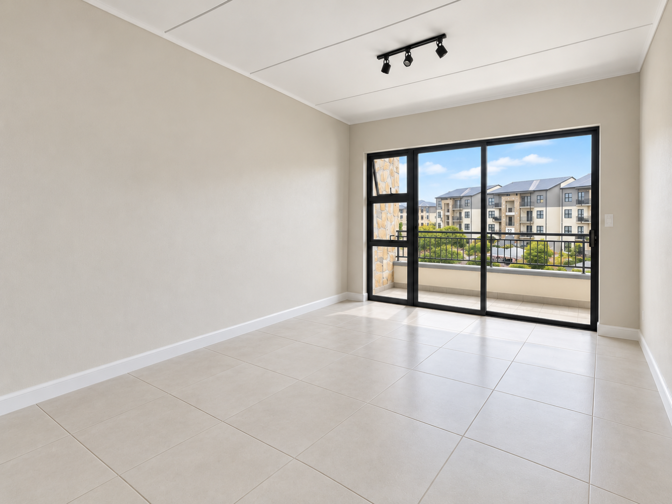
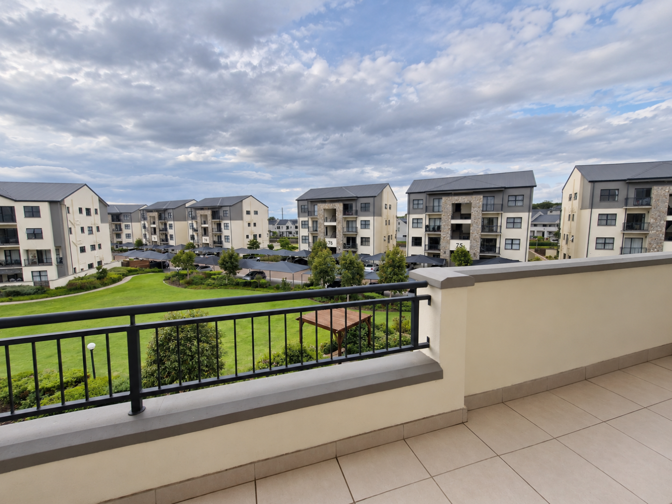
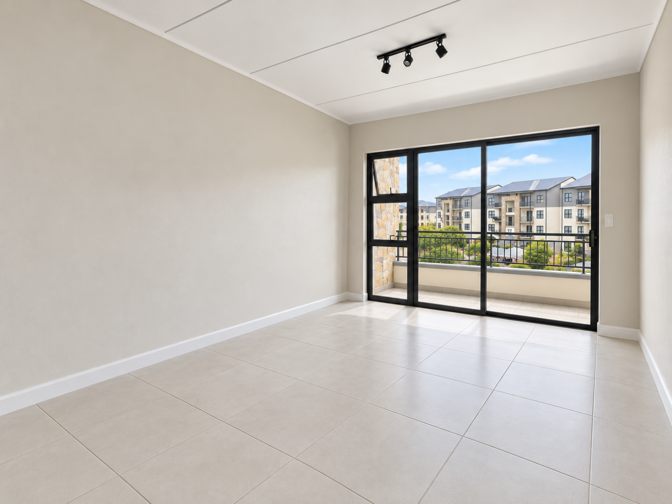
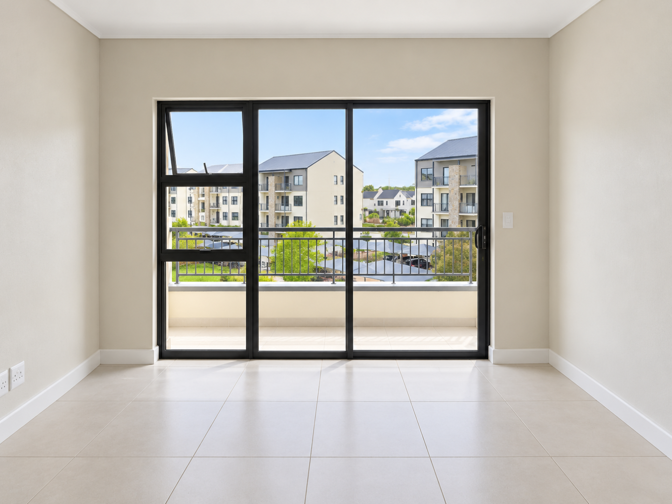
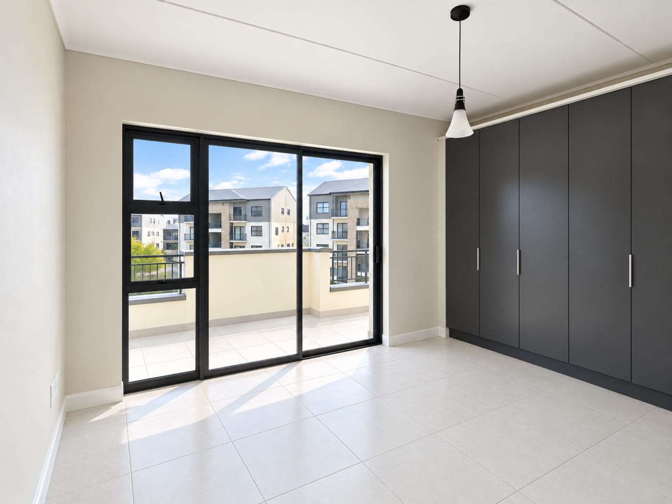
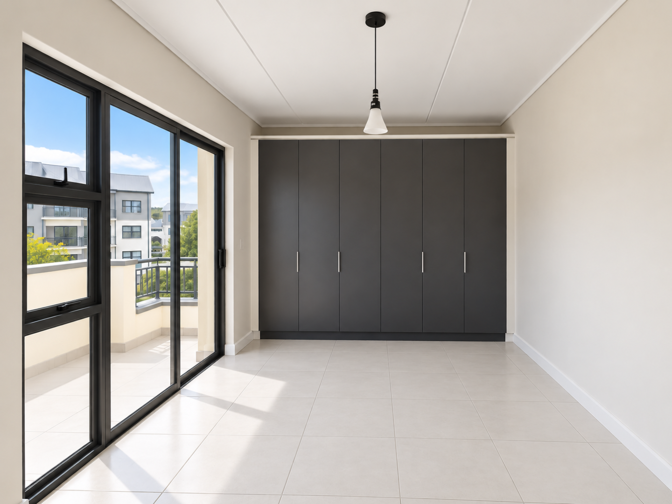
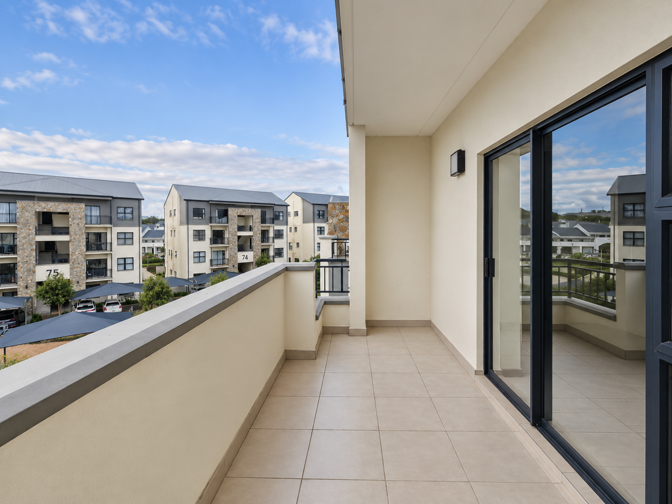
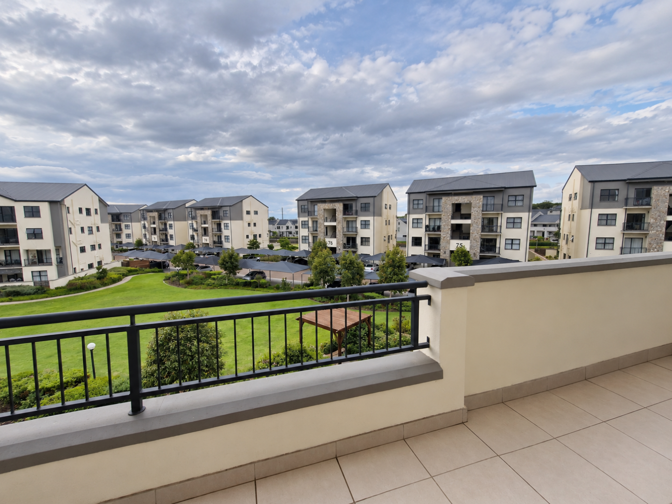
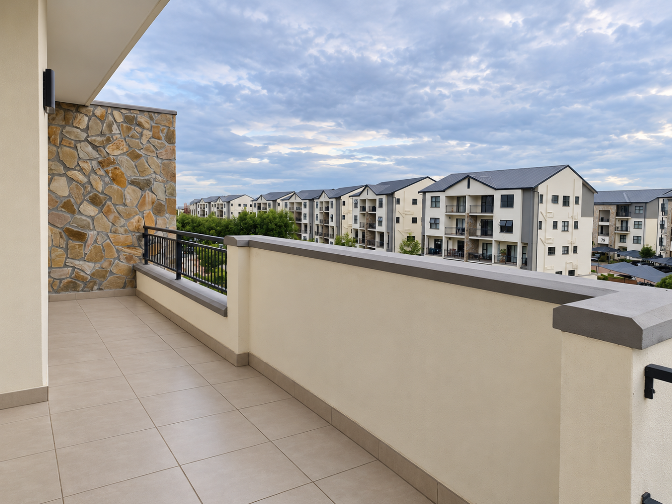
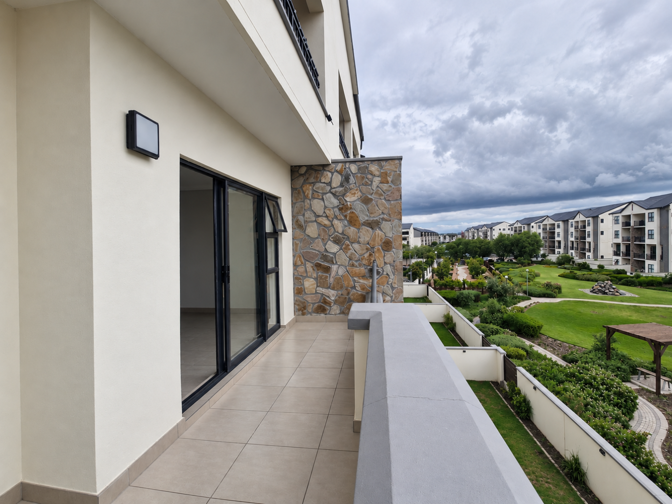
Beautifully positioned on the third floor of the popular Huntsman Estate, this spacious and modern one-bedroom apartment offers generous living areas, a large balcony and lovely, uninterrupted views over a landscaped greenbelt within the estate.
With its attractive contemporary finishes, excellent natural light and spacious open-plan design, this apartment offers comfortable living in a secure estate with exceptional lifestyle facilities.
EXCLUSIVE SOLE MANDATE BY TEAM RAMOS
Apartment Features
This 64 m² apartment features the following:
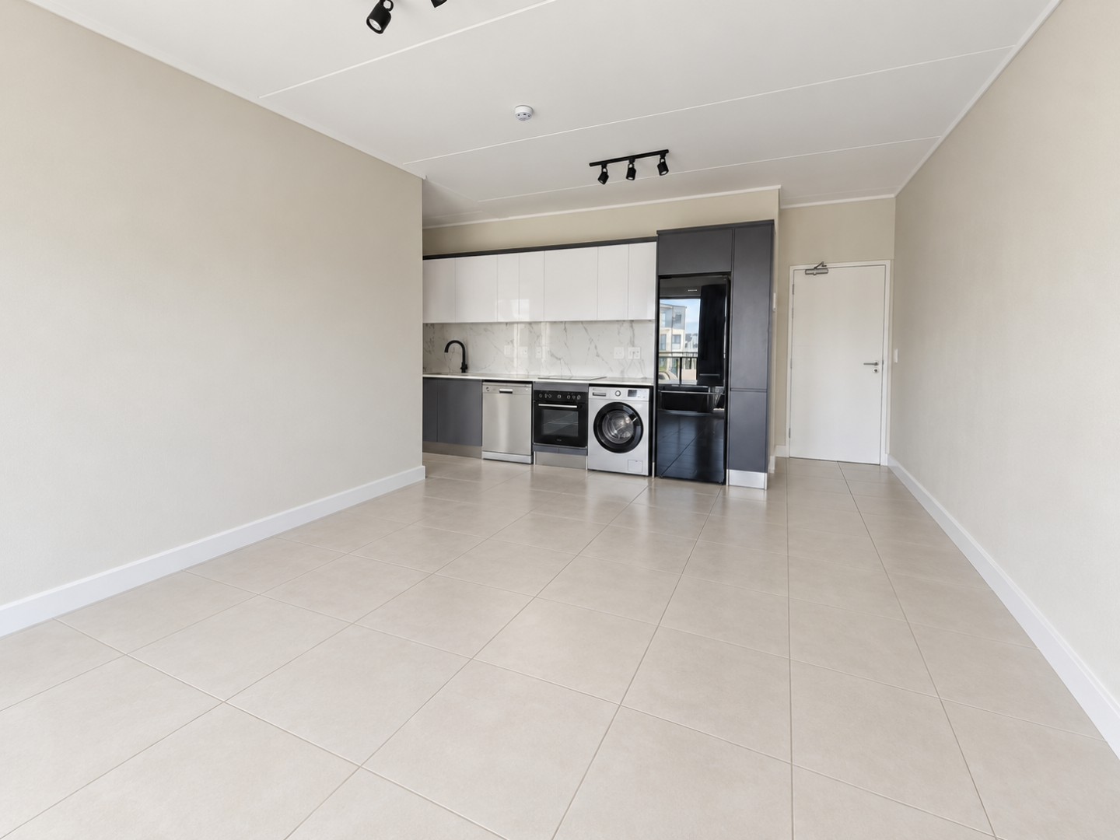
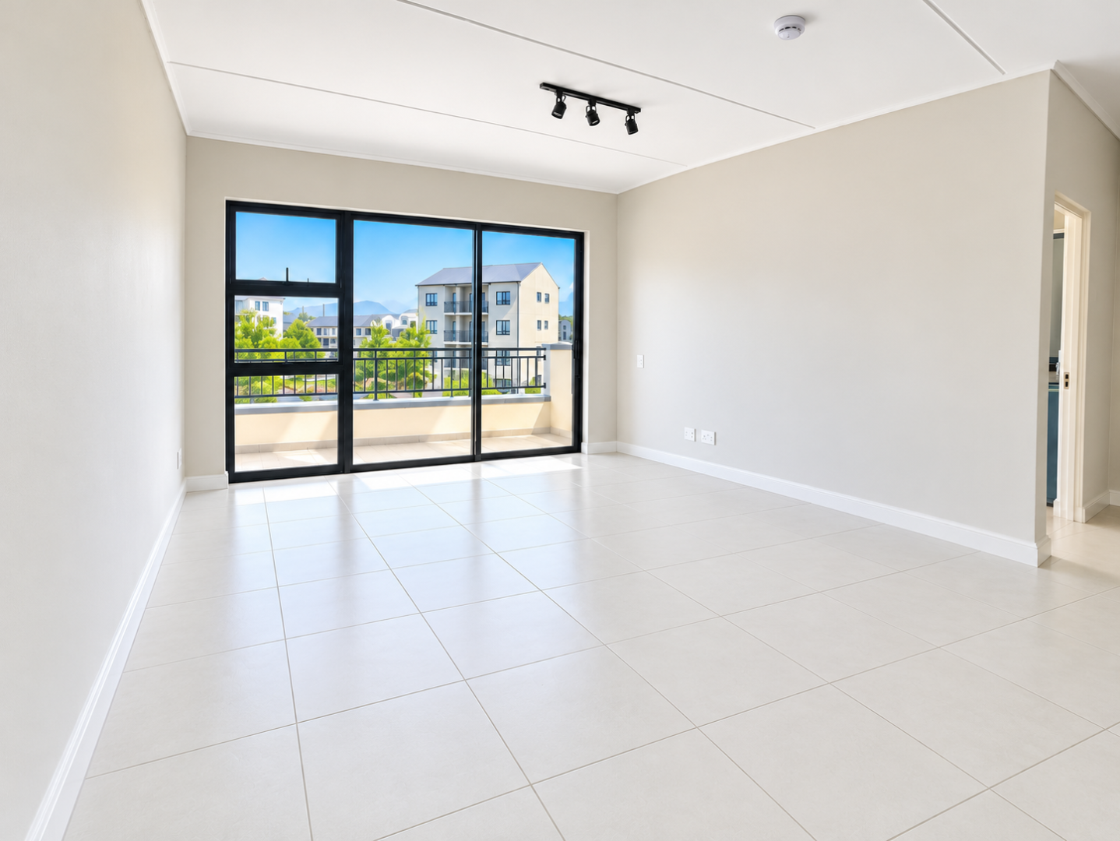
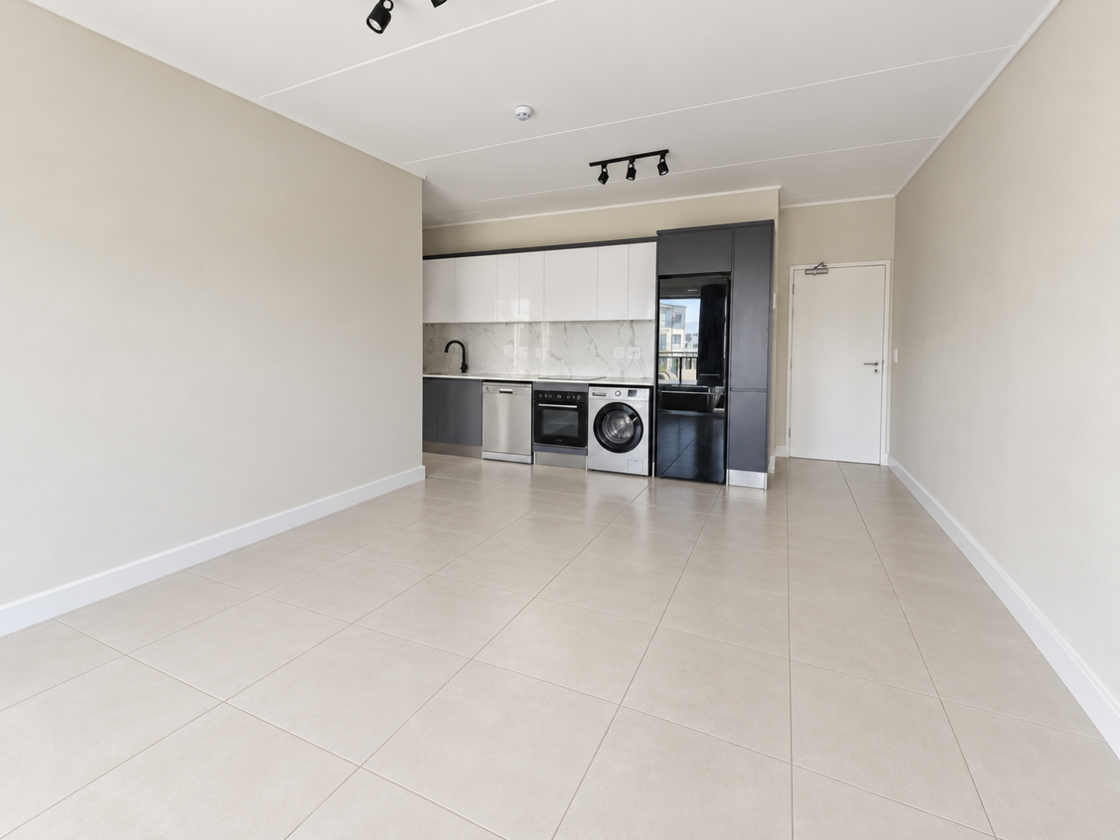
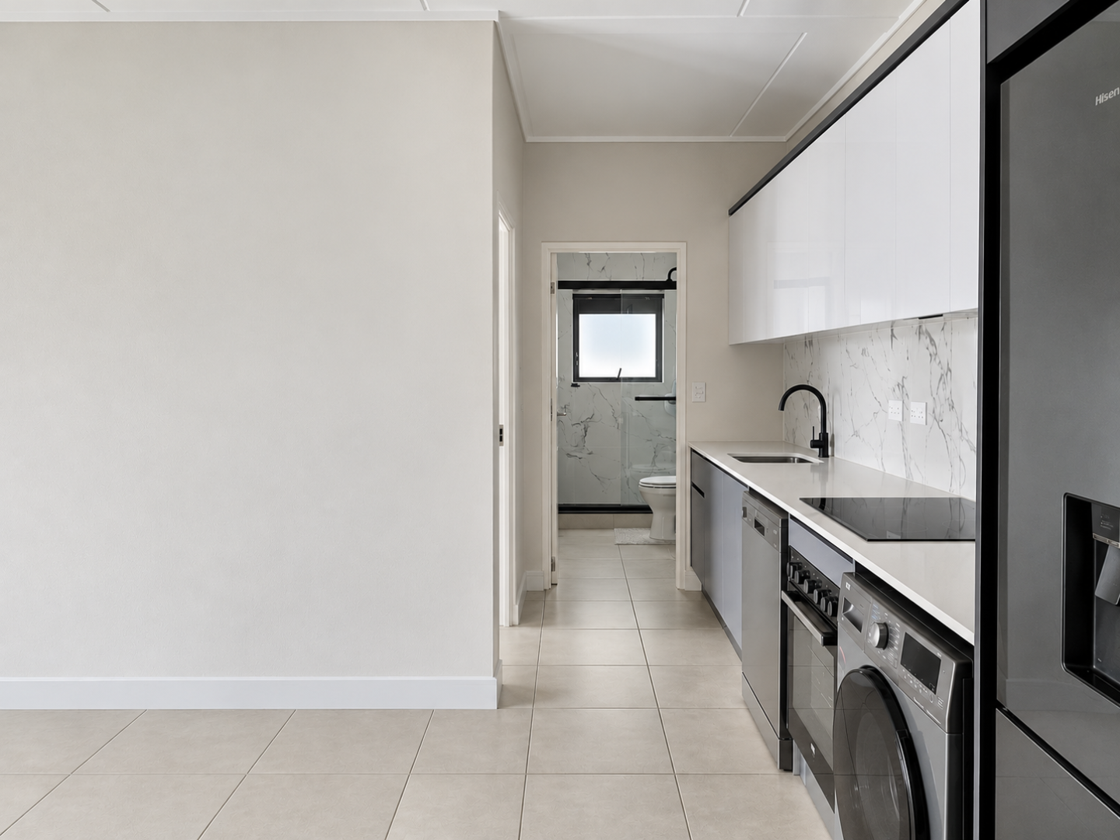
• Spacious and sunny open-plan lounge, dining area and kitchen, creating a comfortable and inviting living space.
• Generously proportioned lounge with sufficient room for a lounge suite and dining table.
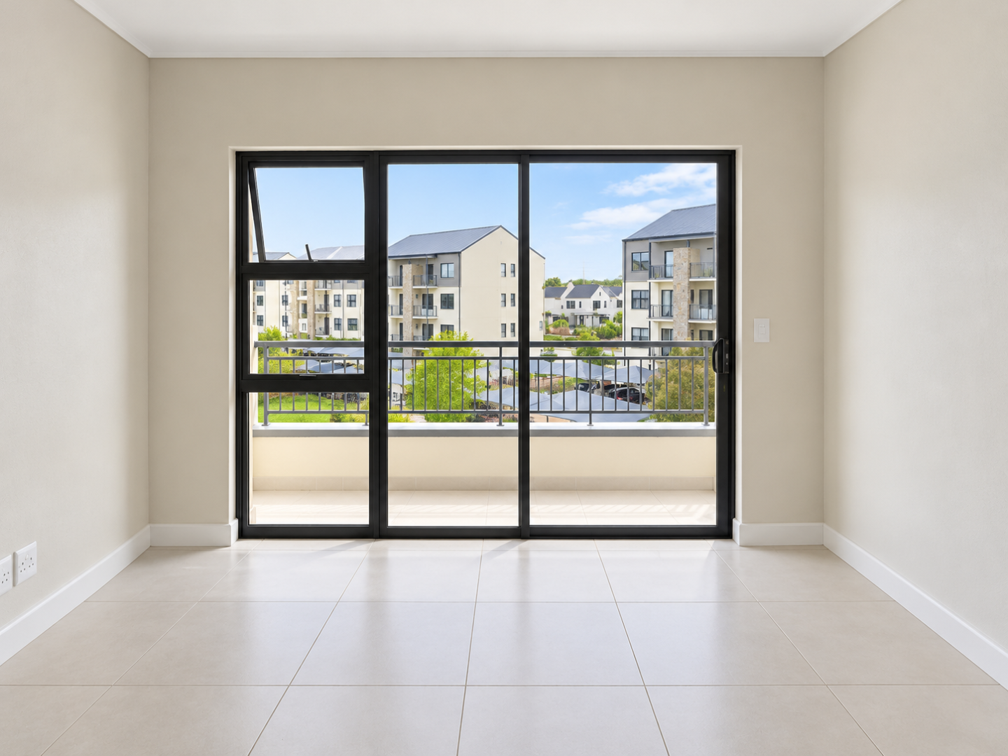
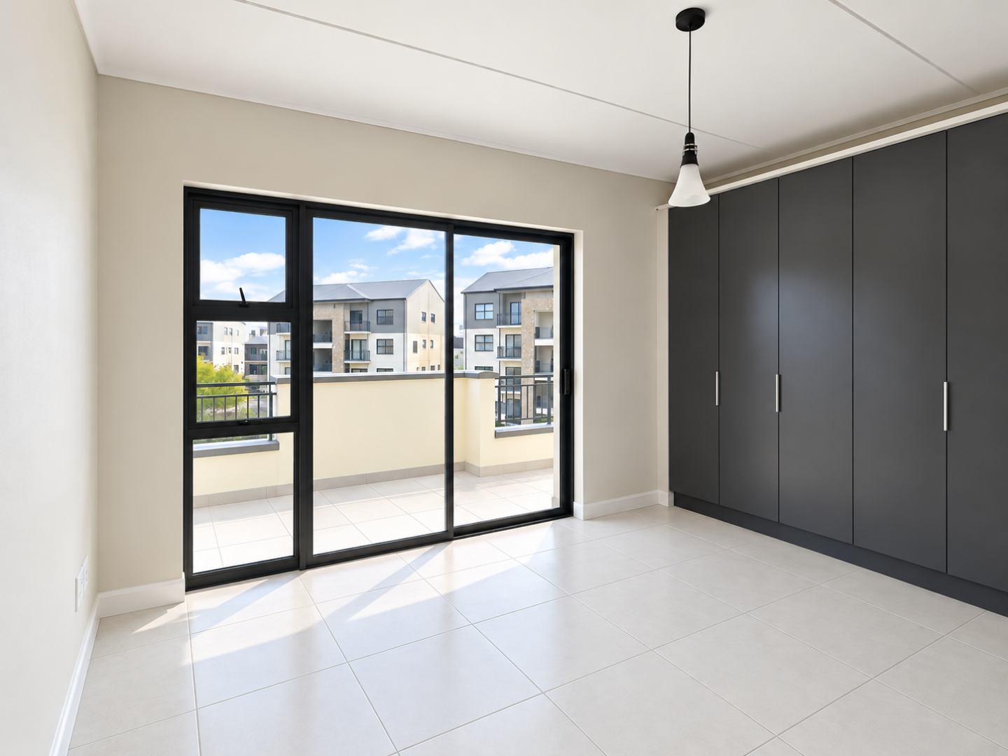
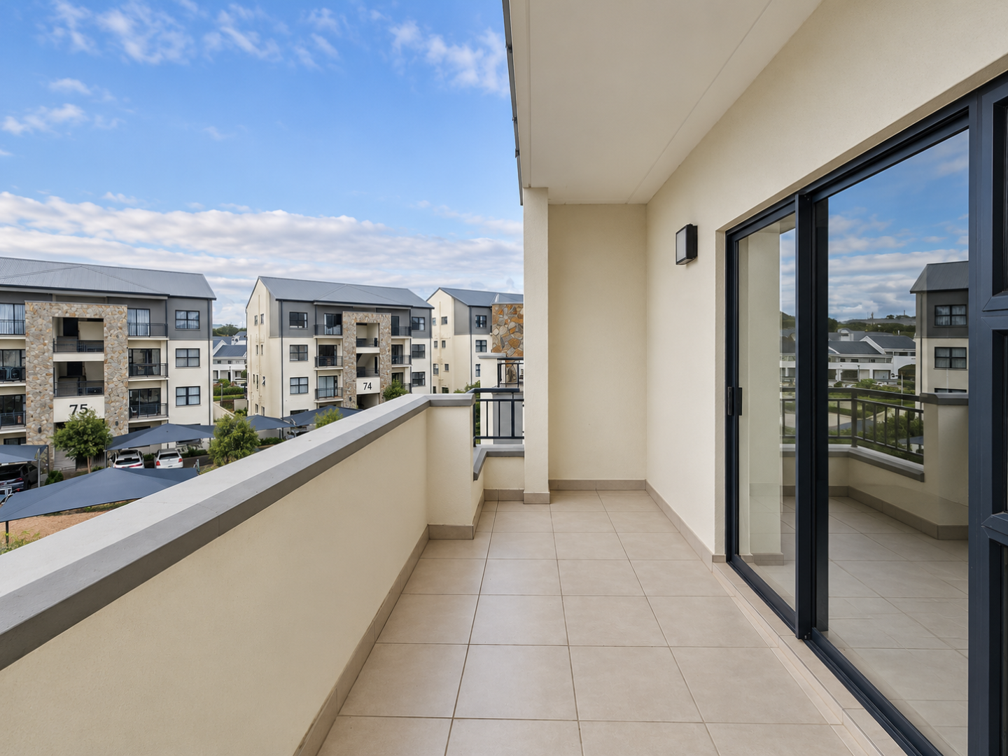
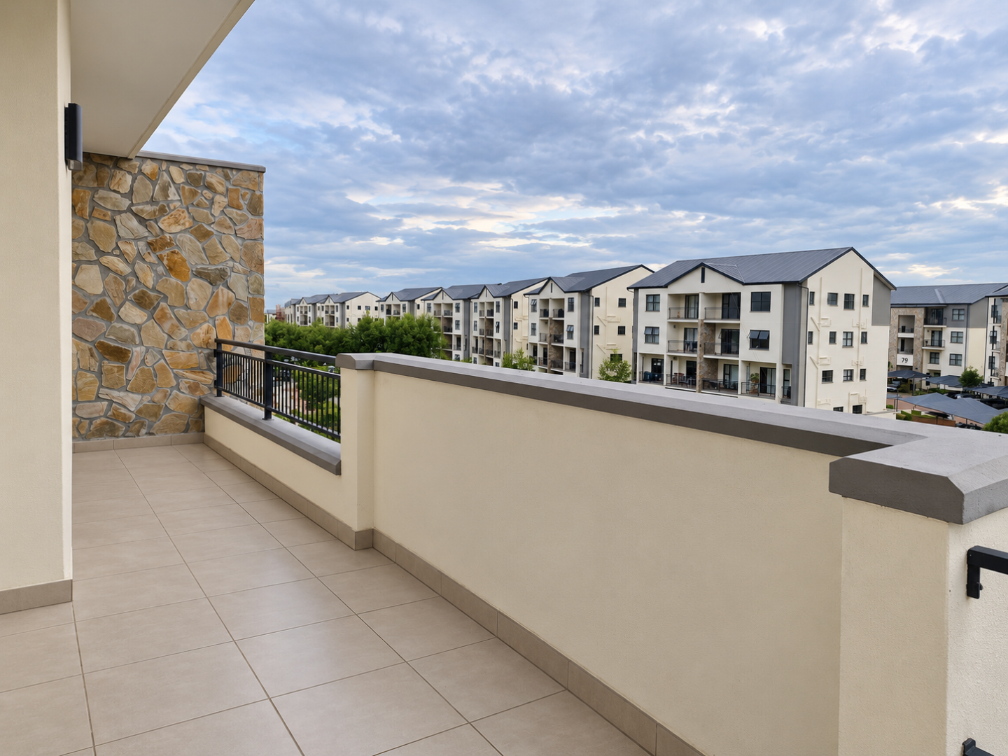
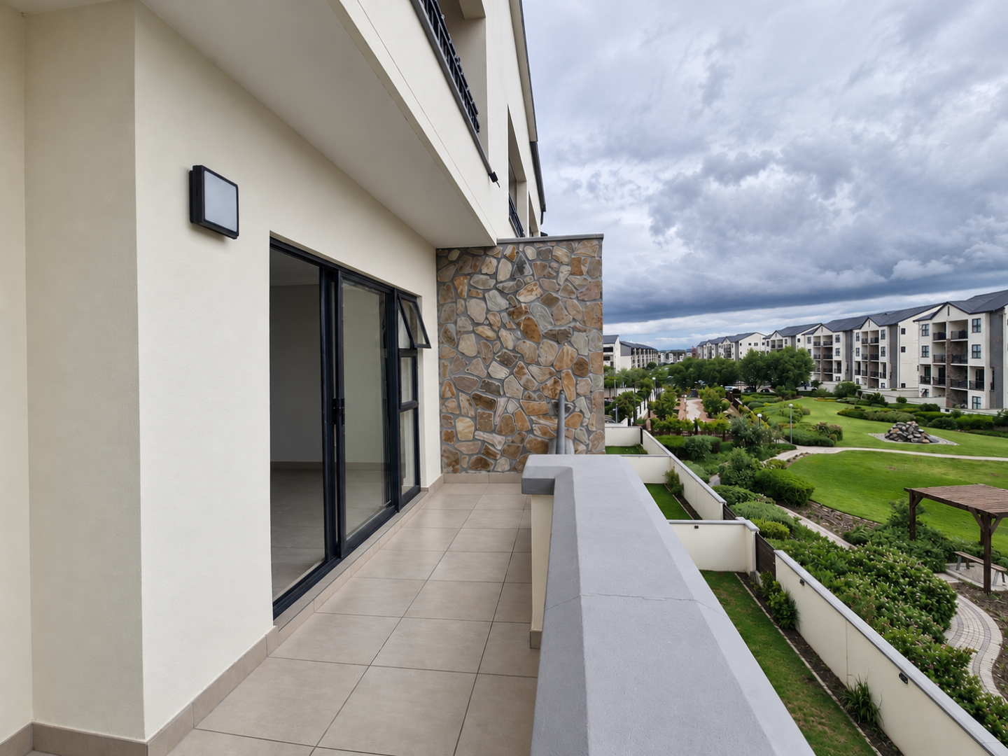
• Large outdoor balcony, accessed directly from the living area, offering ample space for outdoor furniture and entertaining.
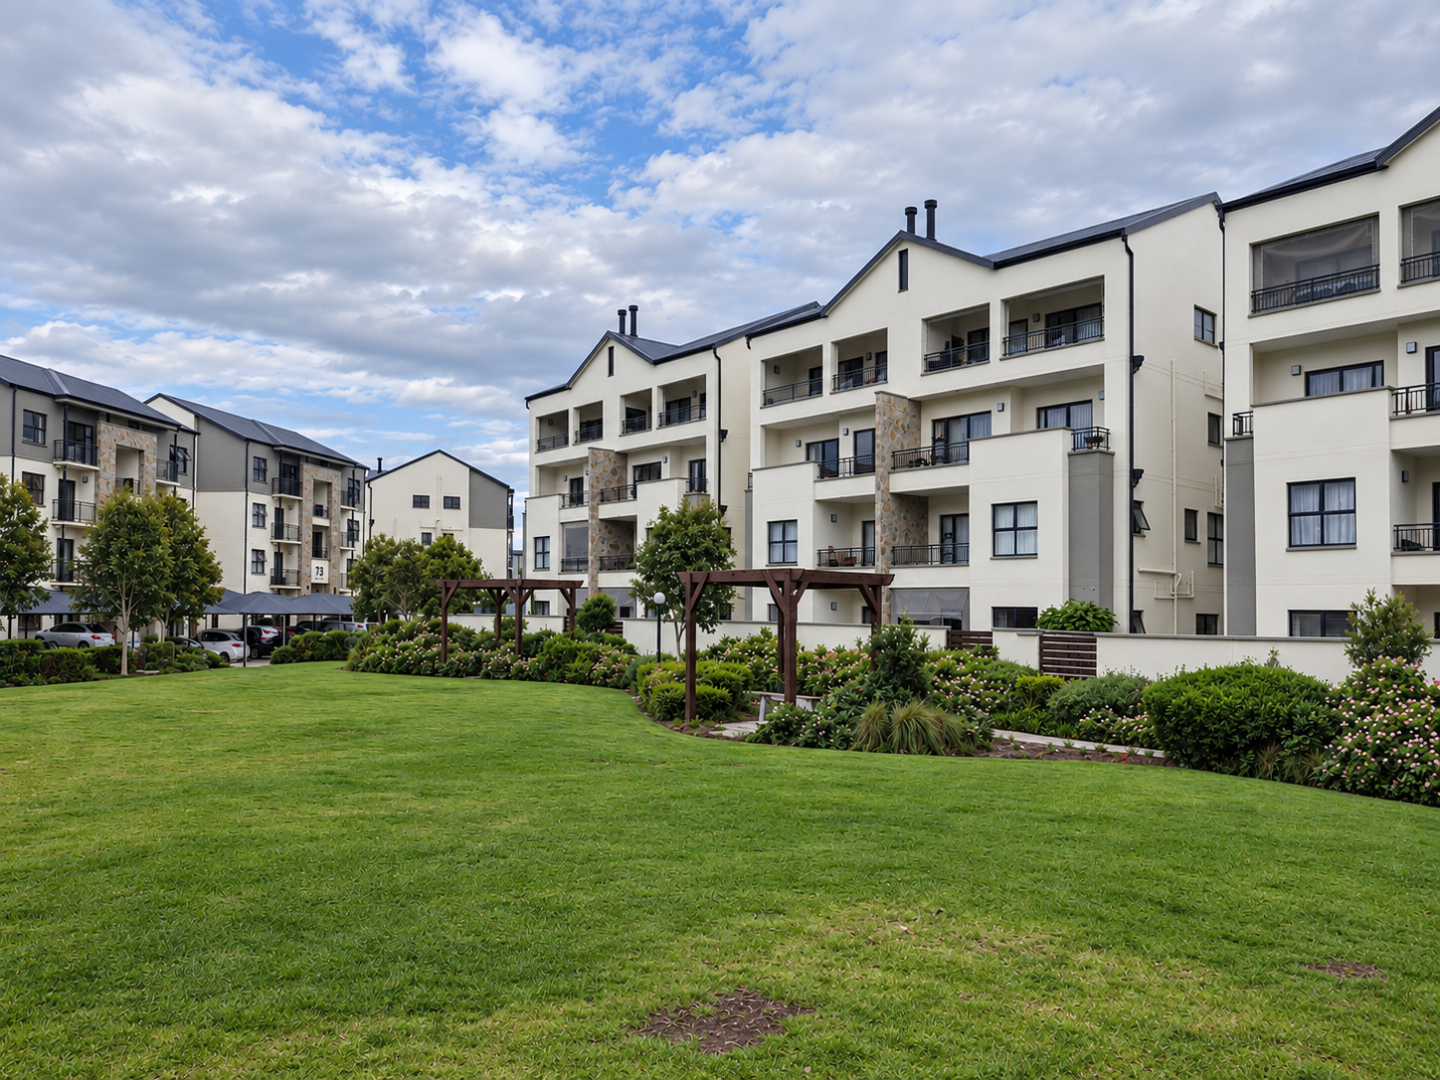
• Beautiful, scenic views overlooking a greenbelt within the estate, creating a peaceful and attractive outlook.
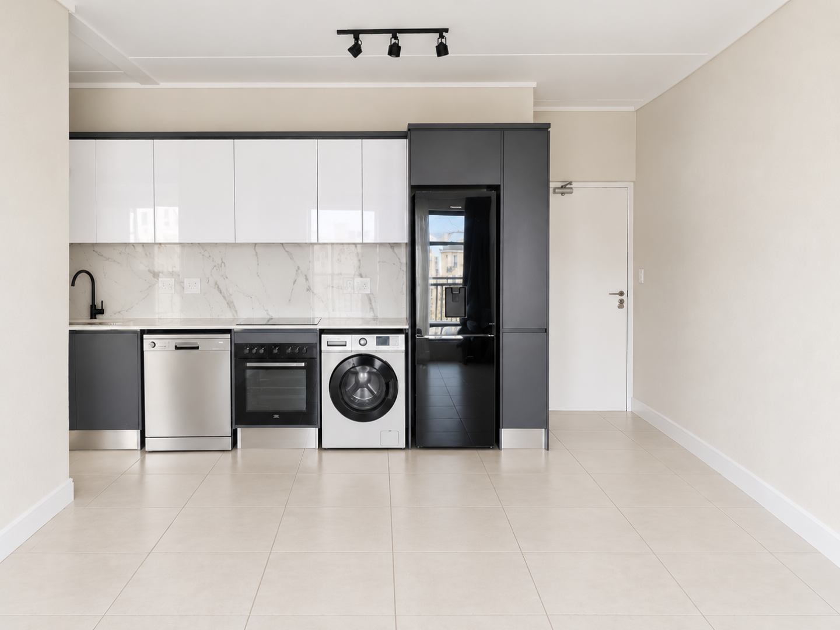
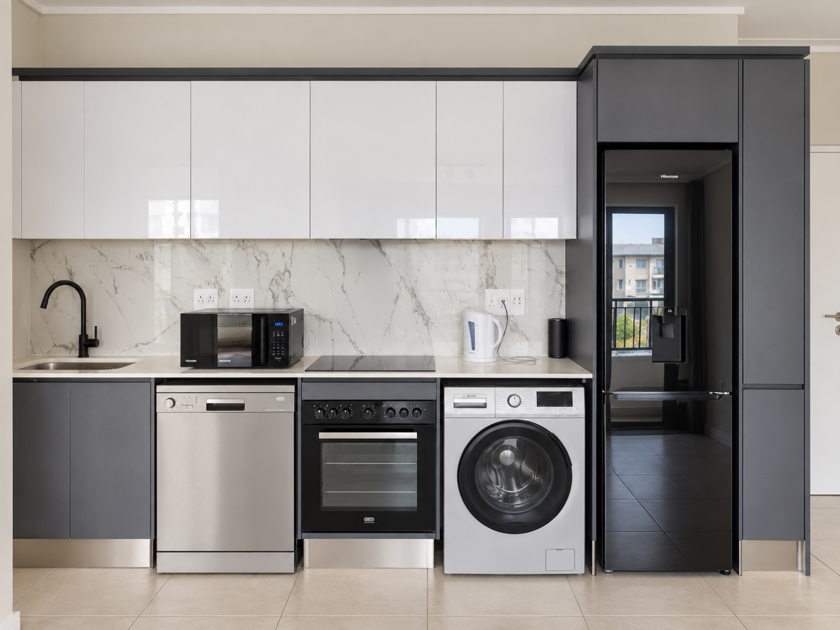
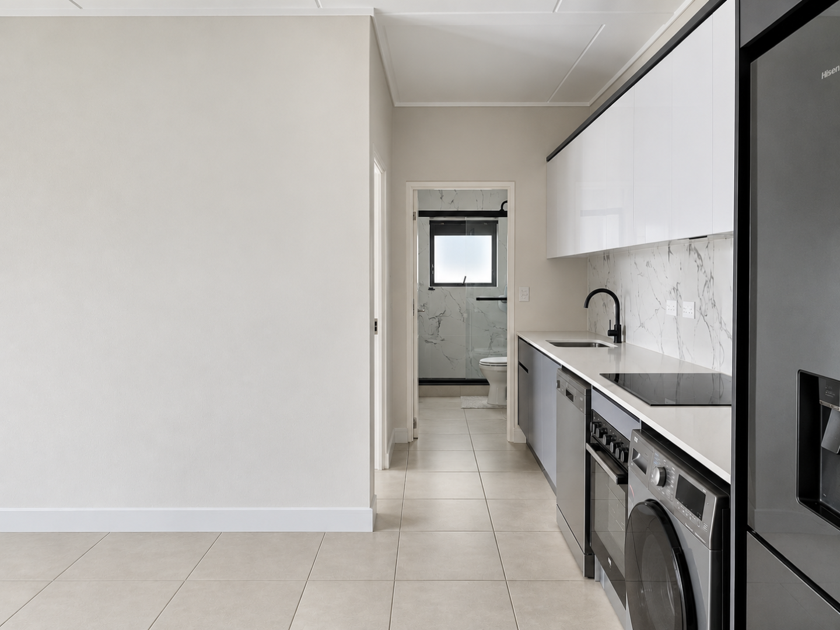
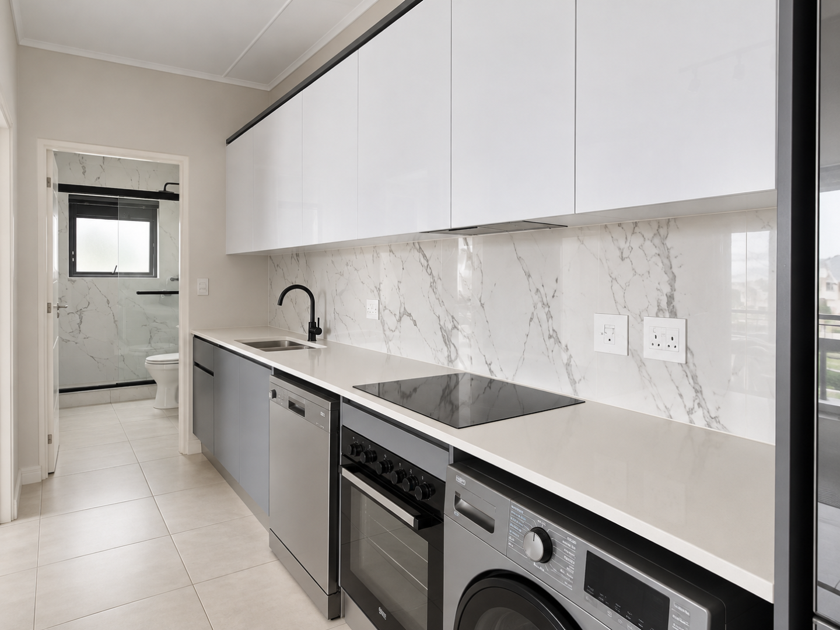
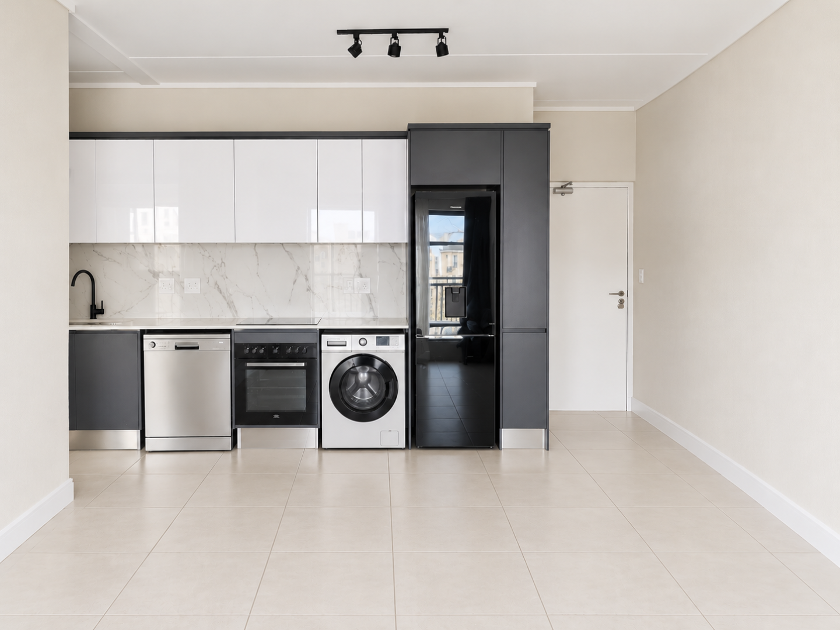
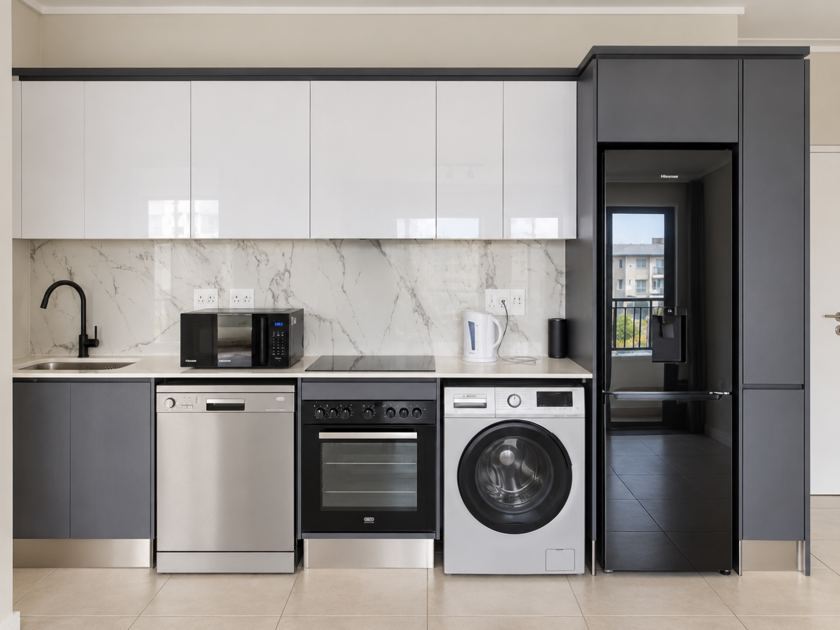
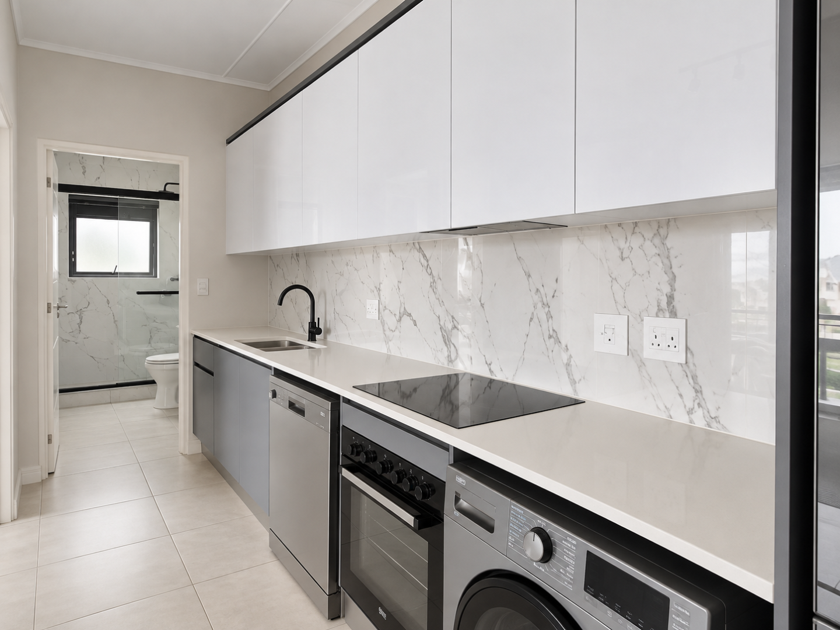
• Modern kitchen featuring charcoal and crisp white cabinetry, complemented by engineered stone countertops.
• Kitchen fitted with a fridge, dishwasher and combination washing machine/tumble dryer.
• Undercounter oven, glass hob and extractor fan included.
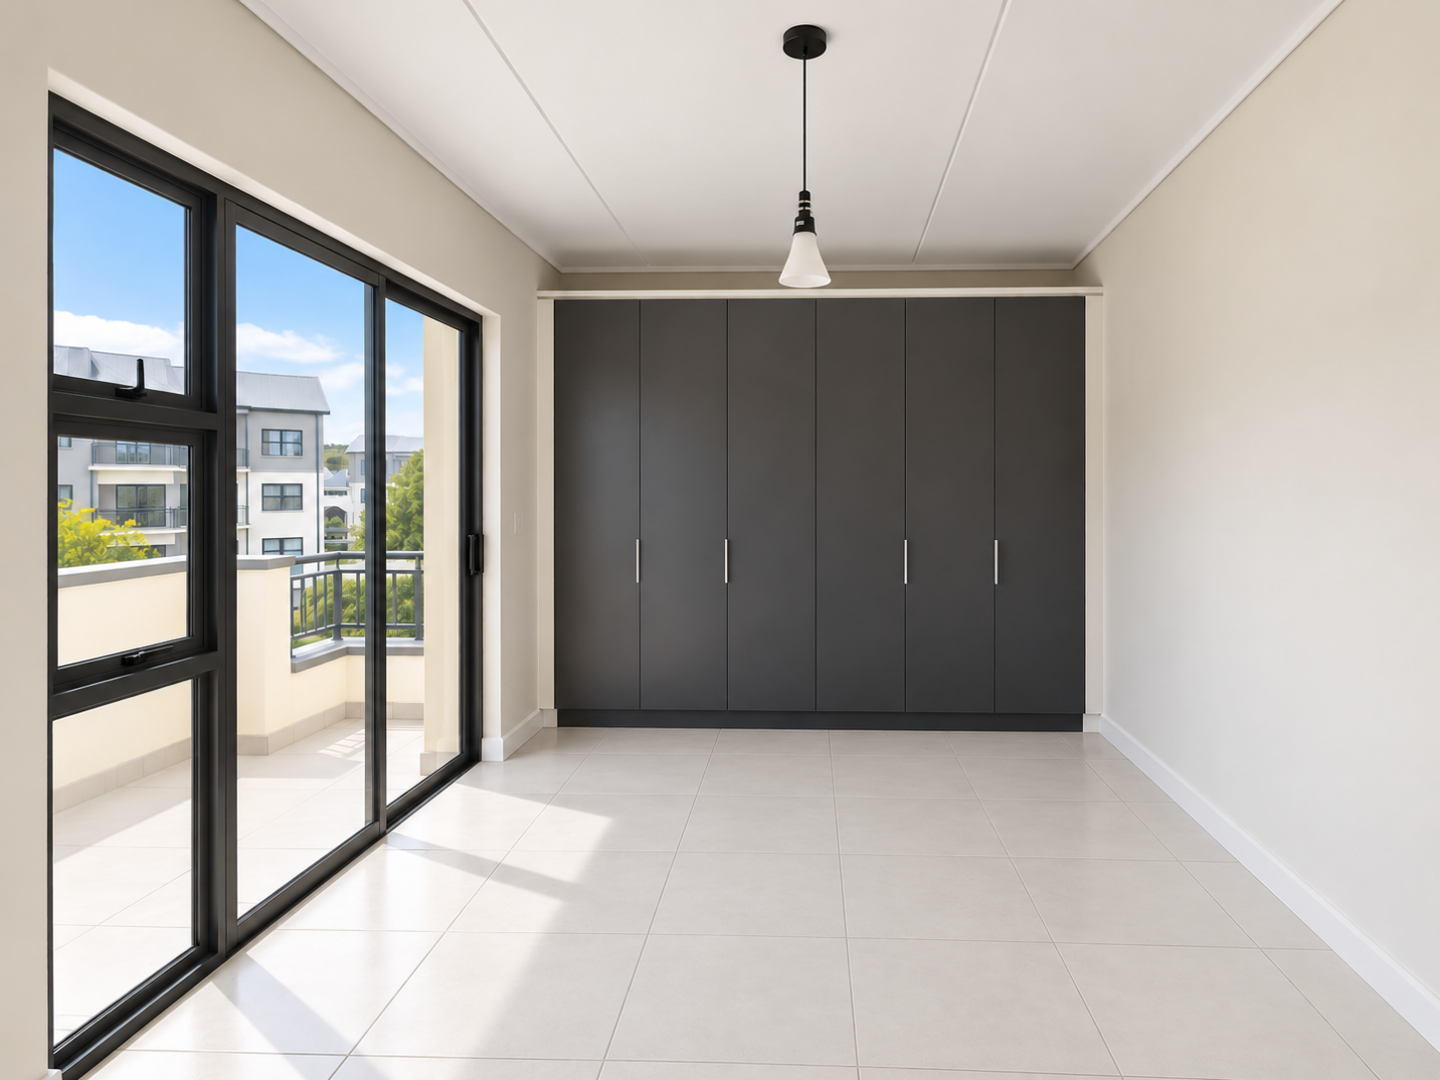
• Spacious main bedroom with built-in cupboards.
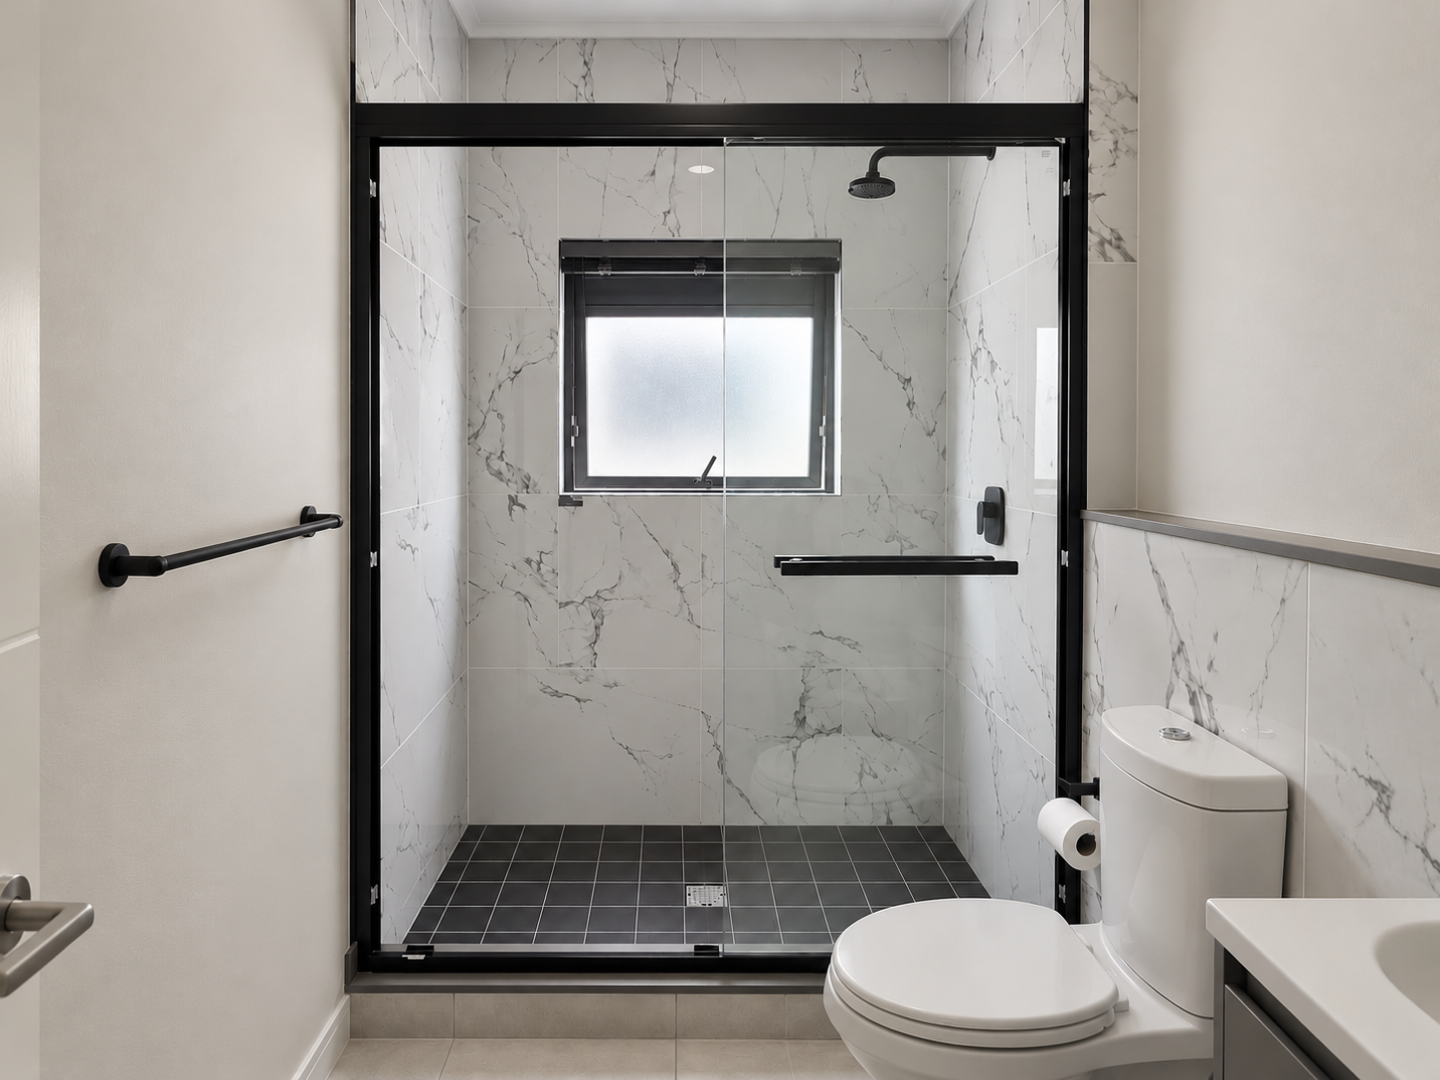
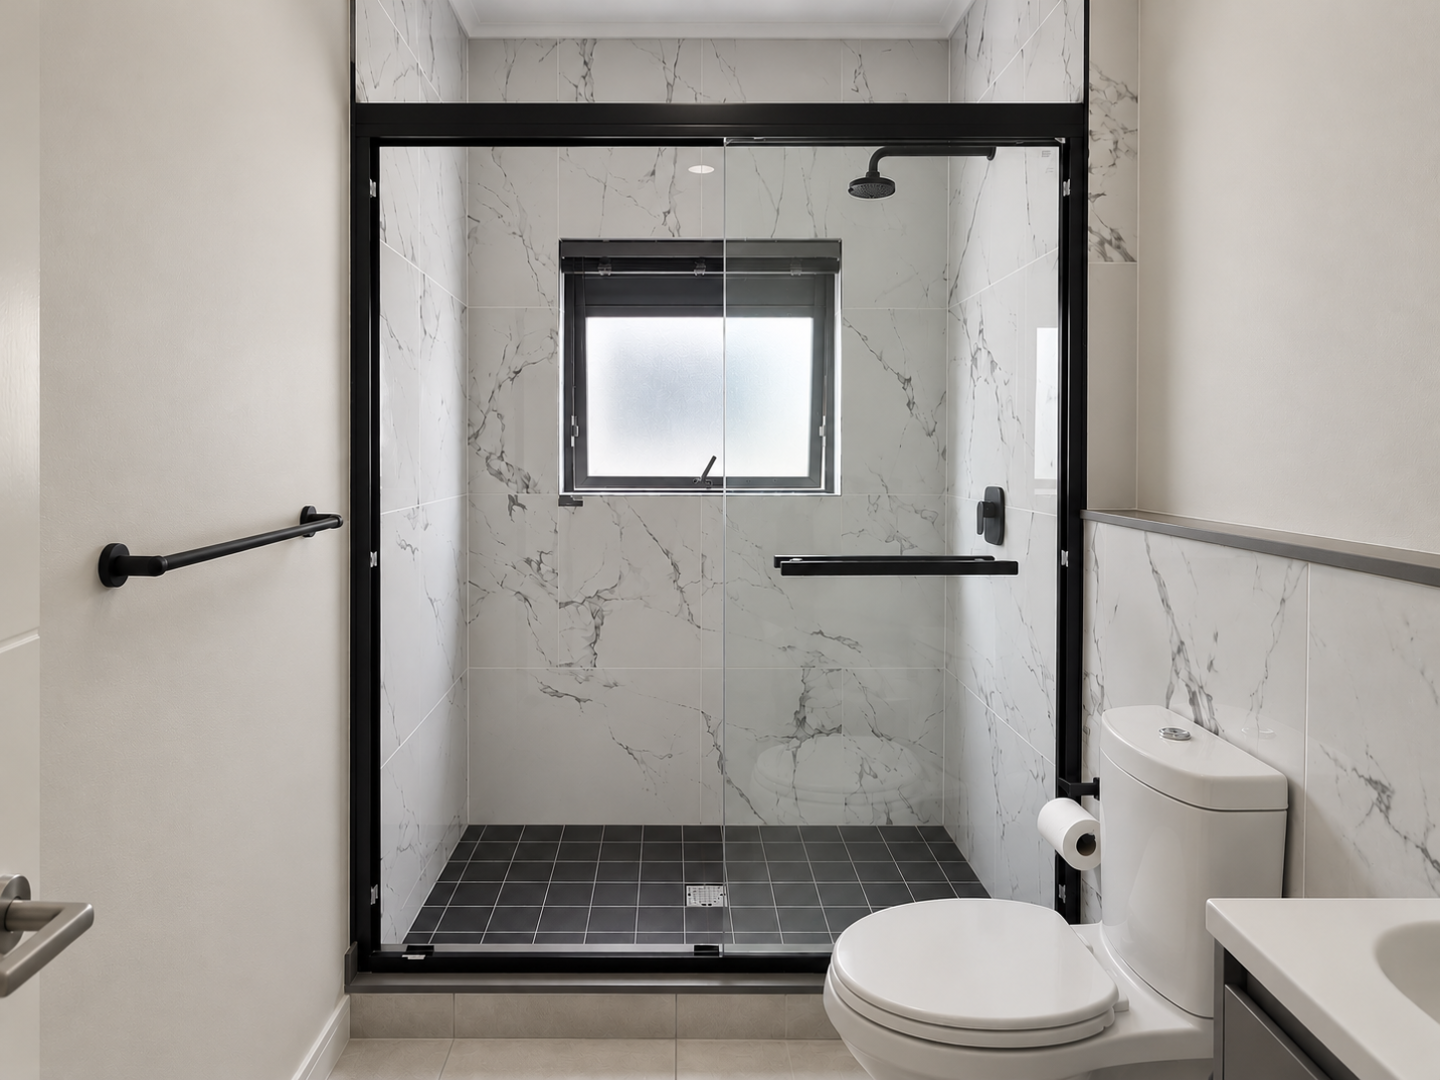
• Modern en-suite bathroom finished with elegant white marble-look tiles from floor to ceiling, a large walk-in shower, toilet and handwash basin.
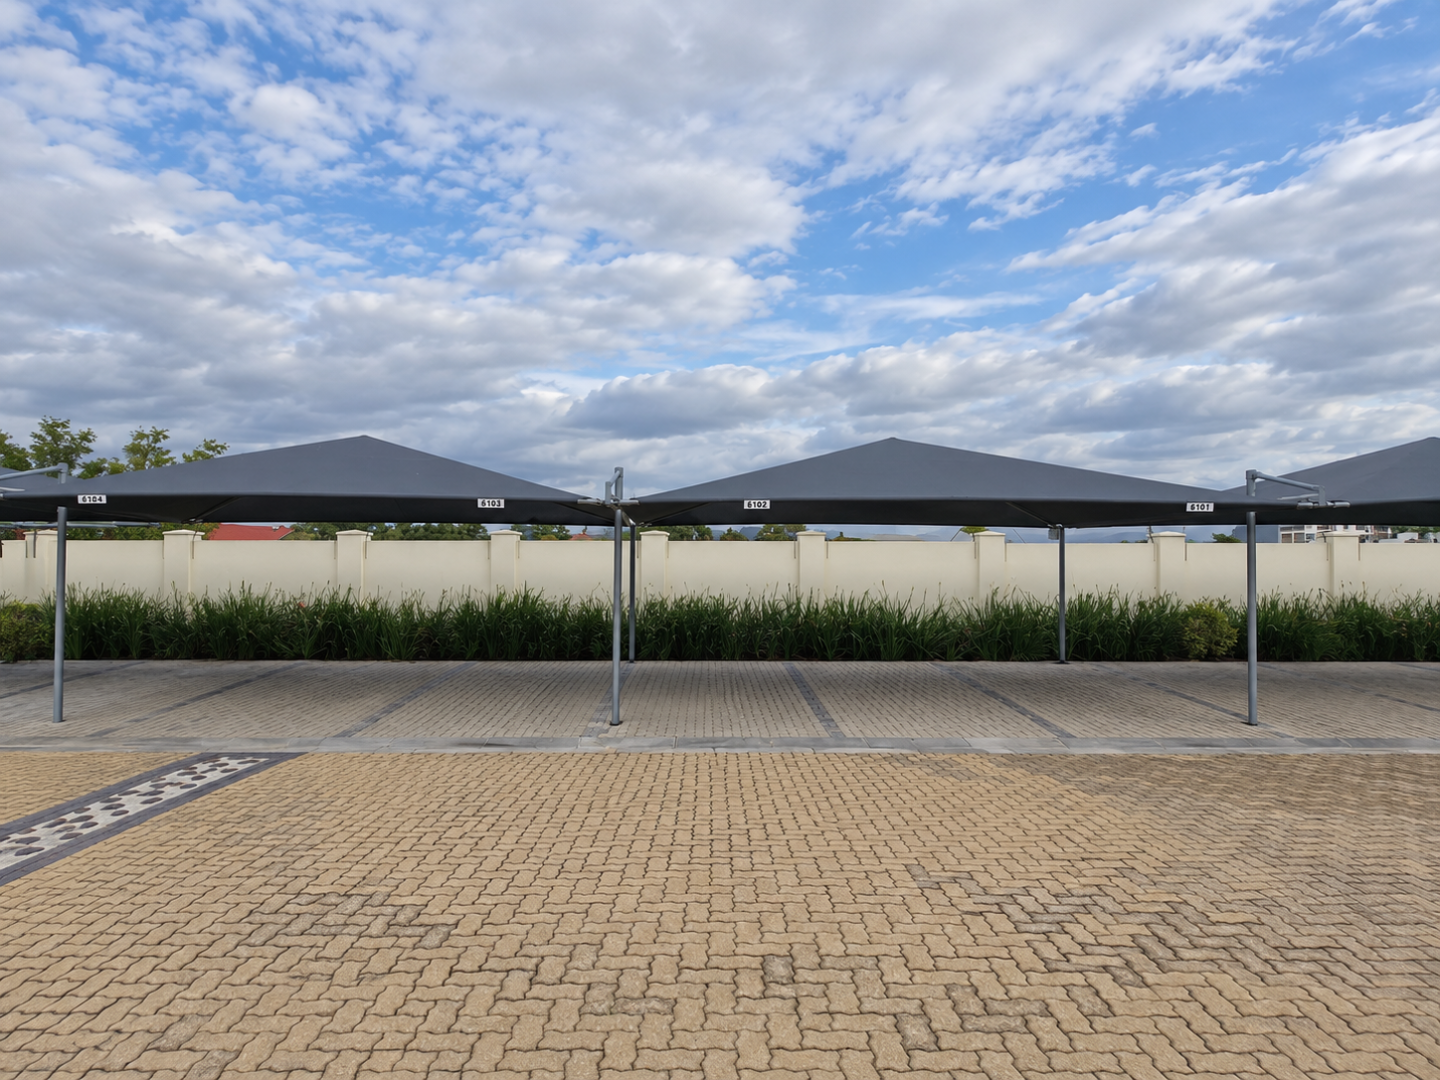
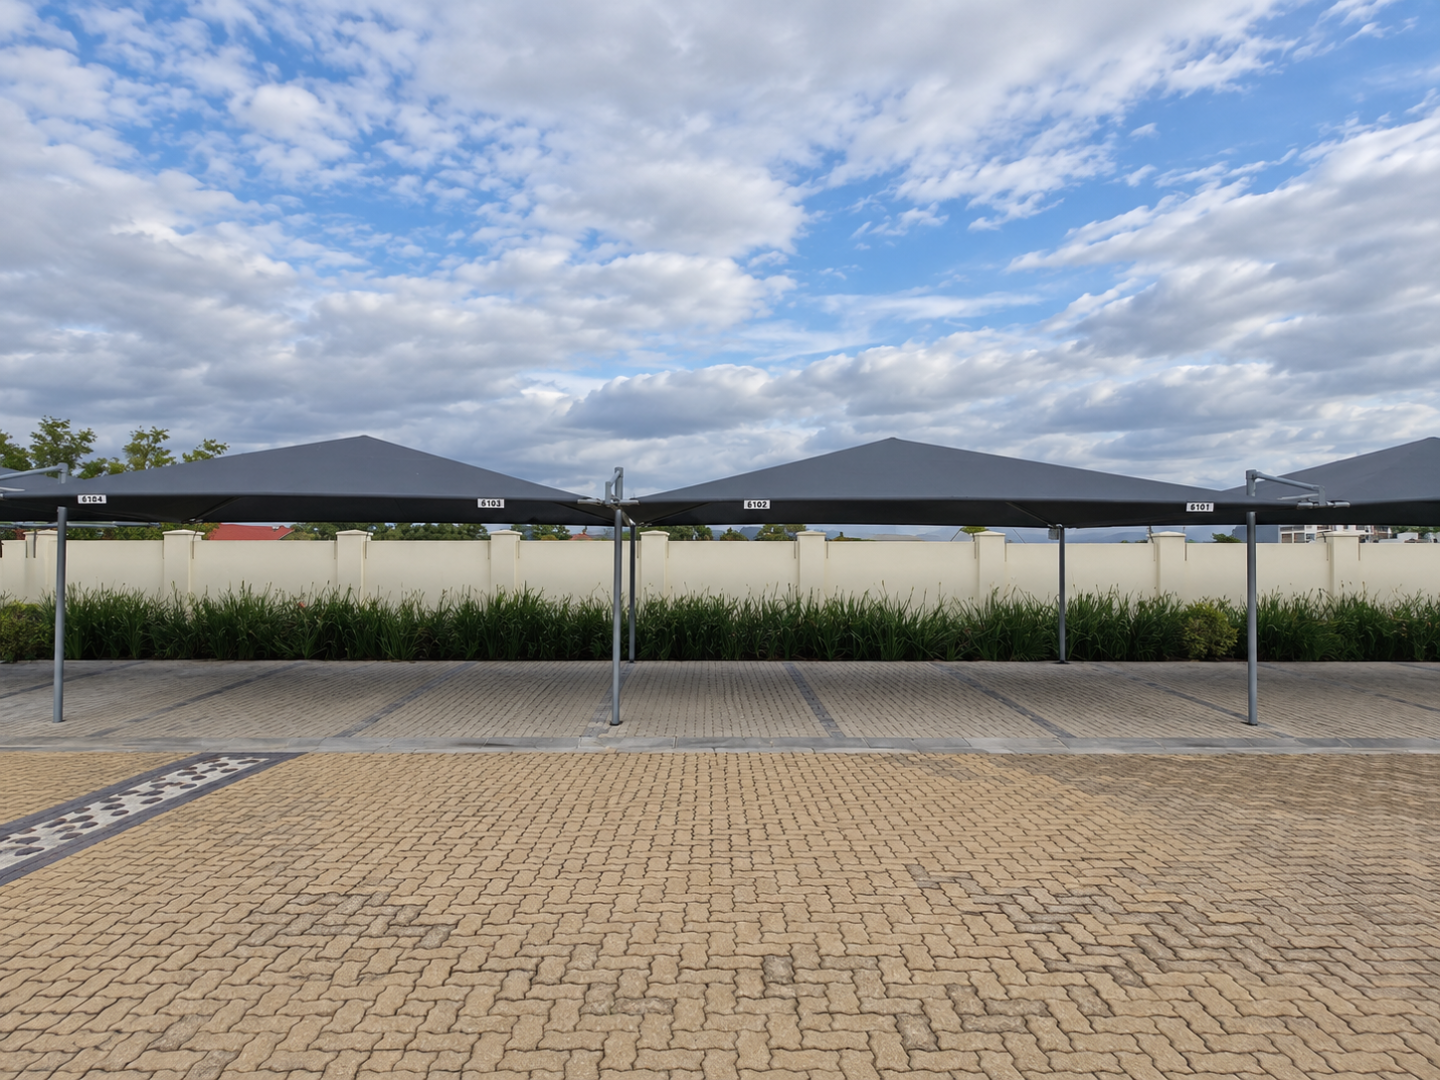
• One shade-net-covered parking bay included.
The Huntsman Lifestyle Estate
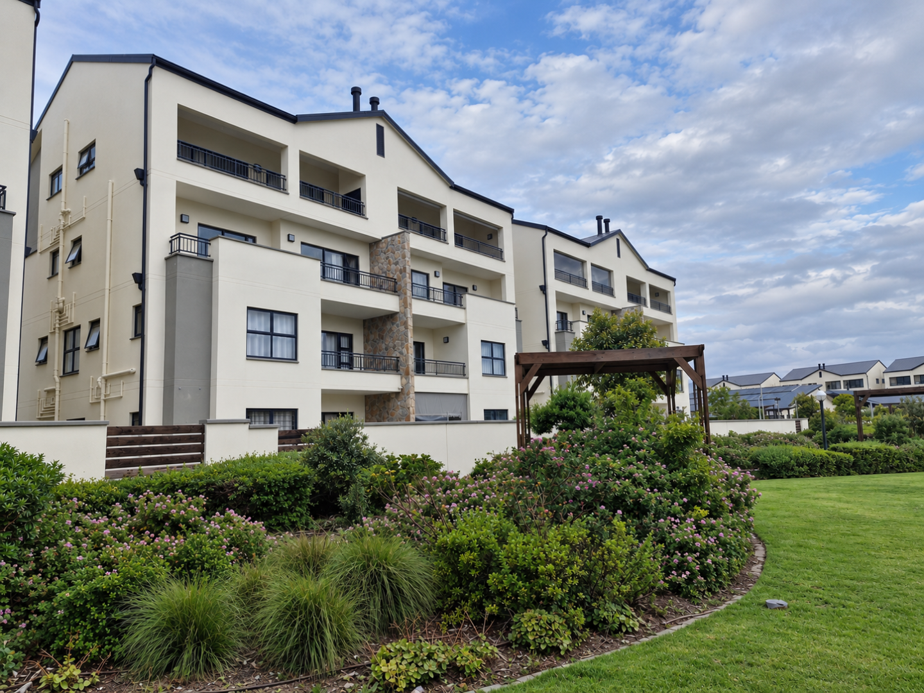
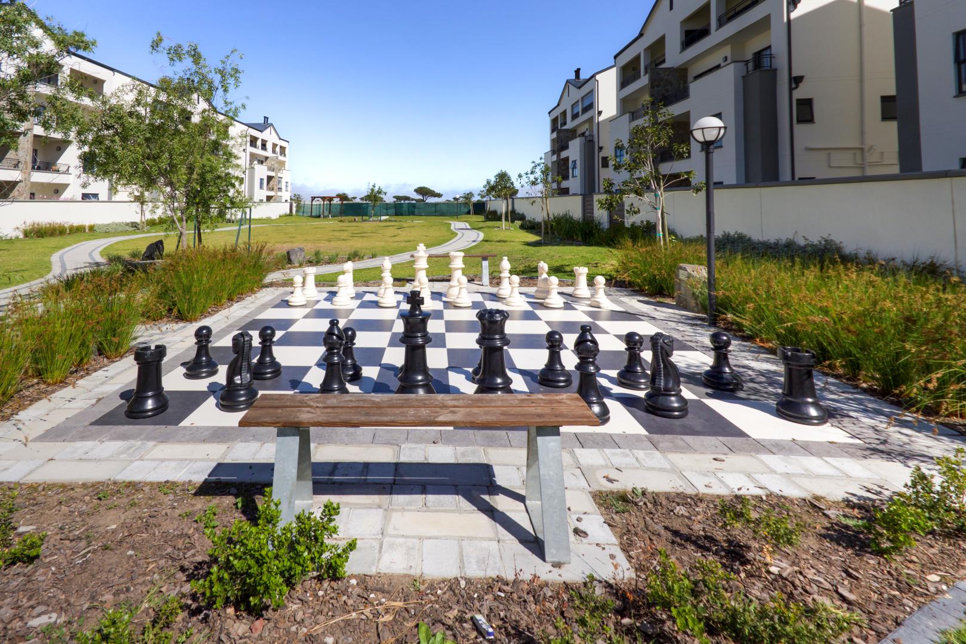
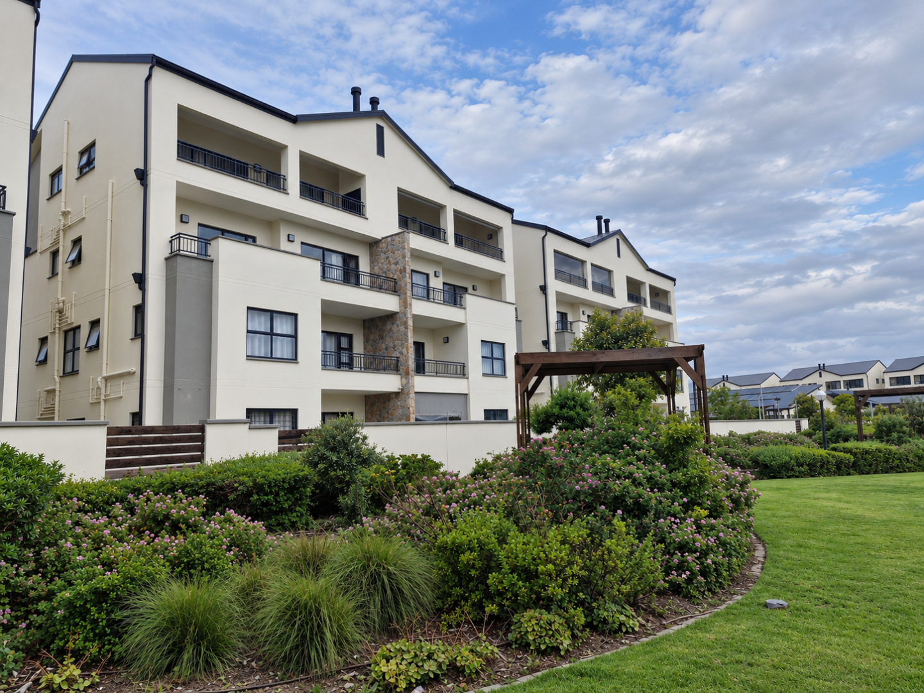
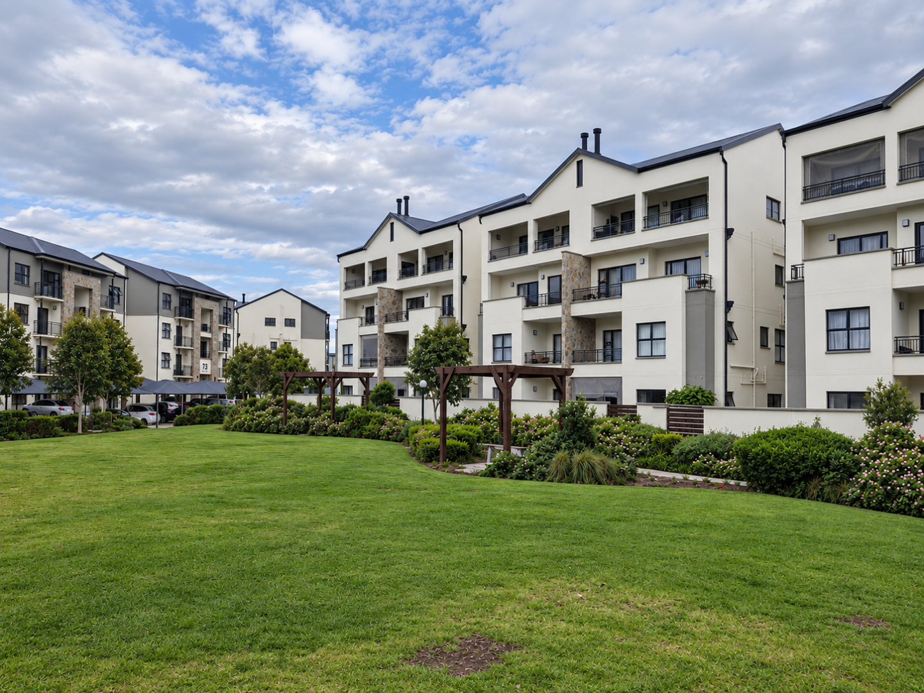
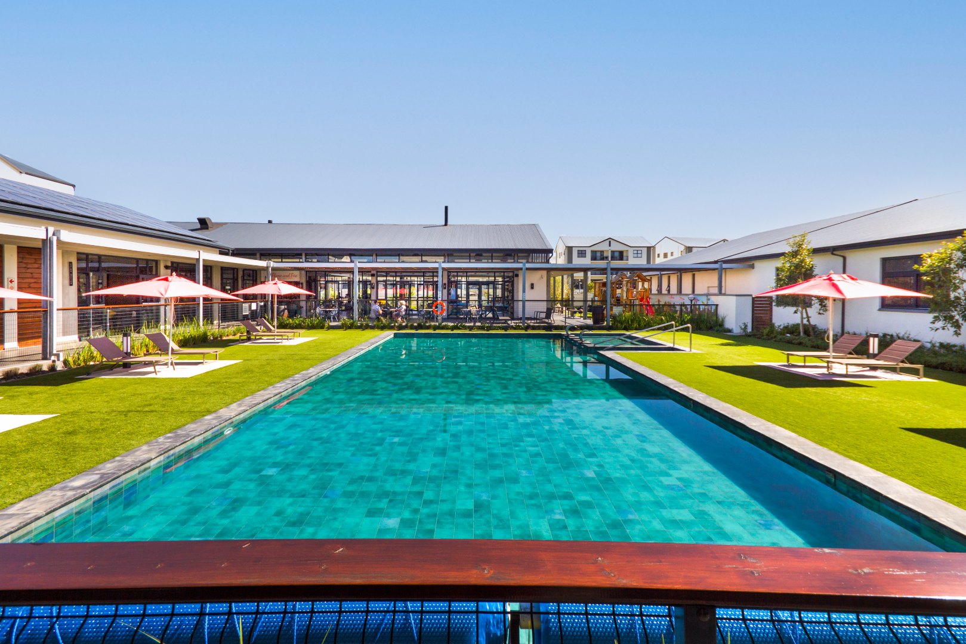
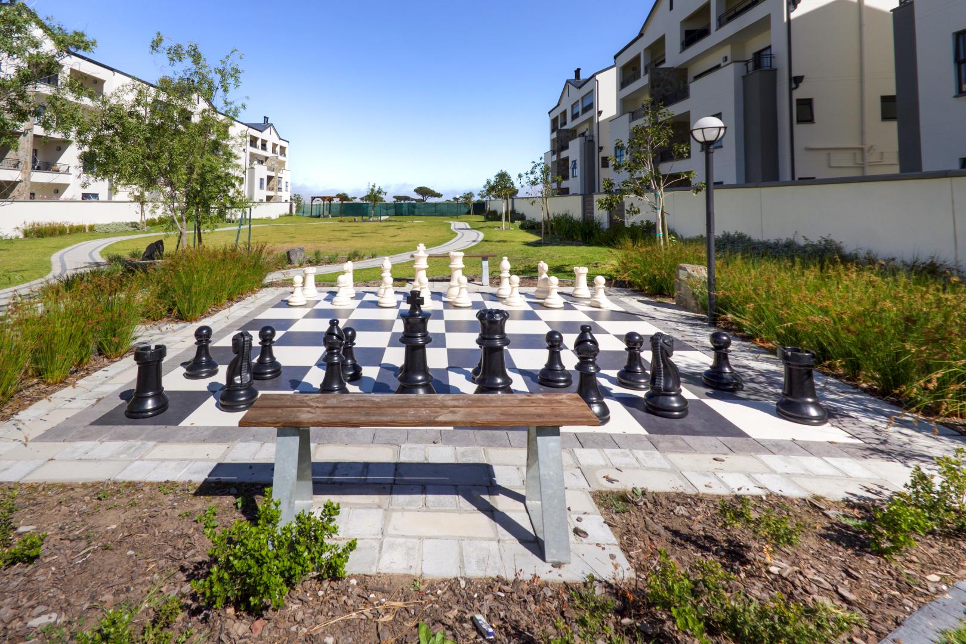
The Huntsman is a popular, secure lifestyle estate offering an excellent range of facilities and beautifully maintained communal areas. Its convenient location and comprehensive amenities make it attractive to both homeowners and investors.
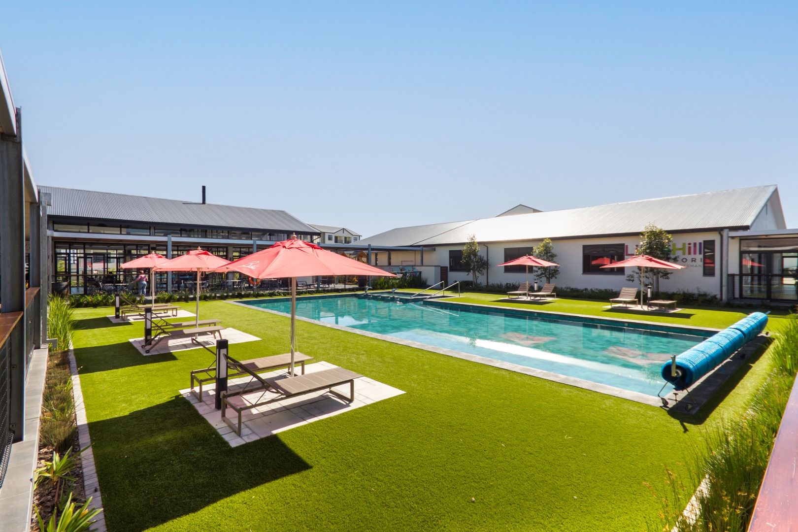
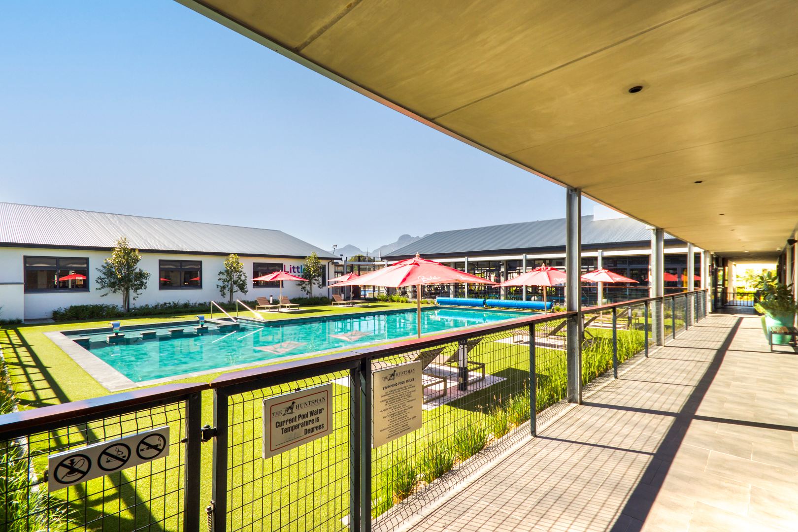
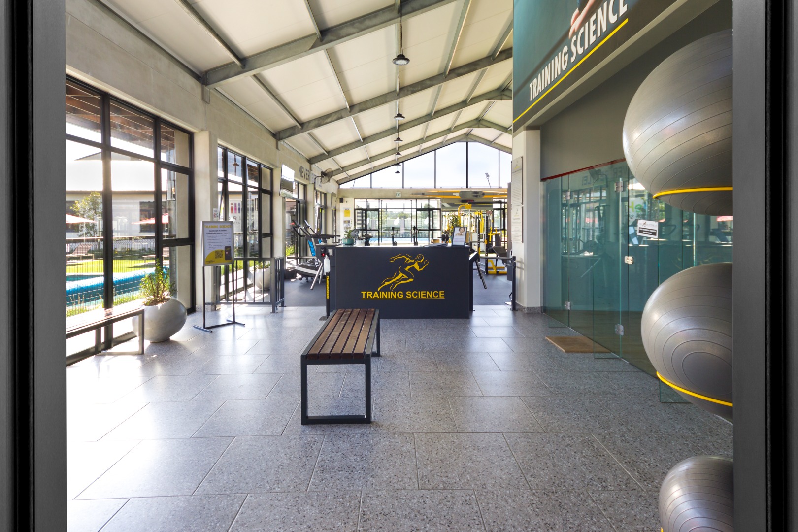
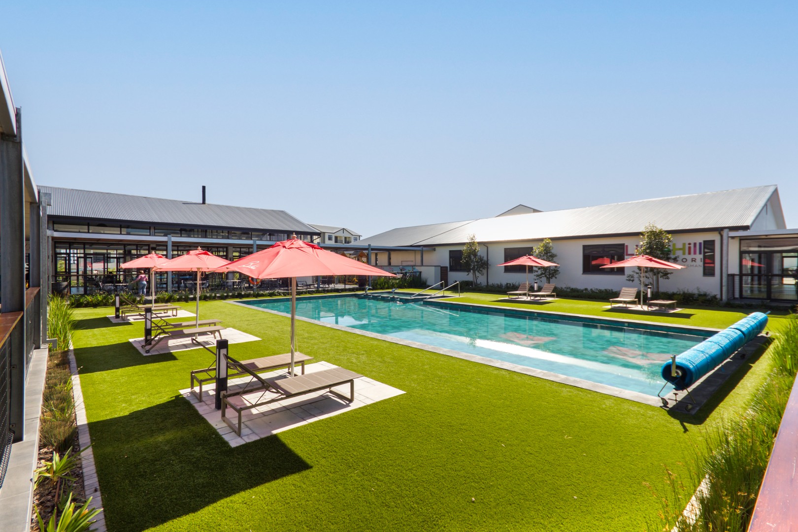
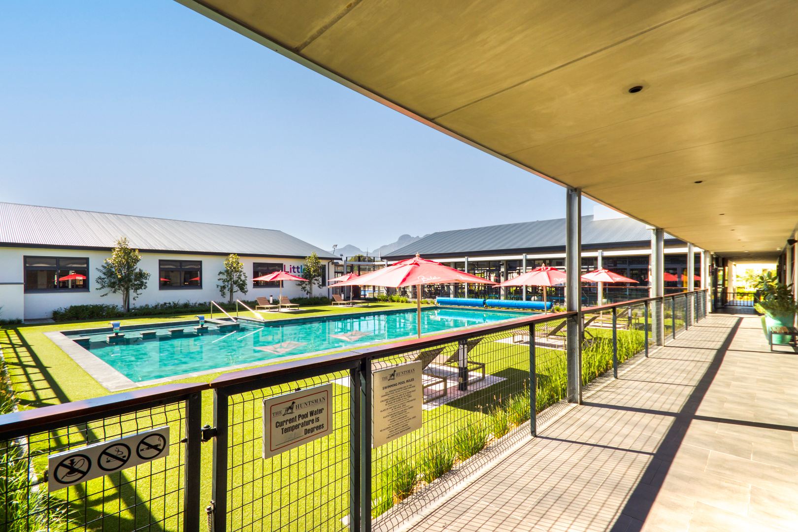
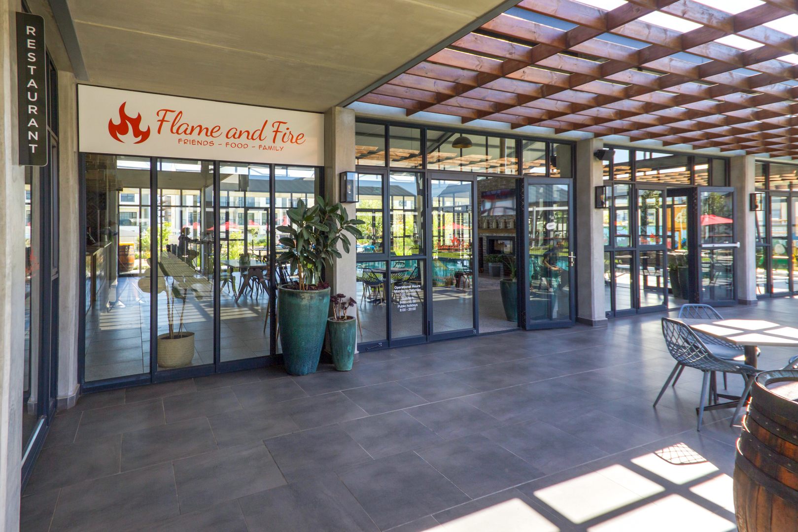
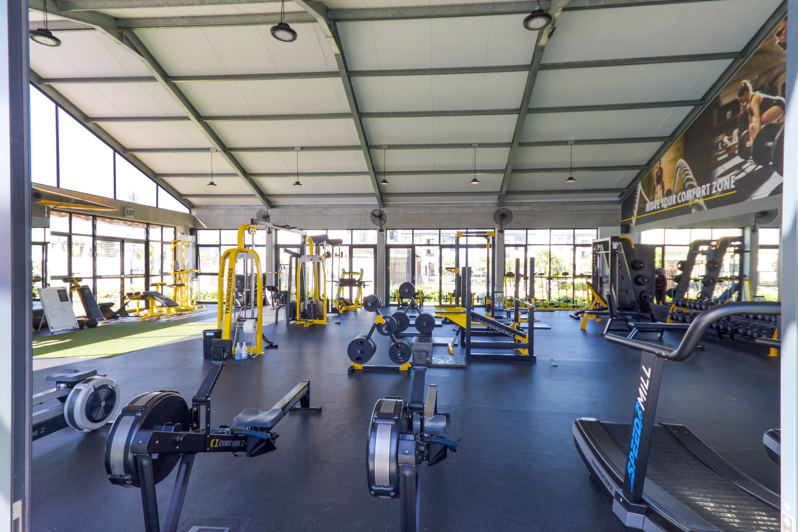
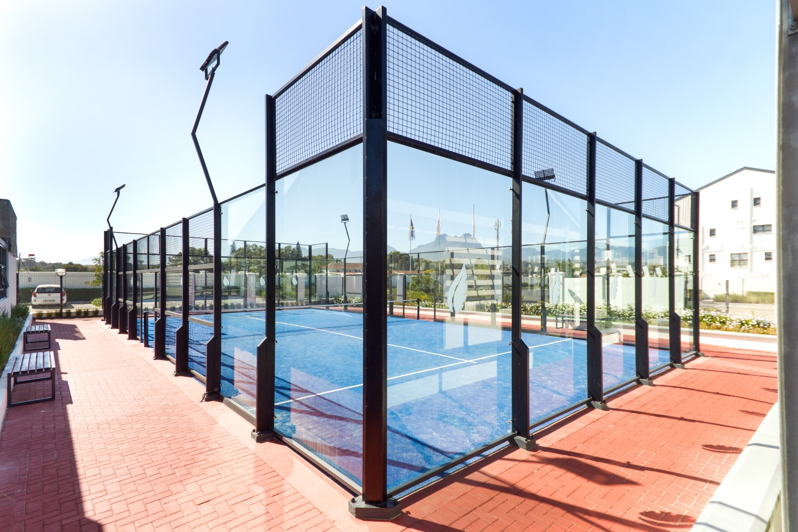
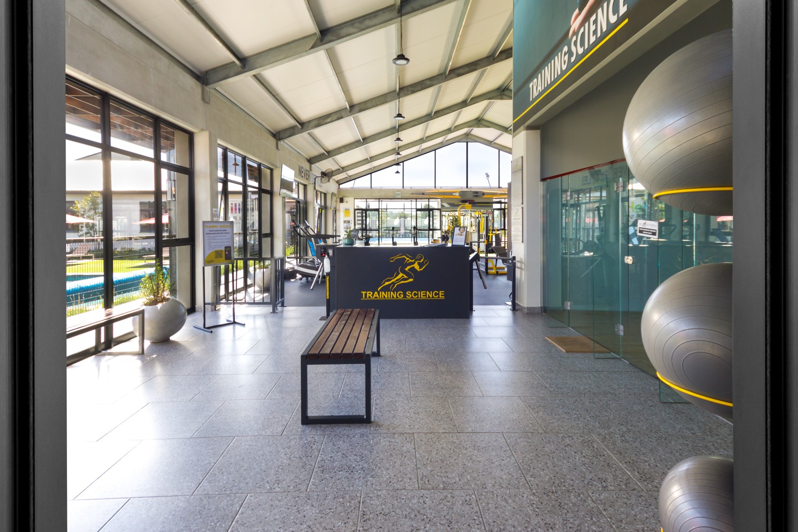
Residents enjoy access to the impressive Lifestyle Centre, which includes:
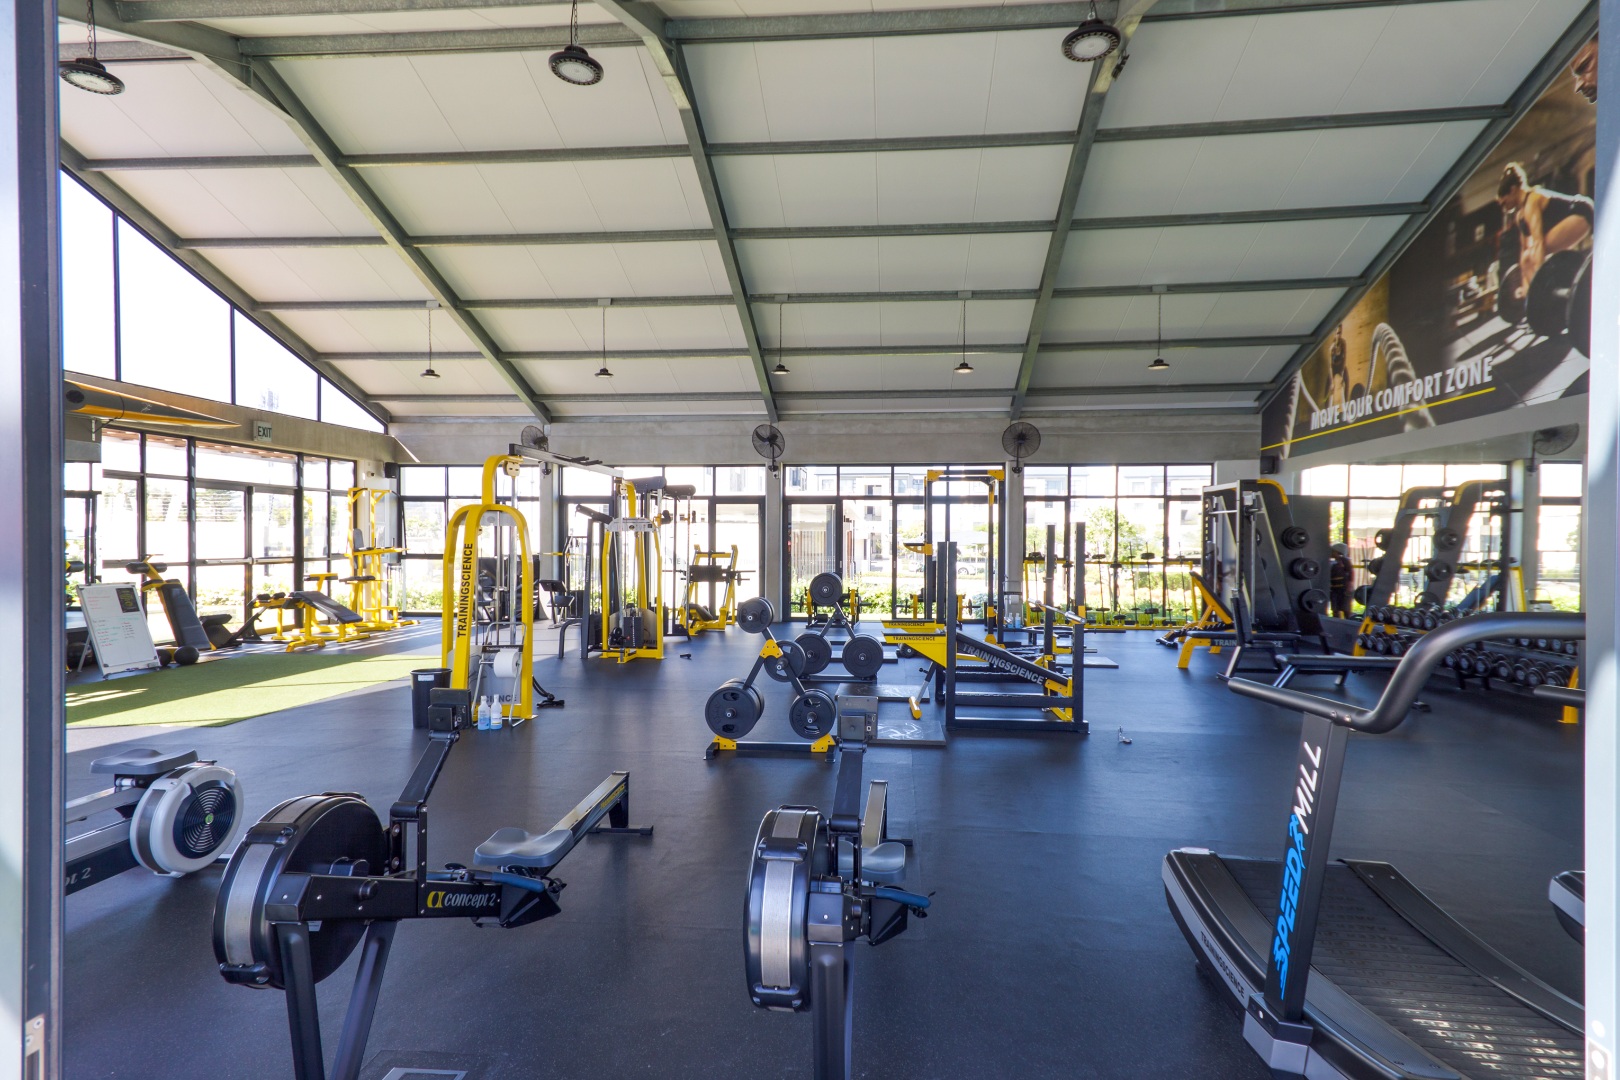
• Training Science Gym and outdoor fitness facilities
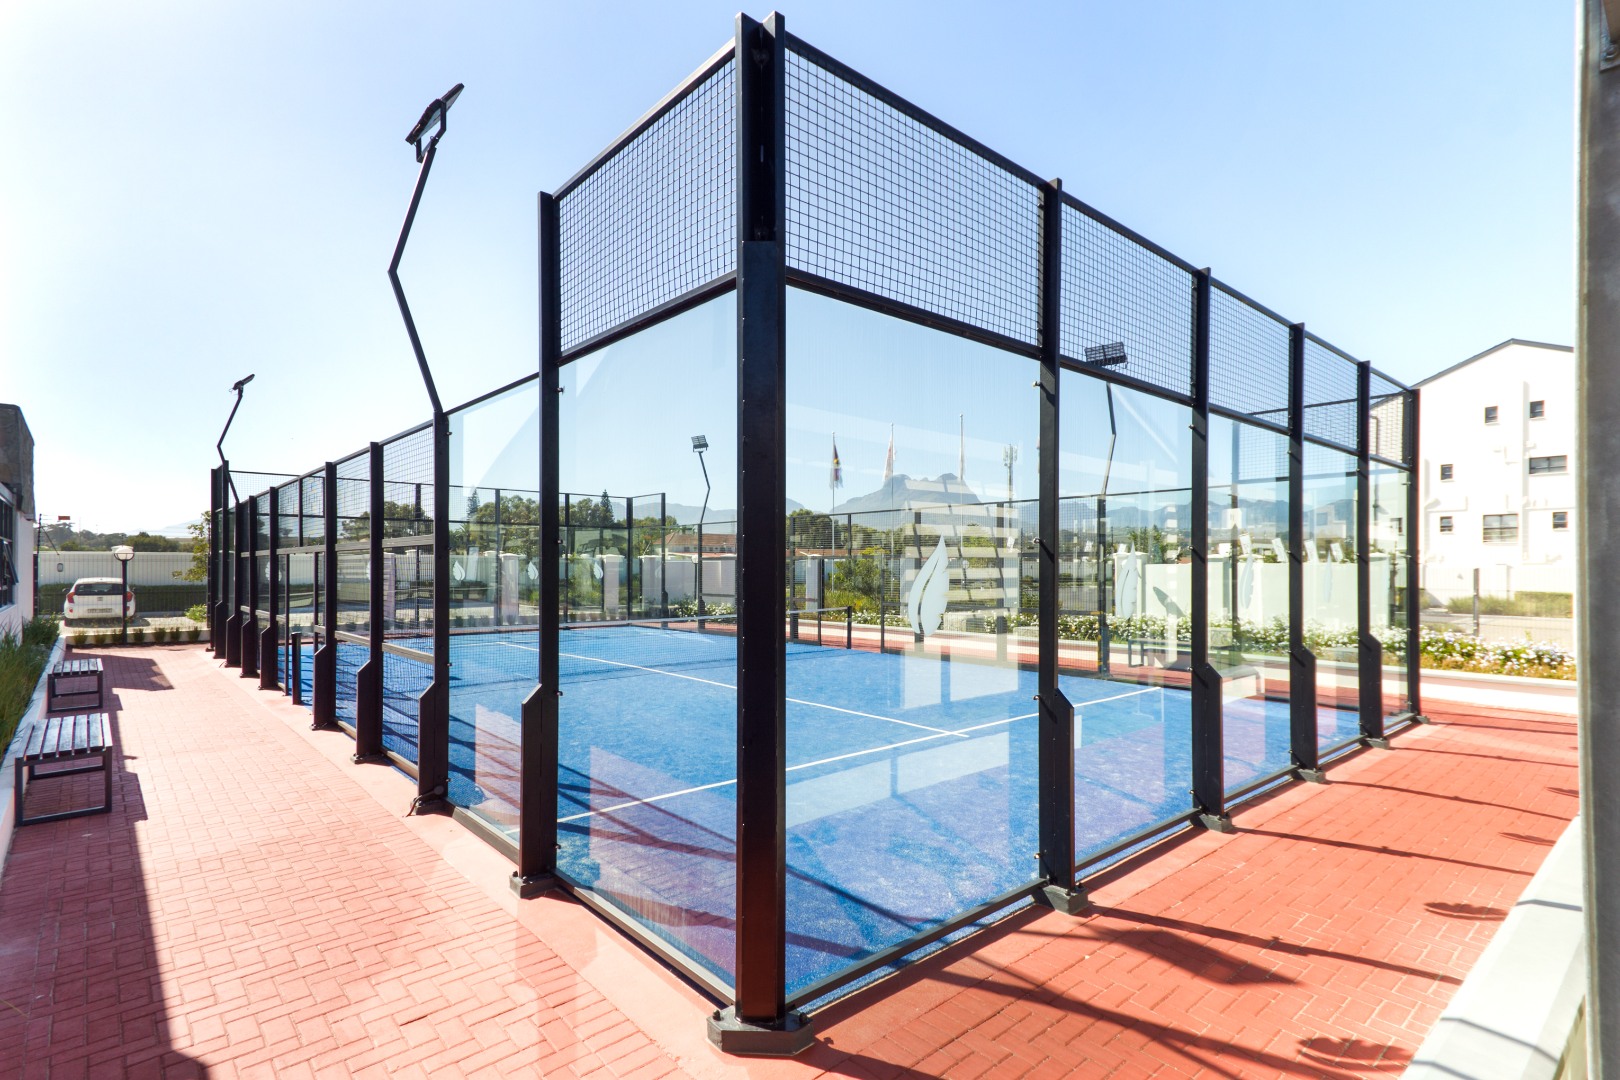
• Padel courts
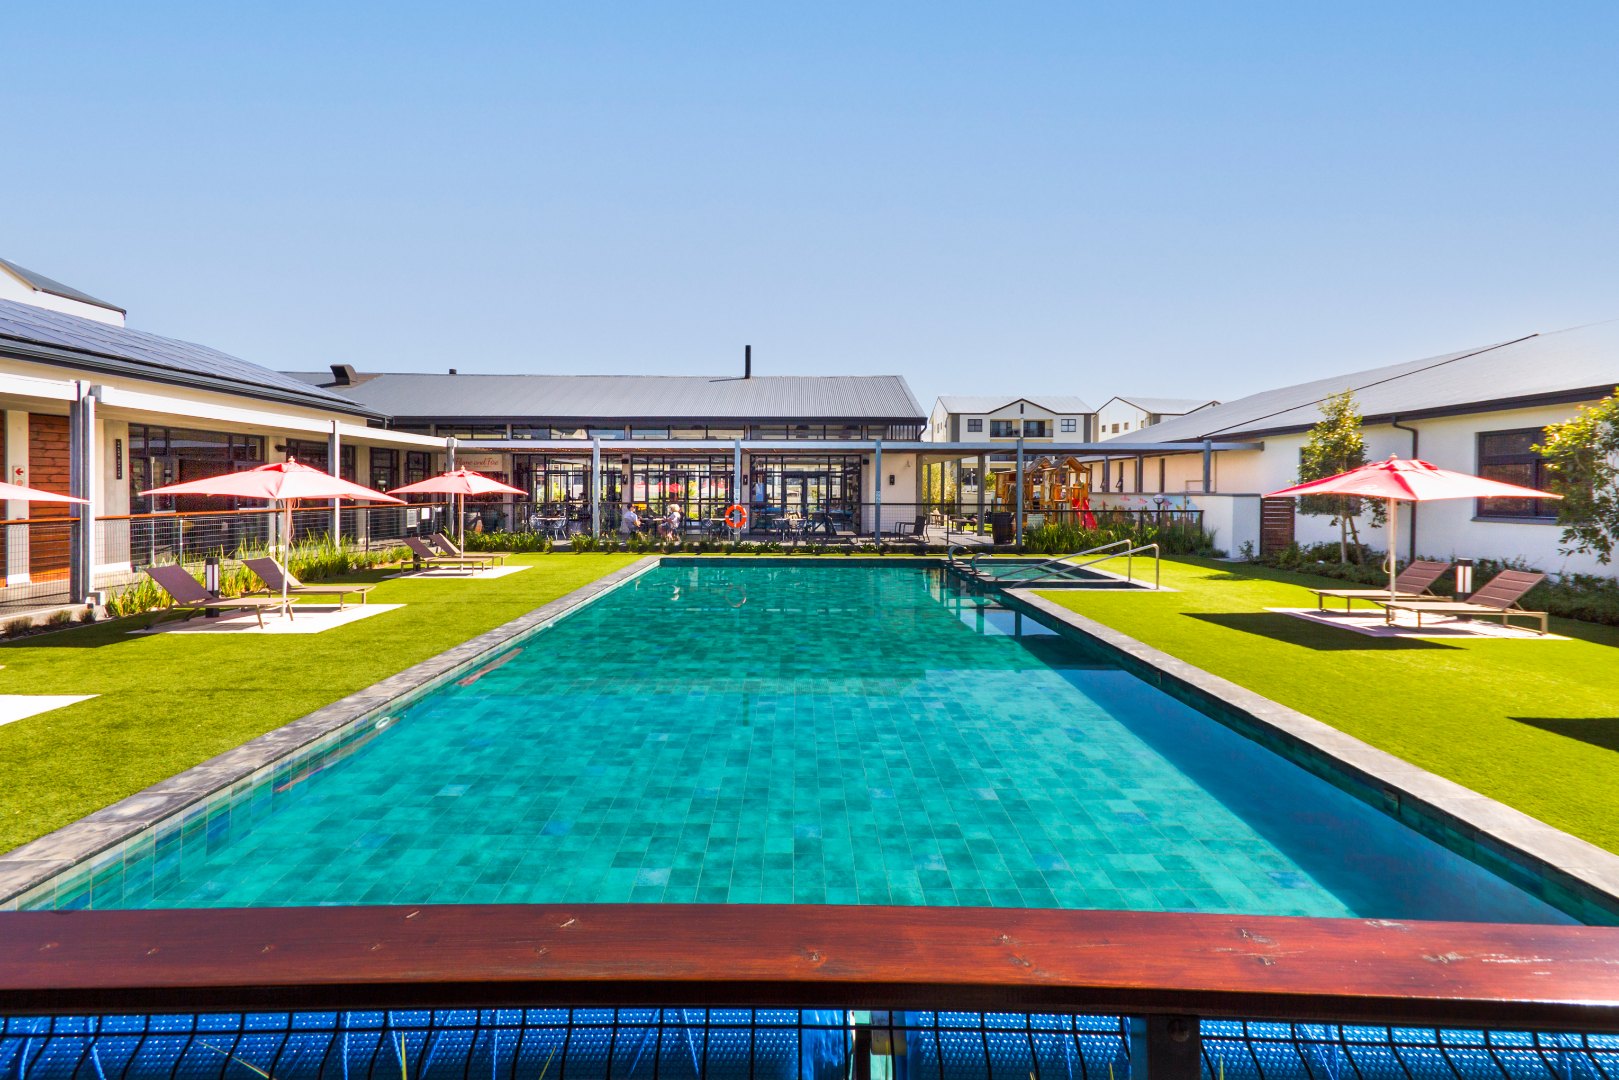
• Swimming pool
• Concierge and ATM services
• Communal braai areas
• Laundromat
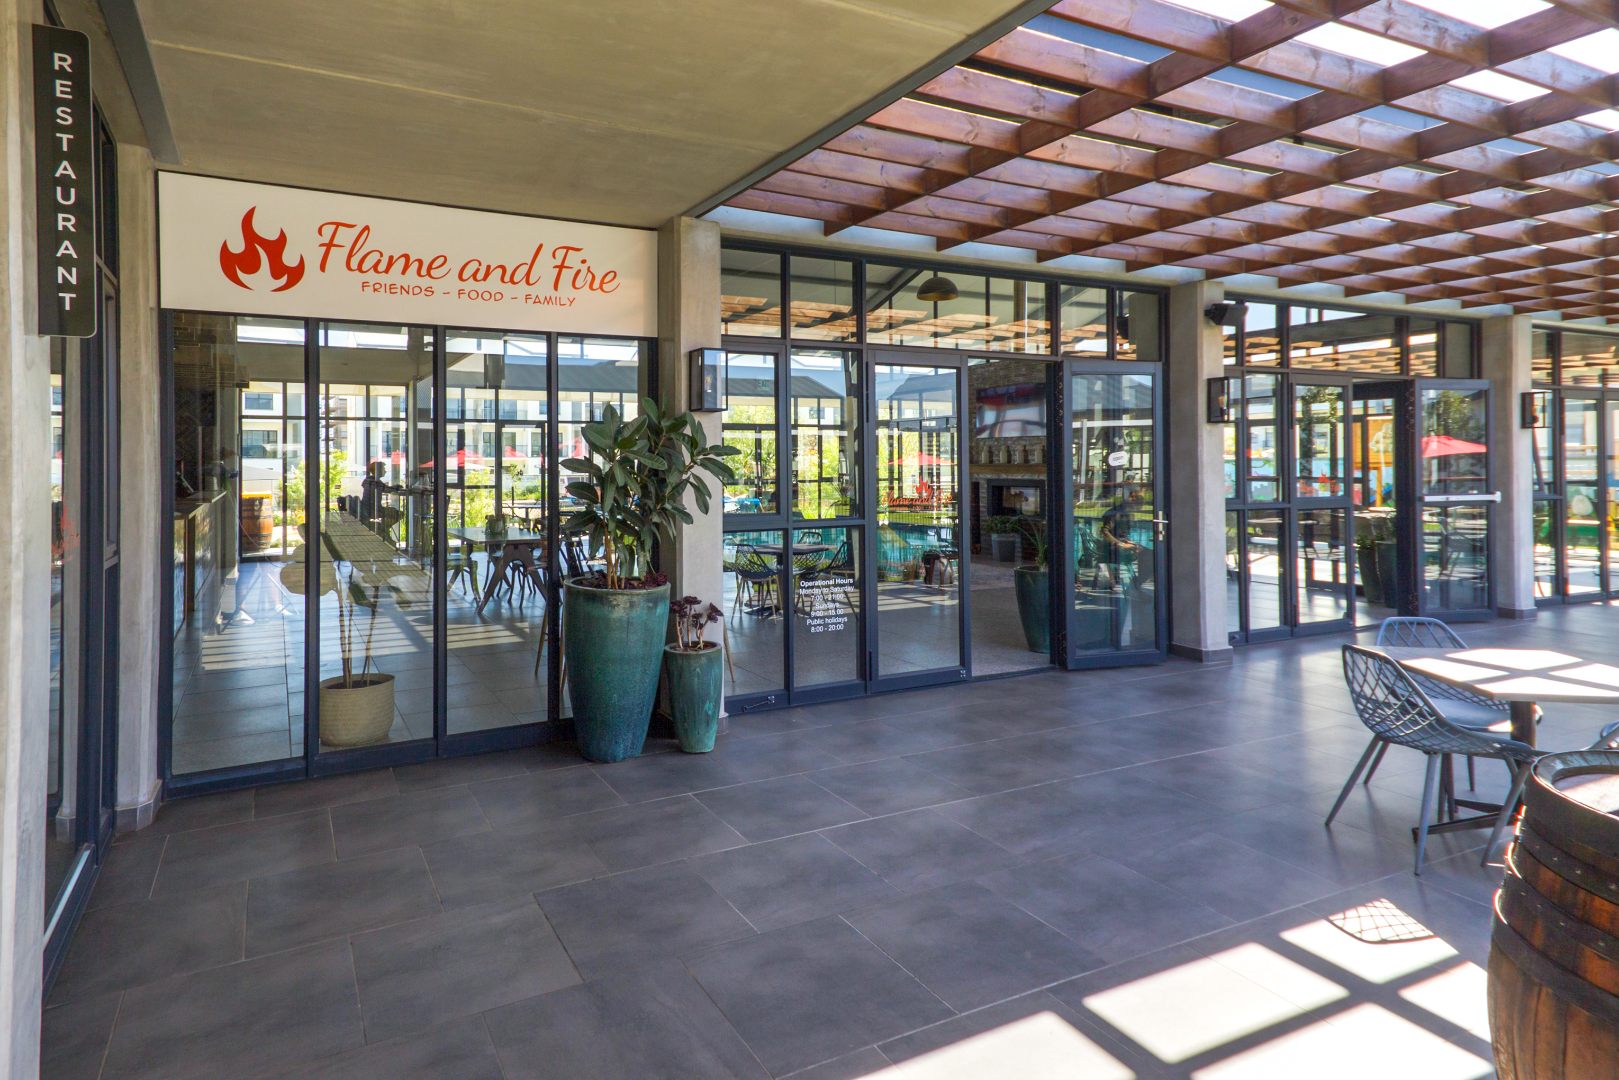
• Restaurant and pizzeria
• CSPA Wellness Spa by Camelot
• Children's play area
Excellent Location
The Huntsman enjoys a convenient position with easy access to major routes and surrounding amenities.
• Quick access to the N2 towards Cape Town and the airport.
• Convenient access to the R44 towards Stellenbosch.
• Situated along the R102, providing easy access towards Kuils River and surrounding areas.
• Close to shopping centres, restaurants and everyday conveniences.
An Attractive Home or Investment Opportunity
The combination of a generous 64 m² floor area, large balcony and beautiful greenbelt outlook makes this apartment particularly appealing.
Ideal for a first-time buyer, professional couple or investor looking for a well-positioned property in a popular estate with excellent lifestyle facilities and strong rental appeal.
Contact Team Ramos to arrange a private viewing.
Property Details
- 1 Bedrooms
- 1 Bathrooms
- 1 Lounges
Property Features
- Balcony
- Pool
- Gym
- Club House
- Squash Court
- Pets Allowed
- Security Post
- Access Gate
- Kitchen
| Bedrooms | 1 |
| Bathrooms | 1 |
| Floor Area | 64 m2 |
