- 4
- 4
- 2
- 240 m2
- 396.0 m2
Monthly Costs
Monthly Bond Repayment ZAR .
Calculated over years at % with no deposit. Change Assumptions
Affordability Calculator | Bond Costs Calculator | Bond Repayment Calculator | Apply for a BondBond Calculator

Disclaimer: The estimates contained on this webpage are provided for general information purposes and should be used as a guide only. While every effort is made to ensure the accuracy of the calculator, RE/MAX of Southern Africa cannot be held liable for any loss or damage arising directly or indirectly from the use of this calculator, including any incorrect information generated by this calculator, and/or arising pursuant to your reliance on such information.
Mun. Rates & Taxes: ZAR 1500.00
Monthly Levy: ZAR 3600.00
Property description
PRESENTED BY TEAM JUAN COMBRINCK
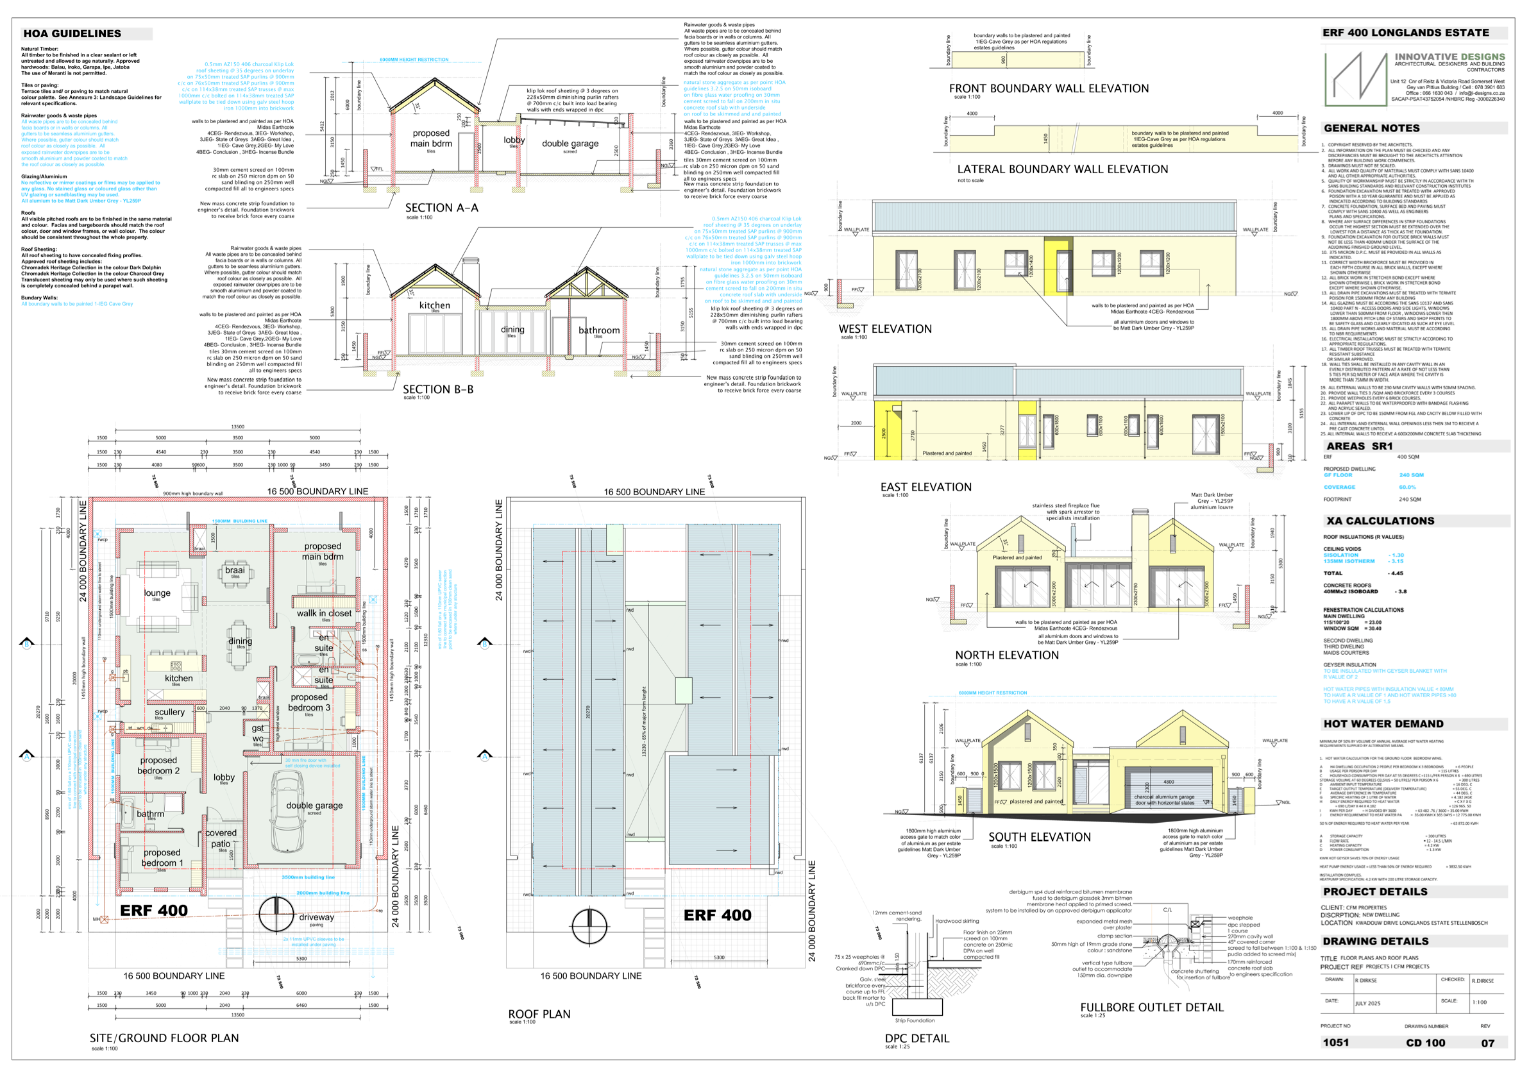
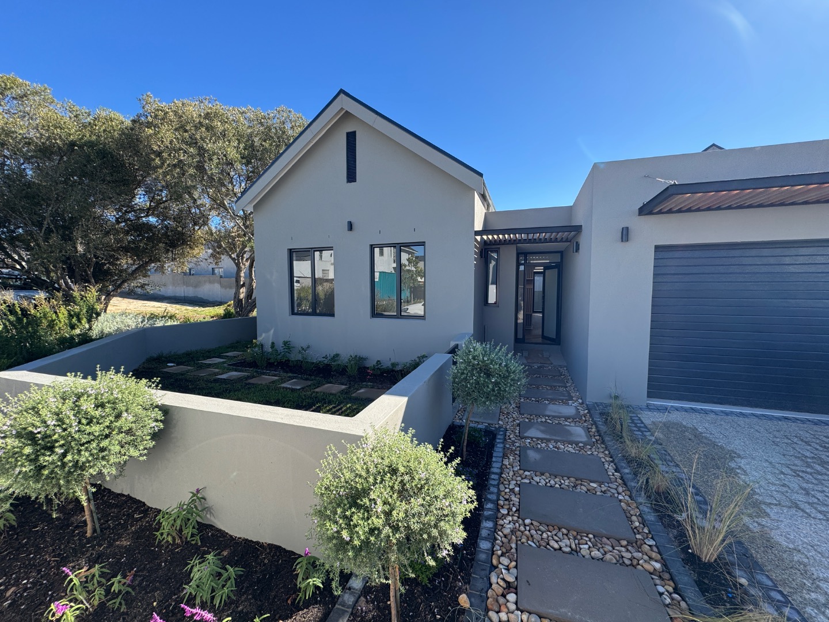
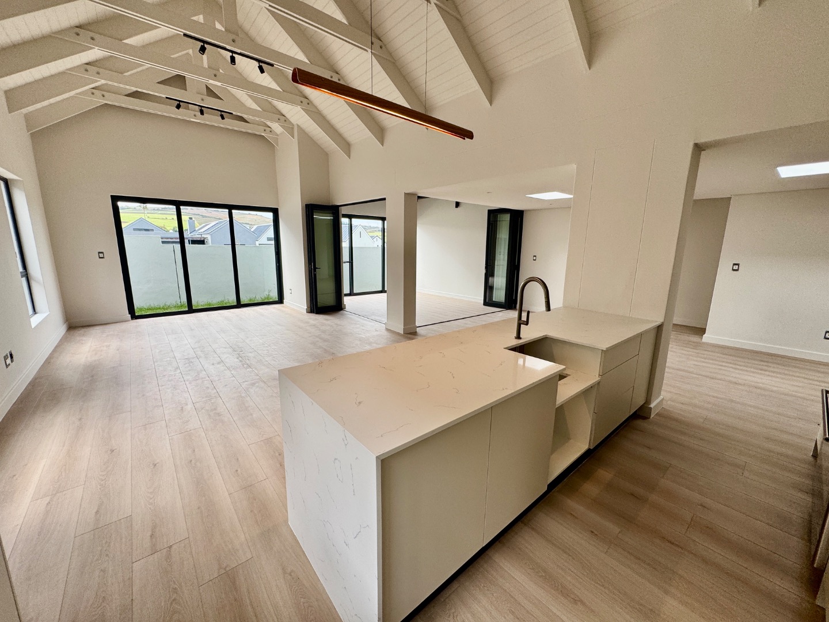
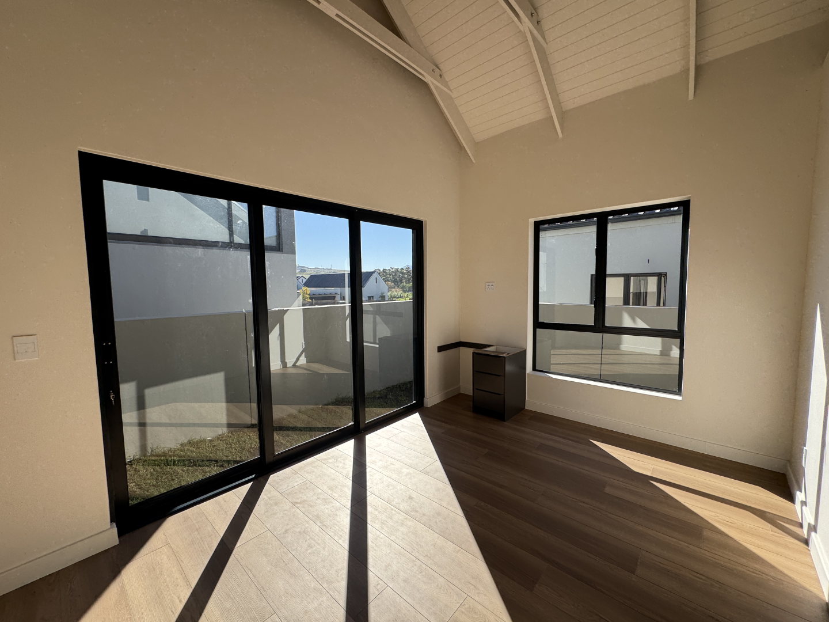
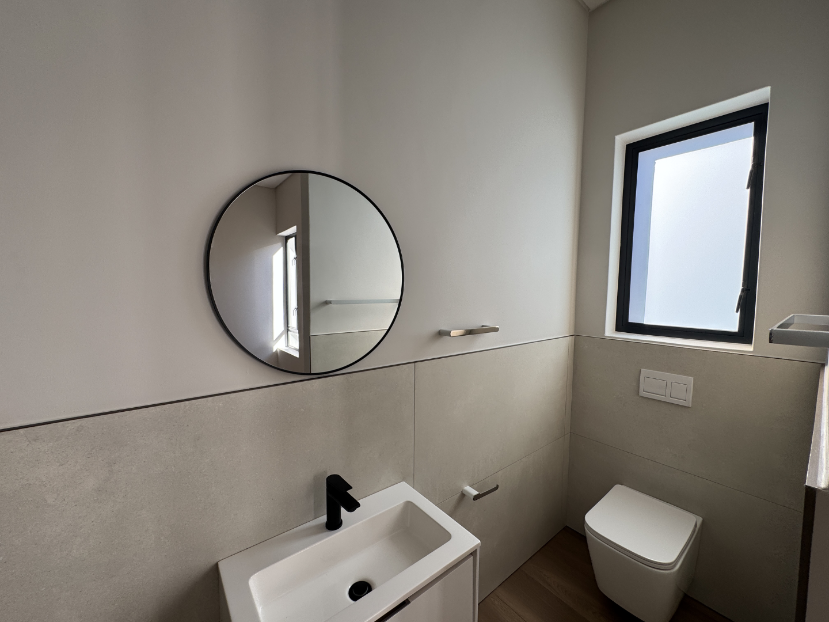
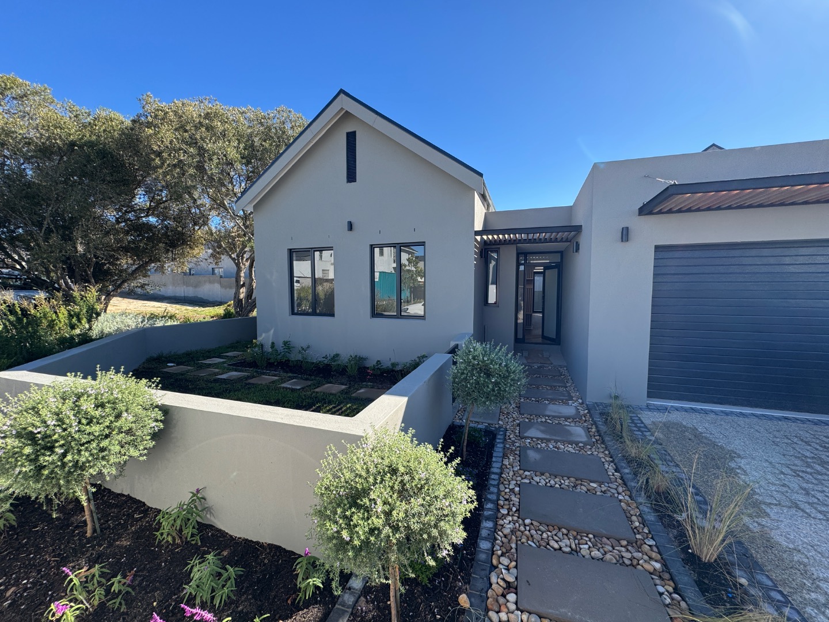
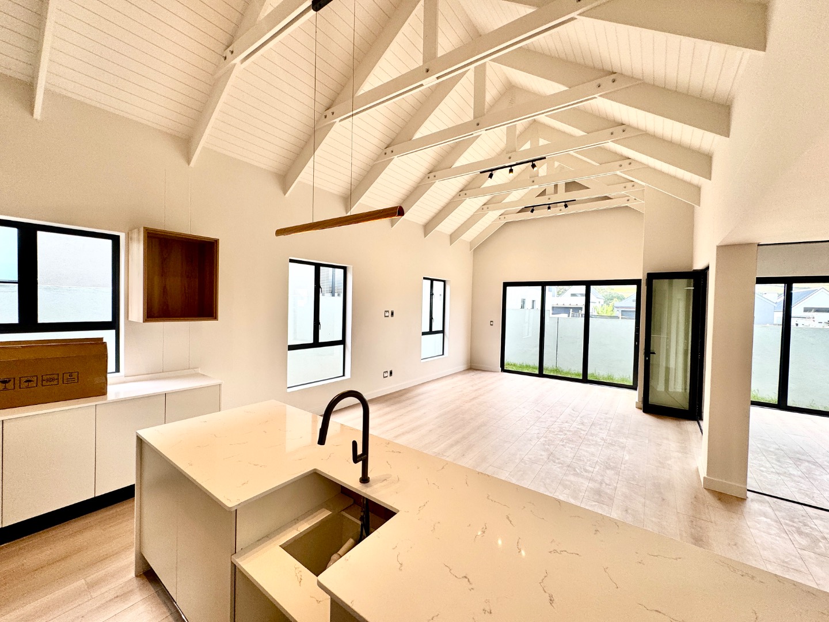
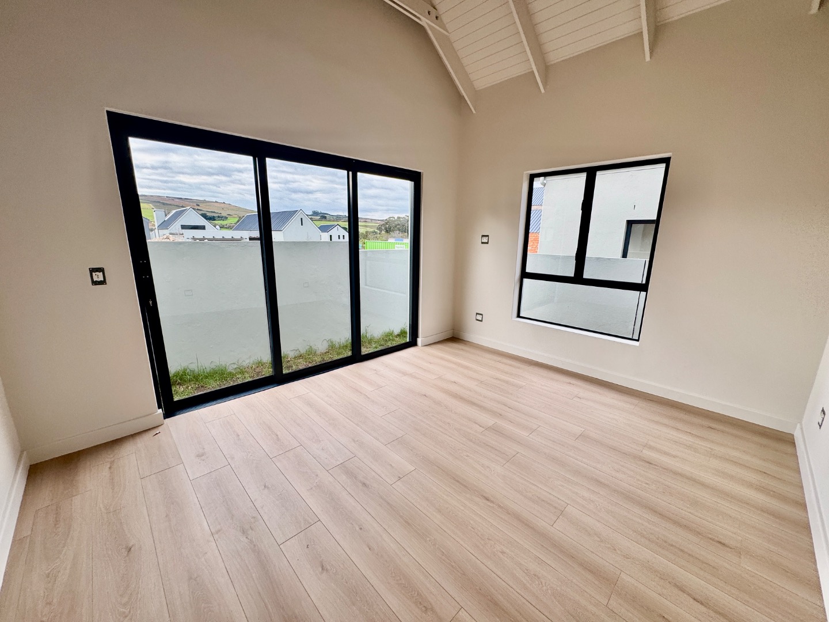
Nestled within the sought-after Longlands Estate, this newly built single-level home offers the perfect combination of luxury, space, and exceptional design in a prime location.
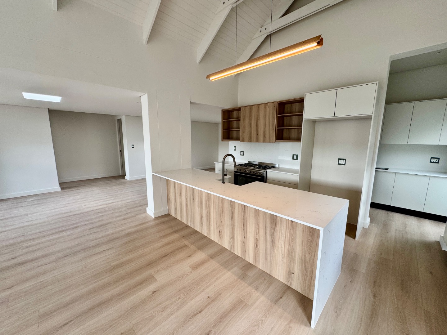
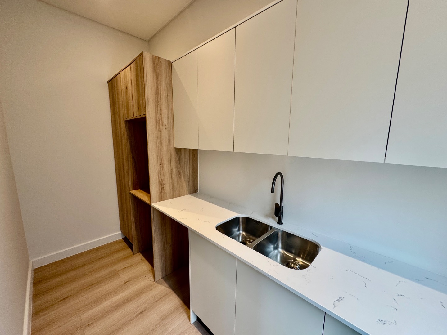
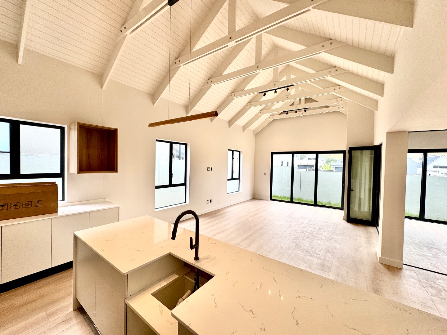
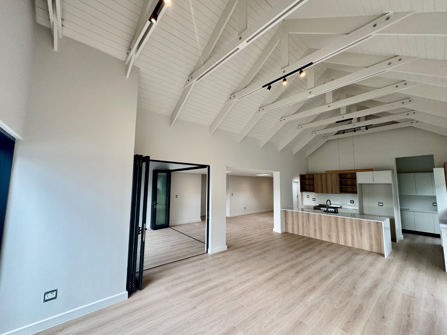
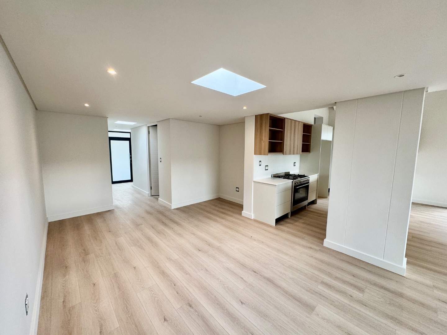
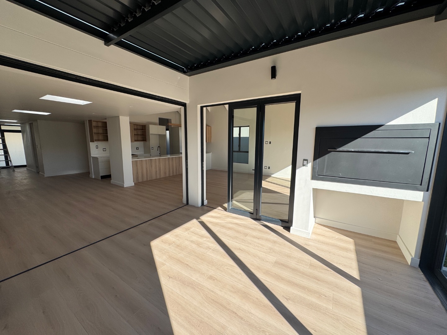
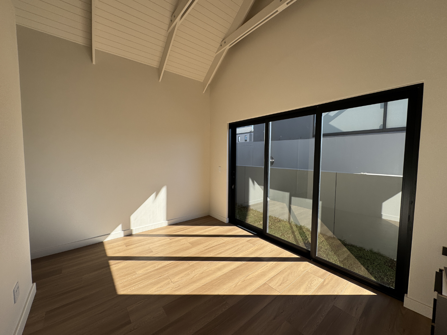
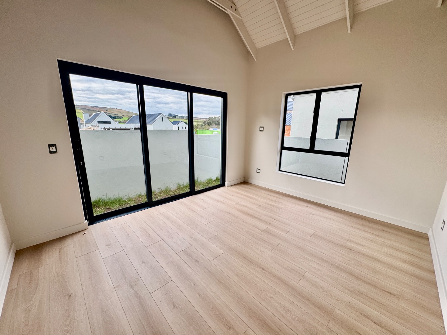
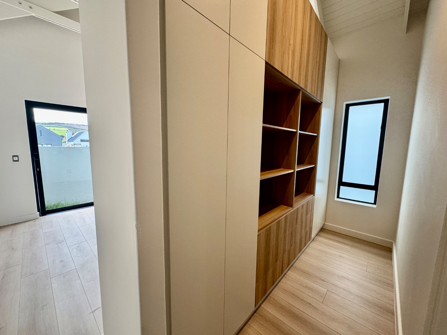
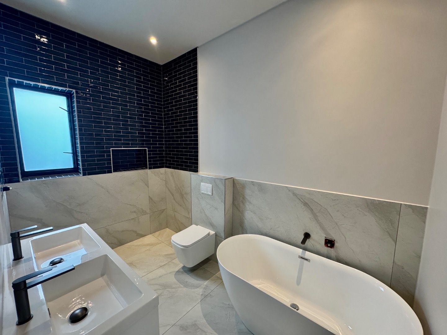
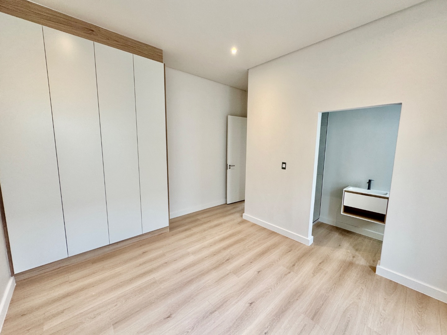
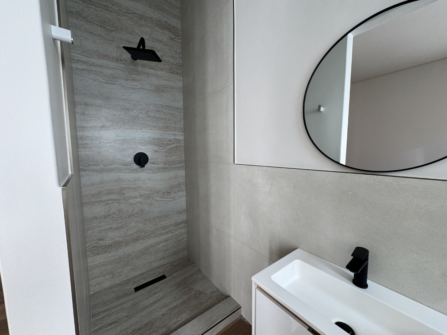
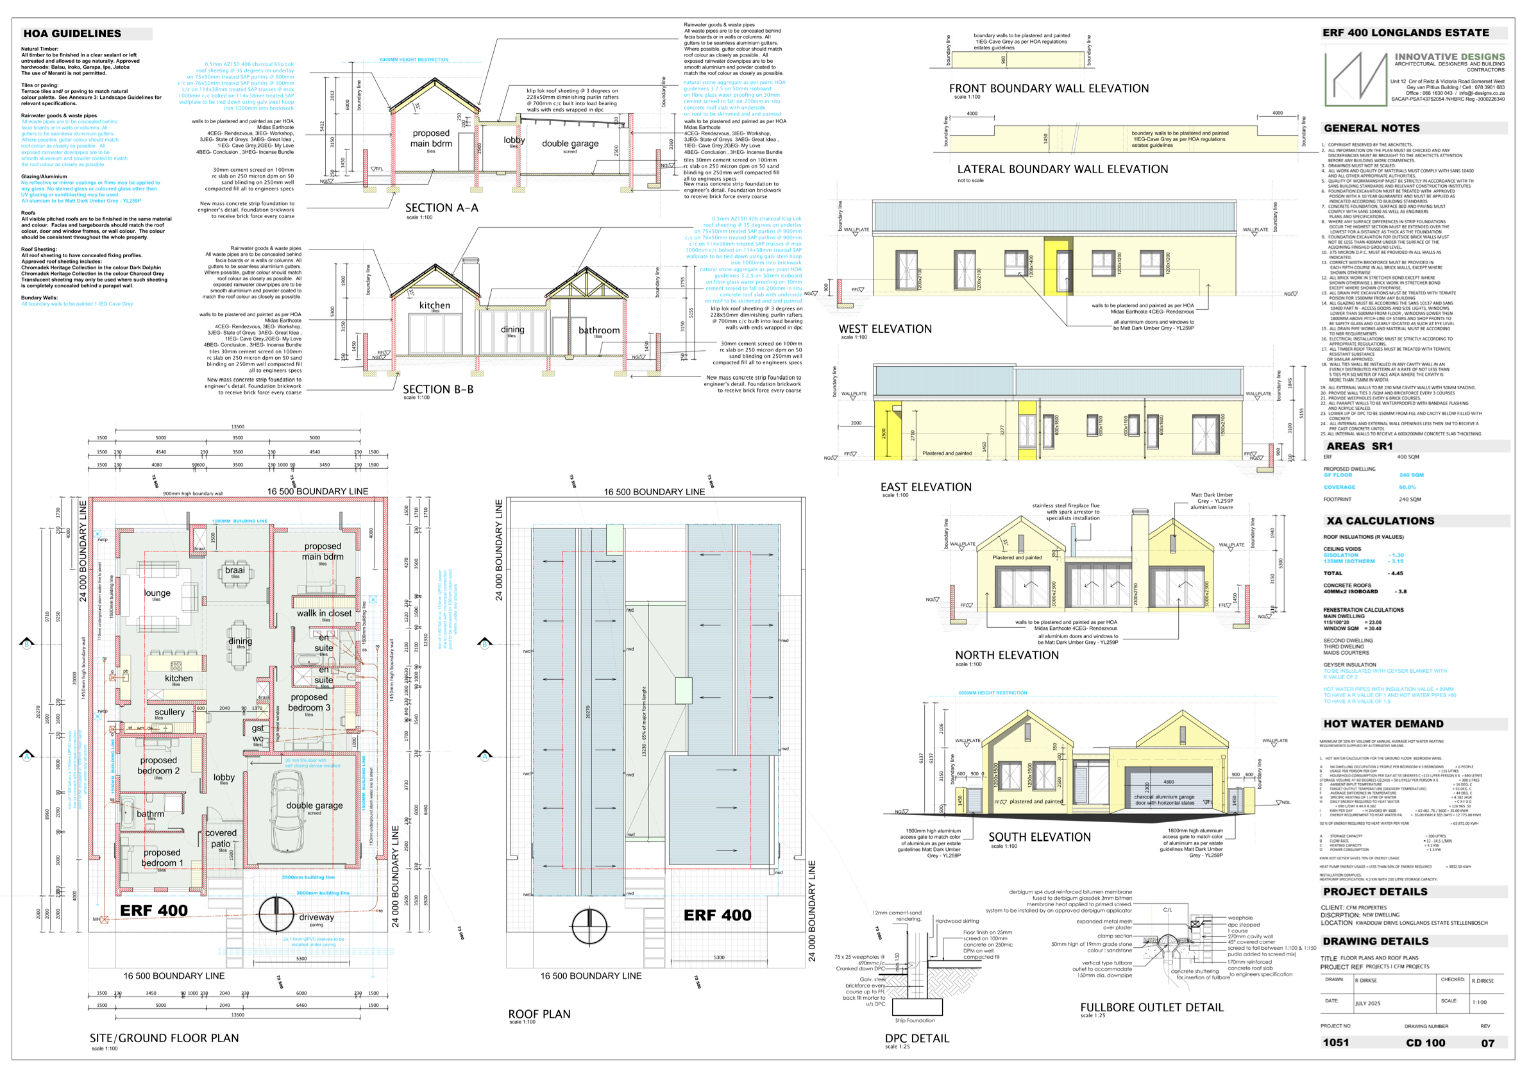
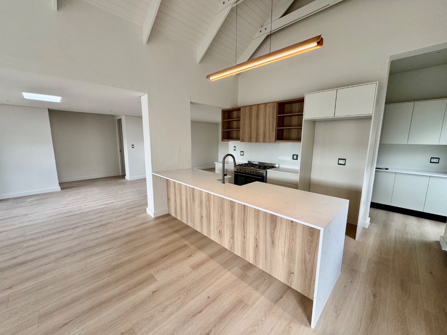
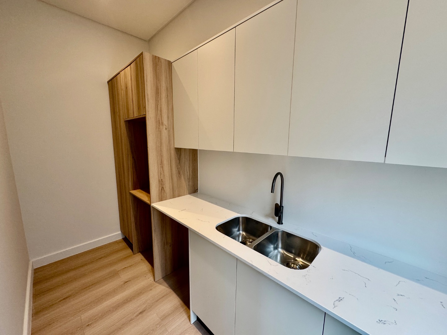
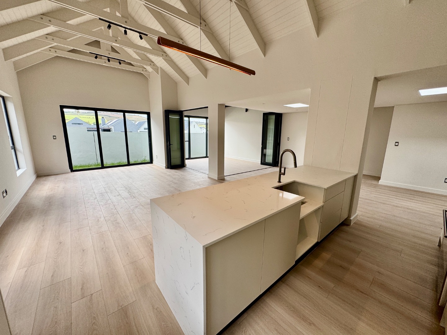
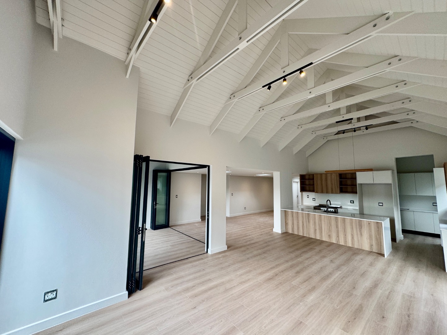
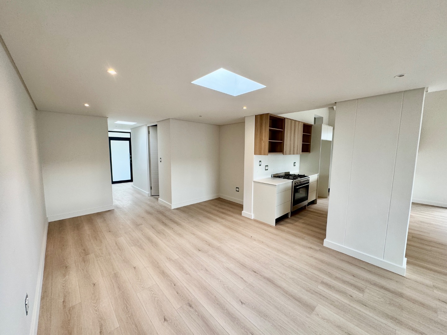
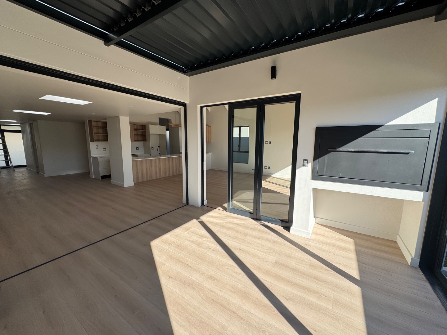
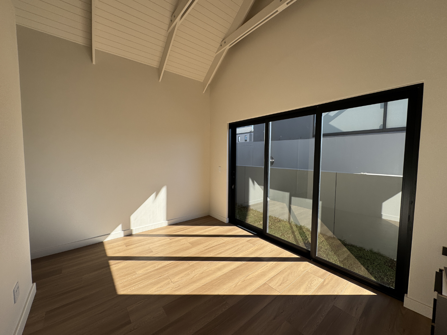
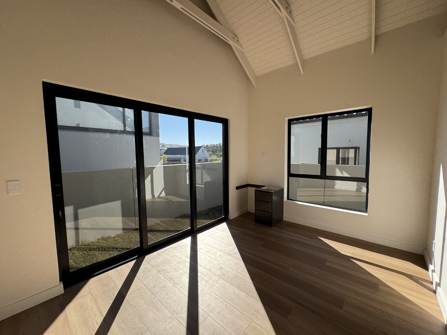
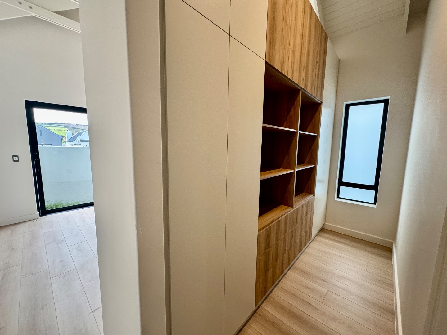
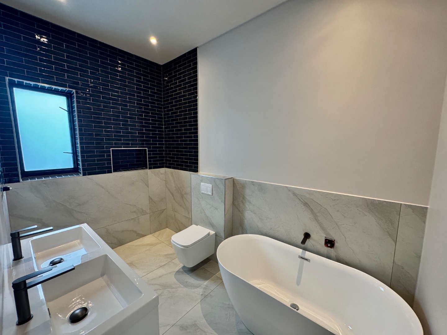
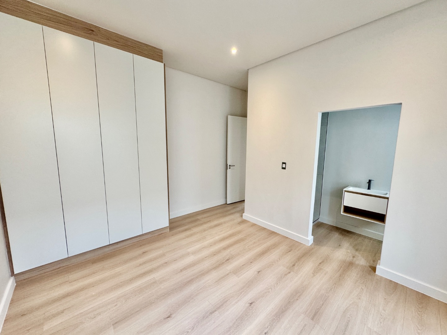
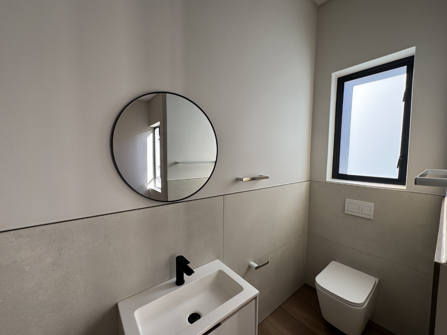
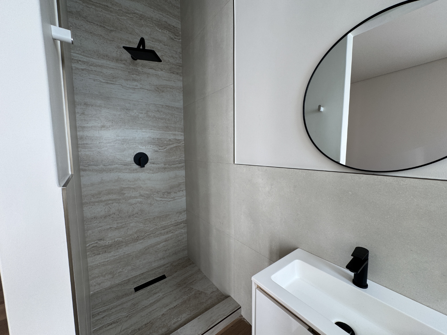
This beautifully designed home features four spacious bedrooms, three modern bathrooms, and an additional guest toilet. The expansive open-plan living area is enhanced by exposed trusses, creating an incredible sense of space and natural flow throughout the home. The stylish open-plan kitchen, complete with a large centre countertop, is perfectly designed for effortless entertaining, while the separate scullery adds both practicality and convenience.
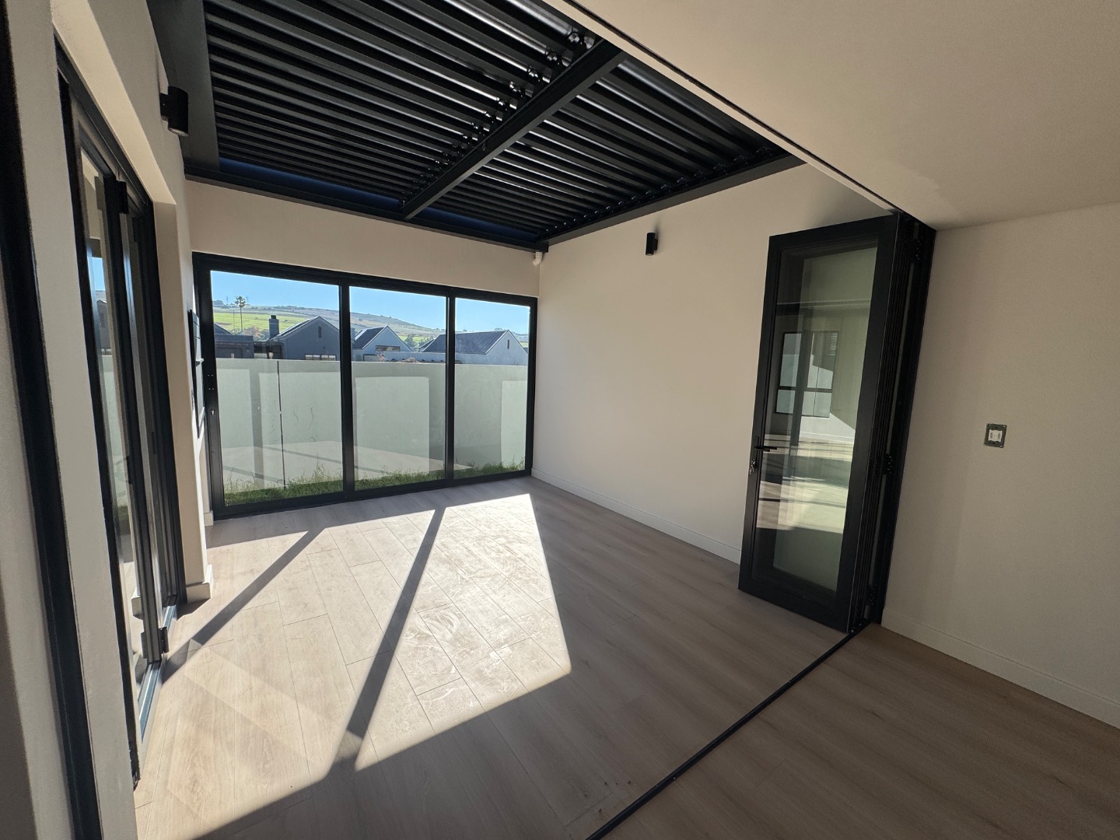
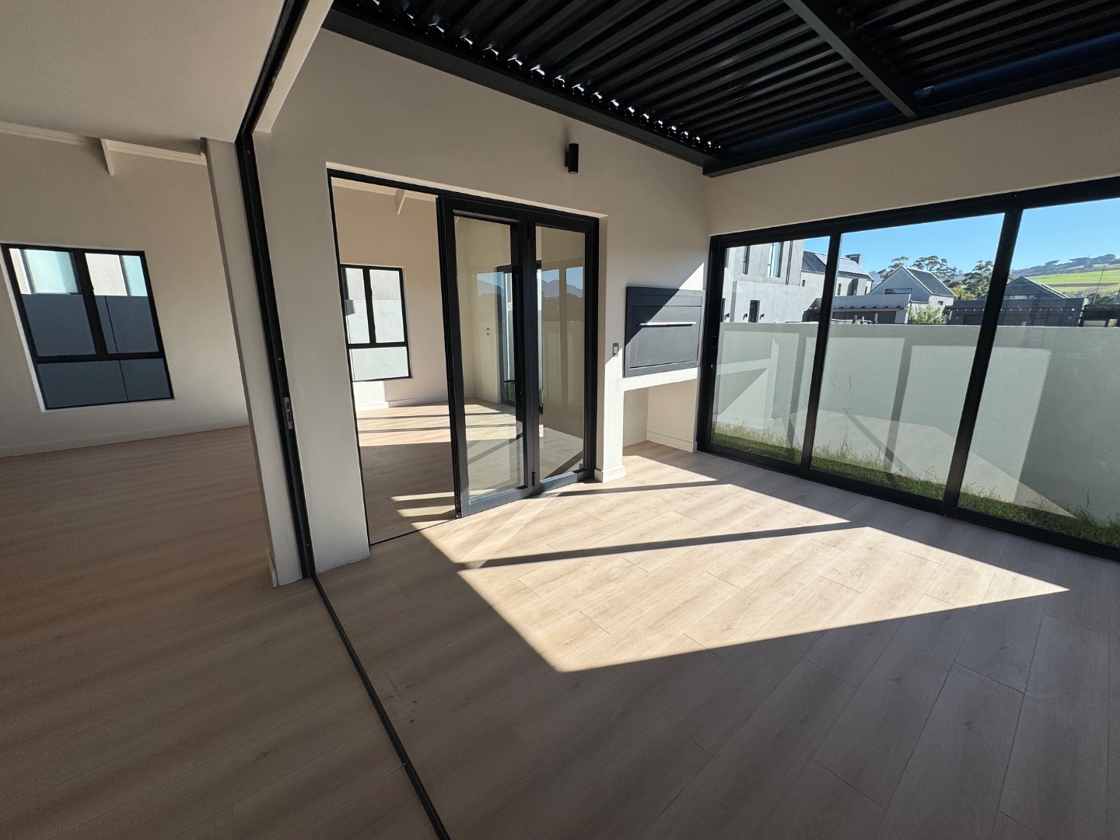
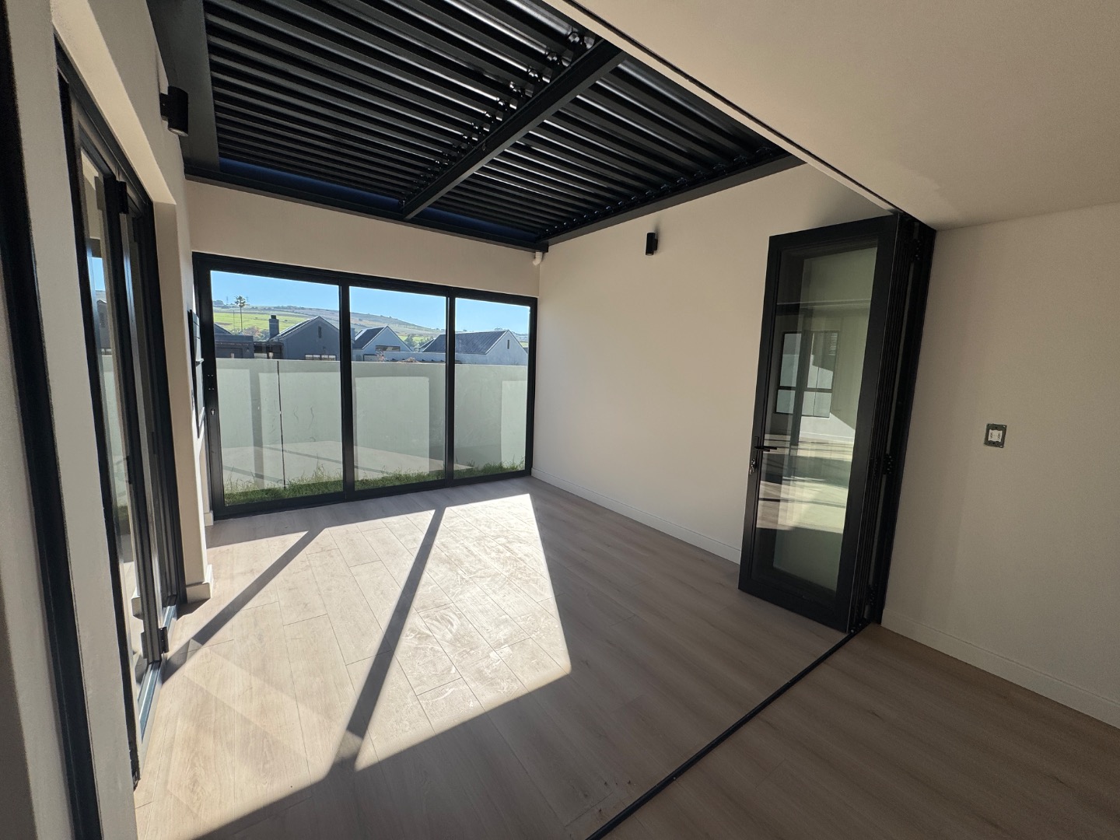
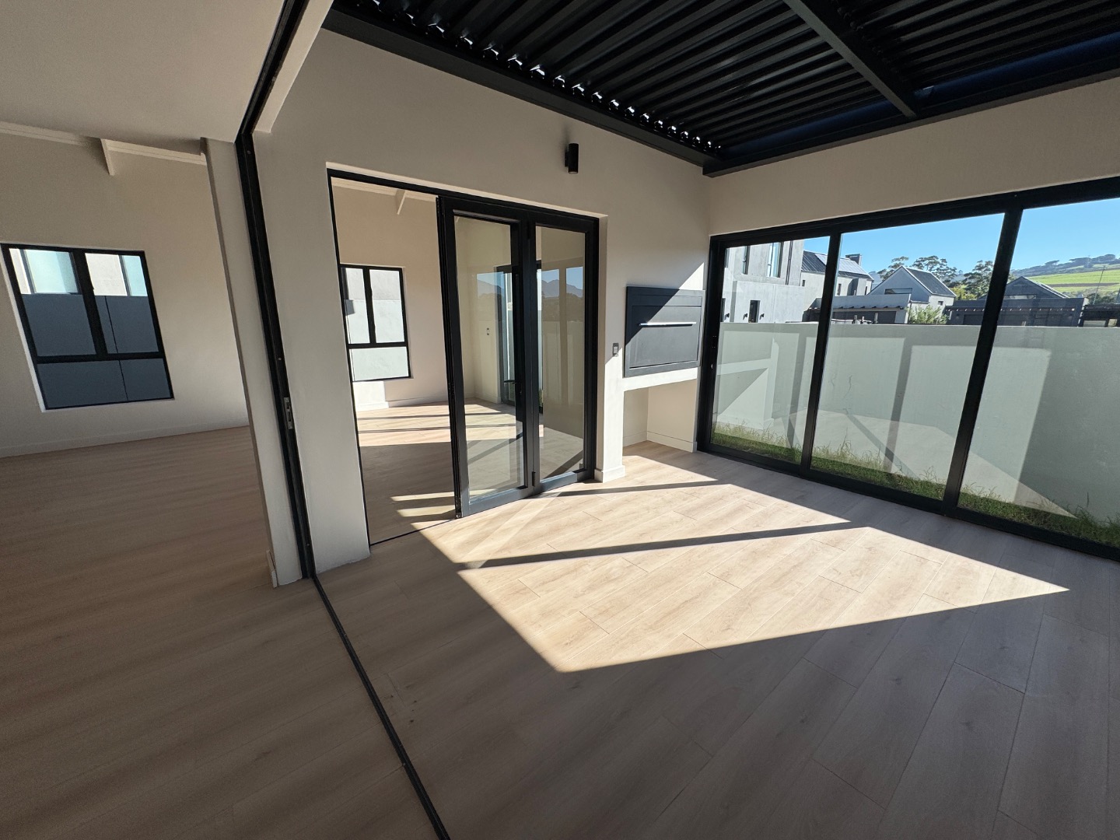
Flowing seamlessly from the living room is the dining area and enclosed patio, fitted with an electronic louvre system that allows you to enjoy the best of indoor and outdoor living all year round. The built-in braai creates the ultimate entertainment experience, while stacking doors open toward both the living and dining areas, giving you flexible entertainment options and exceptional indoor-outdoor flow.
Laminated flooring and exceptional finishes throughout the home showcase the outstanding quality and attention to detail that make this property truly special. Ample-sized bedrooms, a double garage, and the excellent location within the estate further add to the appeal of this must-have home.
Transfer duty included.
Give us a call to arrange a viewing !
Property Details
- 4 Bedrooms
- 4 Bathrooms
- 2 Garages
- 2 Ensuite
- 1 Lounges
- 1 Dining Area
Property Features
- Pets Allowed
- Access Gate
- Kitchen
- Built In Braai
- Pantry
- Garden
| Bedrooms | 4 |
| Bathrooms | 4 |
| Garages | 2 |
| Floor Area | 240 m2 |
| Erf Size | 396.0 m2 |

