- 5
- 5.5
- 3
- 1 000 m2
- 54 000.0 m2
Monthly Costs
Monthly Bond Repayment ZAR .
Calculated over years at % with no deposit. Change Assumptions
Affordability Calculator | Bond Costs Calculator | Bond Repayment Calculator | Apply for a BondBond Calculator

Disclaimer: The estimates contained on this webpage are provided for general information purposes and should be used as a guide only. While every effort is made to ensure the accuracy of the calculator, RE/MAX of Southern Africa cannot be held liable for any loss or damage arising directly or indirectly from the use of this calculator, including any incorrect information generated by this calculator, and/or arising pursuant to your reliance on such information.
Mun. Rates & Taxes: ZAR 1509.75
Property description
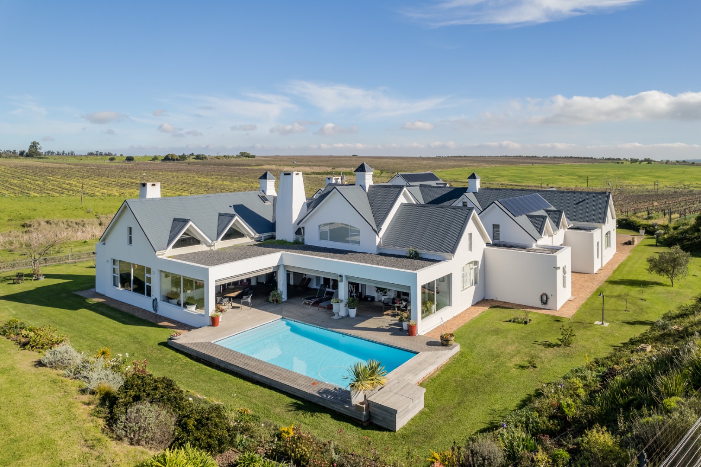
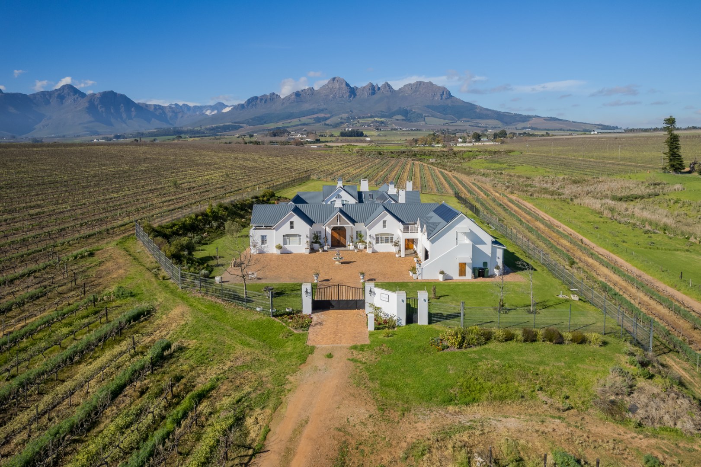
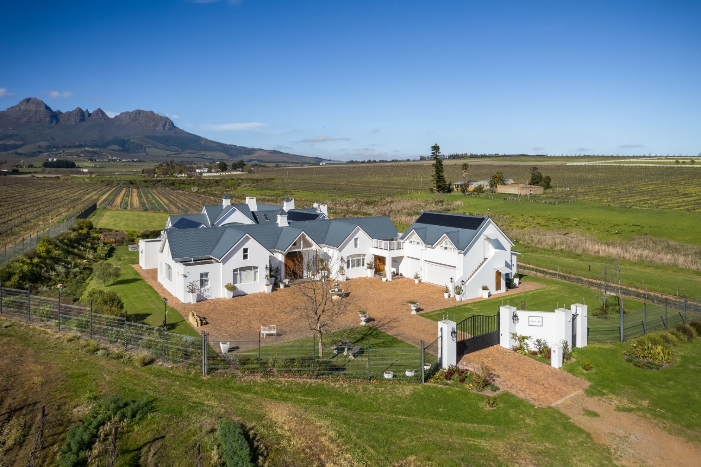
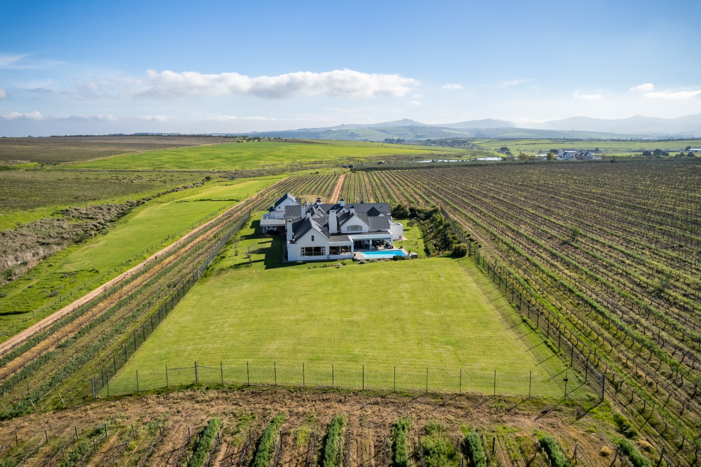
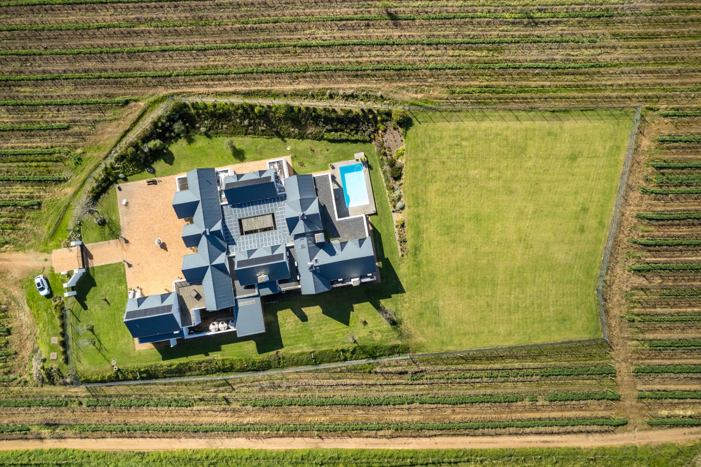
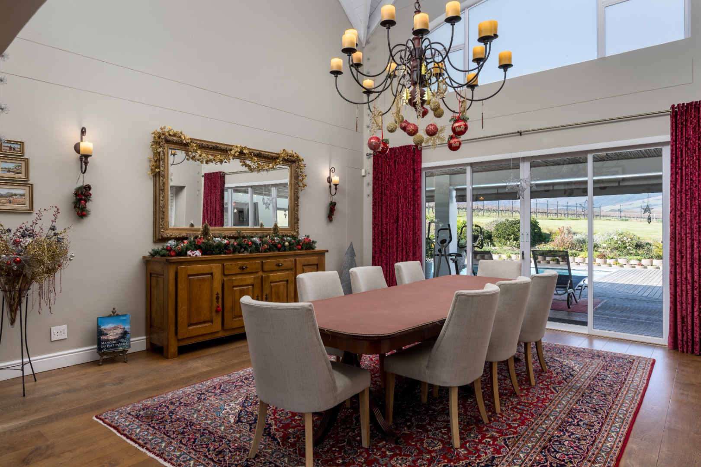
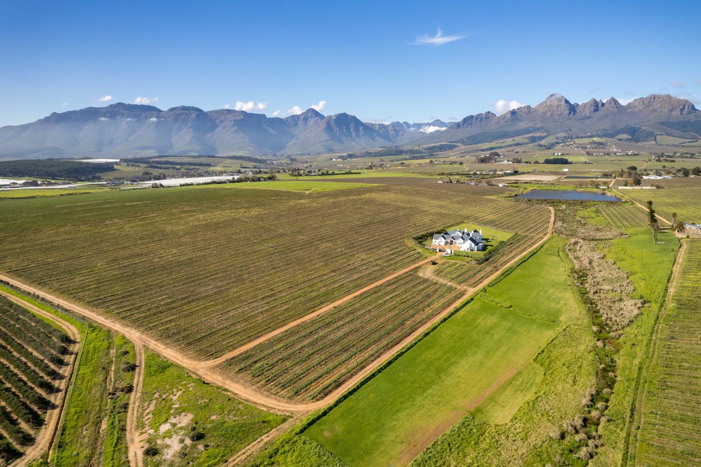
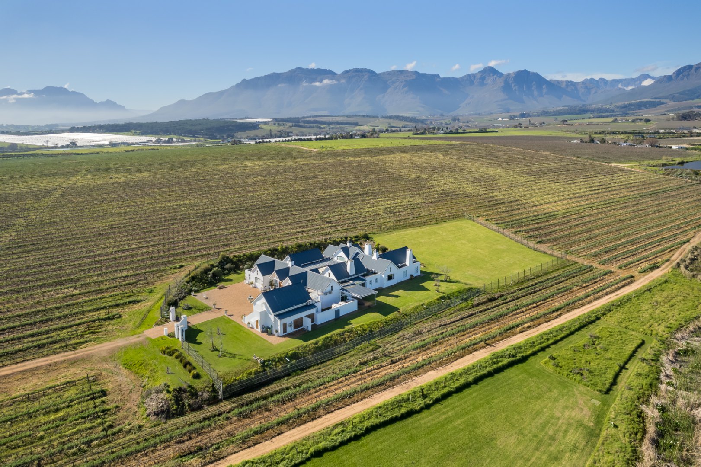
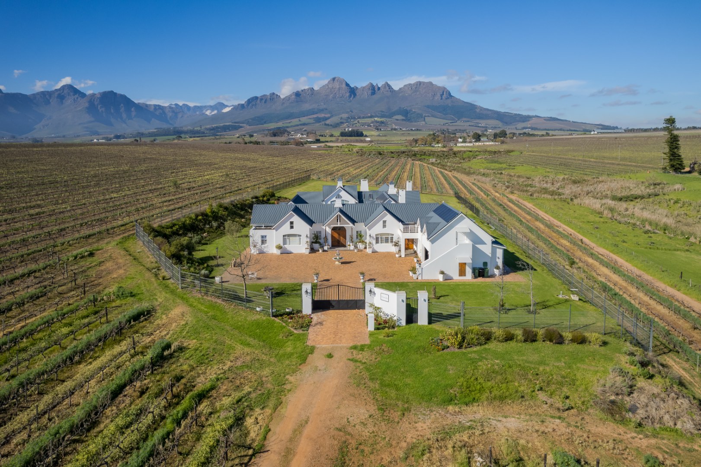
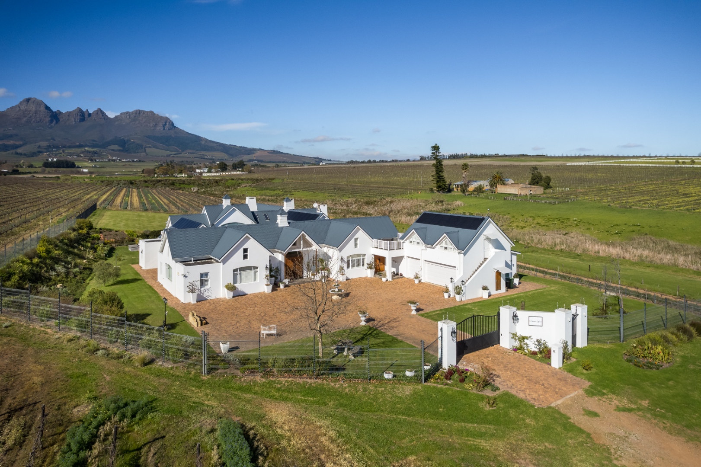
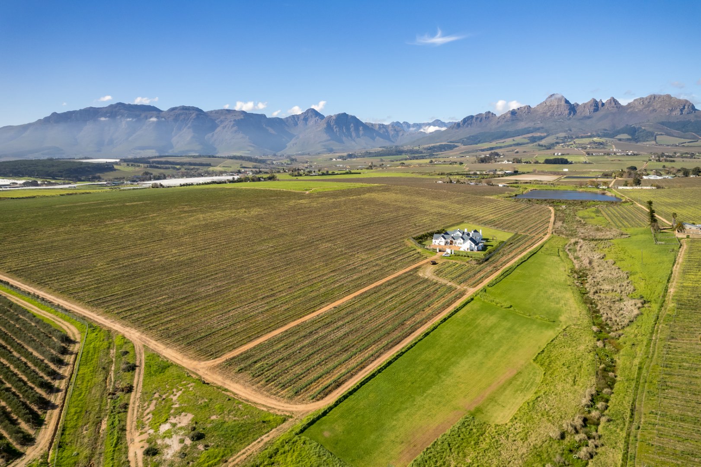
Situated between Stellenbosch and Somerset West, this exceptional property offers an impressive 1,000 m² home, complete with its own golf driving range. The property is fully secured with a high electric fence and a comprehensive alarm system, providing both privacy and peace of mind.
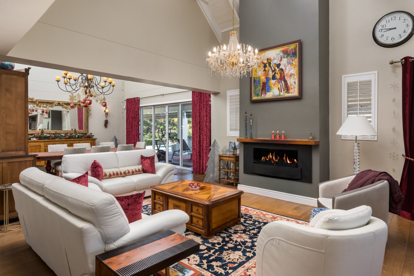
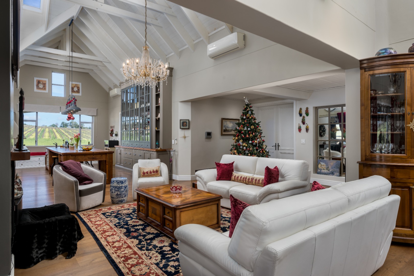
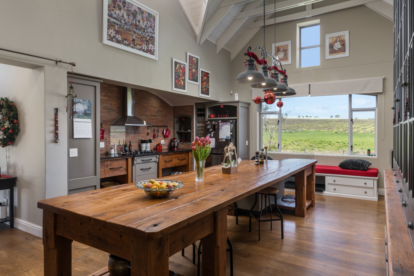
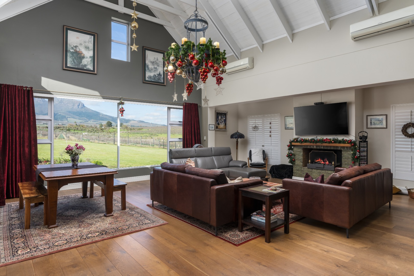
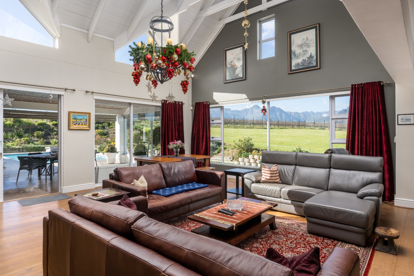
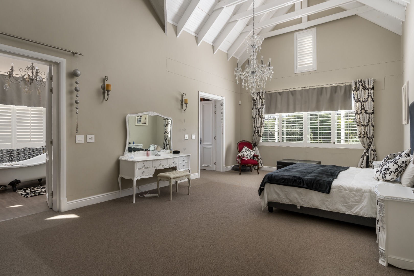
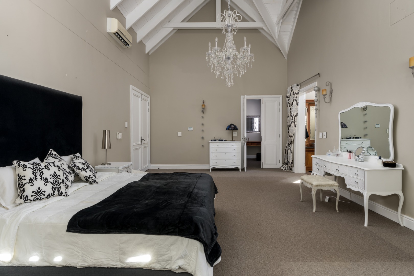
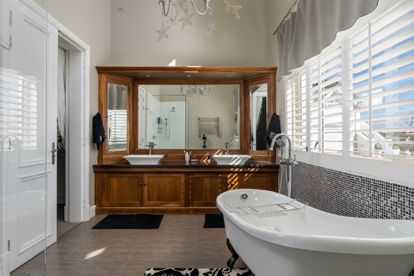
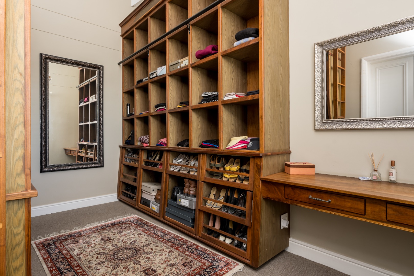
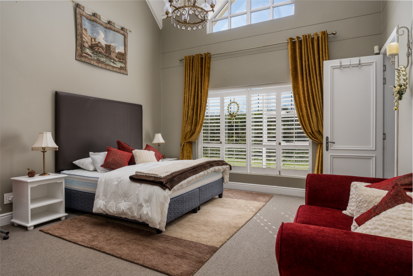
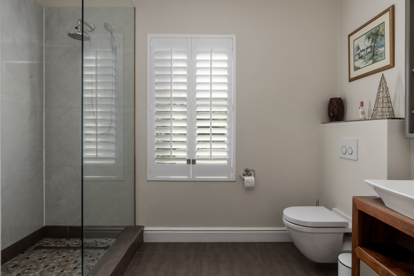
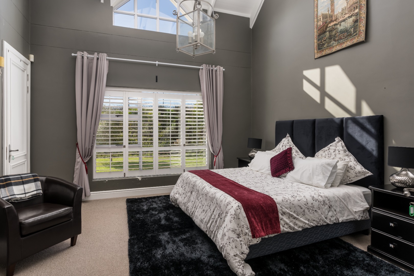
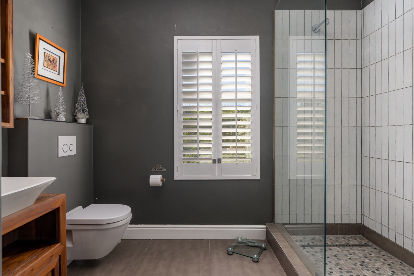
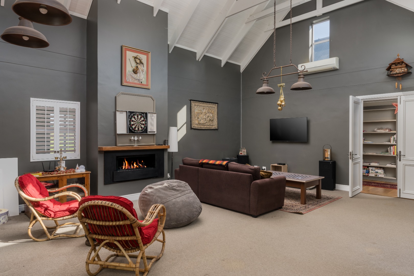
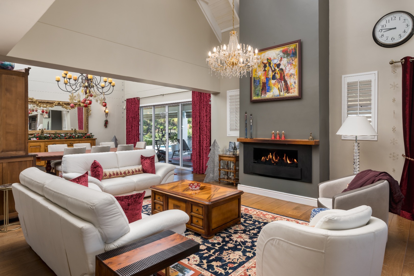
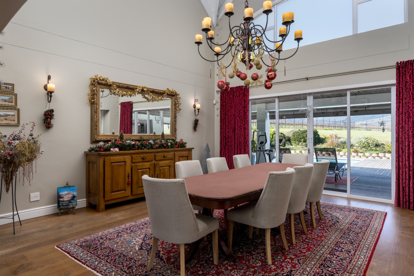
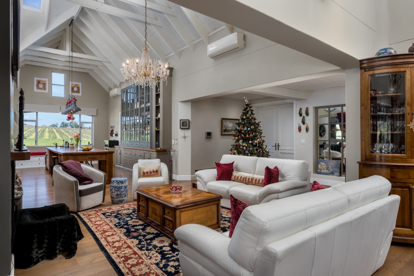
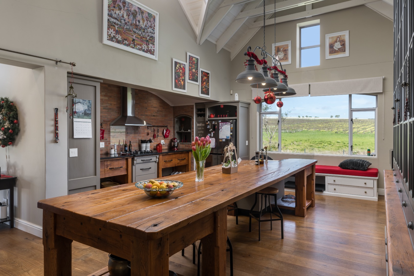
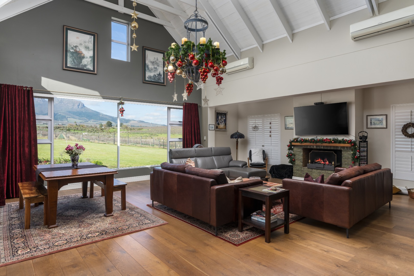
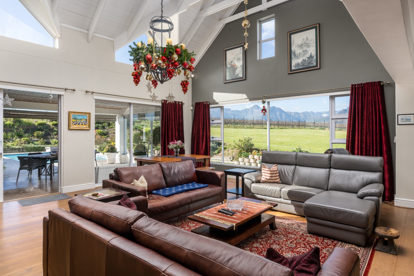
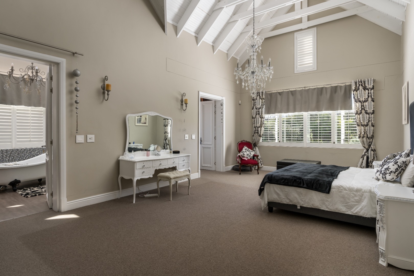
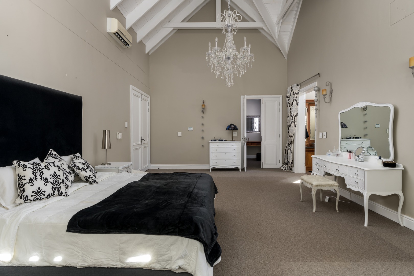
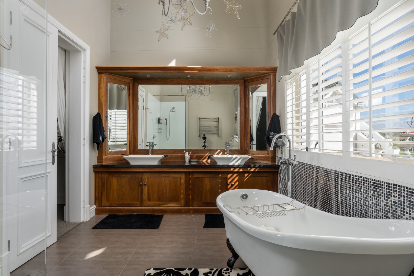
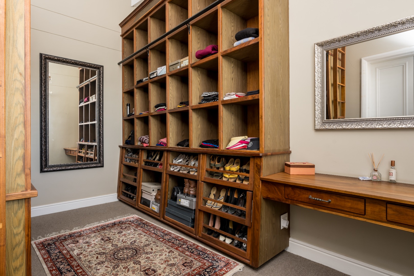
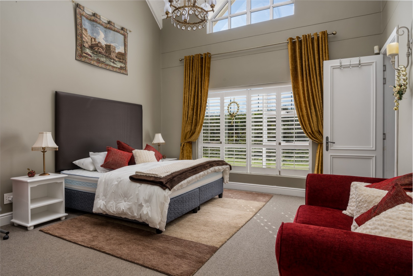
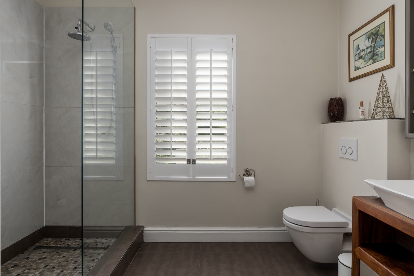
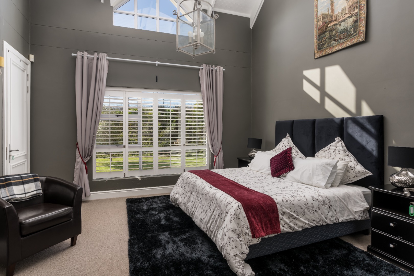
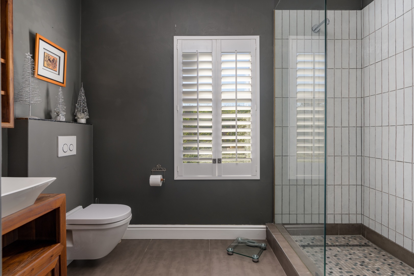
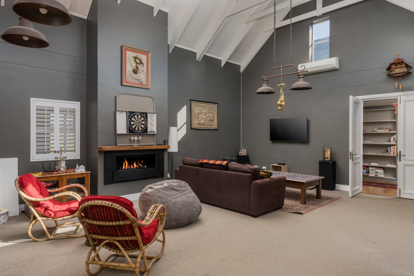
The home features five spacious bedrooms, four of which are en-suite, the main bedroom have his and hers dressing rooms. A spectacular lounge with a fireplace flows seamlessly into the dining area and charming farmhouse-style kitchen. Adjacent to the kitchen is a generous TV lounge fitted with a wood-burning closed-combustion fireplace, creating a warm and inviting space for family living.
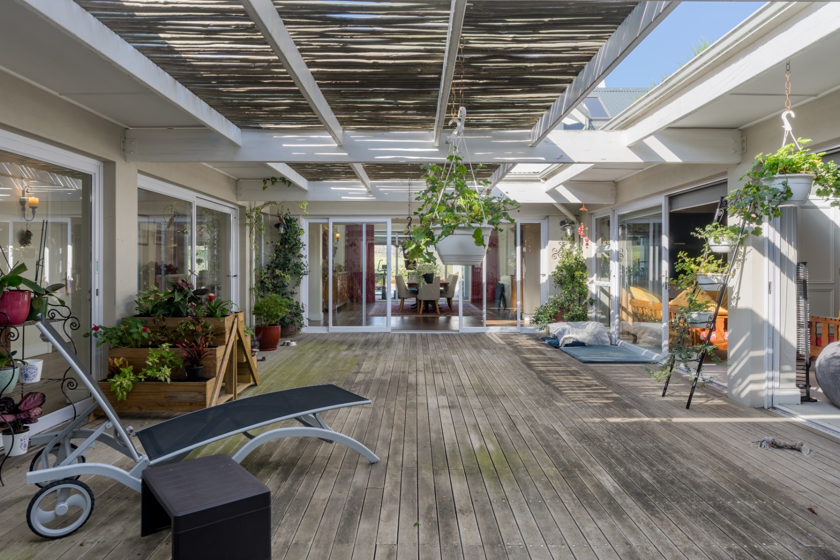
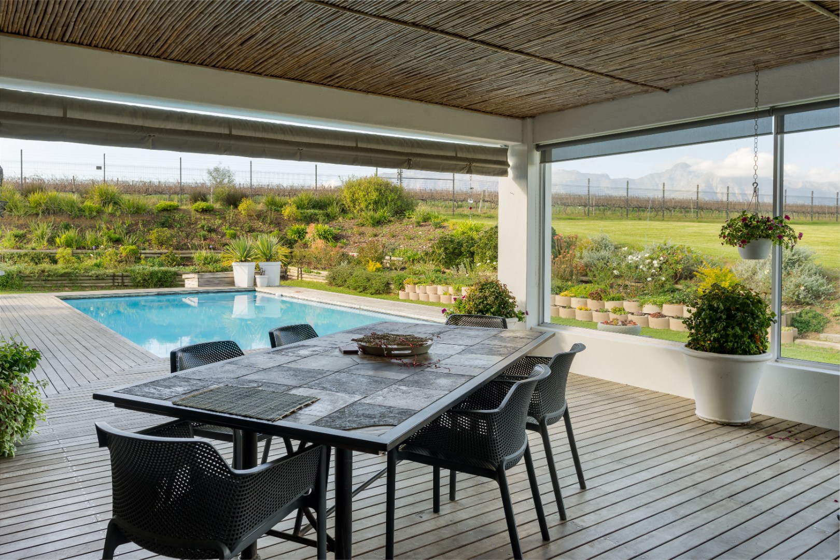
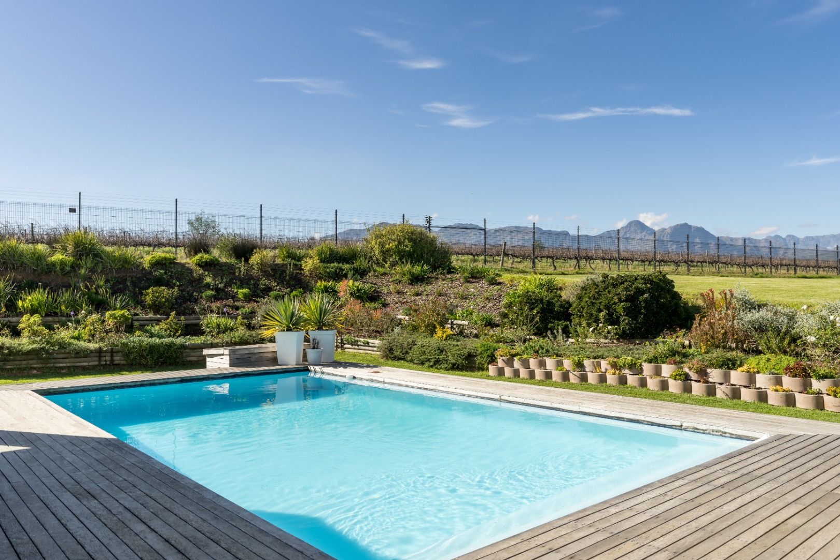
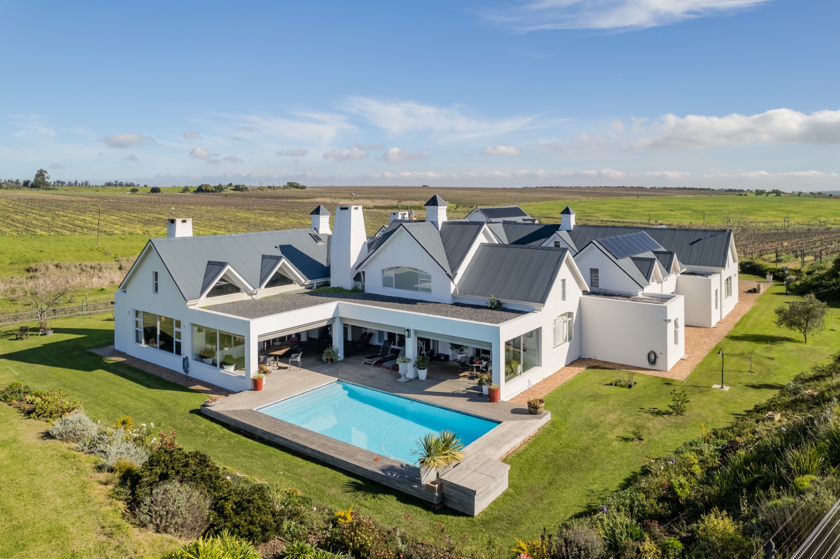
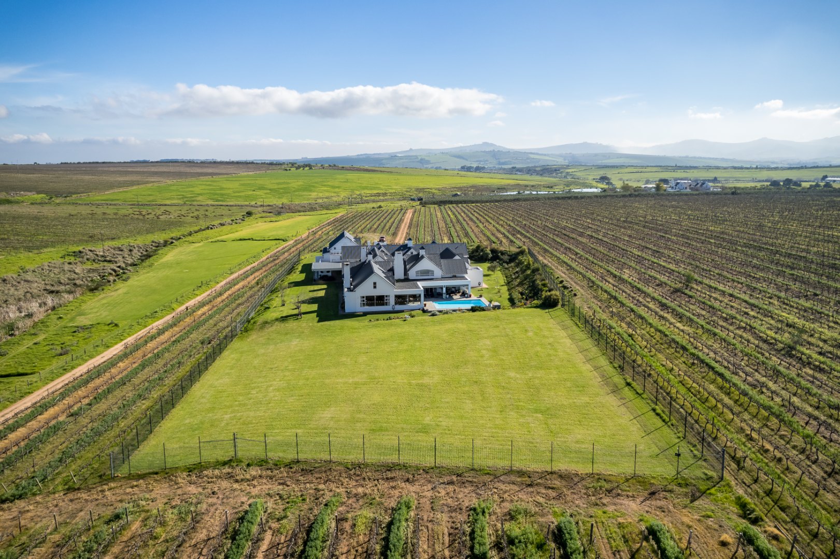
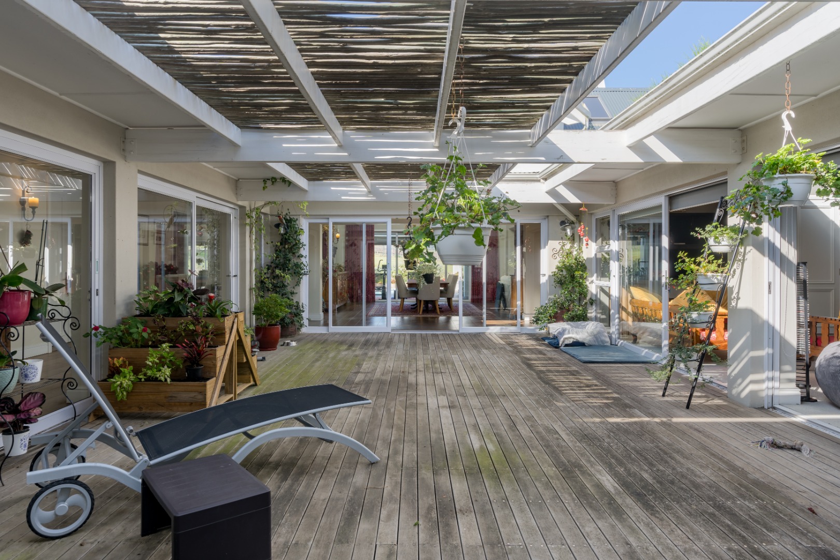
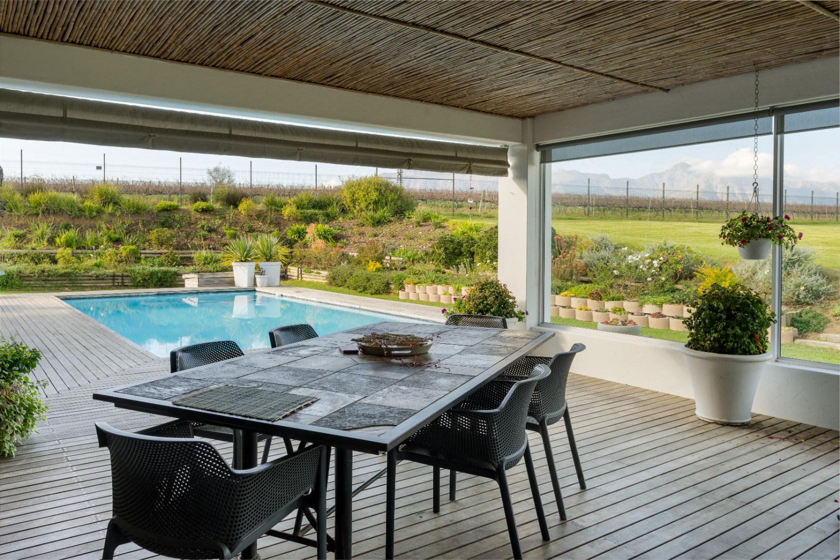
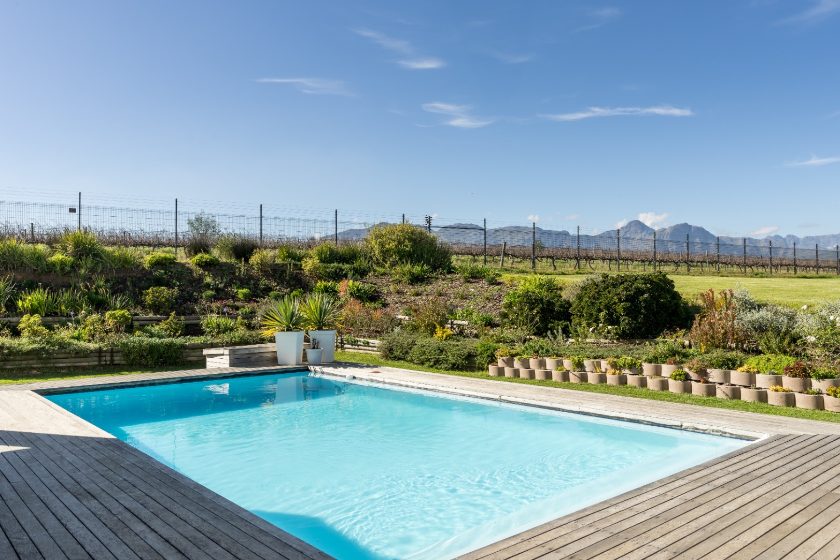
Designed with entertaining in mind, all the main living areas open onto a large covered deck overlooking a sparkling swimming pool and beautifully landscaped garden, offering the perfect setting for relaxed outdoor living and year-round entertaining.
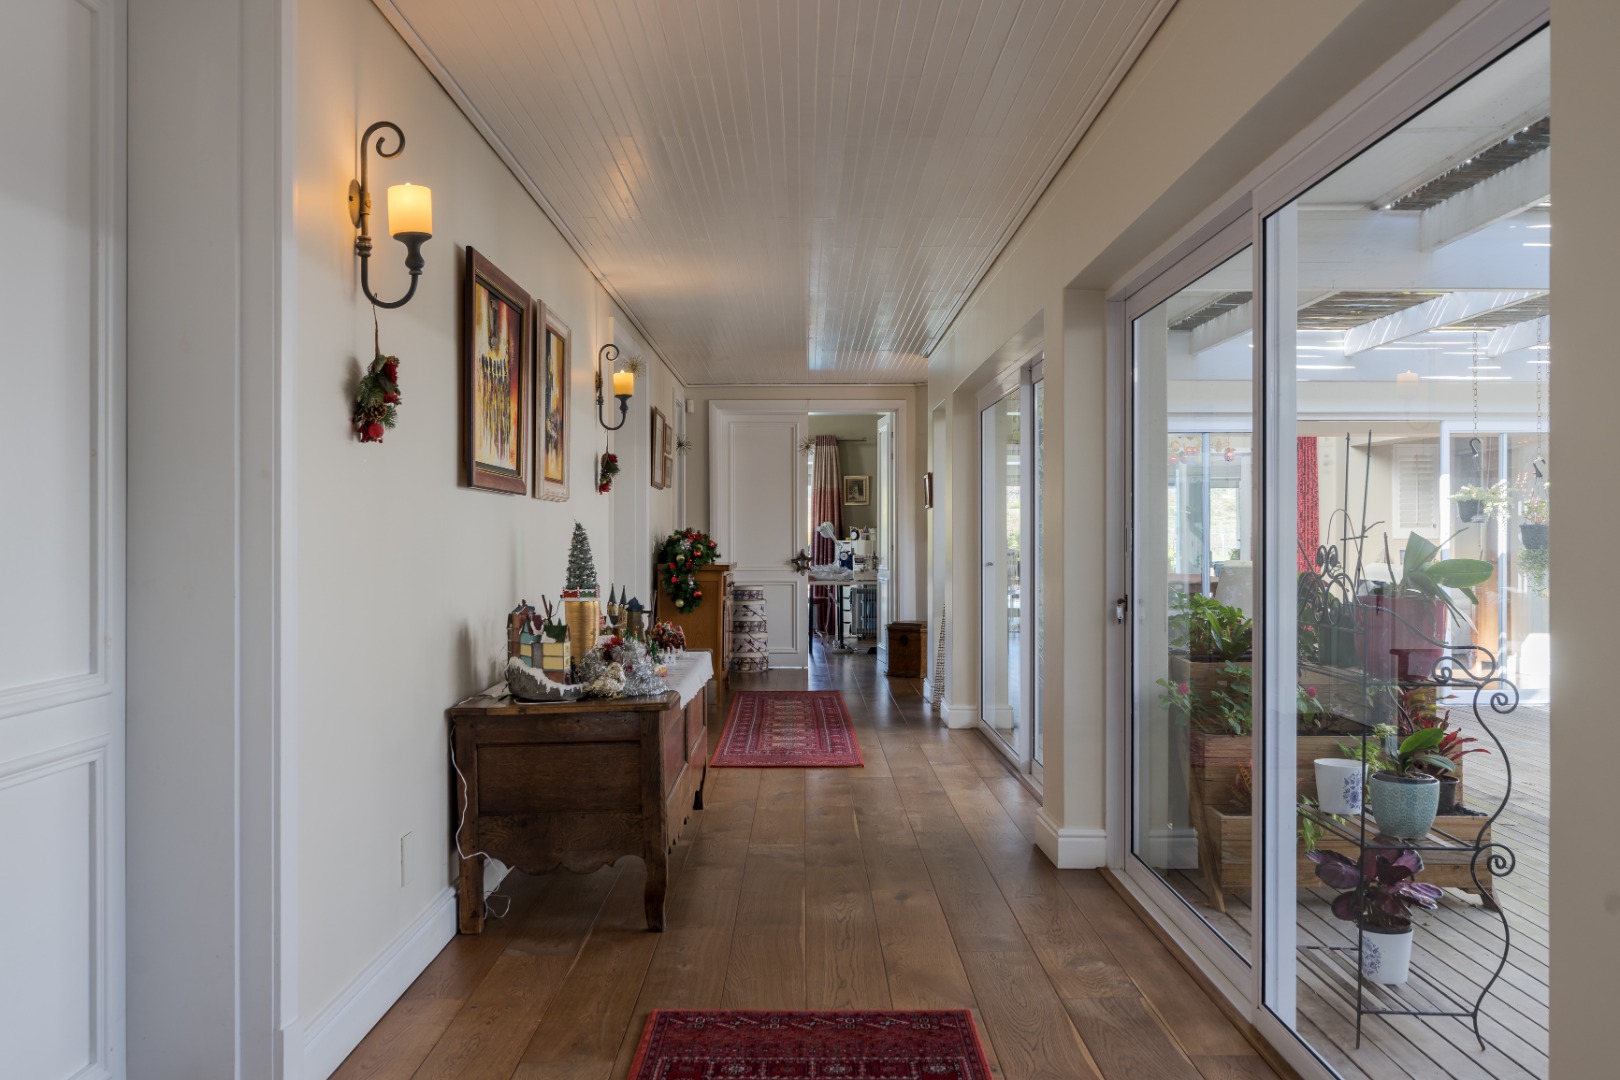
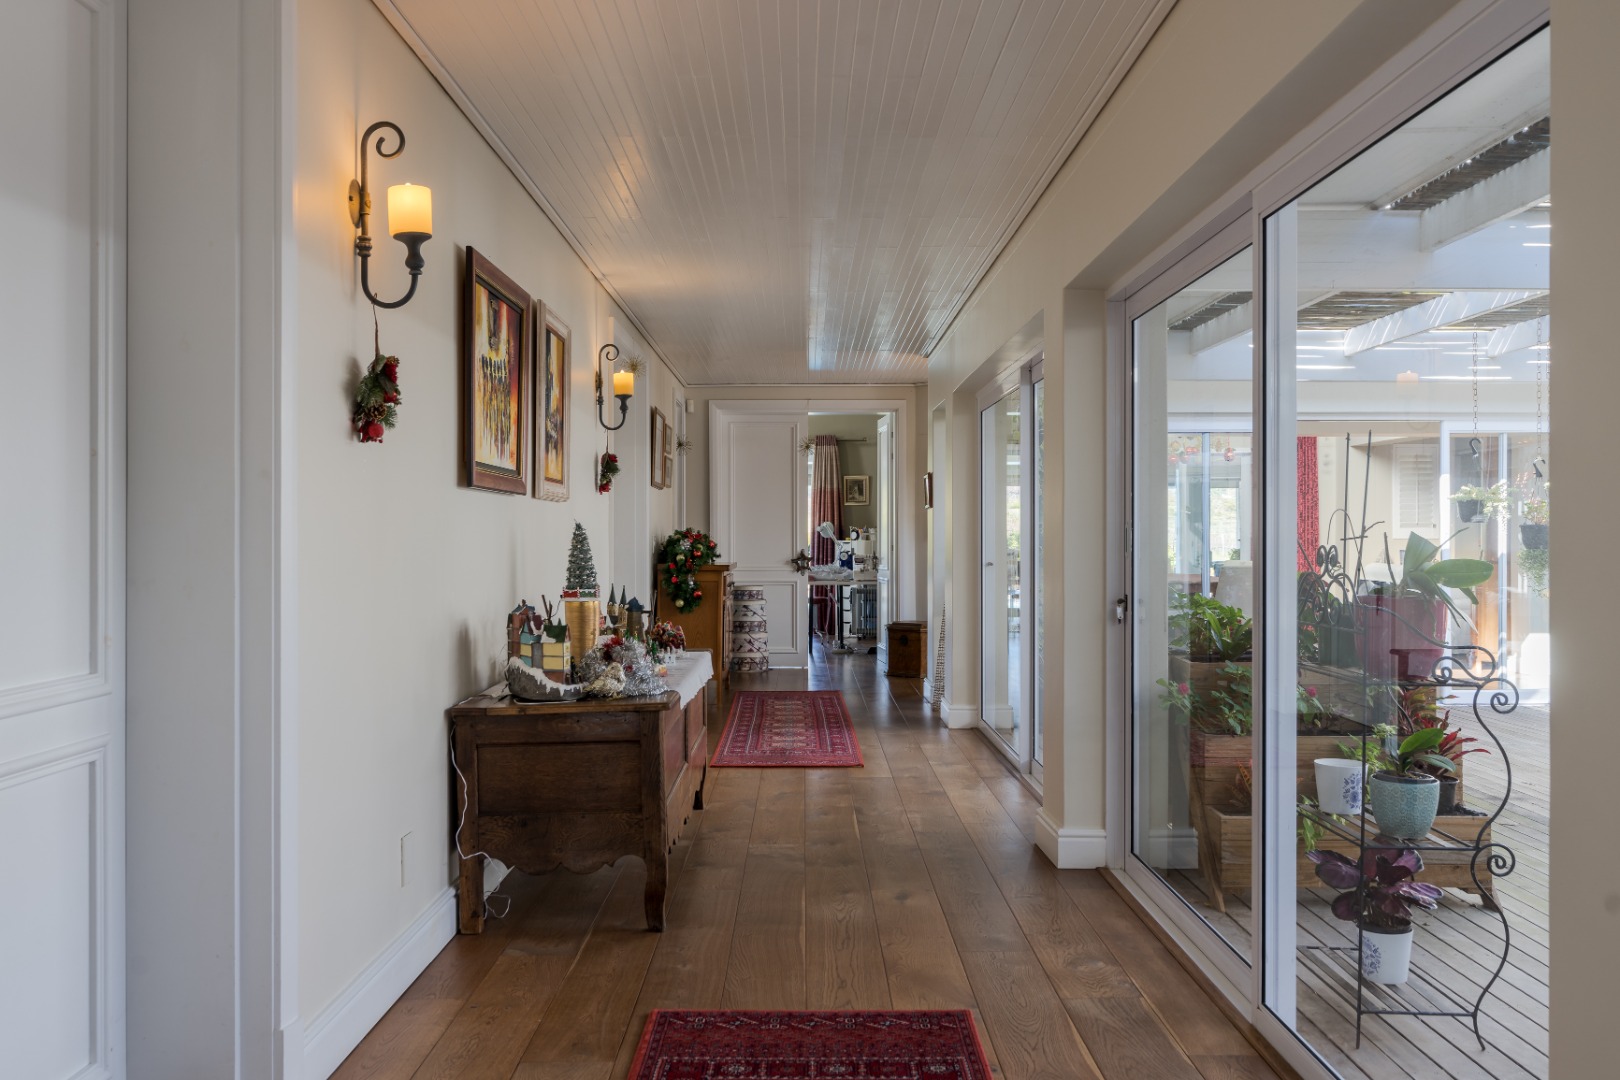
In addition to the main living and entertainment areas, the home welcomes you with a spacious games and music room, creating the perfect setting for recreation and relaxation. From here, a wide passage leads to a private study, a temperature-controlled wine room, and a triple garage with ample storage space.
The garage also accommodates a state-of-the-art solar power system, comprising a 15 kW inverter, three 5 kWh batteries, and 24 solar panels, providing energy efficiency and reliable backup power for the home.
Adjacent to the kitchen is a well-designed service area comprising a spacious pantry, separate scullery, laundry room, and a generous linen and storage room, ensuring both practicality and ample storage for everyday living. The property also offers a central controlled vacuum system.
Above the triple garage is a charming self-contained flat, complete with a kitchenette, bathroom, and its own private patio. Ideal for extended family, guests, or as a potential income-generating rental, this versatile space offers both comfort and privacy.
The property benefits from a reliable dual water supply, with water sourced from both a borehole and the Theewaterskloof scheme. Electricity is supplied by Eskom, complemented by the home's comprehensive solar and battery backup system for enhanced energy efficiency and uninterrupted power.
The reverse osmosis water purification system, generator, gas cylinders, and irrigation equipment are all discreetly housed in dedicated enclosures at the rear of the home. Three borehole water storage tanks are similarly concealed behind a screen wall, preserving the property's neat appearance.
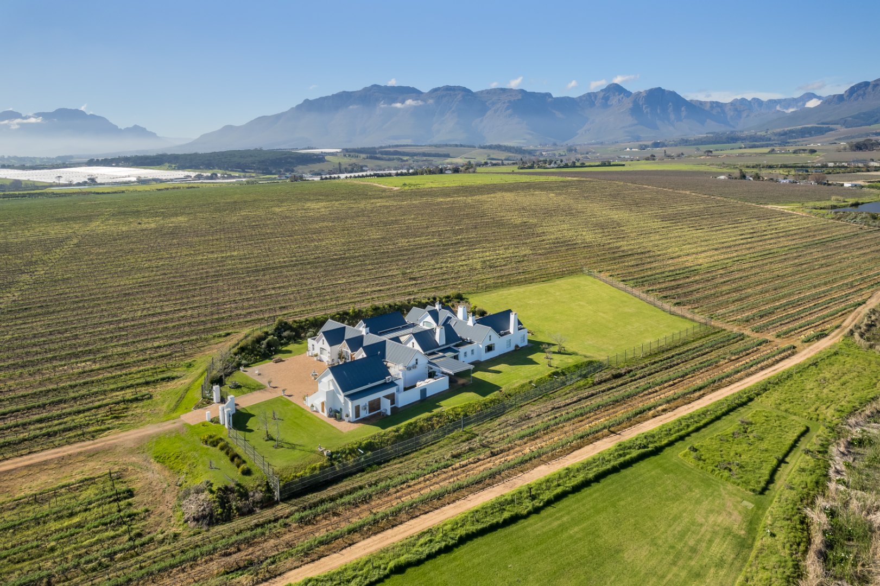
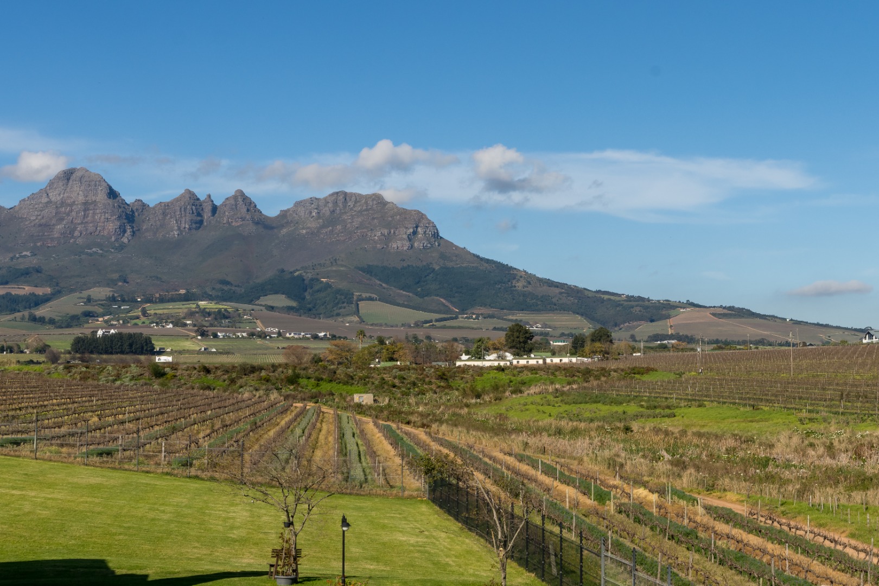
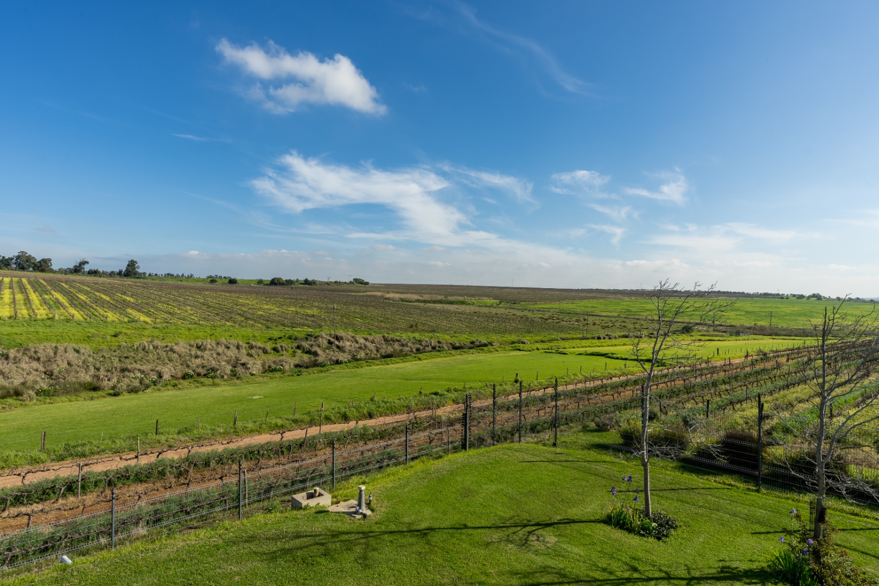
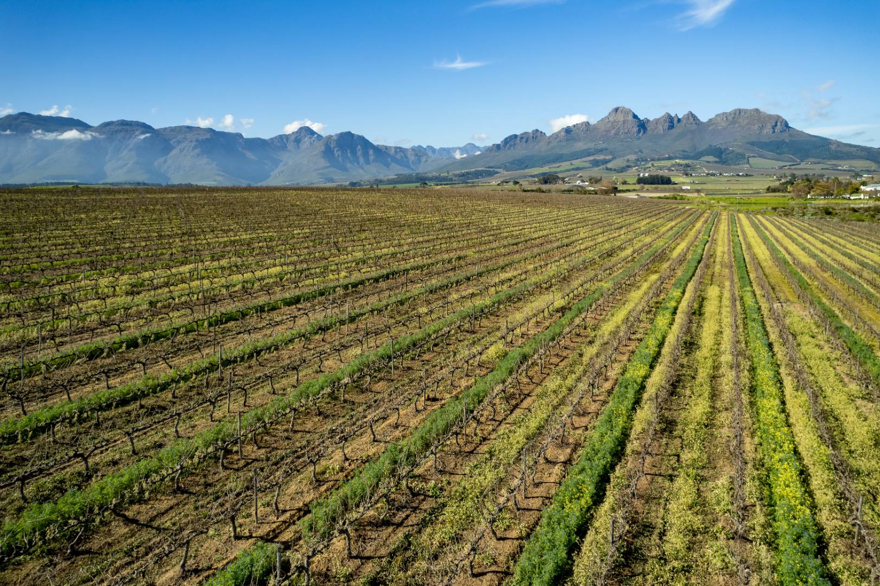
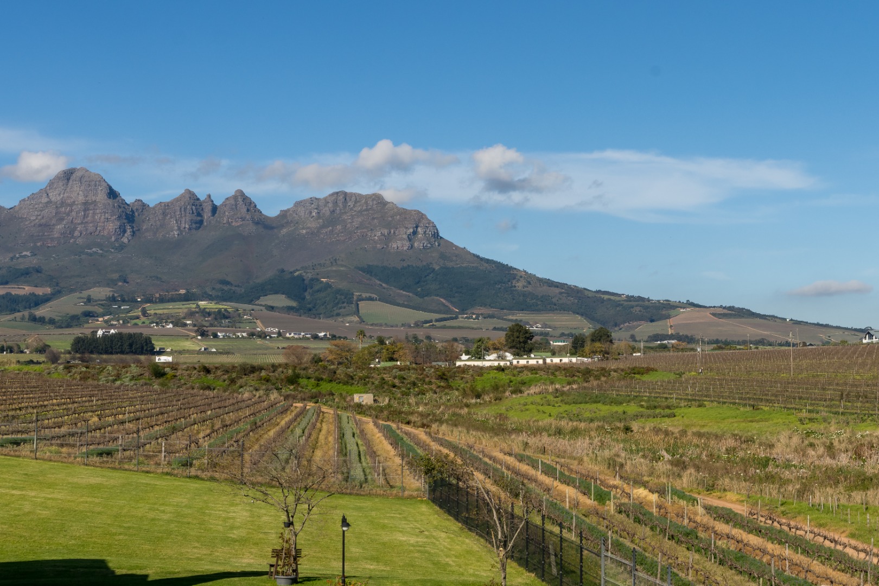
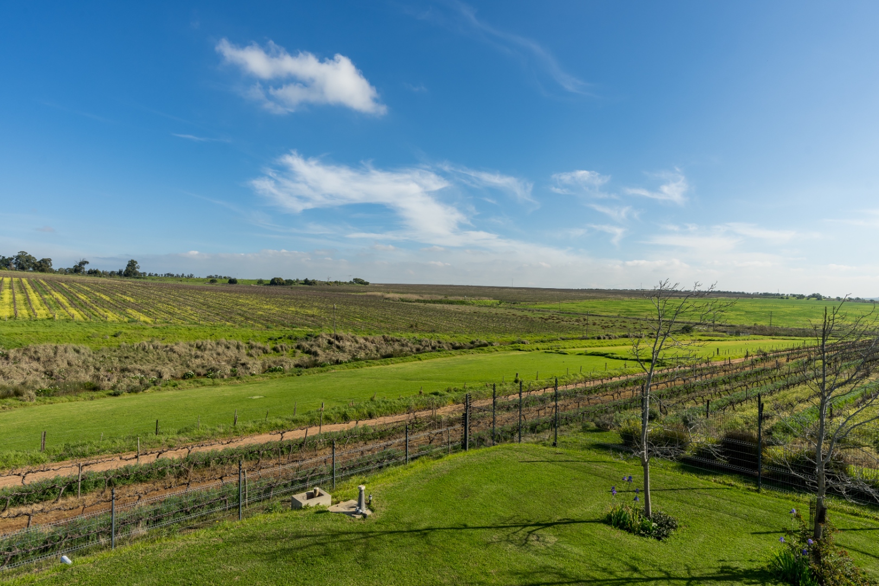
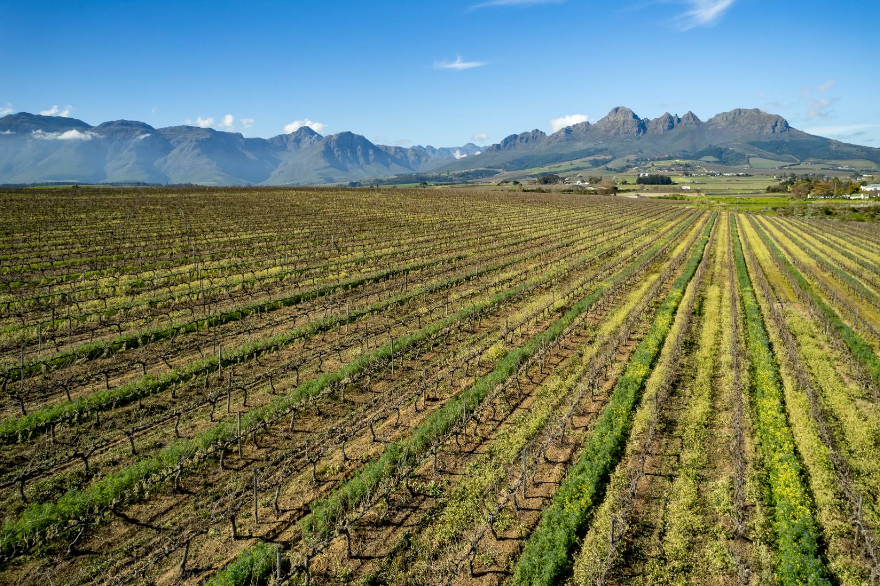
Set against the breathtaking backdrop of the Helderberg and Stellenbosch mountain ranges, the property enjoys spectacular panoramic views. The expansive, beautifully maintained garden and rolling lawns provide an idyllic setting for children to play and for outdoor family living. There is also ample space to accommodate stables for those wishing to keep horses.
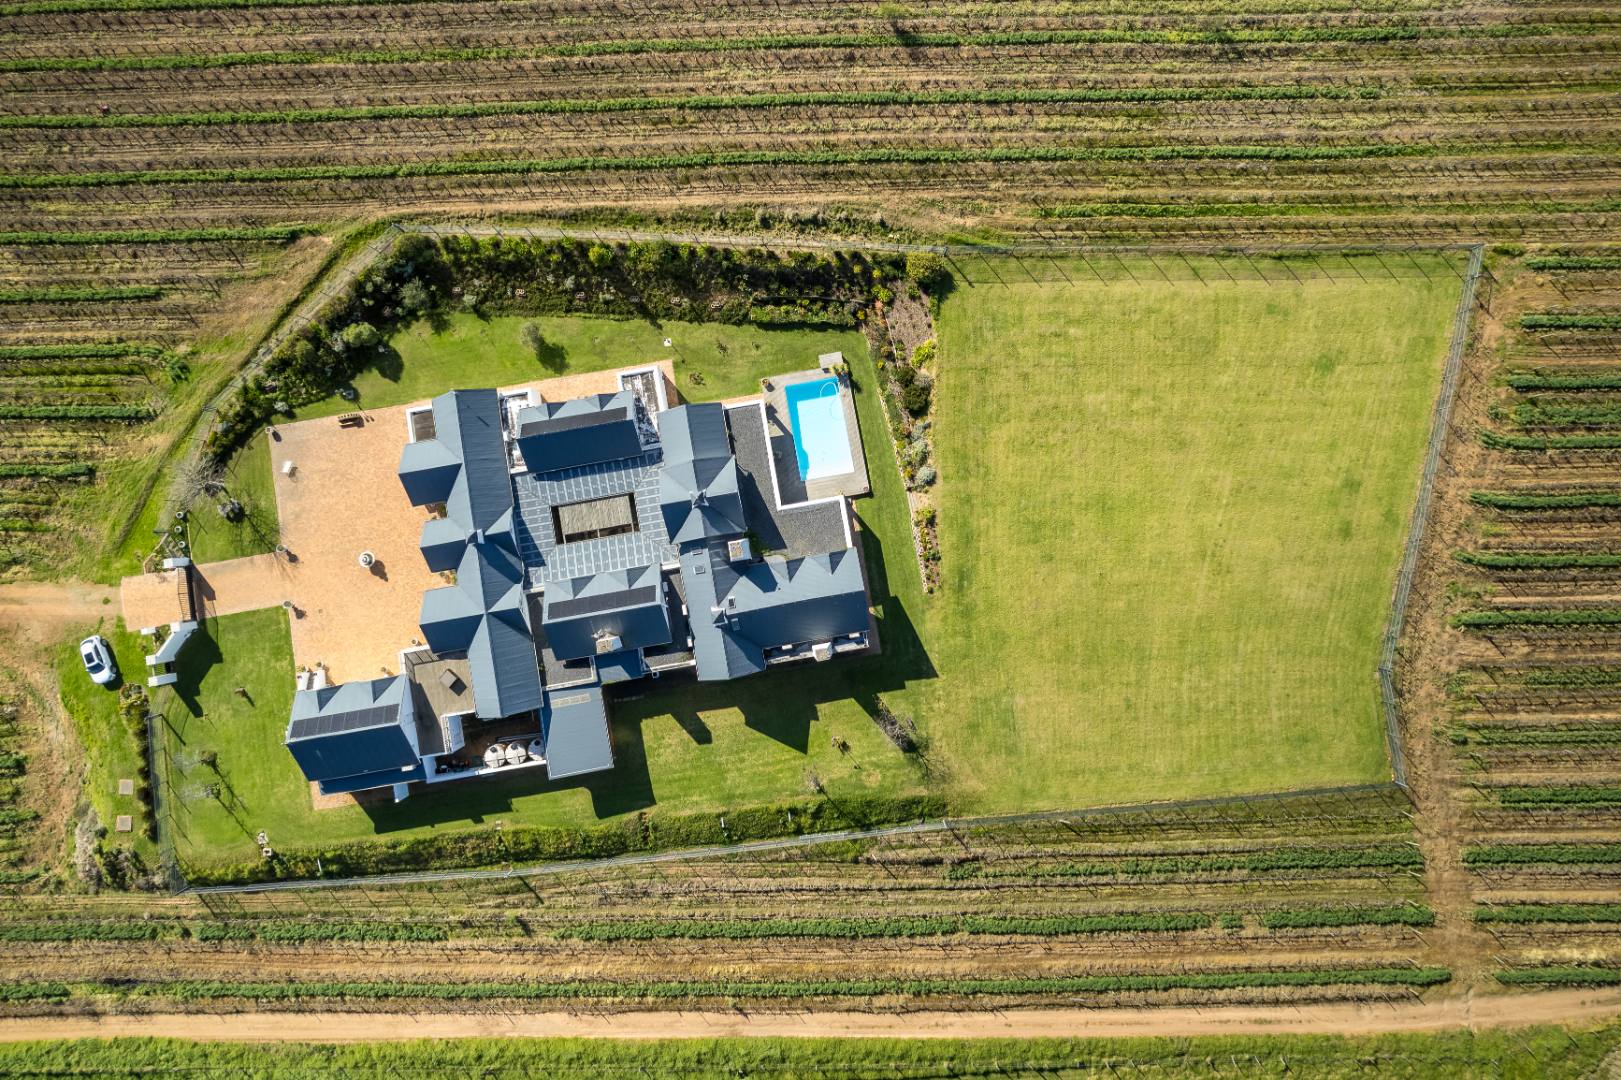
The property extends over 5.4 hectares, comprising approximately 2 hectares surrounding the main residence and 3 hectares of wine grapes, which are farmed by the neighbouring owner.
Property Details
- 5 Bedrooms
- 5.5 Bathrooms
- 3 Garages
- 4 Ensuite
- 2 Lounges
- 1 Dining Area
Property Features
- Study
- Patio
- Pool
- Deck
- Laundry
- Storage
- Aircon
- Pets Allowed
- Access Gate
- Alarm
- Scenic View
- Kitchen
- Fire Place
- Pantry
- Entrance Hall
- Irrigation System
- Paving
- Garden
- Family TV Room
Video
| Bedrooms | 5 |
| Bathrooms | 5.5 |
| Garages | 3 |
| Floor Area | 1 000 m2 |
| Erf Size | 54 000.0 m2 |
