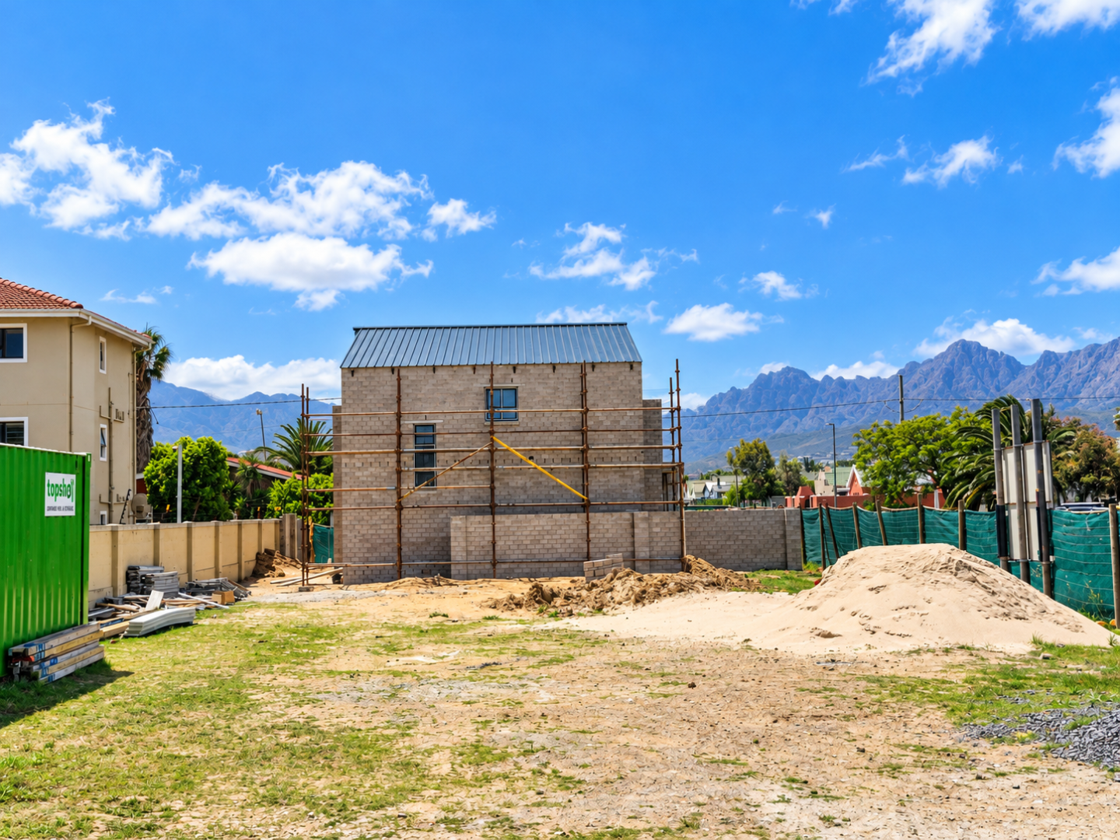
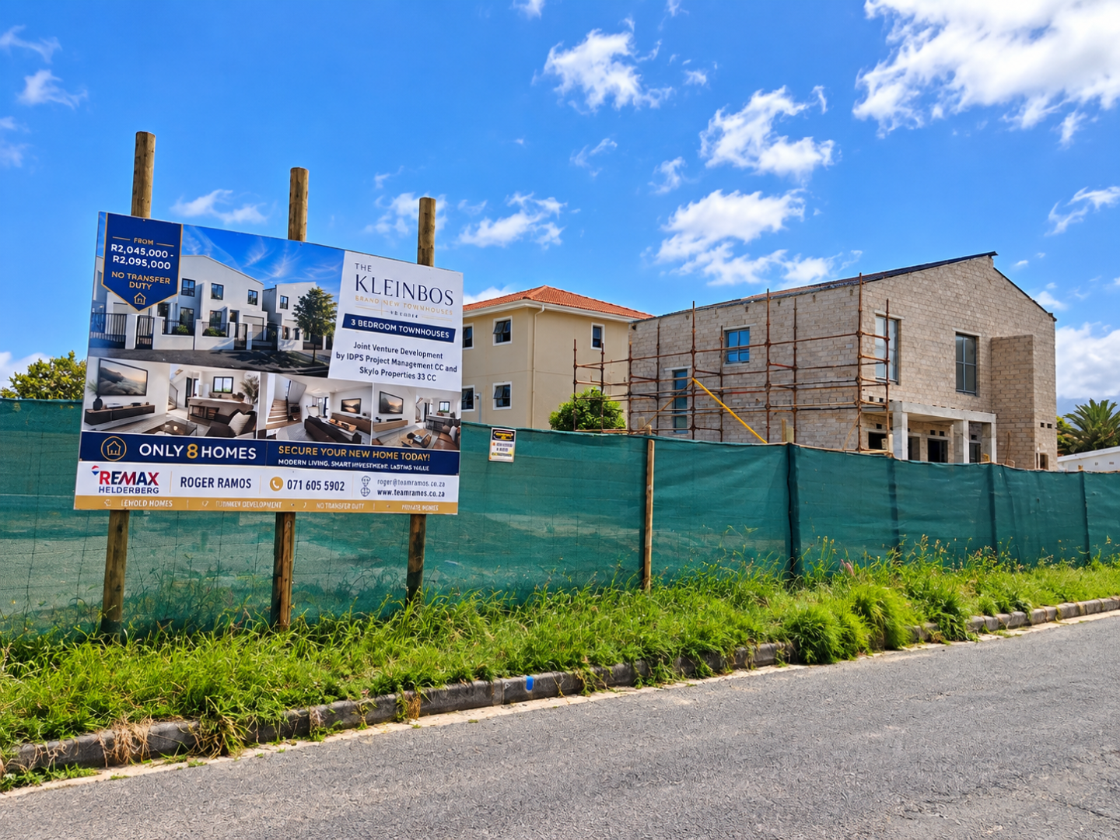
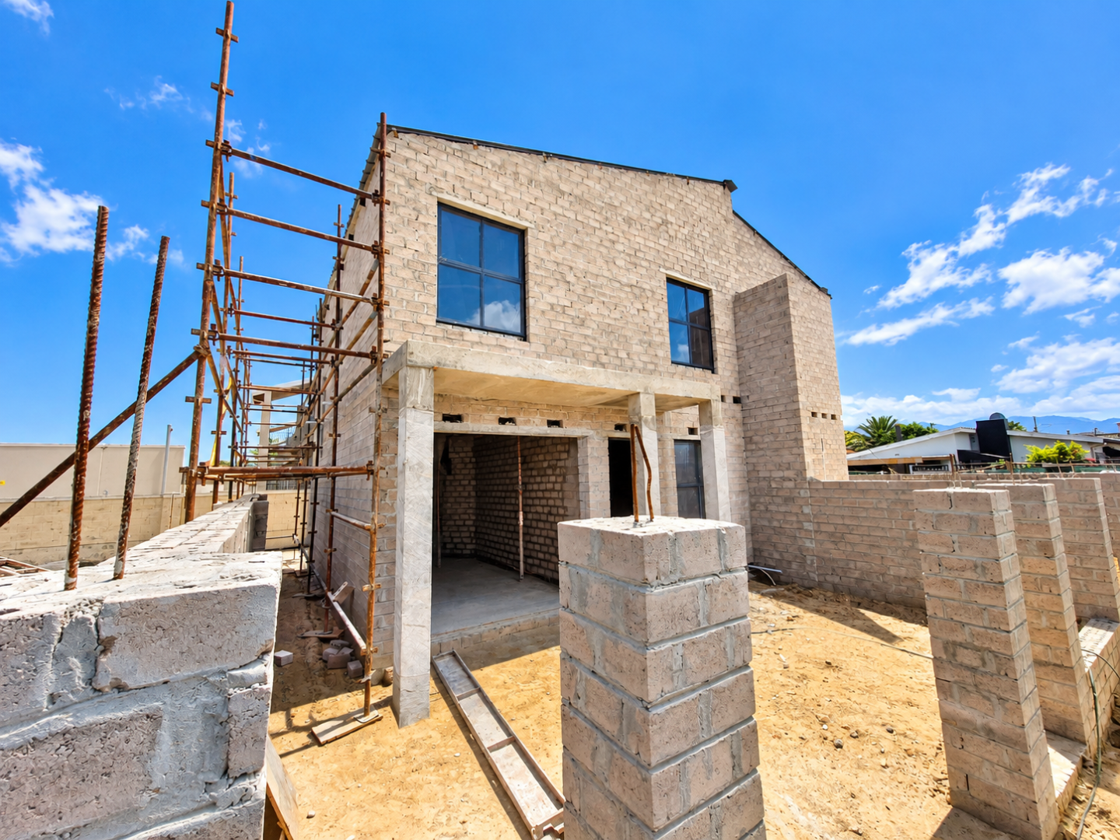
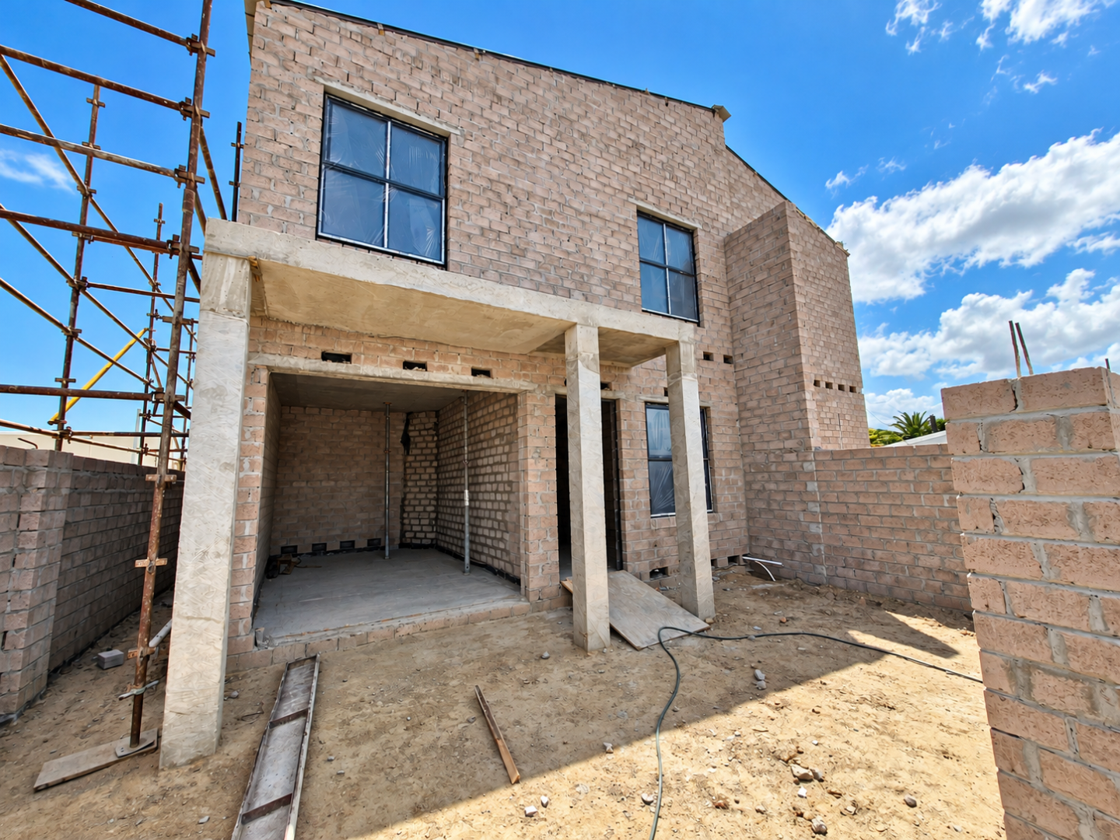
- 3
- 2
- 1
- 93 m2
- 116.0 m2
Monthly Costs
Monthly Bond Repayment ZAR .
Calculated over years at % with no deposit. Change Assumptions
Affordability Calculator | Bond Costs Calculator | Bond Repayment Calculator | Apply for a BondBond Calculator

Disclaimer: The estimates contained on this webpage are provided for general information purposes and should be used as a guide only. While every effort is made to ensure the accuracy of the calculator, RE/MAX of Southern Africa cannot be held liable for any loss or damage arising directly or indirectly from the use of this calculator, including any incorrect information generated by this calculator, and/or arising pursuant to your reliance on such information.
Mun. Rates & Taxes: ZAR 1000.00
Property description
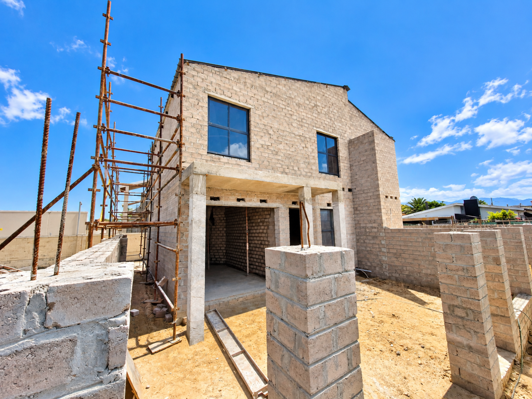
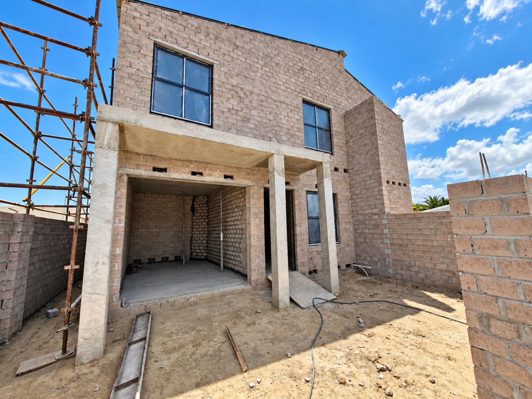
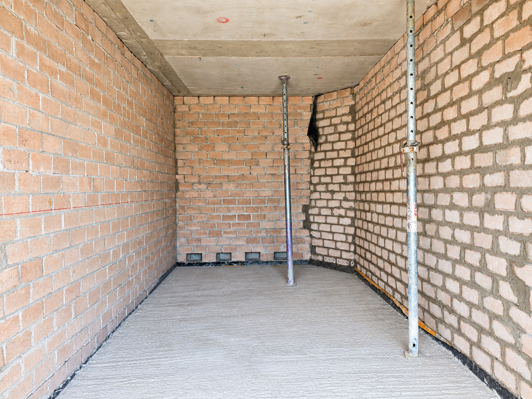
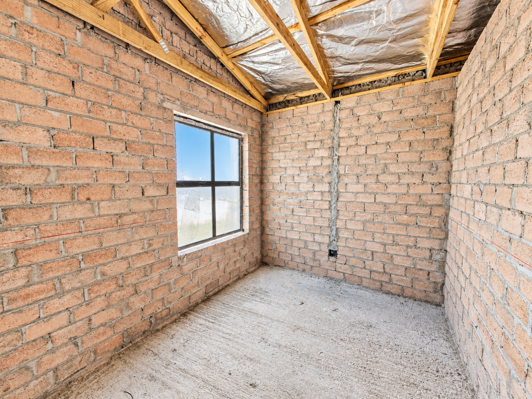
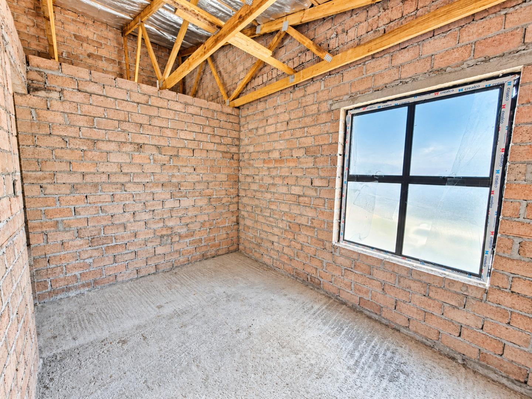
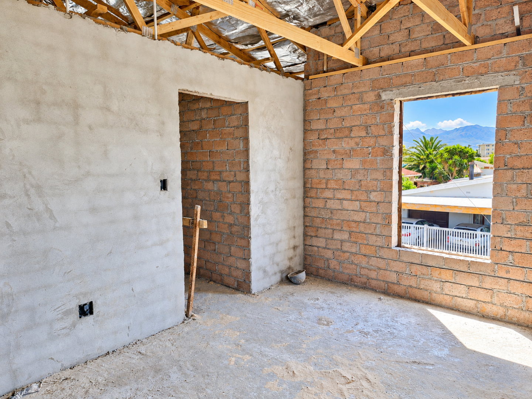
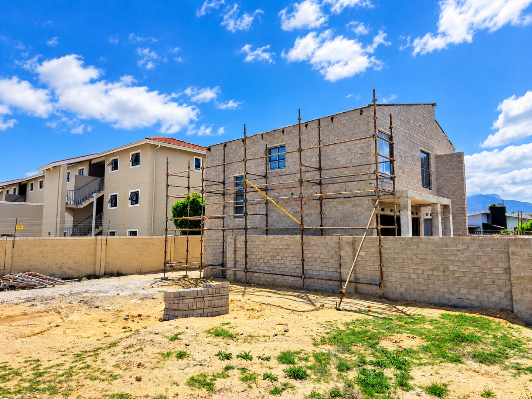
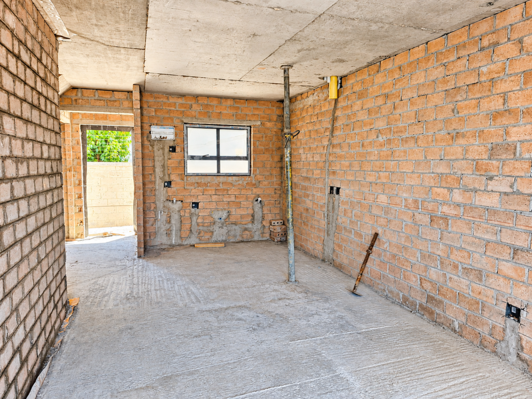
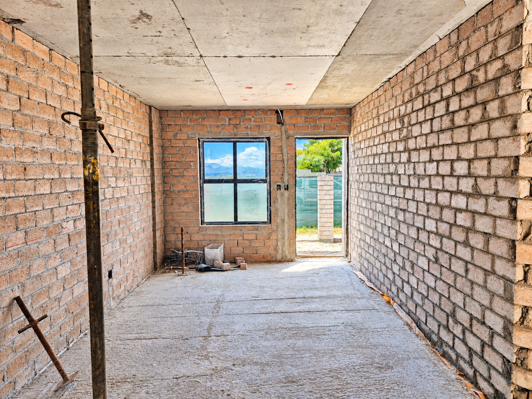
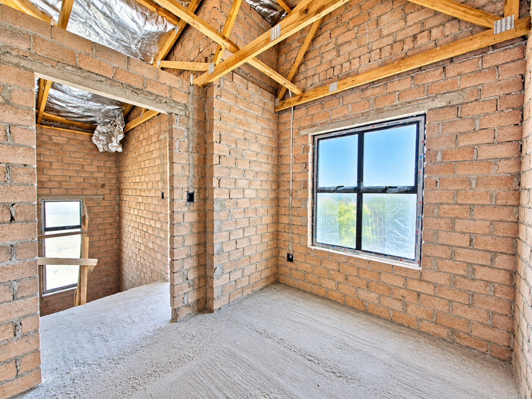
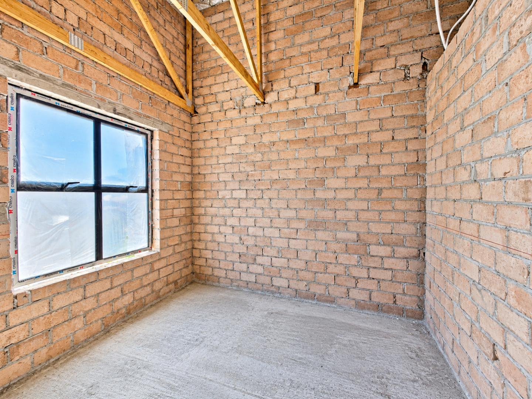
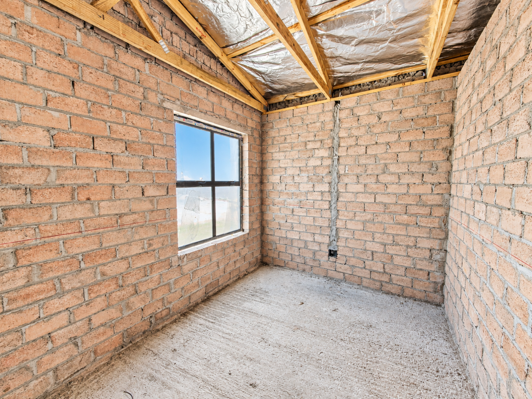
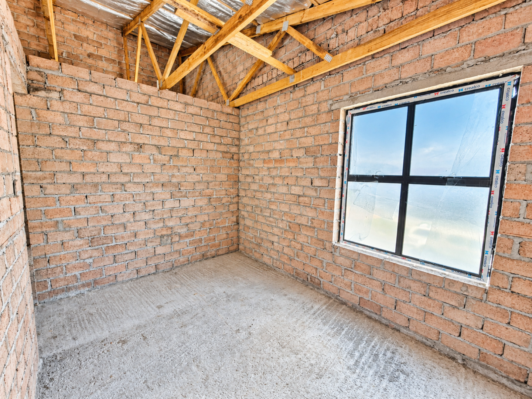
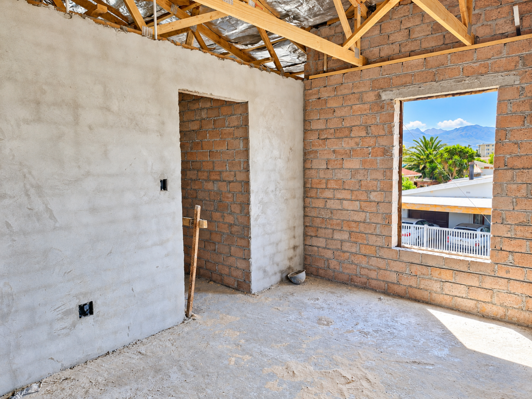
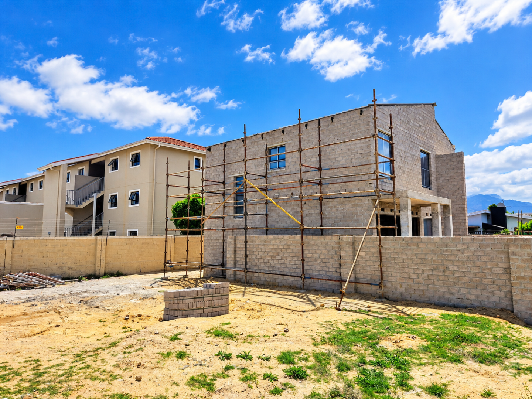
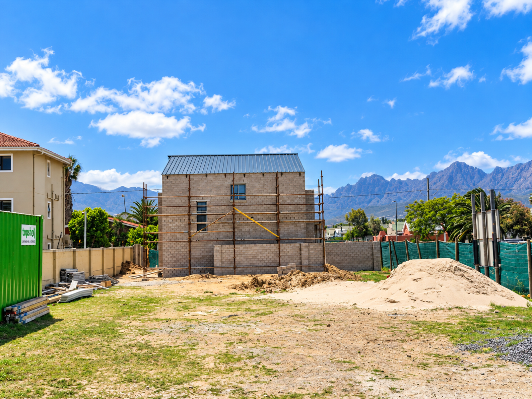
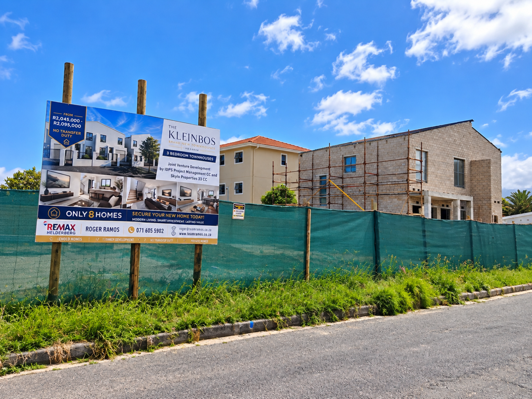
Brand-New 3-Bedroom Home Transfer Costs included. Completion January 2027
These homes are sold on a turnkey basis, with transfer duty included in the purchase price. There is no additional transfer duty payable, representing a substantial saving for purchasers.
For buyers purchasing with a mortgage bond, bond registration will only take place once construction has been completed. This means you won't incur bond repayments during the construction period. Bond costs for the Purchaser account.
Expected completion and occupation: January 2027
Features of the property:
Arriving home, you'll appreciate the convenience of your own private undercover carport before stepping inside to a welcoming entrance leading into the heart of the home.
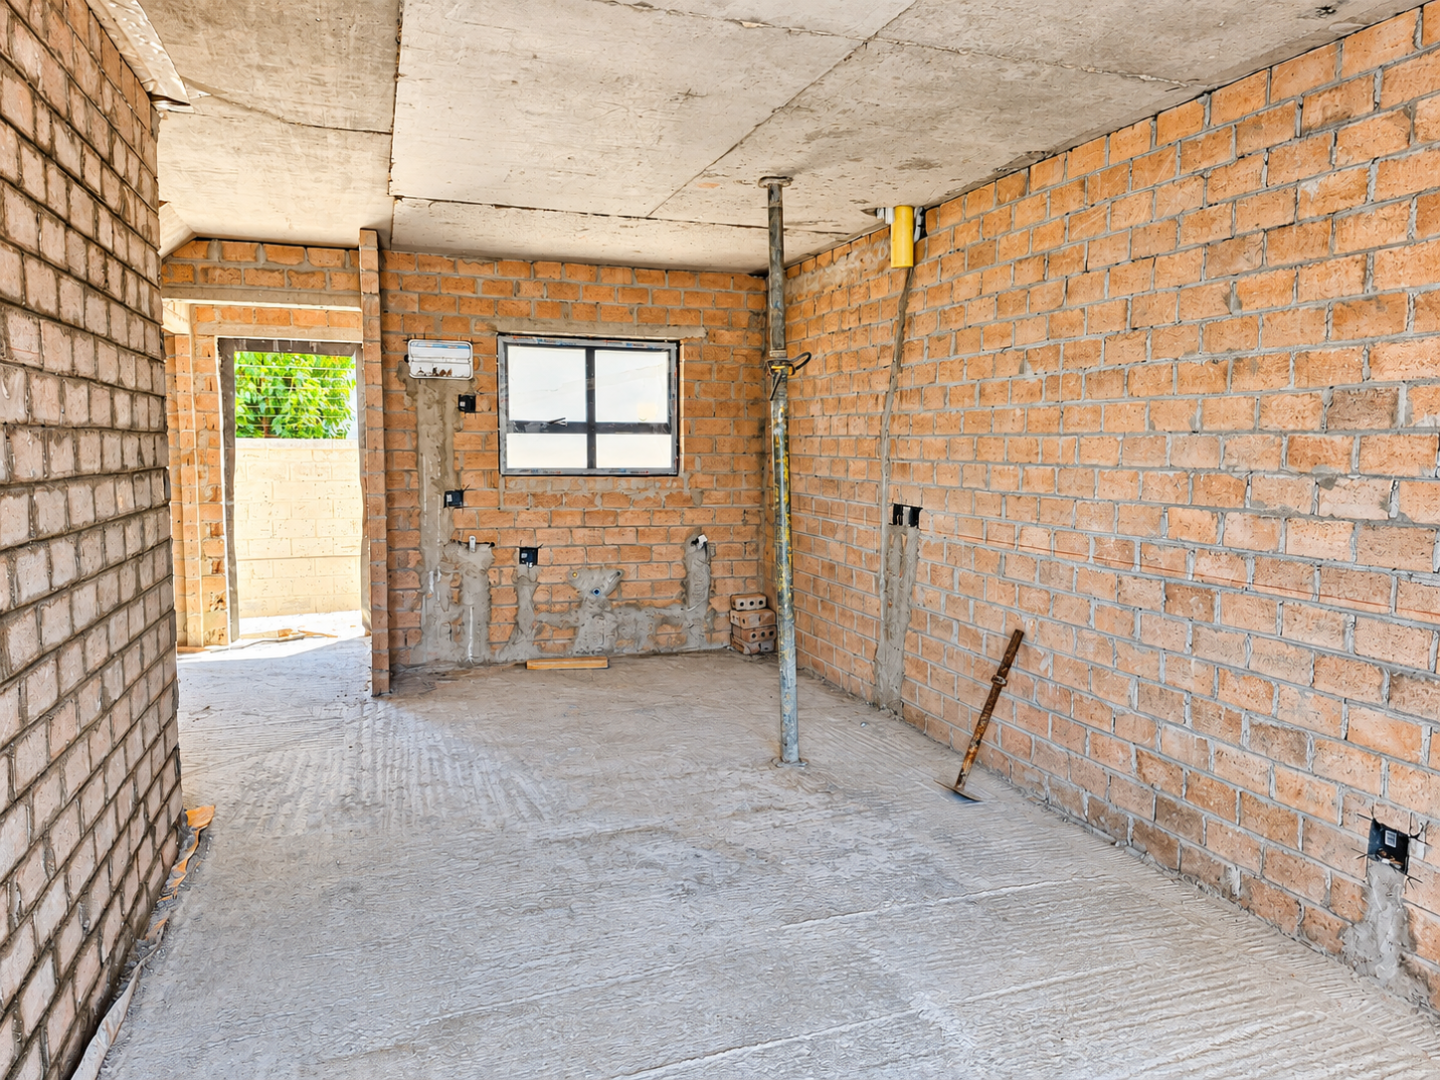
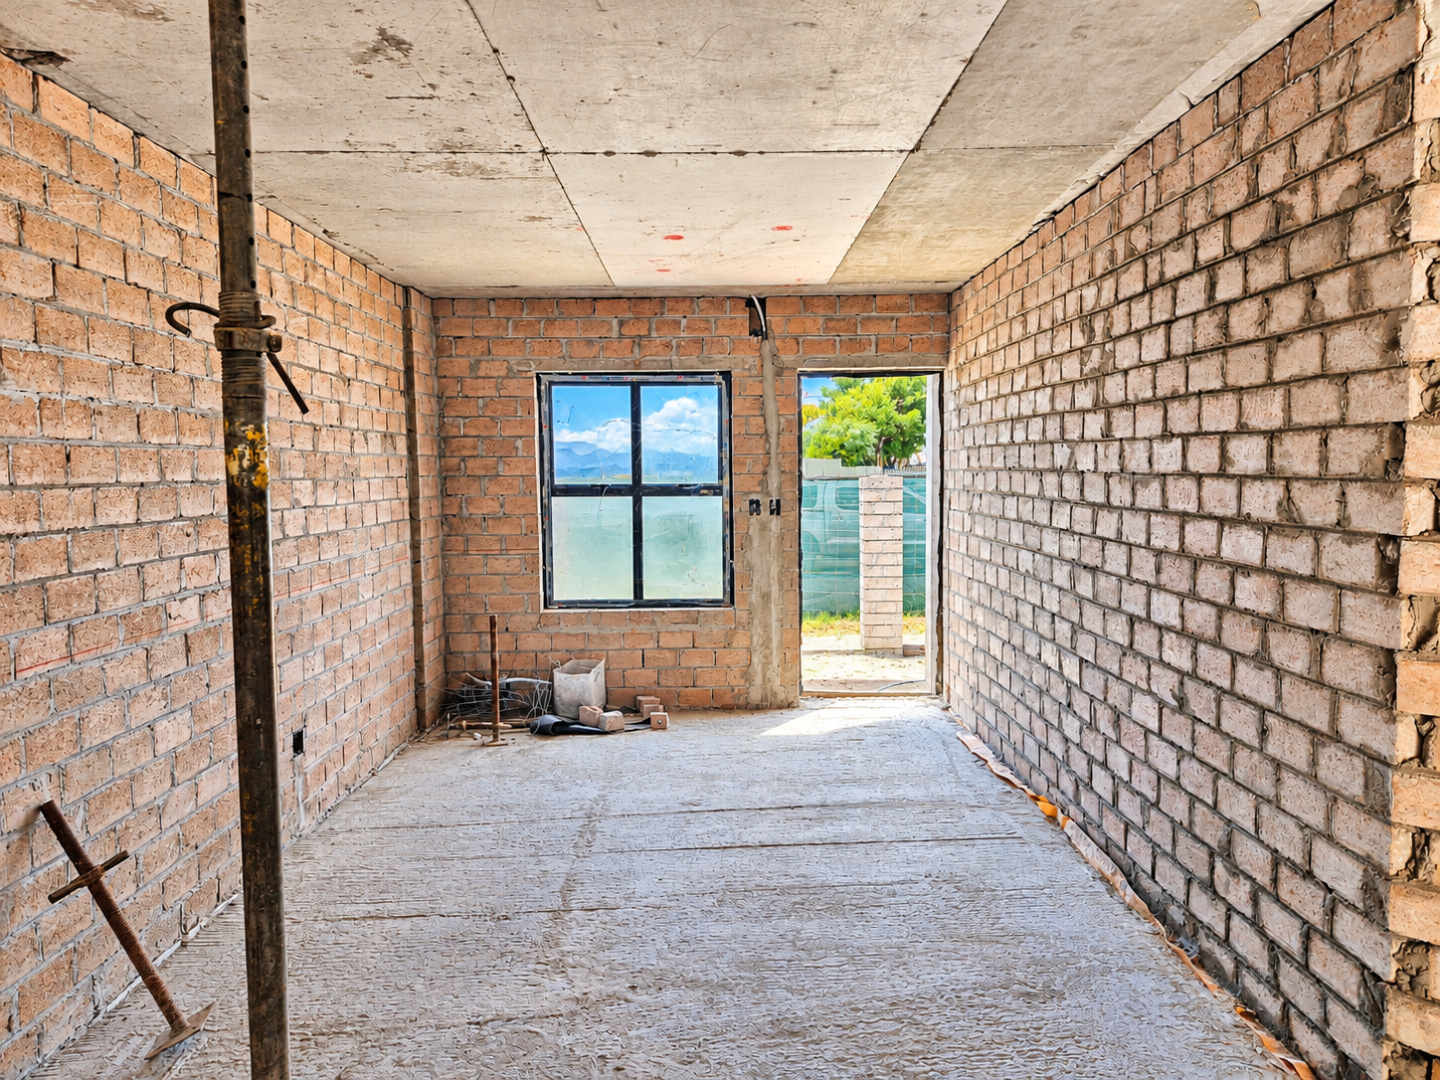
The spacious open-plan living area has been designed to bring family and friends together. The modern kitchen, complete with generous work surfaces and a practical breakfast counter, flows seamlessly into the dining and lounge areas, creating an inviting space for entertaining or relaxed everyday living.
Large windows allow plenty of natural light into the home, while carefully selected finishes, neutral tones and contemporary styling create a timeless interior that can easily be personalised to your own taste.
One of the lovely features of these homes is the private enclosed garden, providing a wonderful space for children to play, pets to enjoy the outdoors, or simply relaxing over a weekend braai with family and friends.
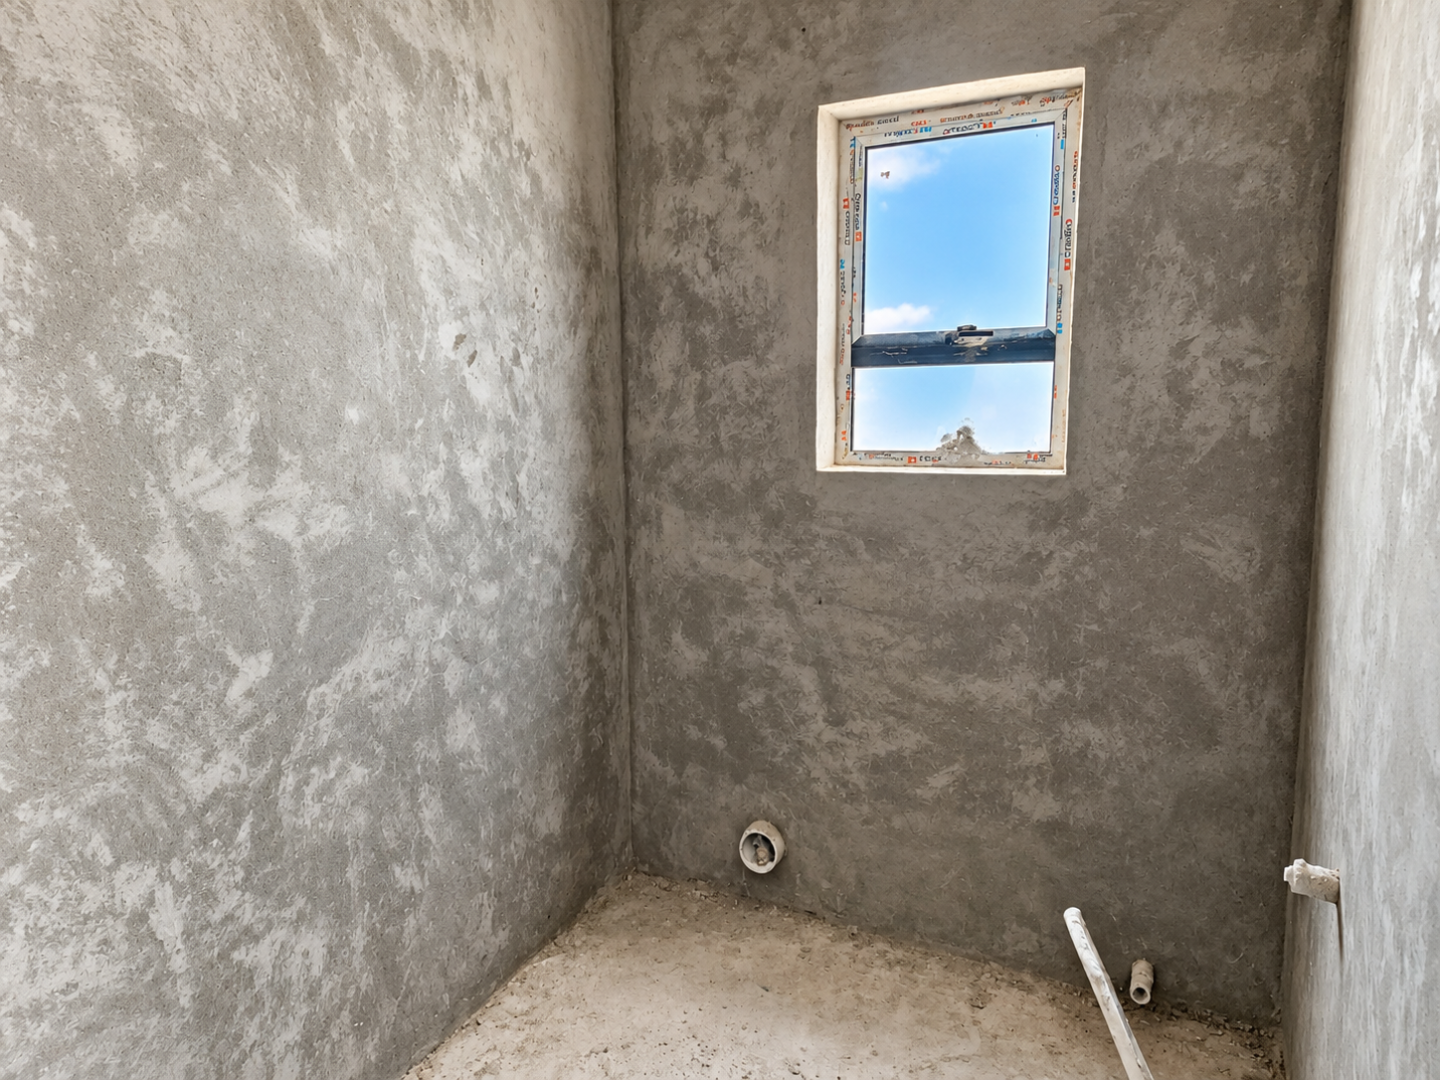
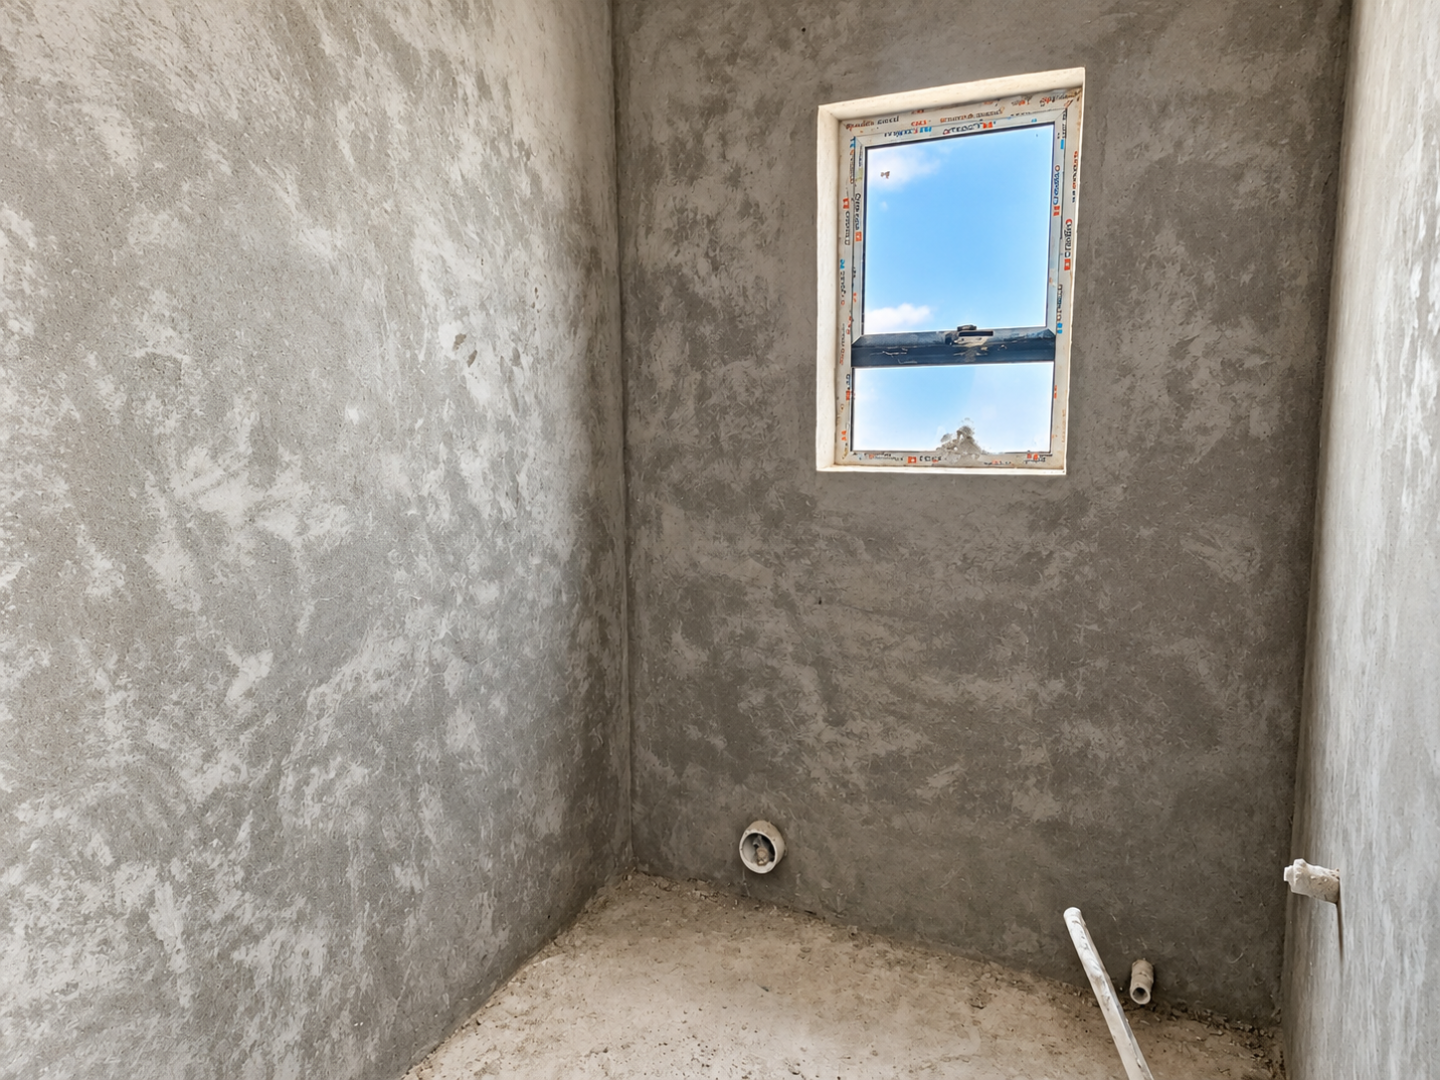
A conveniently positioned guest toilet on the ground floor adds further practicality for both residents and visitors.
Accommodation Upstairs
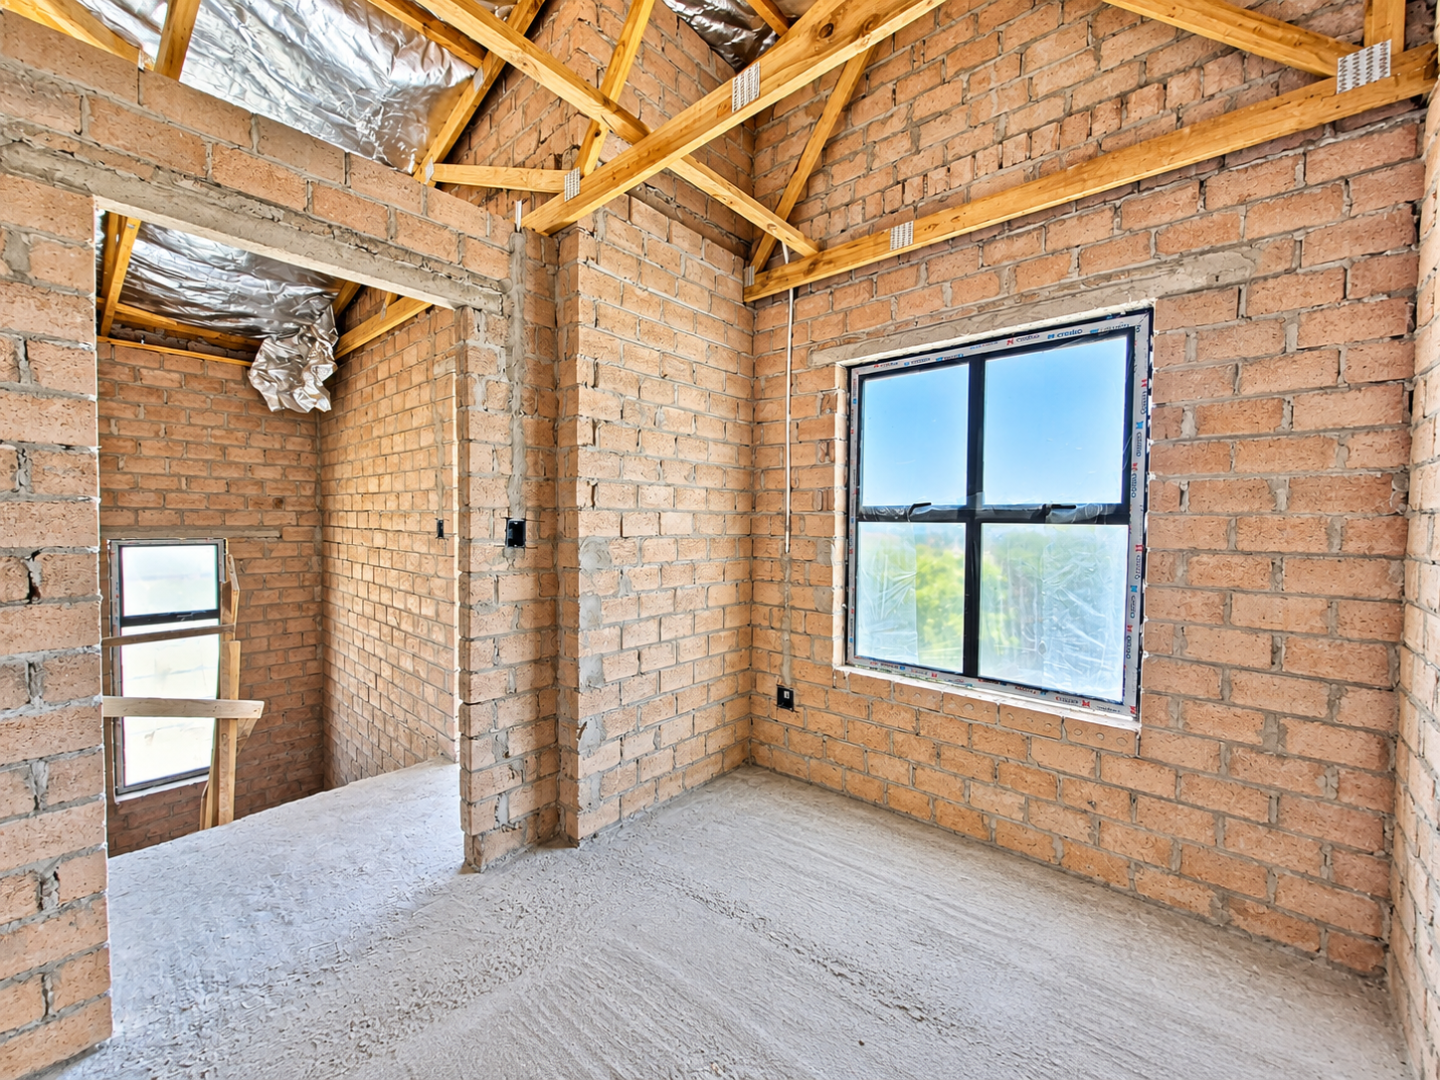
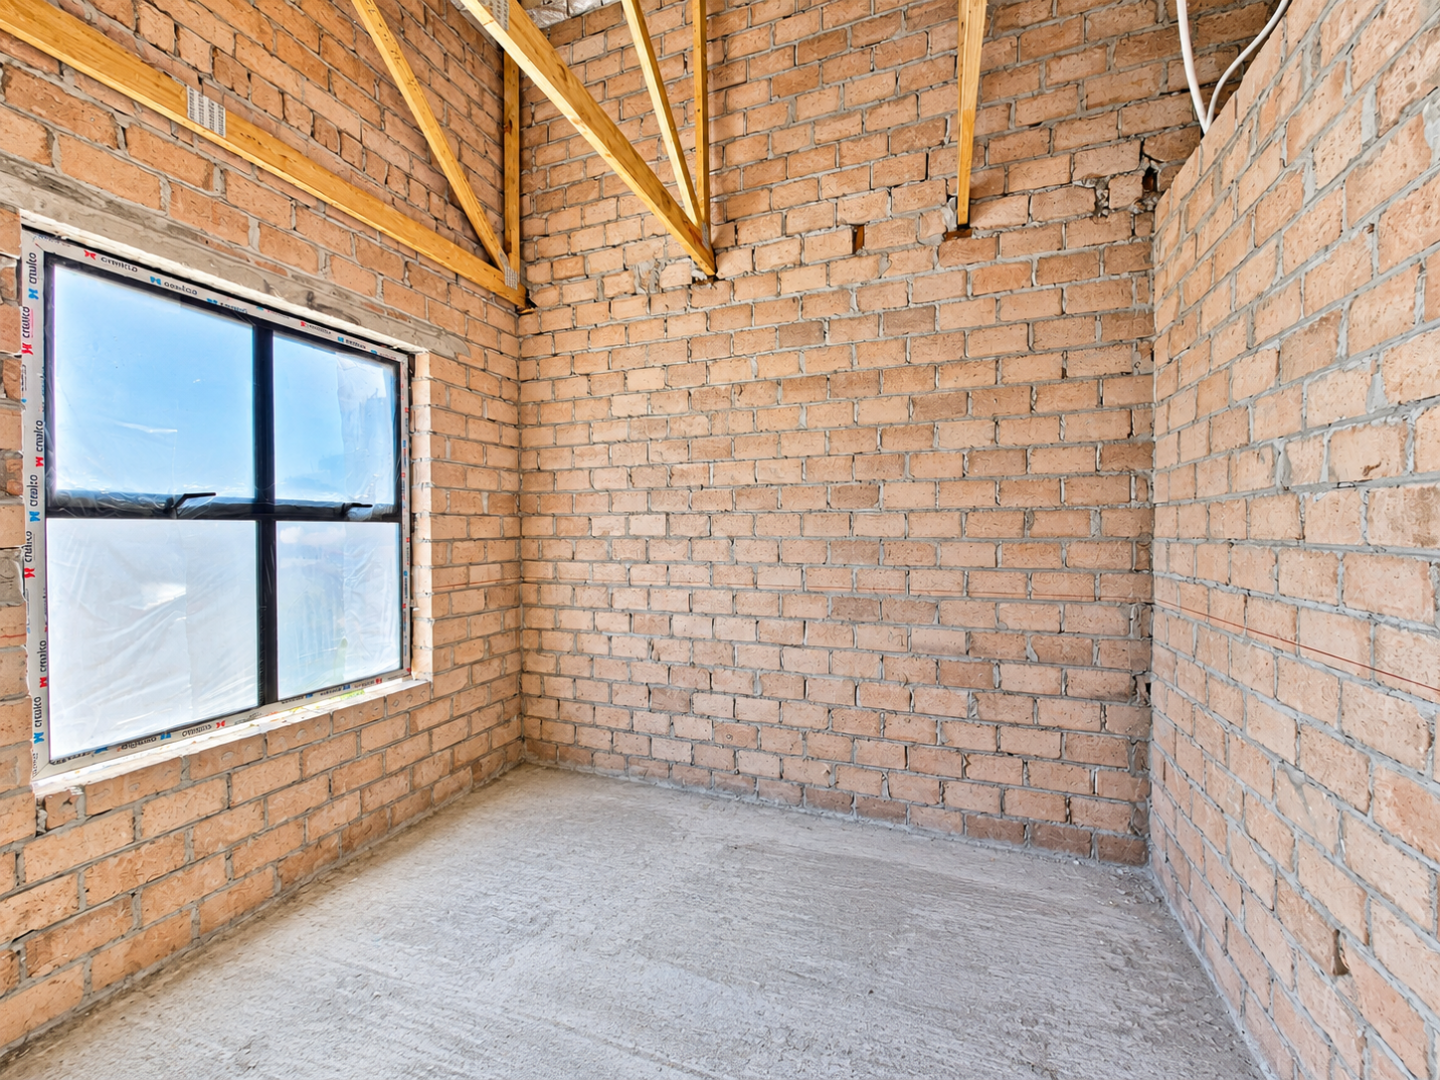
The generous main bedroom offers a comfortable retreat at the end of the day and includes its own modern en-suite bathroom.
Two additional bedrooms are well-proportioned and share a beautifully finished family bathroom.
This practical three-bedroom layout is perfectly suited to growing families, professionals working from home, or those requiring comfortable guest accommodation.
Layout 2 - Property Features
• Three well-proportioned bedrooms
• Main bedroom with en-suite bathroom
• Two modern bathrooms upstairs
• Guest toilet downstairs
• Contemporary open-plan kitchen with breakfast counter
• Spacious open-plan lounge and dining area
• Private enclosed garden
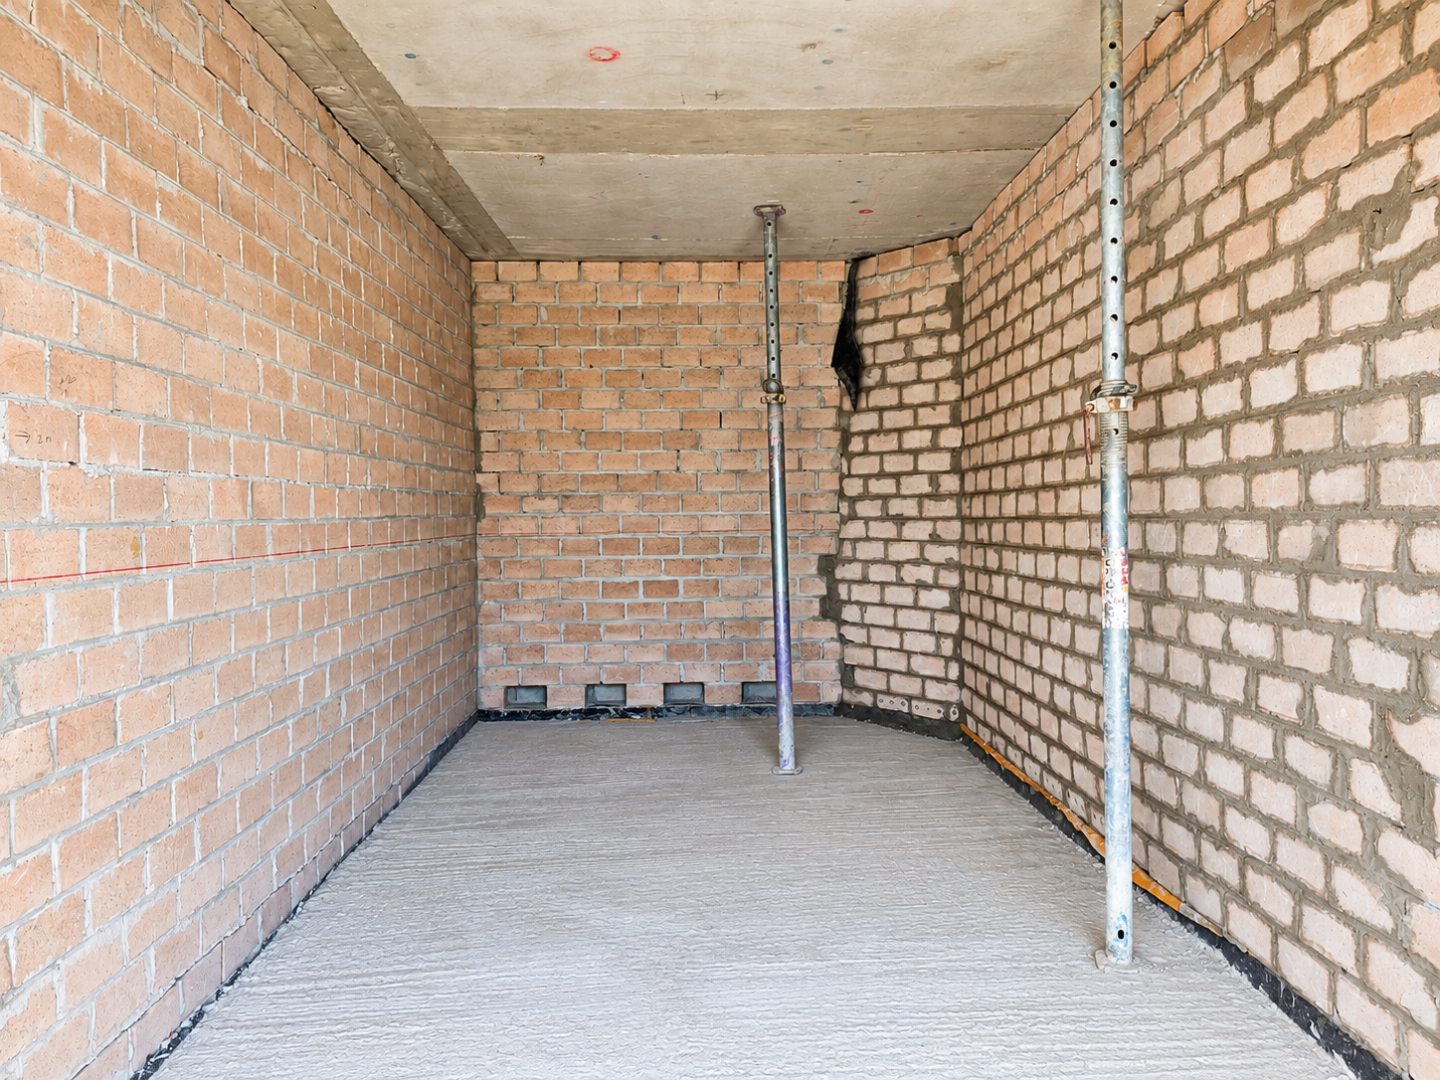
• Garage measuring 17 m²
• Modern, low-maintenance finishes
• Turnkey purchase
• Transfer duty included in the selling price
• NHBRC five-year structural warranty
Whether you're purchasing your first home, looking for a comfortable family residence, downsizing to a modern lock-up-and-go property, or expanding your investment portfolio, these homes offer an attractive combination of modern design, practical living and value.
Contact Team Ramos today for further information, available unit selections, floor plans and pricing.
Property Details
- 3 Bedrooms
- 2 Bathrooms
- 1 Garages
- 1 Ensuite
- 1 Lounges
Property Features
- Balcony
- Pets Allowed
- Access Gate
- Kitchen
- Guest Toilet
- Paving
- Garden
| Bedrooms | 3 |
| Bathrooms | 2 |
| Garages | 1 |
| Floor Area | 93 m2 |
| Erf Size | 116.0 m2 |
