- 3
- 3
- 2
- 260 m2
- 648.0 m2
Monthly Costs
Property description
Luxury North-Facing 3 bedroom Family Home | Croydon Olive Estate | Available 7 August 2026 | R34,500 per month
TEAM RAMOS EXCLUSIVE SOLE MANDATE
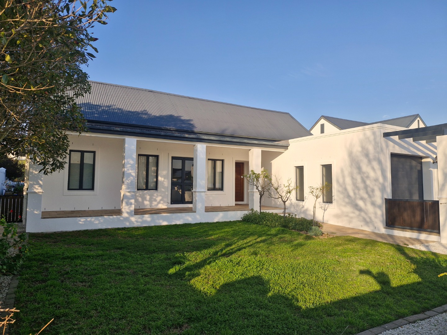
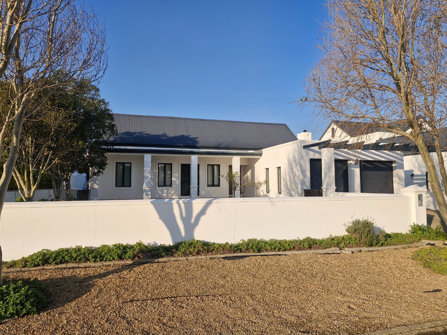
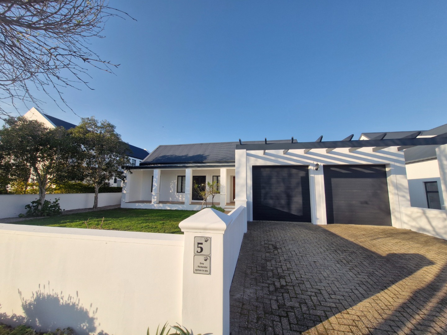
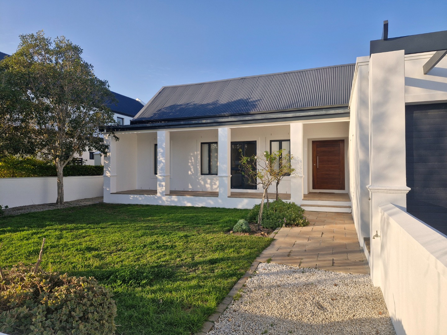
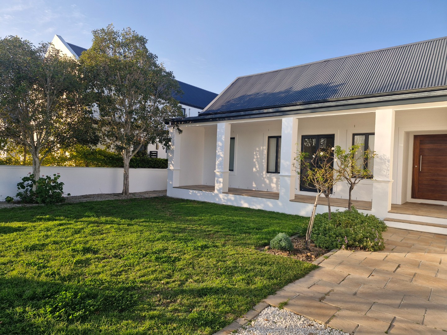
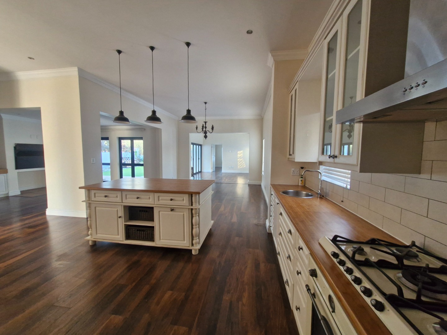
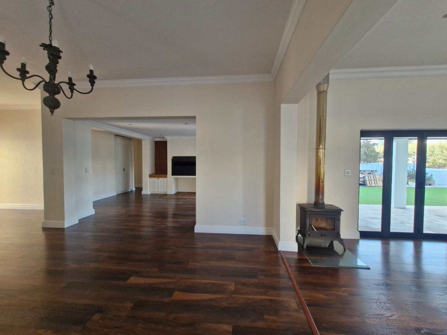
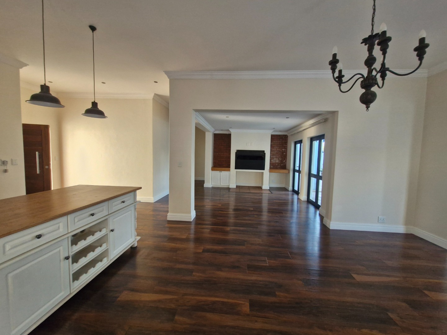
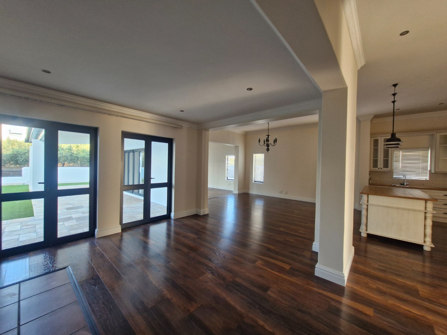
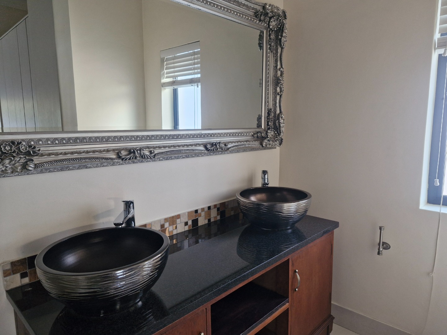
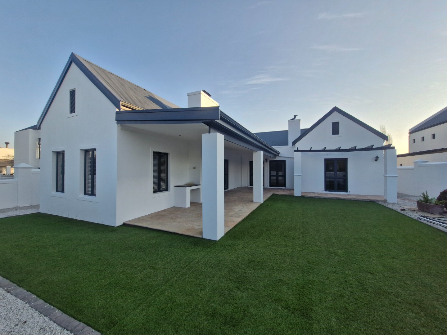
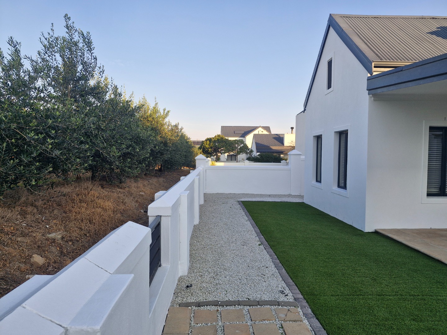
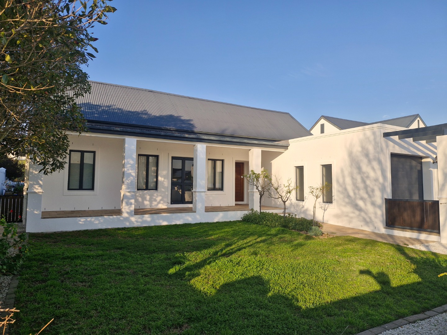
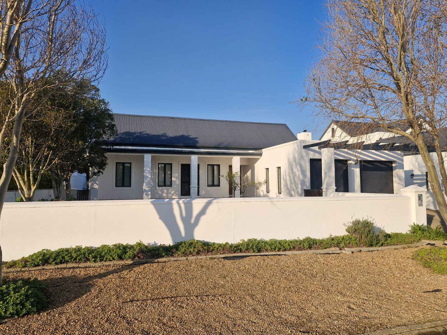
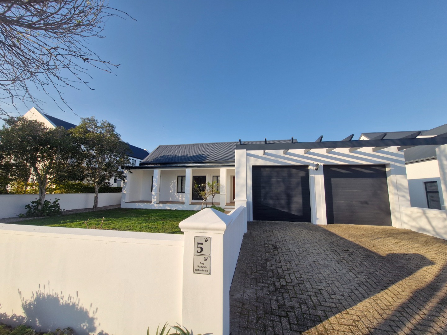
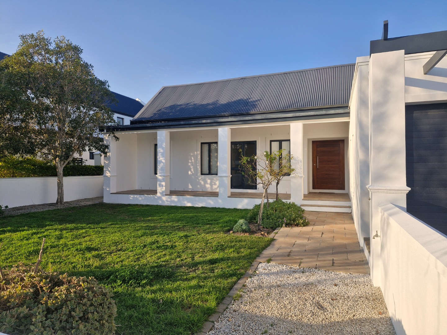
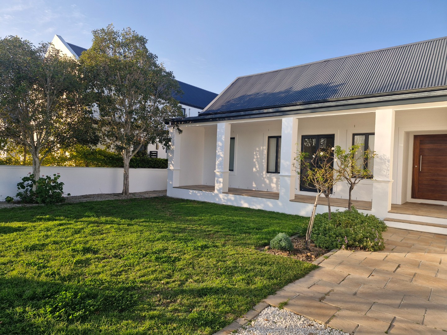
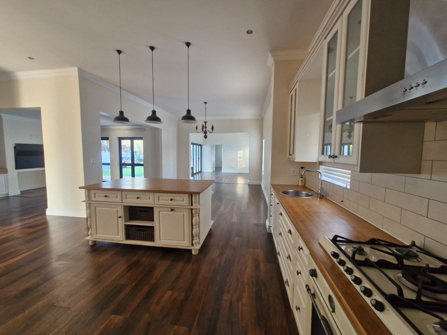
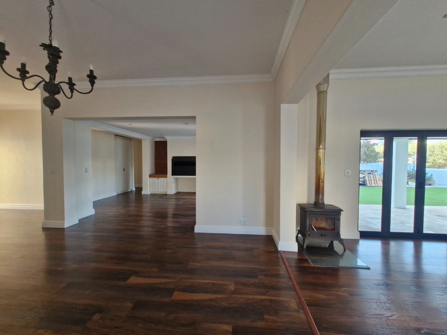
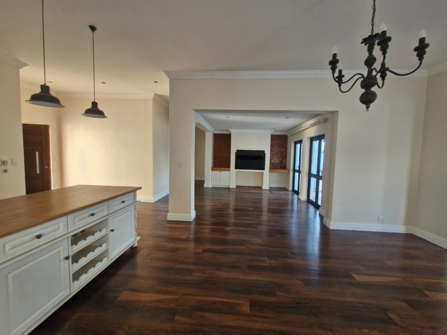
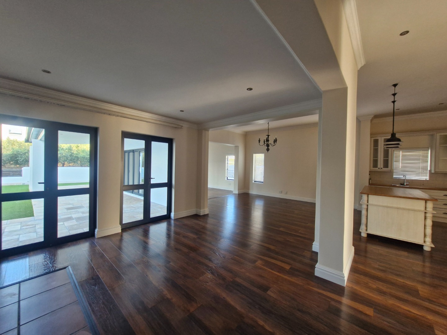
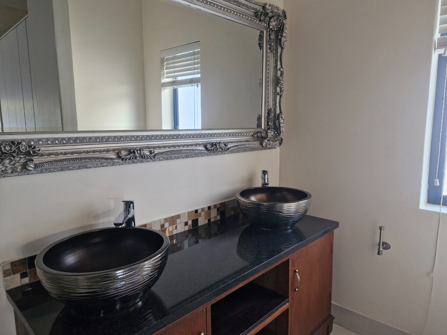
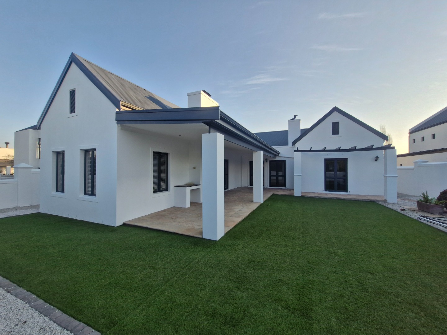
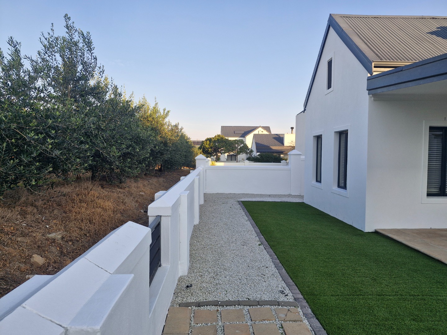
Set in one of Croydon Olive Estate's most sought-after positions, this beautifully designed single-level home enjoys north-facing views towards the estate's picturesque olive groves. Combining modern finishes with spacious open-plan living, this home is perfectly suited to families who appreciate comfort, privacy and entertaining.
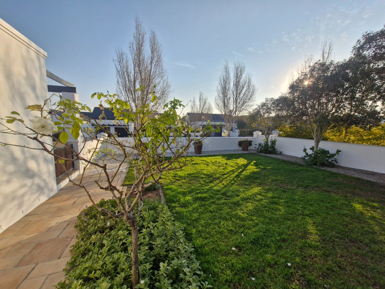
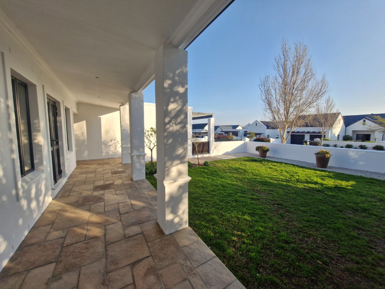

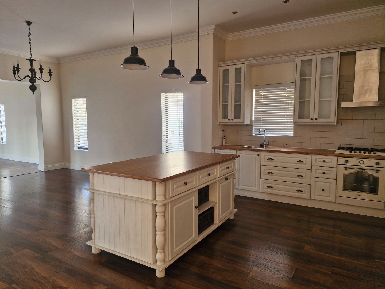
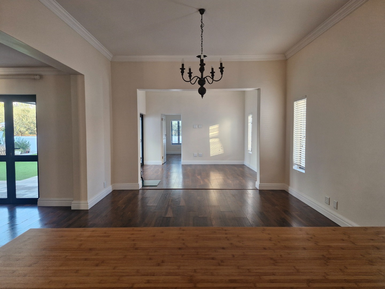
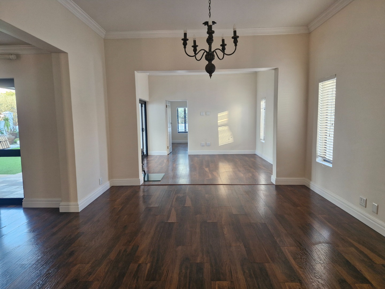
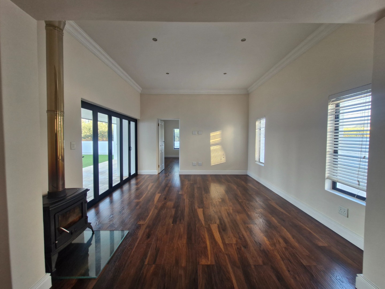
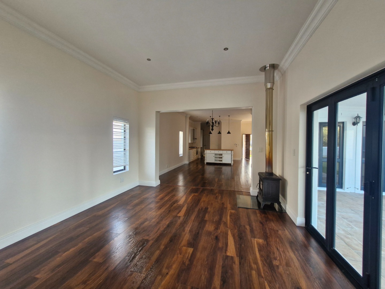
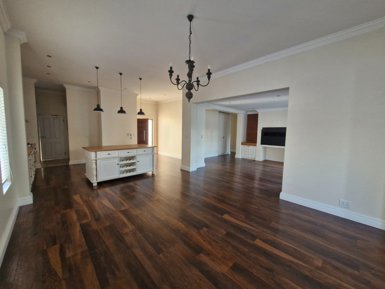
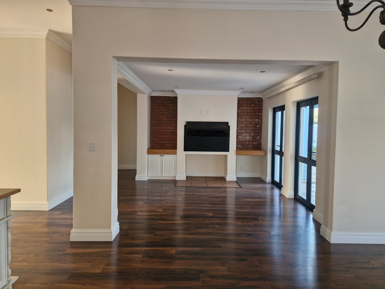
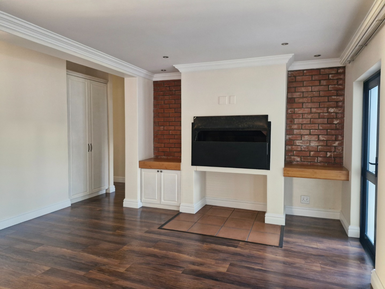
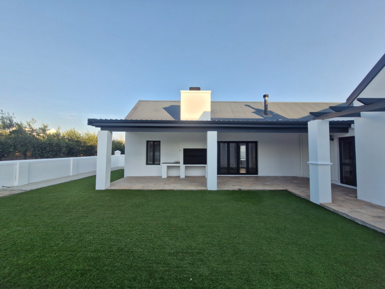
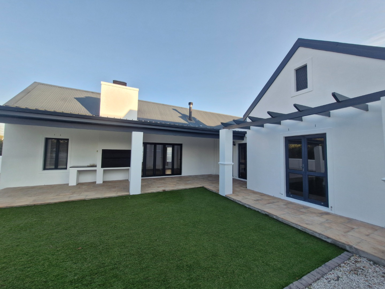
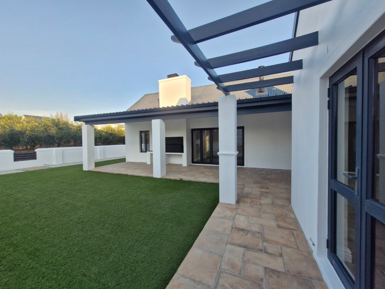
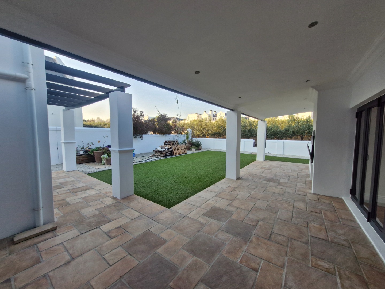
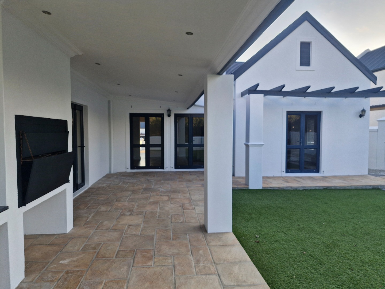
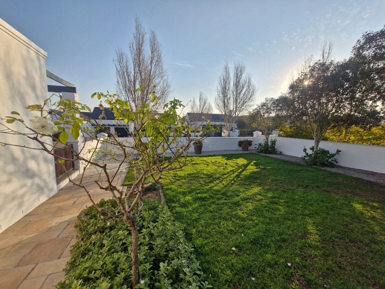
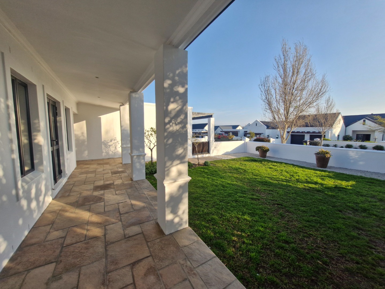
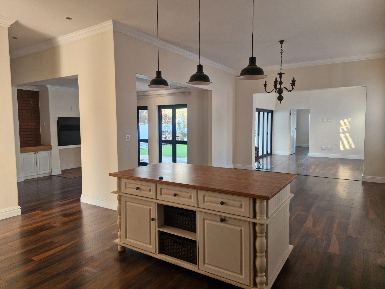
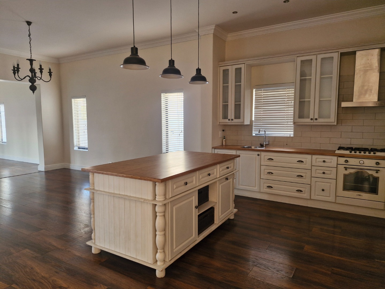
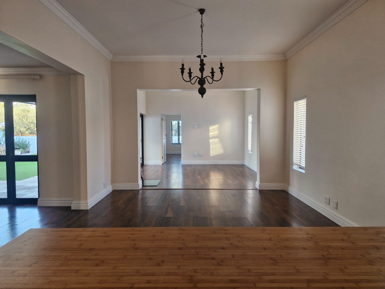
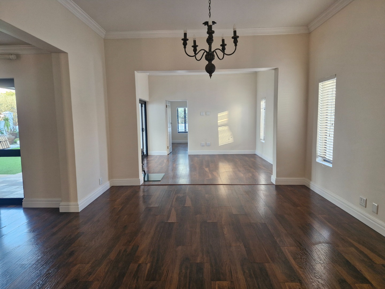
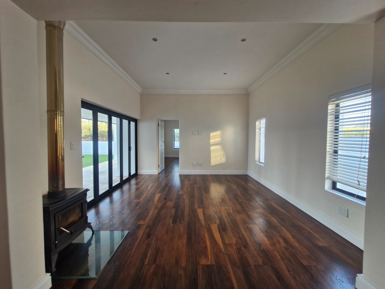
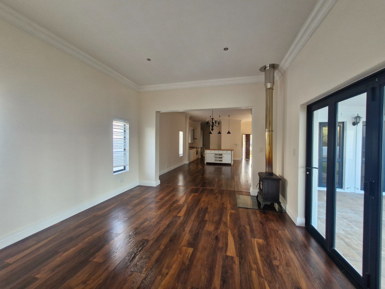
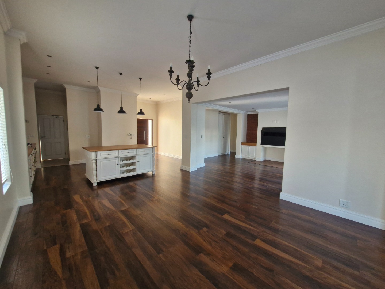
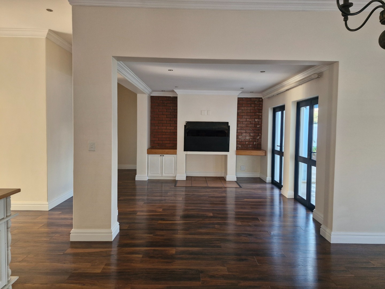
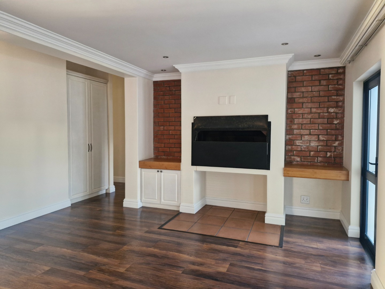
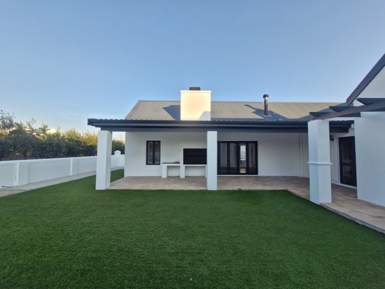
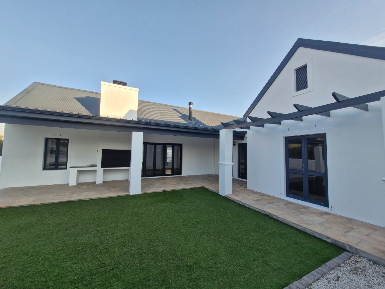
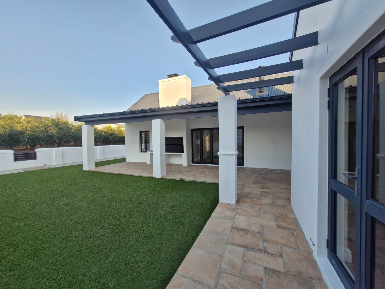
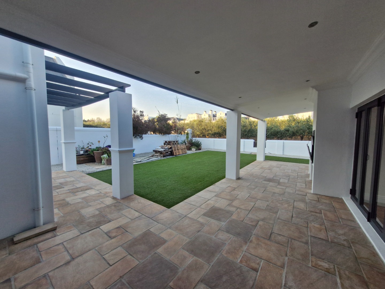
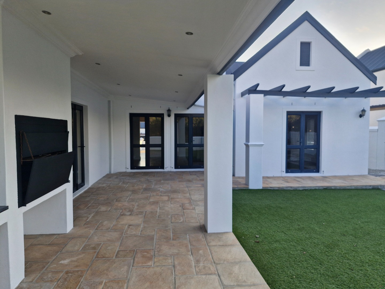
The heart of the home is a generous open-plan living area where the lounge, dining room and designer kitchen flow together. Next to the kitchen is an indoor braai/family room - this house is meant of r family living and entertaining! A feature wood-burning fireplace in the lounge creates a warm and inviting atmosphere during the cooler months, while large doors open onto an expansive covered entertainment patio complete with a built-in braai-perfect for year-round entertaining while overlooking the private north-facing garden.
The stylish country-inspired kitchen offers a large centre island, quality cabinetry, a gas hob and electric oven, together with a separate scullery providing additional workspace and storage.
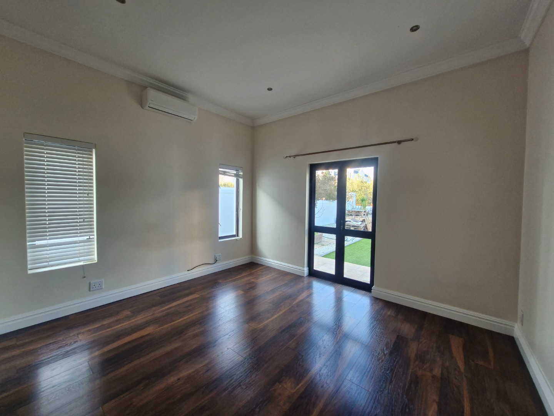
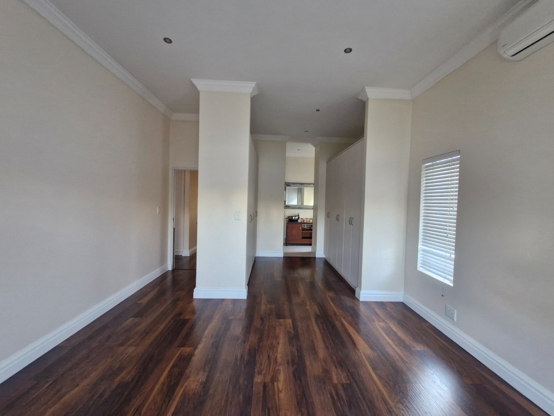
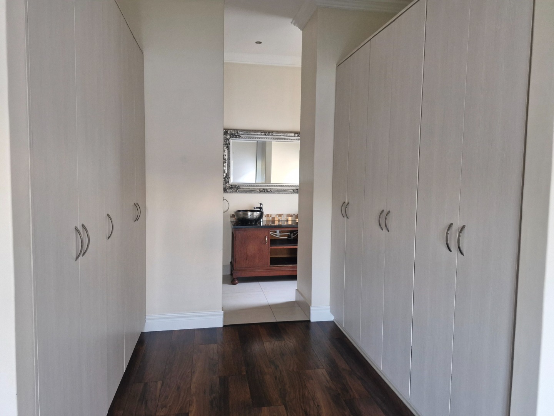
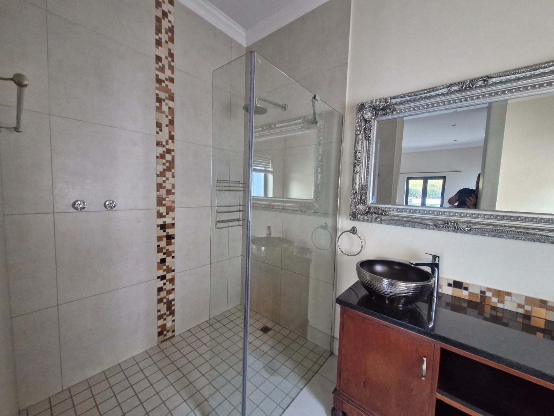
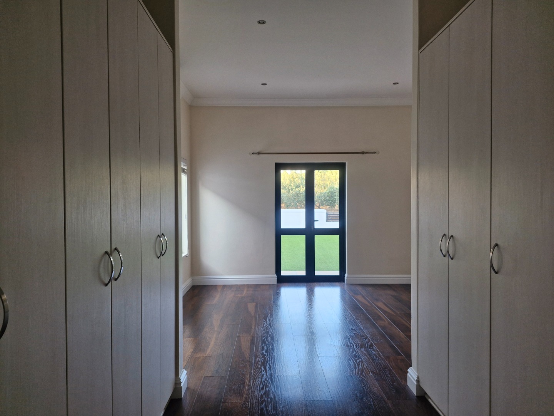

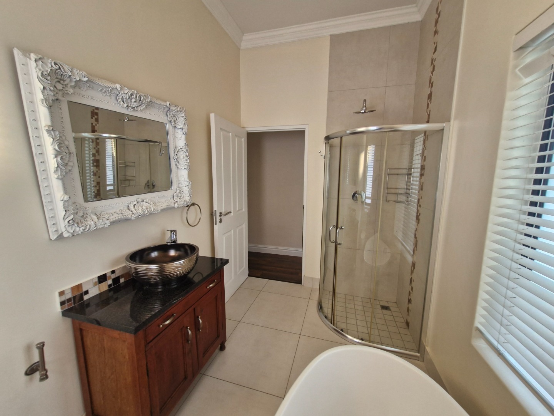
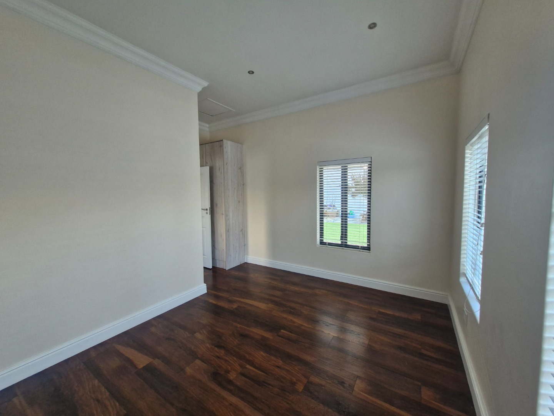
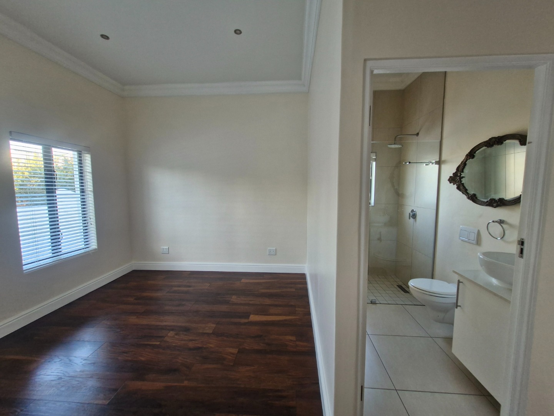
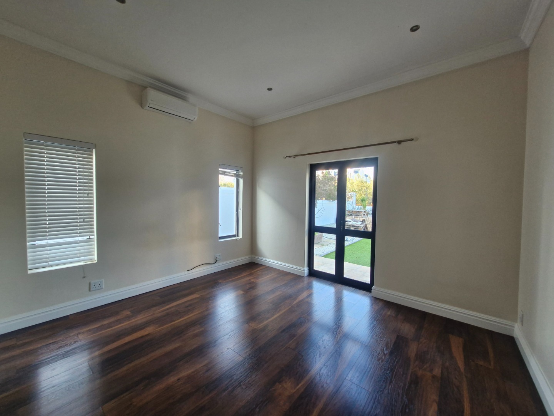
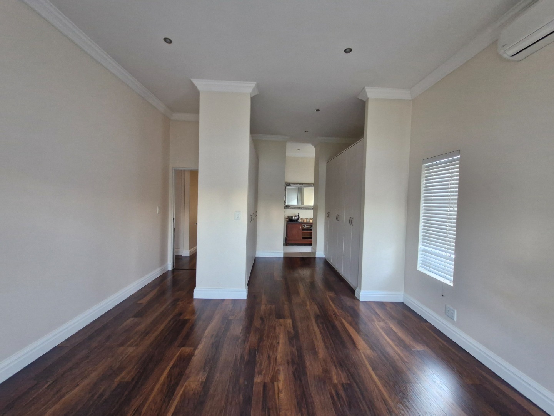
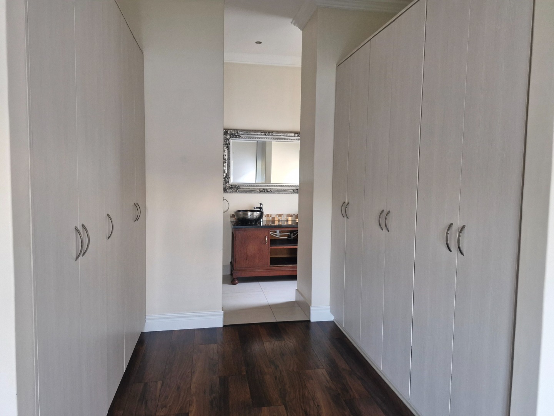
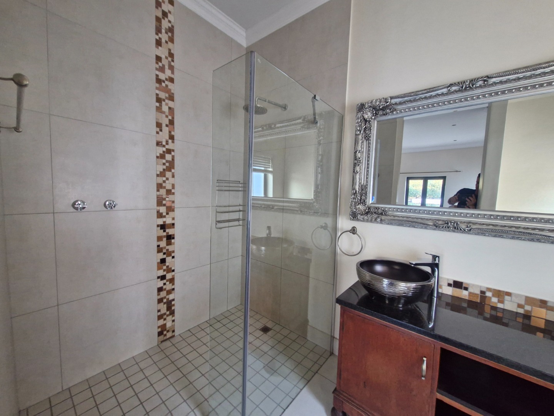

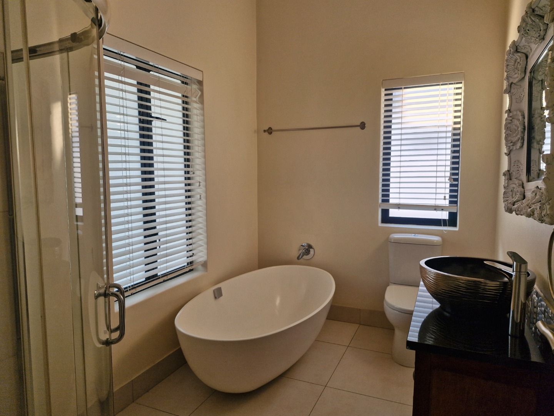
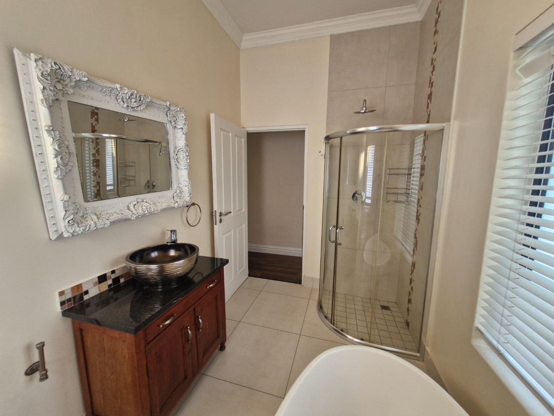
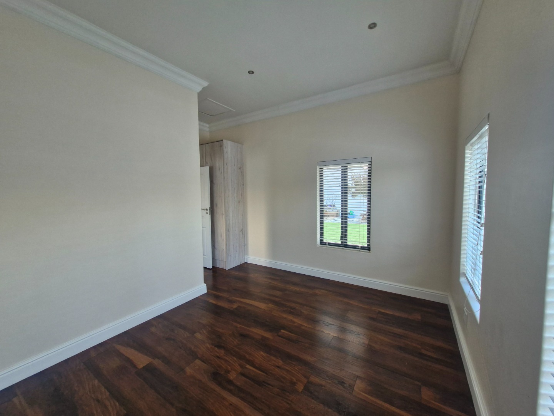
The spacious main bedroom is privately positioned to the rear of the home, enjoying beautiful north-facing garden views and direct access to the patio and garden. A generous walk-in dressing room with extensive built-in cupboards leads to the en-suite bathroom.
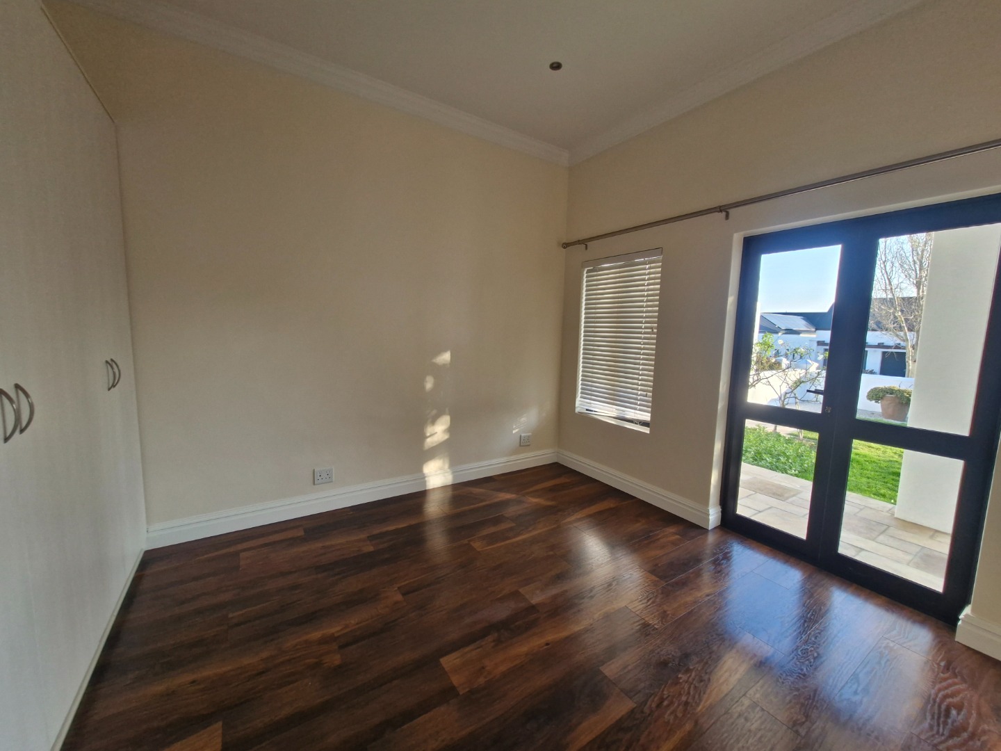
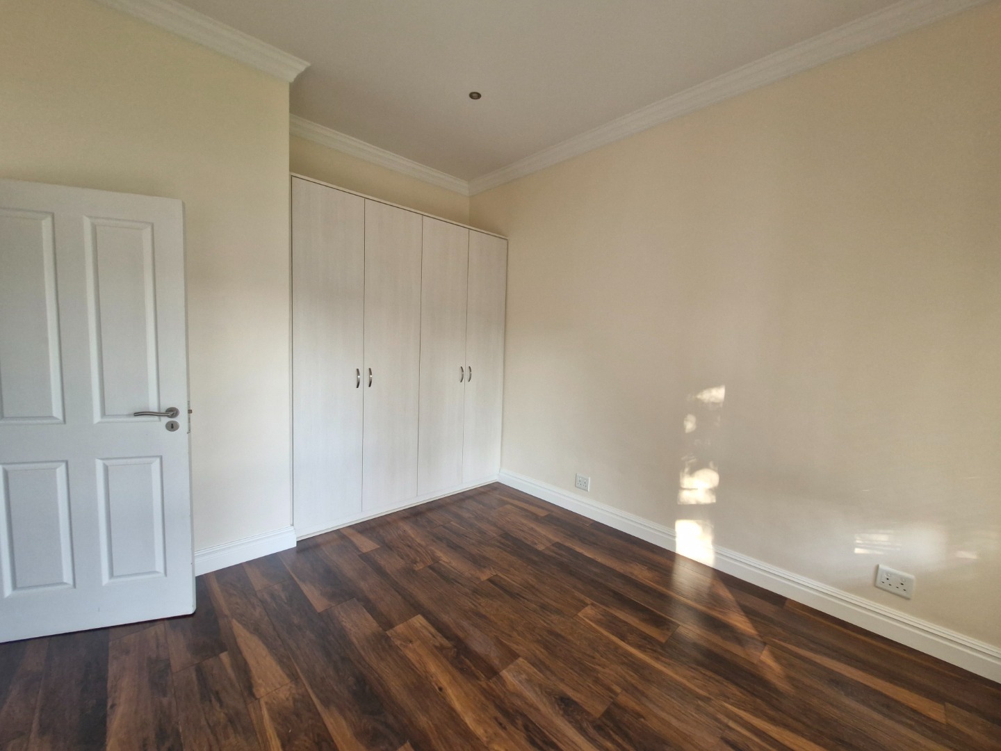
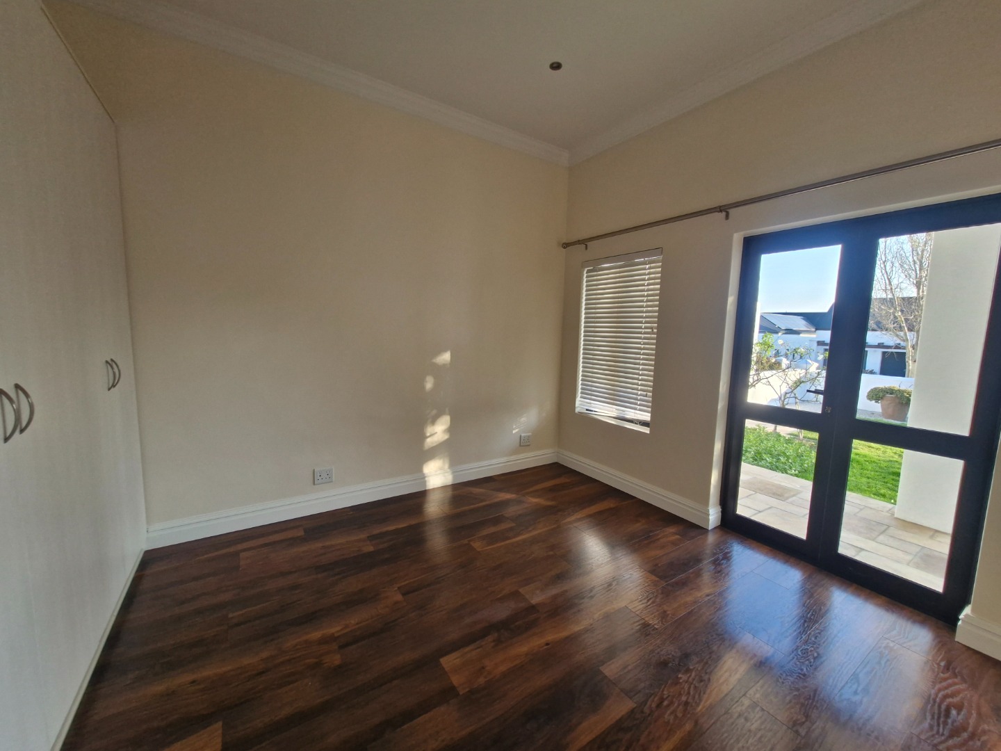
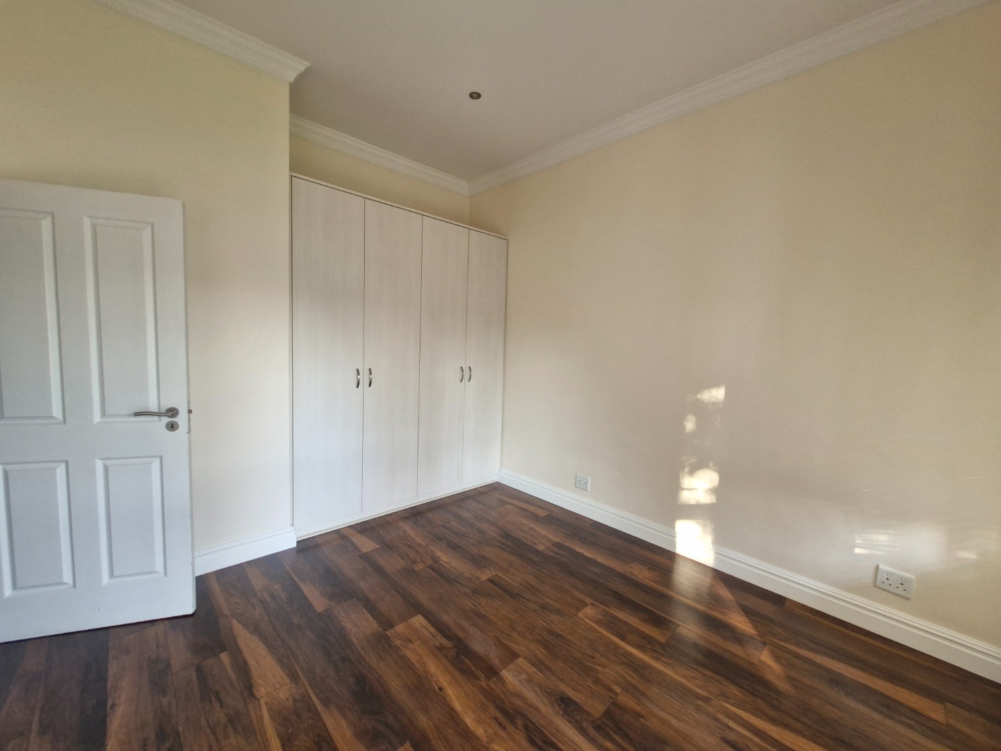
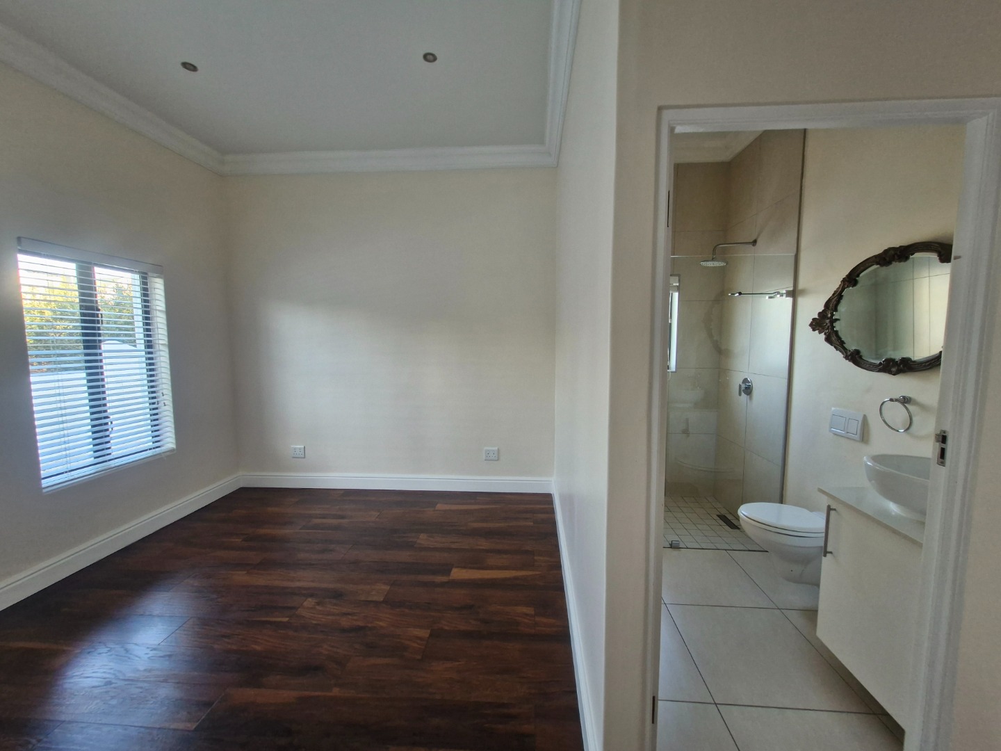
Bedroom two is situated at the front of the home and opens onto the front garden, creating a light and tranquil space. The third bedroom is well proportioned with built-in cupboards and an en suite bathroom, making it ideal for children, guests or a home office.
The low-maintenance back garden features artificial lawn, allowing you to enjoy the outdoor lifestyle without the upkeep, while the surrounding olive groves create a peaceful and unique setting.
Residents also enjoy access to Croydon Olive Estate's outstanding Lifestyle Centre, offering a swimming pool, fully equipped gym and beautifully maintained communal facilities.
Property Features
3 Spacious bedrooms
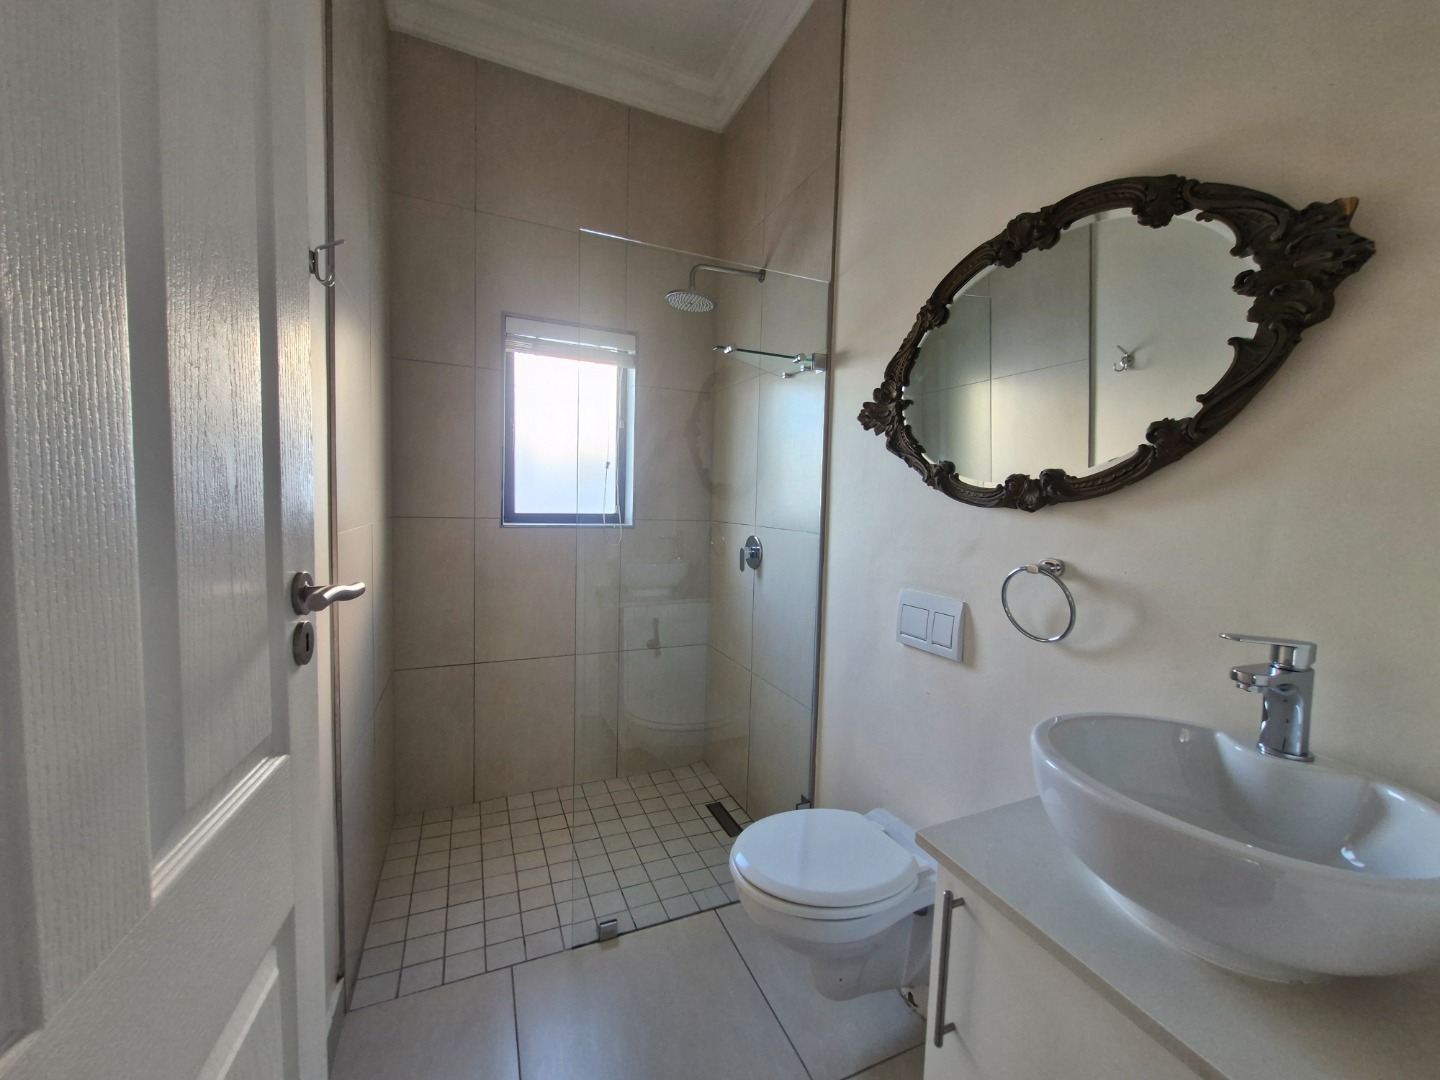
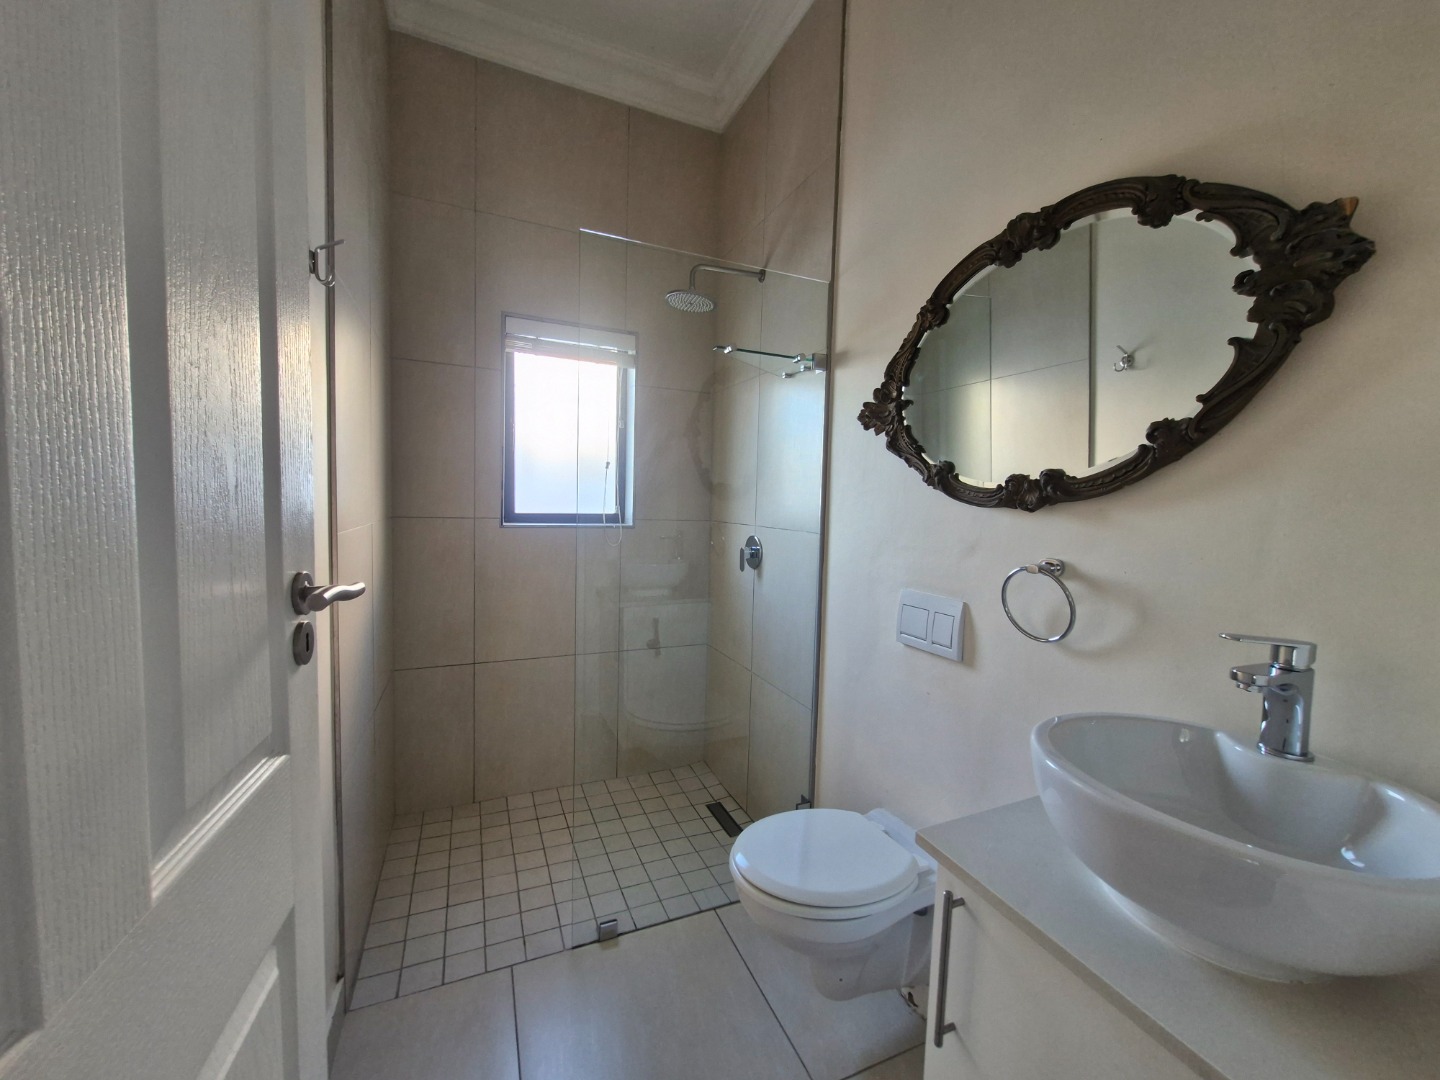
2 Bathrooms (main en-suite)
Single-level home
Family/braai room
Large open-plan lounge and dining room
Designer kitchen with centre island
Separate scullery
Wood-burning fireplace
Expansive covered braai patio
North-facing entertainment area overlooking the olive groves
Spacious main suite with walk-in dressing room
Main bedroom opens onto the garden
Front bedroom with access to the front garden
Artificial lawn for low-maintenance living
Double automated garage
Secure estate living
Access to the Lifestyle Centre with swimming pool and gym
Contact TEAM RAMOS today to arrange your private viewing.
PILLAR PROPS 16 (PTY) LTD trading as RE/MAX Helderberg (Somerset West) operates in terms of a franchise agreement with RE/MAX of Southern Africa.
Property Details
- 3 Bedrooms
- 3 Bathrooms
- 2 Garages
- 2 Ensuite
- 2 Lounges
- 1 Dining Area
Property Features
- Patio
- Gym
- Laundry
- Kitchen
- Built In Braai
- Garden
- Family TV Room
| Bedrooms | 3 |
| Bathrooms | 3 |
| Garages | 2 |
| Floor Area | 260 m2 |
| Erf Size | 648.0 m2 |
Contact the Agent


Amanda Viviers
Full Status Property Practitioner