- 4
- 5.5
- 2
- 368 m2
- 1 728.0 m2
Monthly Costs
Property description
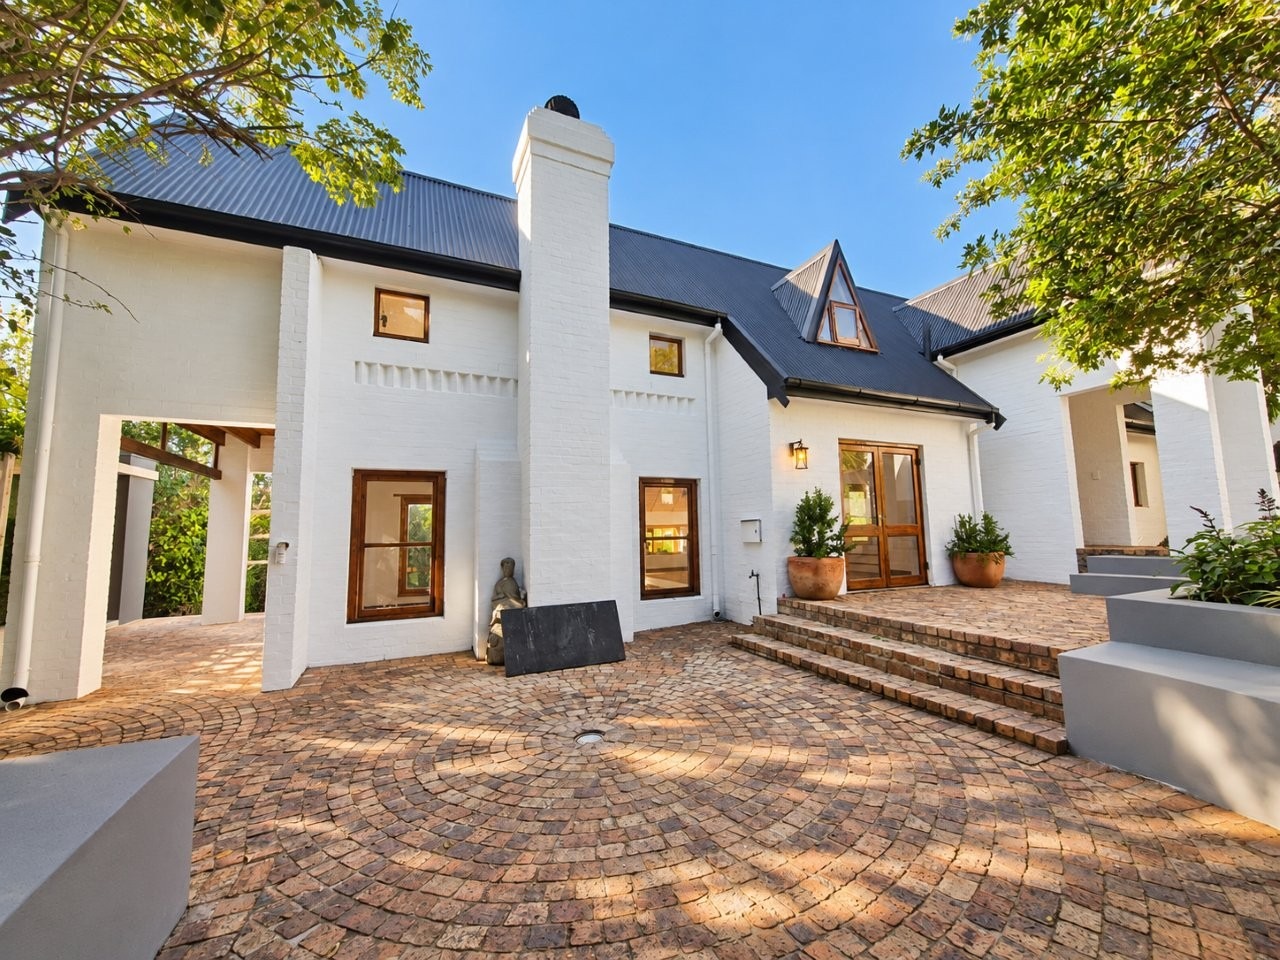
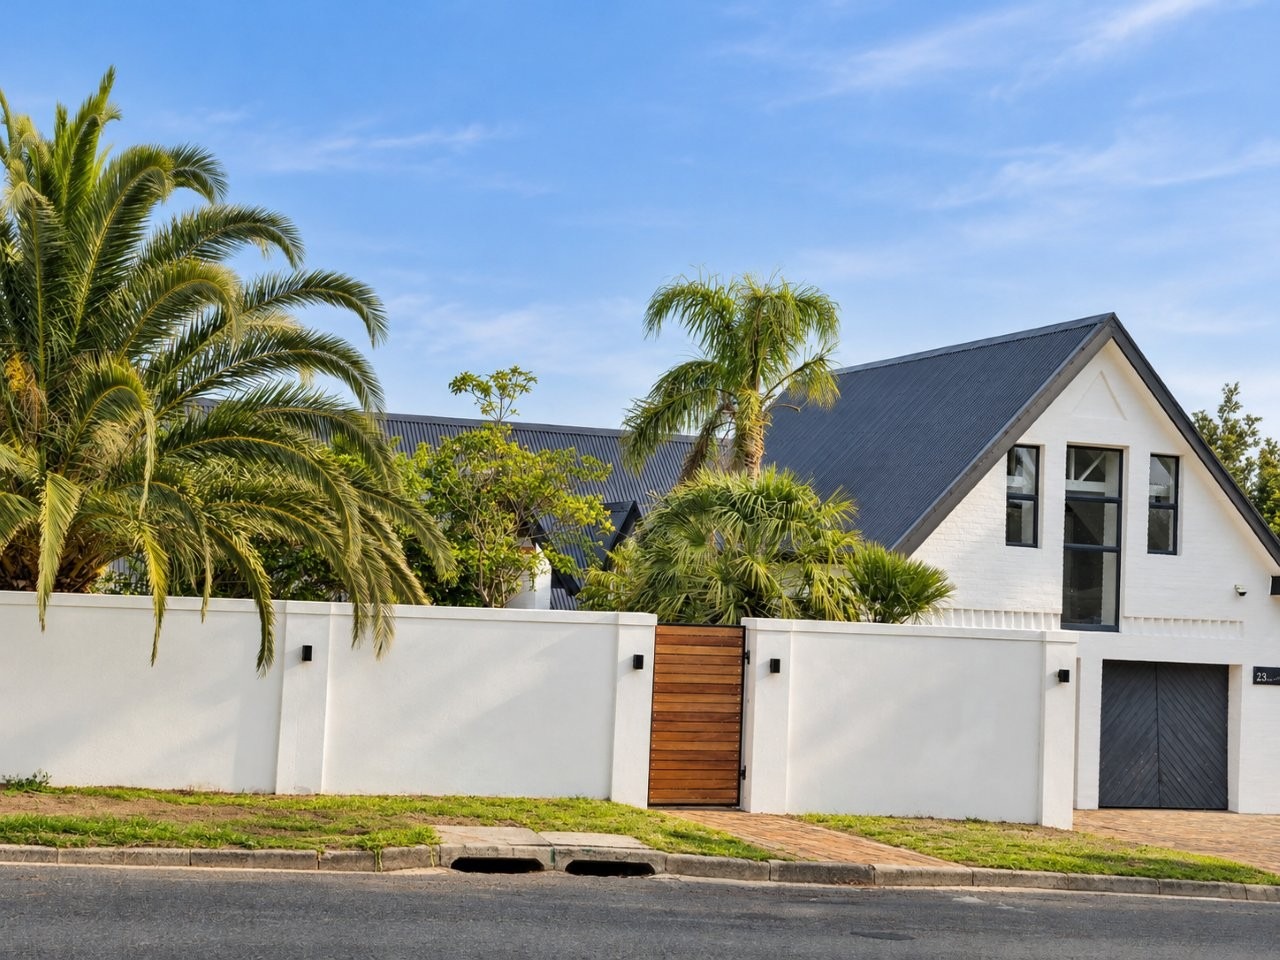
Unique and spacious 4 bedroom home with study/small flatlet. Incredible location and large erf of 1700 sqm with panoramic views. Recently repainted inside and out. Available 1 December 2026
TEAM RAMOS EXCLUSIVE SOLE MANDATE
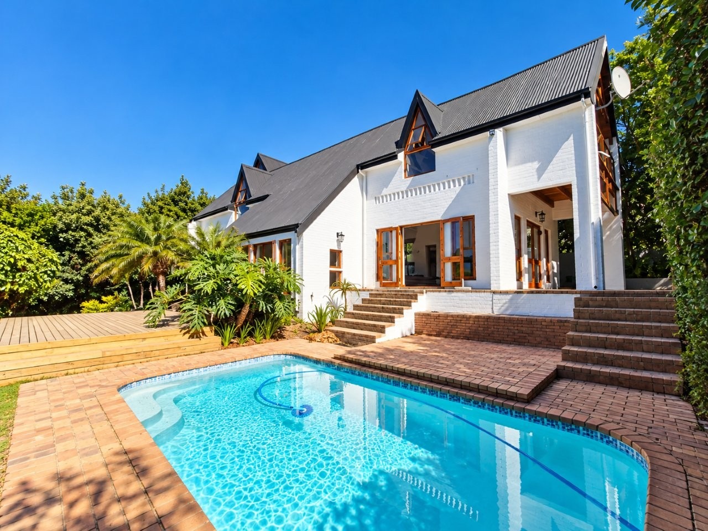
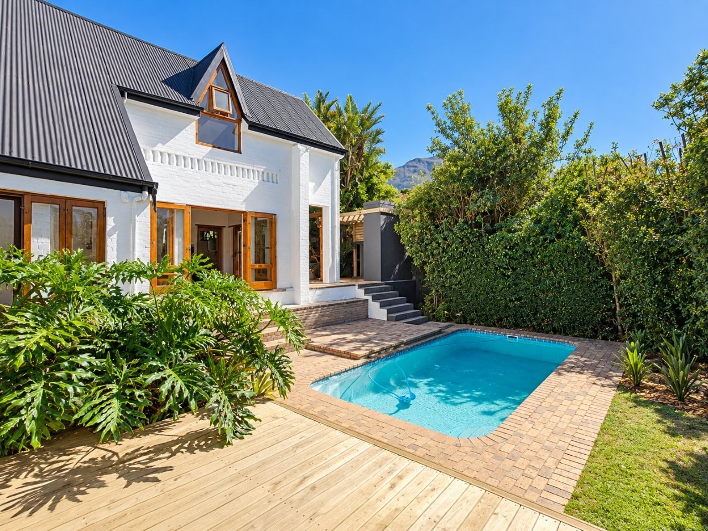
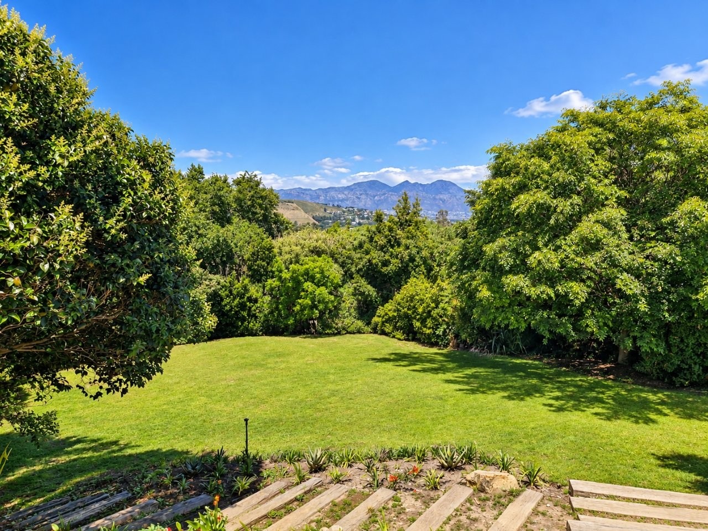
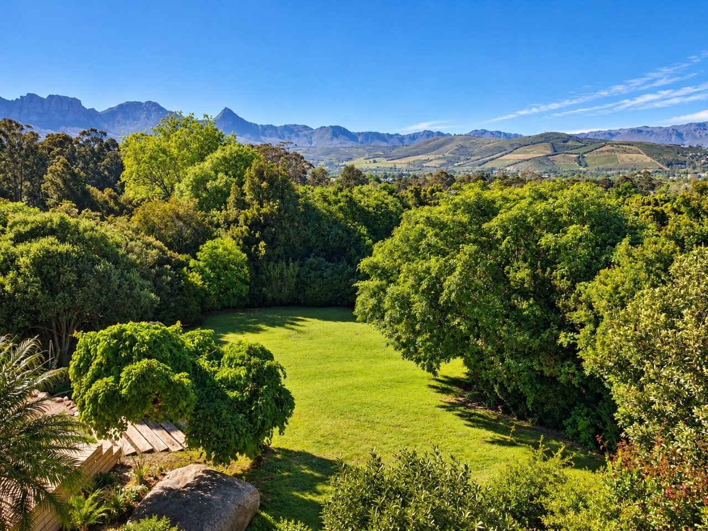
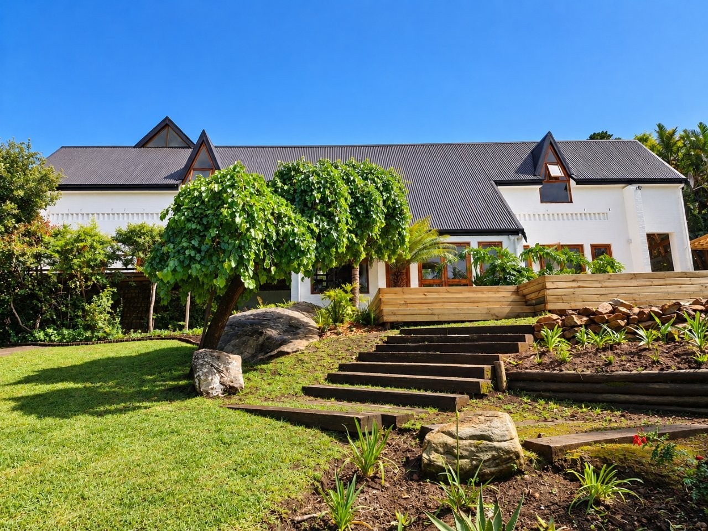
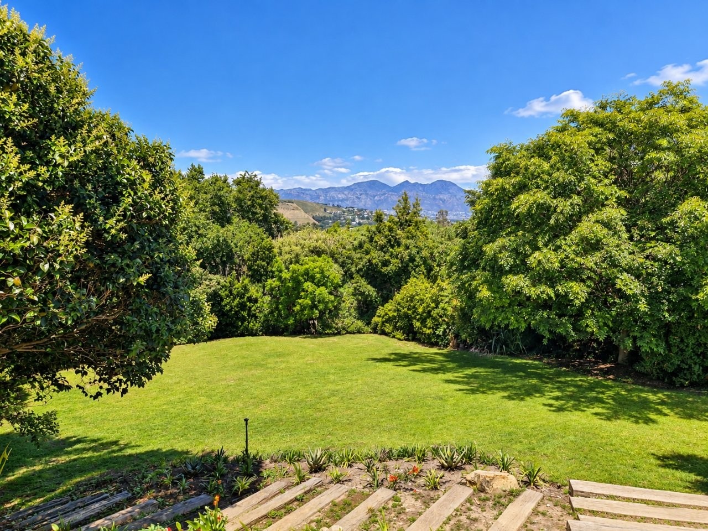
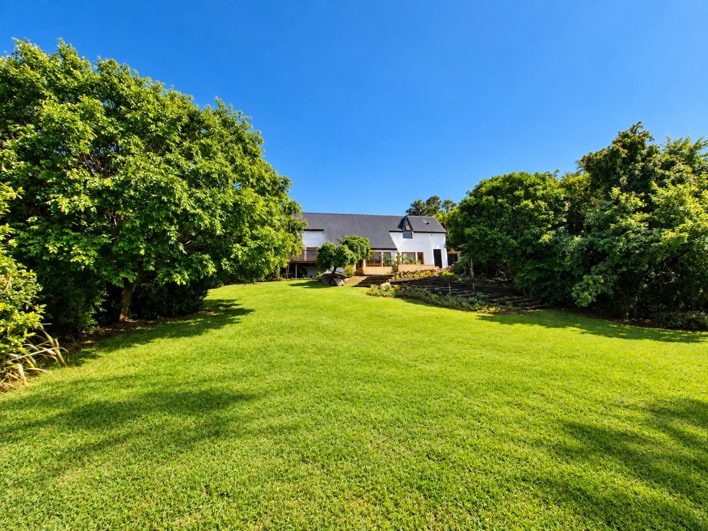
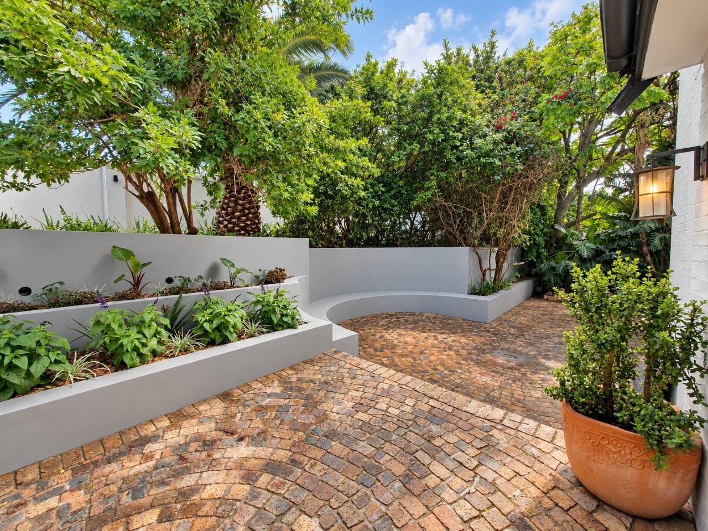
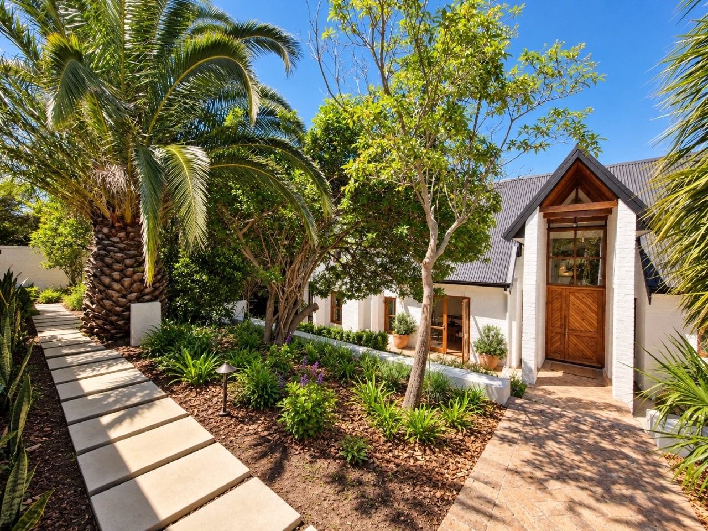
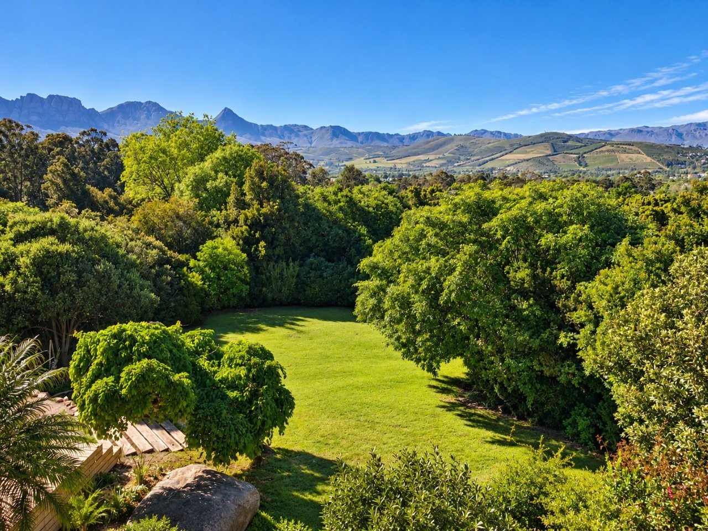
This spacious family home is situated in one of Somerset West most desirable locations. High up in Helderrand Street on an expansive plot of 1700 sqm, this unique home features large rooms, views that capture the Hottentots Holland Mountains and an established leafy and private garden. Lovely tropical elements, quite leafy spaces and plenty of bird life.
Ground Floor:
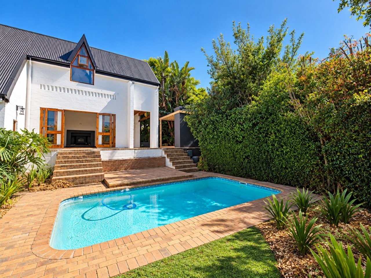
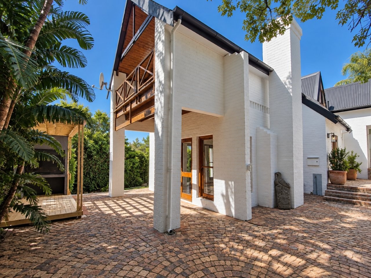
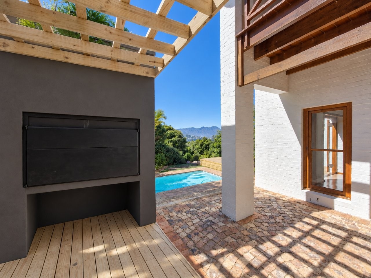
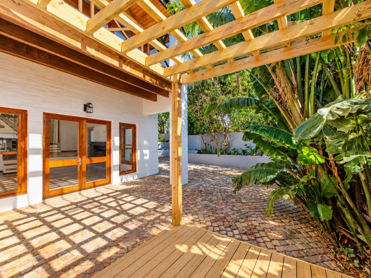
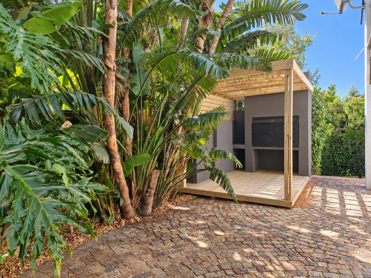
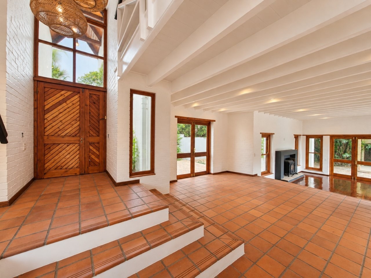
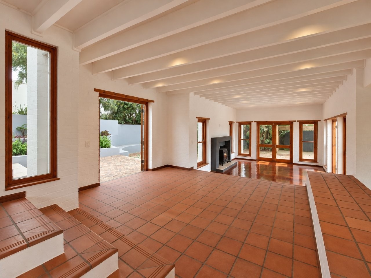
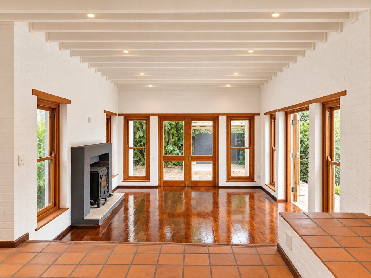
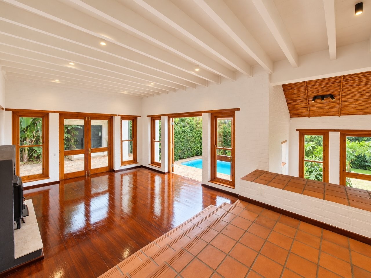
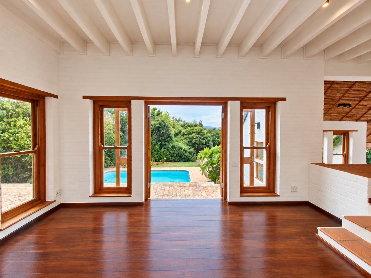
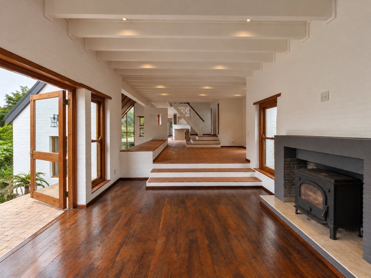
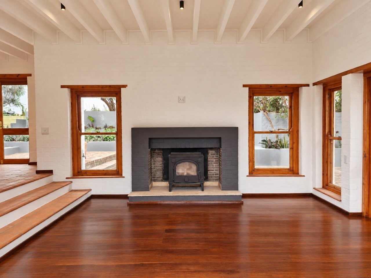
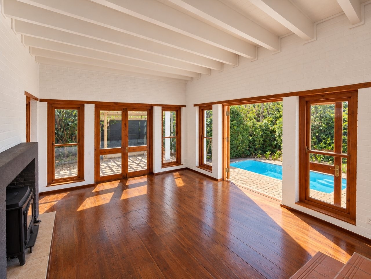
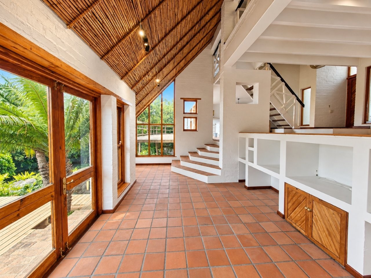
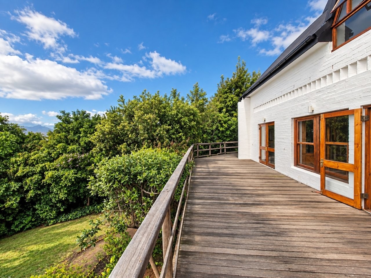
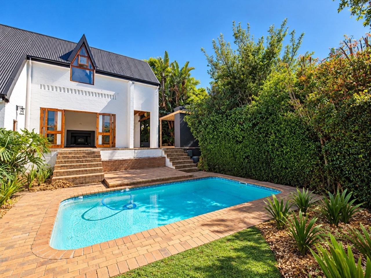
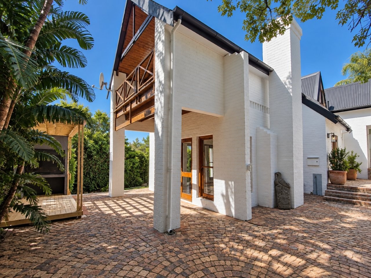
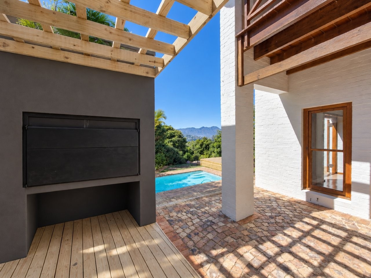
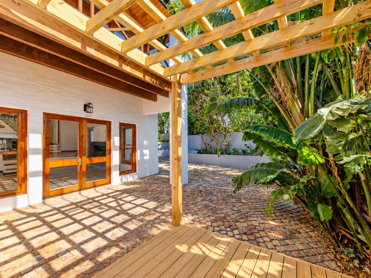
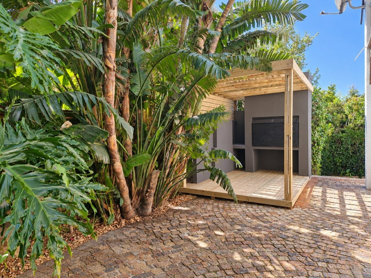
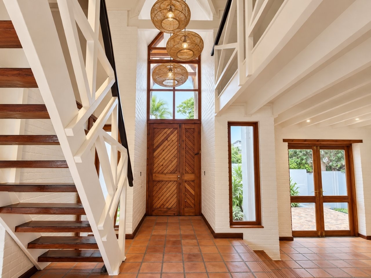
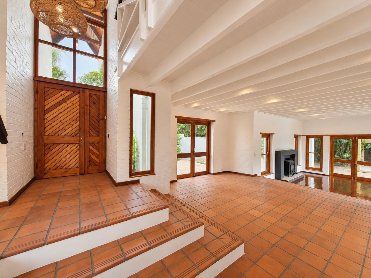
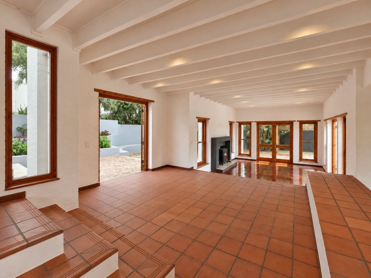
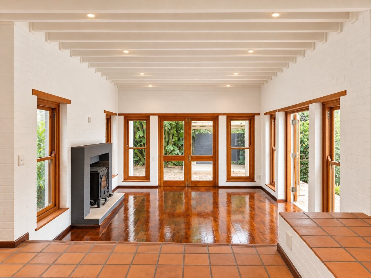
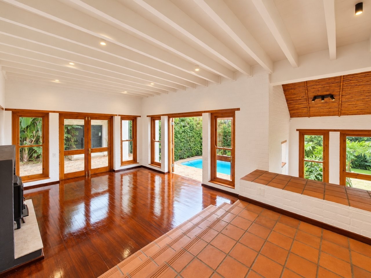
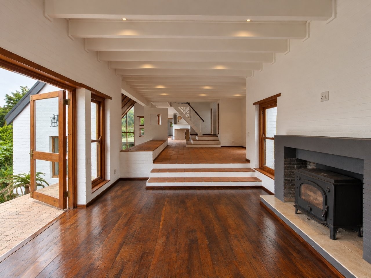
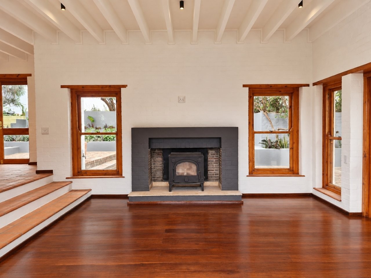
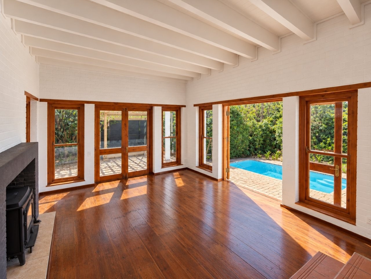
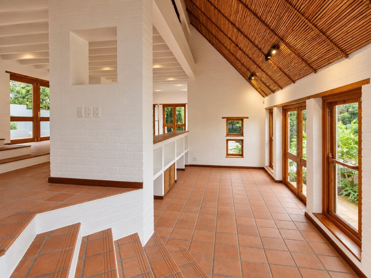
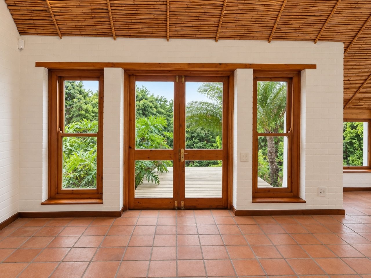
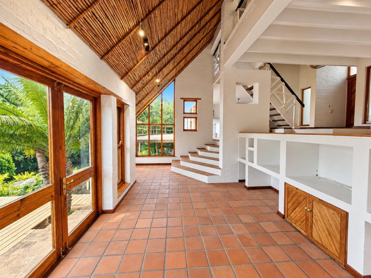
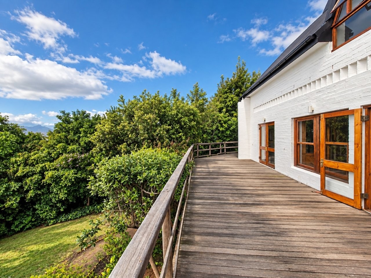
The lounge with closed combustion fireplace is spacious and open plan to the dining room. The space is open and light, but at the same time cosy and inviting. Morning and afternoon sun stream in. Double doors open from the lounge to a large outside entertainment areas with plenty of space for patio furniture. There is a built in braai area with decking, and pergola forming a lovely space to braai and cater. The outside entertainment area wraps around towards the front of the house, and is perfect for hosting friends and family in summer.
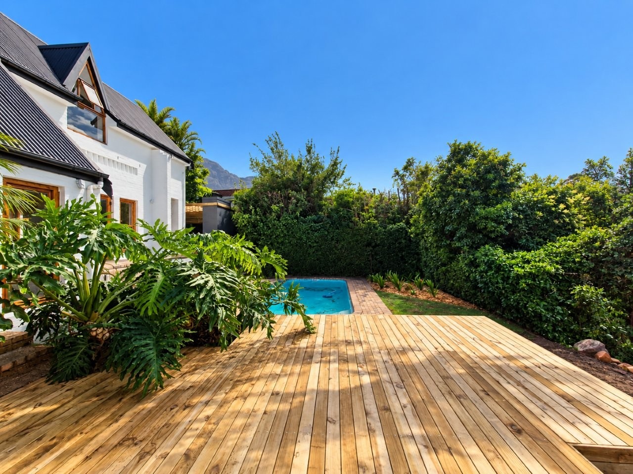
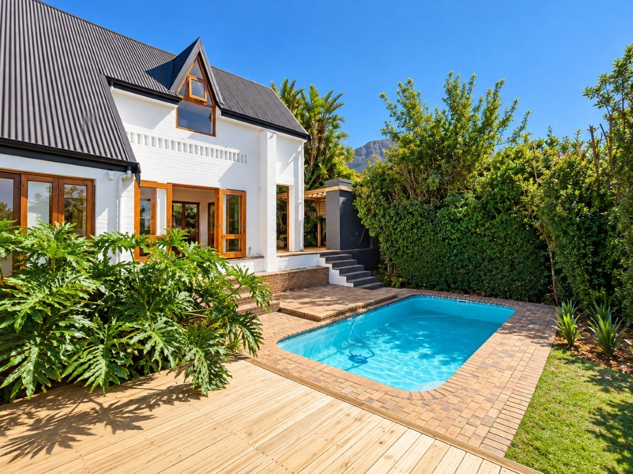
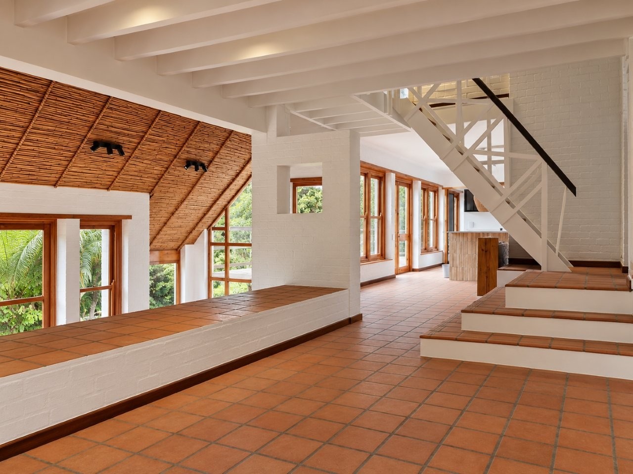
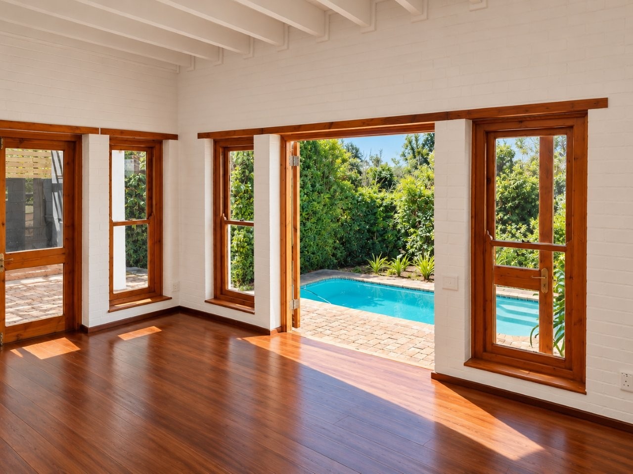
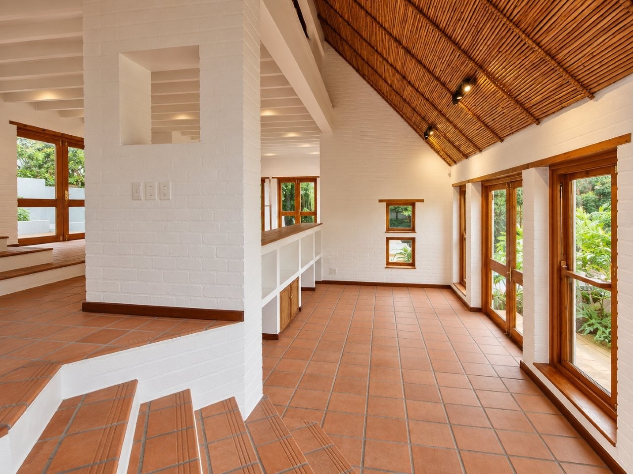
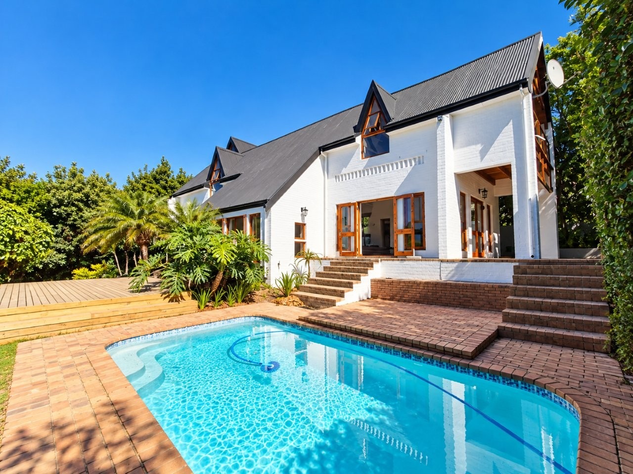
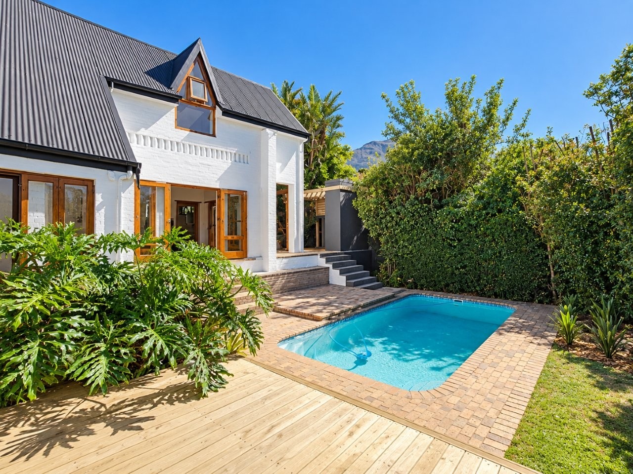
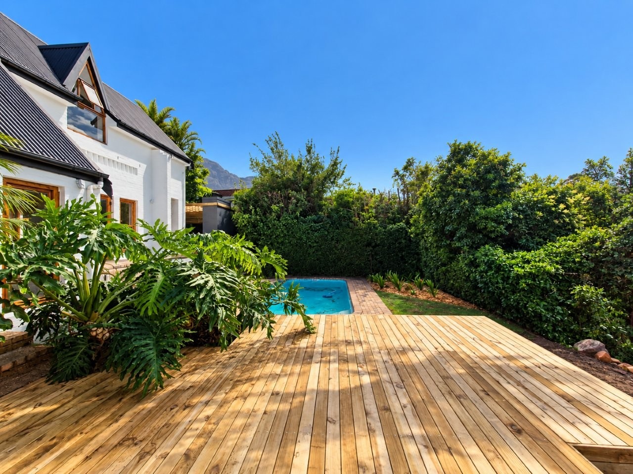
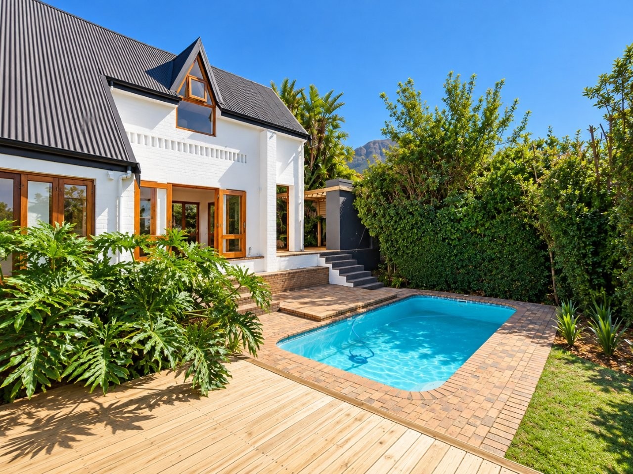
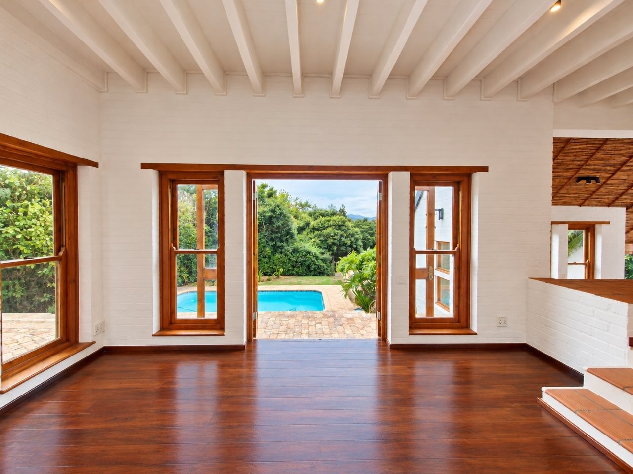
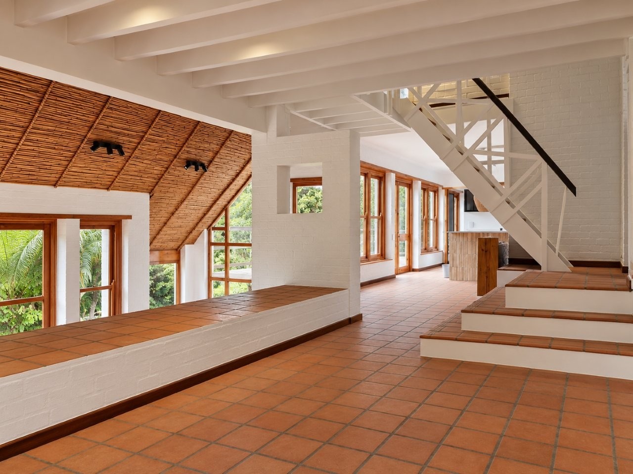
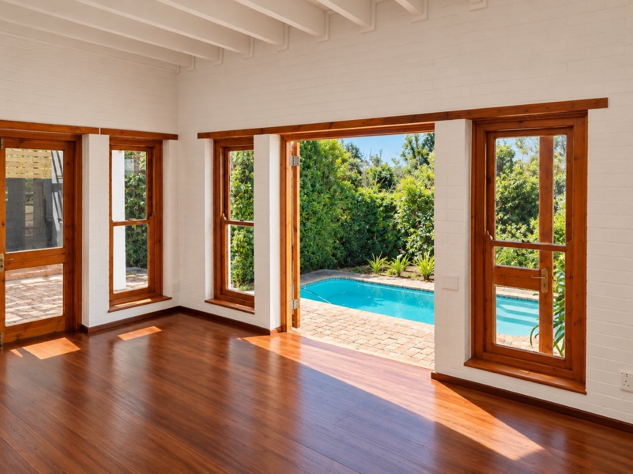
The dining area is spacious and can accommodate a 12 seater dining table. A few steps below the dining area, and also open plan, is an additional lounge area that opens up to the outside garden and gives access to the large deck area and private swimming pool area - perfect for kids to chill with their friends.
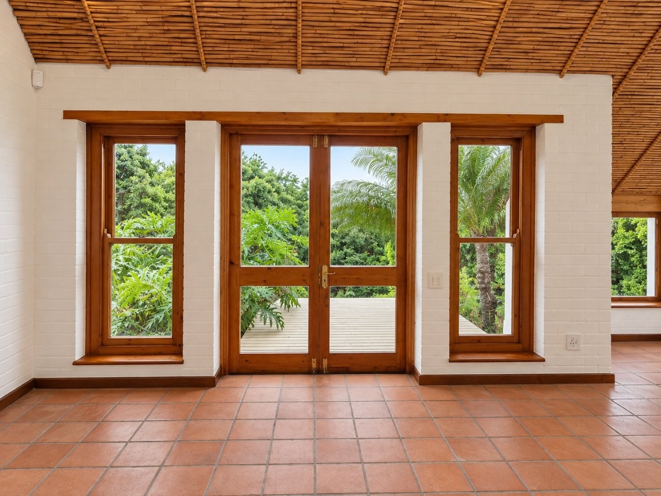
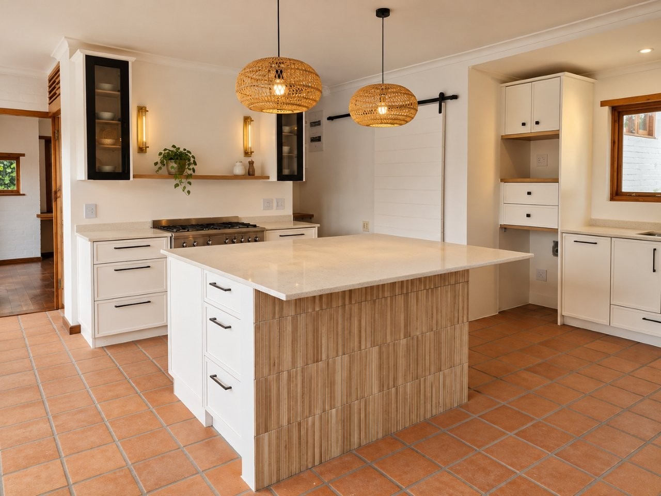
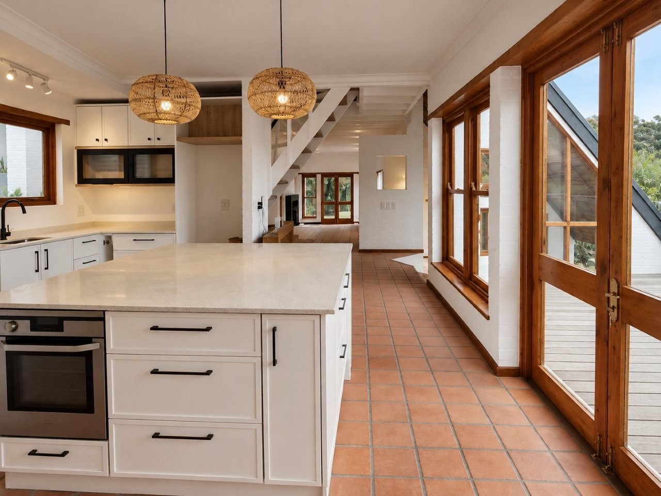
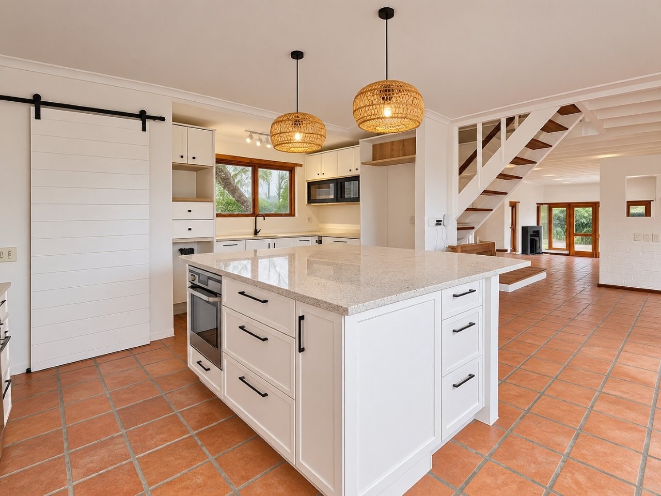
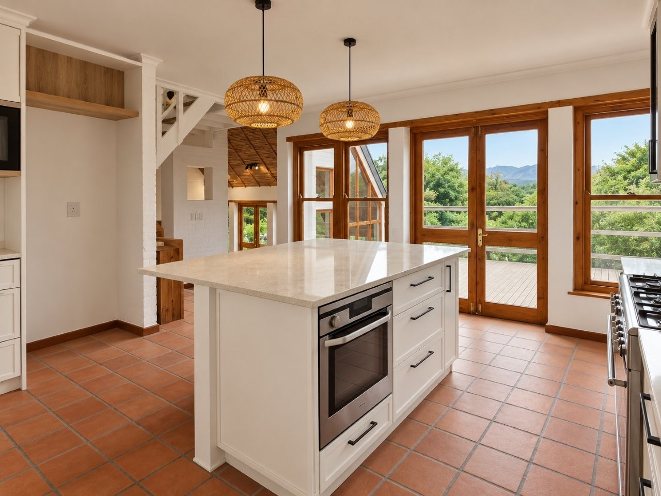
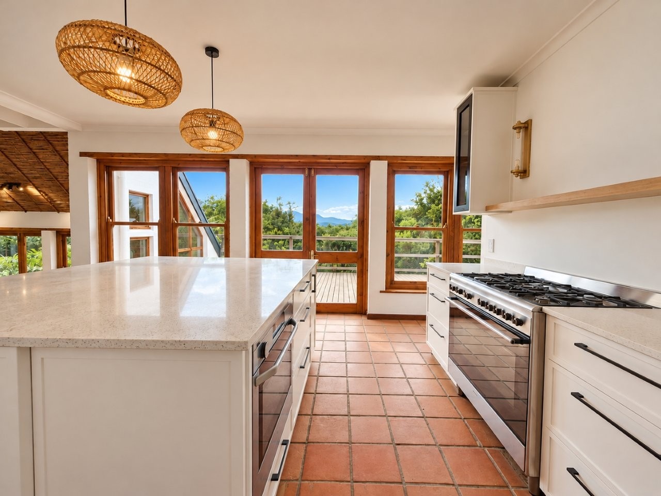
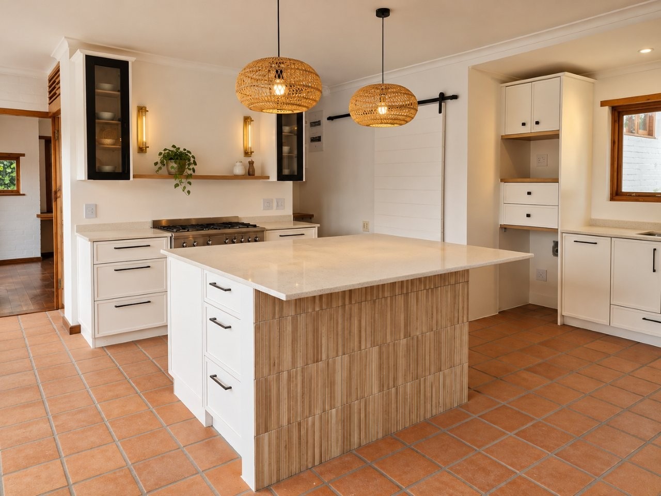
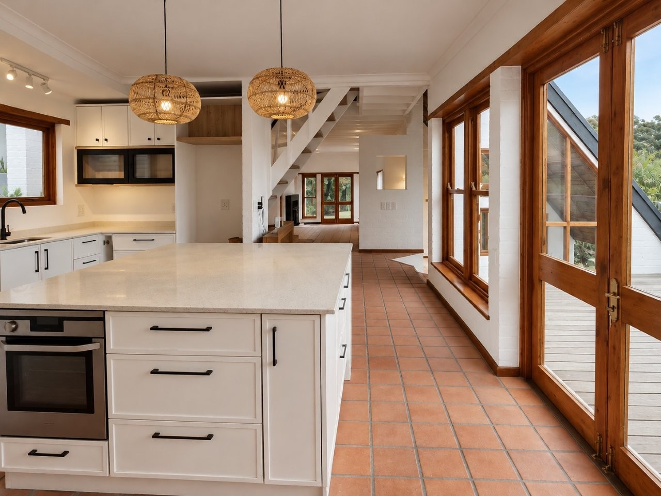
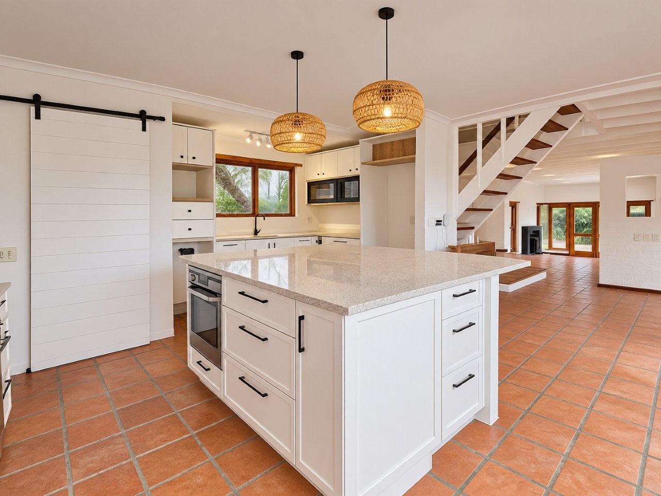
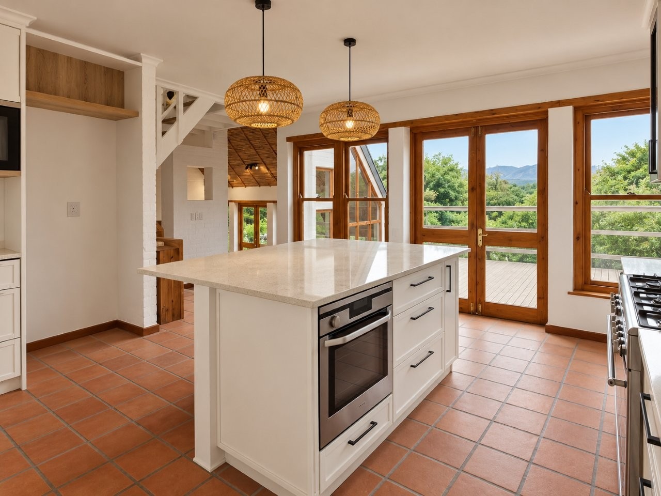
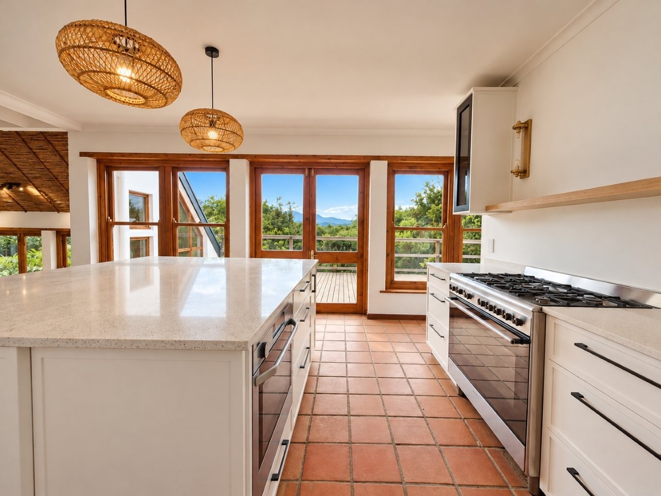
The kitchen is modern with centre island accommodate 3 to 4 bar stools. The kitchen also opens up to the outside deck that faces towards amazing panoramic views over the garden and tree canopies revealing stunning Hottentots Holland Mountain views in the distance. There is a guest toilet next to the kitchen.
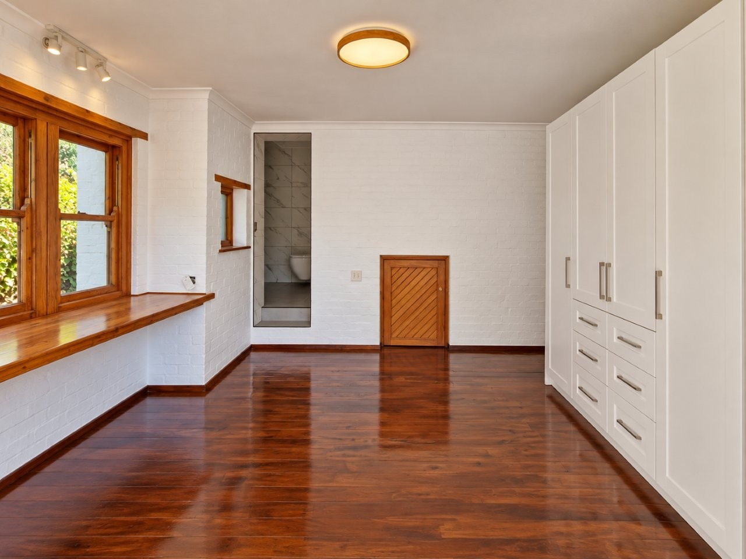
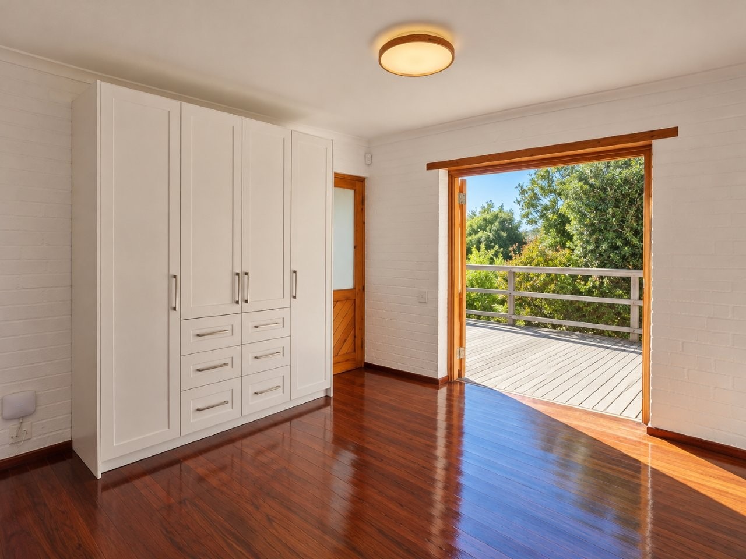
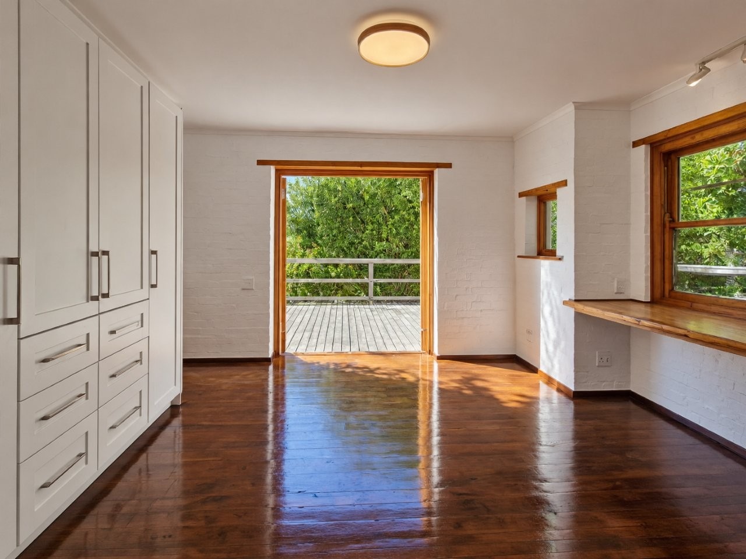
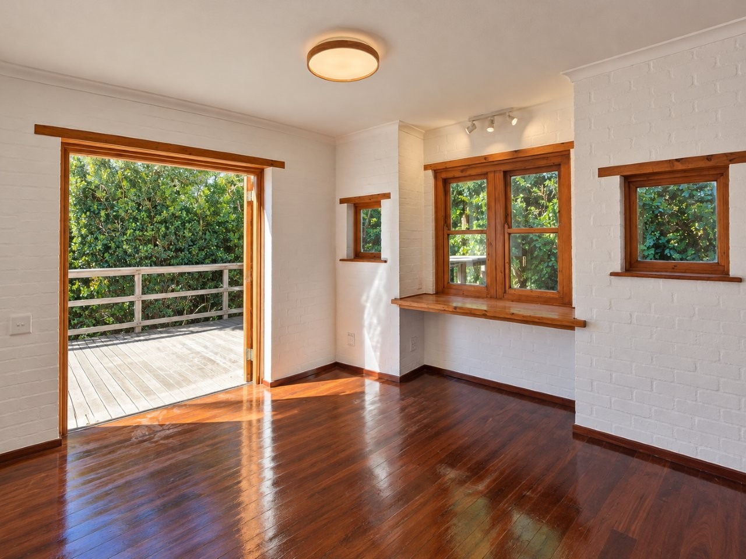
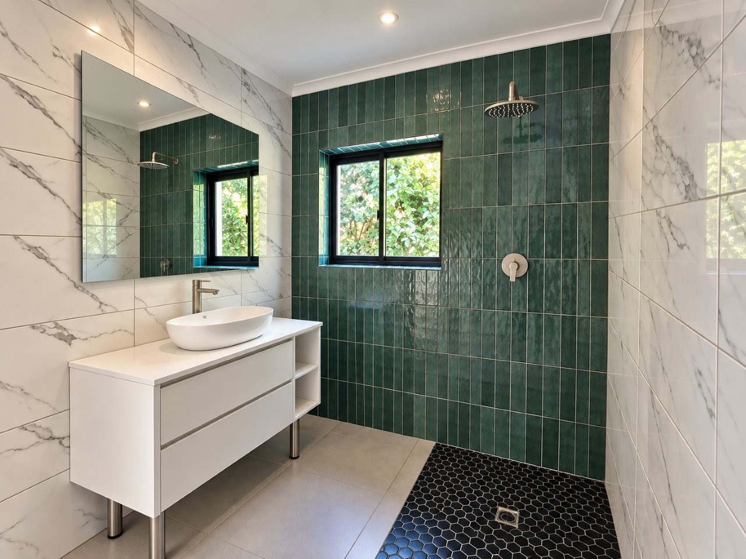
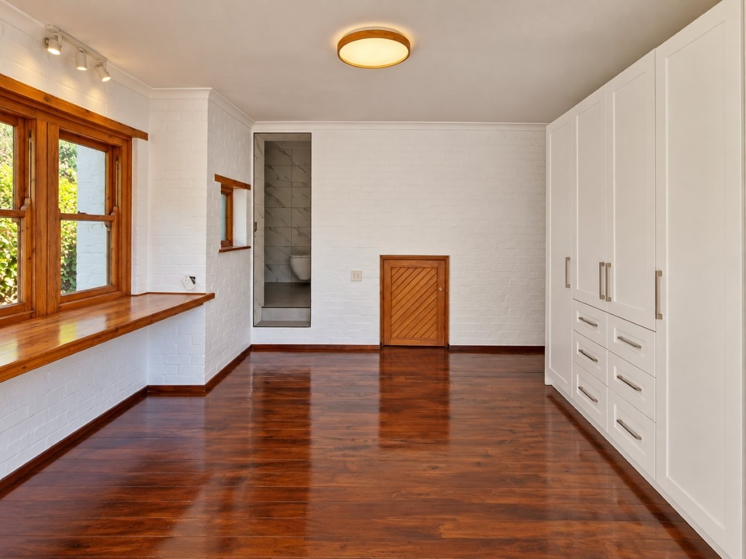
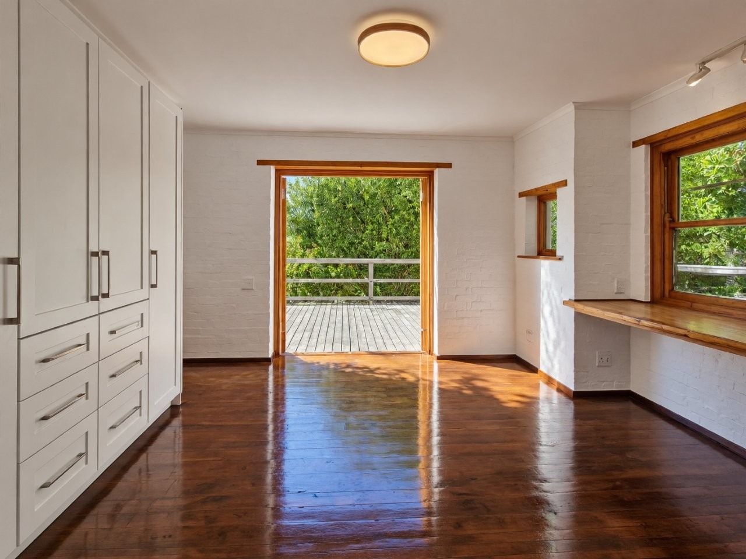
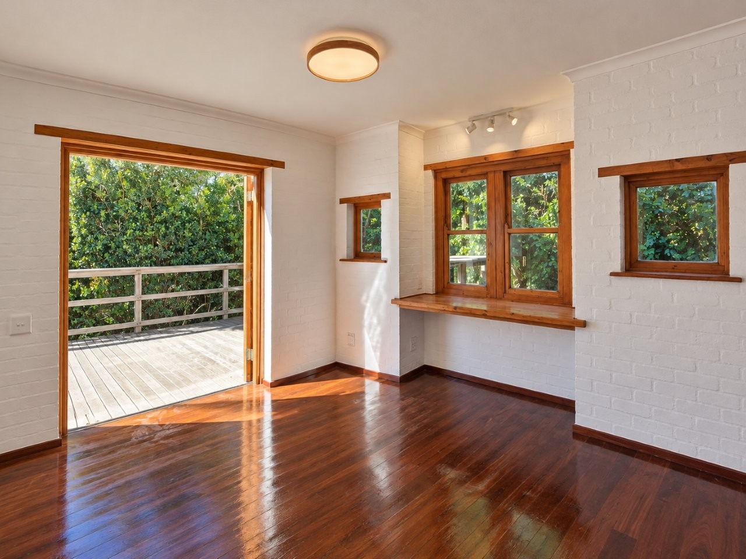
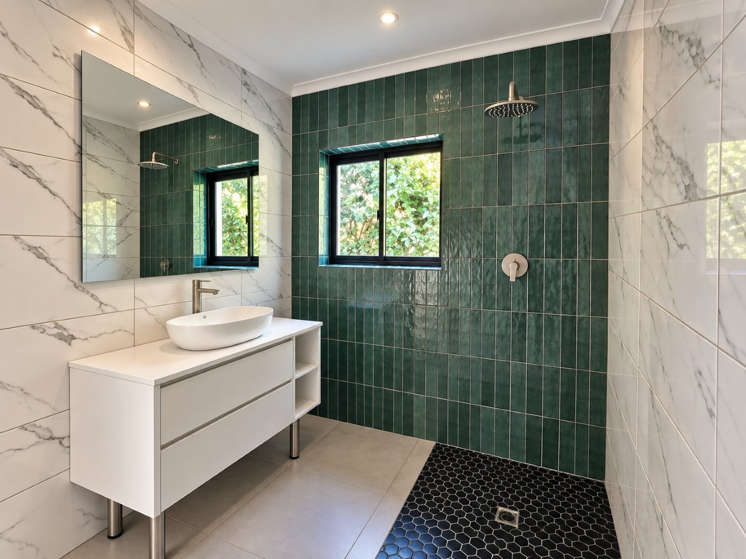
On the ground floor there is a 4th bedroom allows morning and afternoon sun in, and with own modern shower en suite.
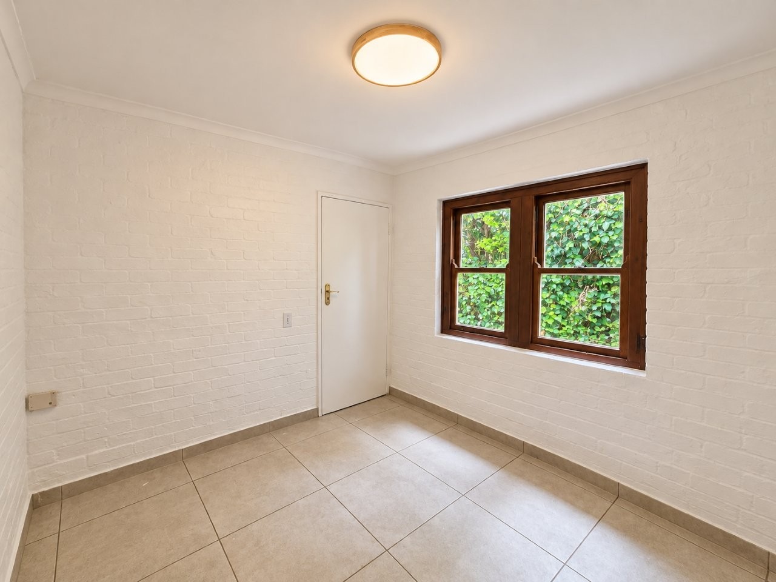
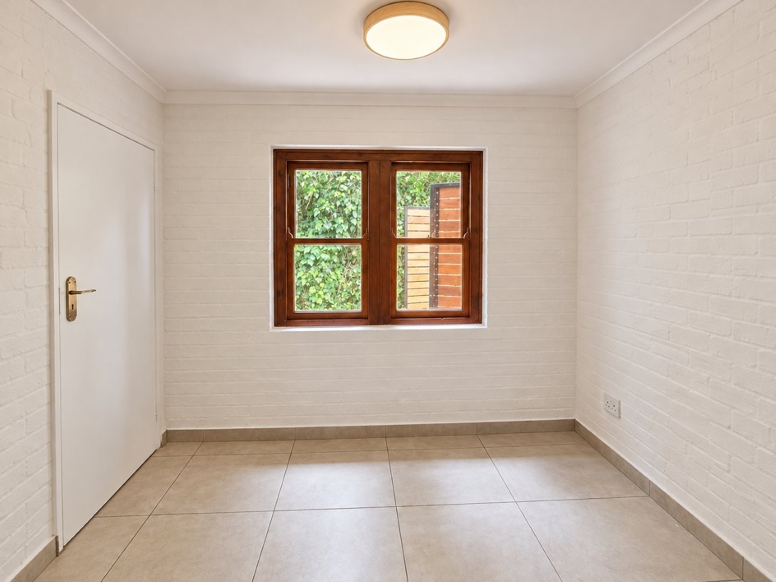
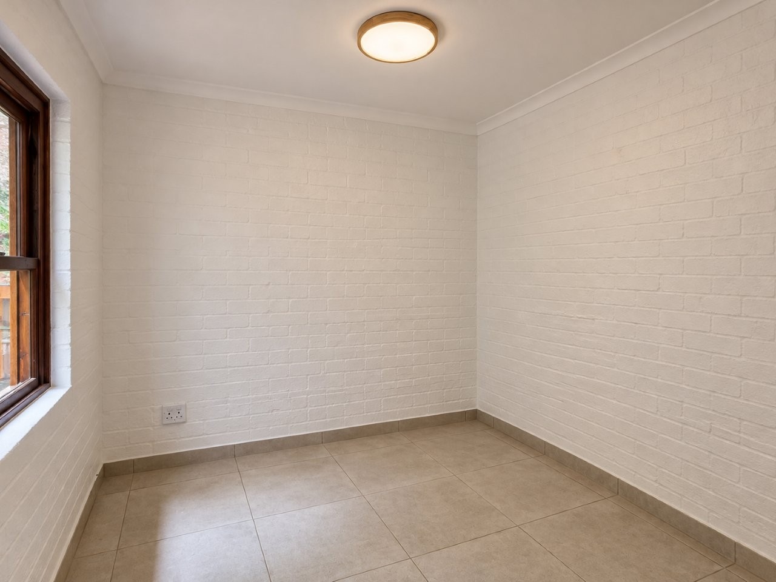
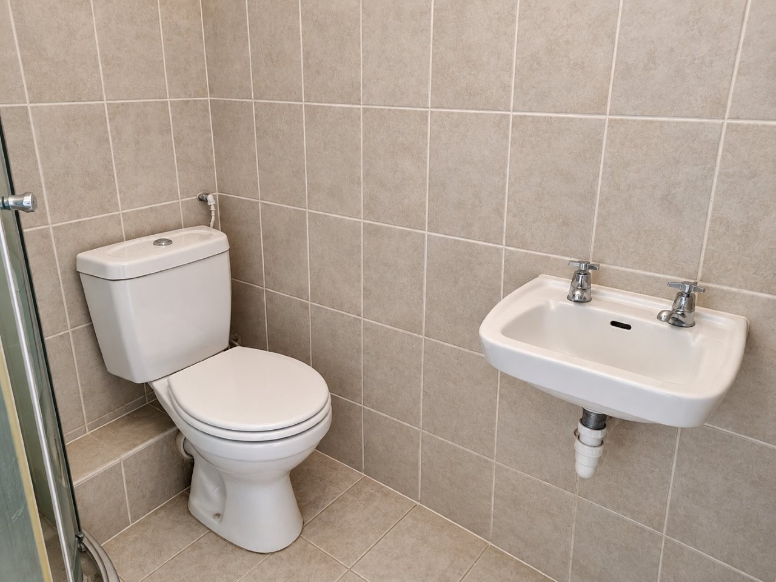
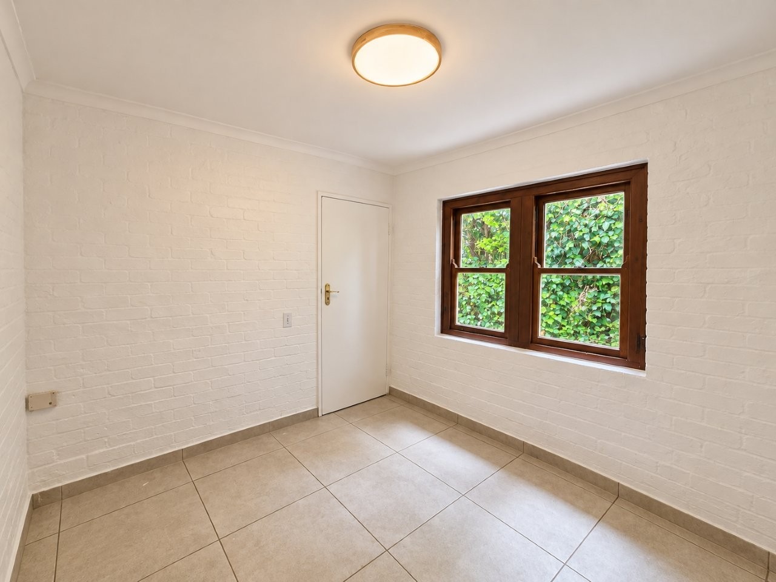
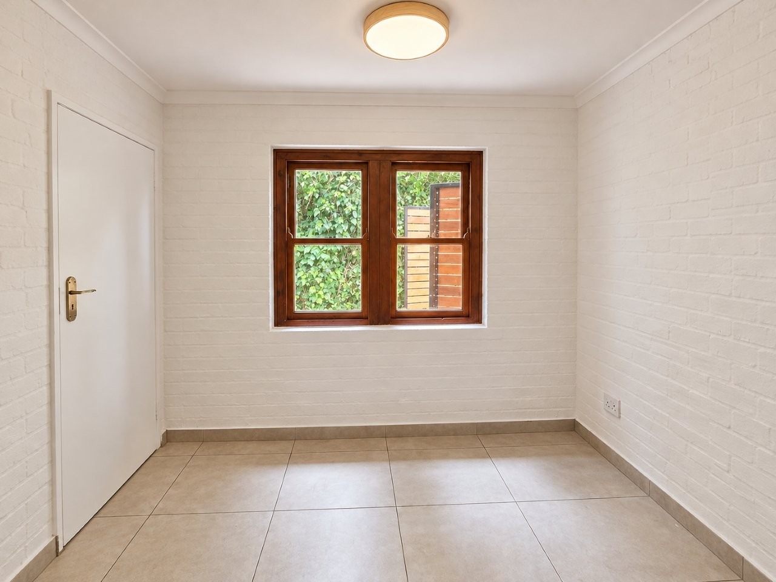
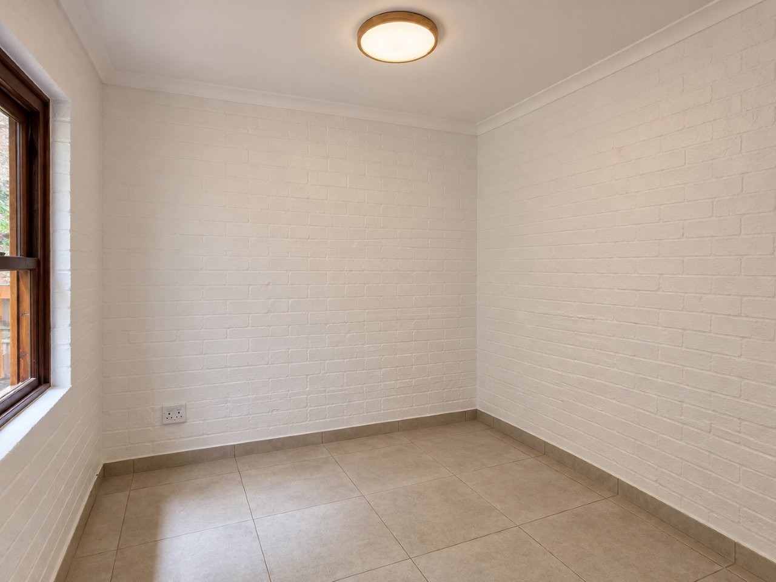
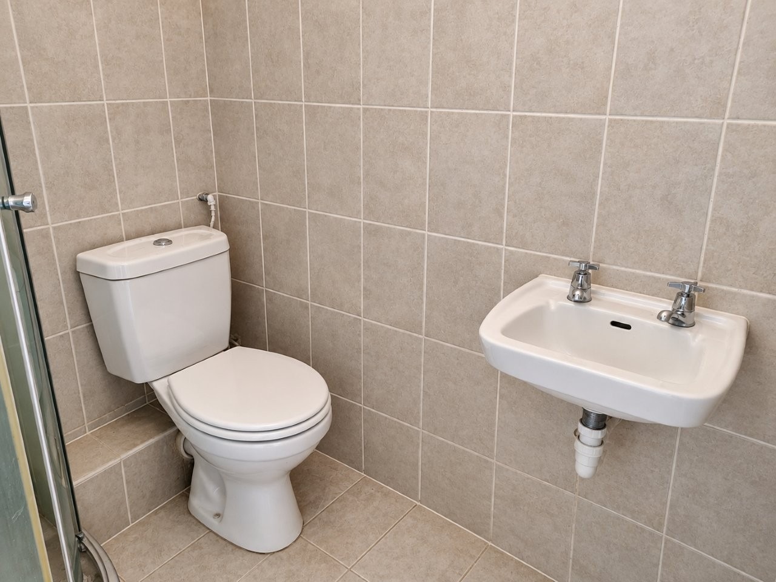
The "exterior" room (accesses separately from outside the house, has its own exterior separate entrance and features a shower bathroom. Could be used as a maids quarters, or study space, or just for storage of sports equipment.
Double garage with automated doors, about 7m in length. 5KVA invertor and battery for the house back power.
First Floor
The first floor has 3 spacious bedrooms (2 with en suites and a share bathroom) and a pygama lounge.
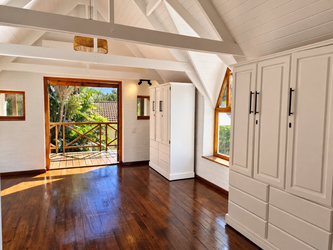
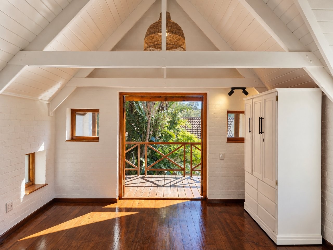
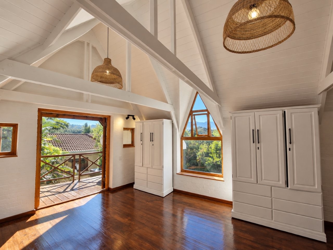
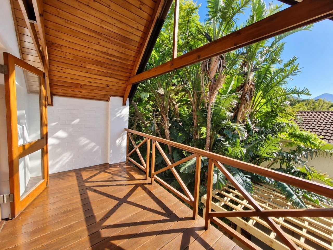
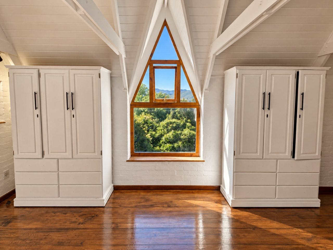
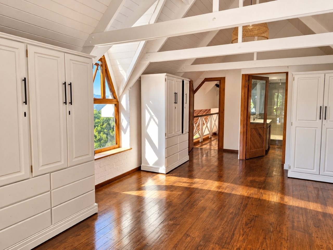
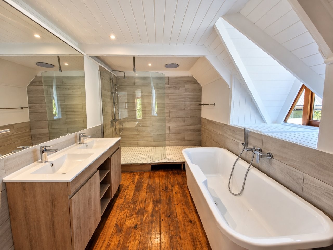
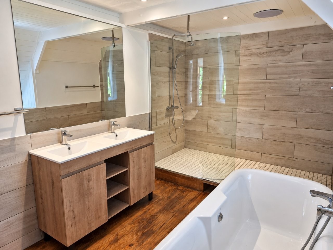
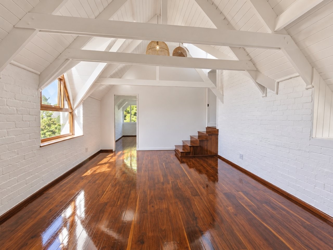
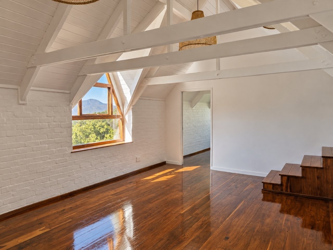
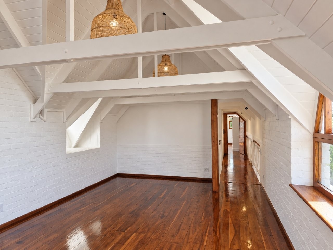
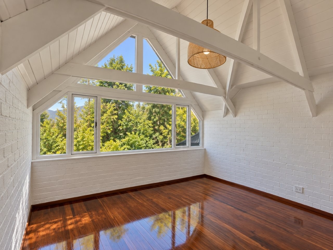
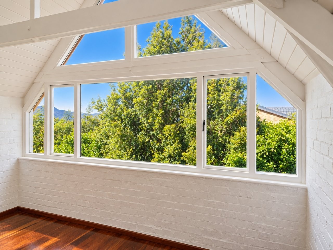
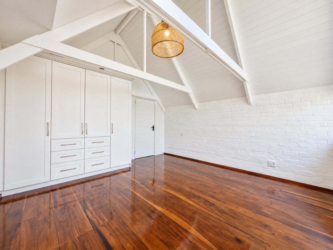
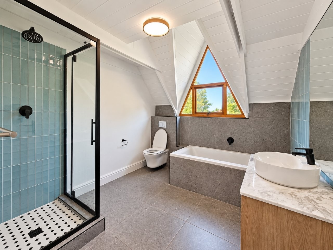
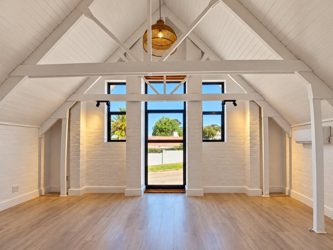
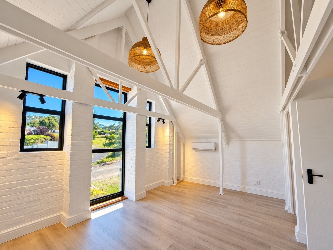
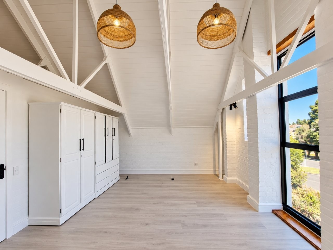
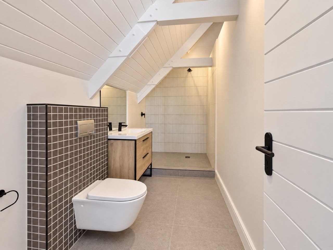
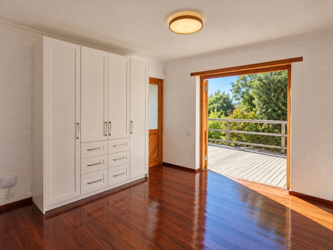
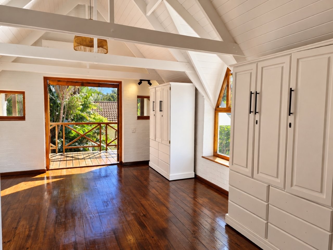
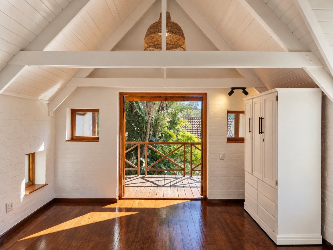
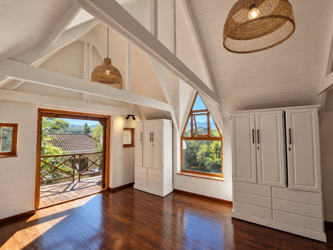
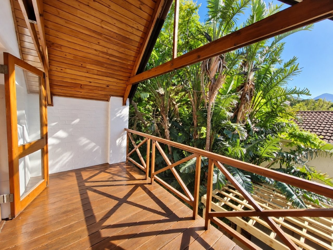
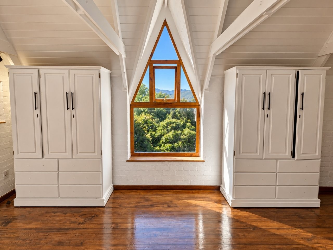
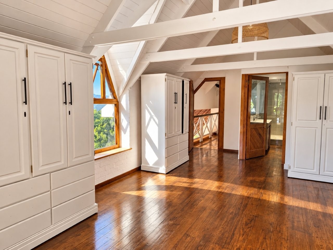
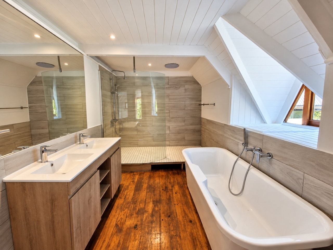
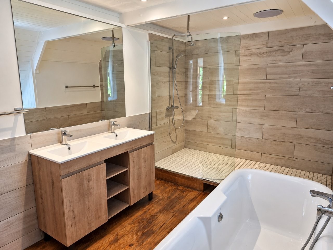
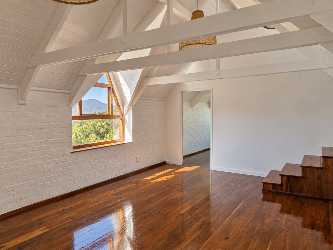
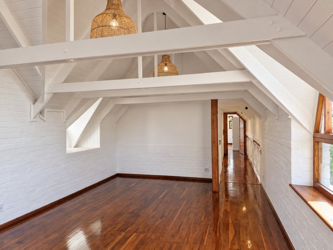
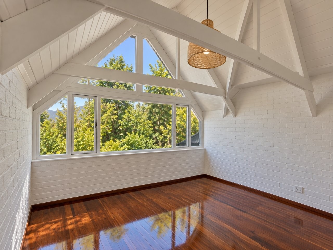
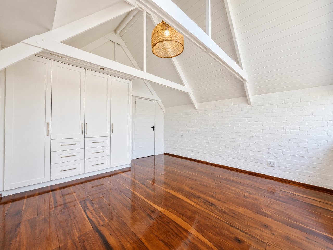
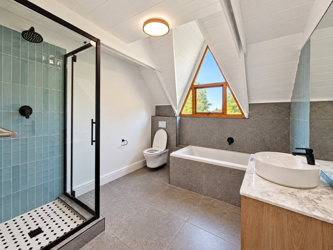
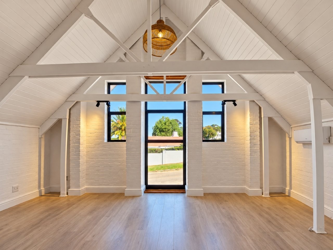
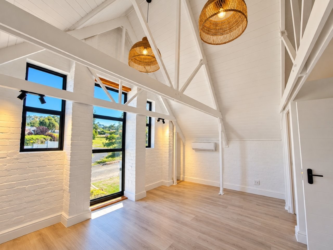
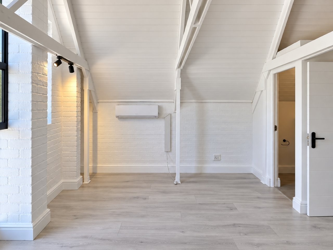
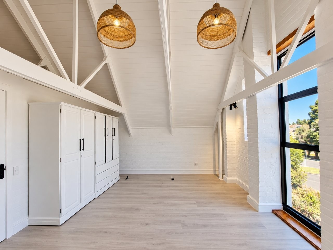
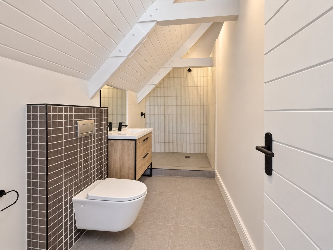
The main bedroom is very spacious, easily accommodating an extra length king size bed. The double volume ceilings with exposed trusses provide an airy and impressive feel, and there is a lovely window opposite the bed, that shows off the views towards the mountains. A lovely feature is private under cover balcony off the main bedroom. The main en suite is spacious with a large walk in shower.
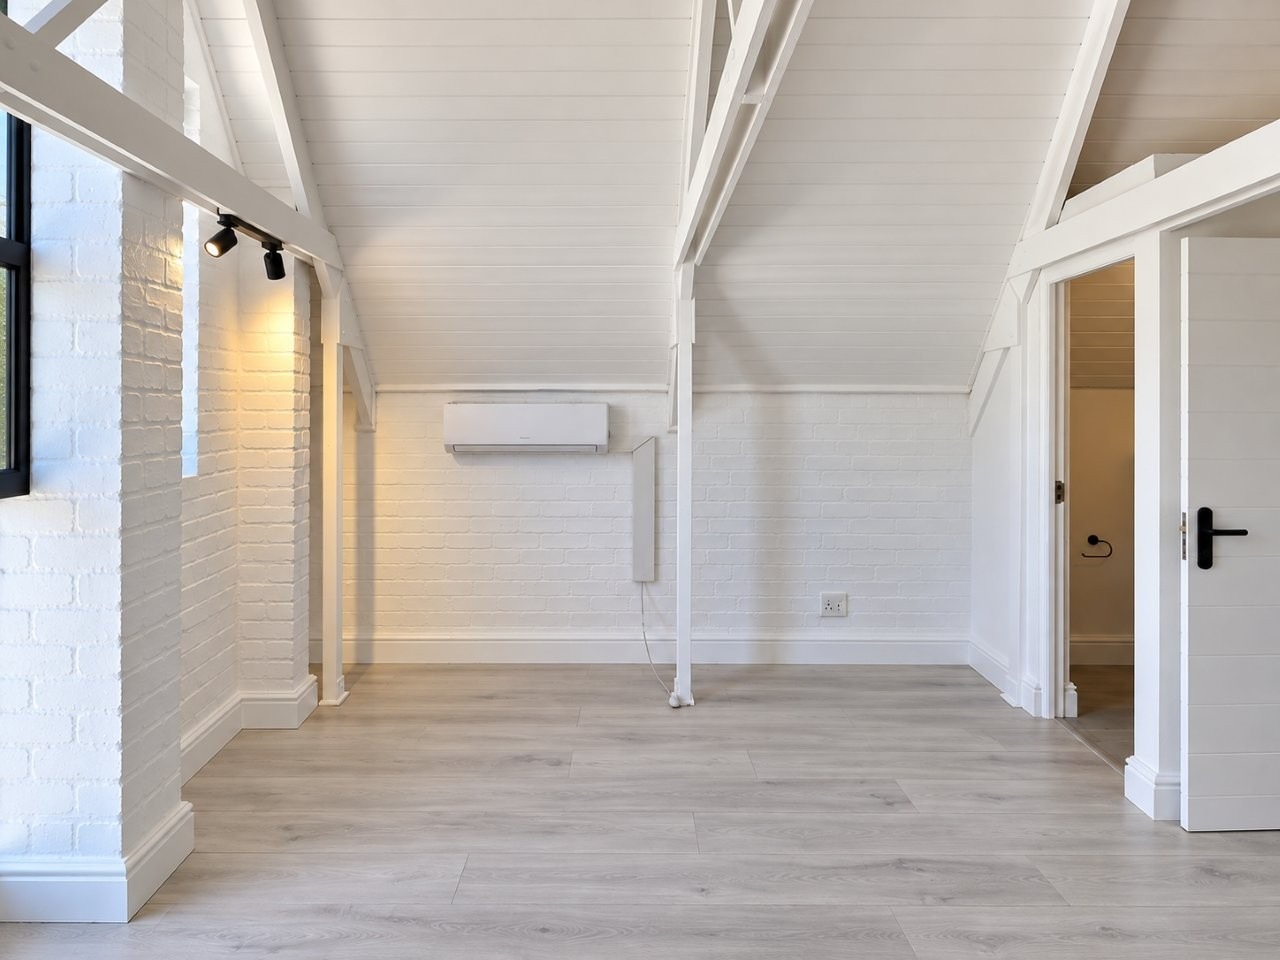
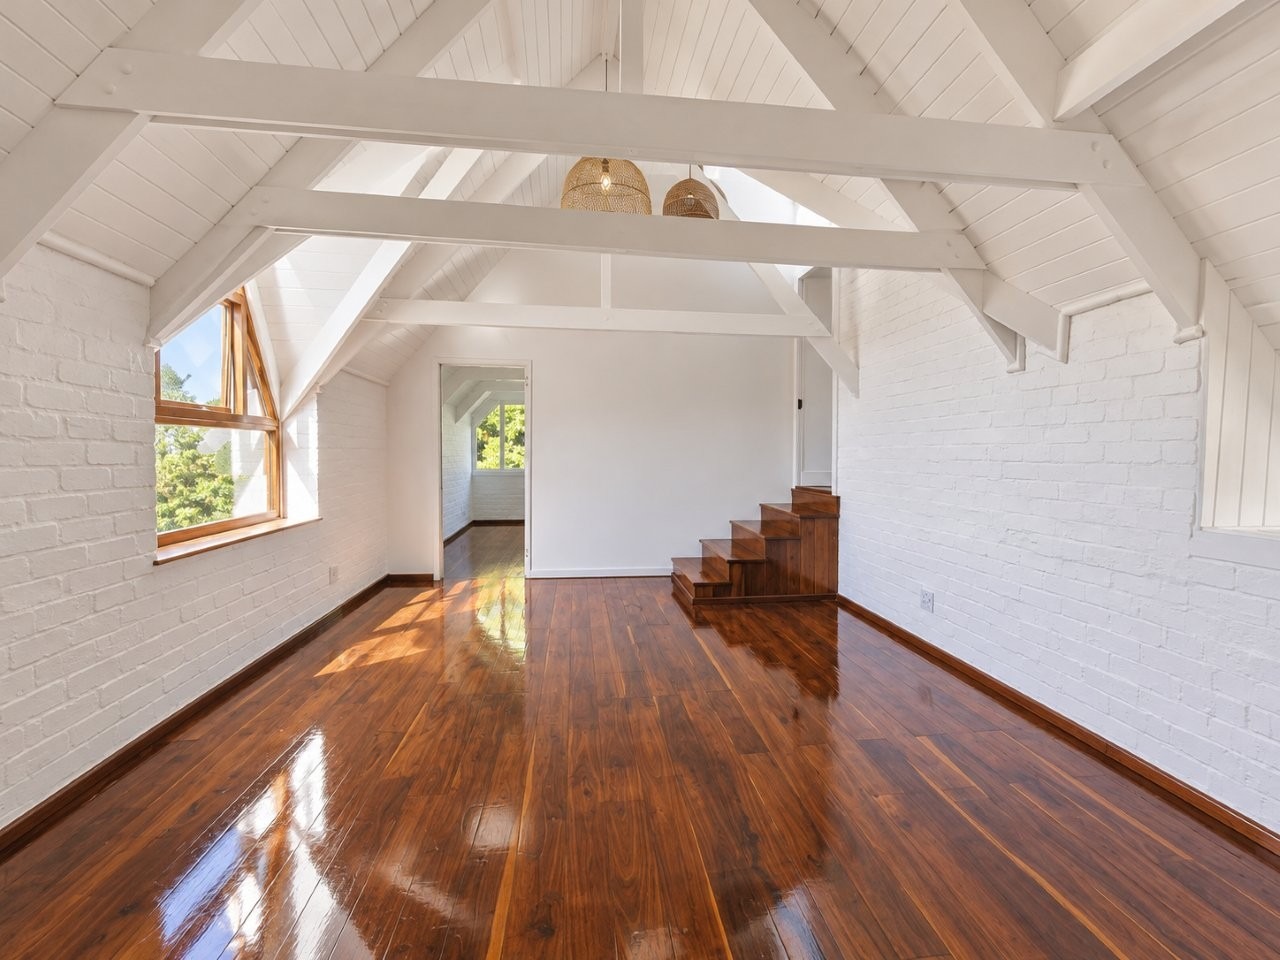
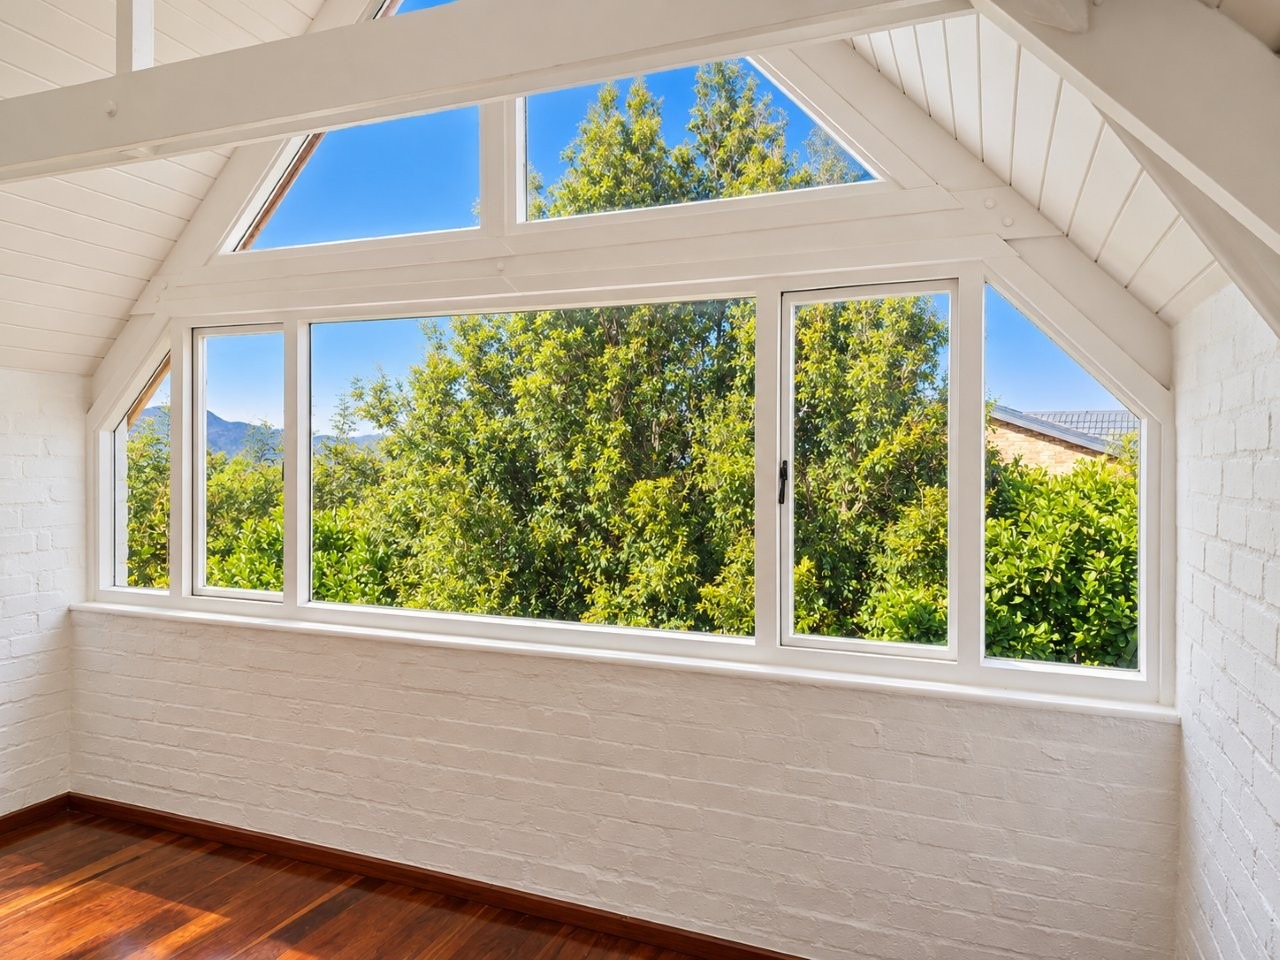
Bedroom 2 is spacious and east facing and receives stunning morning sun. The large gable windows form an interesting feature, with every changing skyline as a backdrop.
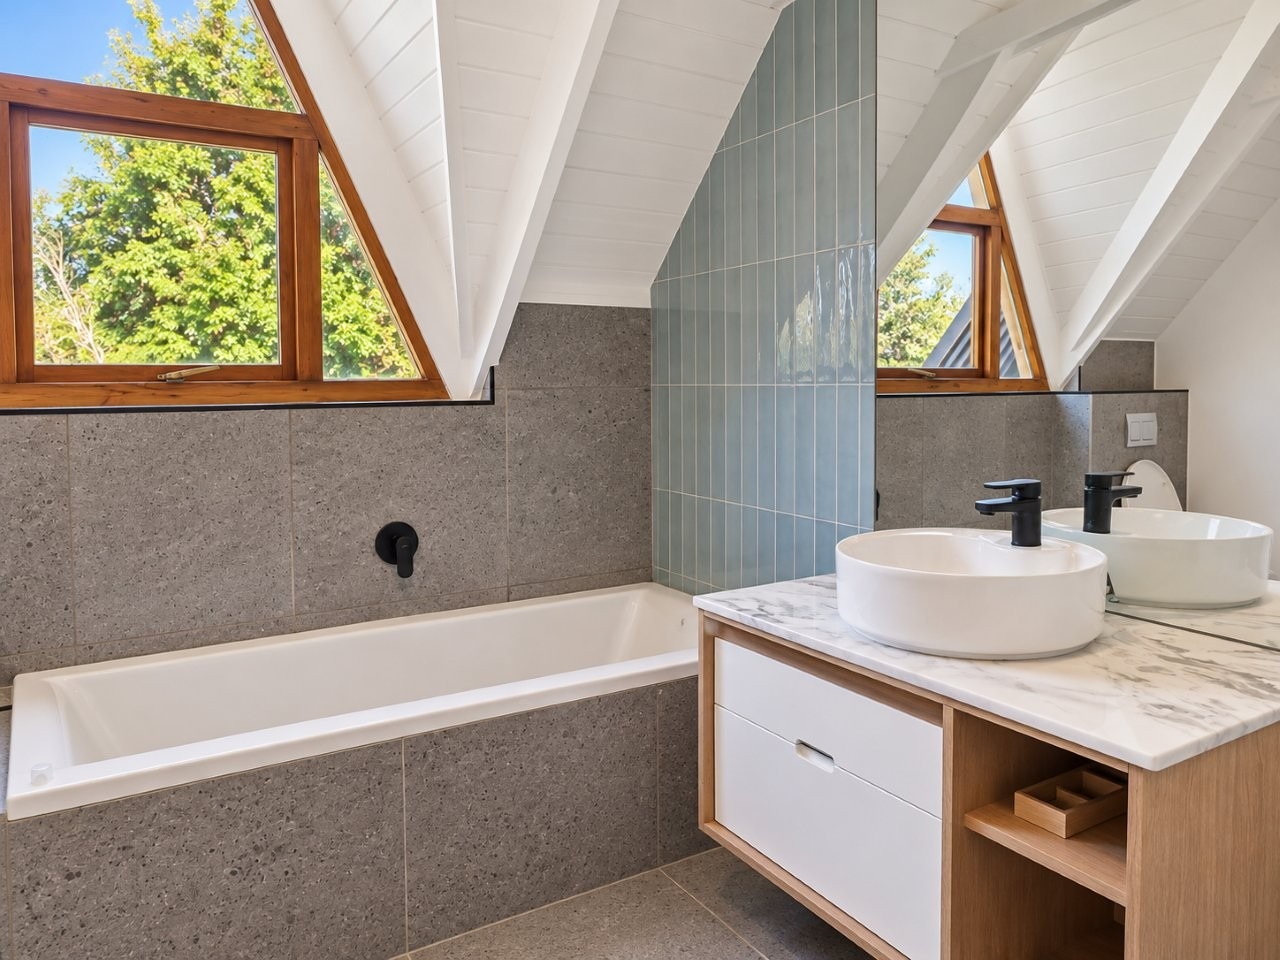
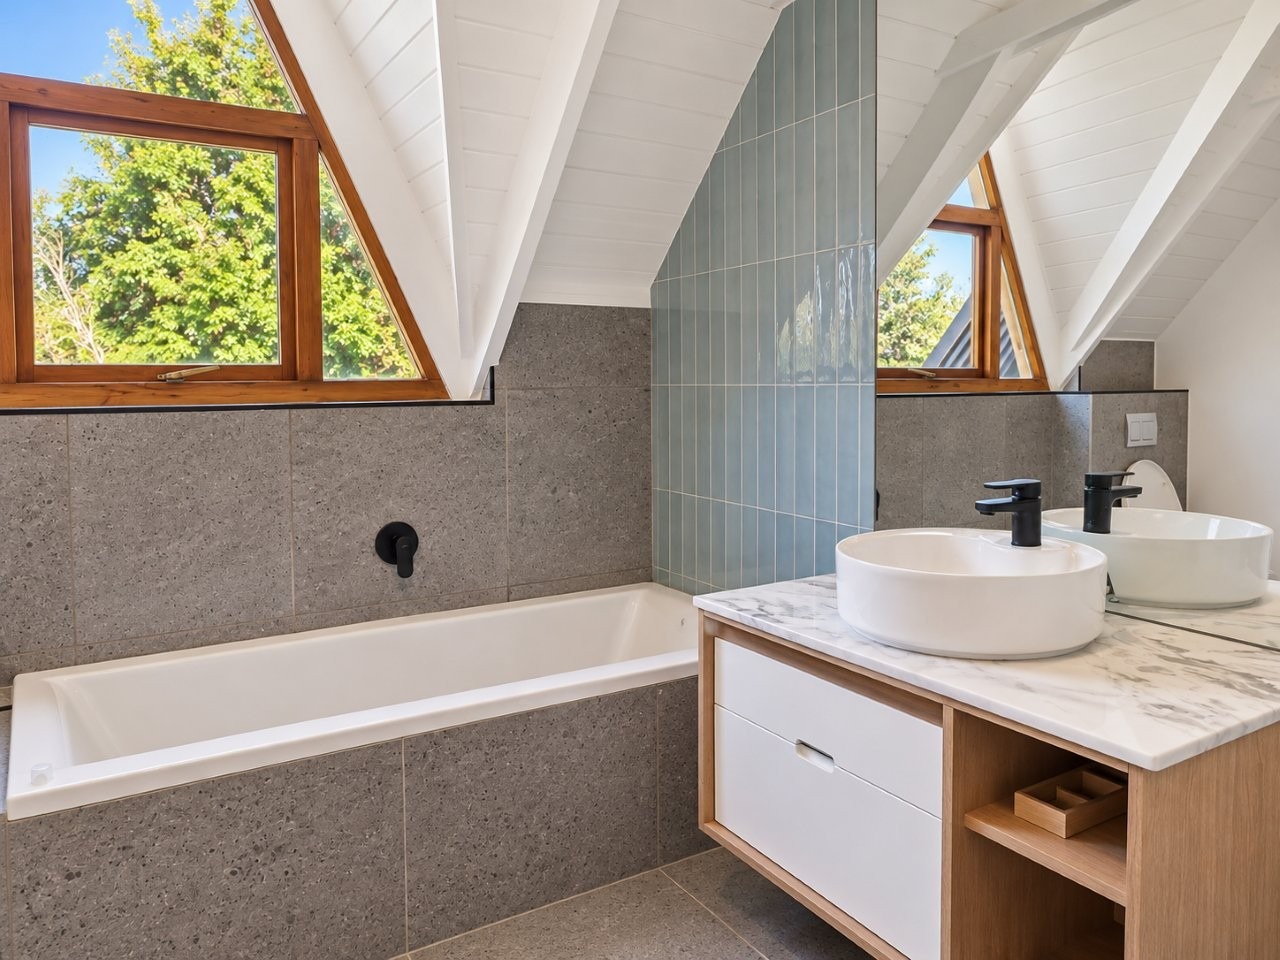
This bedroom has access to the shared "full" family bathroom.
Bedroom 3 is also spacious and north facing with plenty of light streaming in. This bedroom has its own shower en suite. Plenty of space in this room for a study nook.
Outside areas:
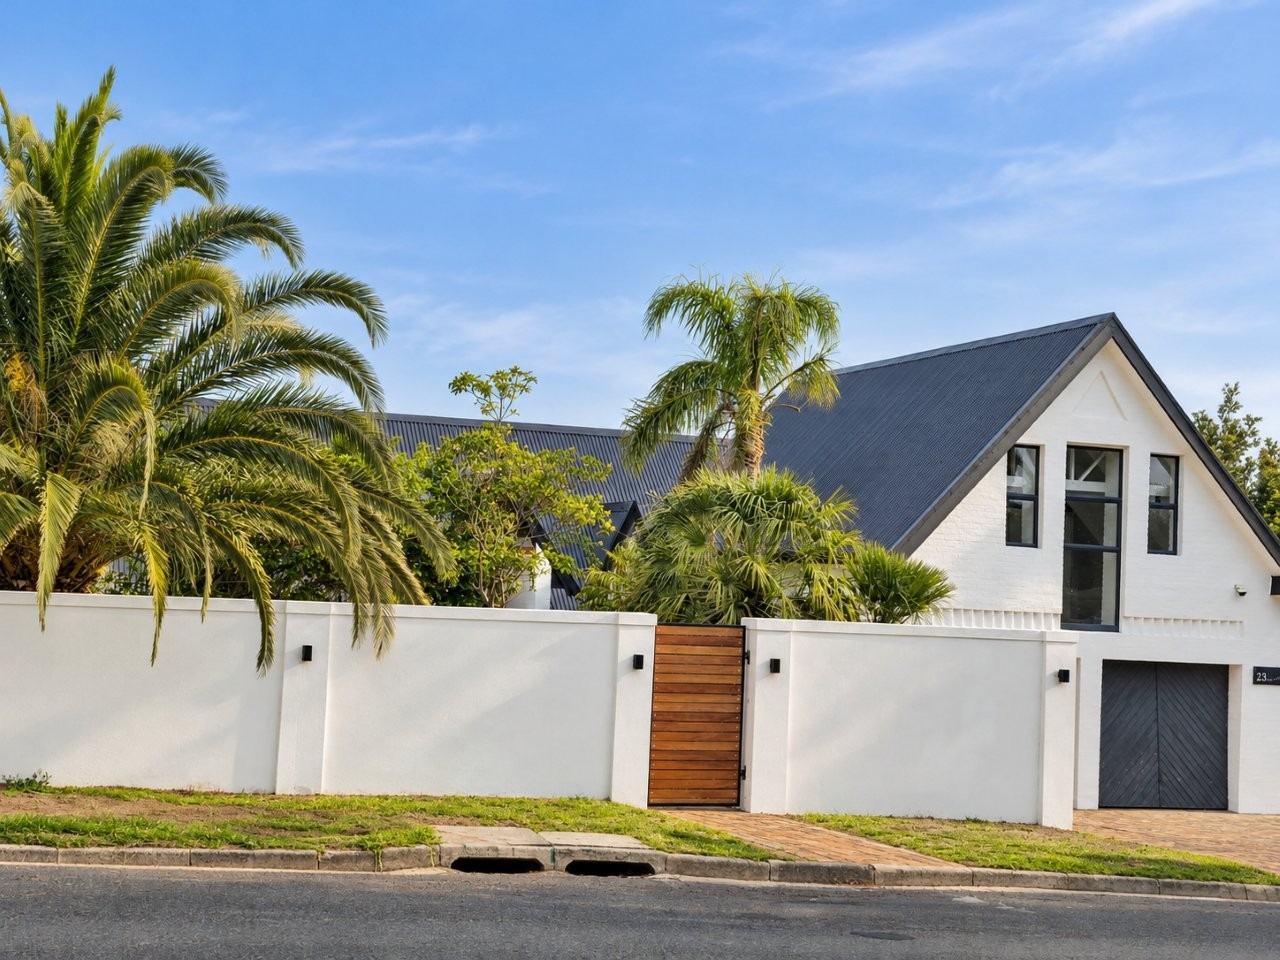
The house is wall in front and a new security system with exterior beams and interior beams has been installed. The area is however very quiet and safe. Tenant to decide if they would like to take their own "arm response" contract.
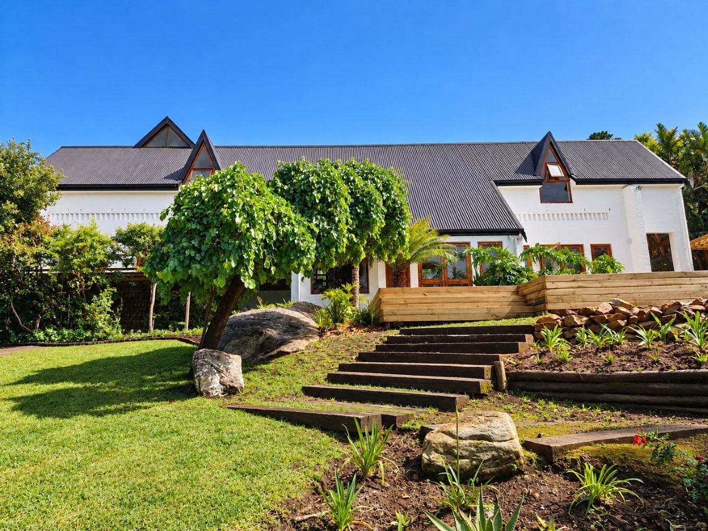
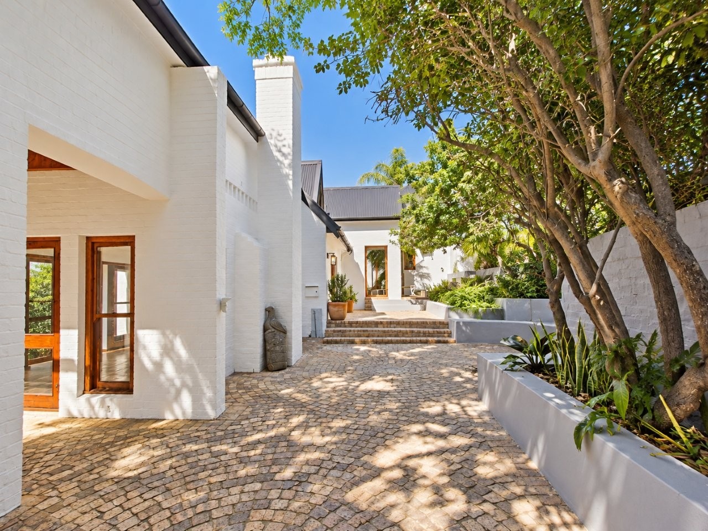
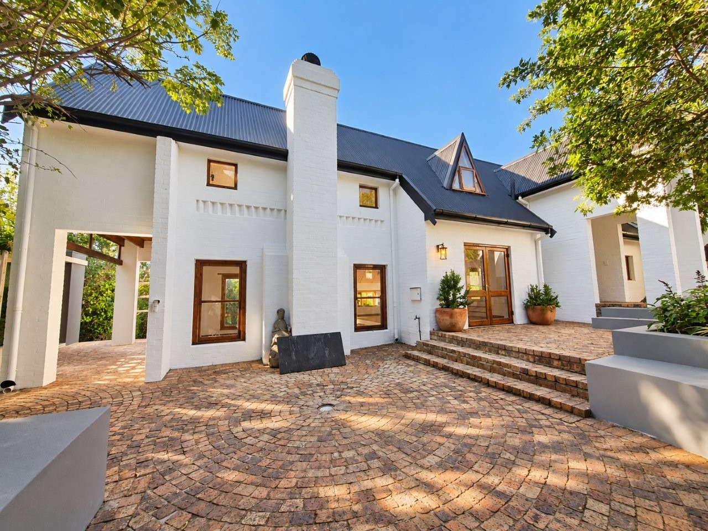
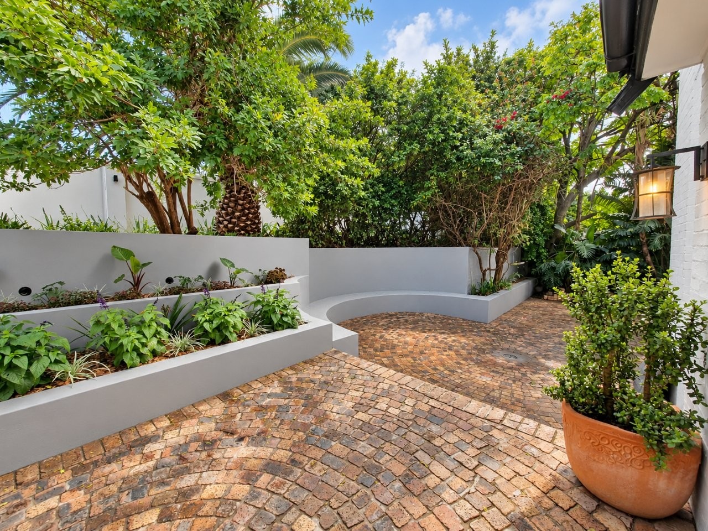
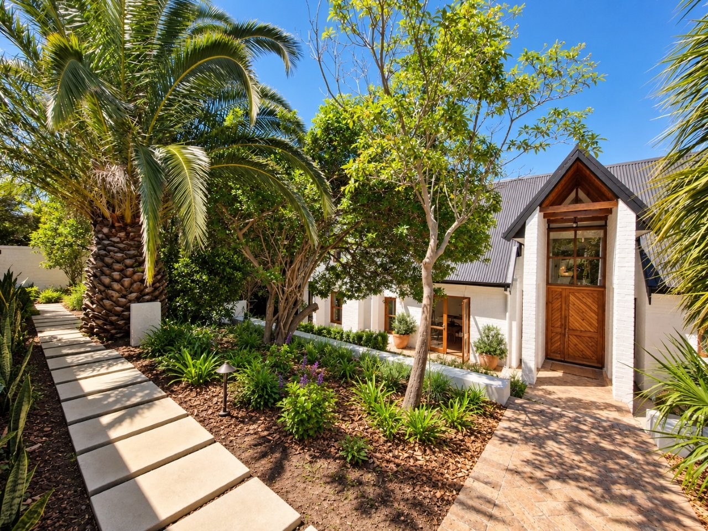
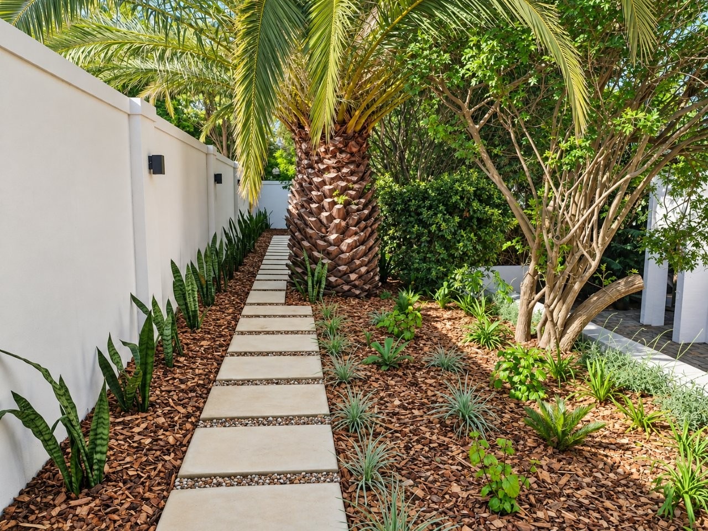
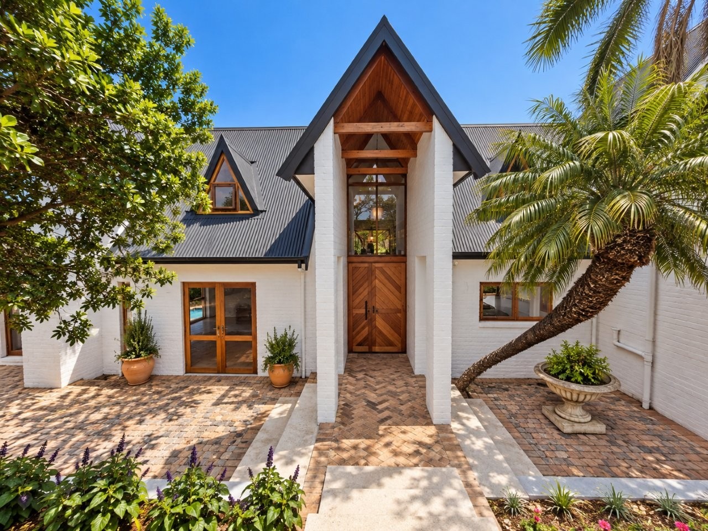
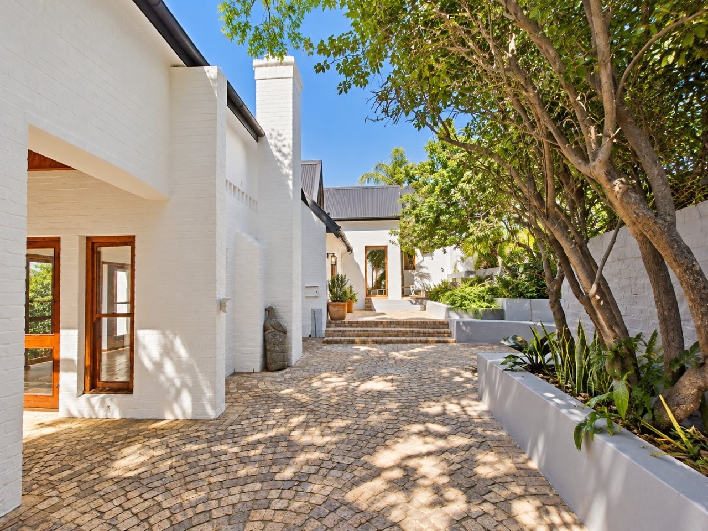
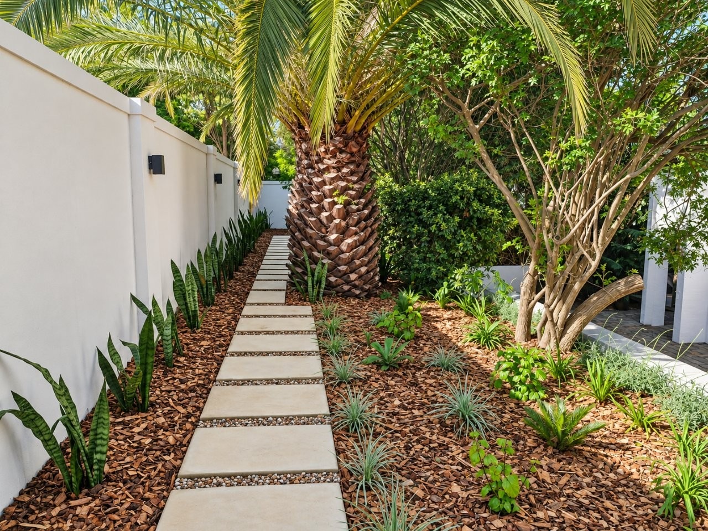
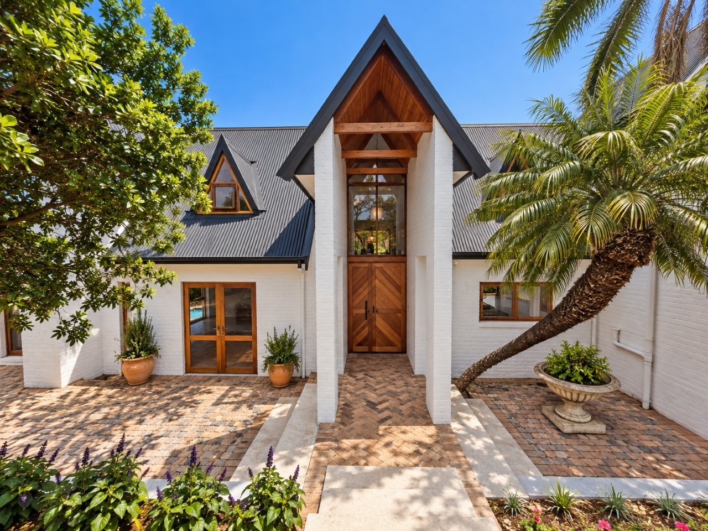
The front paved areas of the house provide plenty of space for entertaining guests, and the front garden is low maintenance and very neat.
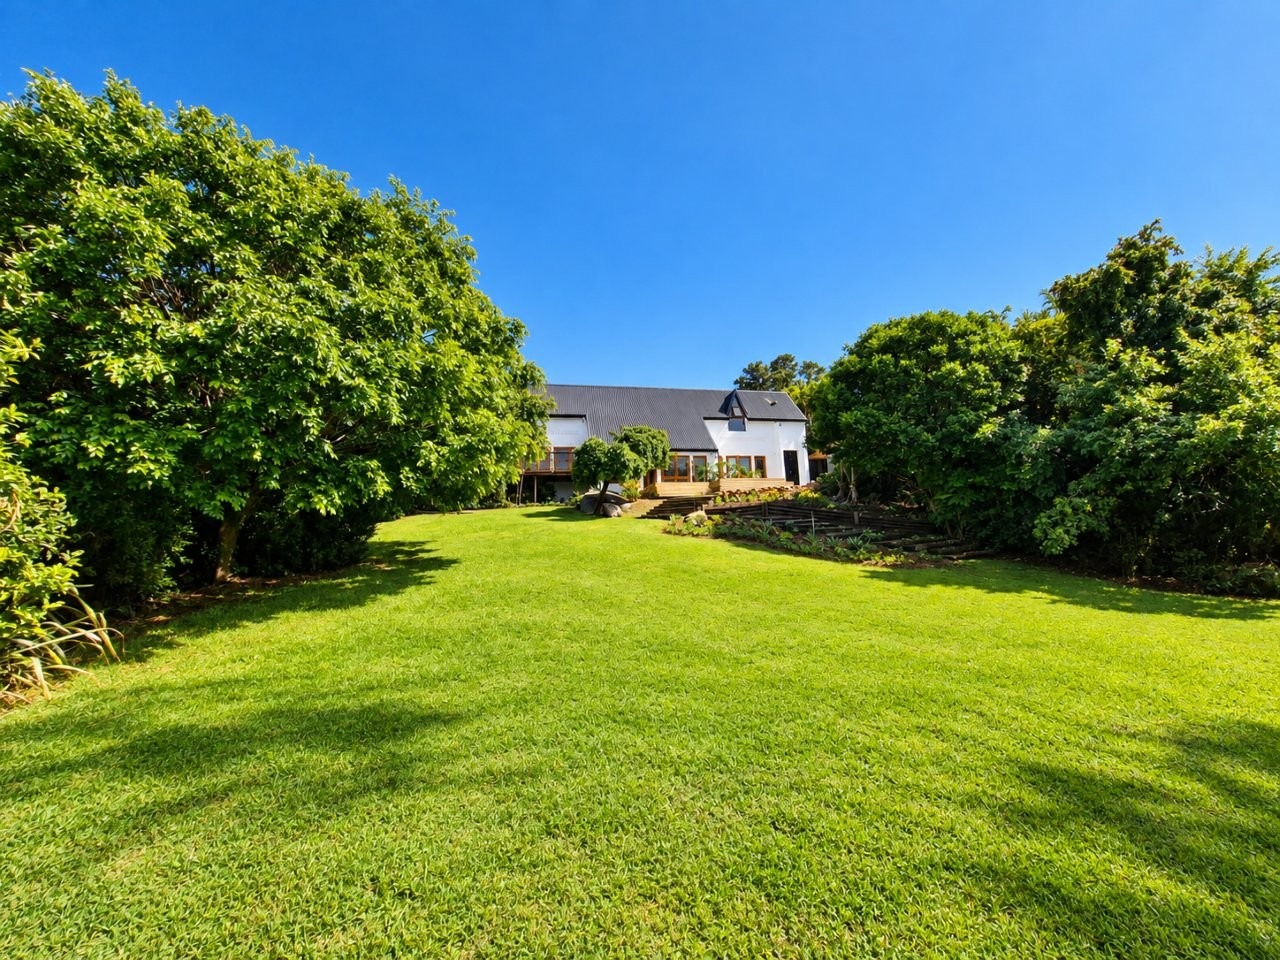
The back garden is very spacious with plenty of mature trees on the perimeter and large lawn areas. The pool area is in full sun for most of the day and pool is approximately 6m long.
There is so much space for kids to play and for the resident to enjoy the quite space and peaceful surroundings. This really is a private and spacious haven.
Property Details
- 4 Bedrooms
- 5.5 Bathrooms
- 2 Garages
- 2 Ensuite
- 3 Lounges
- 1 Dining Area
Property Features
- Study
- Balcony
- Patio
- Pool
- Deck
- Staff Quarters
- Pets Allowed
- Access Gate
- Alarm
- Scenic View
- Kitchen
- Fire Place
- Guest Toilet
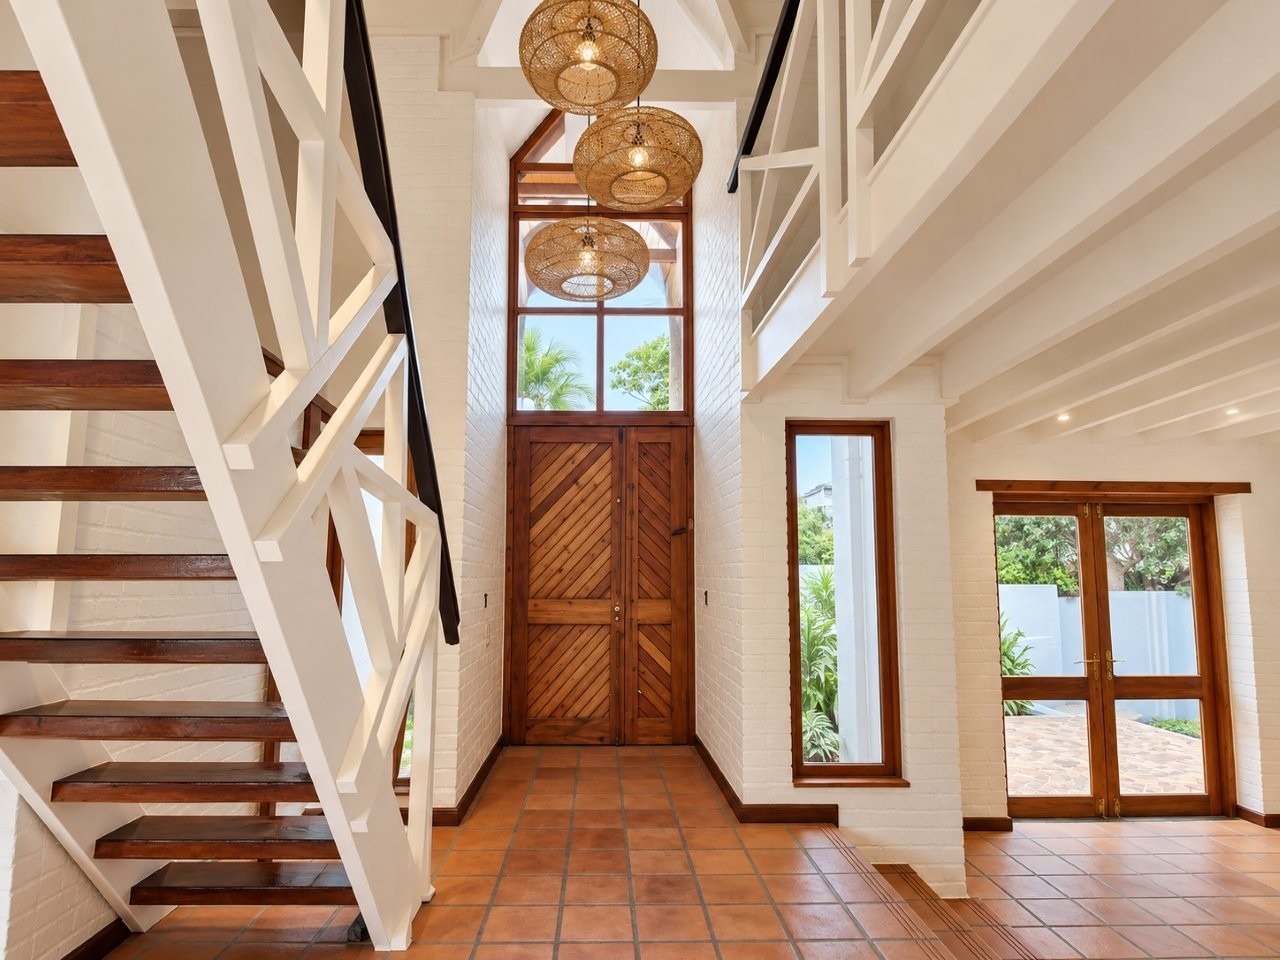
- Entrance Hall
- Paving
- Garden
- Family TV Room
| Bedrooms | 4 |
| Bathrooms | 5.5 |
| Garages | 2 |
| Floor Area | 368 m2 |
| Erf Size | 1 728.0 m2 |
Contact the Agent

Amanda Viviers
Full Status Property Practitioner
