

- 3
- 2.5
- 2
- 233 m2
- 430.0 m2
Monthly Costs
Property description
PRESENTED BY TEAM JUAN COMBRINCK
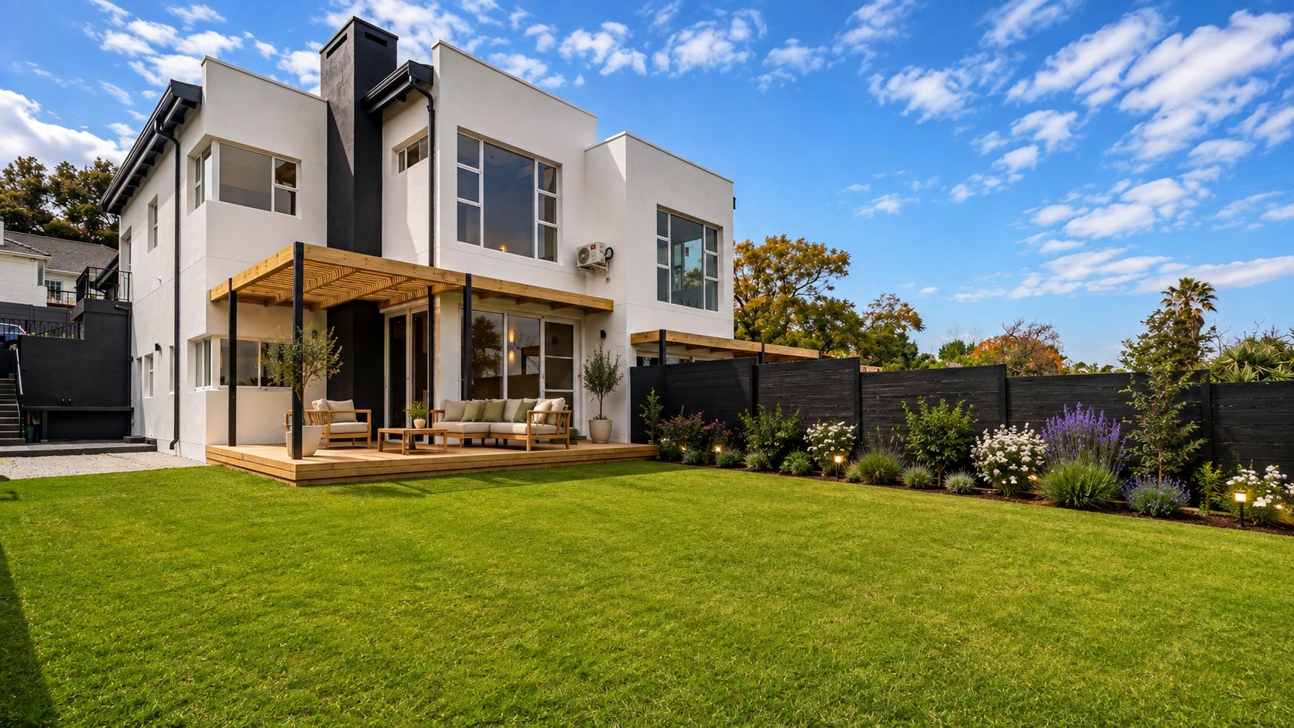
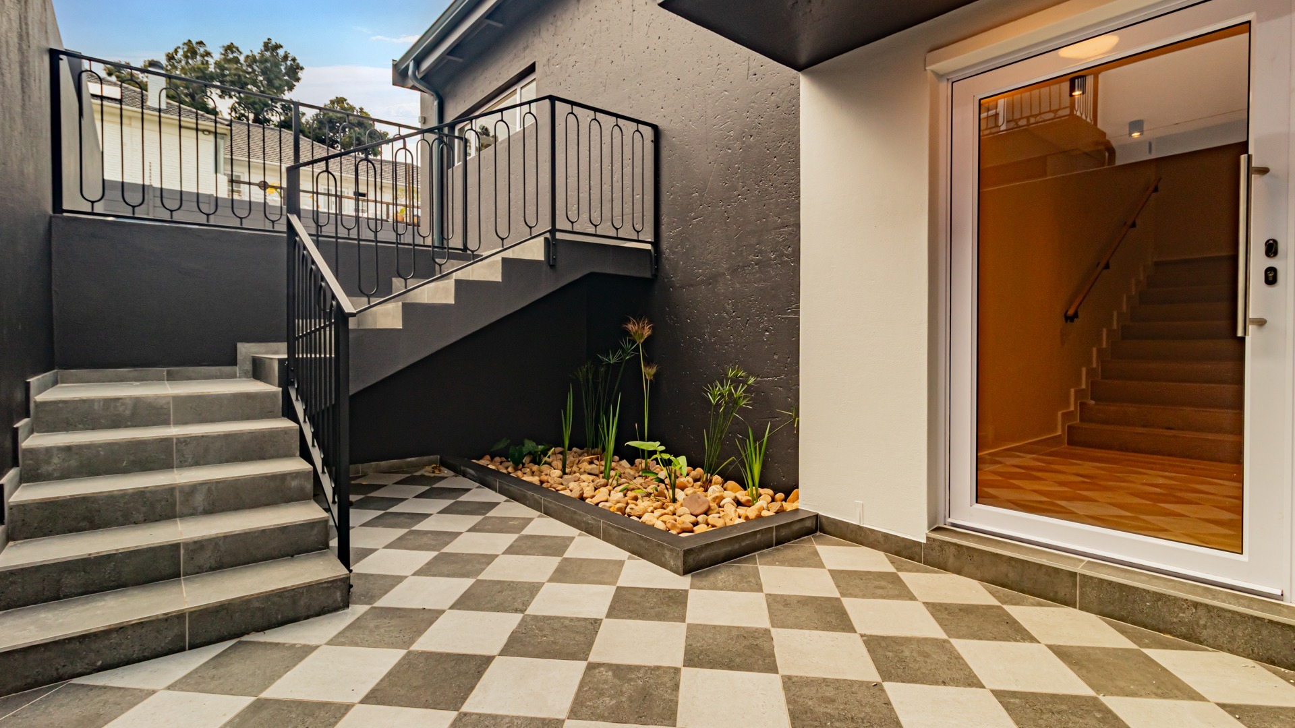
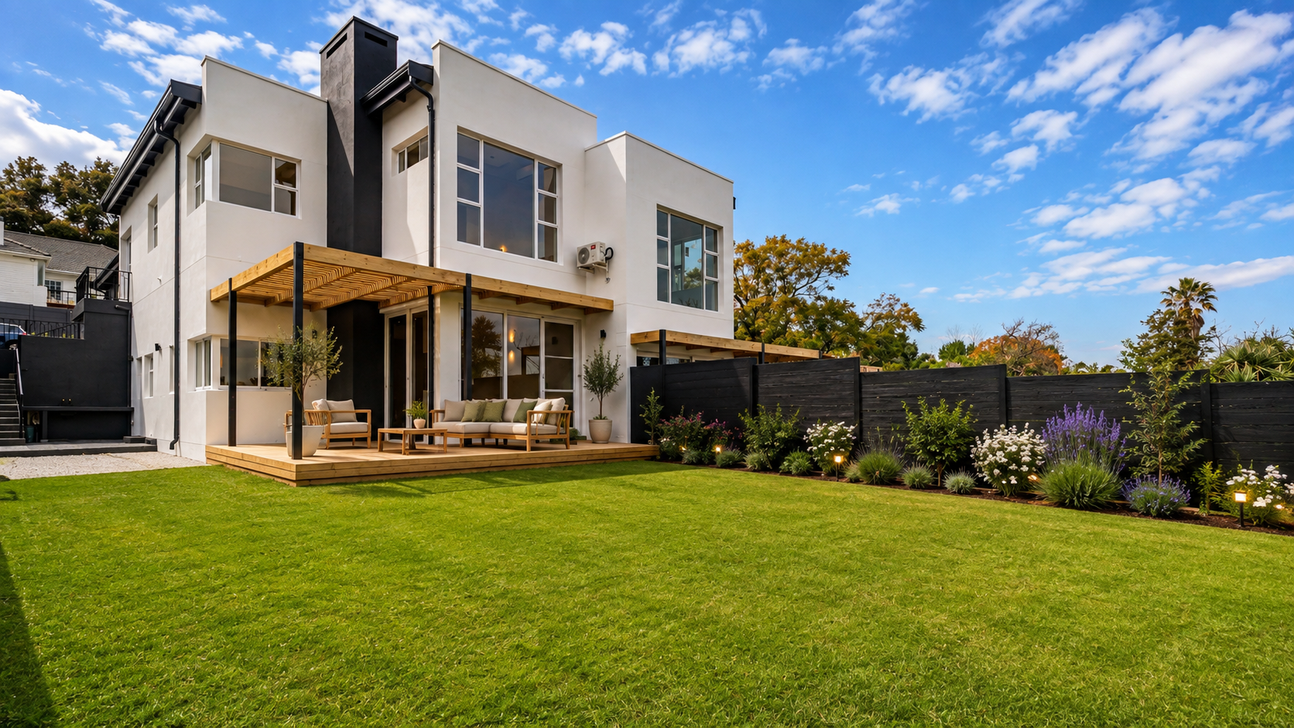
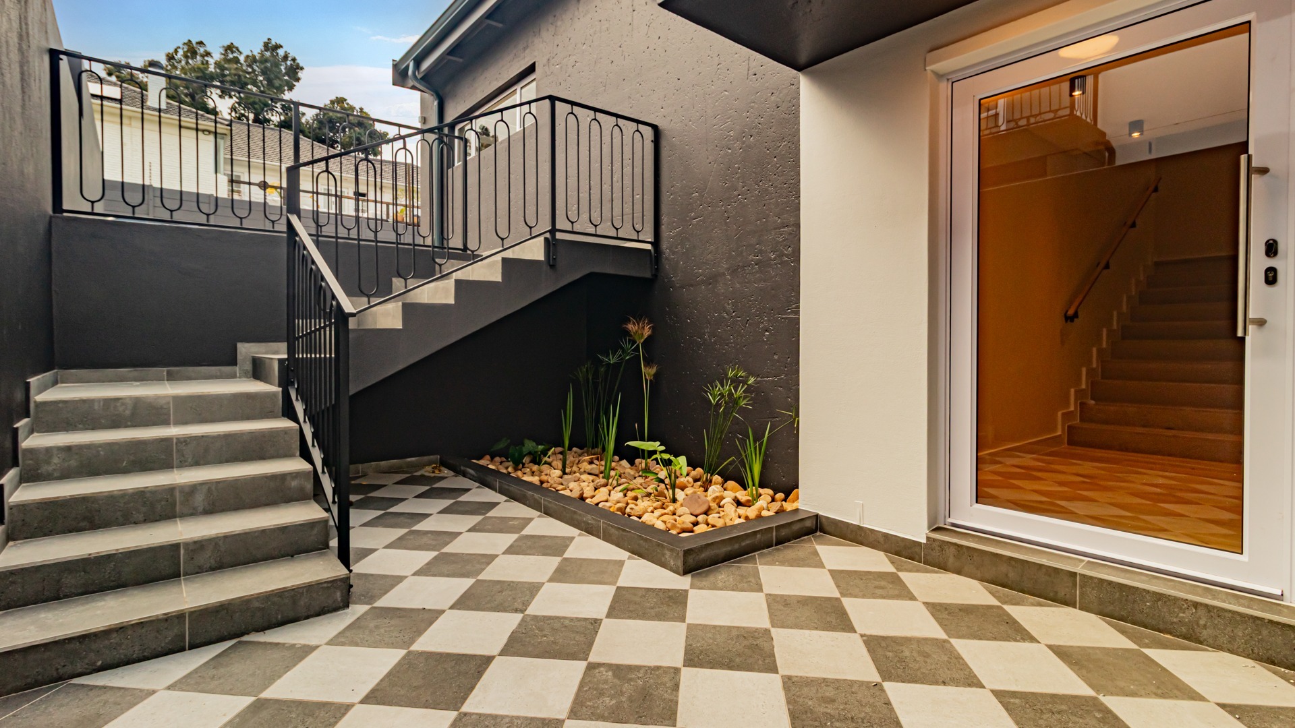
Step into a world of contemporary sophistication with this stunning, newly built three-bedroom residence in the sought-after Helena Rise development in Somerset West.
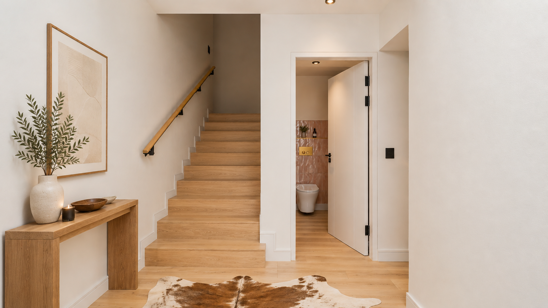
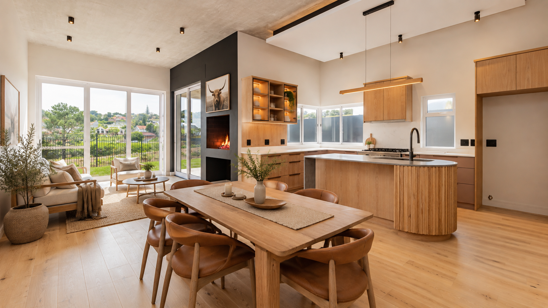
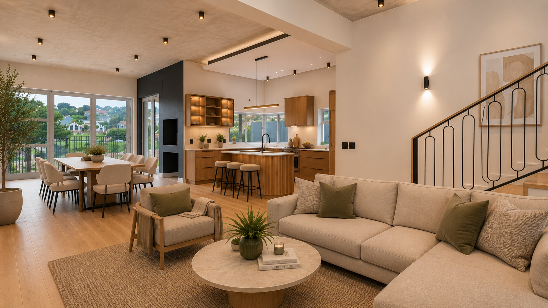
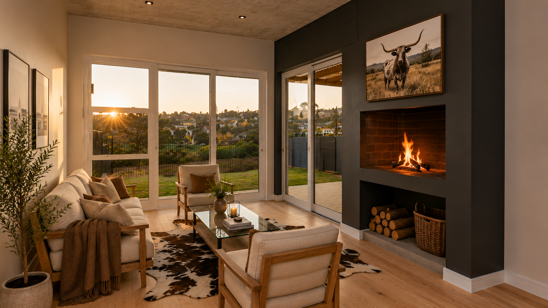
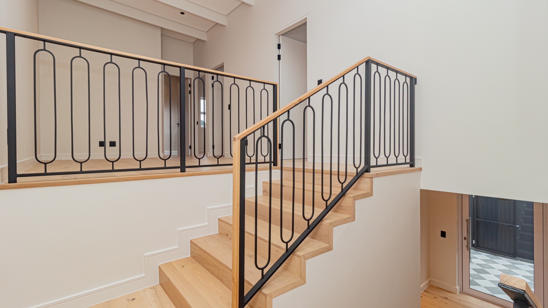
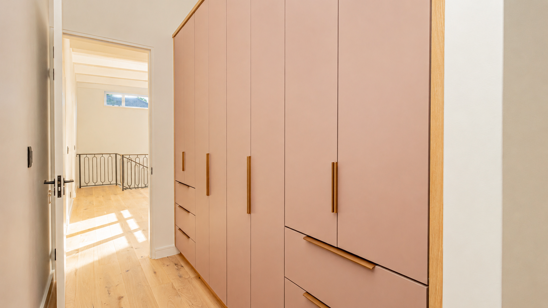
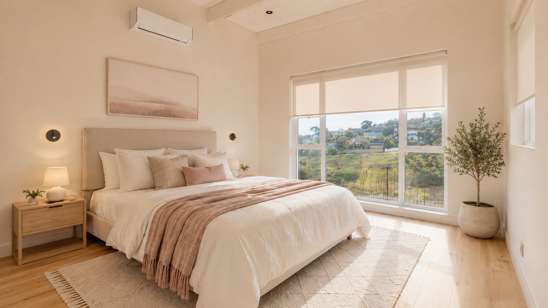
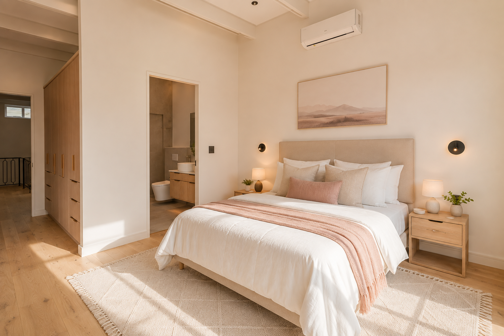
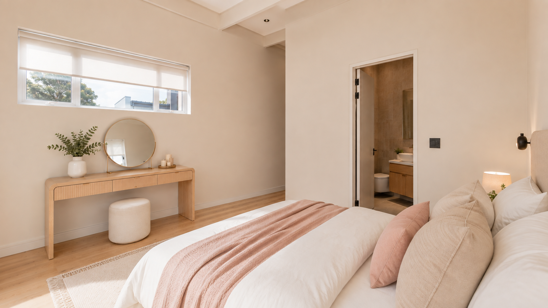
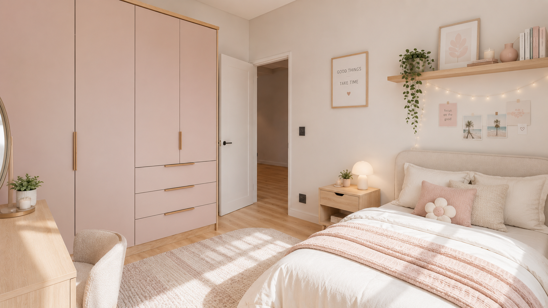
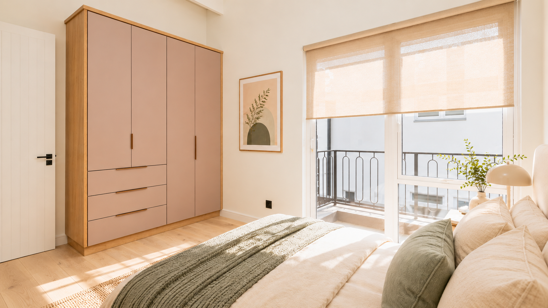
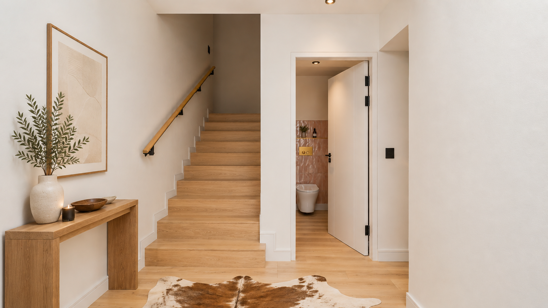
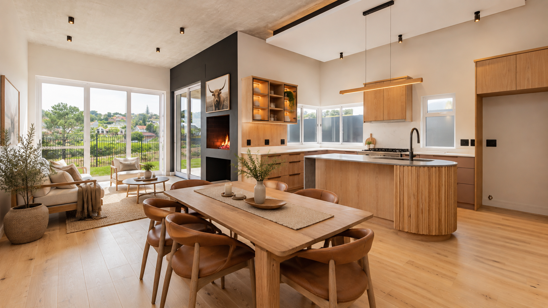
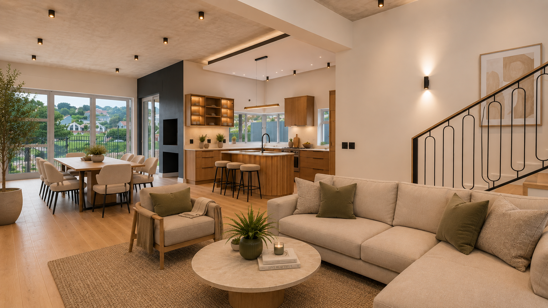
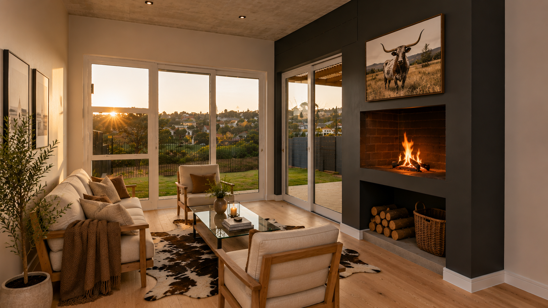
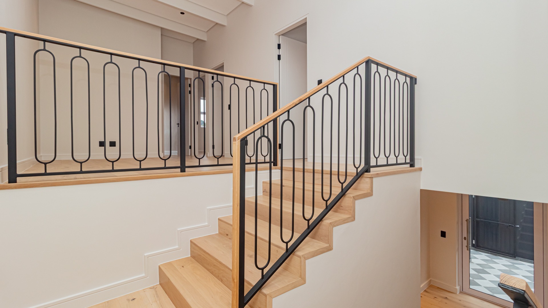
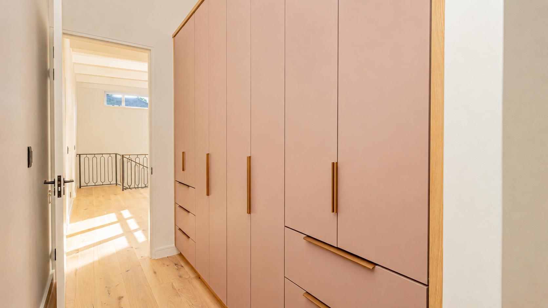
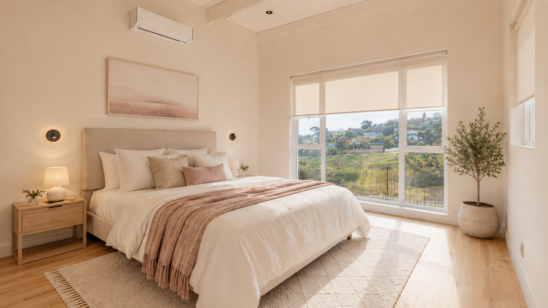
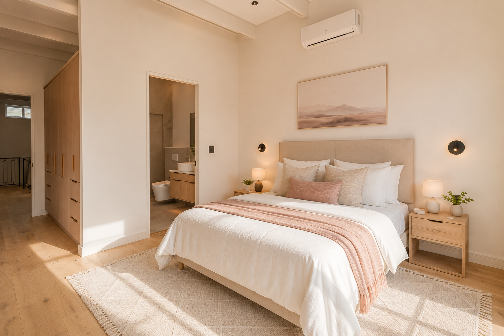
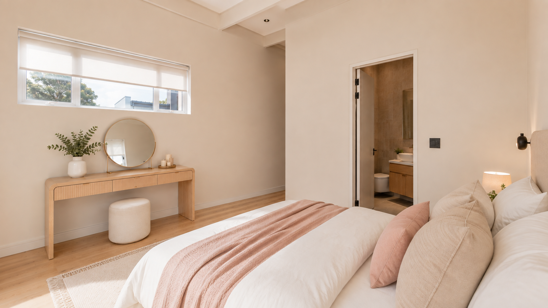
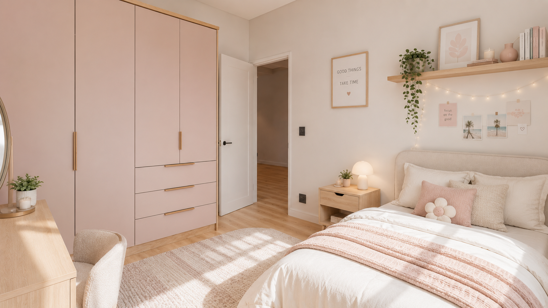
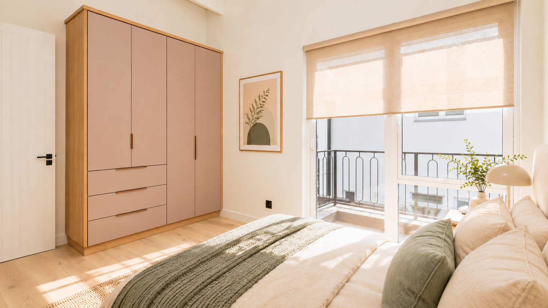
Set on a spacious 430m² stand, this beautifully designed 233m² home showcases a seamless blend of modern architecture, bespoke craftsmanship and luxurious finishes. The thoughtfully styled interiors feature a soft palette of pastel taupe and blush tones, creating a warm, elegant atmosphere that feels both inviting and timeless.
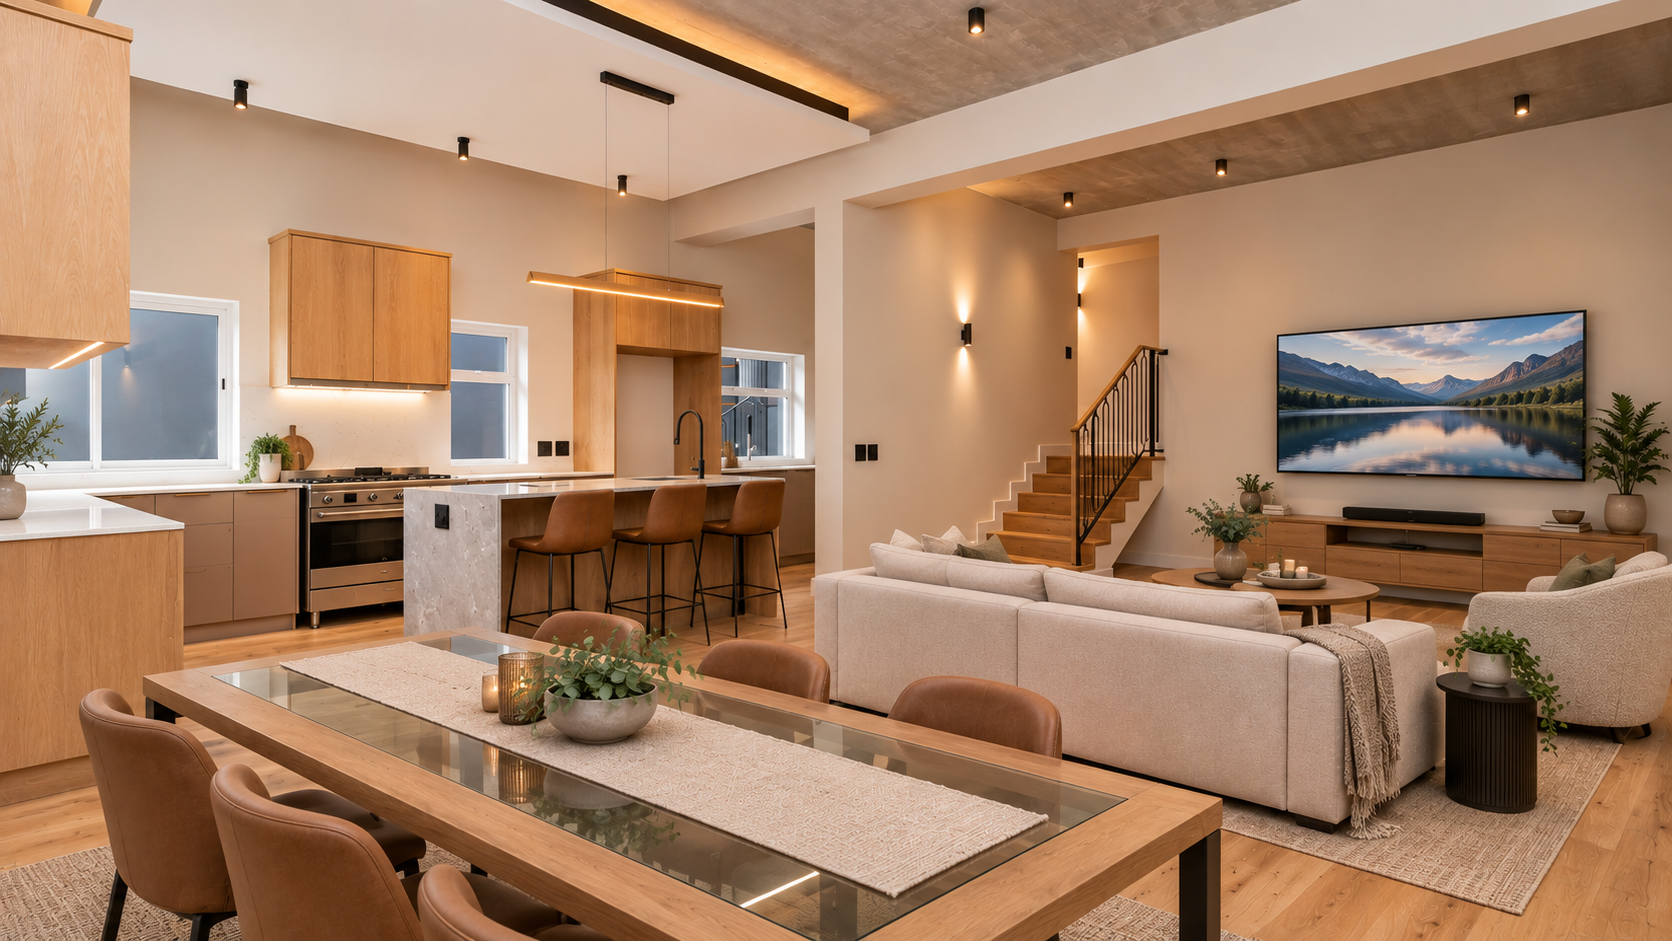
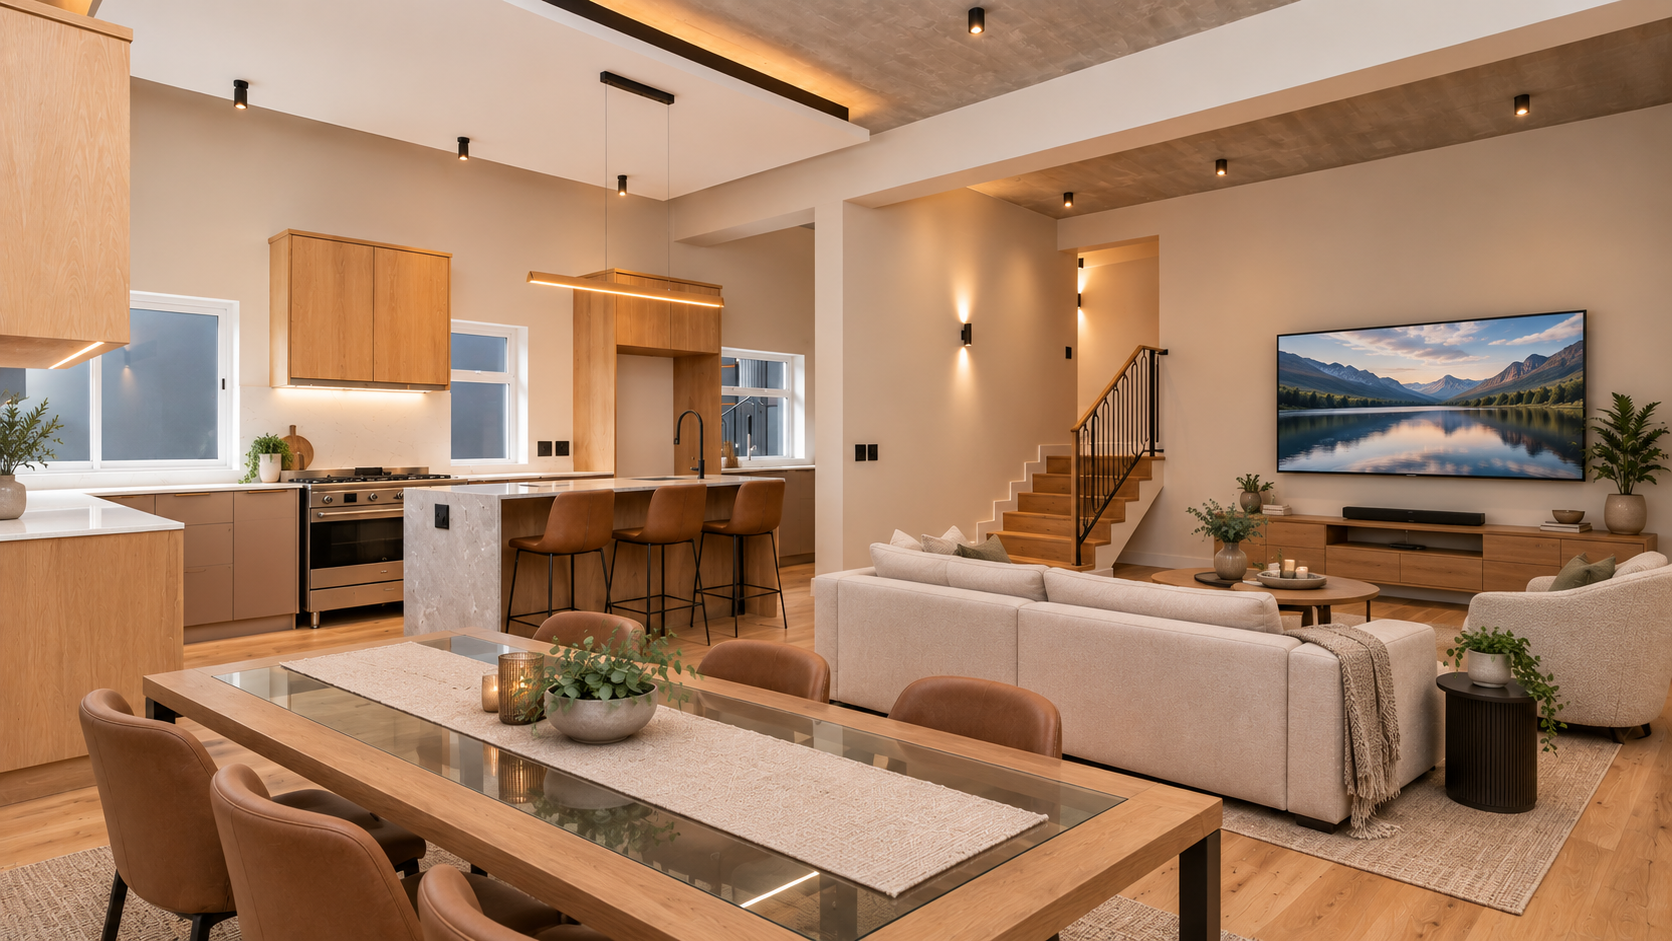
With its desirable north-west orientation, the home enjoys an abundance of natural sunlight throughout the day. The spacious open-plan living and dining areas connect effortlessly with the designer kitchen, creating a wonderful setting for family living, entertaining and relaxed everyday enjoyment.
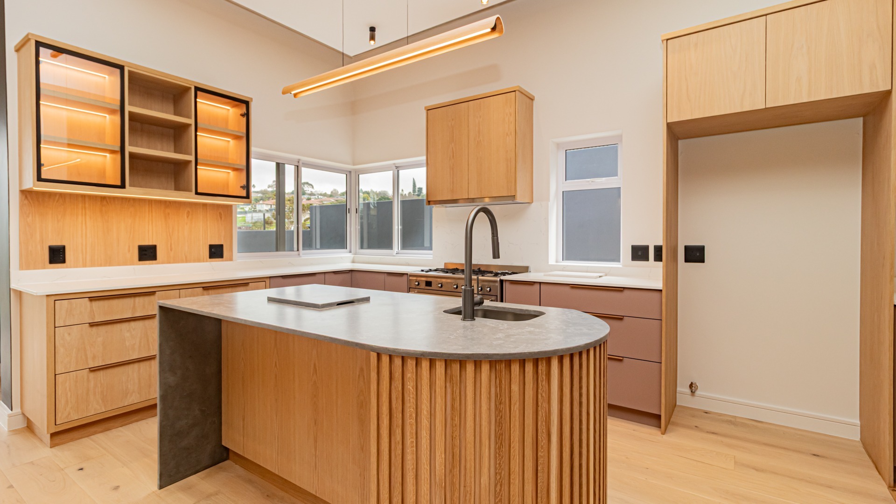
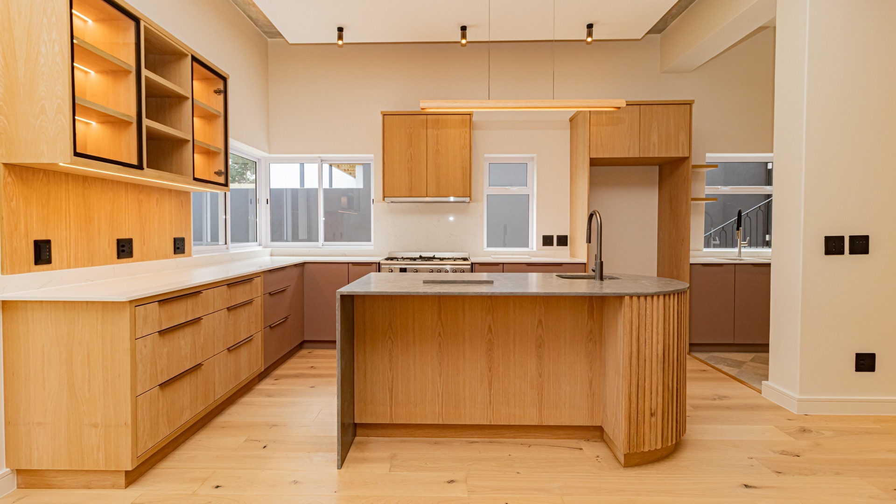
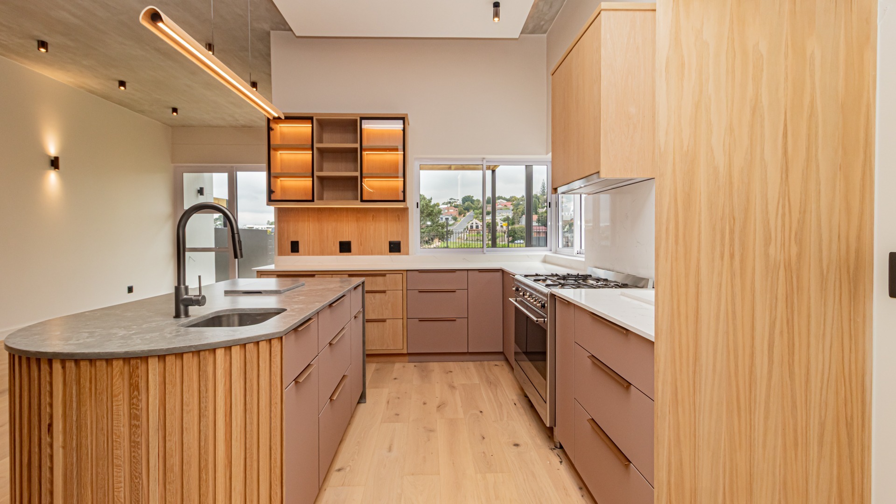
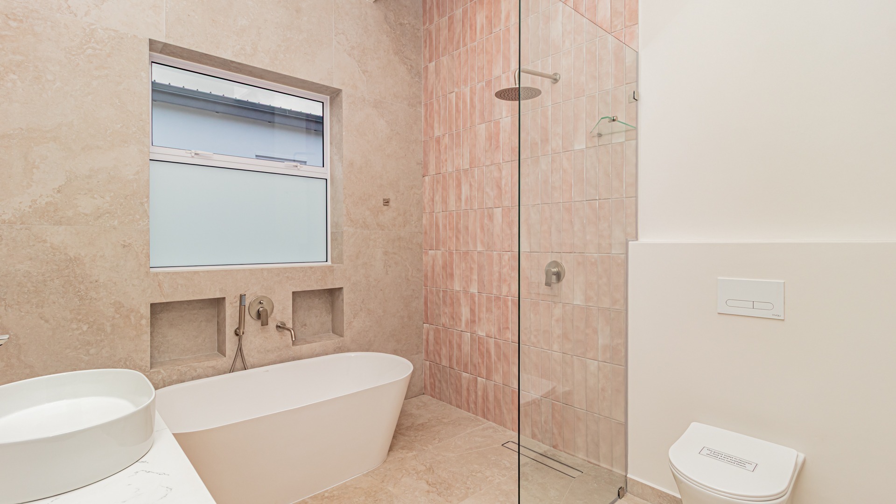
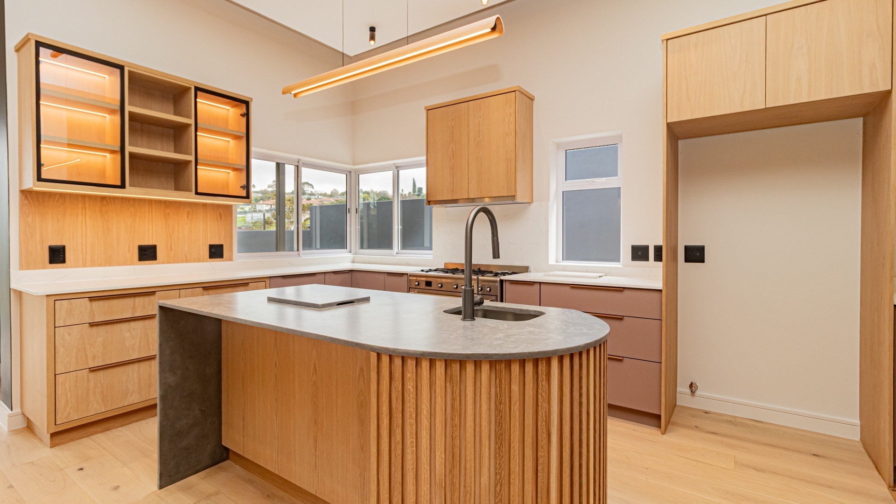
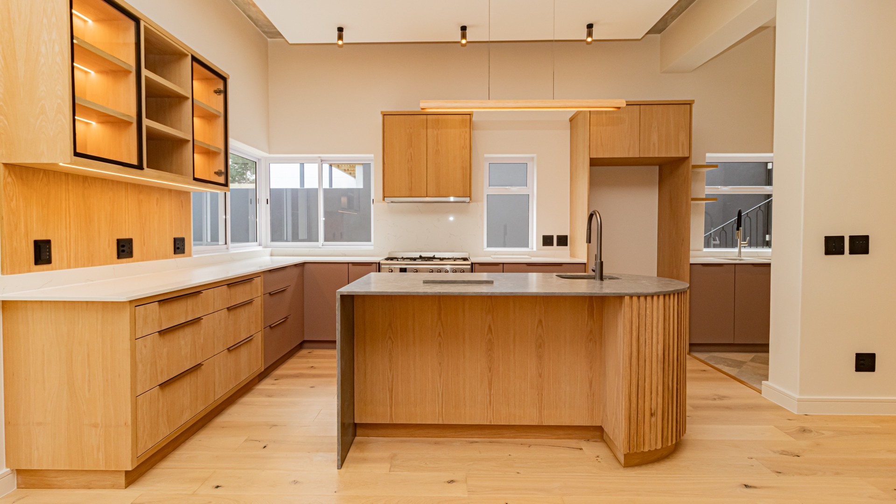
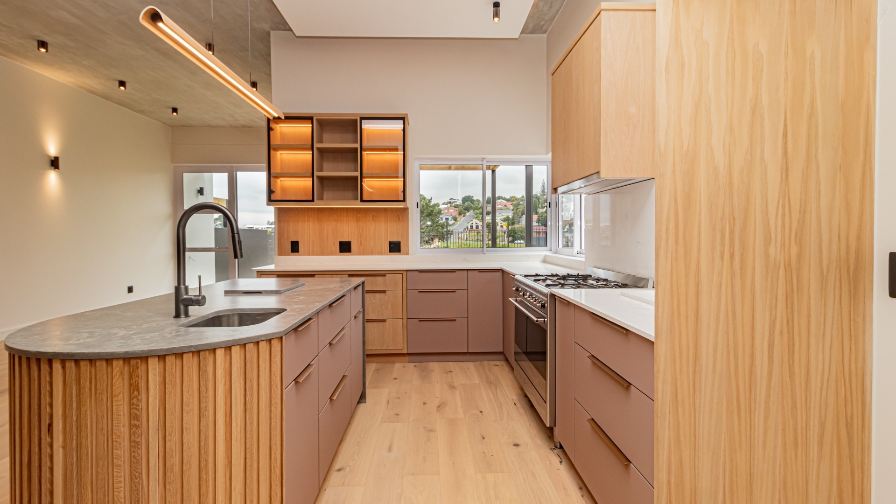
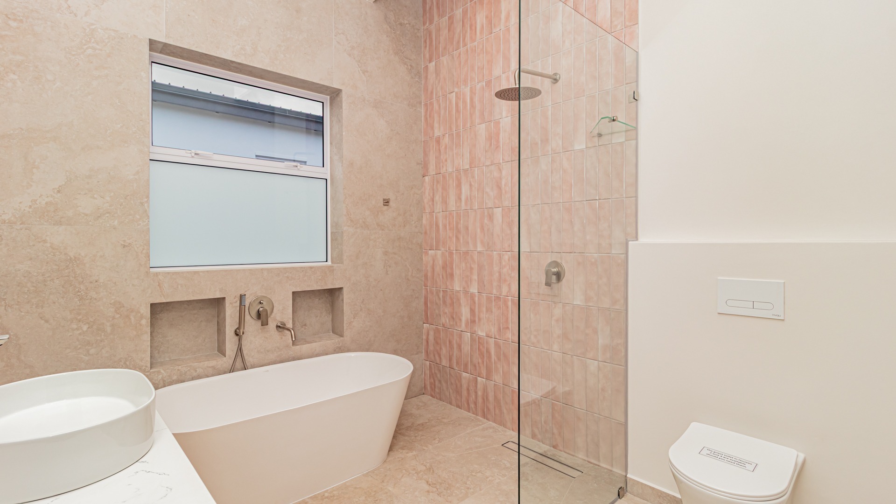
At the heart of the home is a custom-designed kitchen featuring oak veneer and PG Bison Supamatt cabinetry, complemented by a beautifully curved island with fluted detailing. Origin Quartz countertops, handcrafted subway tiles and premium SMEG appliances, including an electric oven and gas hob, complete this sophisticated space. Throughout the home, premium Lalegno engineered oak flooring, imported large-format Spanish porcelain tiles and impressive high-volume ceilings add to the sense of understated luxury.
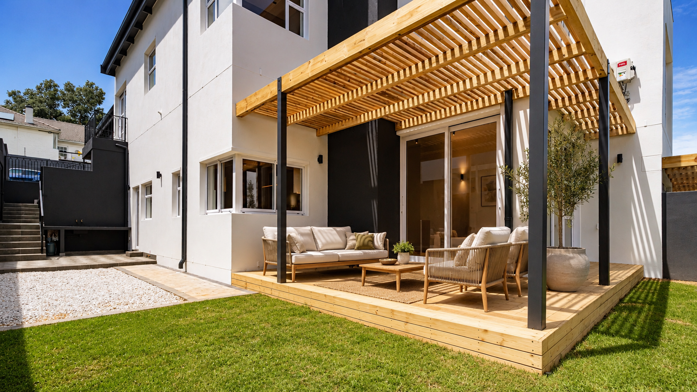
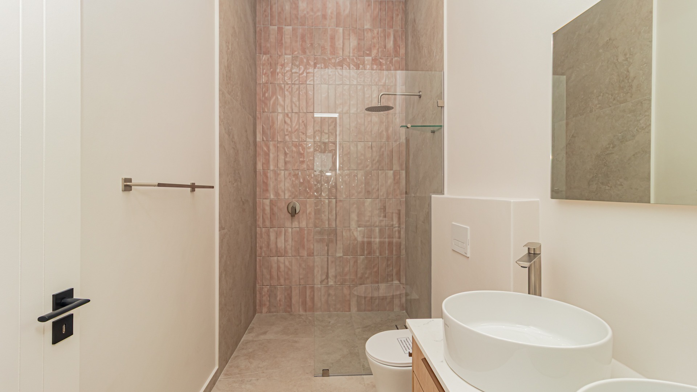
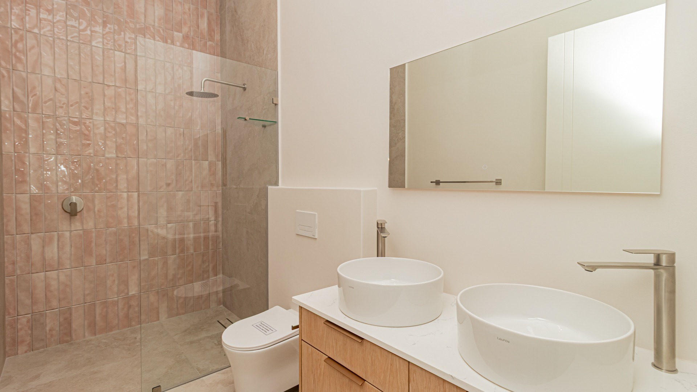
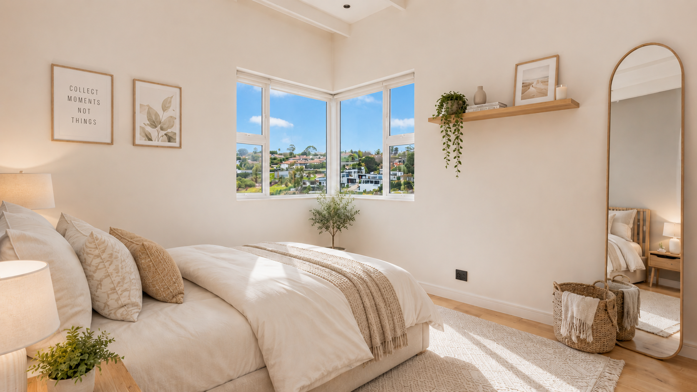
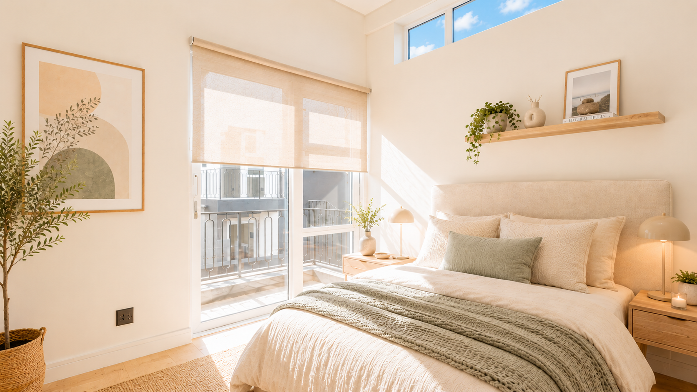
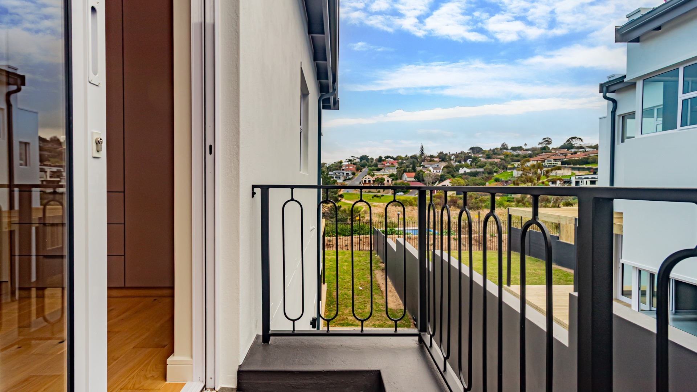
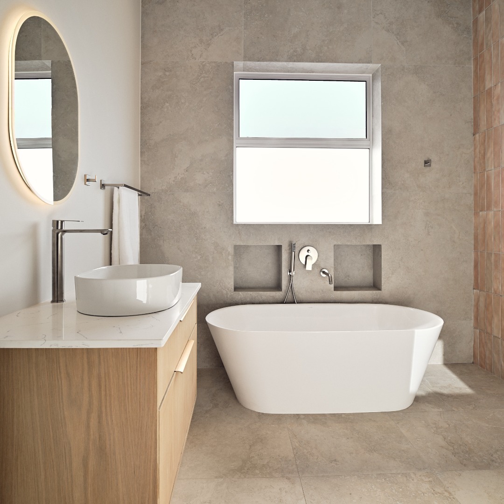
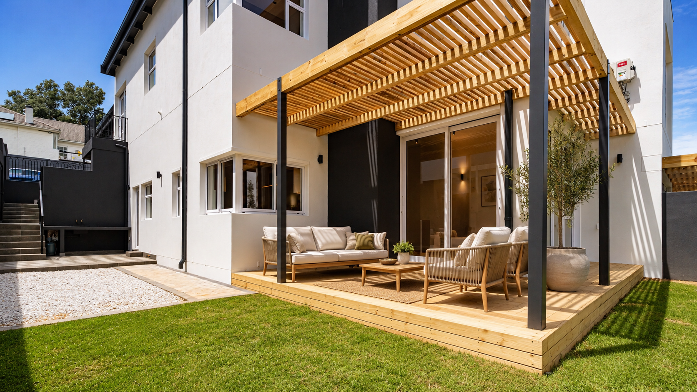
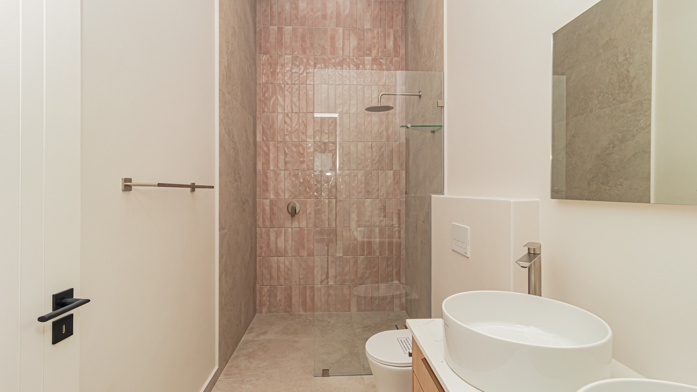
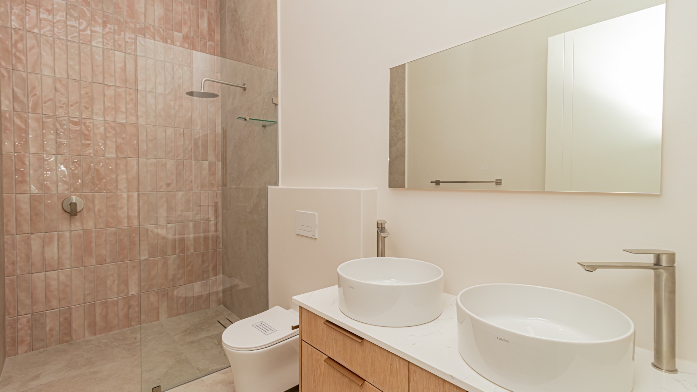
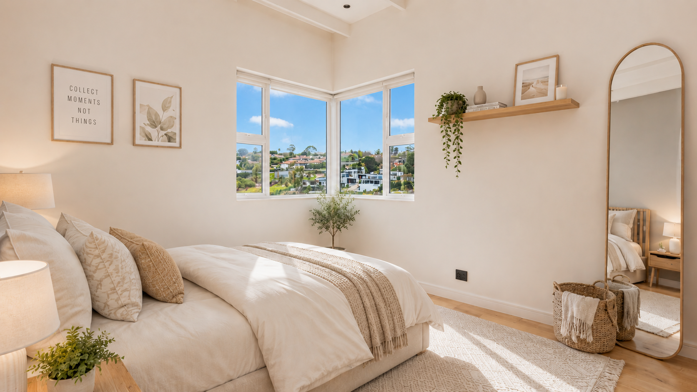
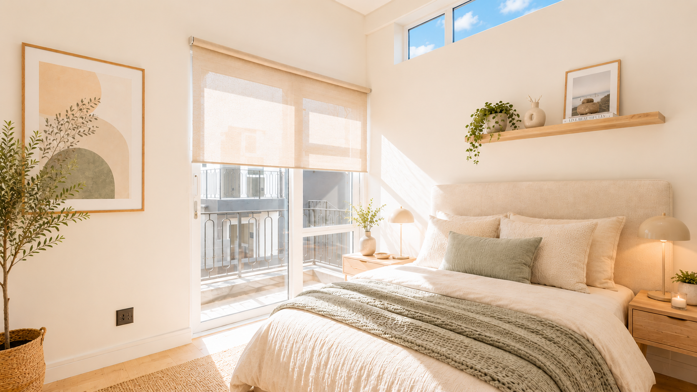
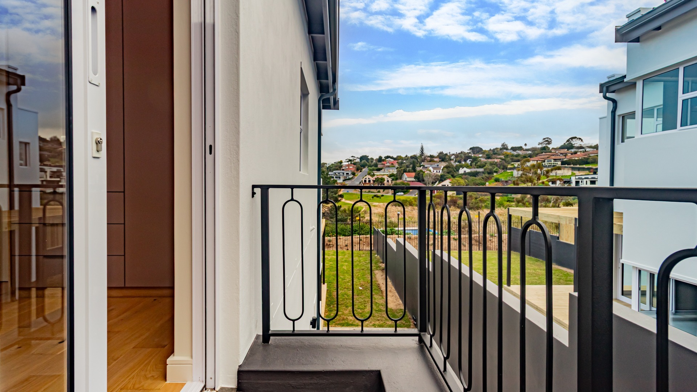
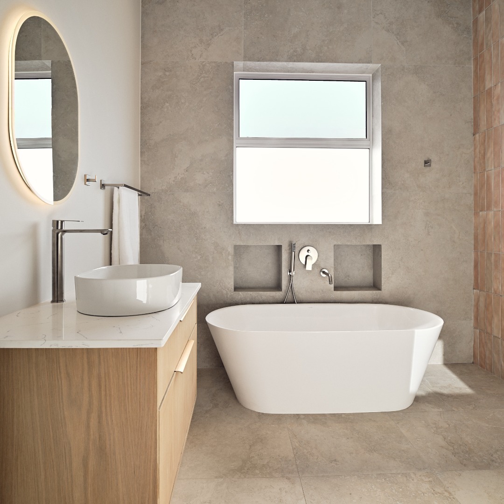
The main bedroom offers a private sanctuary, with a beautifully finished en-suite bathroom featuring a double vanity, frameless walk-in shower, backlit LED mirrors and a skylight that welcomes in natural light. Step out onto the private upstairs balcony and enjoy the beautiful sea views. An additional outdoor entertainment deck provides the perfect setting to unwind or entertain while taking in the surroundings.
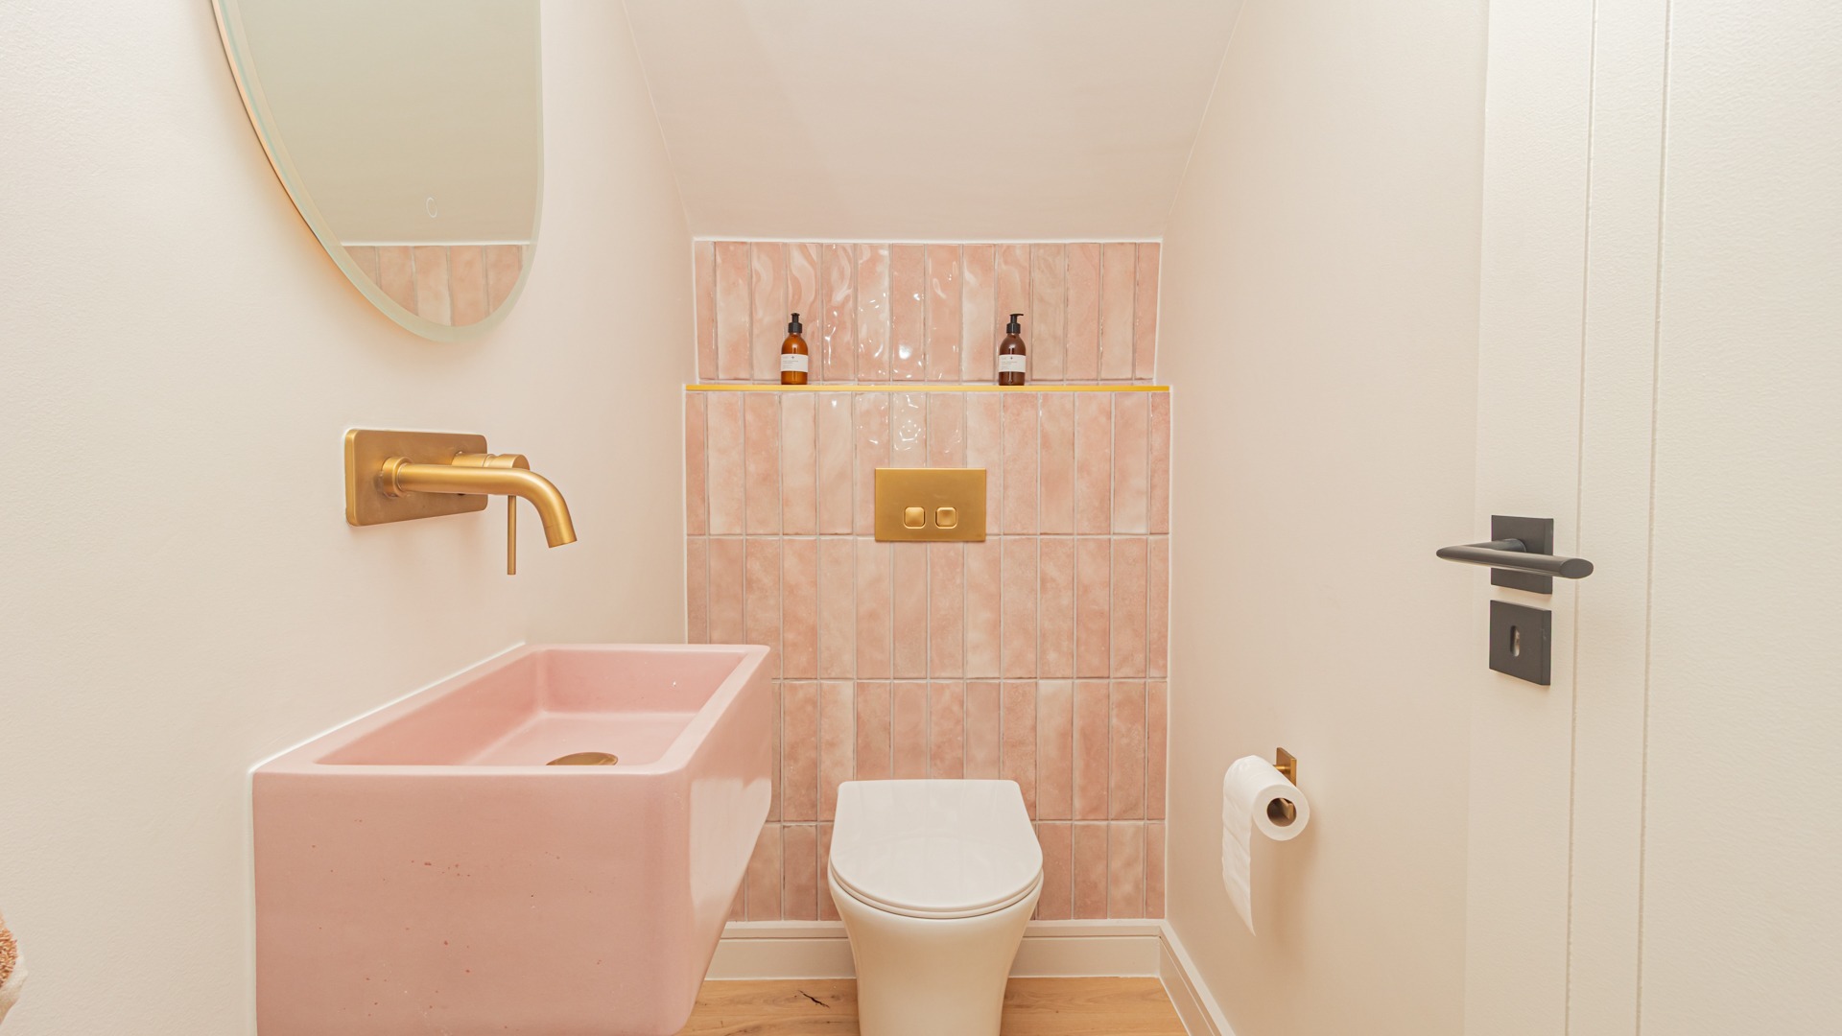
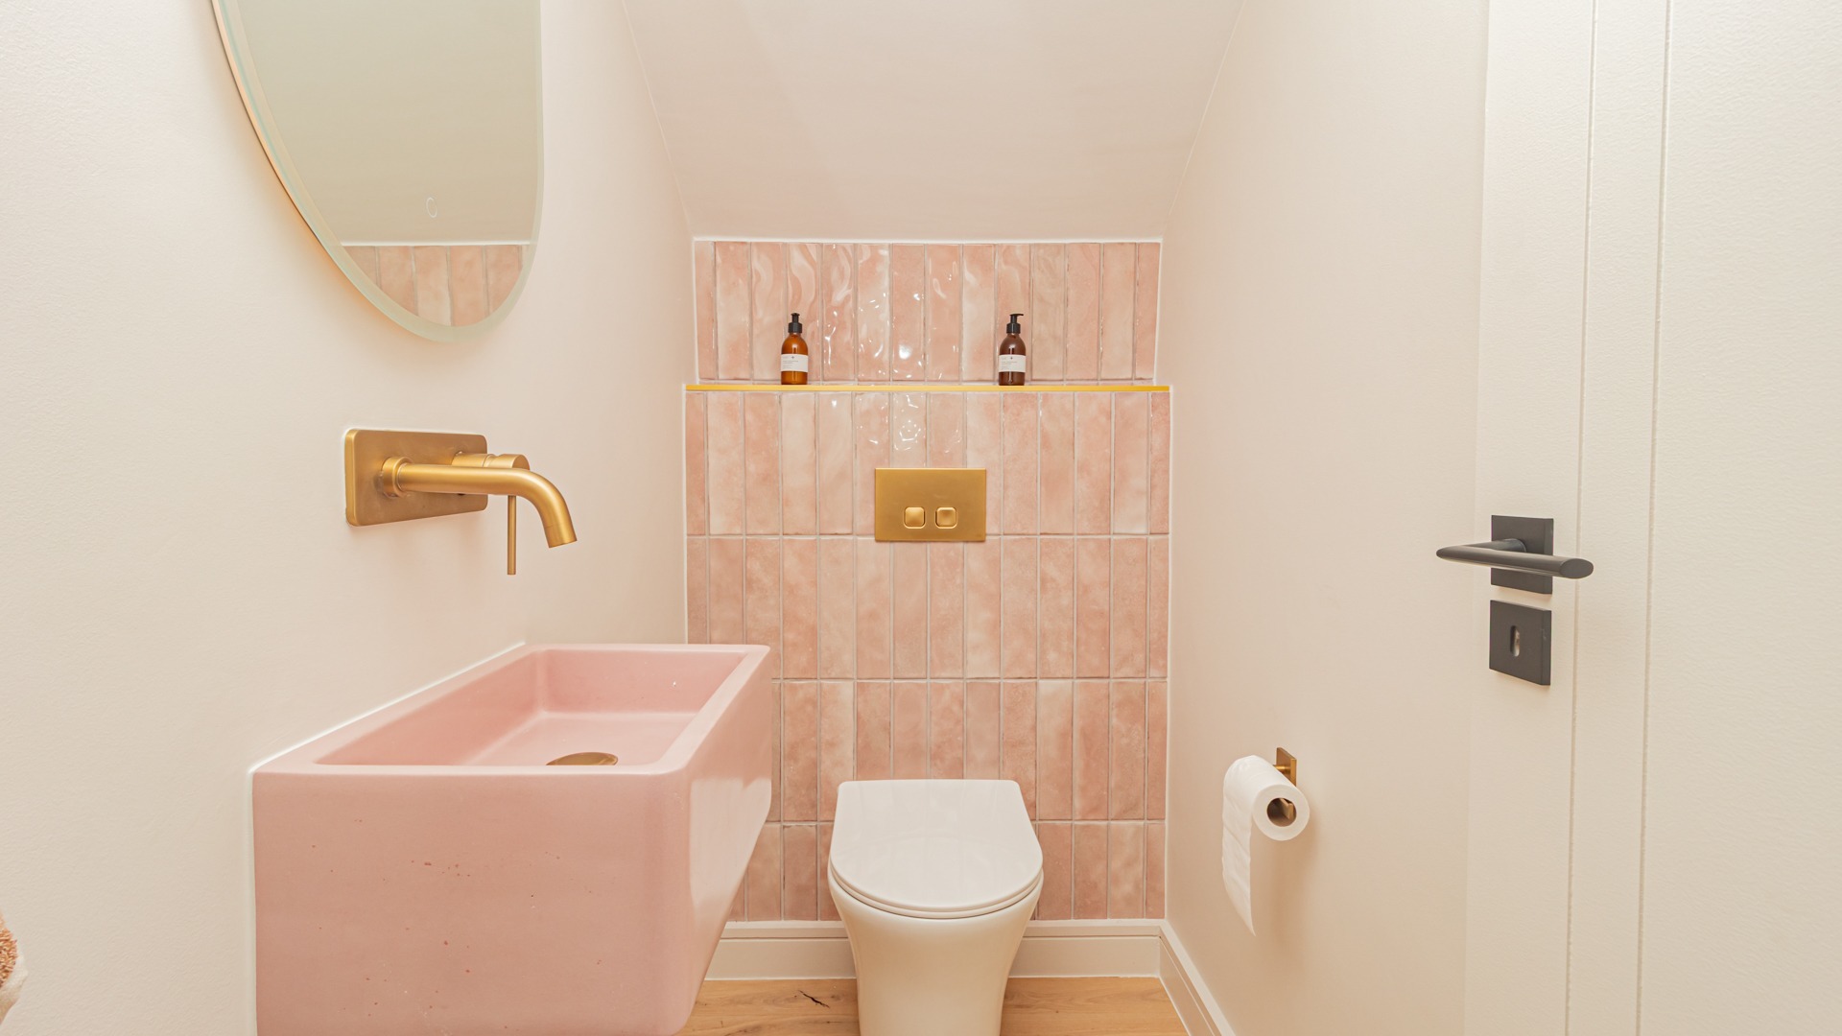
Even the guest cloakroom has been thoughtfully designed, featuring a handcrafted Luxcrete concrete basin paired with warm oak finishes and stylish designer fittings.
Property Highlights and Additional Features:
Desirable north-west orientation, allowing for abundant natural light throughout the day
Three generously sized bedrooms and 2.5 beautifully designed bathrooms
Bespoke designer kitchen with curved fluted island, handcrafted subway tiles, SMEG appliances and Origin Quartz countertops
Premium Lalegno engineered oak flooring throughout the living areas
Custom Luxcrete concrete basin in the guest cloakroom
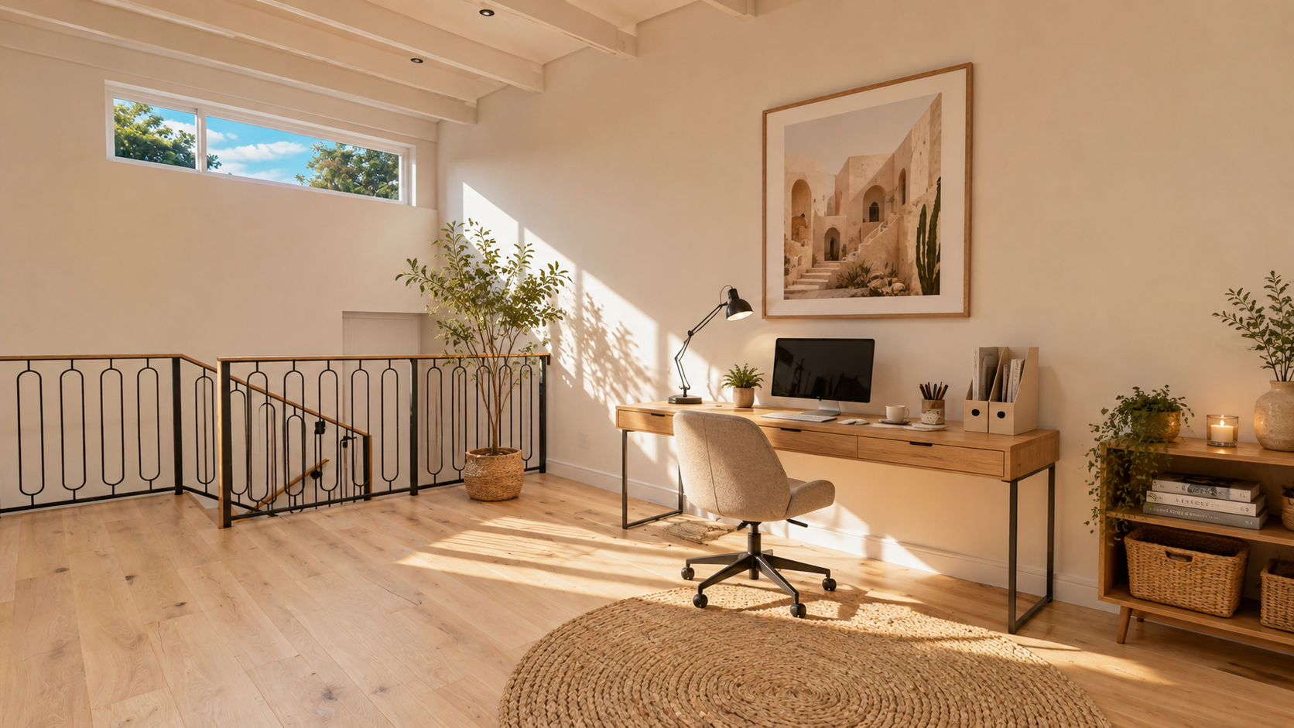
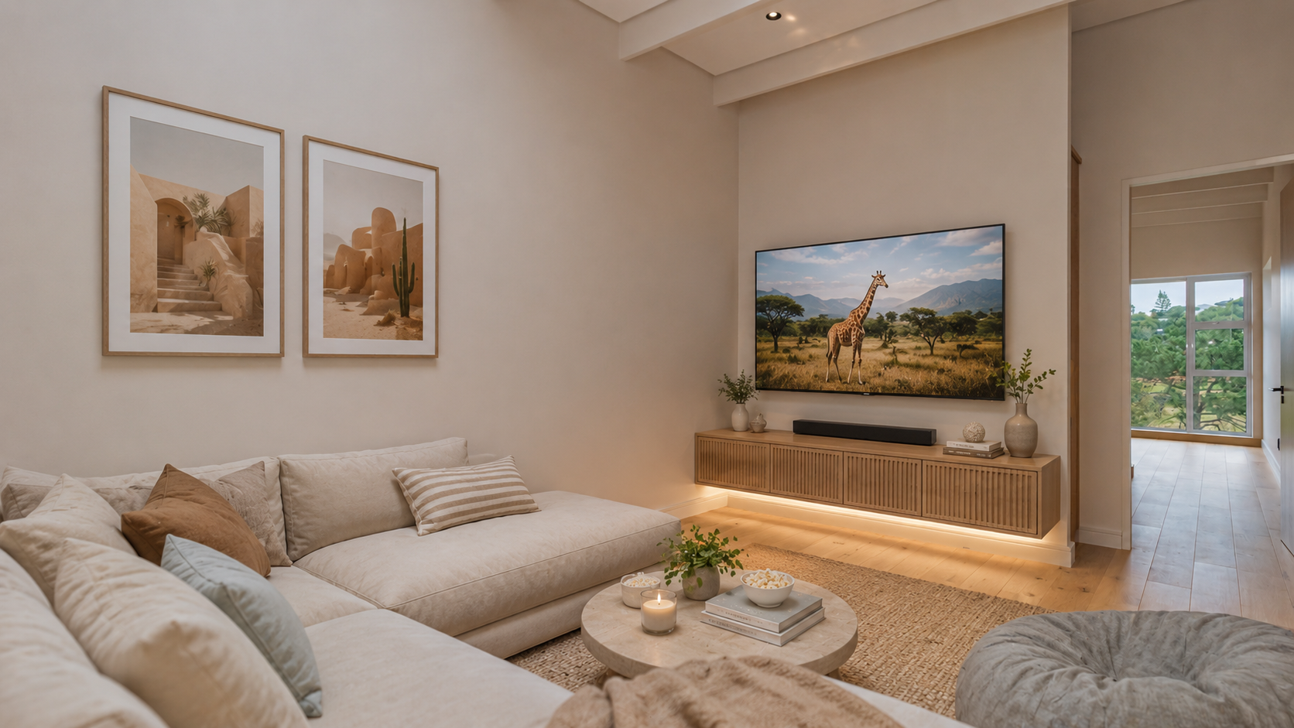
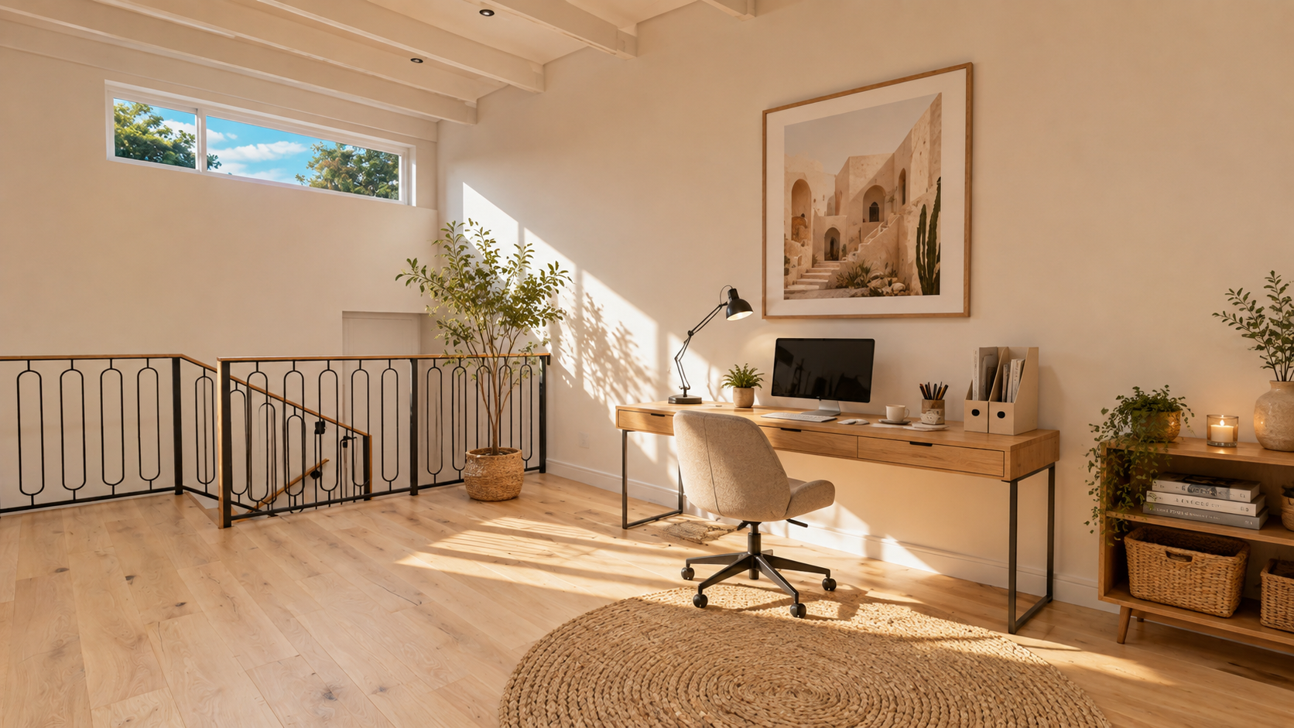
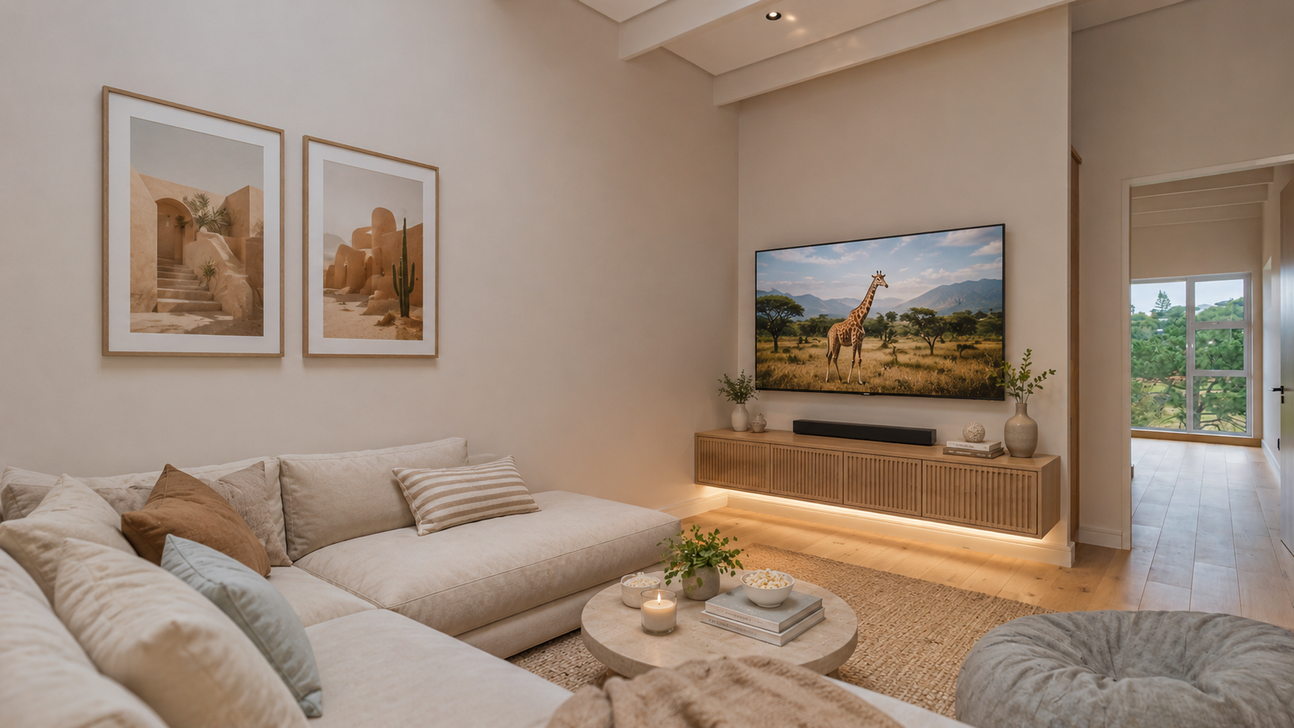
Upstairs pajama lounge, ideal as an additional family relaxation space
Dedicated home office area
Extra-large 42m² double garage
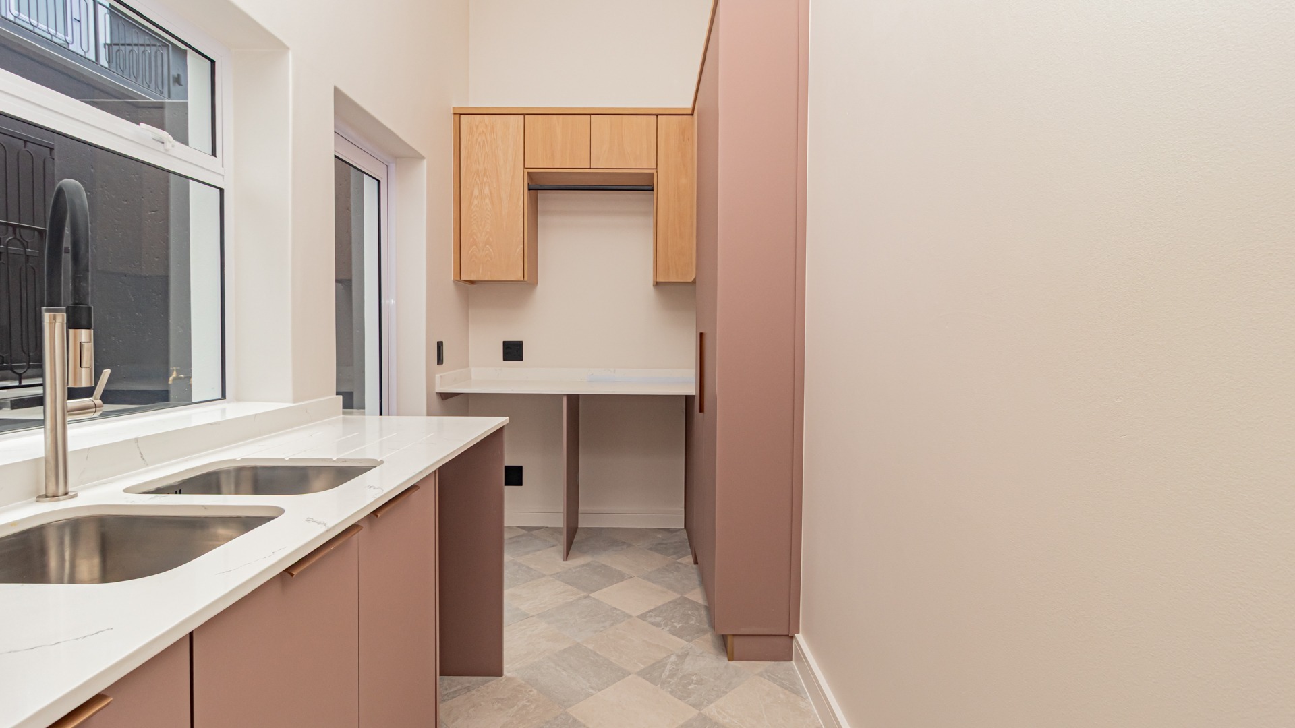
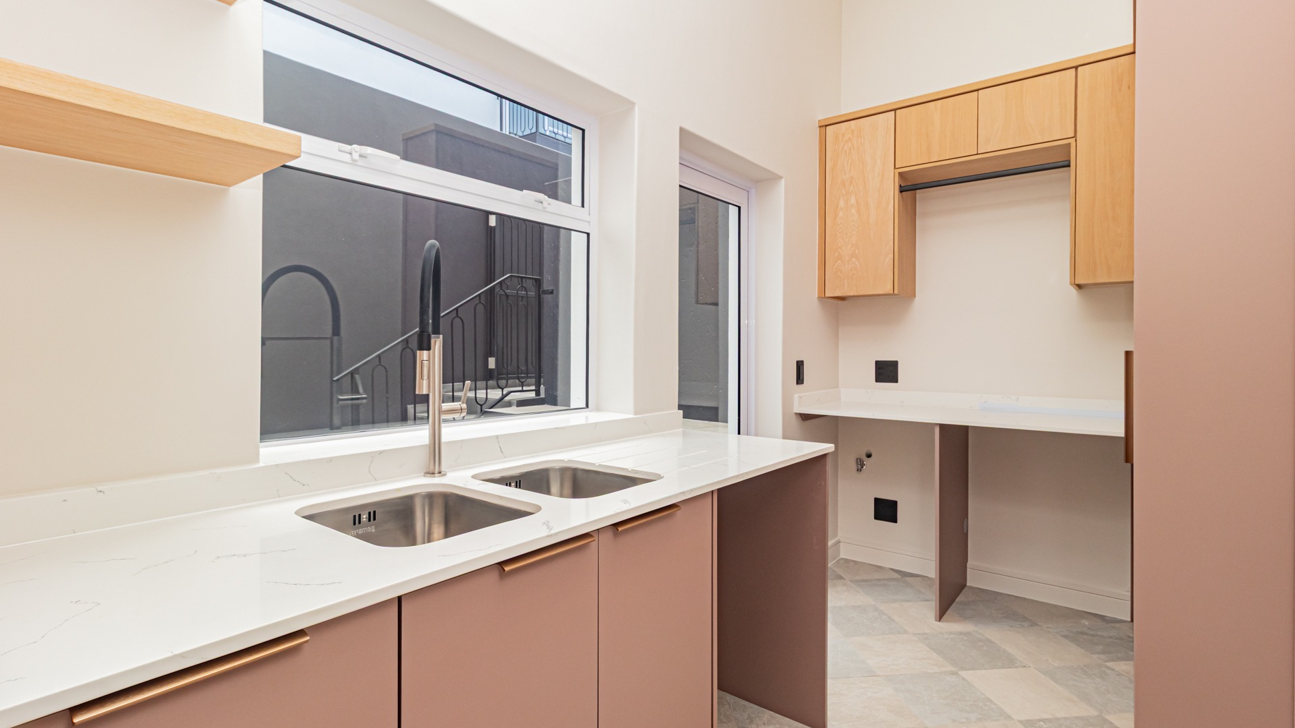
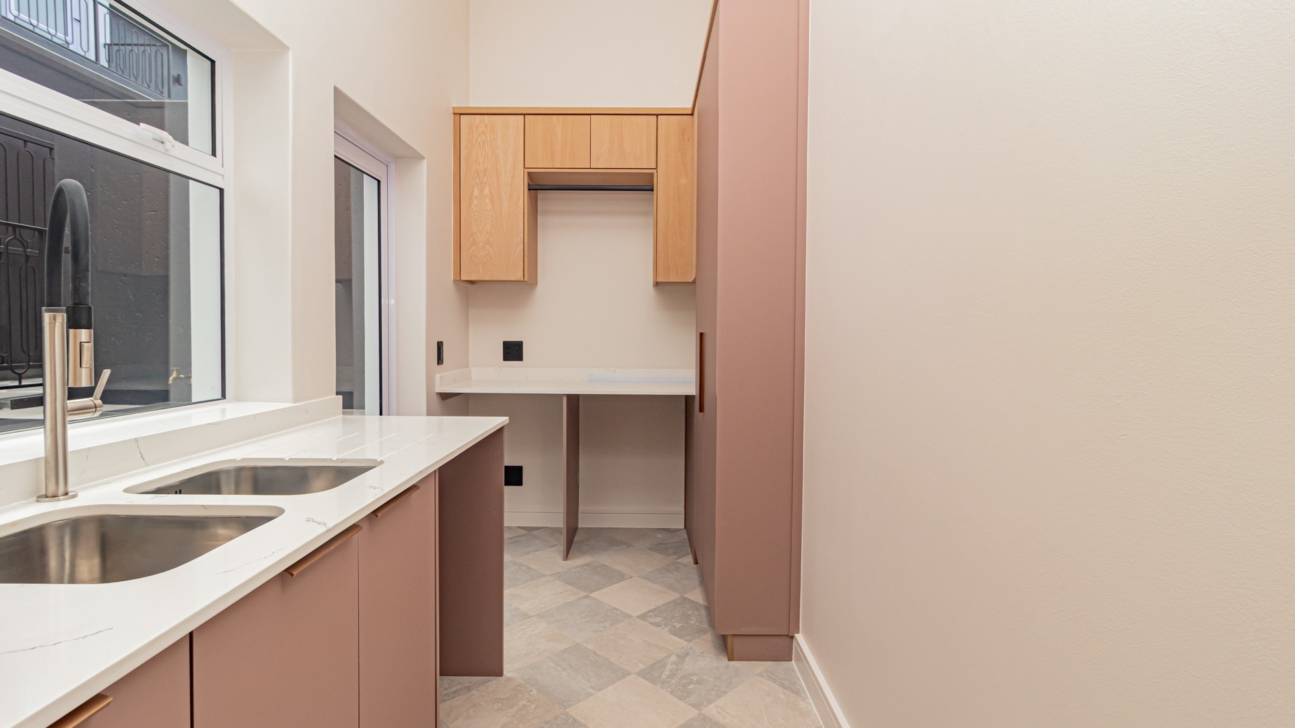
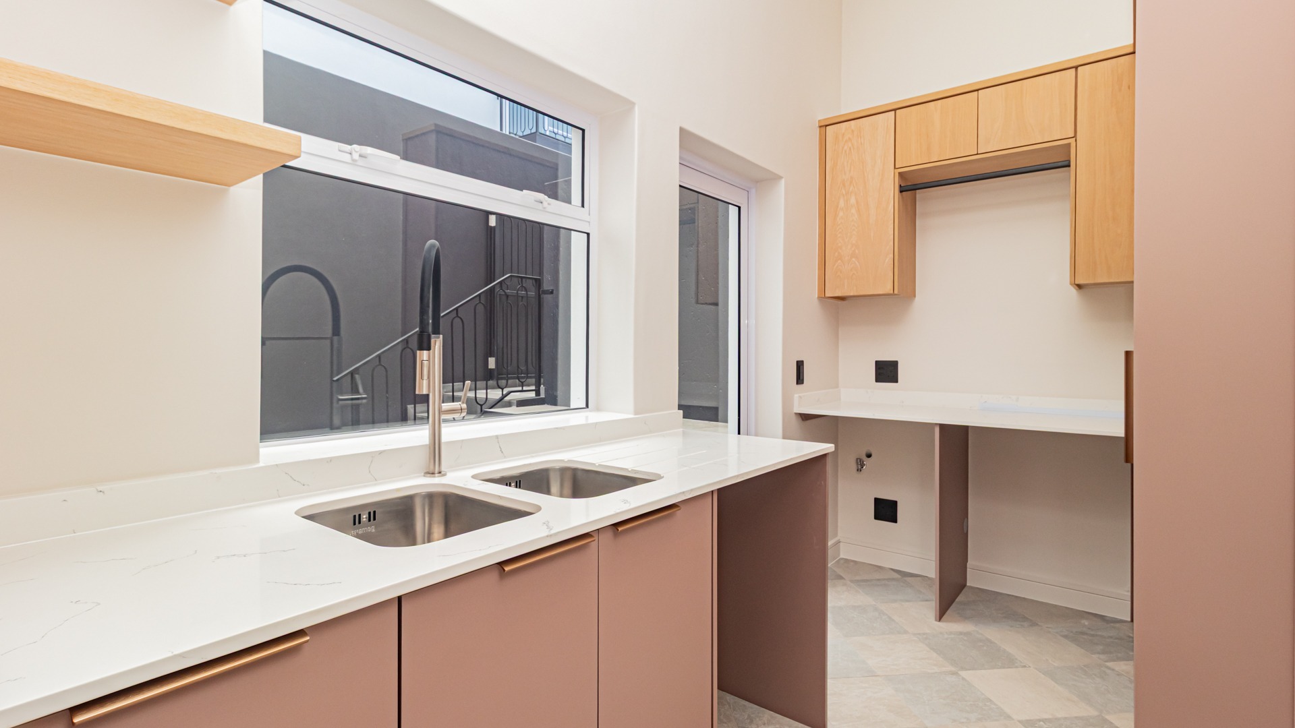
Separate walk-in scullery with space for three appliances
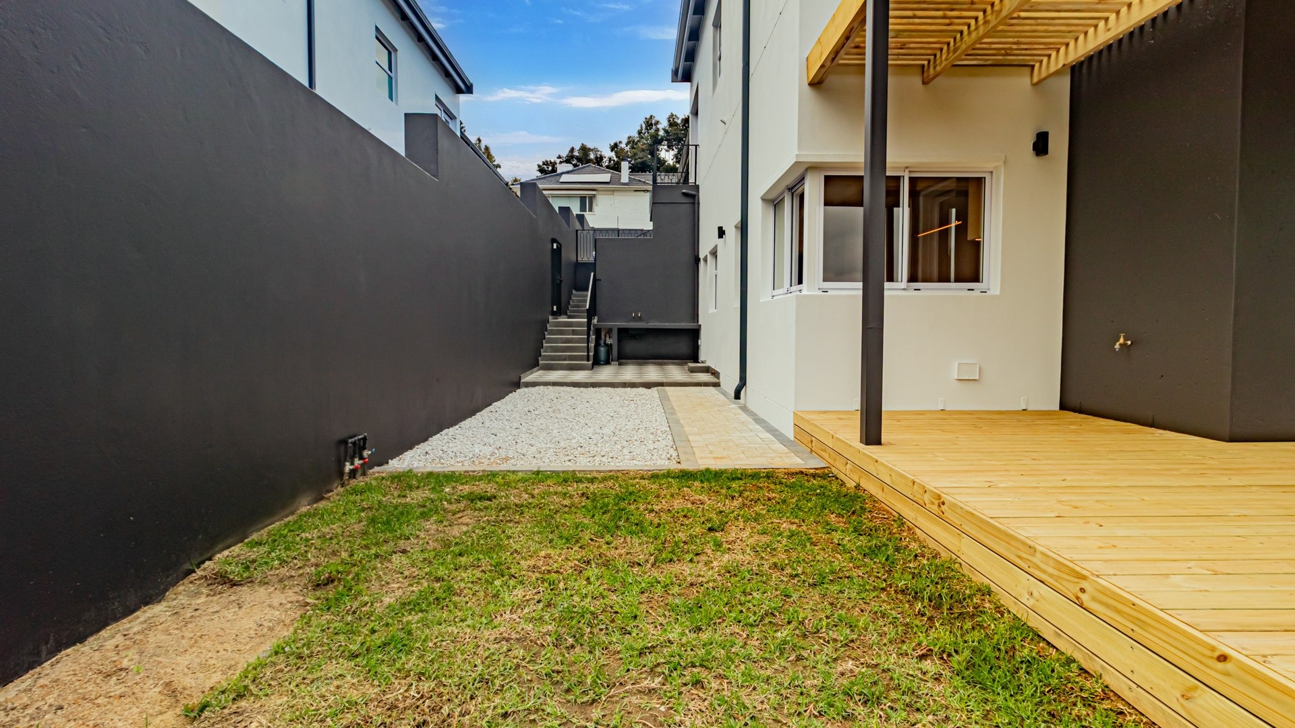
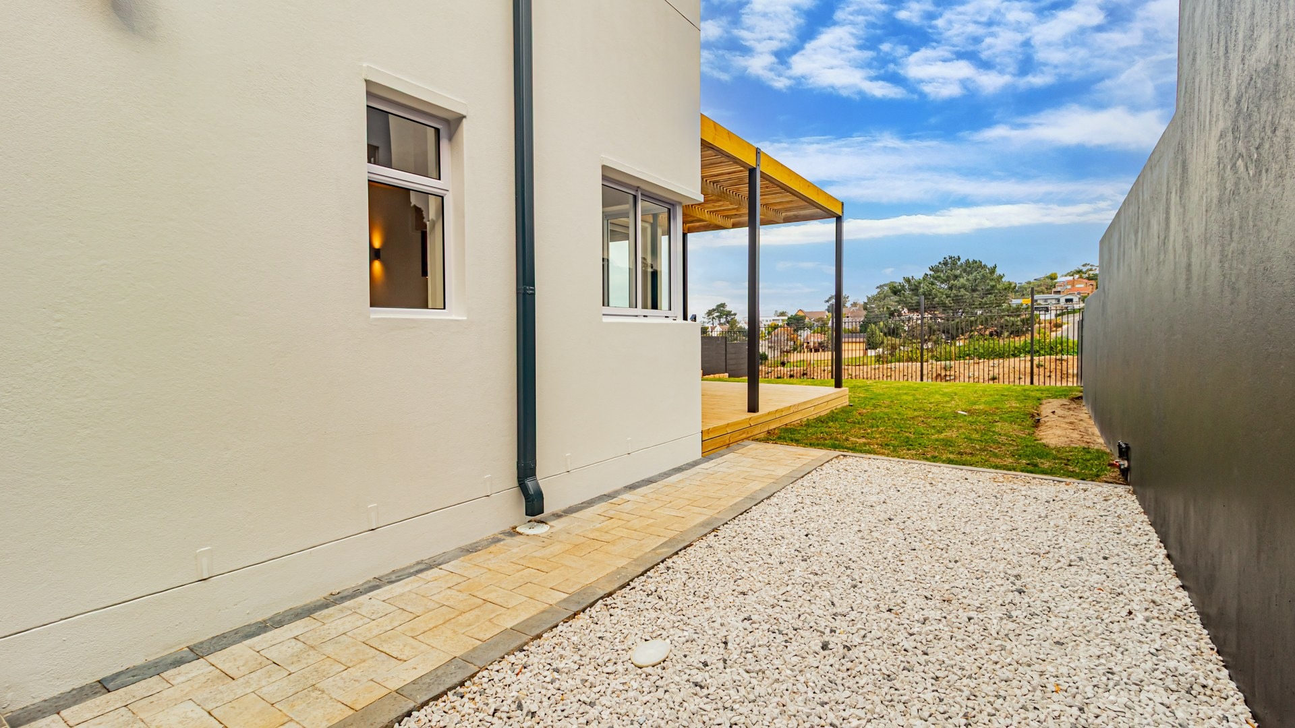
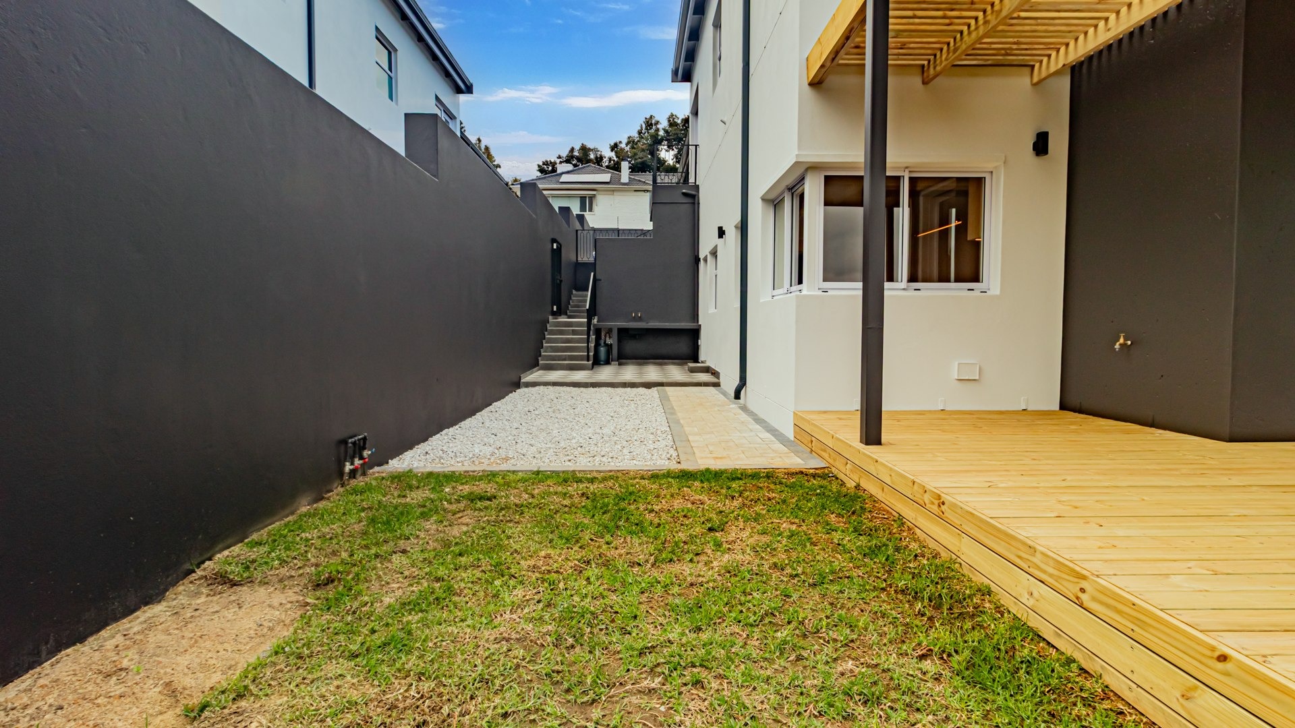
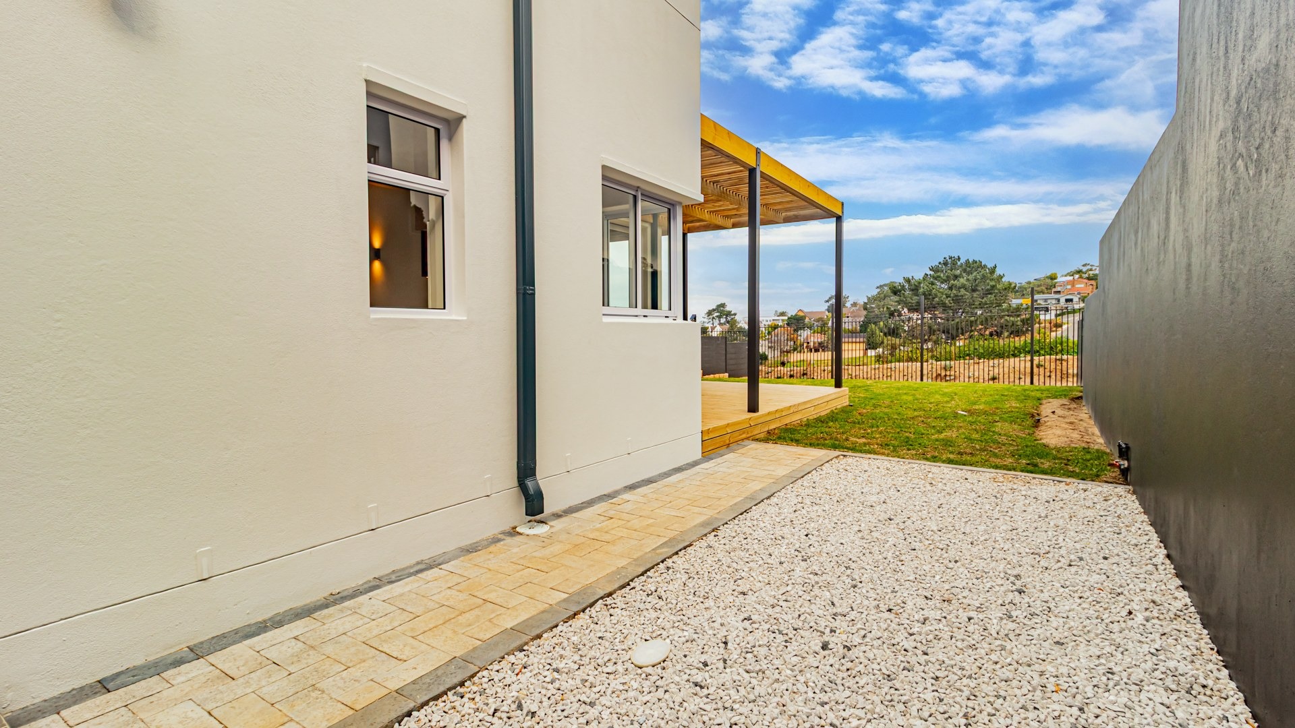
Outdoor entertainment deck with pergola
Beautiful sea views from the main bedroom and outdoor deck
Solar panels with a 5kW inverter and 10kW battery backup system
Air conditioning
Dedicated solar geyser
Irrigation system
Fibre connectivity
Secure complex with convenient app-based gate access control
Combining beautiful design with practical modern conveniences, this exceptional home offers a lifestyle of comfort, style and effortless living. The solar system and battery backup further enhance everyday convenience, while the lock-up-and-go design makes it an ideal choice for those seeking a secure and low-maintenance lifestyle.
Helena Rise is an exclusive boutique development, perfectly positioned in one of Somerset West's most desirable areas, where contemporary design and quality craftsmanship come together.
Make this exceptional residence your next home.
Contact us today to arrange your viewing.
Please note: Some images have been digitally enhanced using AI to better illustrate the home's potential while remaining representative of the property.
Property Details
- 3 Bedrooms
- 2.5 Bathrooms
- 2 Garages
Property Features
- Balcony
- Scenic View
- Sea View
- Built In Braai
- Guest Toilet
- Family TV Room
| Bedrooms | 3 |
| Bathrooms | 2.5 |
| Garages | 2 |
| Floor Area | 233 m2 |
| Erf Size | 430.0 m2 |

