
- 3
- 2
- 2
- 200 m2
- 474.0 m2
Monthly Costs
Property description
PLEASE WHATSAPP OR EMAIL ALL ENQUIRIES. WE WILL CONTACT YOU.
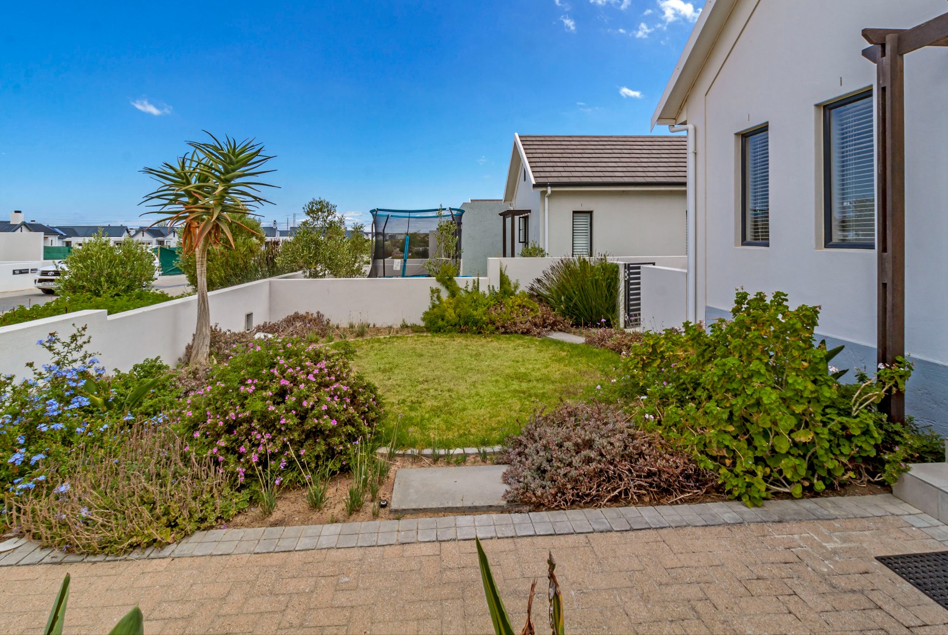
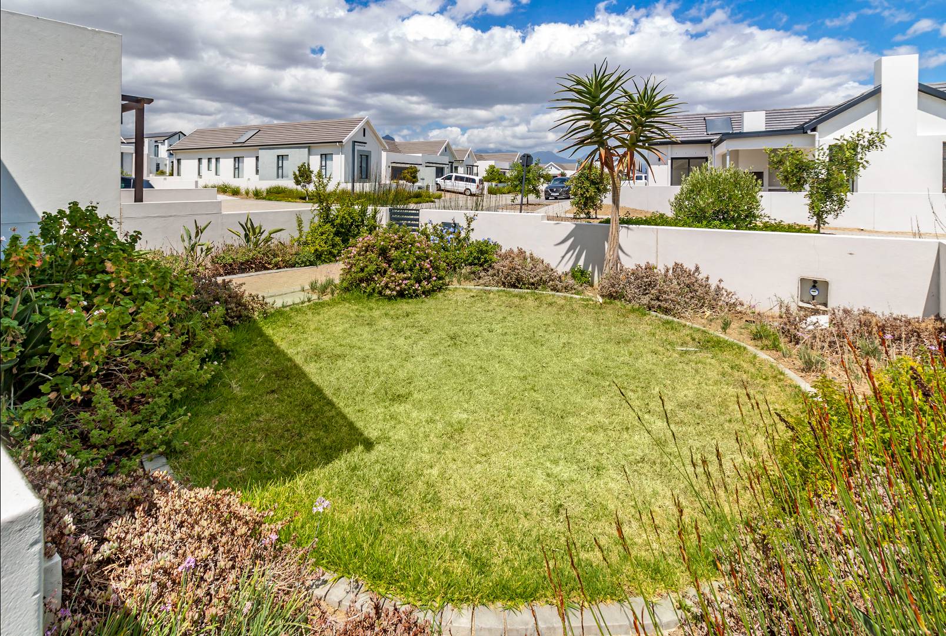
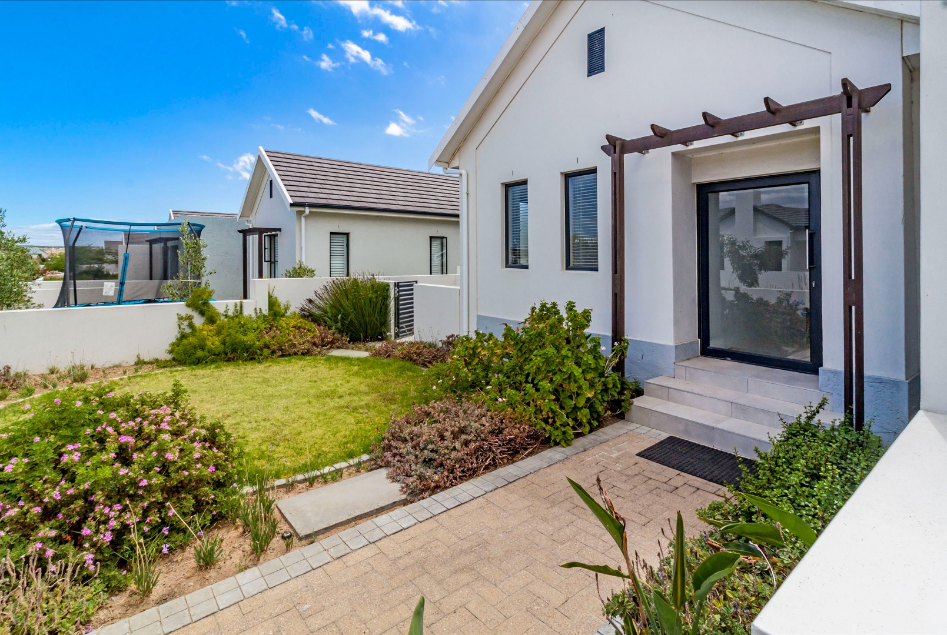
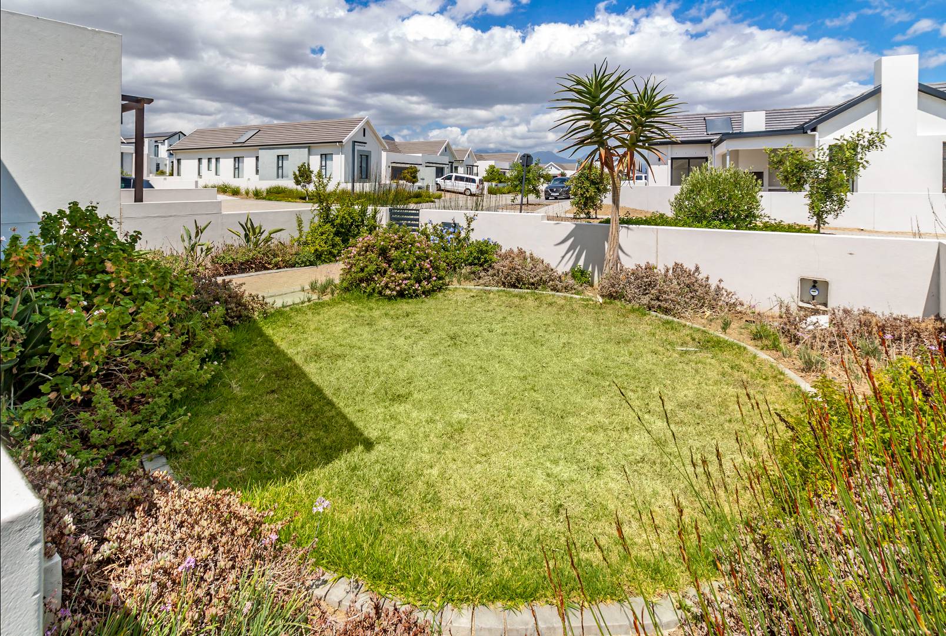
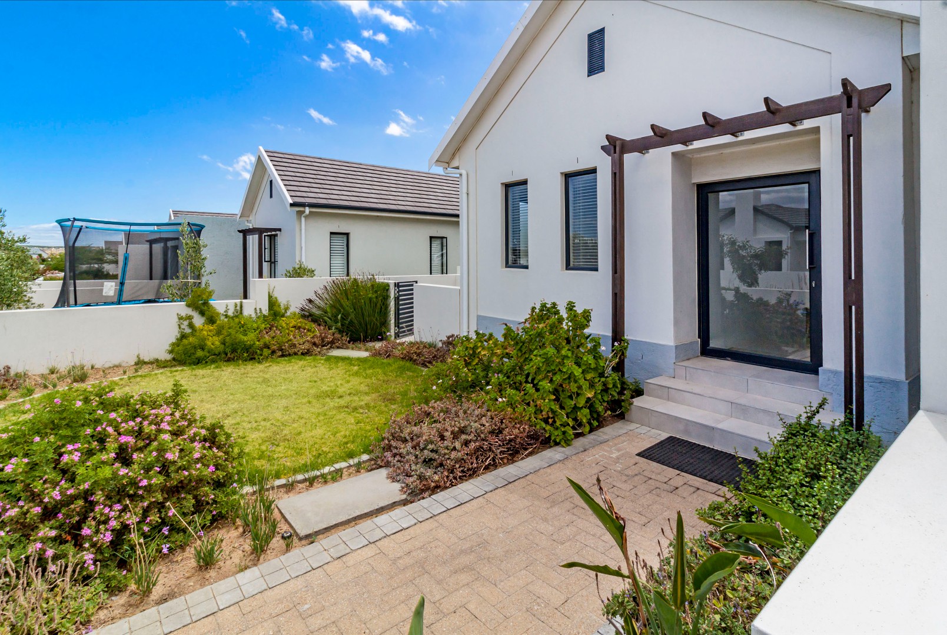
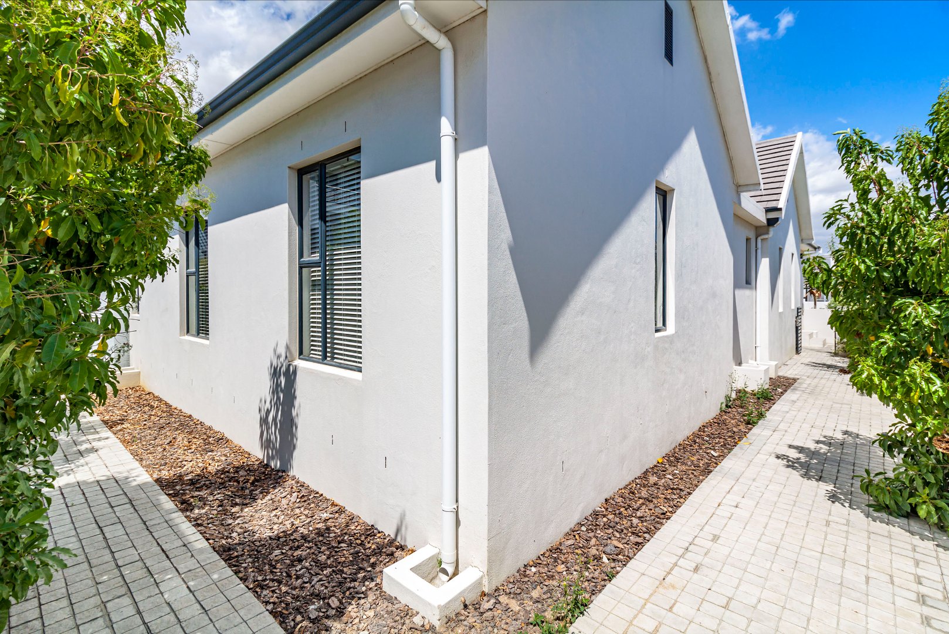
This modern home is situated within Sitari Country Estate, walking distance to the gym and coffee/work lounge.
The home offers the following:
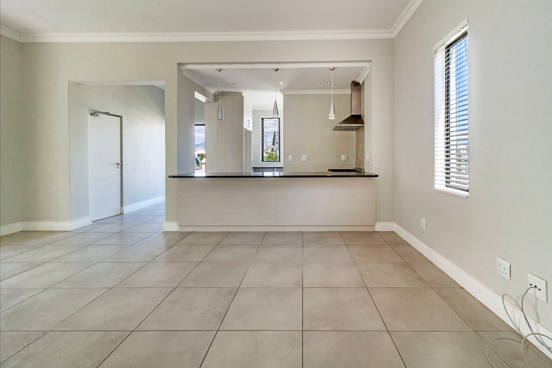
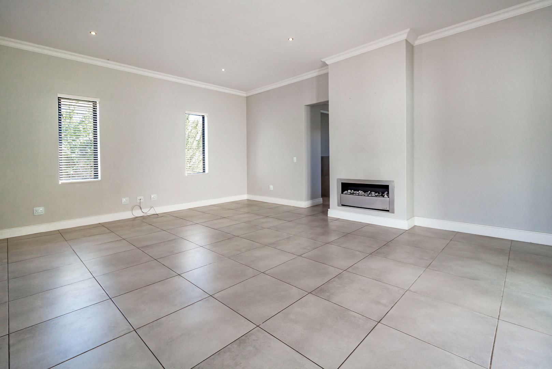
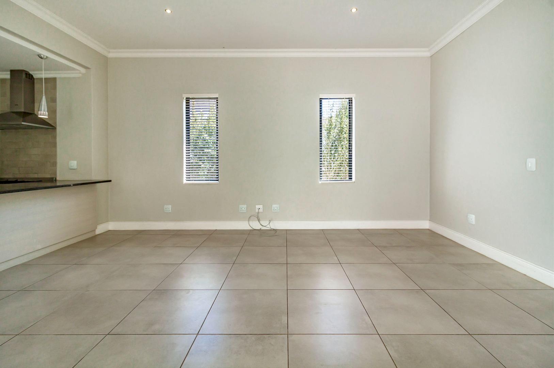
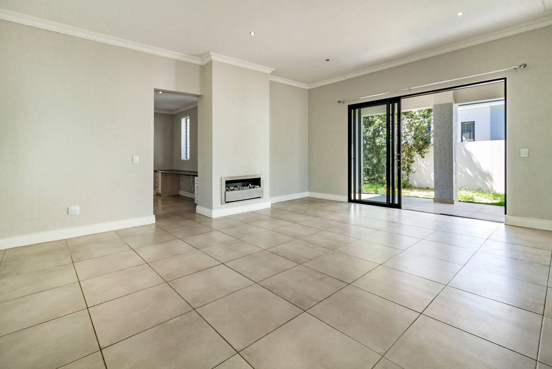
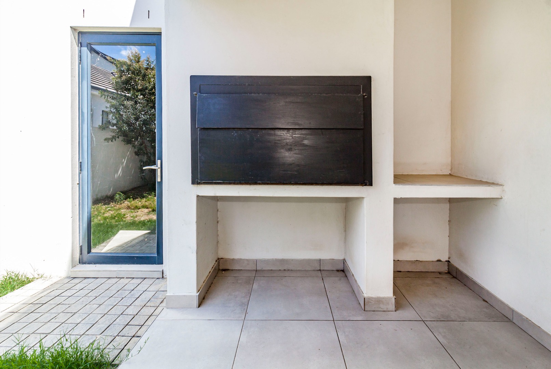
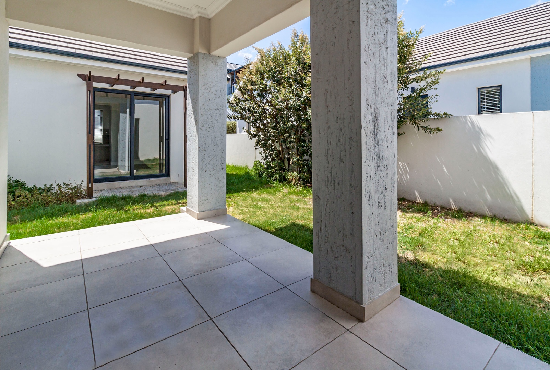
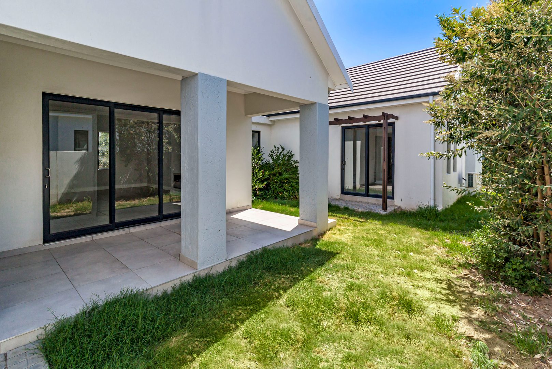
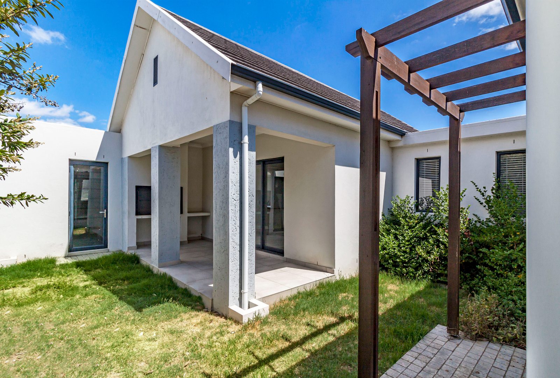
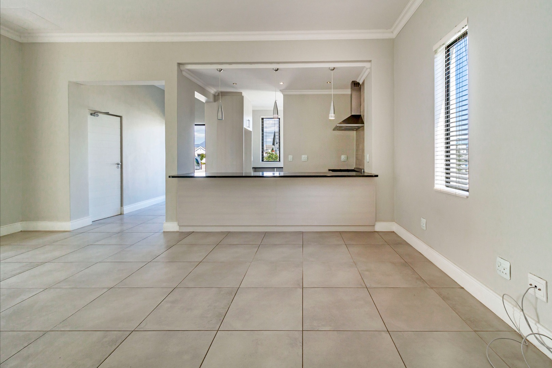
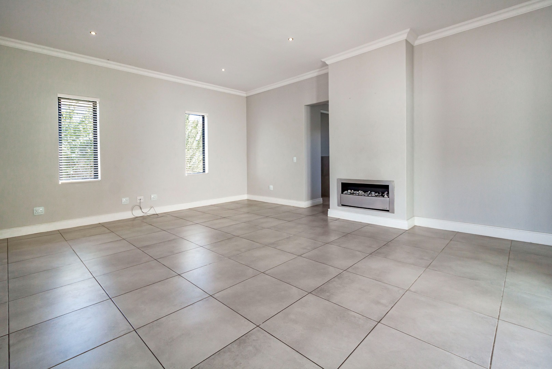
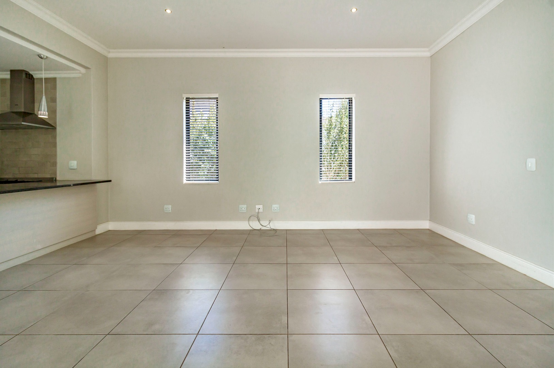
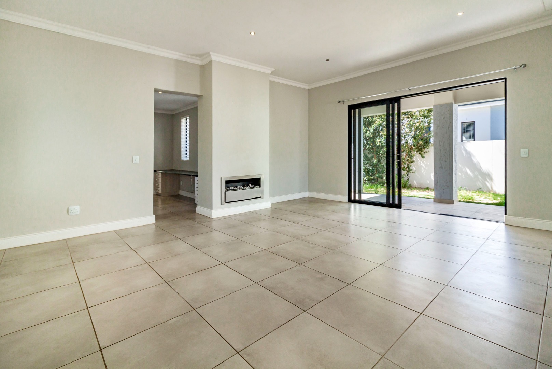
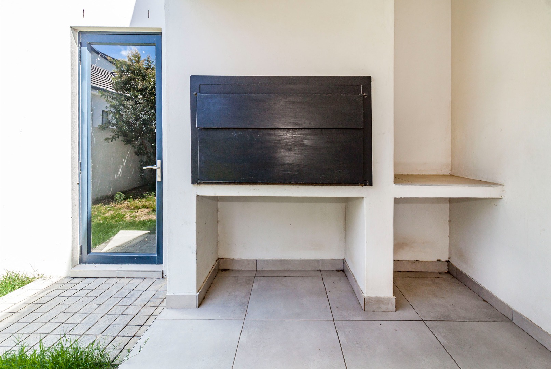
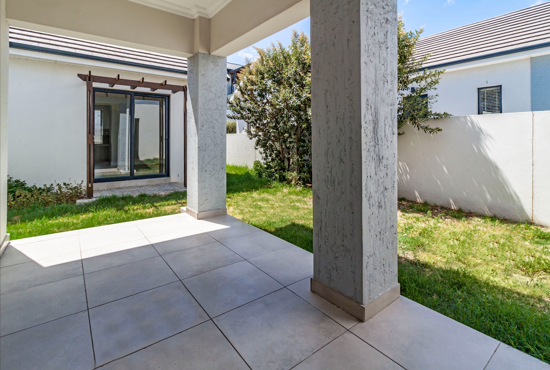
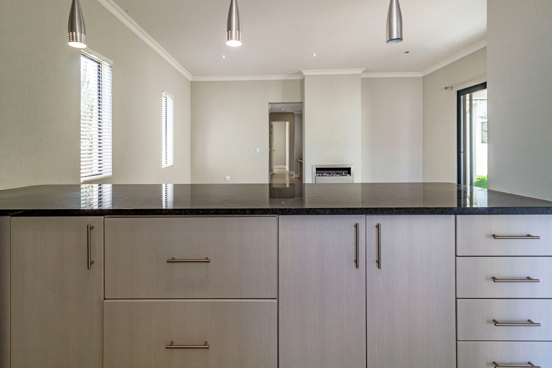
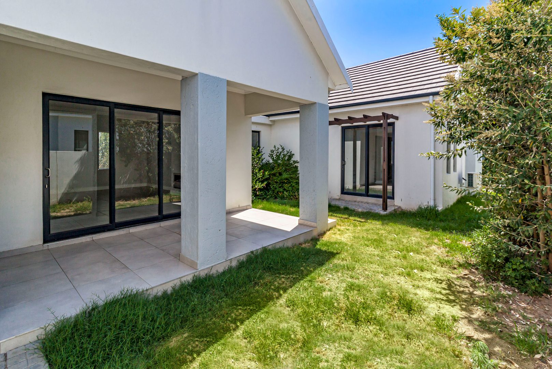
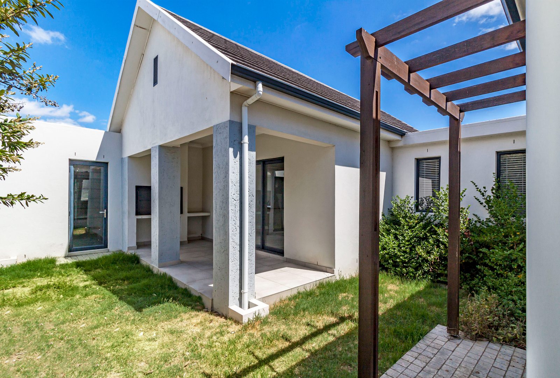
* Open-plan lounge/ dining area with gas fireplace. Sliding doors lead to covered patio with braai and the enclosed back garden.
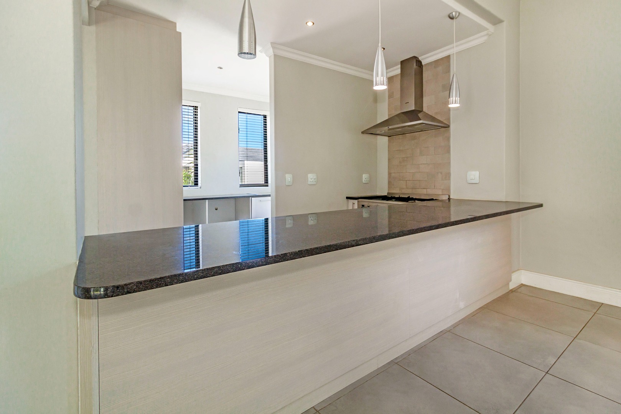
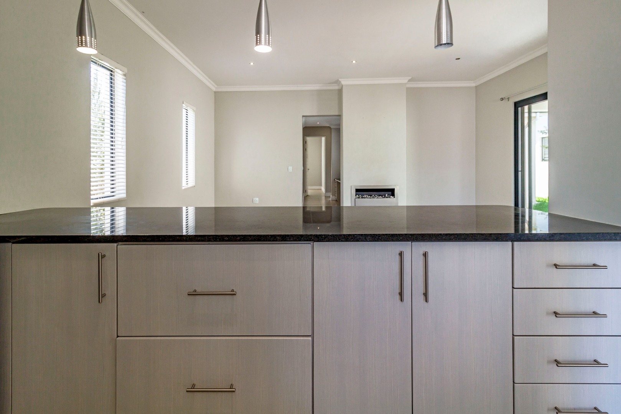
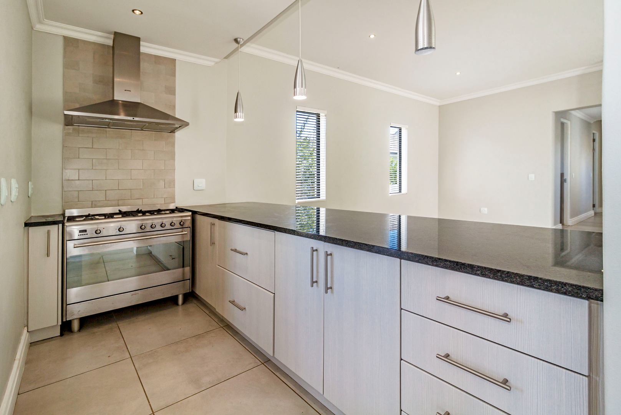
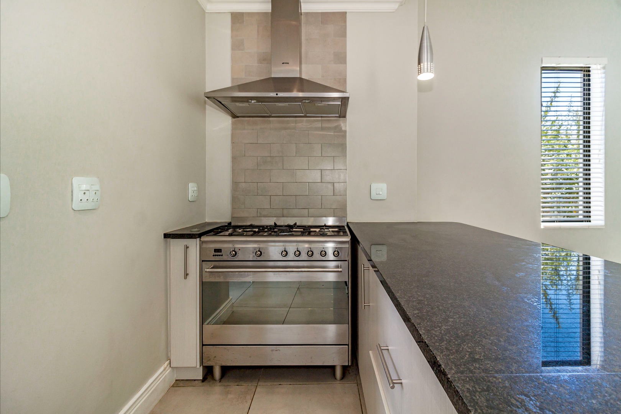
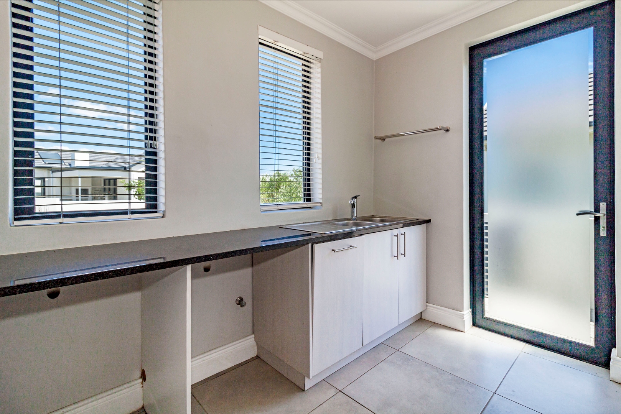
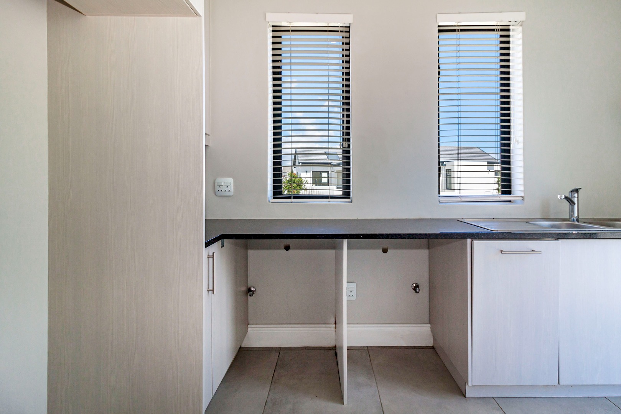
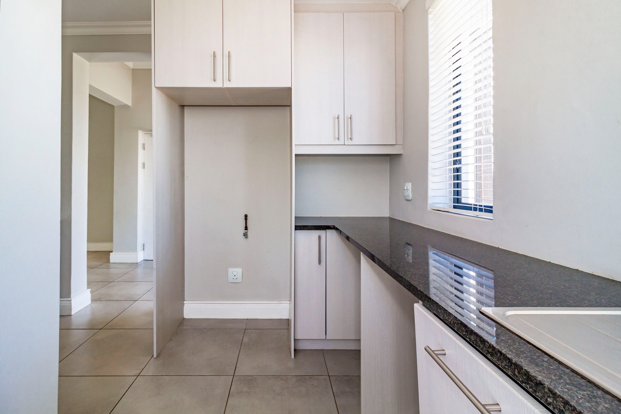
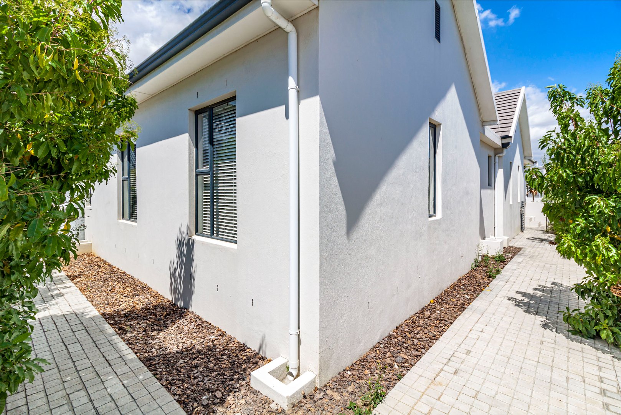
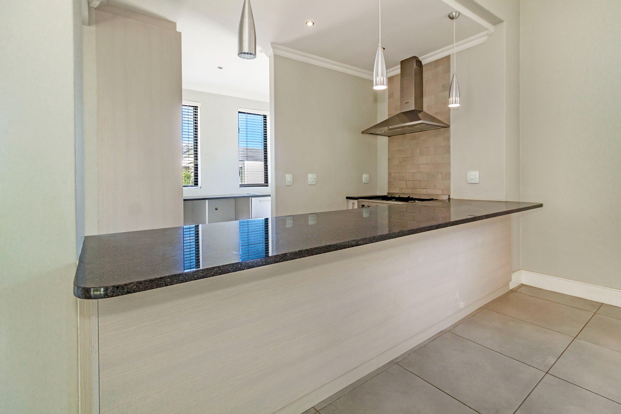
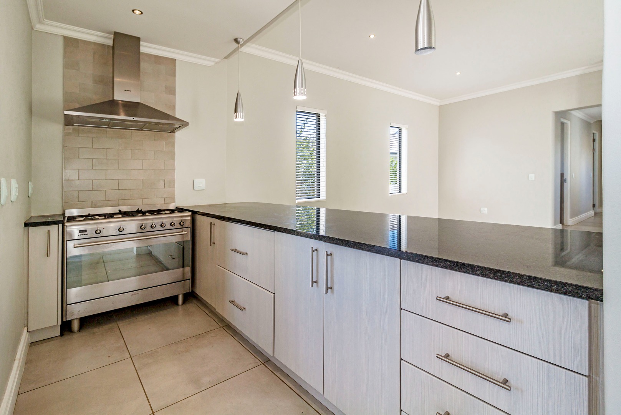
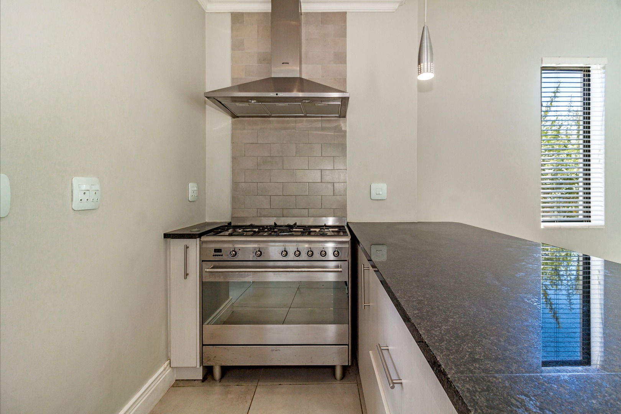
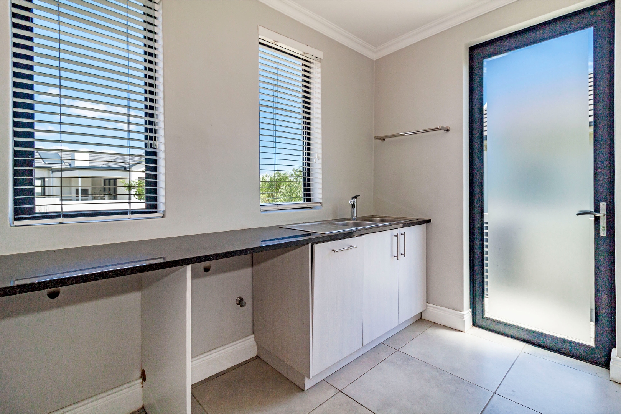
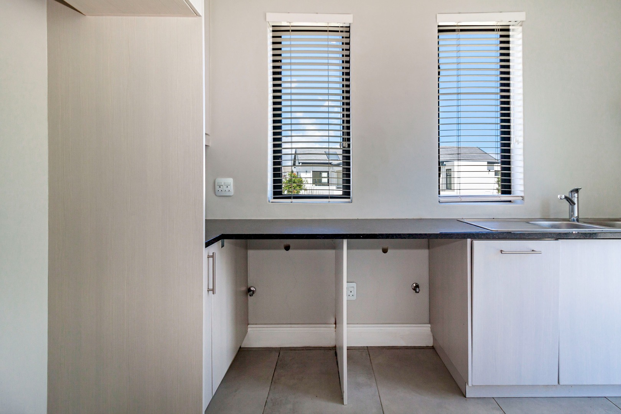
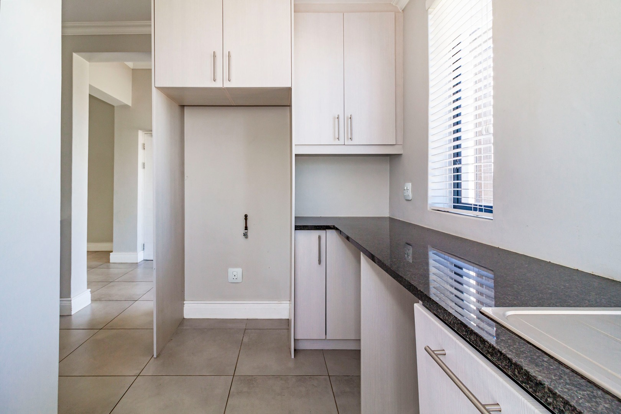
* Open-plan kitchen with space for 2 under-counter appliances and double-door fridge/ freezer. Side door leads to drying yard and garden.
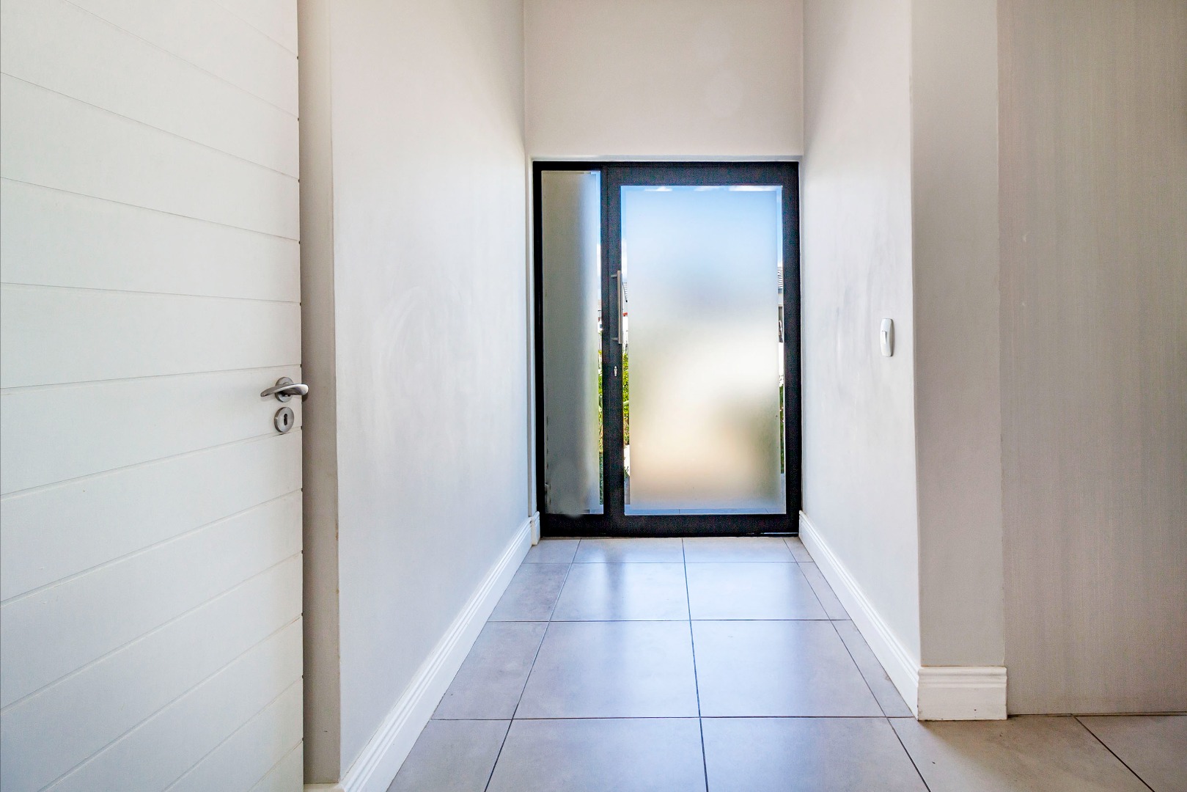
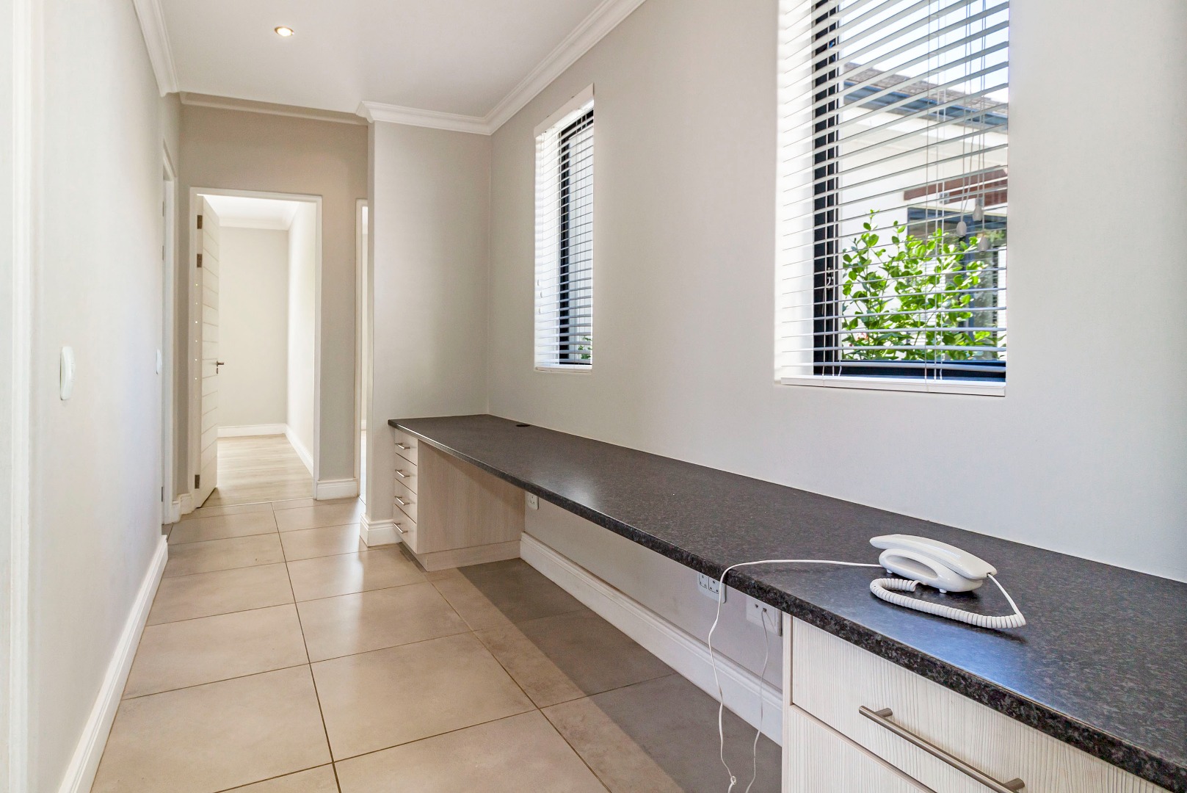

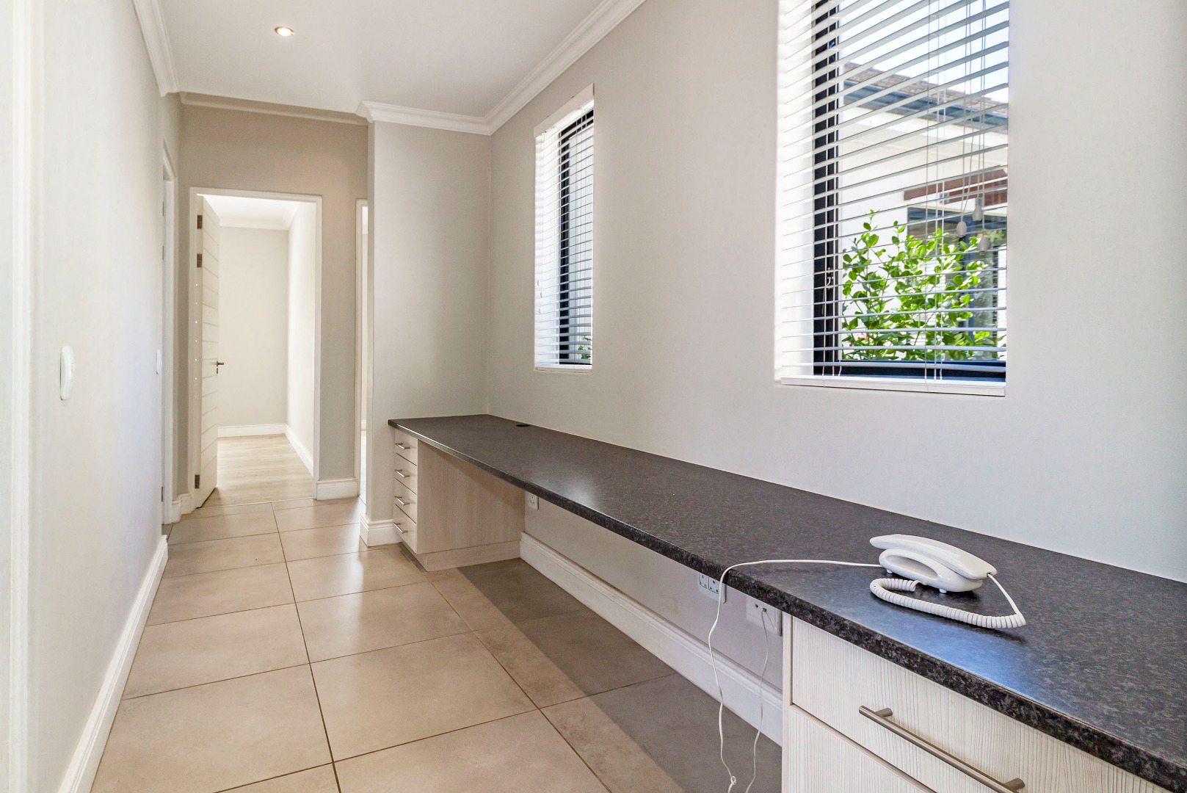
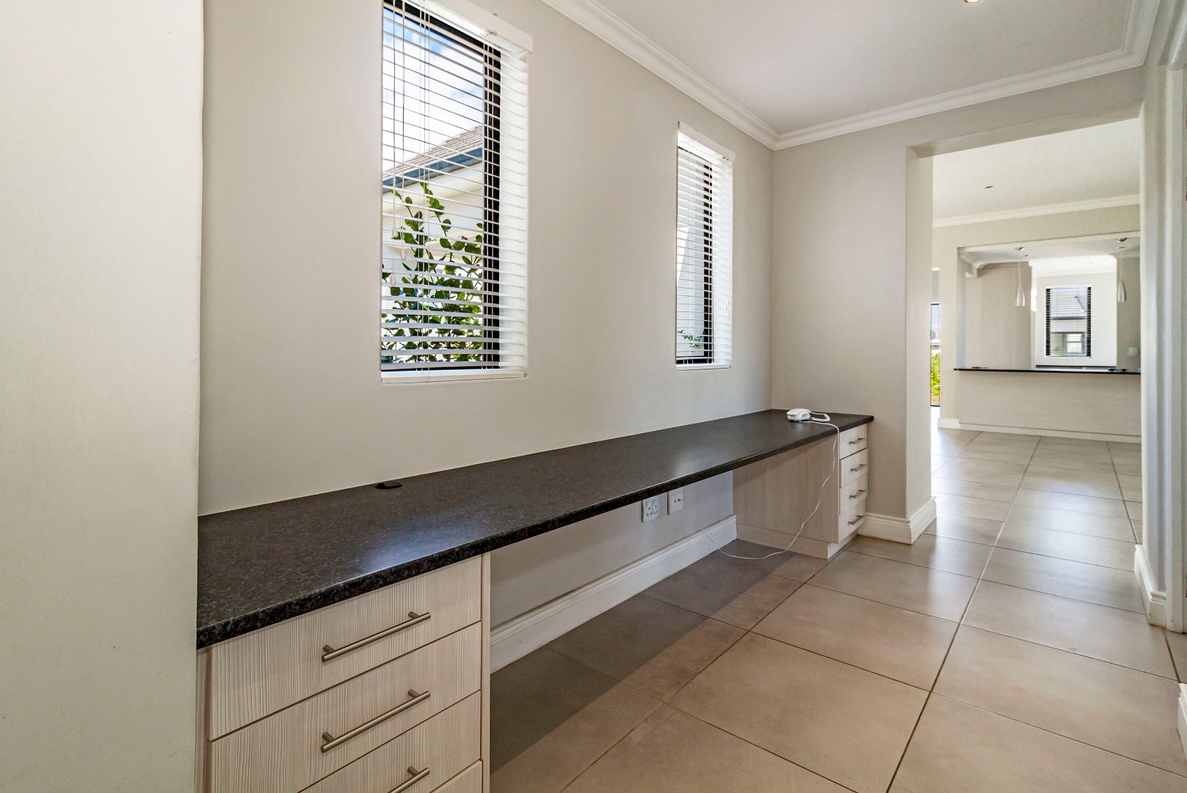
* Passage with double counter space... perfect study!
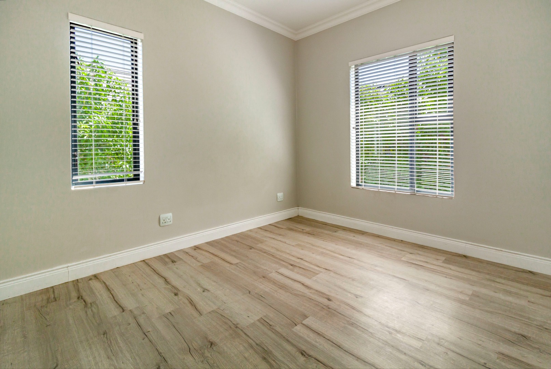
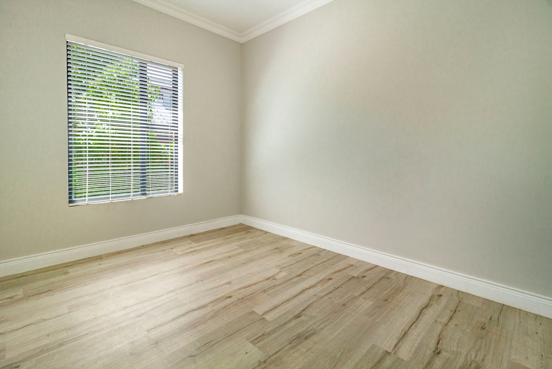
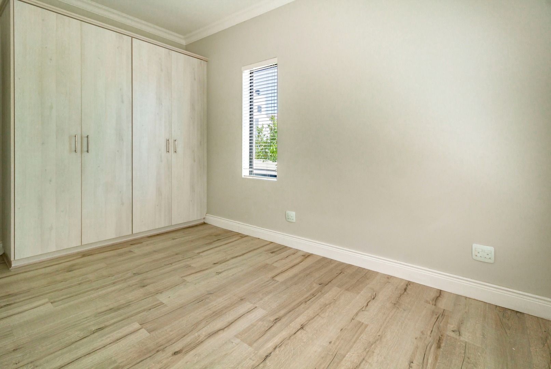
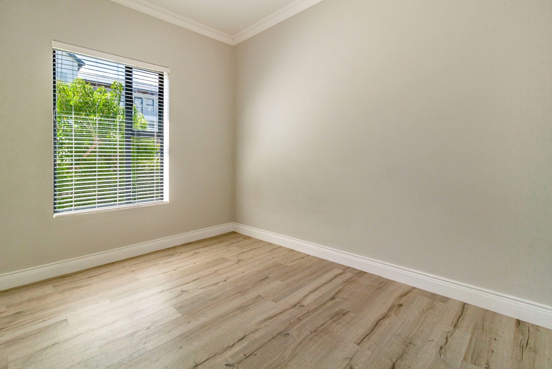
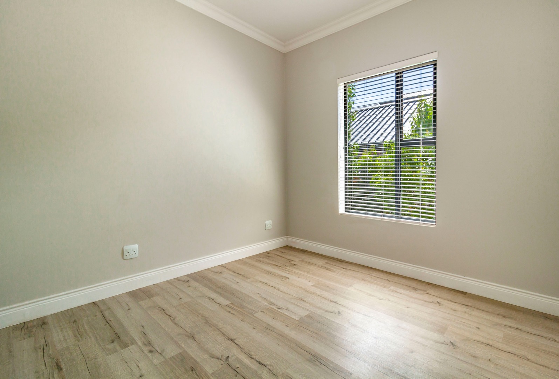
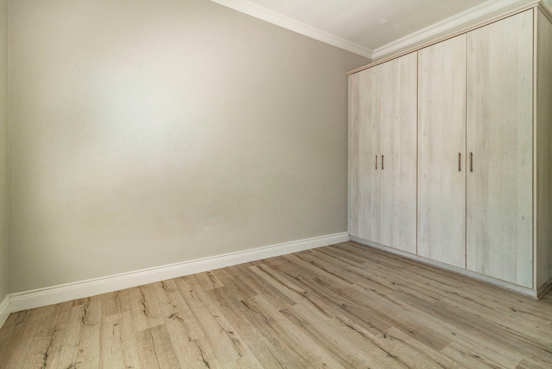
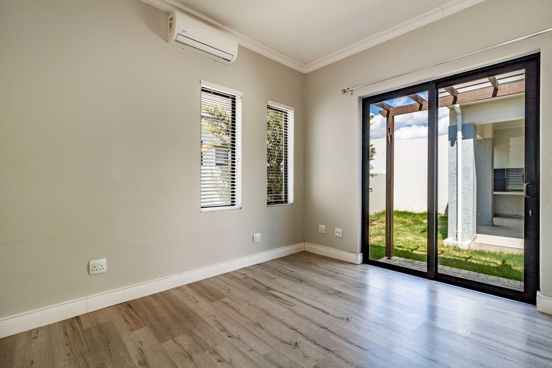
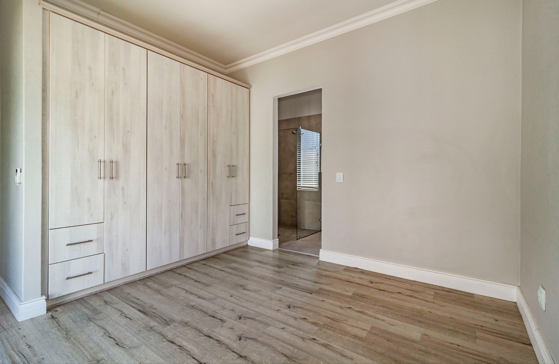
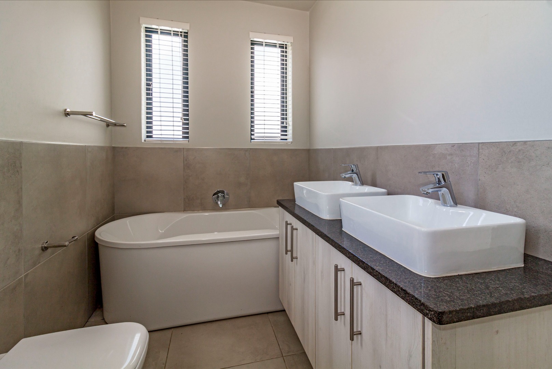
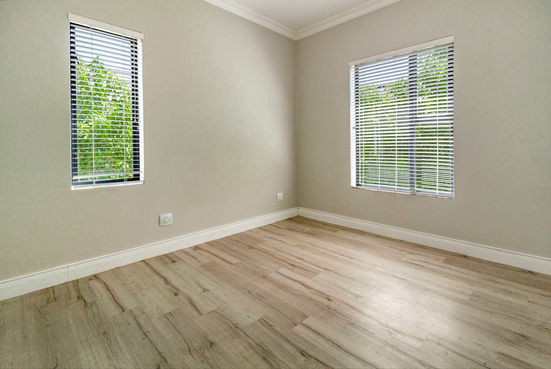
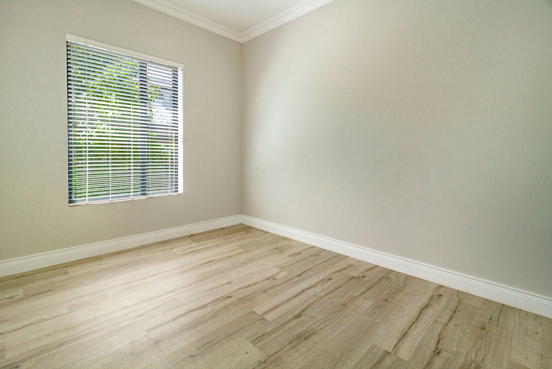
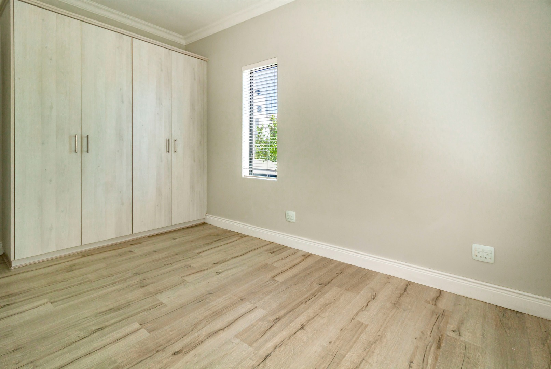
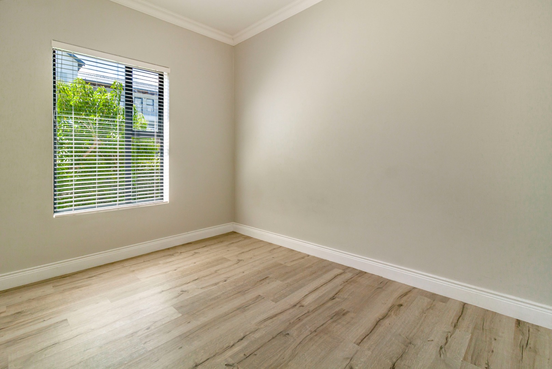
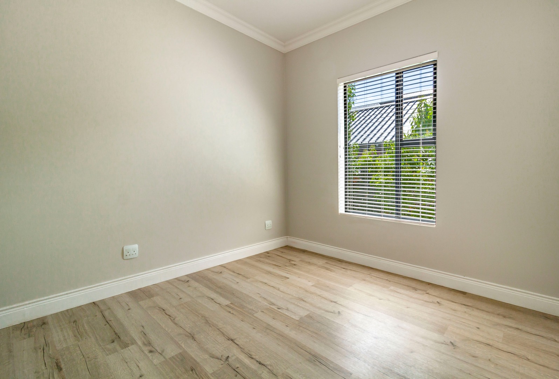
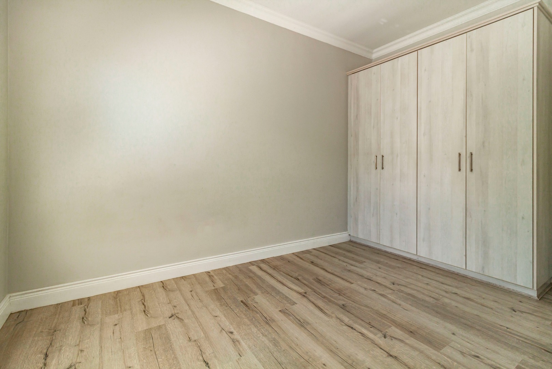
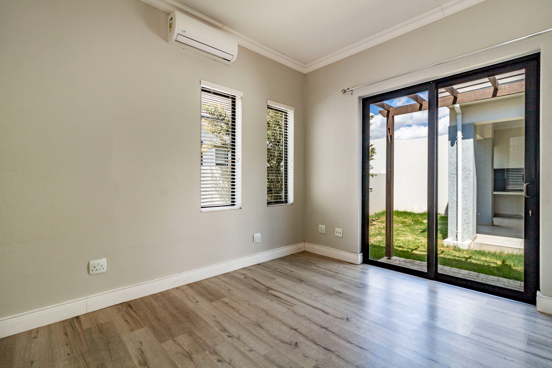
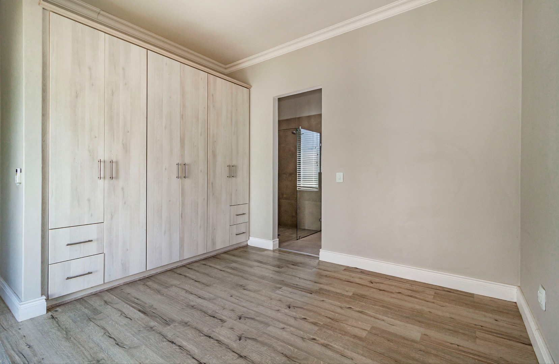
* 3 Bedrooms. The main bedroom has an en-suite bathroom and doors leading to the back garden.
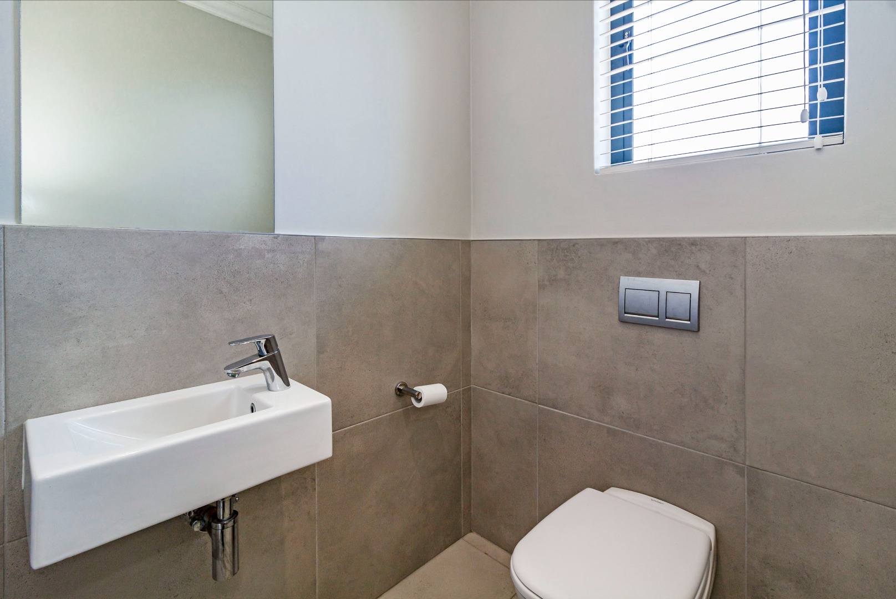
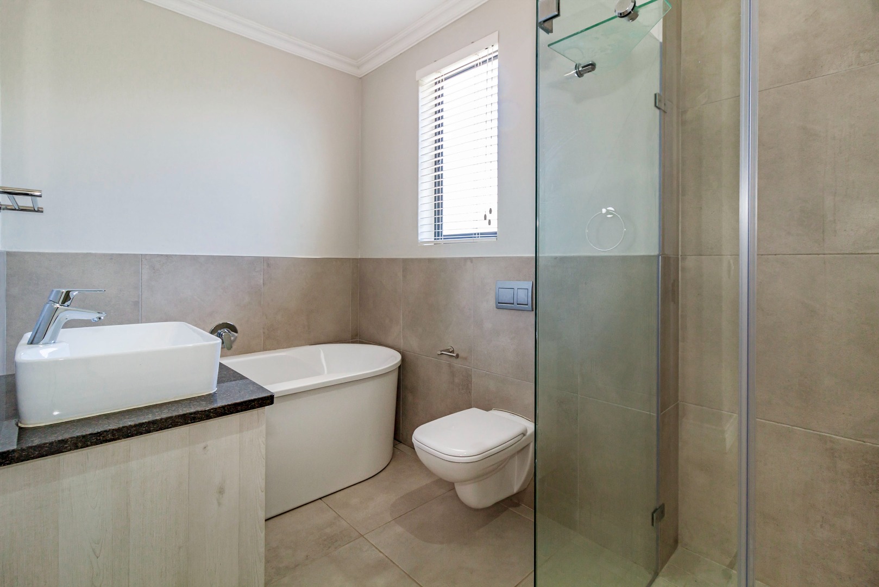
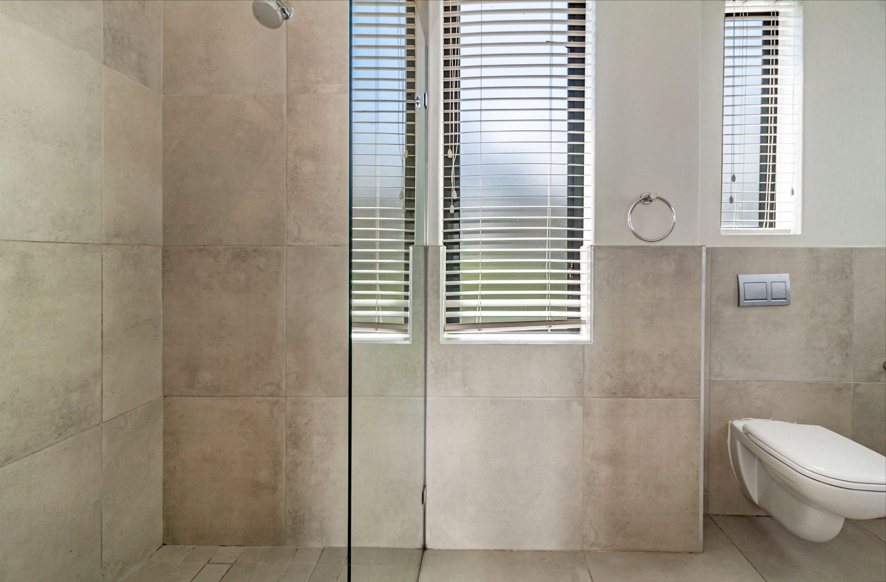
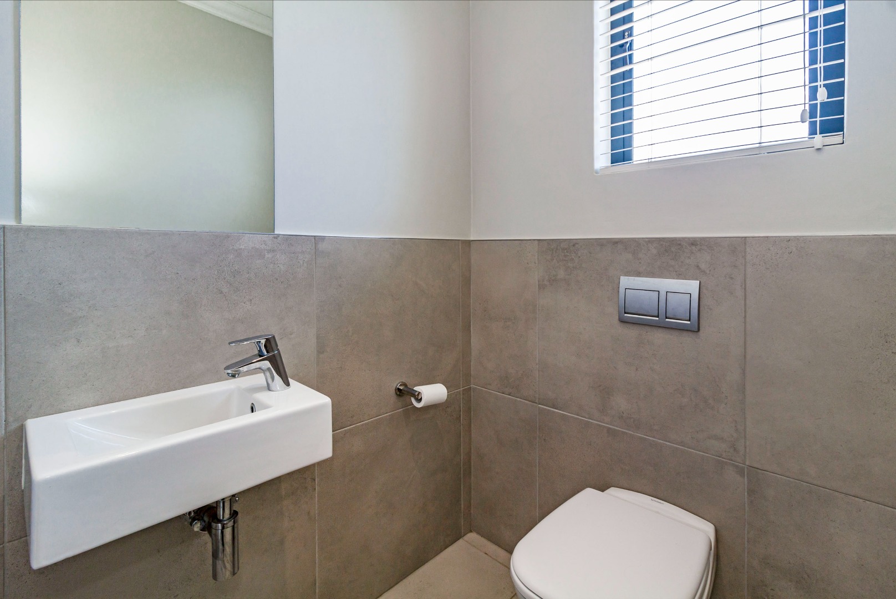
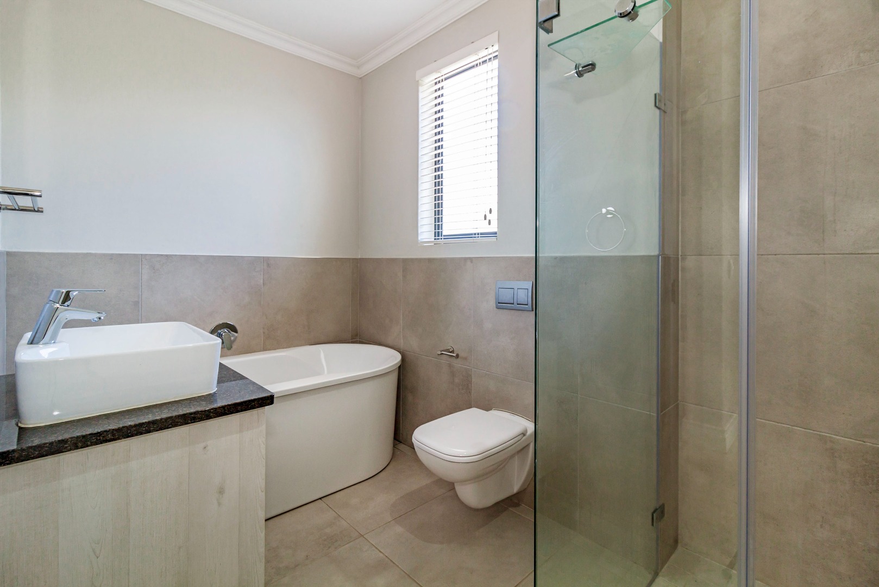
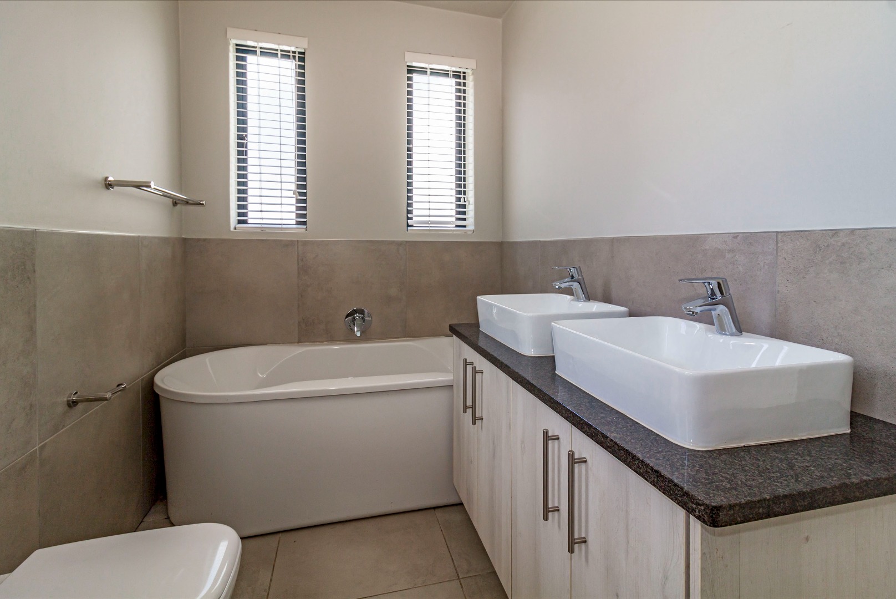
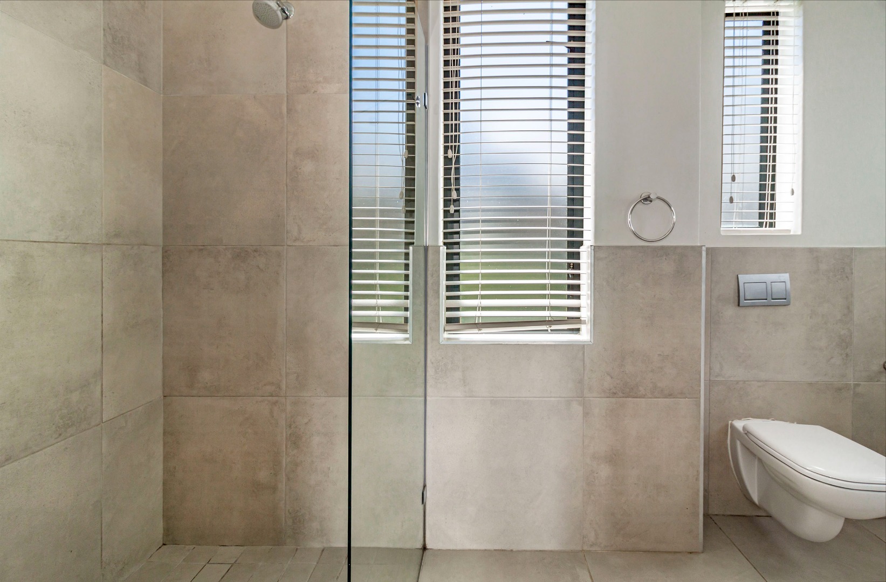
* 2 Bathrooms and a separate guest toilet.
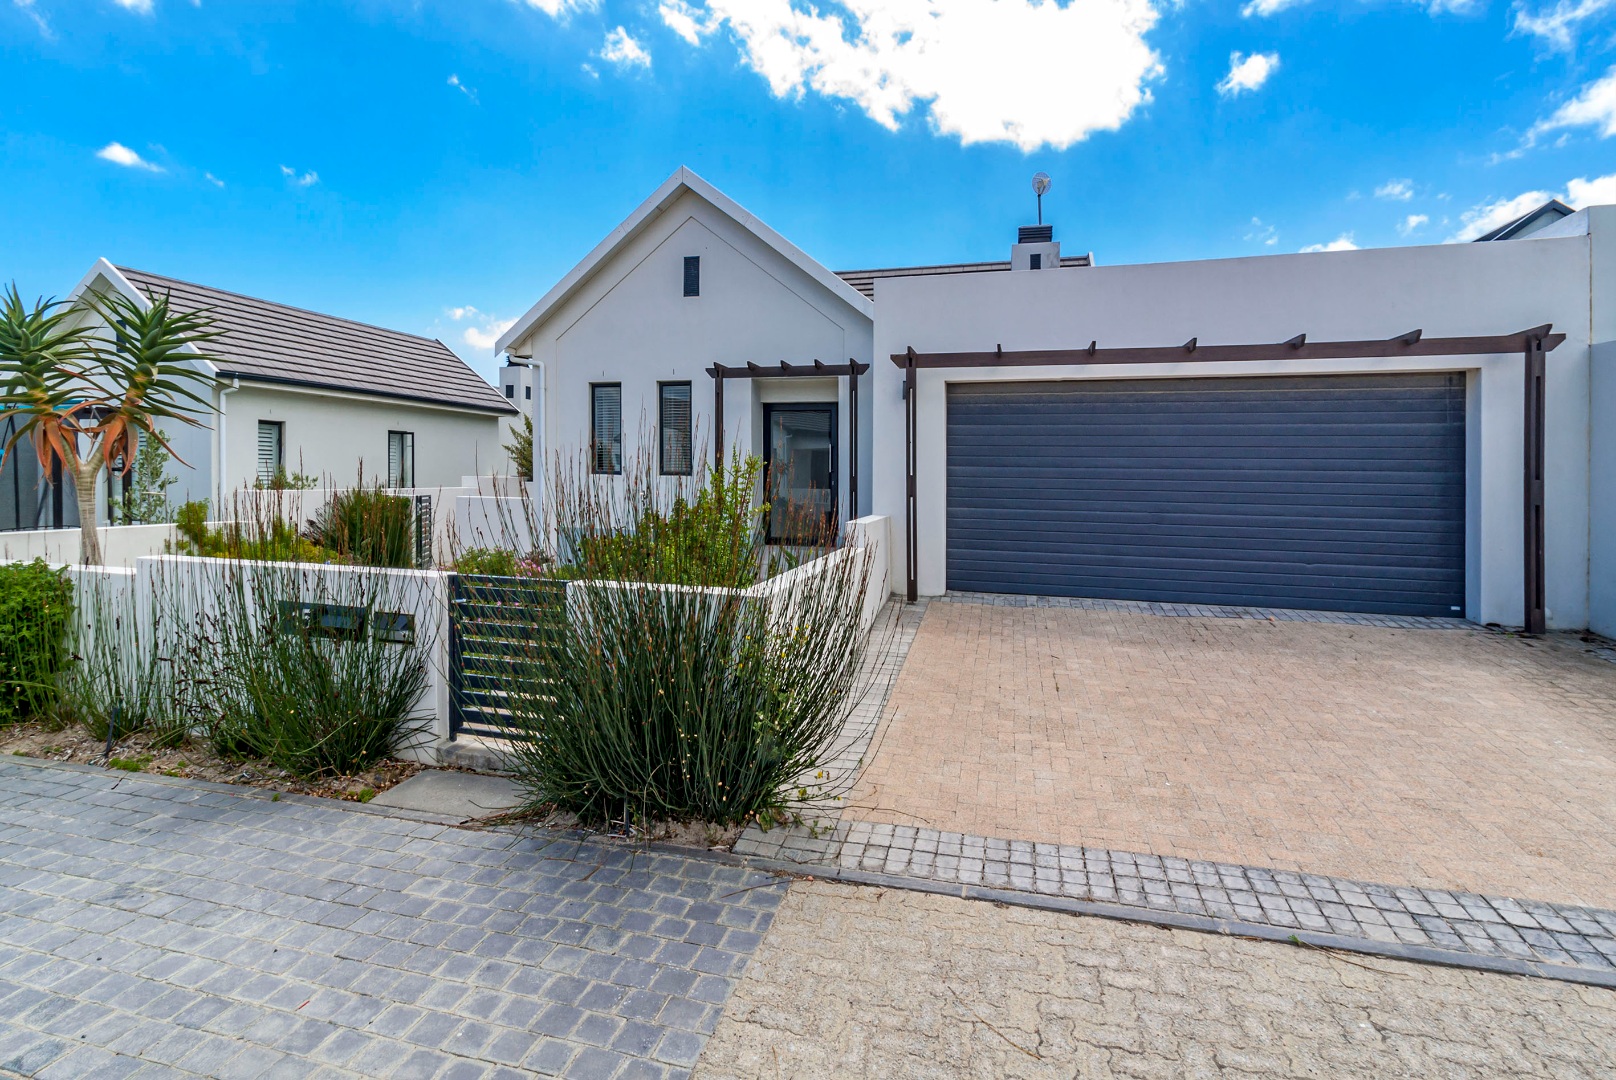
* Double garage with direct access to the home.
* Pets will have to be approved by the owner as well as Sitari HOA. Preferably a smaller dog.
* A credit and reference check will be done. Credit check fee as well as admin/ lease fee apply
* The photographs were taken before the current tenants took occupation.
Sitari Country Estate offers a Lifestyle Centre with gym for residents as well as a Coffee Shop and office lounge, scenic 14km cycle and running route within the estate. Security includes exceptional main gatehouse with 24/7 manned patrol, perimeter security of the highest standard. The Sitari Village Mall includes a flagship Checkers, Woolworths Food, Dis-Chem Pharmacy and so much more Curro also has a bus service now, collecting and dropping kids back at home.
Property Details
- 3 Bedrooms
- 2 Bathrooms
- 2 Garages
- 1 Ensuite
- 1 Lounges
- 1 Dining Area
Property Features
- Patio
- Gym
- Aircon
- Pets Allowed
- Kitchen
- Built In Braai
- Fire Place
- Guest Toilet
- Paving
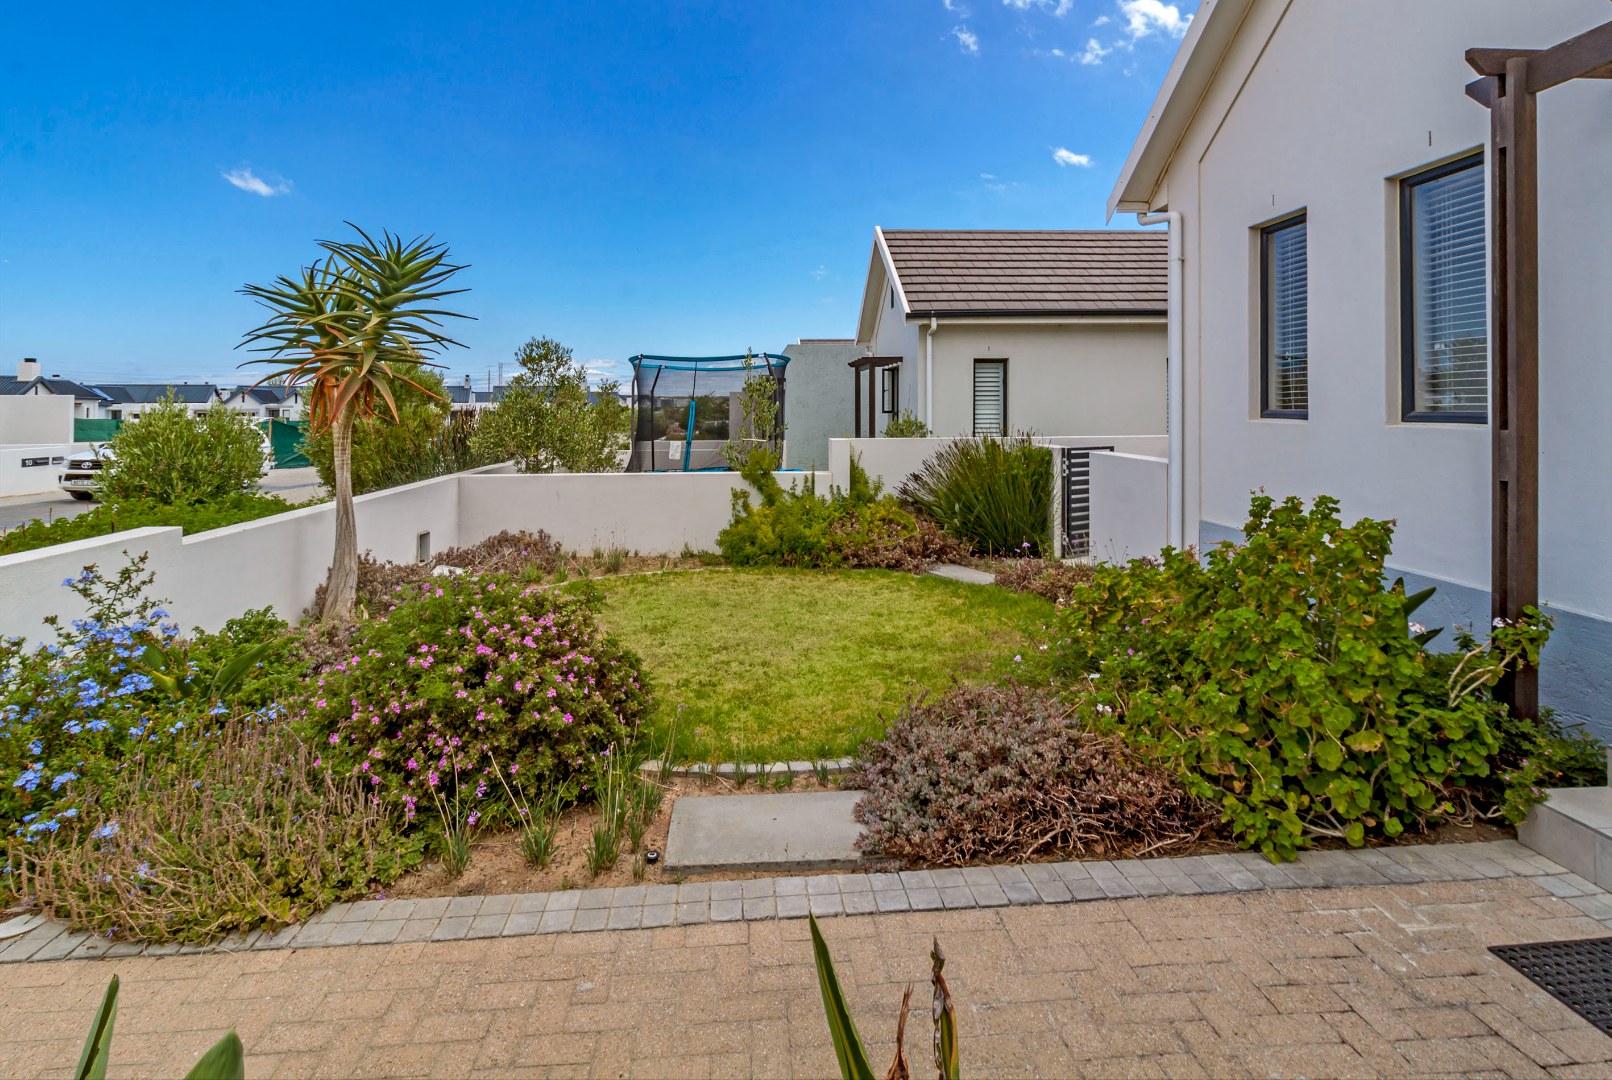
- Garden
| Bedrooms | 3 |
| Bathrooms | 2 |
| Garages | 2 |
| Floor Area | 200 m2 |
| Erf Size | 474.0 m2 |
