- 3
- 2
- 2
- 215 m2
- 496.0 m2
Monthly Costs
Property description
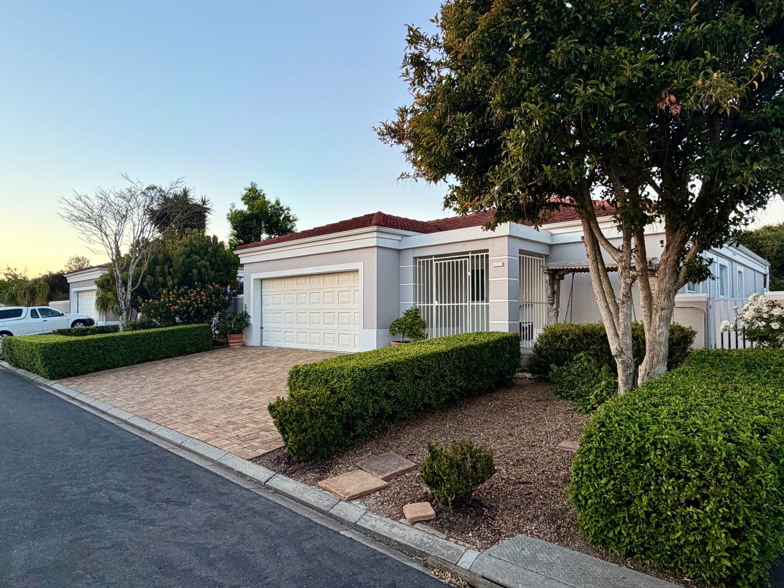
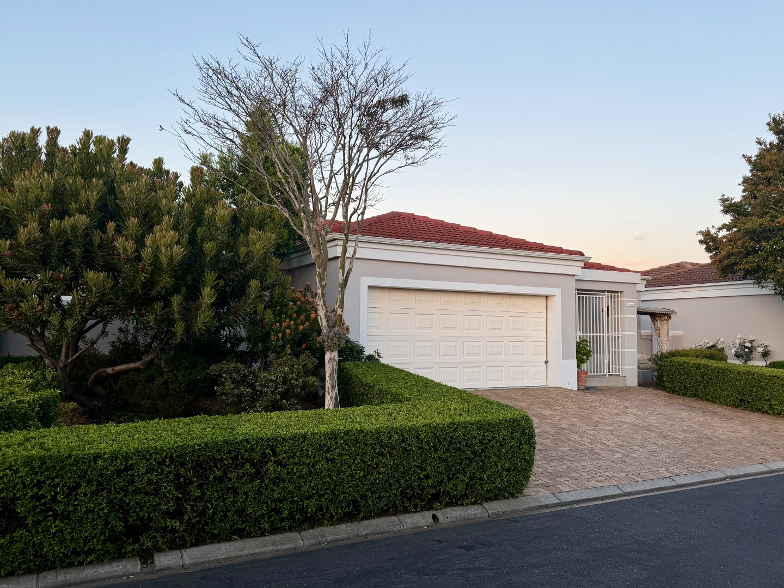
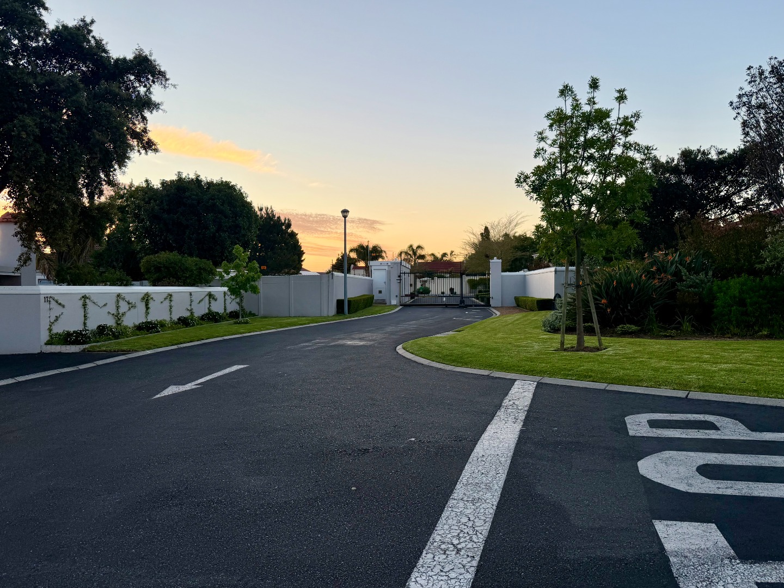
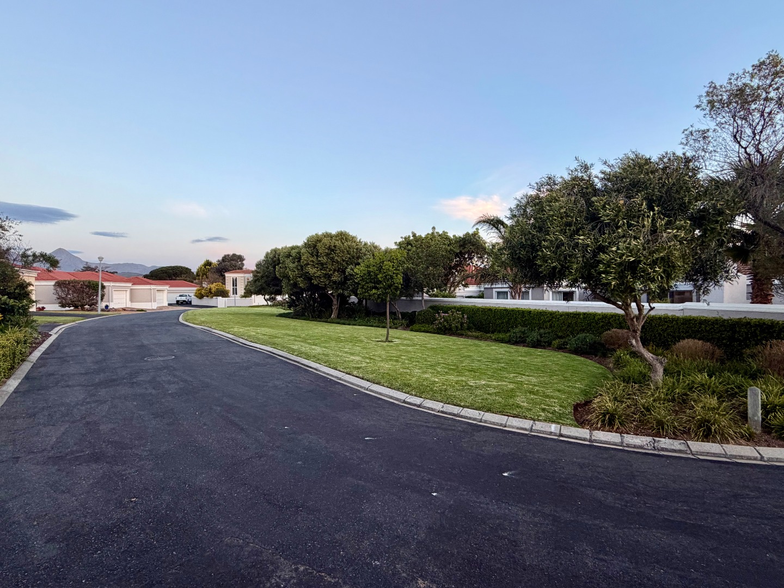
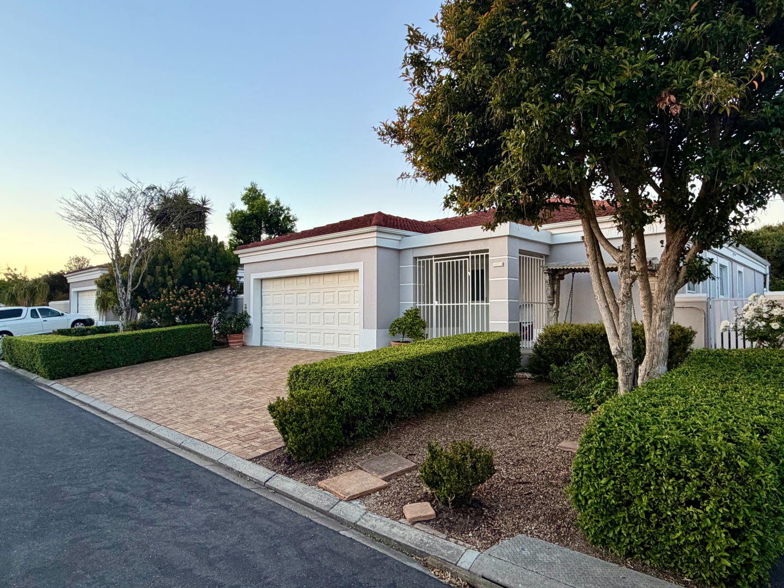
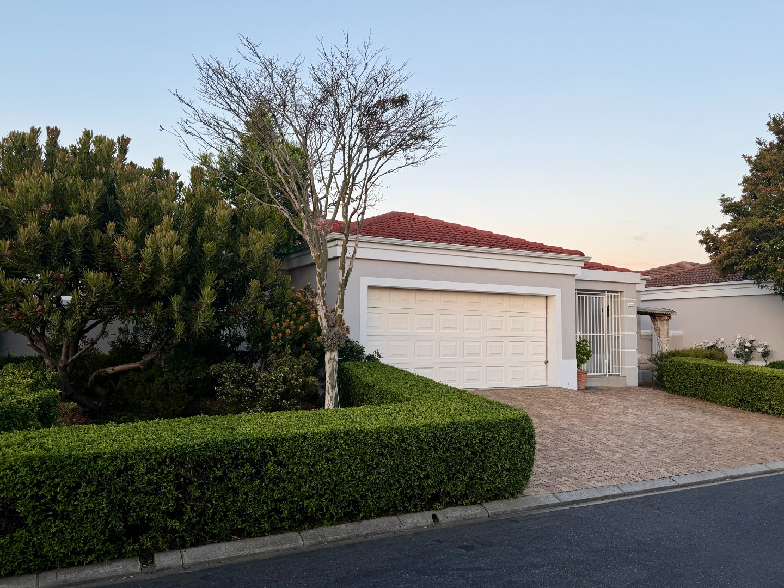
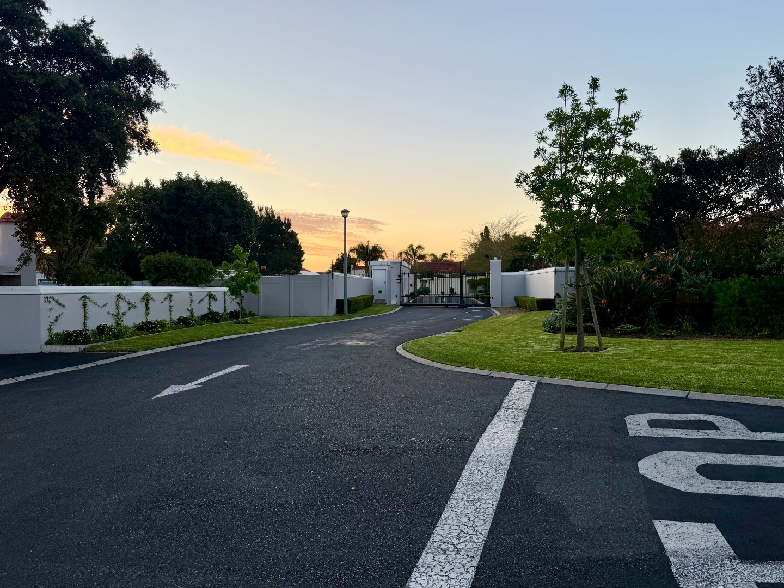
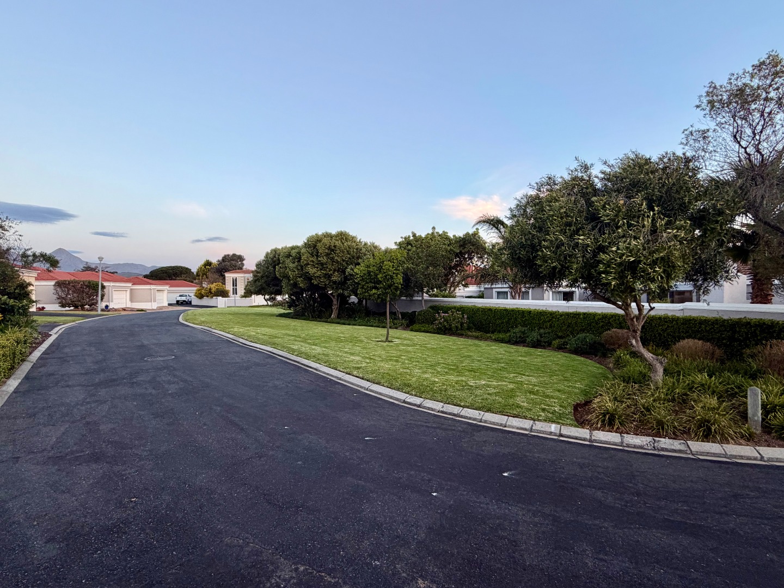
This 3-bedroom family home is in a secure complex with 19 other homes and was designed to entertain the young and older, indoors and out.
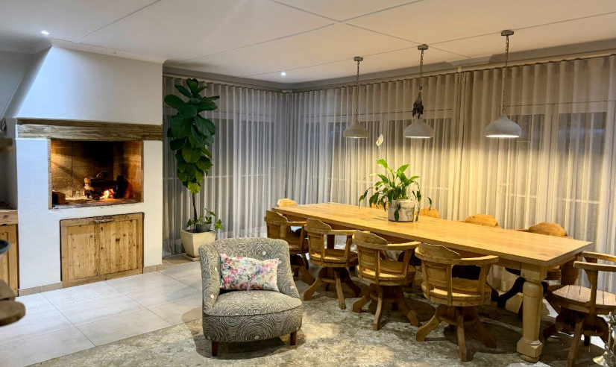
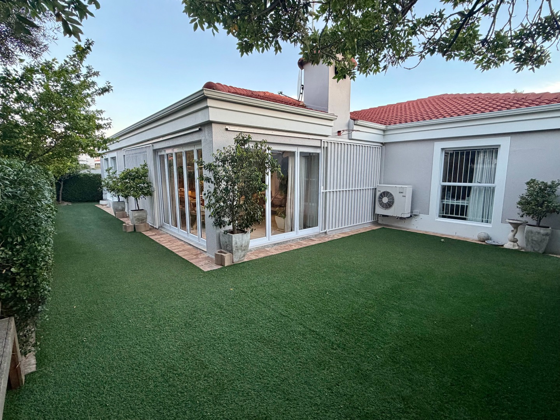
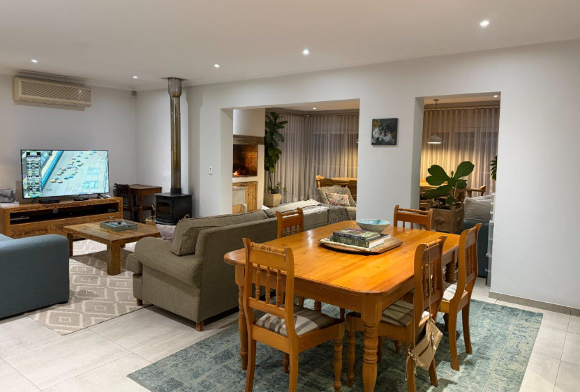
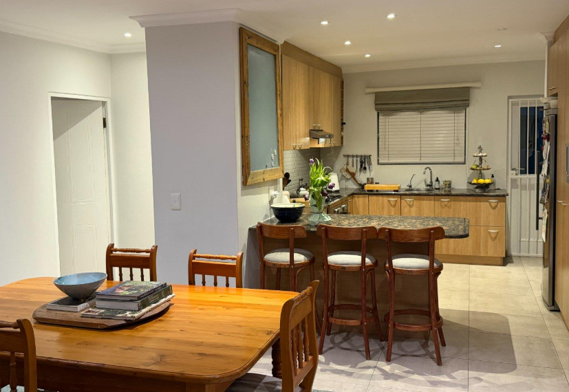
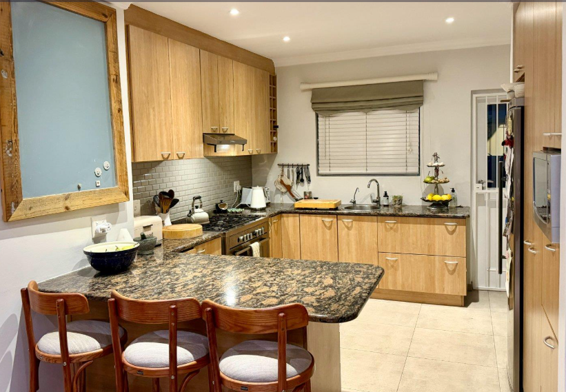
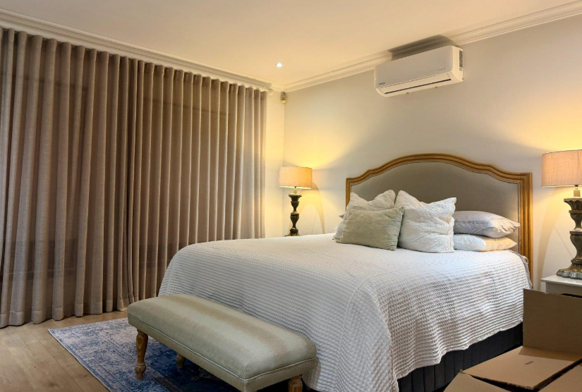
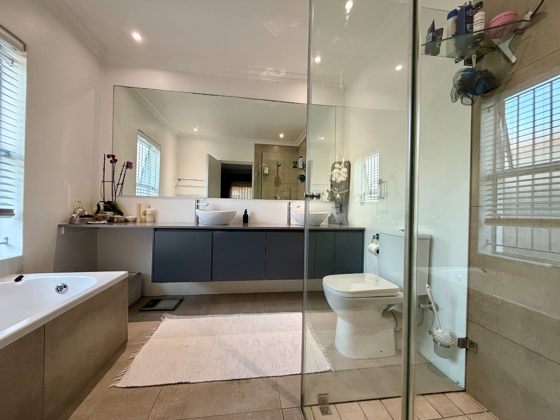
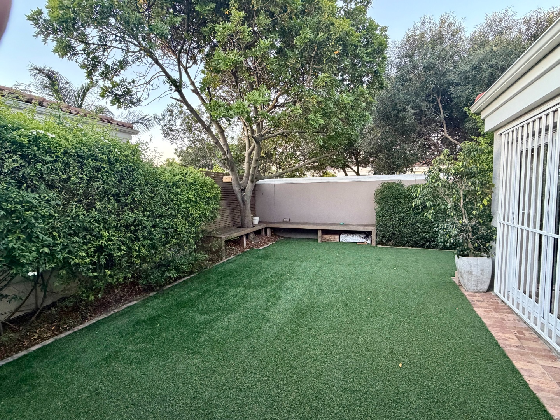
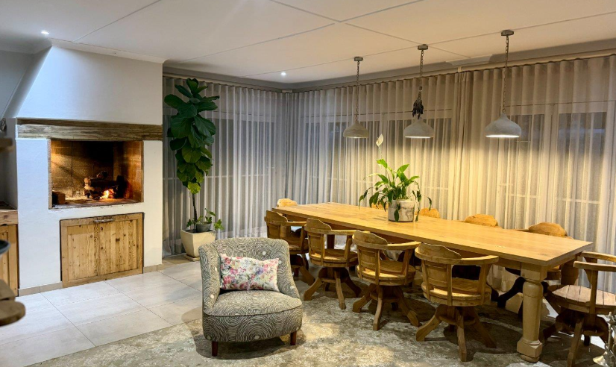
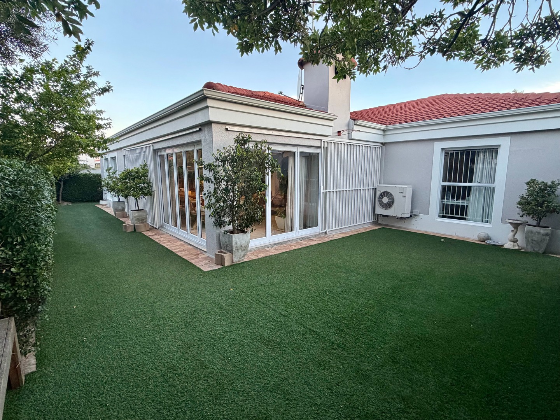
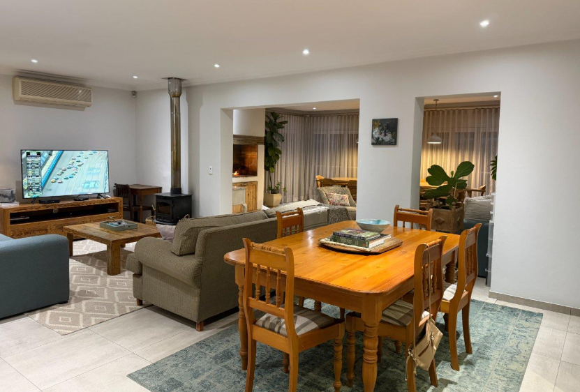
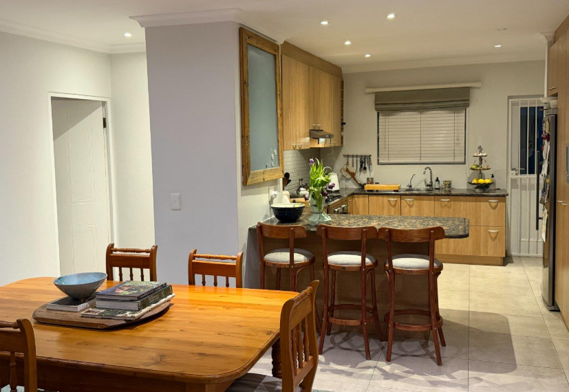
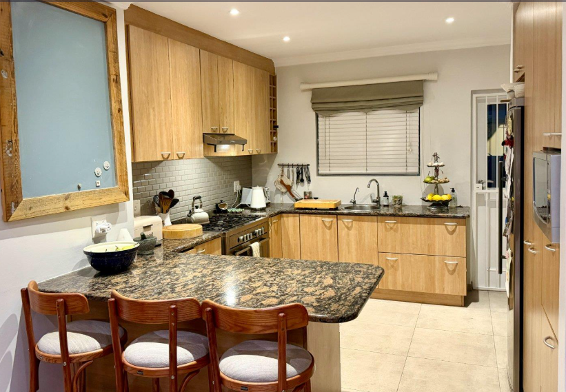
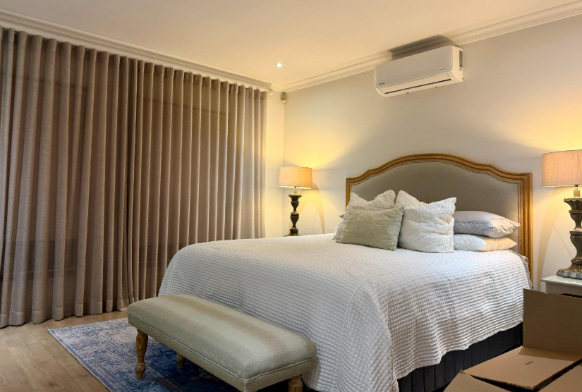
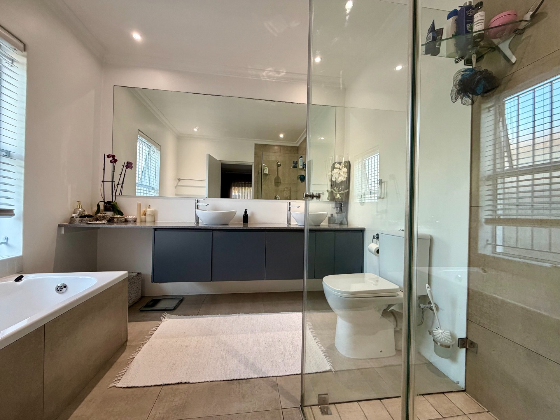
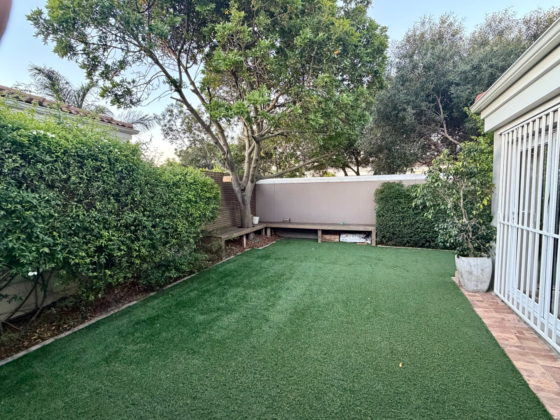
The home offers an open-plan lounge with fireplace, north-facing dining/ entertainment area with an built-in braai and stack-doors which opens onto the established garden. The kitchen offers ample counterspace (marble), a 5-burner gas stove, a water purification system, scullery with space for three appliances and a door leading out to the drying yard. The three bedrooms, two full bathrooms (including an en-suite to the main bedroom) are of good size and fitted with window blinds and BIC. The automated extra length double garage offers storage and direct access to the home.
Extras include:
• Two 4,000-litre water tanks supplying the toilets
• Inverter for backup power to basic appliances
• Prepaid electricity meter
• Fibre readiness
• Custom-made blinds and curtains throughout the home
• Air-conditioner in the main bedroom and lounge
The running and fixed charges on the municipal account is for the tenant to settle monthly and will be billed with the rent.
Please note that the grass is artificial. A small dog might be considered, given that it is not a barker and the grass will regularly be disinfected. Permission will have to be obtained from the HOA and Landlord to keep a pet.
A credit and reference check will be done on application. Please note that there is an application fee of R1000.00 when signing the lease agreement.
Property Details
- 3 Bedrooms
- 2 Bathrooms
- 2 Garages
- 1 Ensuite
- 2 Lounges
- 1 Dining Area
Property Features
- Aircon
- Pets Allowed
- Access Gate
- Kitchen
- Built In Braai
- Fire Place
- Entrance Hall
- Paving
- Garden
| Bedrooms | 3 |
| Bathrooms | 2 |
| Garages | 2 |
| Floor Area | 215 m2 |
| Erf Size | 496.0 m2 |
