- 4
- 3
- 2
- 350 m2
- 883.0 m2
Monthly Costs
Property description
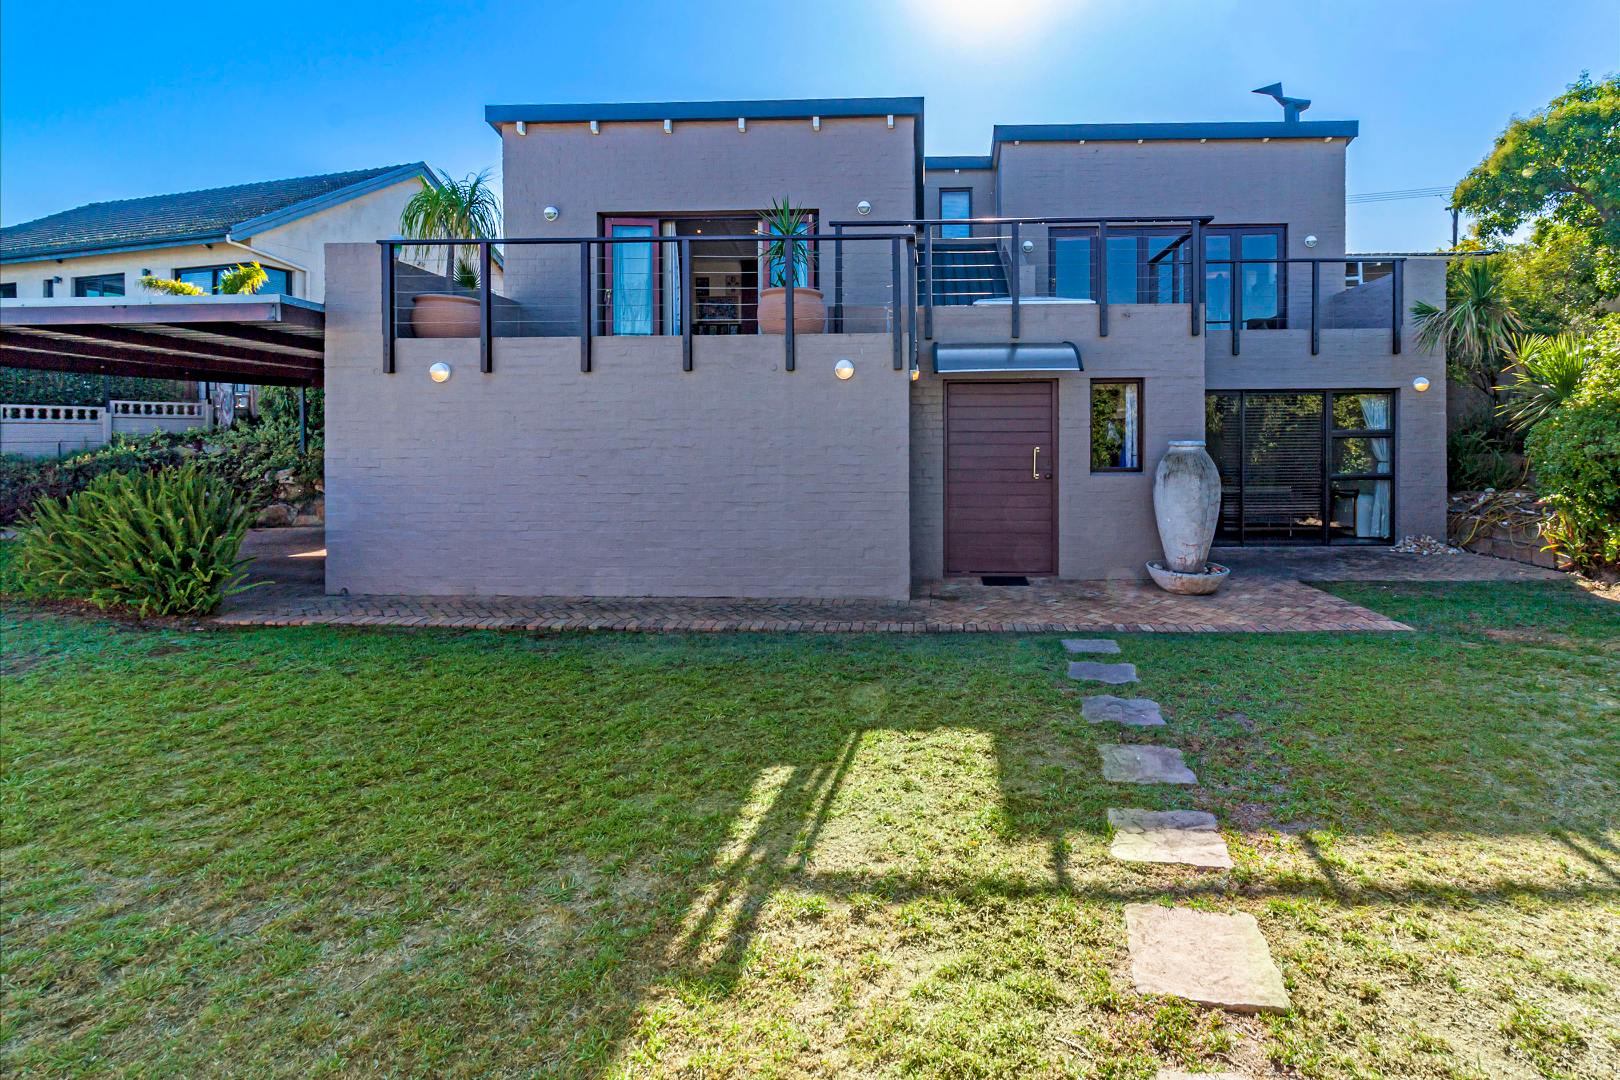
This family home is walking distance from De Hoop Primary School.... making it the ideal family home for families with younger kids.
Ground Floor:
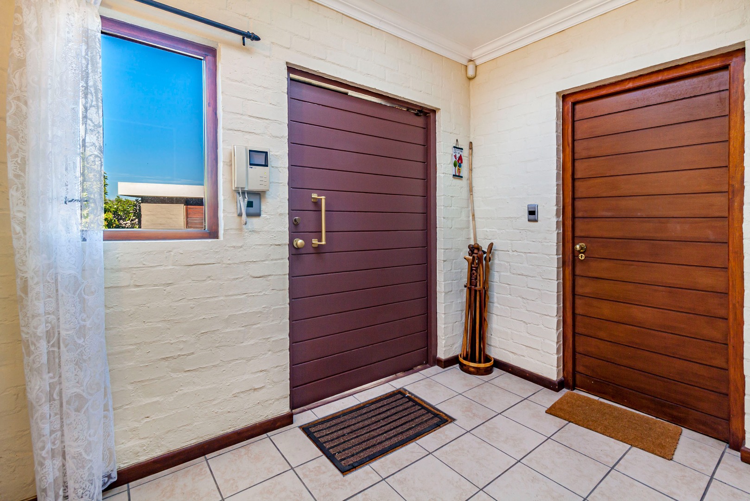
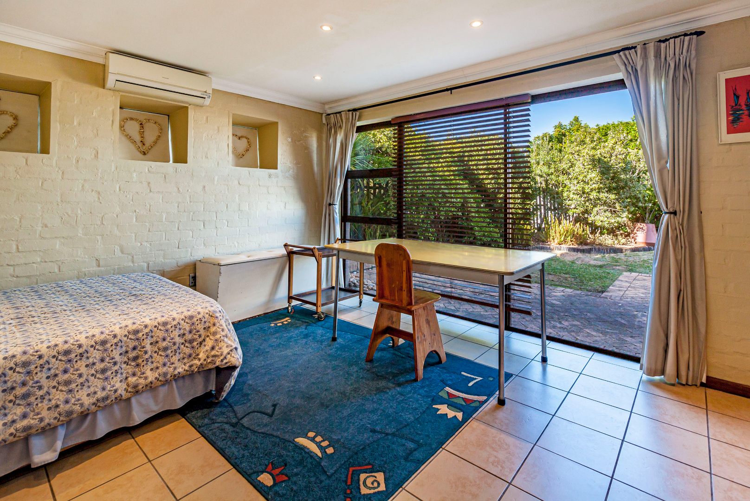
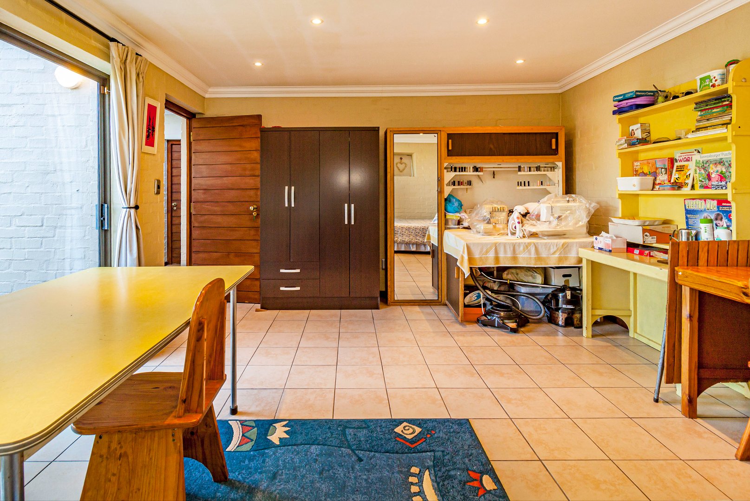
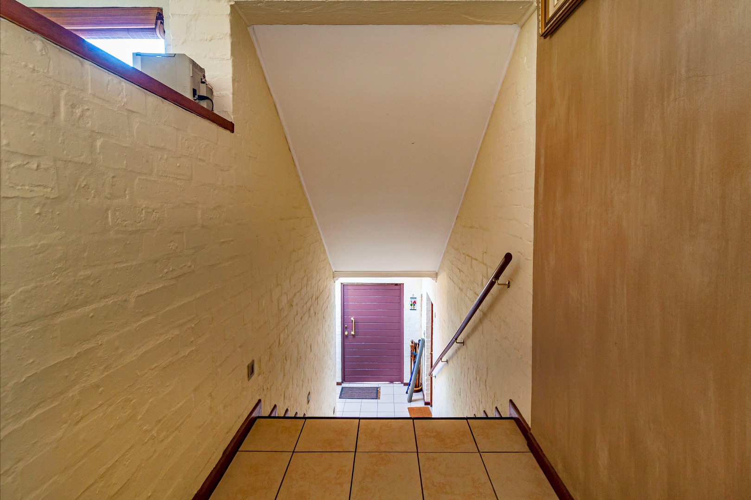
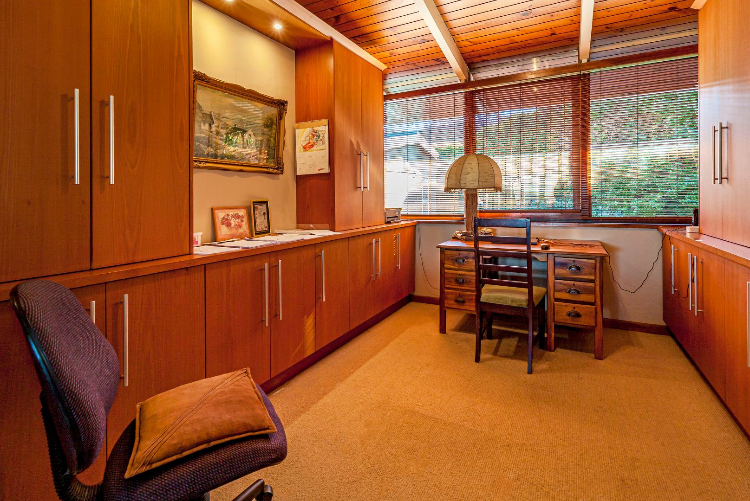
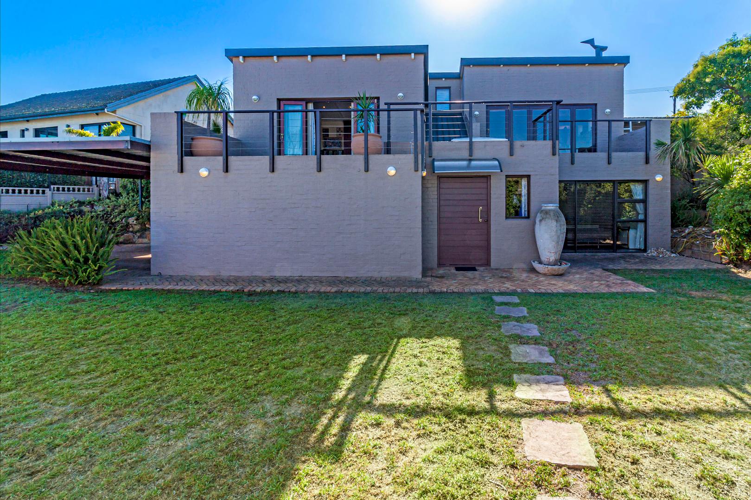
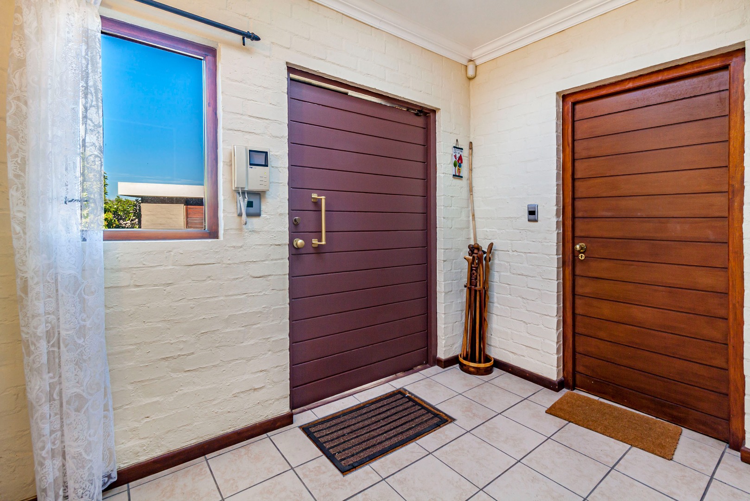
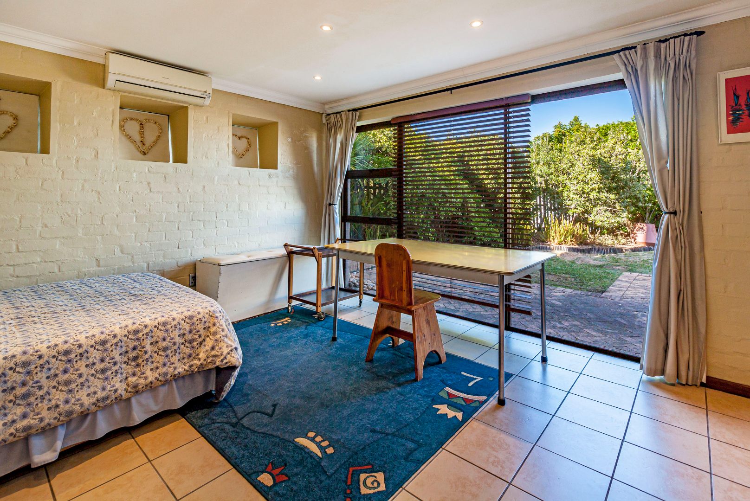
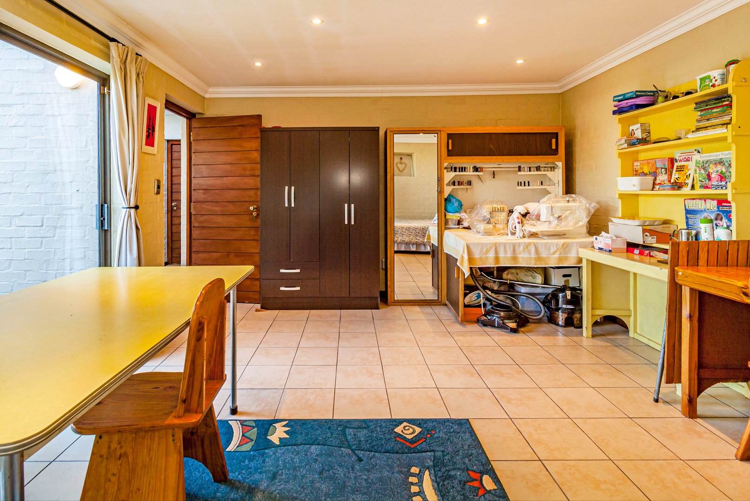
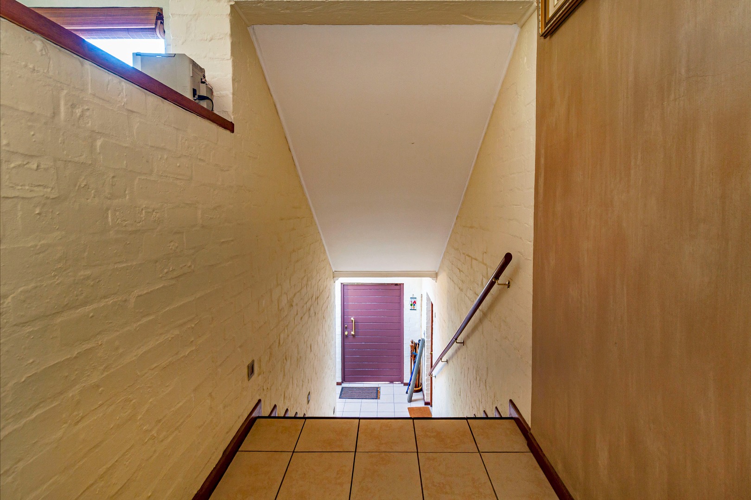
* The entrance hall leads to the garage and a office/play/work room with access to the garden.
First Floor:
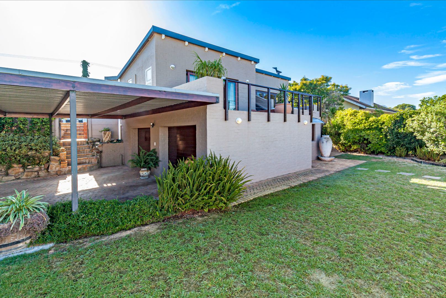
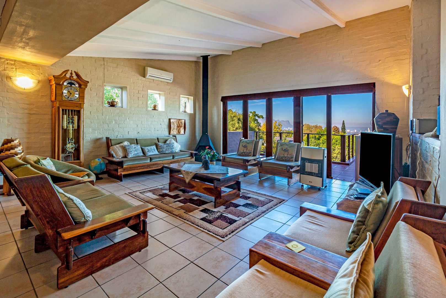
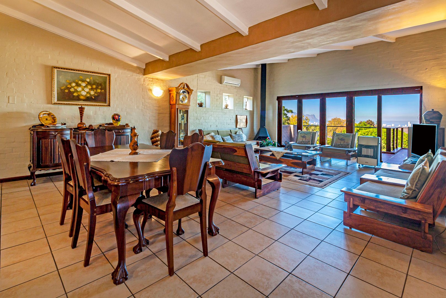
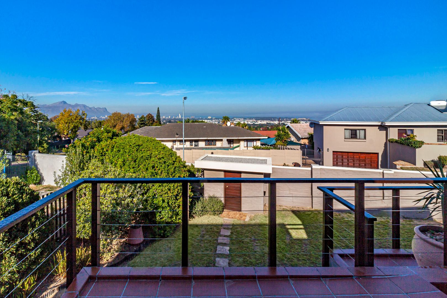
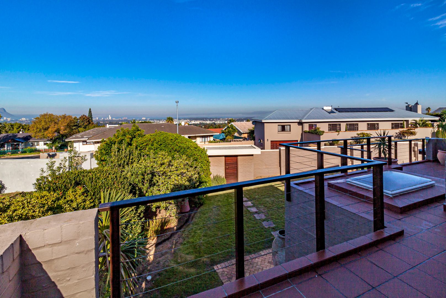
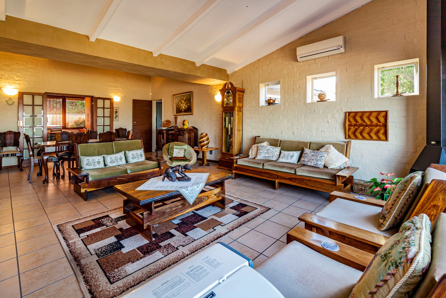
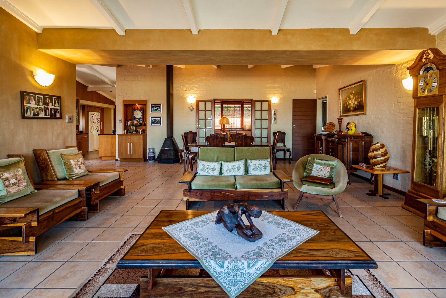
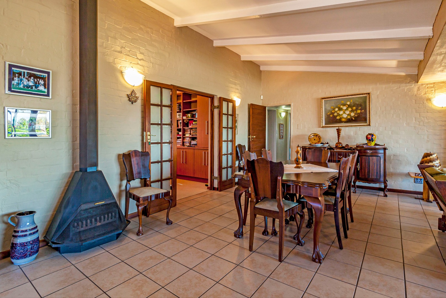
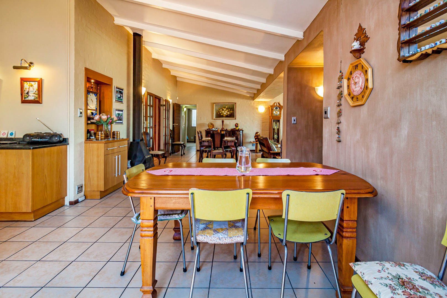
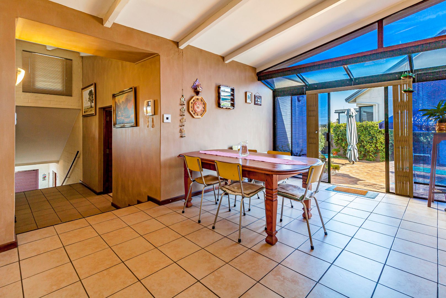
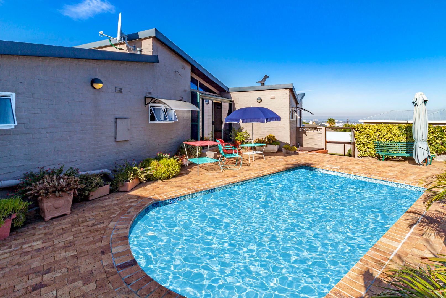
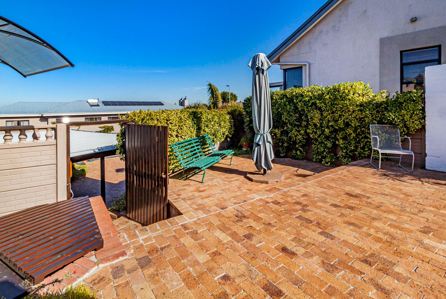
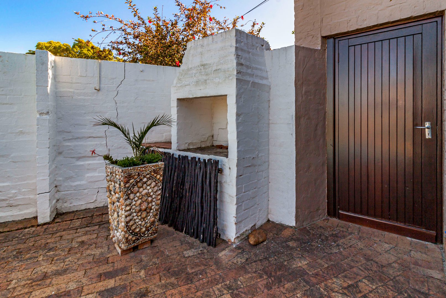
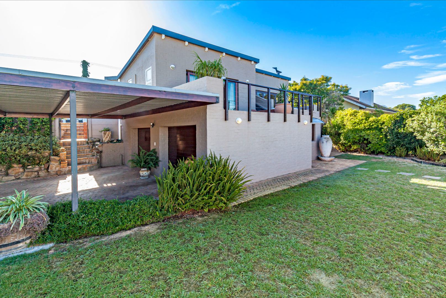
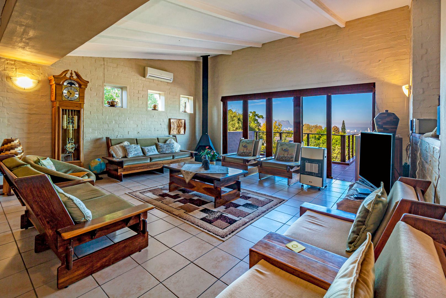
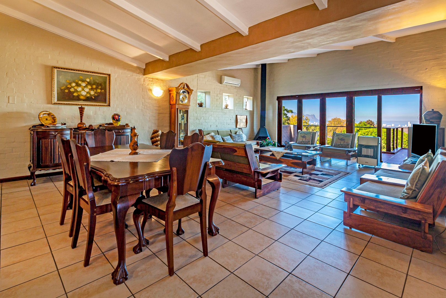
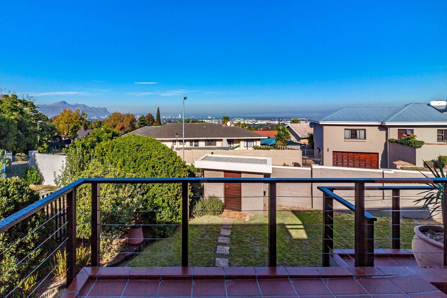
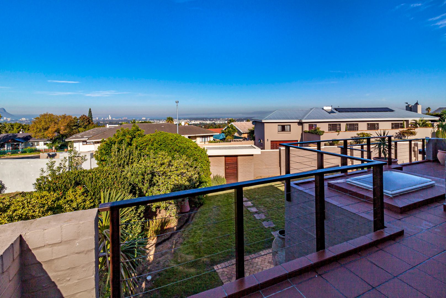
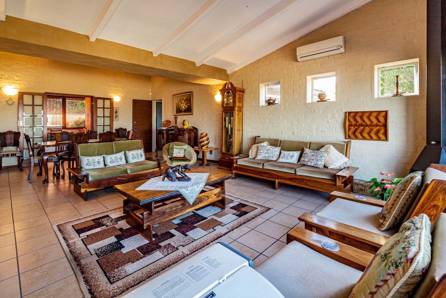
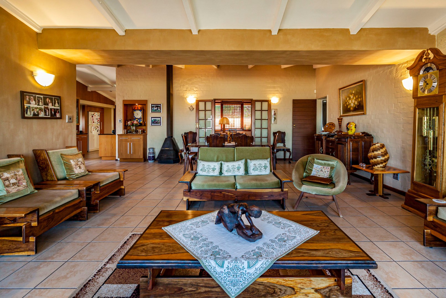
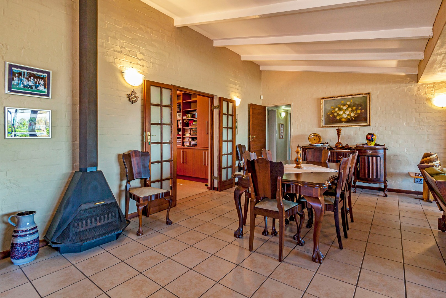
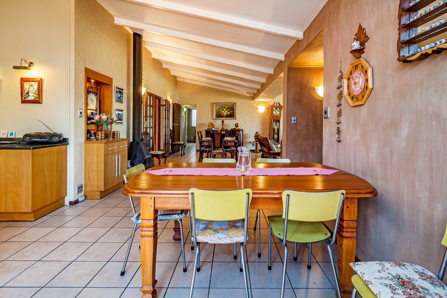
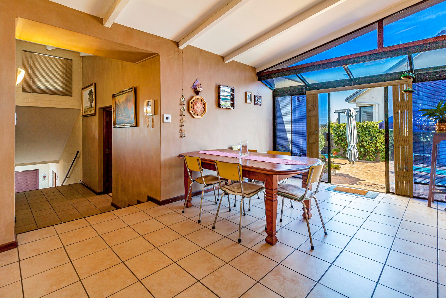
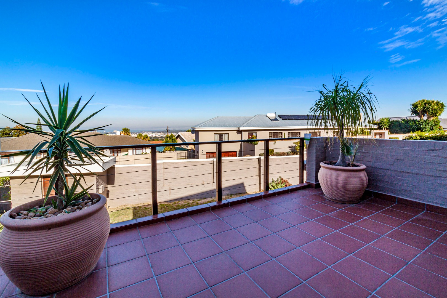
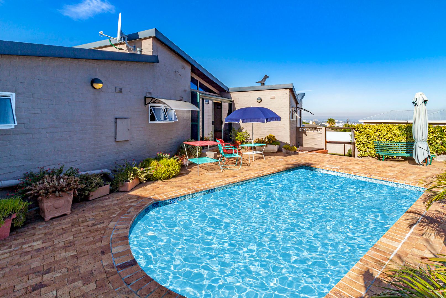
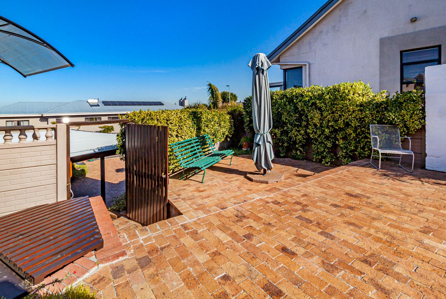
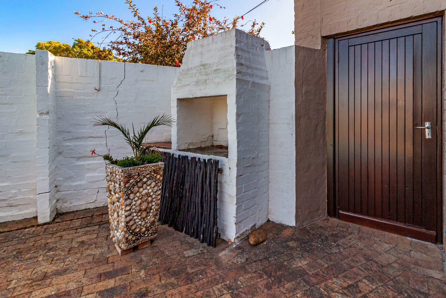
* A very spacious open-plan lounge and dining area with 2 fireplaces (1 wood burning & 1 gas). This room opens onto the balcony and overlooks the front garden and False Bay. Towards the open-plan kitchen is a sliding door leading to the paved outside area with swimming pool and braai.
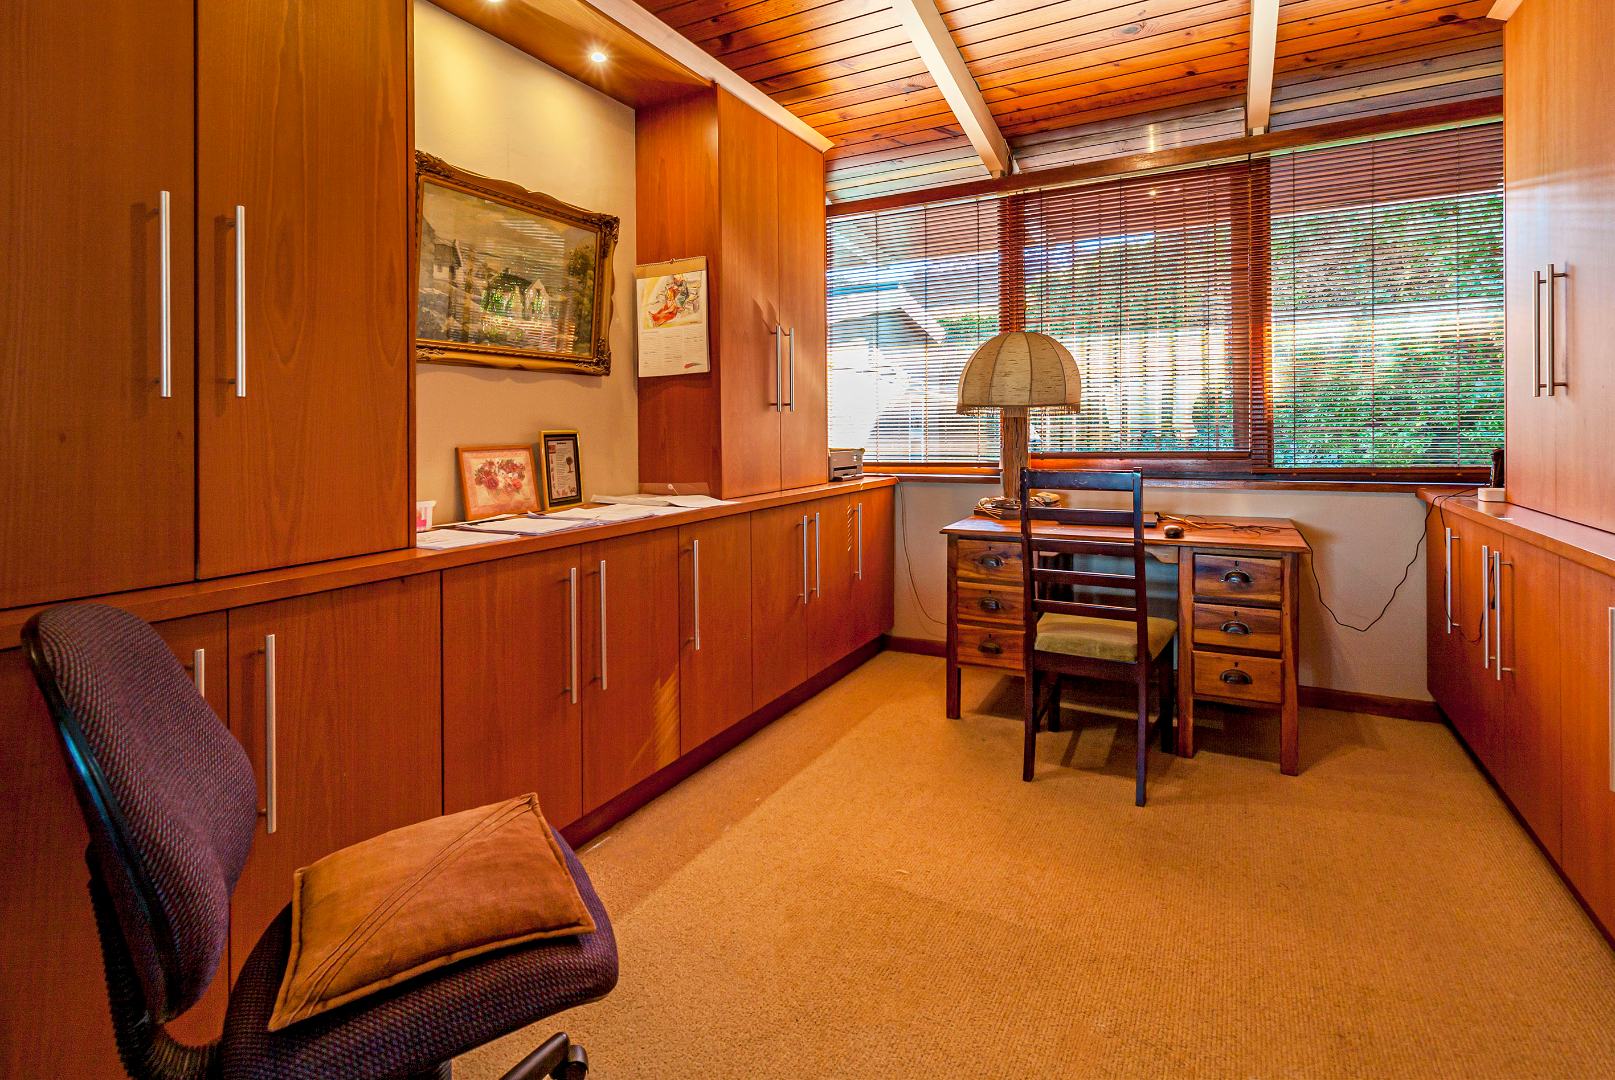
* A large separate study.
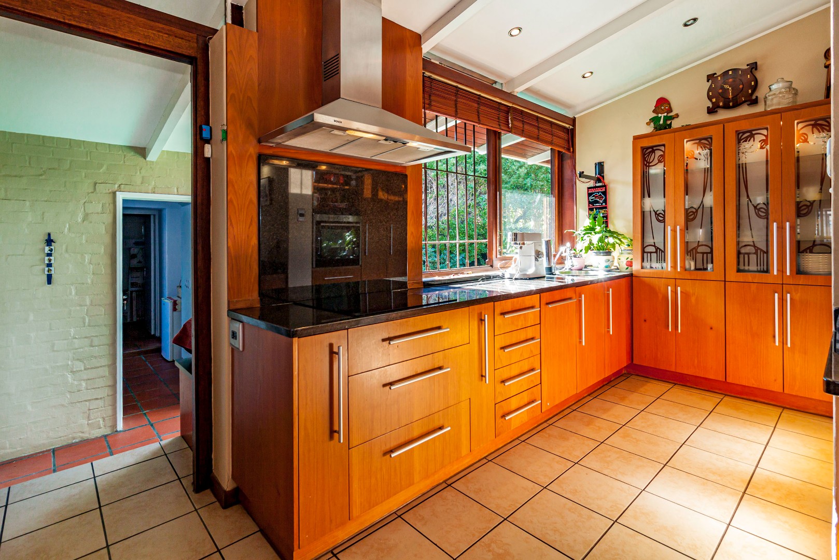
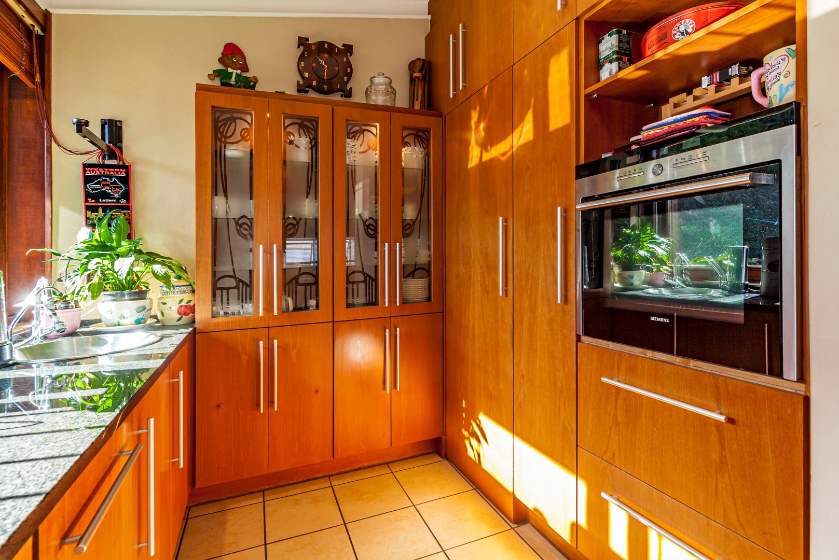
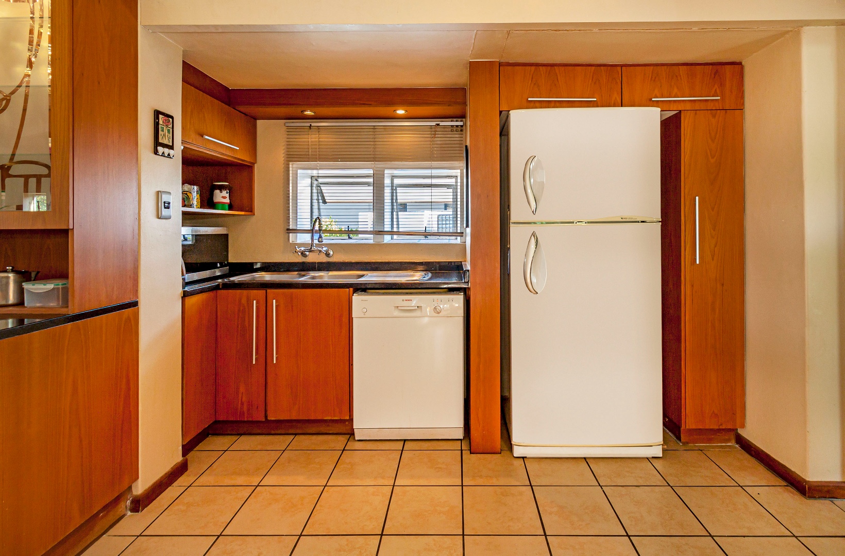
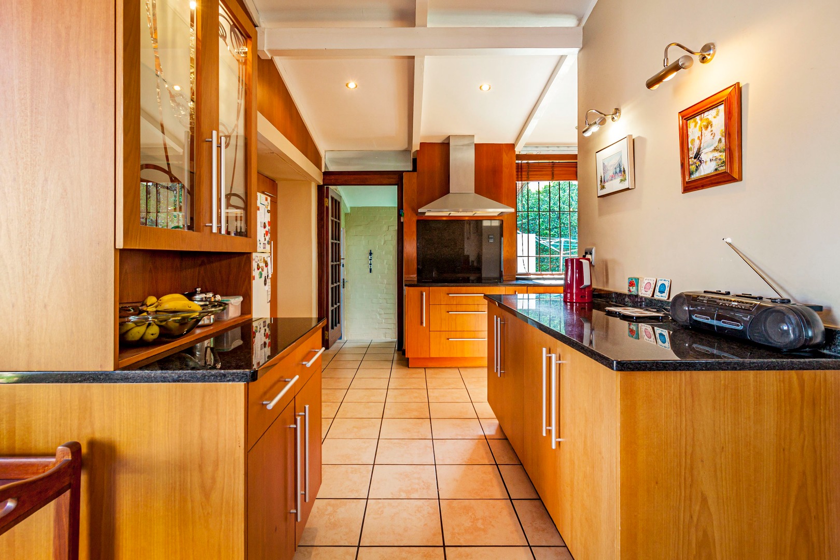
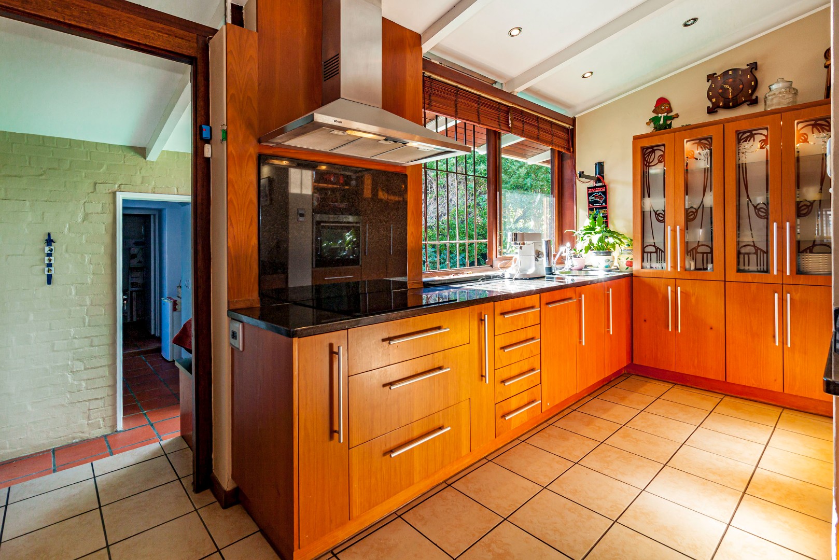
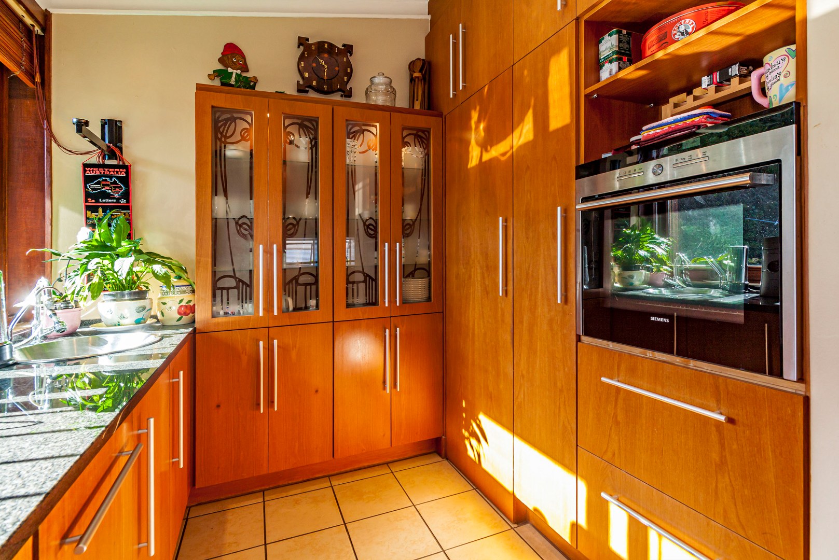
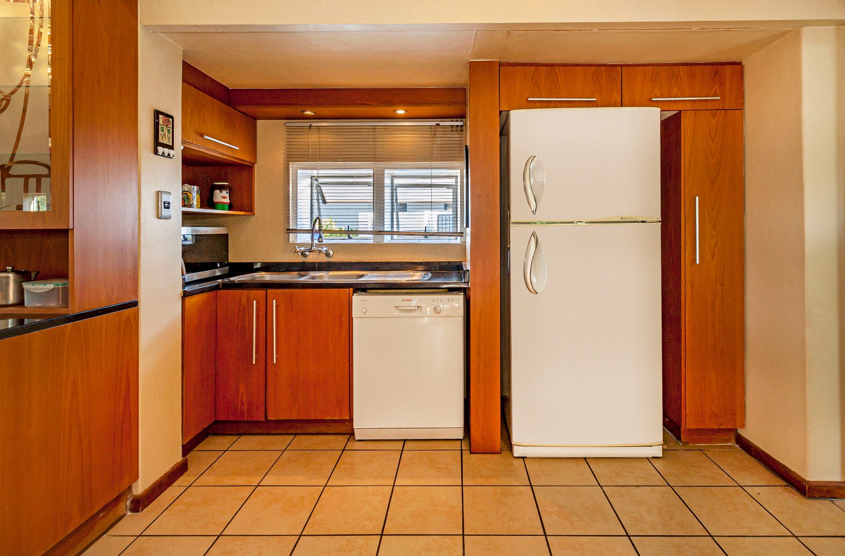
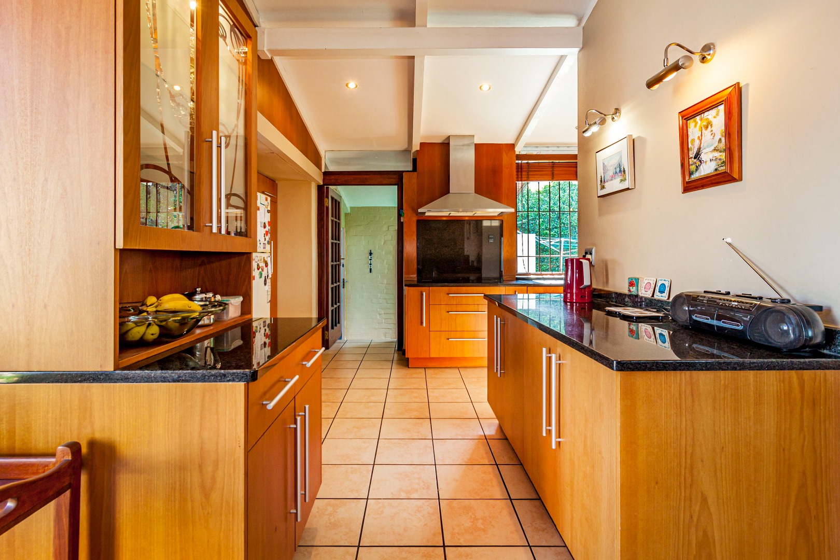
* The kitchen offers ample cabinets with granite tops. Space for a microwave oven, dishwasher and double-door fridge. The kitchen is fitted with a gas hob, an eye-level electric oven, a double sink and a prep bowl. The secret pantry is an absolute bonus.
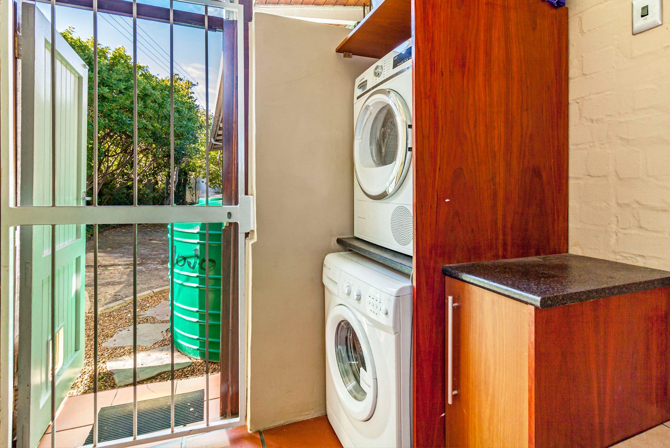
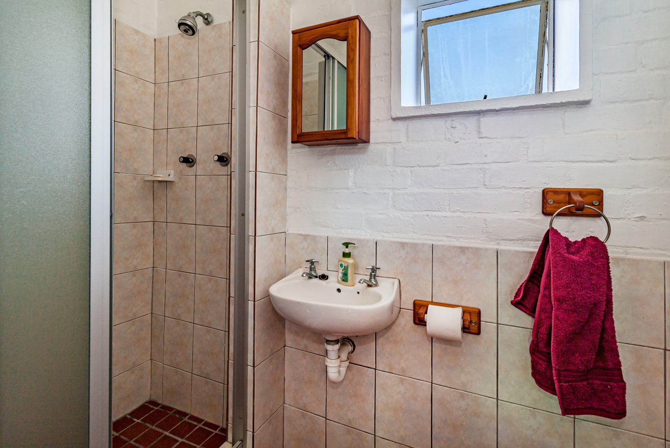
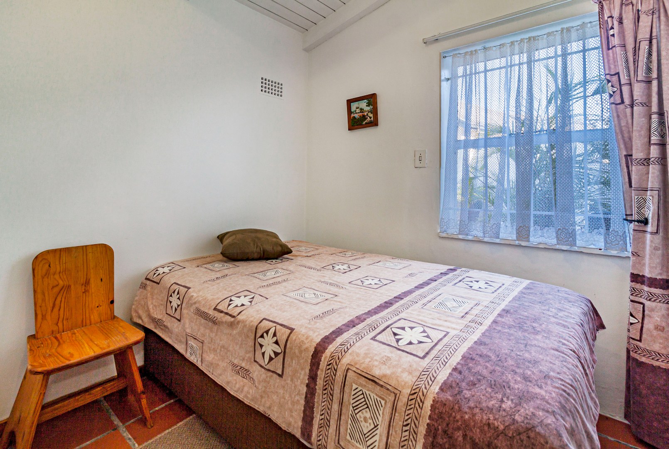
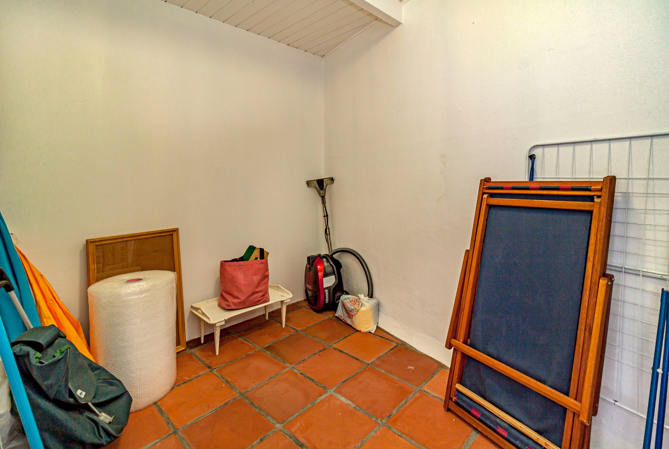
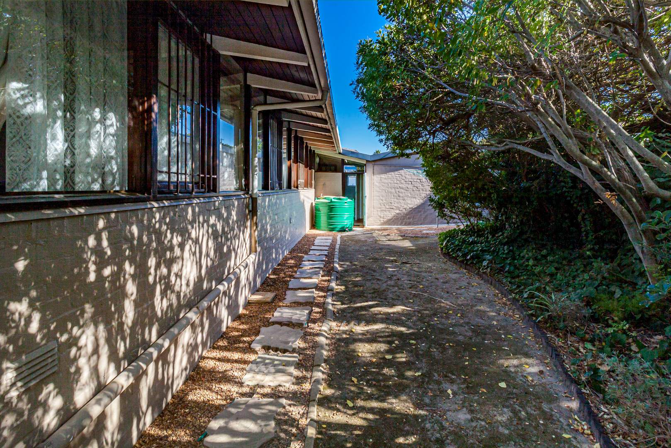
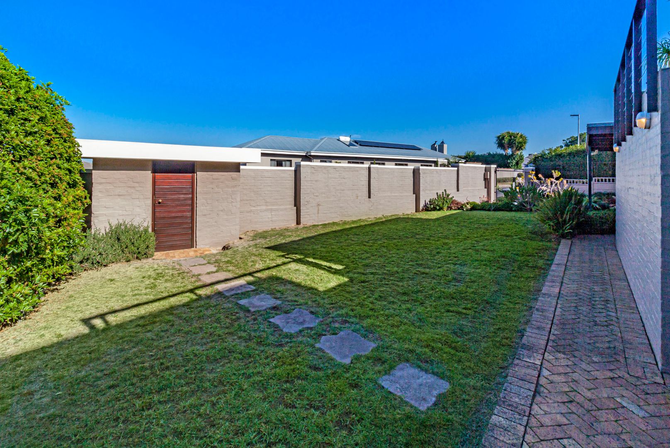
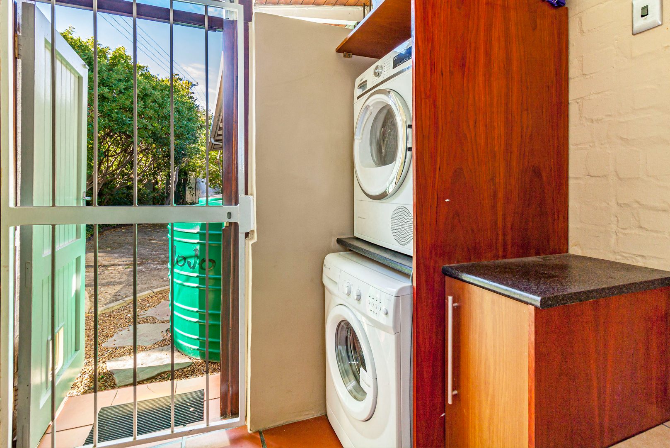
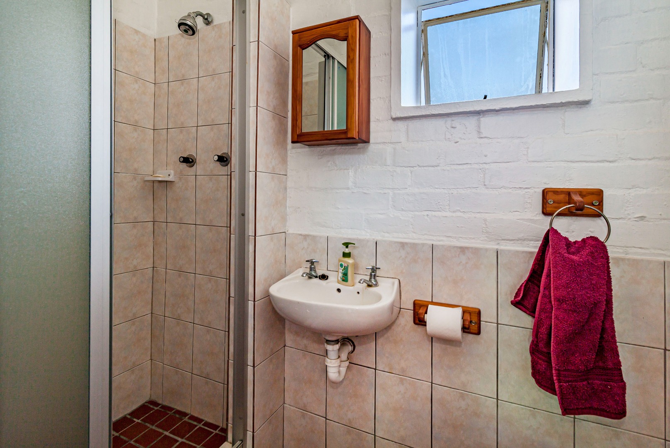
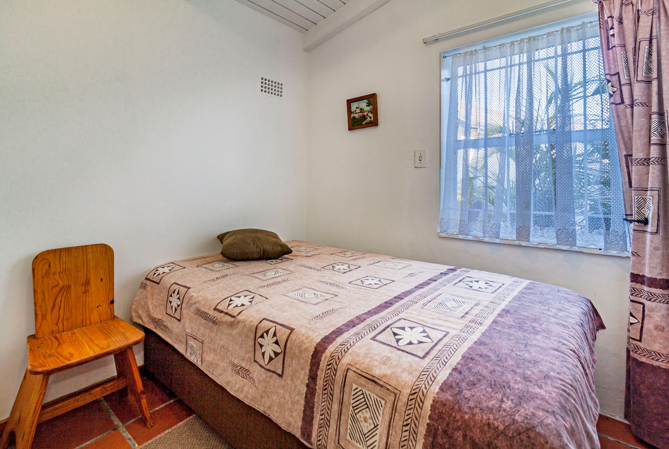
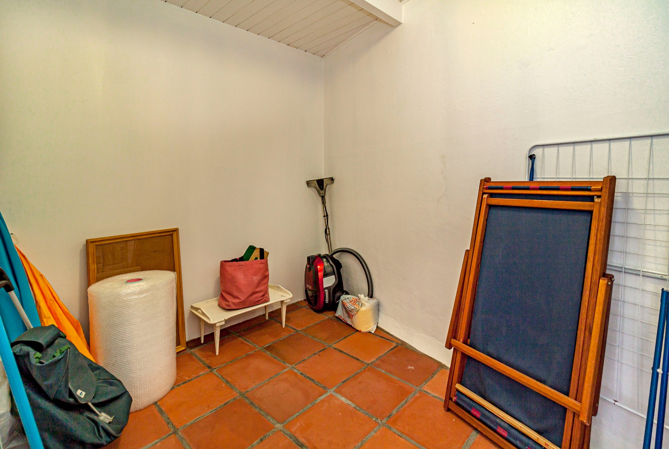
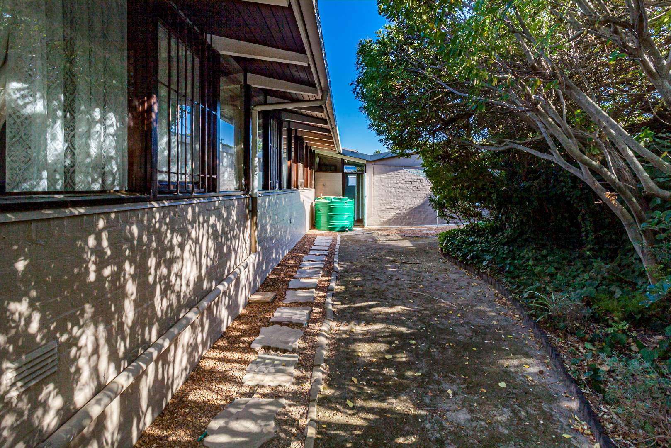
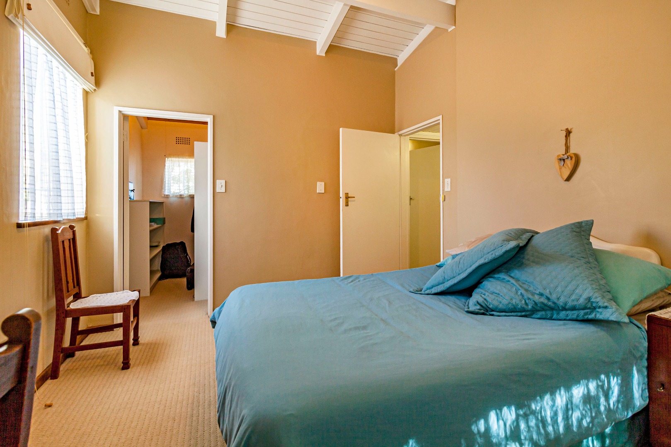
* A space just off the kitchen is home to the front loader washing machine and tumble dryer. This space extends to an area which includes a single bedroom, bathroom(shower, basin and toilet) and a additional store room. A door opens to the back garden and drying yard. This is an ideal nanny quarters.
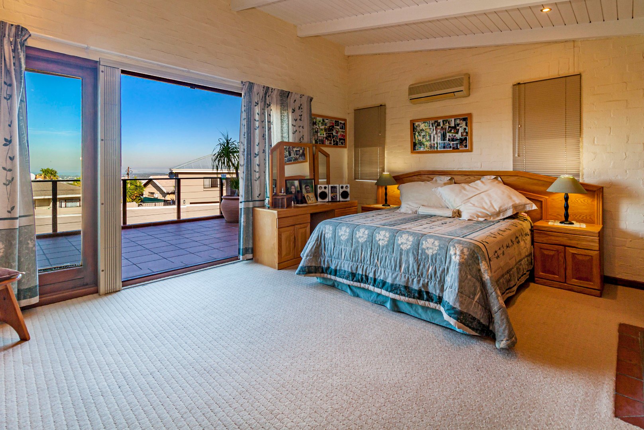
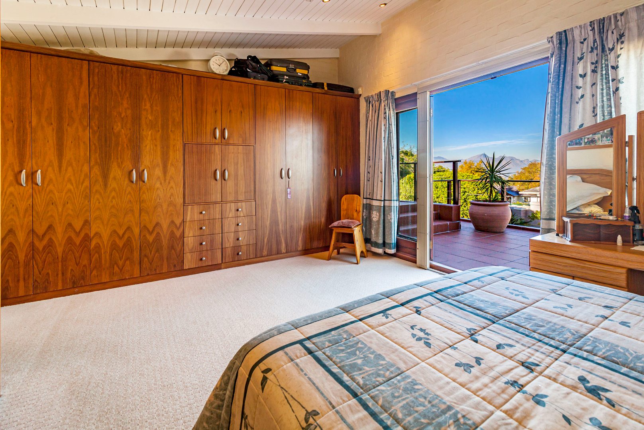
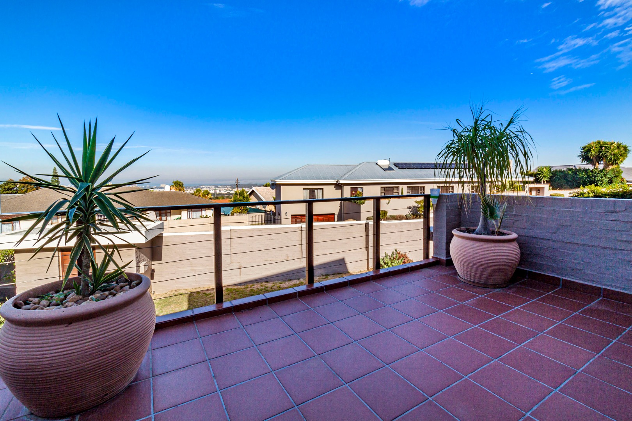
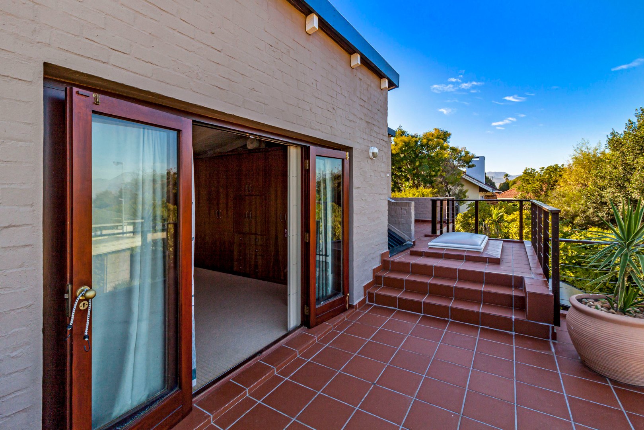
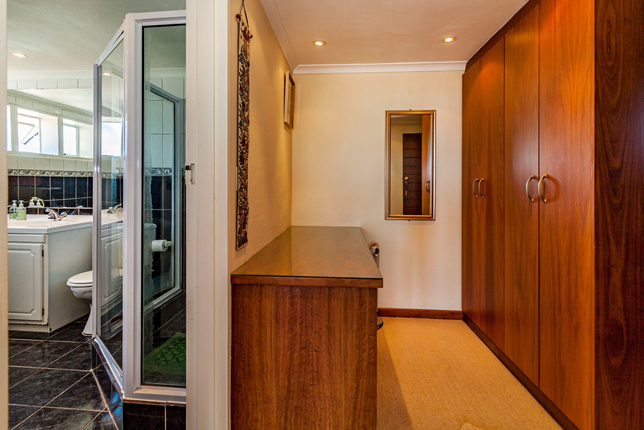
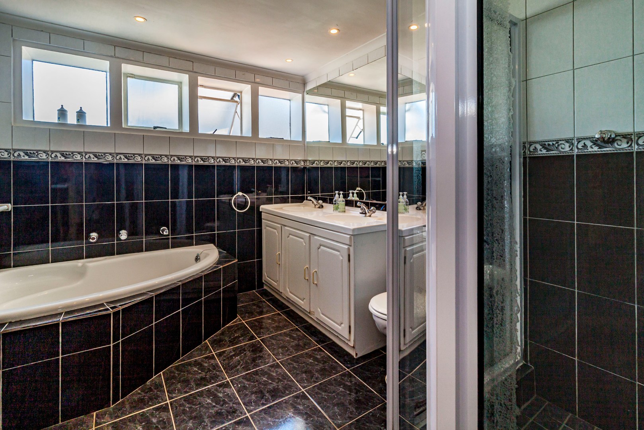
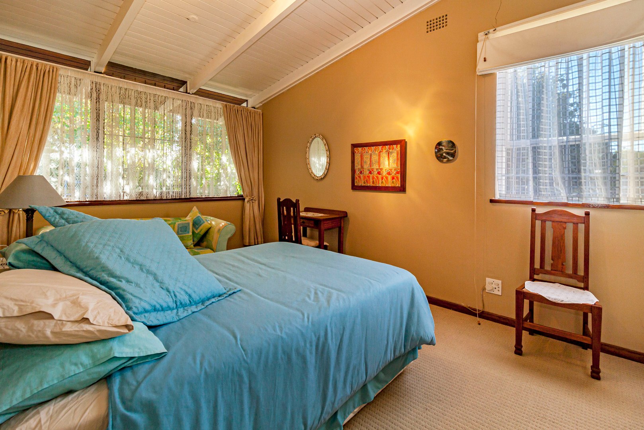
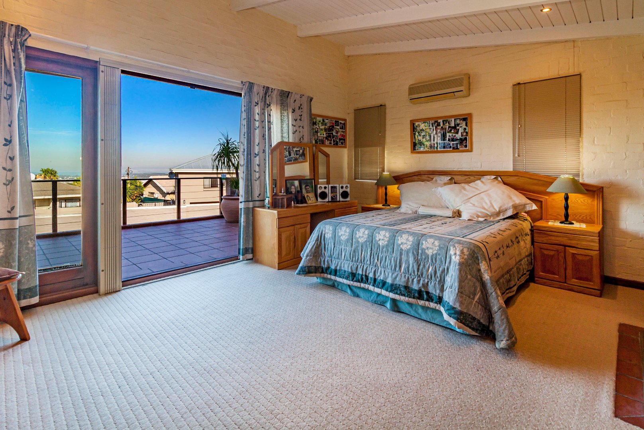
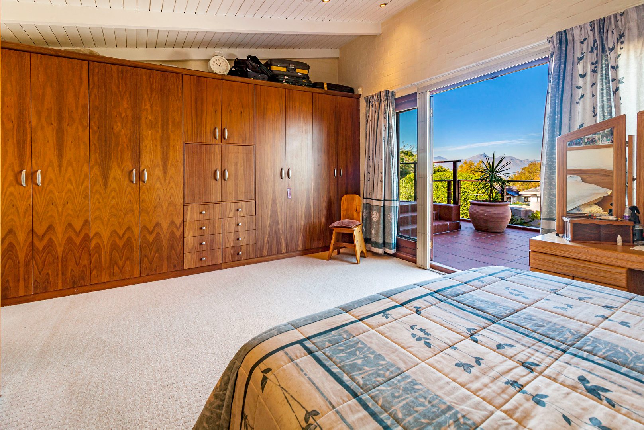
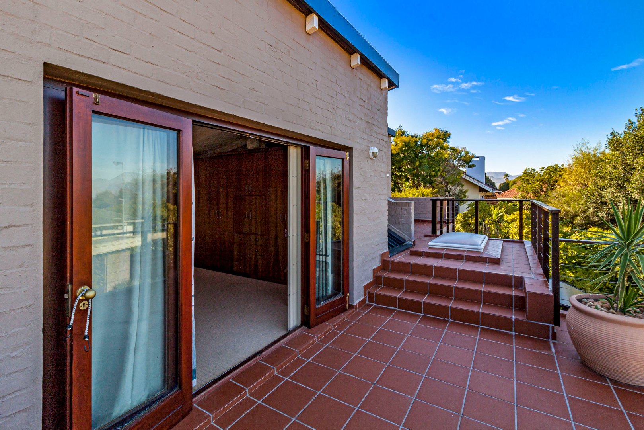
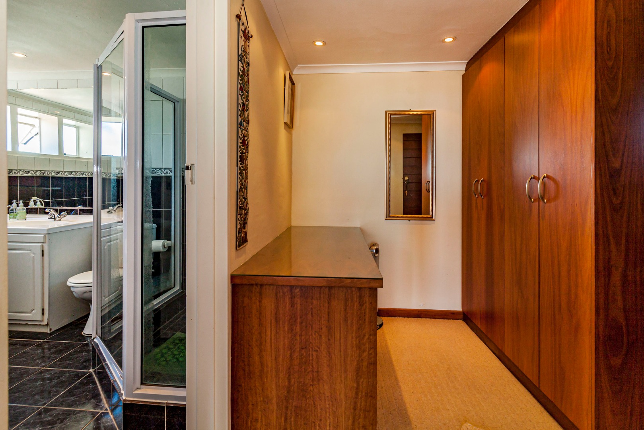
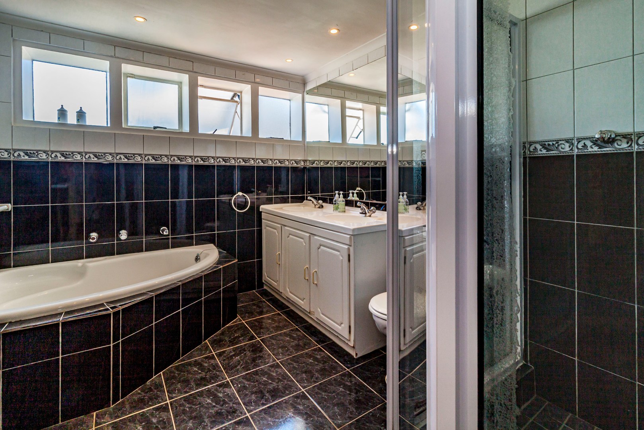
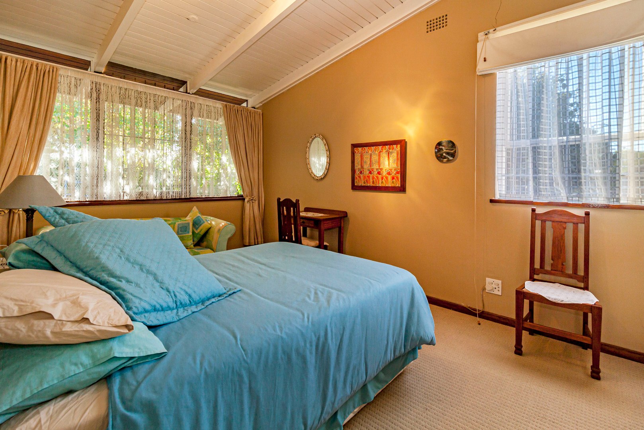
* The main bedroom is separate from the remaining 2 bedrooms. The main bedroom has ample cupboard space and opens onto the balcony (beautiful views). The main bedroom has a full en-suite bathroom.
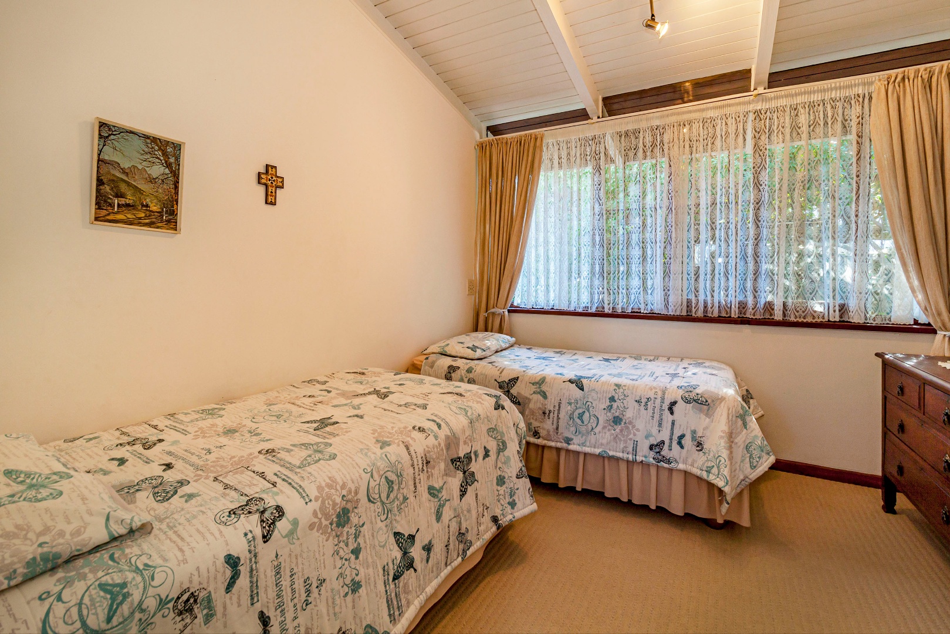
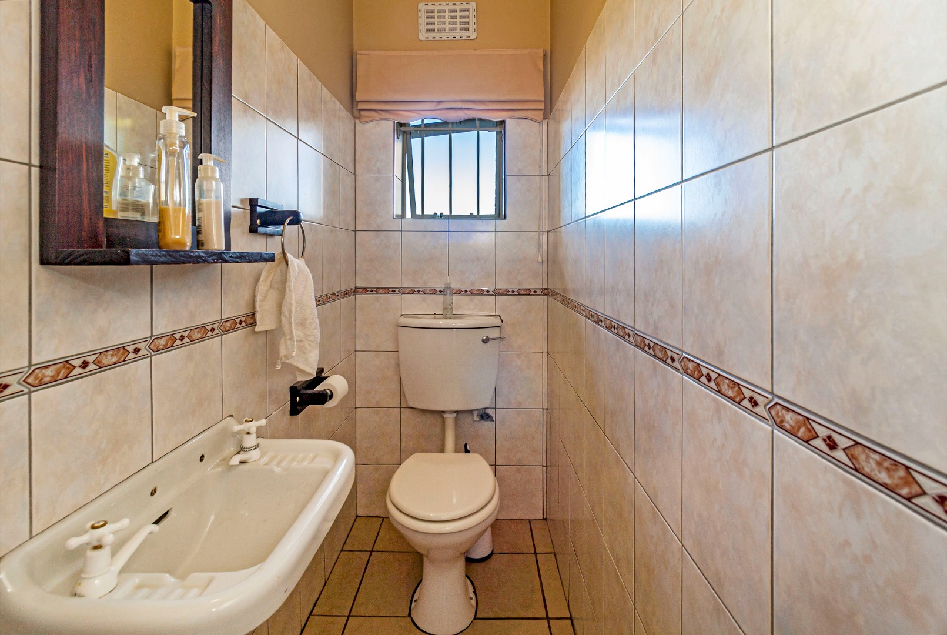
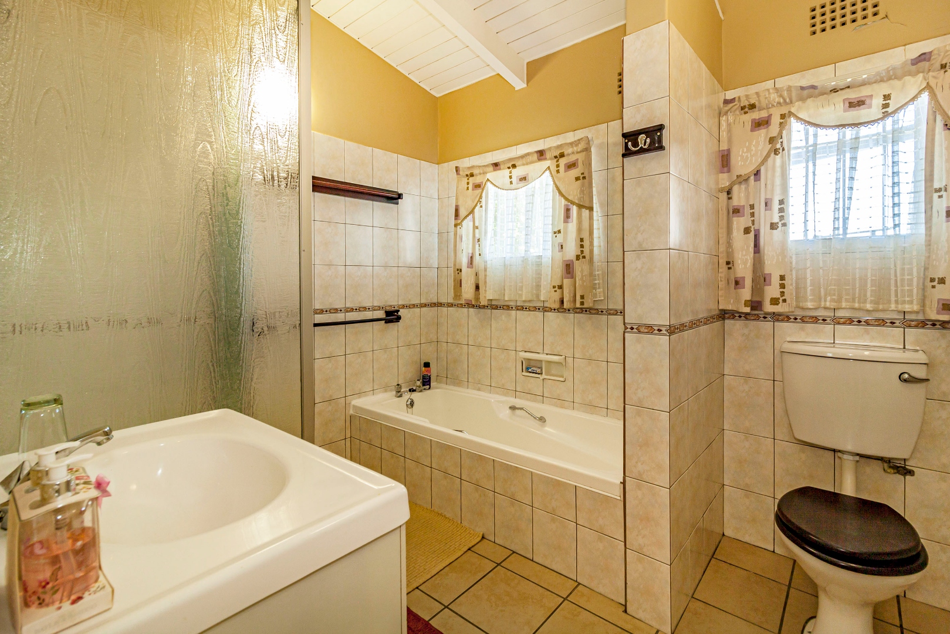
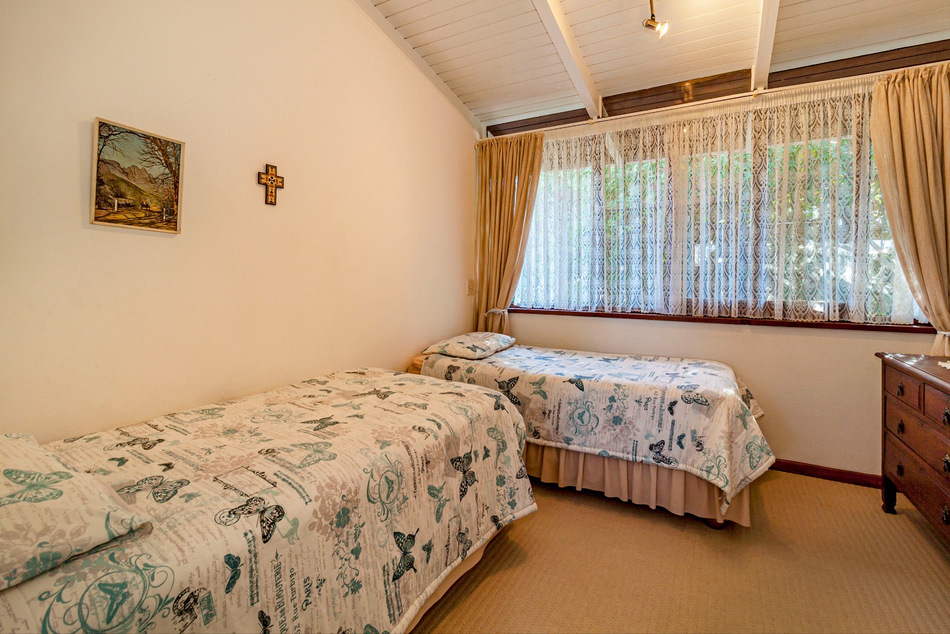
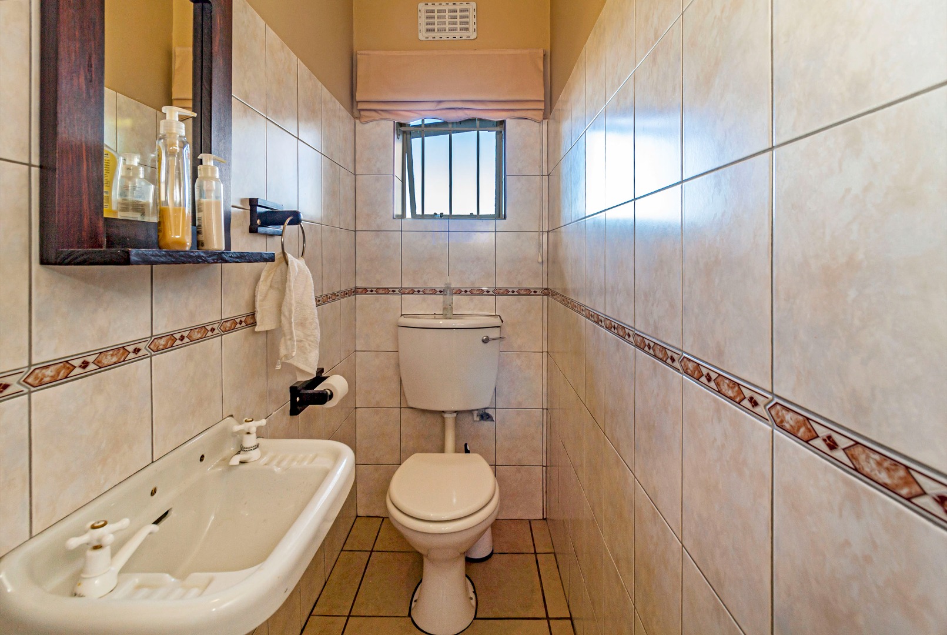
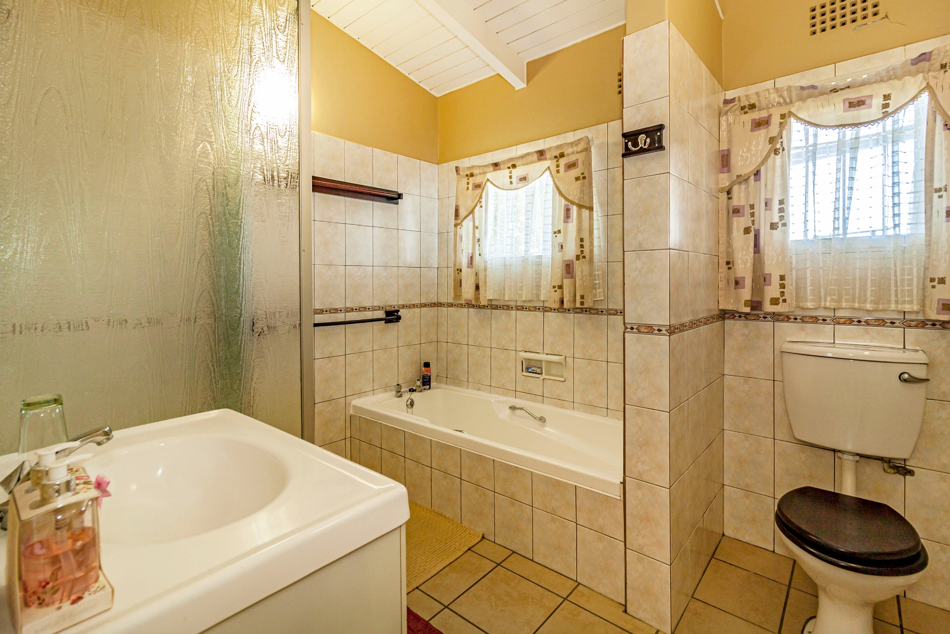
* Two bedrooms share a full family bathroom and separate guest toilet.
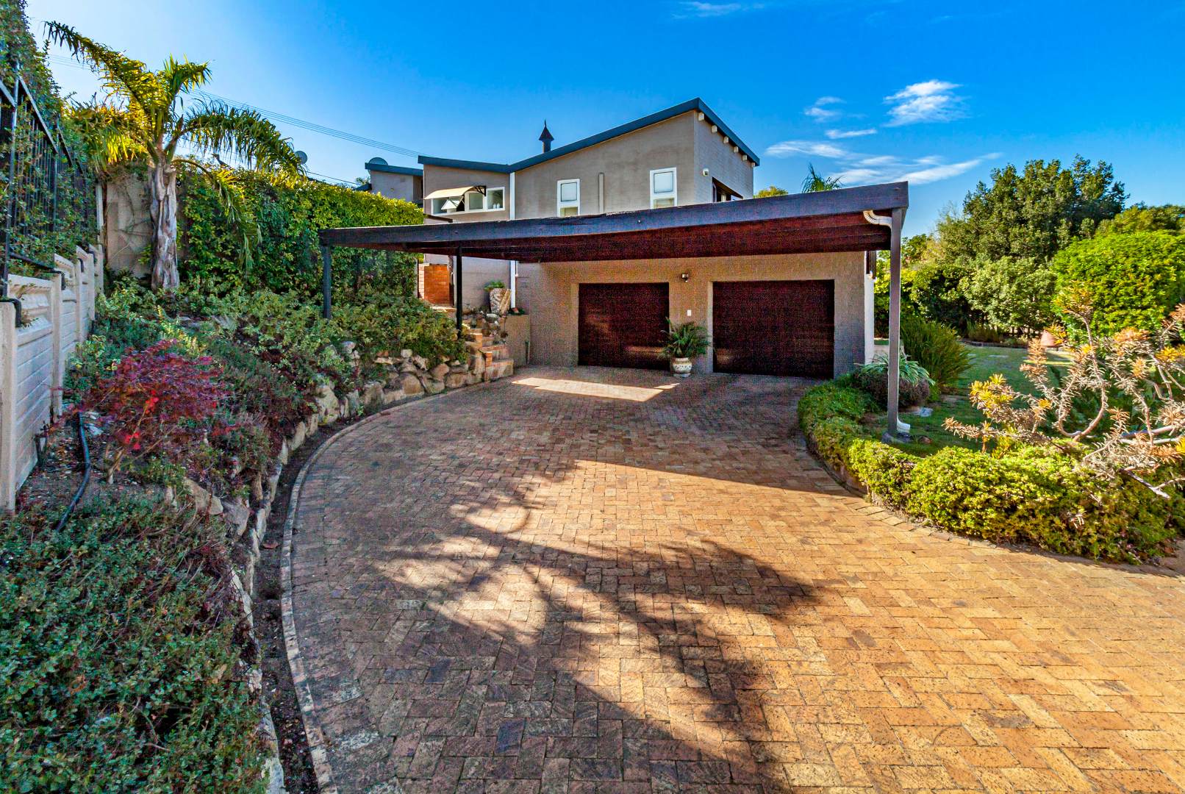
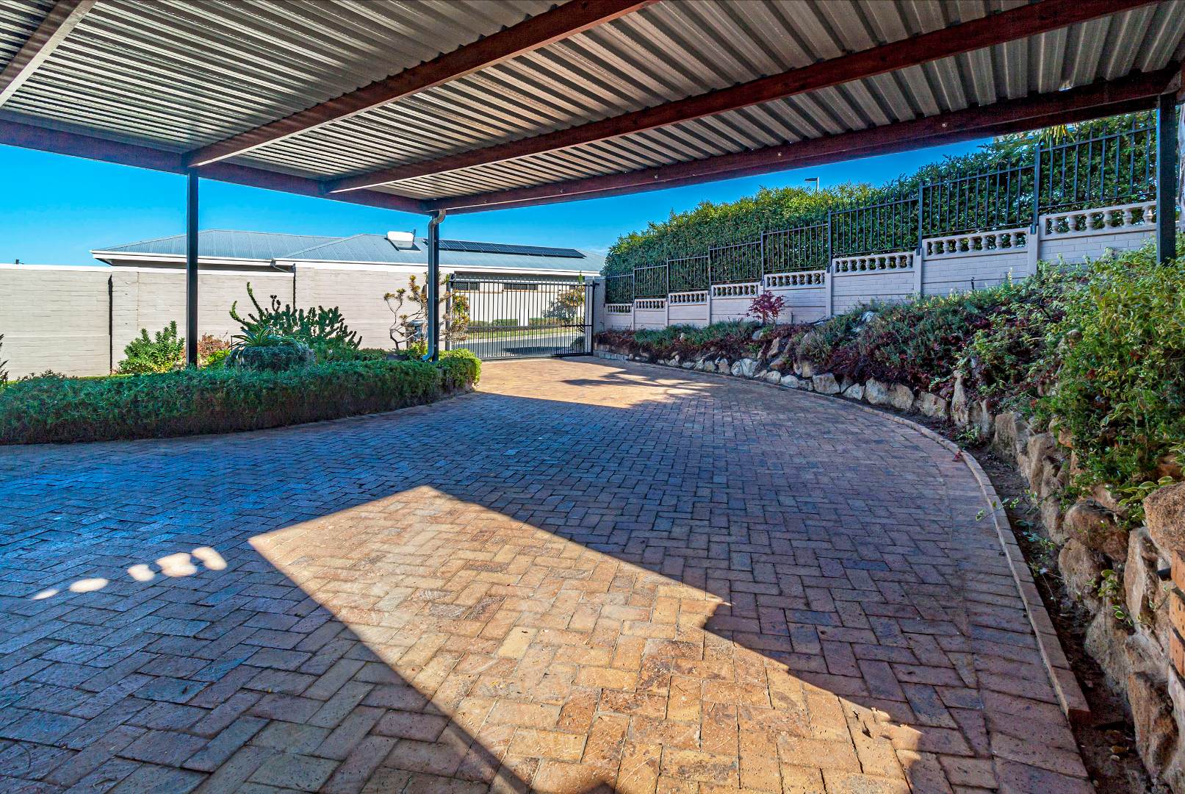
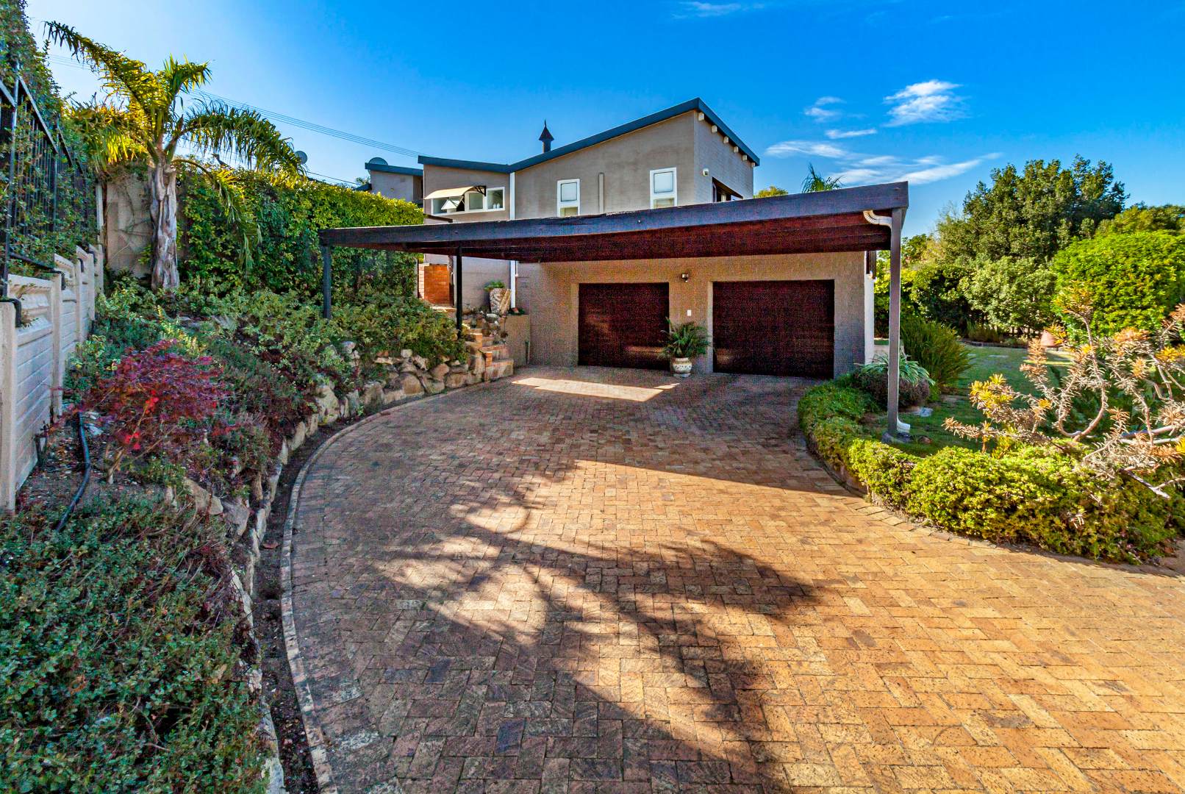
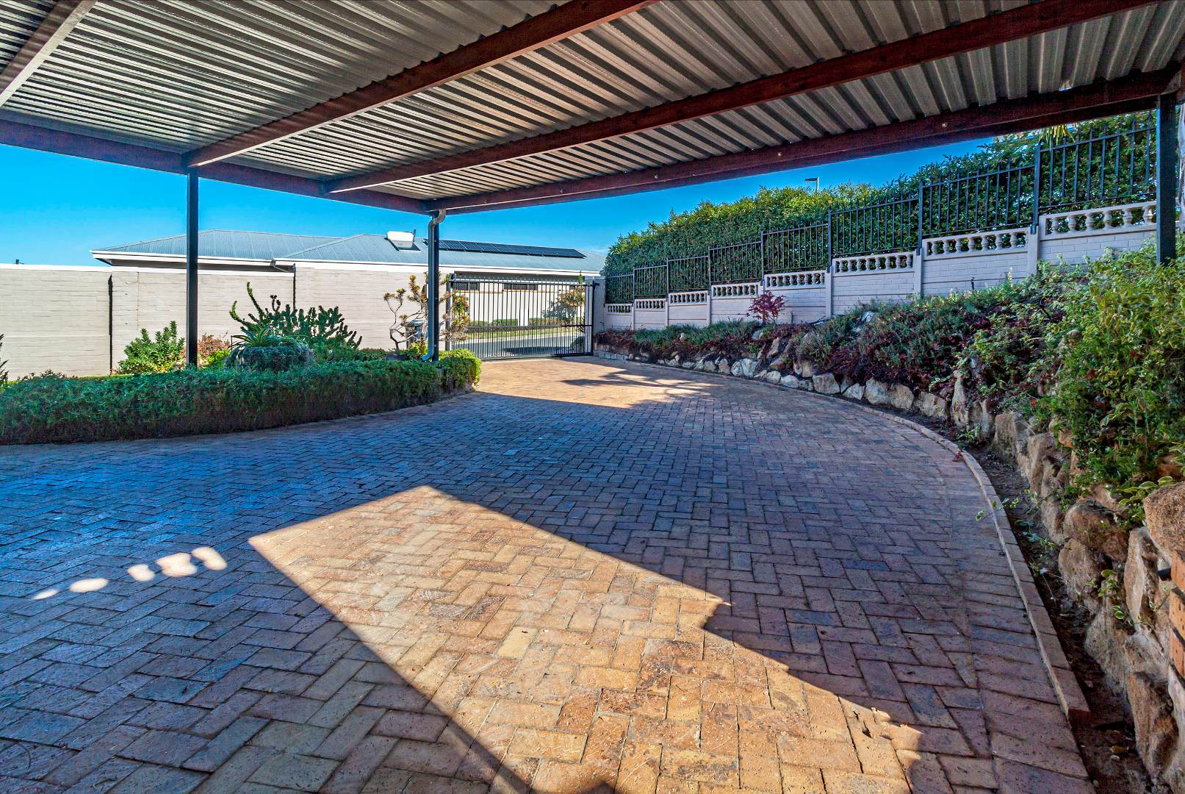
* Parking includes a double garage with automated garage doors and covered paved parking.
Other important information:
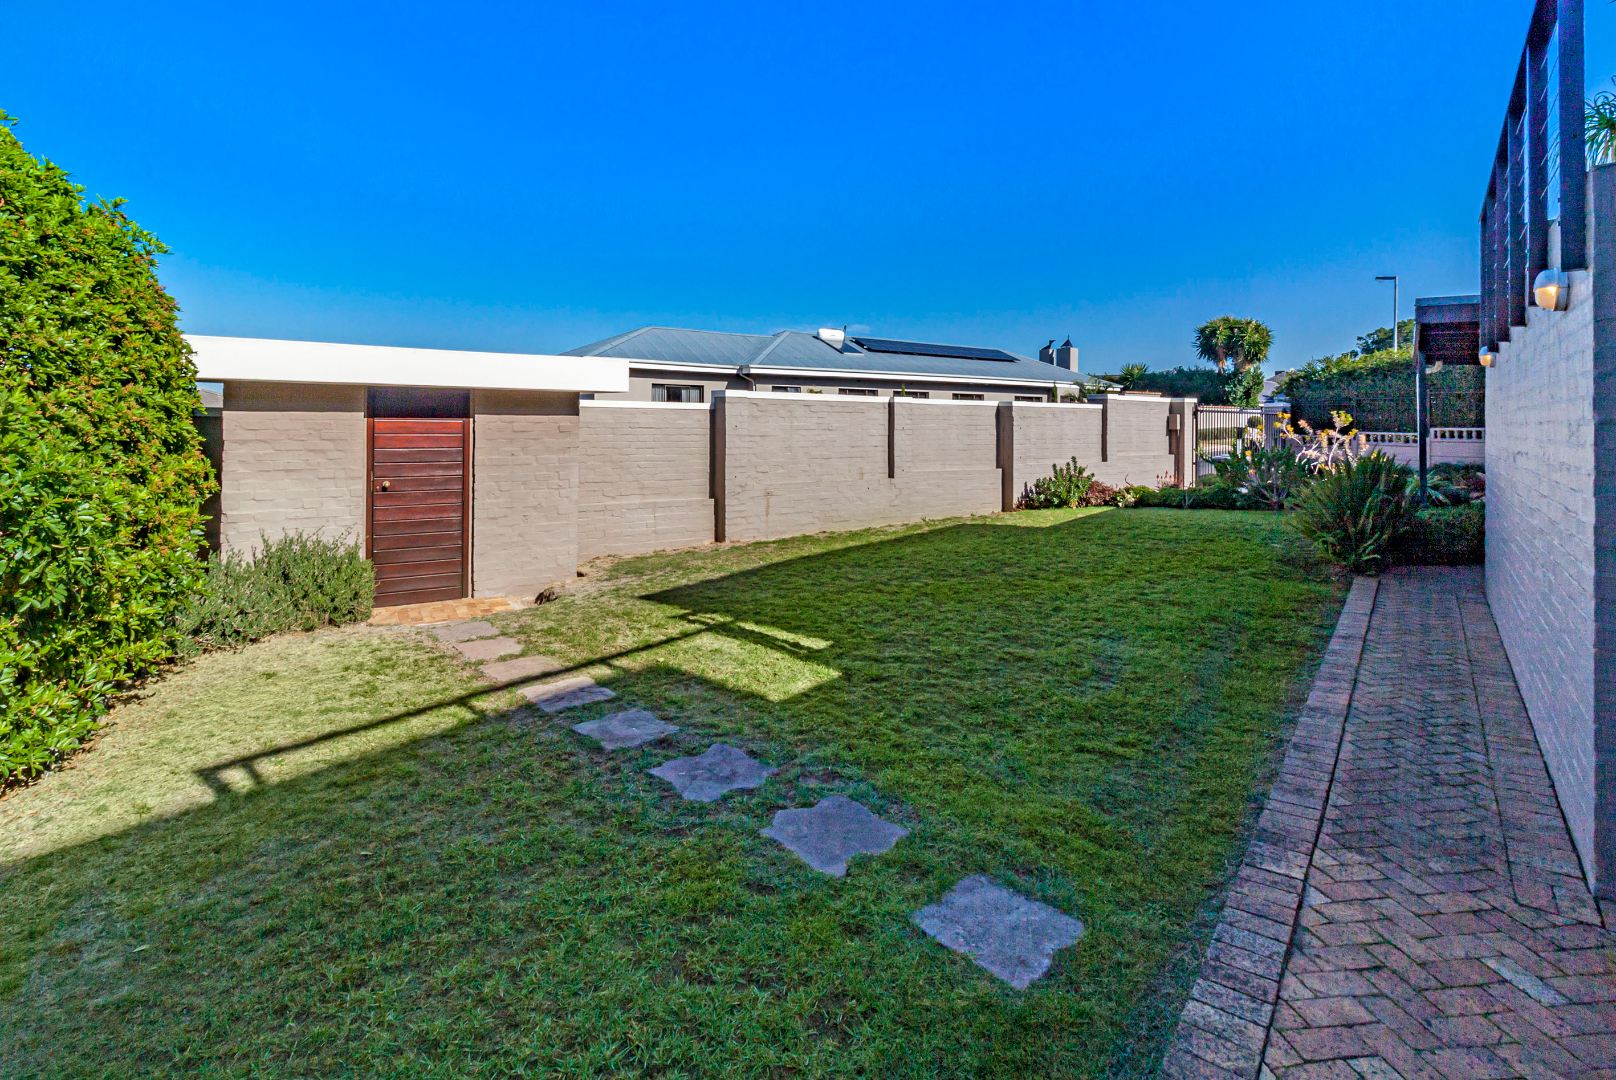
* Arranged monthly garden and swimming pool maintenance in place and the tenant shares the cost of the service 50/50 per month.
* Prepaid electricity meter. Monthly municipal account for the tenant's attention. (Water, sewerage, refuse, sundries and VAT).
* Internet for the tenant's account.
* Alarm in place. Armed response for the tenant's account.
* Pets will have to be approved by owner: maximum of 2 dogs
* This home is about 350sqm under roof.
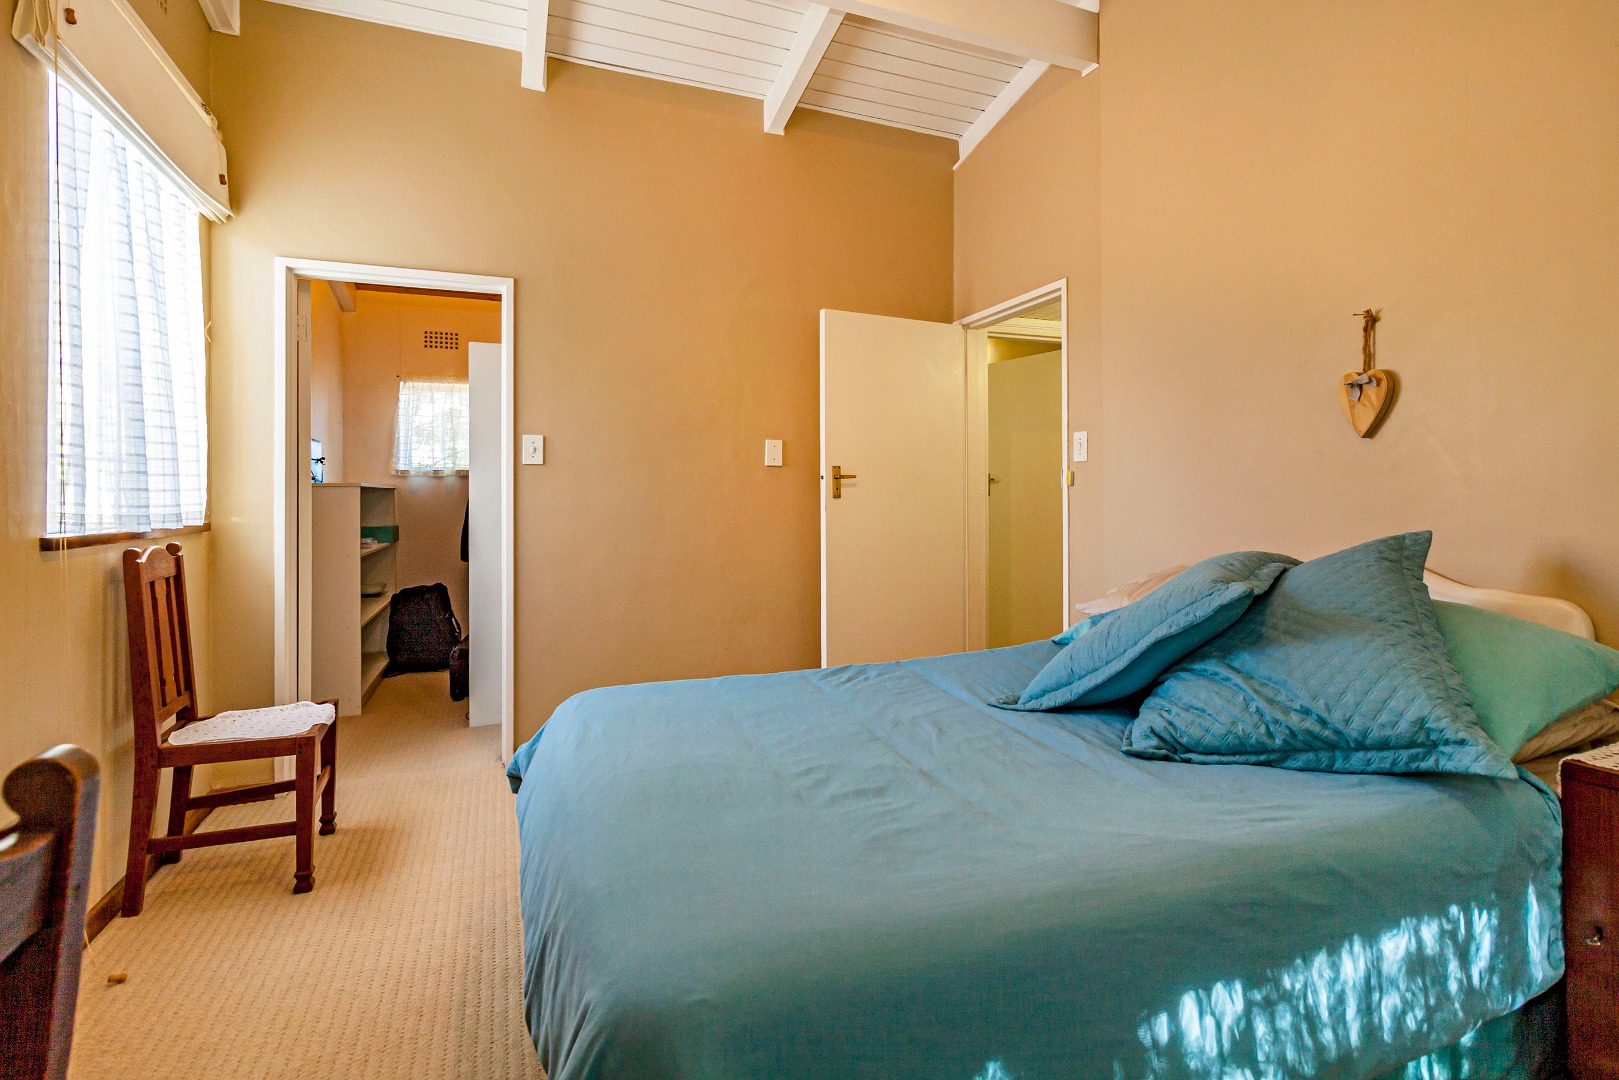
The photographs are from a few years ago, but the layout is still the same.
Please send us an email or WhatsApp and we will contact you.
Property Details
- 4 Bedrooms
- 3 Bathrooms
- 2 Garages
- 1 Ensuite
- 1 Lounges
- 1 Dining Area
Property Features
- Study
- Balcony
- Pool
- Staff Quarters
- Aircon
- Pets Allowed
- Access Gate
- Alarm
- Scenic View
- Sea View
- Kitchen
- Fire Place
- Pantry
- Guest Toilet
- Entrance Hall
- Paving
- Garden
- Intercom
| Bedrooms | 4 |
| Bathrooms | 3 |
| Garages | 2 |
| Floor Area | 350 m2 |
| Erf Size | 883.0 m2 |
